In-Person: 03/09 12:00 PM - 5:00 PM
In-Person: 03/10 12:00 PM - 5:00 PM
4187 Narrows Canyon Trail,Chaska, MN 55318
Chaska, MN 55318

Description
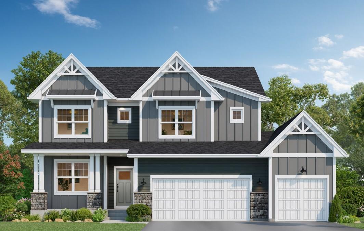
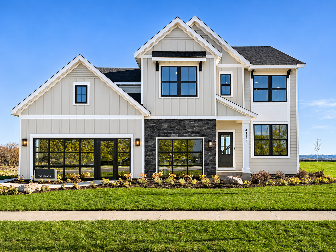
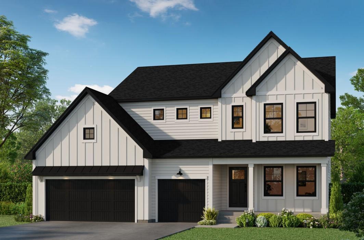
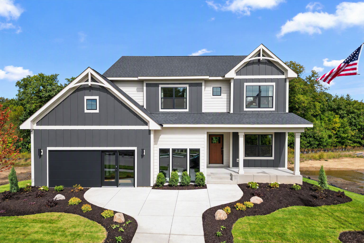
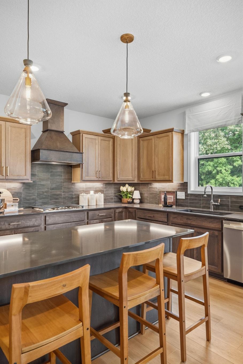
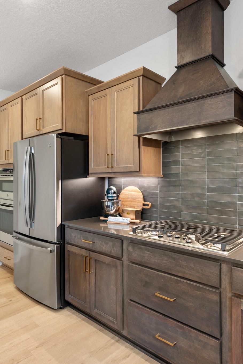
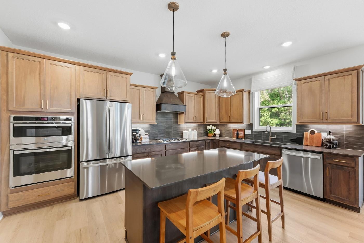
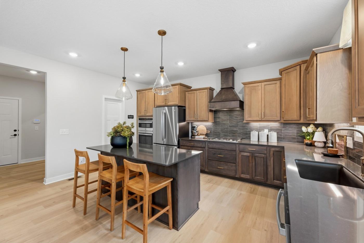
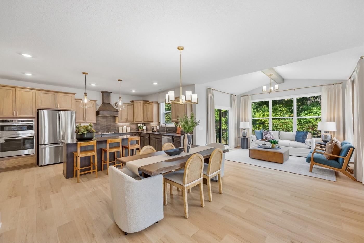
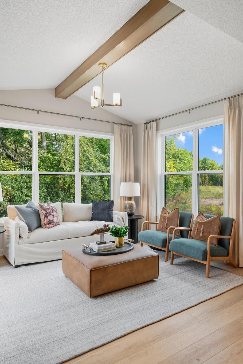
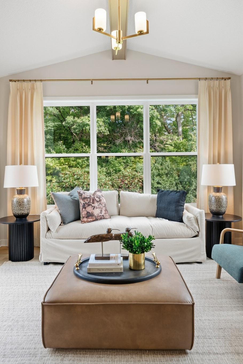
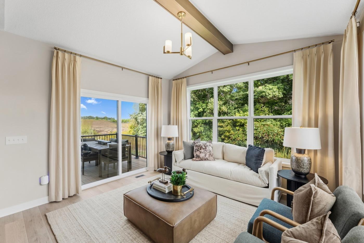
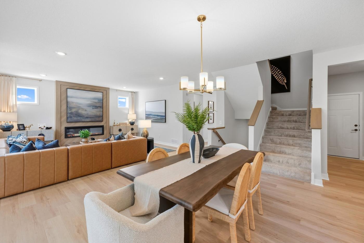
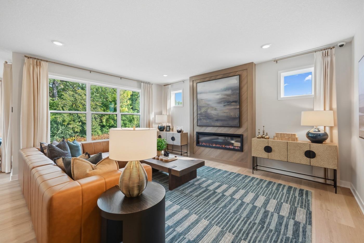
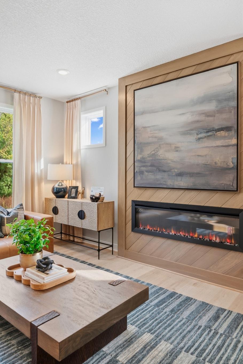
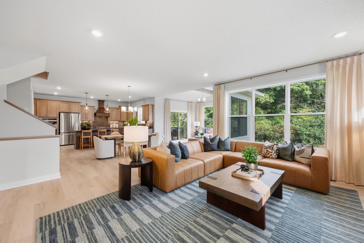
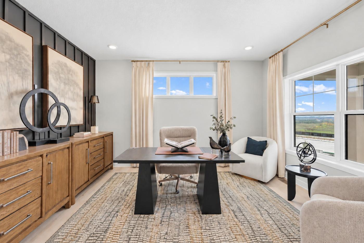
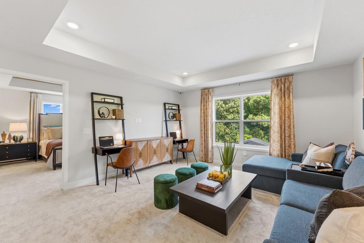
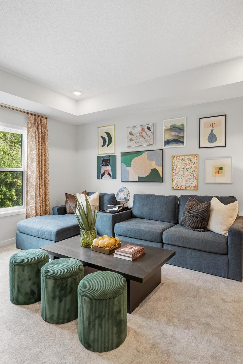
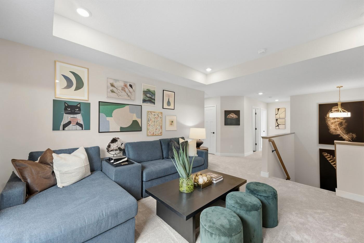
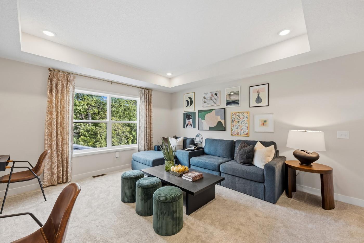
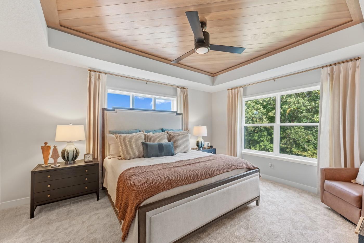
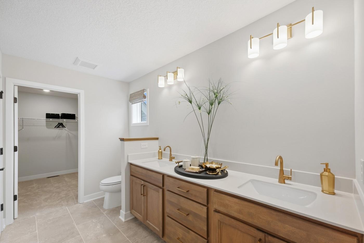
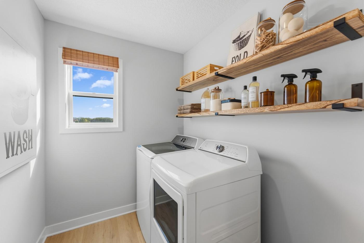
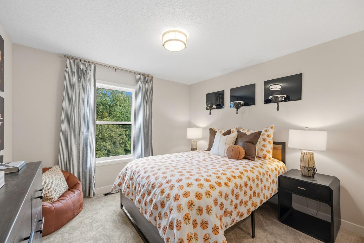
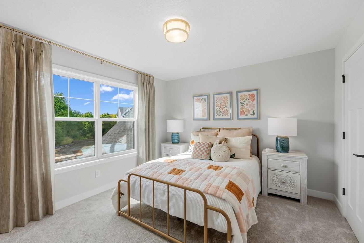
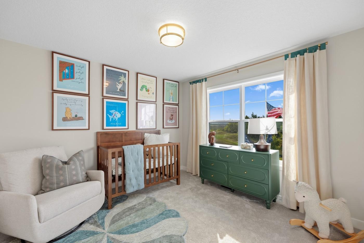
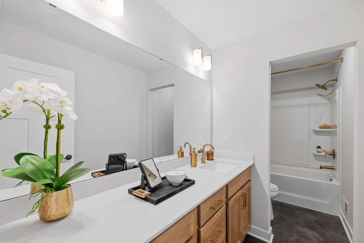
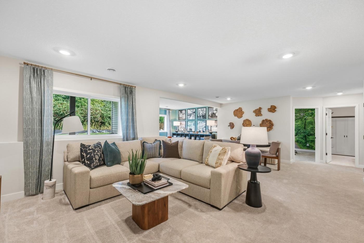
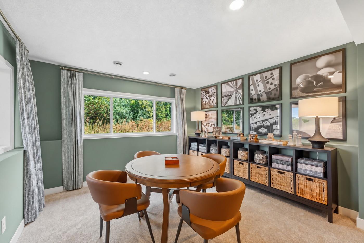
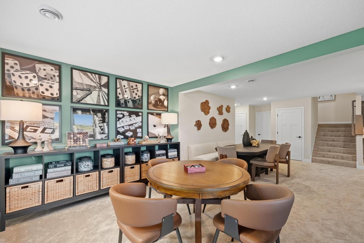
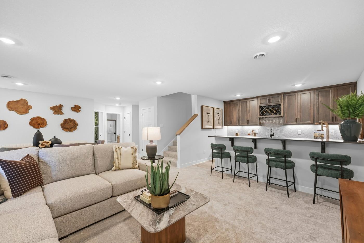
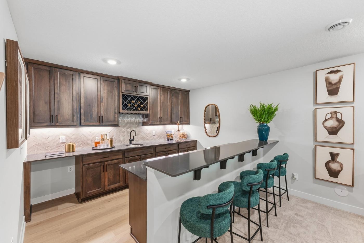
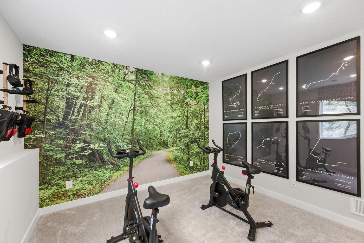
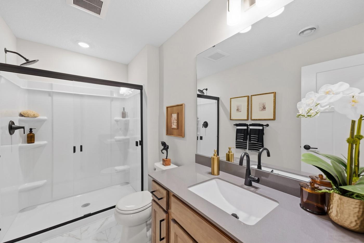
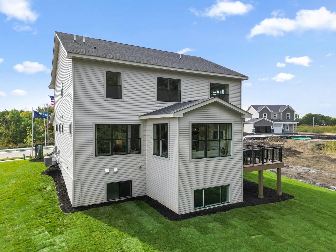
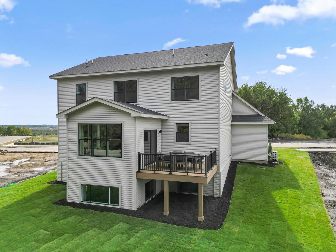
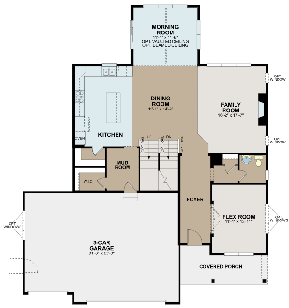
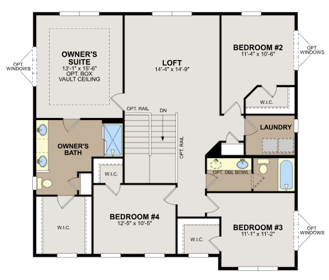
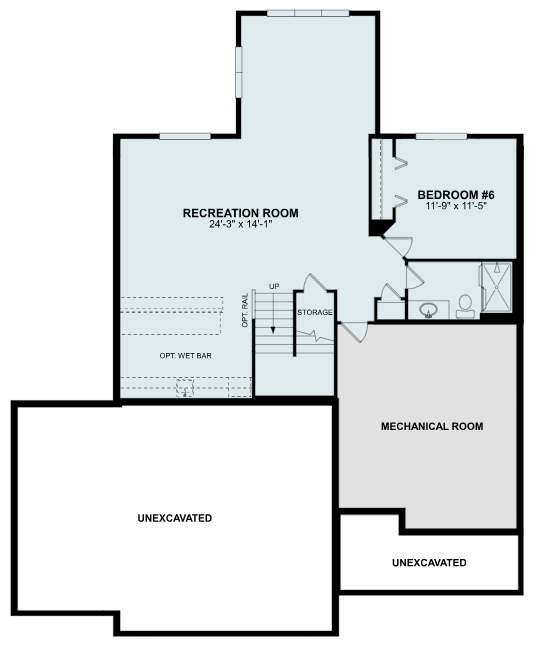
The newest addition to our Prestige line-up, the Wellington model. This 2 story home is designed to elevate everyday living with an open-concept layout that blends style, comfort, and functionality. The heart of the home features a spacious kitchen, dining area, and family room that flow seamlessly together, creating the perfect space for entertaining or relaxing with family. The sought-after morning room addition expands the dining space and fills the home with natural light, creating an inviting setting for casual meals, morning coffee, or gathering with guests. With 4 bedrooms and a loft in the upper level, multiple living areas, and flexible spaces throughout, the Wellington offers room to grow while adapting to your lifestyle. The finished lower level takes this home to the next level, providing an impressive extension of your living space ideal for game days, movie nights, or hosting friends and family. Complete with a stylish wet bar, this entertainment-focused retreat creates the perfect atmosphere for serving drinks, snacks, and making lasting memories. Combined with the Wellington's spacious design, versatile floorplan, and thoughtful upgrades, this home delivers the perfect balance of everyday convenience and exceptional entertaining space for today's homeowners
Details
| MLS # | 7154495 |
|---|---|
| Listing Type | For Sale |
| Style | House |
| HOA Dues | $45 |
| Sub-Type | Resale |
| Status | Active |
| Year | 2026 |
| Days On Site | 47 |
| Listing Provided By | M/I Homes | Christopher Woolley |
Features
| Bed(s) | 5 |
|---|---|
| Bath(s) | 4 Total |
| SQ Feet | 3,998 |
| Garage | 3 |
| Basement | Y |
| Story(s) | 2 |
| Zoning | Residential-Single Family |
| Acreage | 0.20 |
Interior
| Cooling | Central Air |
|---|---|
| Heating | Forced Air |
| Appliances | Air-To-Air Exchanger, Cooktop, Dishwasher, Disposal, Dryer, Exhaust Fan, Gas Water Heater, Refrigerator, Stainless Steel Appliances, Wall Oven, Washer |
Exterior
| Roof | Architectural Shingle, Asphalt |
|---|---|
| Construction Materials | Frame |
| Lot Features | Sod Included in Price, Underground Utilities |
Parking
| Parking Features | Attached Garage |
|---|
Taxes
| Property | 1518 |
|---|
Area Information
| State | MN |
|---|---|
| County | Carver |
| City | Chaska |
| Zip Code | 55318 |
| Community Name | Highpoint Vistas |
| School District | 112 |
| High School | Eastern Carver County Schools |
| Listing VS Median (in Highpoint Vistas) | |
Price: $896,984 low | high Med: $754,990 sqft: 3,998 low | high Med: 3,931 $ / sqft: $224 low | high Med: $192 On site: 47 low | high Med: 61 | |
Market Activity 55318
Request a showing
Request a showing
 Listings courtesy of Northstar MLS as distributed by MLS GRID.
Based on information submitted to the MLS GRID as of November 18, 2026 at 3:43:04 AM PST All data is obtained from various sources and may not have been verified by broker or MLS GRID. Supplied Open House Information is subject to change without notice. All information should be independently reviewed and verified for accuracy. Properties may or may not be listed by the office/agent presenting the information.
The Digital Millennium Copyright Act of 1998, 17 U.S.C. § 512 (the “DMCA”) provides recourse for copyright owners who believe that material appearing on the Internet infringes their rights under U.S. copyright law. If you believe in good faith that any content or material made available in connection with our website or services infringes your copyright, you (or your agent) may send us a notice requesting that the content or material be removed, or access to it blocked. Notices must be sent in writing by email to DMCAnotice@MLSGrid.com.
Contact
Learn More About This Property

| Open House |
|---|
| In-Person 03/09 12:00 PM - 5:00 PM |
| In-Person 03/10 12:00 PM - 5:00 PM |
| In-Person 03/13 12:00 PM - 5:00 PM |
| In-Person 03/14 12:00 PM - 5:00 PM |
| In-Person 03/15 12:00 PM - 5:00 PM |
| In-Person 03/16 12:00 PM - 5:00 PM |
| In-Person 03/17 12:00 PM - 5:00 PM |
| In-Person 03/20 12:00 PM - 5:00 PM |
| In-Person 03/21 12:00 PM - 5:00 PM |
| In-Person 03/22 12:00 PM - 5:00 PM |
| In-Person 03/23 12:00 PM - 5:00 PM |
| In-Person 03/24 12:00 PM - 5:00 PM |
| In-Person 03/27 12:00 PM - 5:00 PM |
| In-Person 03/28 12:00 PM - 5:00 PM |
| In-Person 03/29 12:00 PM - 5:00 PM |
| In-Person 03/30 12:00 PM - 5:00 PM |
| In-Person 03/31 12:00 PM - 5:00 PM |
| State | MN |
|---|---|
| County | Carver |
| City | Chaska |
| Zip Code | 55318 |
| Community Name | Highpoint Vistas |
| School District | 112 |
| High School | Eastern Carver County Schools |
| Listing VS Median (in Highpoint Vistas) | |
Price: $896,984 low | high Med: $754,990 sqft: 3,998 low | high Med: 3,931 $ / sqft: $224 low | high Med: $192 On site: 47 low | high Med: 61 | |