421 Willoughby Way W,Minnetonka, MN 55305
Minnetonka, MN 55305

Description
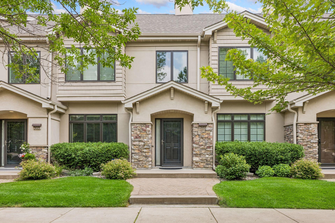
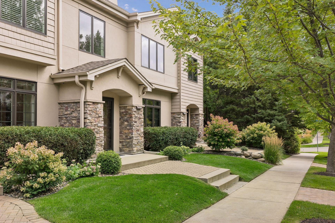
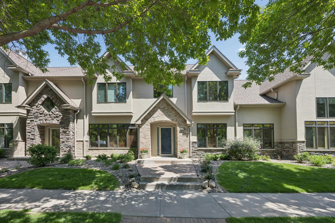
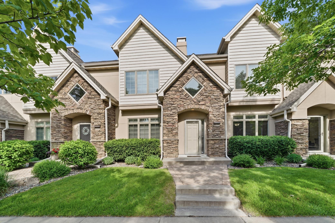
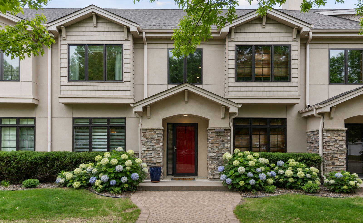
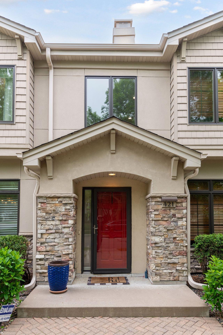
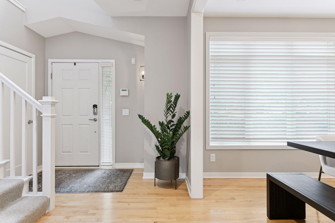
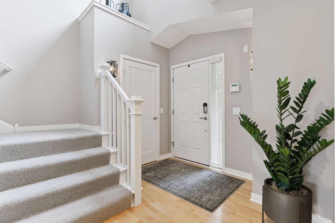
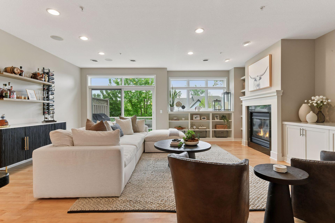
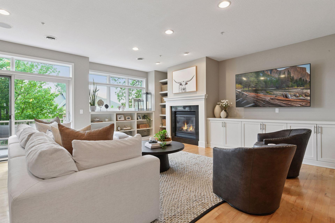
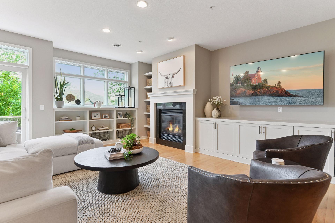
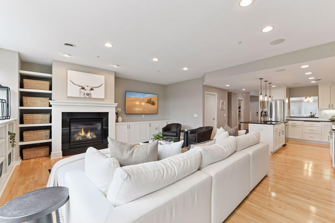
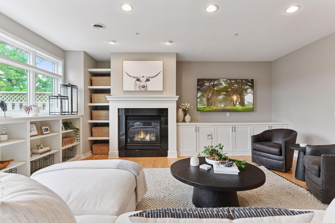
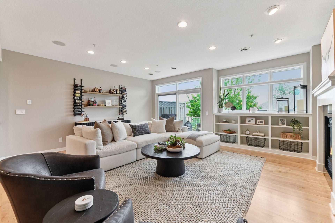
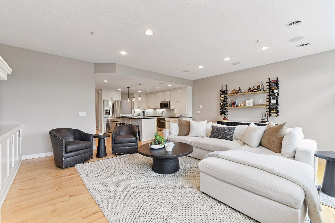
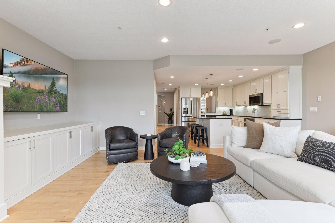
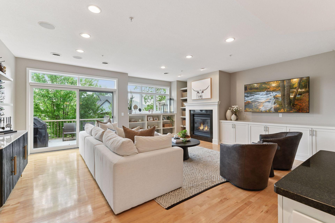
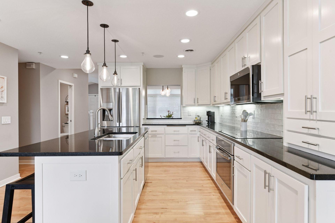
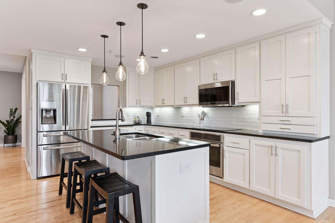
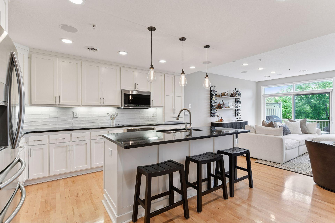
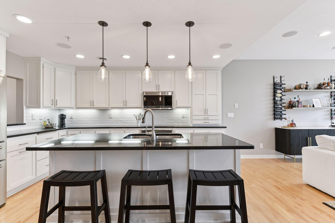
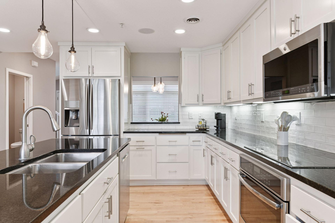
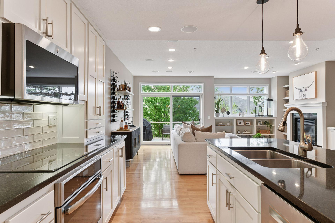
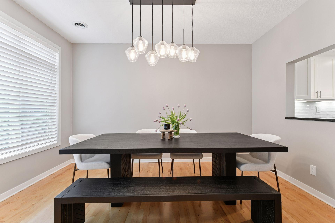
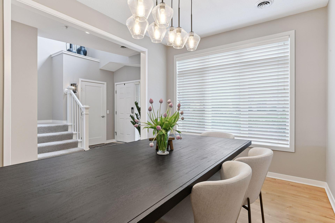
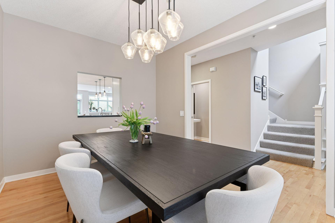
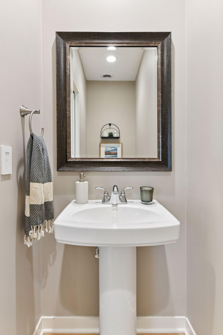
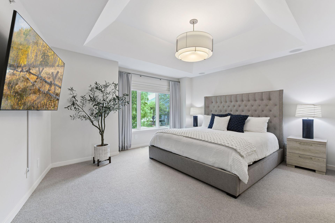
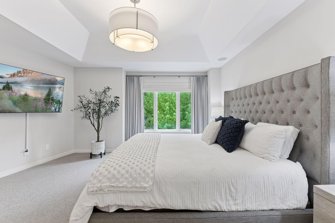
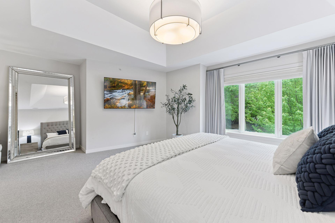
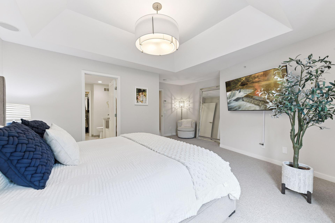
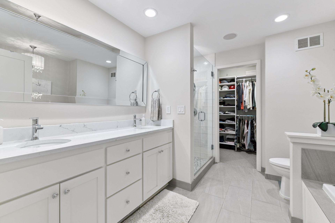
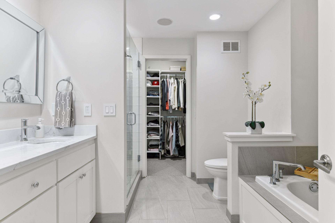
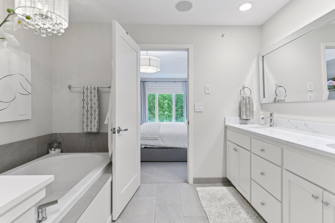
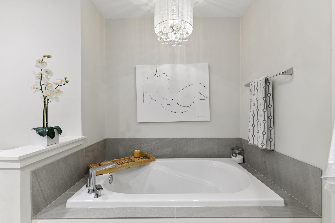
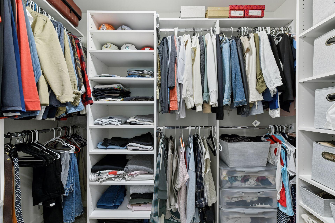
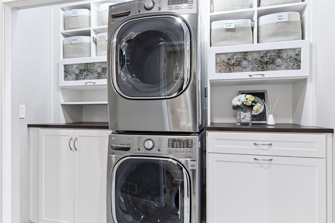
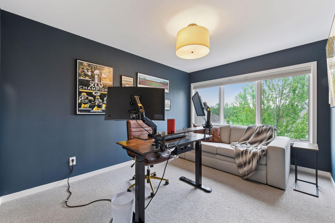
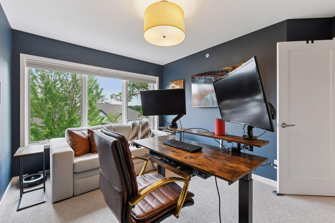
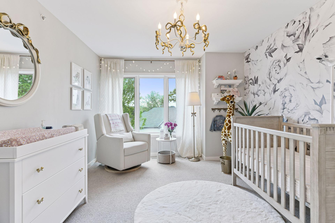
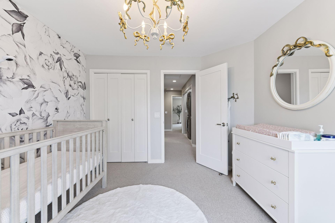
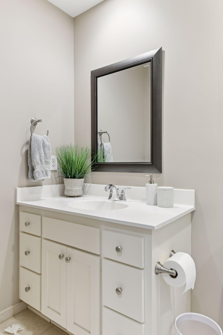
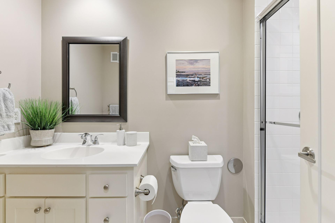
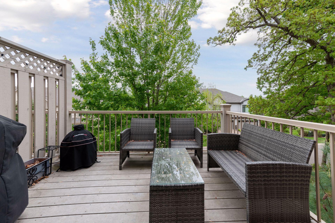
Easy, stylish, and ready to enjoy! This immaculate 3-bed, 3-bath Ron Clark beauty, has been updated and truly shows like new! Sunshine fills the open-concept main level, where authentic hardwood floors, beautiful built-ins, and current architectural details create a space that feels both sophisticated and inviting for today's savvy buyer. The showstopping gourmet kitchen features cutting-edge design, pull-up seating, and an effortless connection to the living area-perfect for morning coffee, casual dinners, or entertaining friends. The flexible formal dining room elevated by beautiful, new lighting, can easily become a chic home office, music room, cozy den, or additional gathering space. At the end of the day, retreat to the serene primary suite with its luxurious ensuite bath-simply divine! A rare private in-unit staircase leads securely and directly to two heated underground parking stalls-no stepping outside in the snow! Enjoy neighborhood walking paths, fabulous restaurants, major retailers, parks, and scenic trails just minutes away. With quick access to I-394, I-494, and Highway 169, getting around couldn't be easier. Best of all, HOA dues are only $476 per month-nearly half the amount charged for similar townhomes on the north side of the street. Lock-and-leave ease, exceptional design, incredible convenience, and outstanding value-this home checks every box! Please note that the Seller will be replacing the lighting in the "bow" room- As they will be excluding that lighting fixture as part of the sale.
Details
| MLS # | 7128317 |
|---|---|
| Listing Type | For Sale |
| Style | House |
| HOA Dues | $476 |
| Sub-Type | Resale |
| Status | Pending |
| Year | 2004 |
| Days On Site | 50 |
| Listing Provided By | Compass | Lynne S O'Reilly |
Features
| Bed(s) | 3 |
|---|---|
| Bath(s) | 3 Total |
| SQ Feet | 2,116 |
| Garage | 2 |
| Zoning | Residential-Single Family |
| Acreage | 0.67 |
Interior
| Cooling | Central Air |
|---|---|
| Heating | Forced Air |
| Appliances | Air-To-Air Exchanger, Cooktop, Dishwasher, Disposal, Dryer, Exhaust Fan, Freezer, Humidifier, Microwave, Range, Refrigerator, Wall Oven, Washer, Water Softener Owned |
Exterior
| Roof | Age 8 Years or Less |
|---|
Parking
| Parking Features | Assigned, Asphalt, Shared Driveway, Garage Door Opener, Heated Garage, Insulated Garage, Underground |
|---|
Taxes
| Property | 7495 |
|---|
Area Information
| State | MN |
|---|---|
| County | Hennepin |
| City | Minnetonka |
| Zip Code | 55305 |
| Community Name | Cic 1355 Willoughby II Condo |
| School District | 270 |
| High School | Hopkins |
| Listing VS Median (in Cic 1355 Willoughby II Condo) | |
Price: $600,000 low | high Med: $554,500 sqft: 2,116 low | high Med: 2,085 $ / sqft: $284 low | high Med: $266 On site: 50 low | high Med: 71 | |
Market Activity 55305
Request a showing
Request a showing
 Listings courtesy of Northstar MLS as distributed by MLS GRID.
Based on information submitted to the MLS GRID as of October 6, 2026 at 9:31:03 AM PDT All data is obtained from various sources and may not have been verified by broker or MLS GRID. Supplied Open House Information is subject to change without notice. All information should be independently reviewed and verified for accuracy. Properties may or may not be listed by the office/agent presenting the information.
The Digital Millennium Copyright Act of 1998, 17 U.S.C. § 512 (the “DMCA”) provides recourse for copyright owners who believe that material appearing on the Internet infringes their rights under U.S. copyright law. If you believe in good faith that any content or material made available in connection with our website or services infringes your copyright, you (or your agent) may send us a notice requesting that the content or material be removed, or access to it blocked. Notices must be sent in writing by email to DMCAnotice@MLSGrid.com.
Contact
Learn More About This Property

| State | MN |
|---|---|
| County | Hennepin |
| City | Minnetonka |
| Zip Code | 55305 |
| Community Name | Cic 1355 Willoughby II Condo |
| School District | 270 |
| High School | Hopkins |
| Listing VS Median (in Cic 1355 Willoughby II Condo) | |
Price: $600,000 low | high Med: $554,500 sqft: 2,116 low | high Med: 2,085 $ / sqft: $284 low | high Med: $266 On site: 50 low | high Med: 71 | |