4224 Fremont Avenue S,Minneapolis, MN 55409
Minneapolis, MN 55409

Description
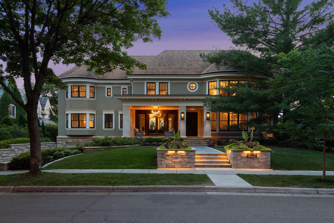
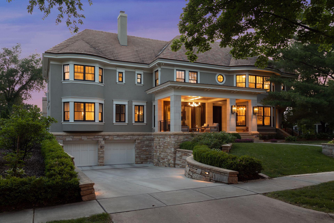
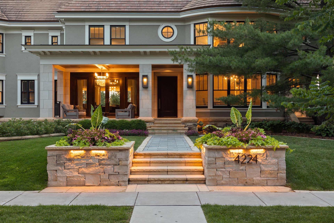
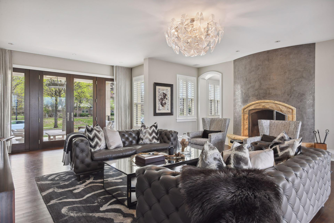
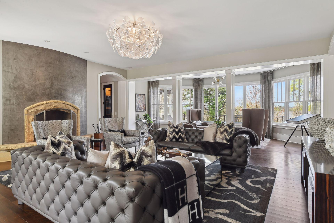
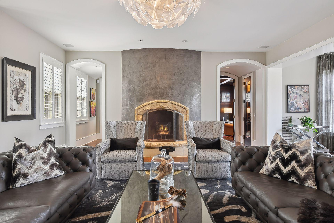
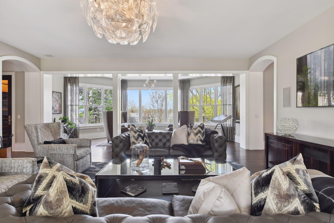
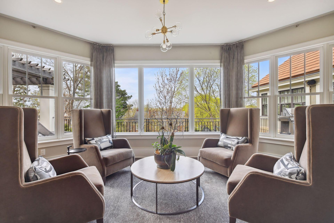
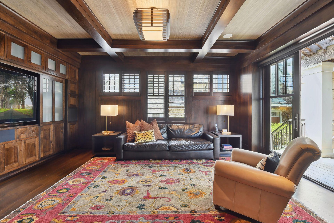
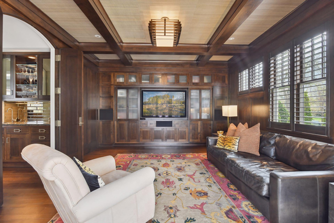
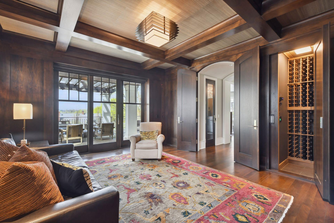
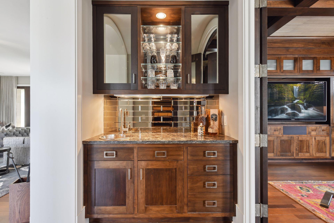
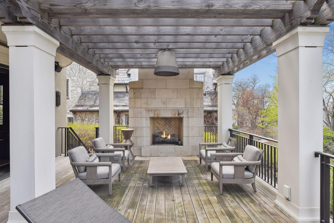
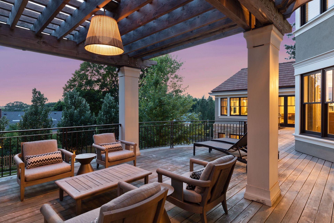
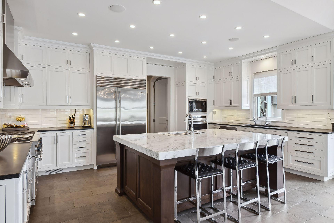
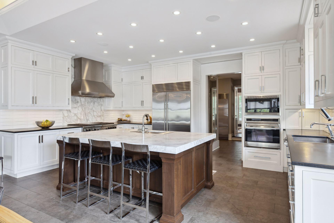
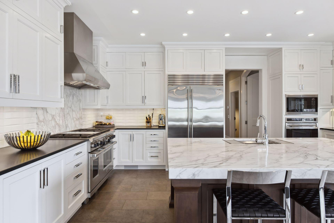
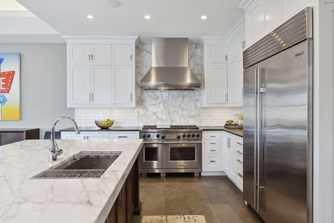
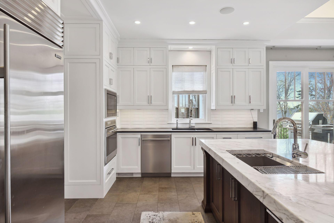
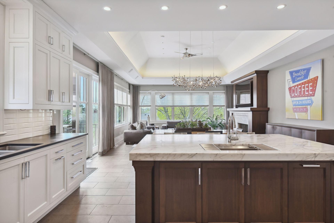
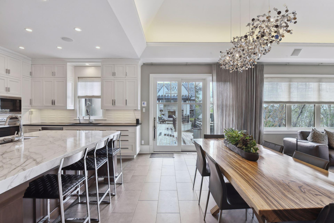
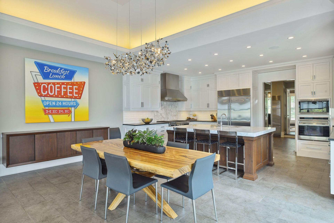
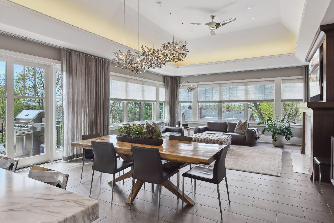
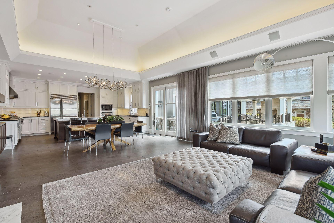
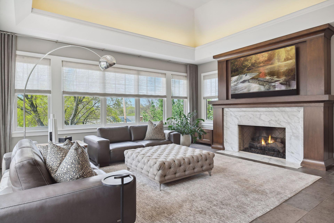
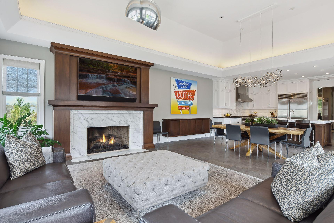
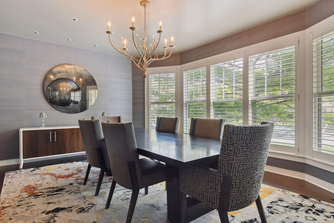
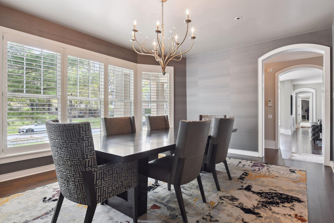
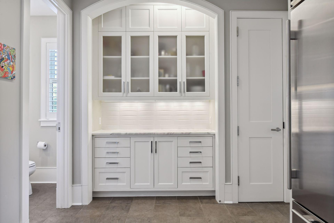
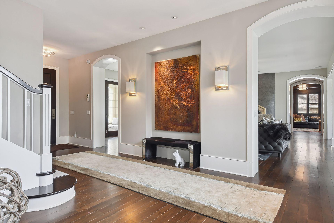
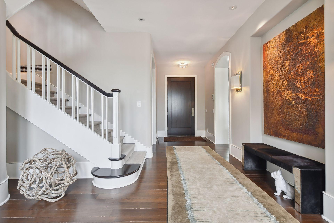
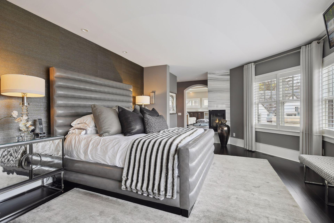
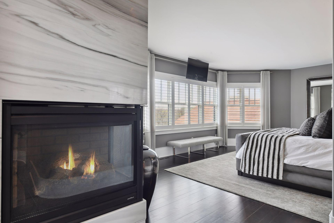
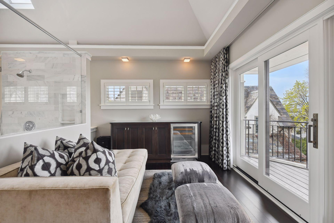
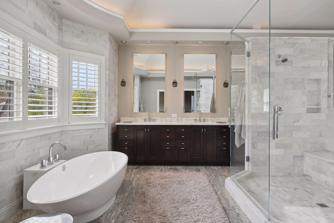
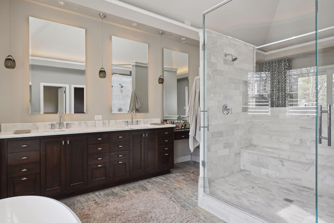
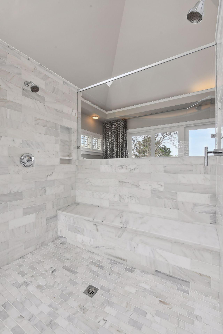
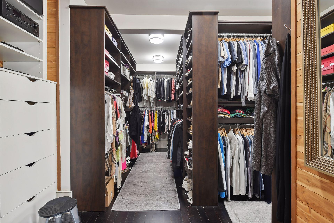
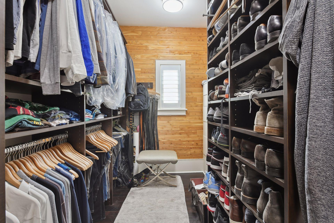
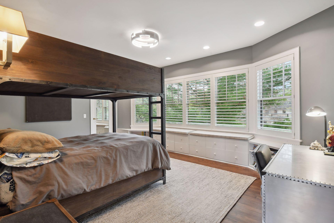
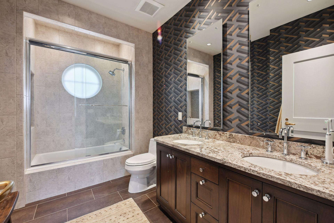
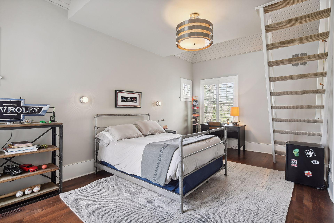
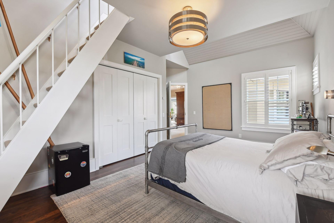
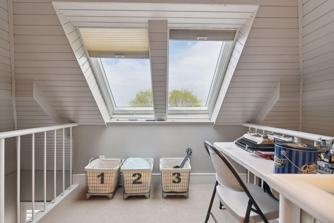
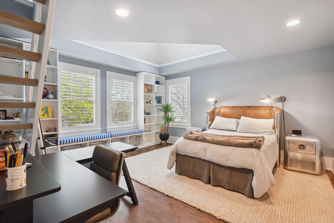
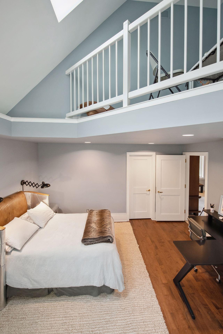
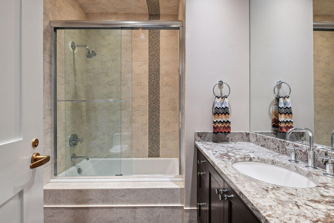
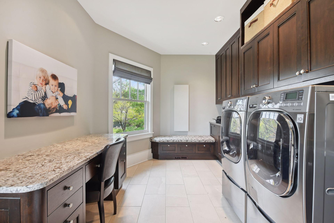
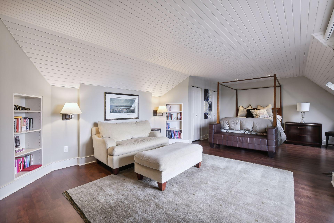
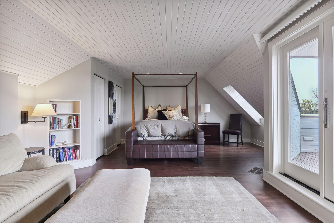
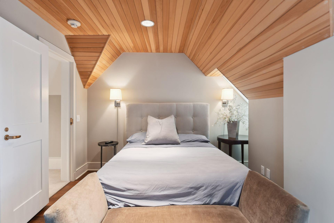
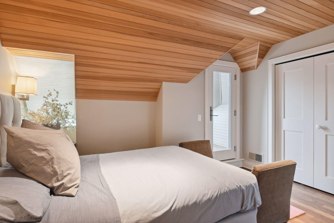
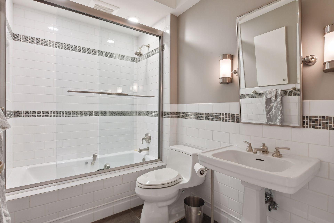
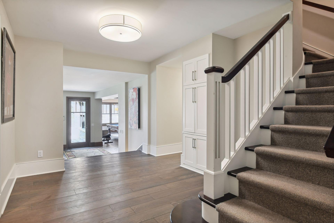
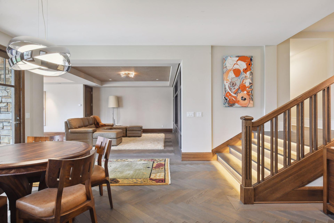
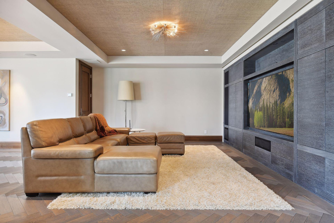
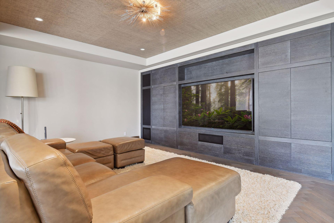
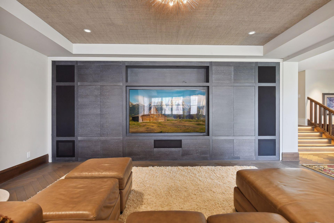
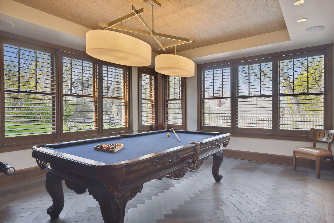
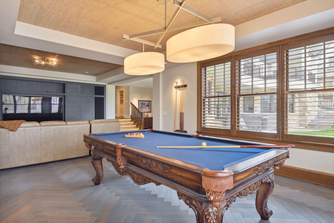
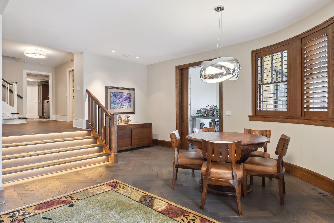
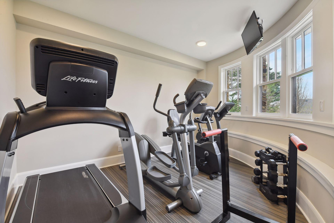
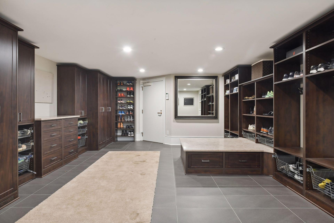
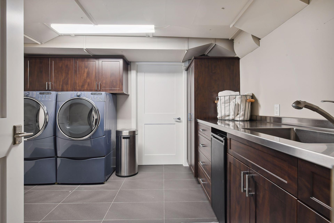
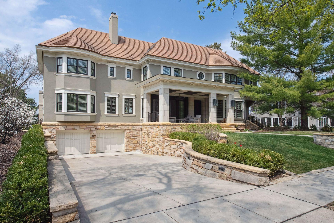
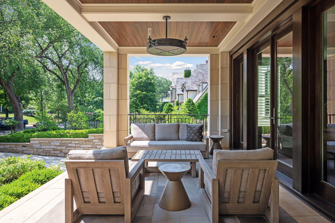
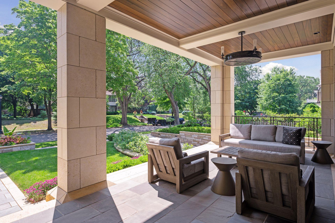
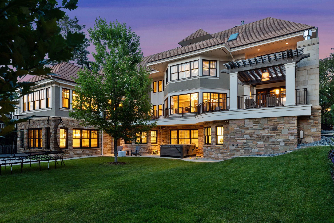
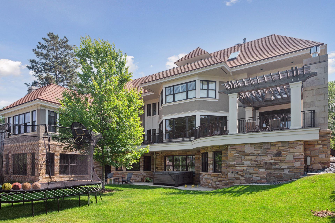
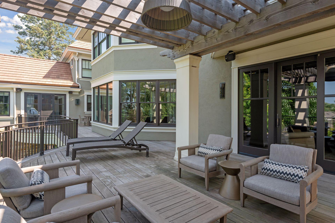
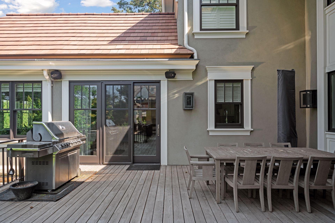
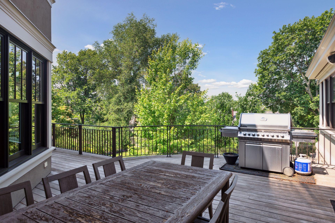
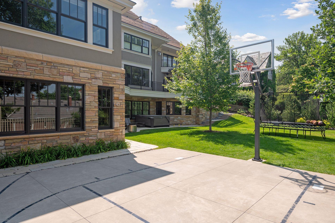
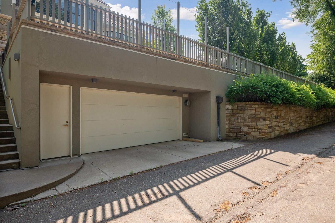
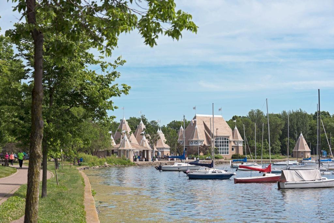
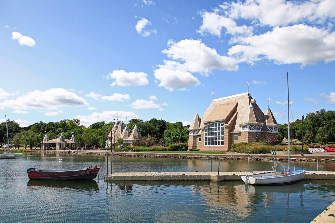
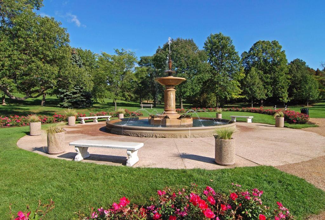
Refined and upscale renovation at its finest w/ exceptional attention to craftsmanship, design and detail throughout this incredible urban estate. Curb appeal w/ extensive landscaping and welcoming front porch. Step inside to take in both formal and informal living spaces, this home is ideal for entertaining and everyday living. Recent addition features a gourmet kitchen w/ large main level hearth room; media room and game area in the lower level. Formal living and dining spaces, den w/ hidden wine room, and expansive balcony on the back of the home. Second level primary suite is a heavenly sanctuary with gas fireplace, large soaker tub, sitting area and private balcony with lake views. This level also includes three additional bedrooms and two full baths. Continue up to the third level for two additional bedrooms, bath, and large cedar closet. Lower level media room, flex space, large mud room. Two separate heated garages, spacious storage rooms, sport court in the fenced in back yard. Near Lake Harriet and the Rose Garden; enjoy nearby shops and dining.
Details
| MLS # | 7113812 |
|---|---|
| Listing Type | For Sale |
| Style | House |
| Sub-Type | Resale |
| Status | Active |
| Year | 1906 |
| Days On Site | 20 |
| Listing Provided By | Compass | Elizabeth C Ulrich |
Features
| Bed(s) | 6 |
|---|---|
| Bath(s) | 7 Total |
| SQ Feet | 9,829 |
| Garage | 5 |
| Basement | Y |
| Zoning | Residential-Single Family |
| Acreage | 0.34 |
Interior
| Cooling | Central Air |
|---|---|
| Heating | Forced Air, Fireplace(s) |
| Appliances | Dishwasher, Disposal, Exhaust Fan, Microwave, Range, Refrigerator, Stainless Steel Appliances, Wall Oven, Washer |
Exterior
| Roof | Age Over 8 Years |
|---|
Parking
| Parking Features | Attached Garage, Garage Door Opener, Heated Garage, Multiple Garages, Tandem Garage, Tuckunder Garage |
|---|
Taxes
| Property | 57690 |
|---|
Area Information
| State | MN |
|---|---|
| County | Hennepin |
| City | Minneapolis |
| Zip Code | 55409 |
| Area | 20 |
| Community Name | Lynnhurst |
| School District | 1 |
| High School | Minneapolis |
| Listing VS Median (in Lynnhurst) | |
Price: $3,750,000 low | high Med: $2,174,950 sqft: 9,829 low | high Med: 5,866 $ / sqft: $382 low | high Med: $348 On site: 20 low | high Med: 18.5 | |
Market Activity 55409
Request a showing
Request a showing
 Listings courtesy of Northstar MLS as distributed by MLS GRID.
Based on information submitted to the MLS GRID as of October 4, 2026 at 4:05:08 PM PDT All data is obtained from various sources and may not have been verified by broker or MLS GRID. Supplied Open House Information is subject to change without notice. All information should be independently reviewed and verified for accuracy. Properties may or may not be listed by the office/agent presenting the information.
The Digital Millennium Copyright Act of 1998, 17 U.S.C. § 512 (the “DMCA”) provides recourse for copyright owners who believe that material appearing on the Internet infringes their rights under U.S. copyright law. If you believe in good faith that any content or material made available in connection with our website or services infringes your copyright, you (or your agent) may send us a notice requesting that the content or material be removed, or access to it blocked. Notices must be sent in writing by email to DMCAnotice@MLSGrid.com.
Contact
Learn More About This Property

| State | MN |
|---|---|
| County | Hennepin |
| City | Minneapolis |
| Zip Code | 55409 |
| Area | 20 |
| Community Name | Lynnhurst |
| School District | 1 |
| High School | Minneapolis |
| Listing VS Median (in Lynnhurst) | |
Price: $3,750,000 low | high Med: $2,174,950 sqft: 9,829 low | high Med: 5,866 $ / sqft: $382 low | high Med: $348 On site: 20 low | high Med: 18.5 | |