4228 Cassidy Ridge Drive NE,Rochester, MN 55906
Rochester, MN 55906




Description
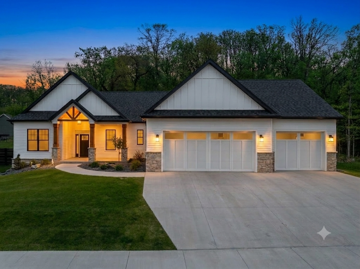
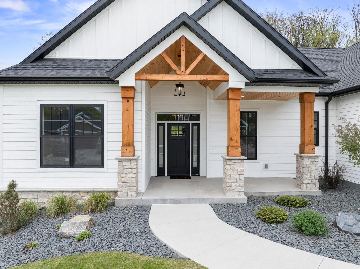
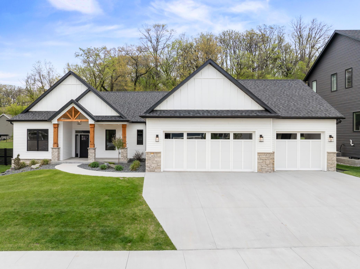
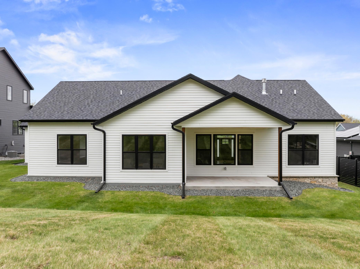
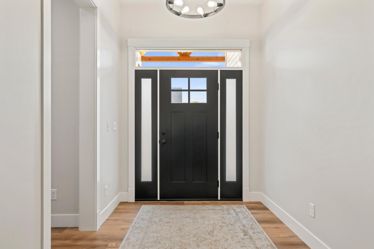
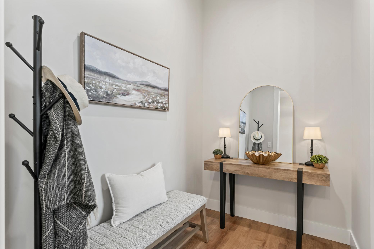
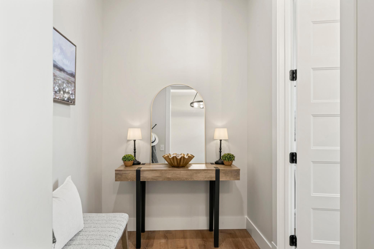
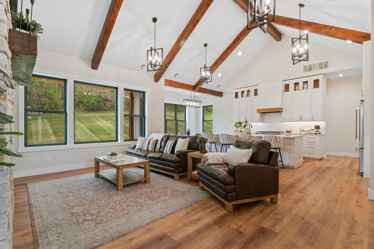
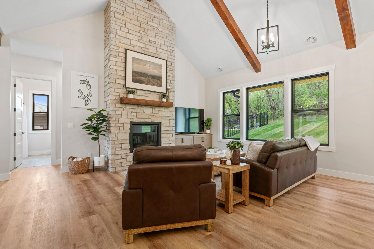
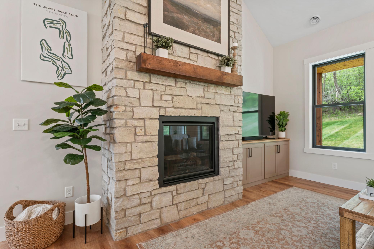
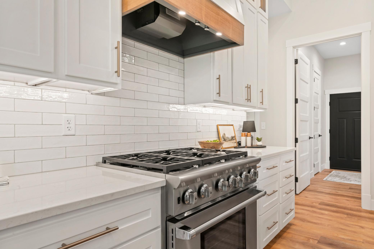
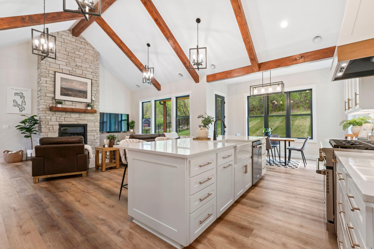
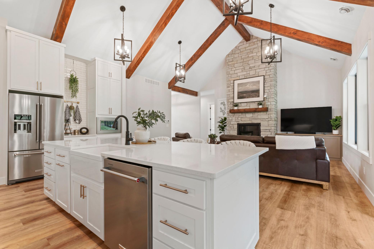
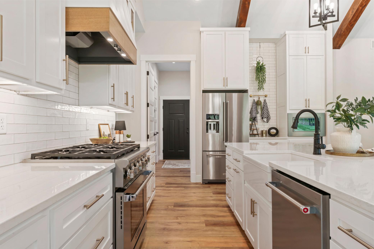
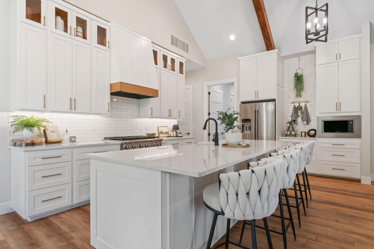
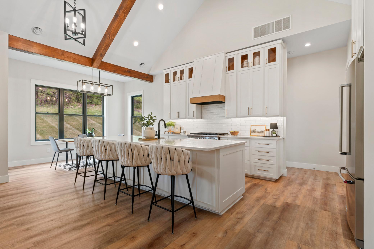
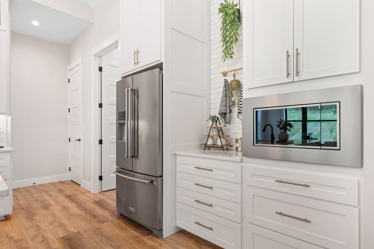
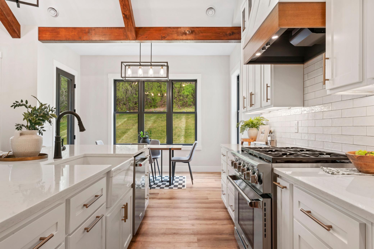
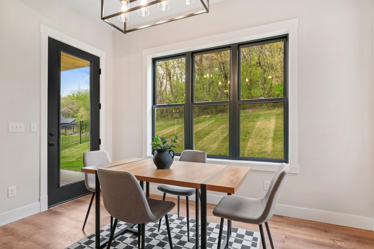
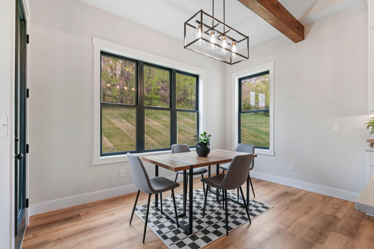
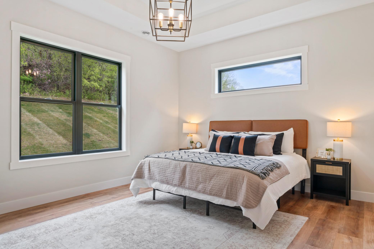
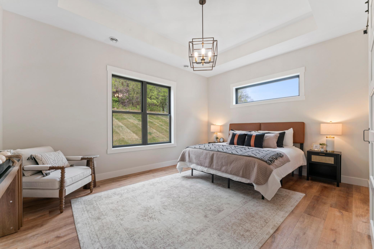
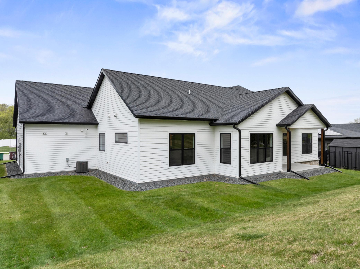
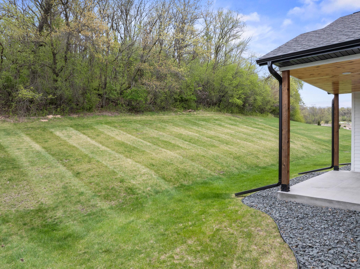
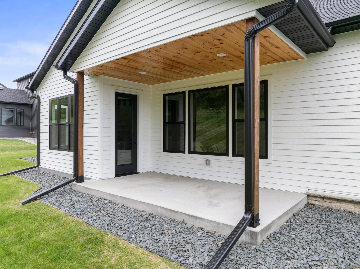
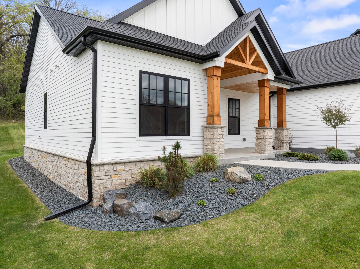
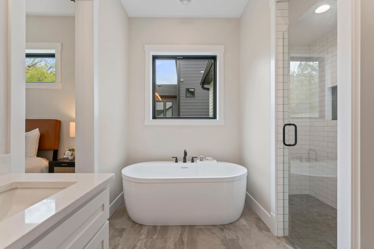
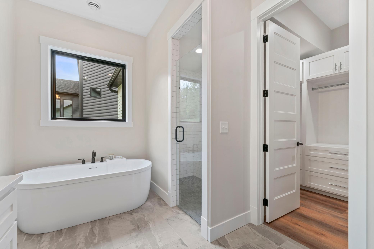
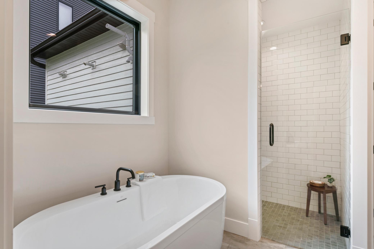
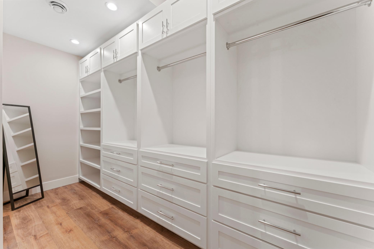
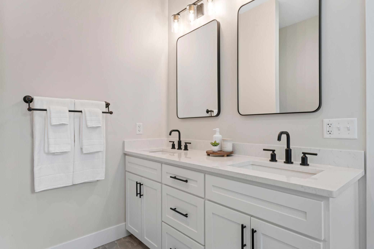
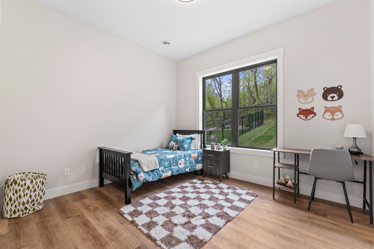
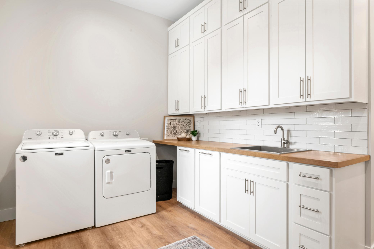
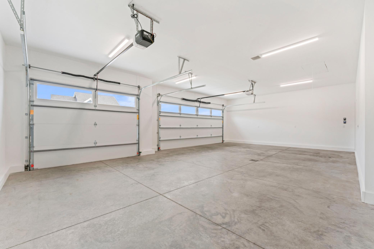
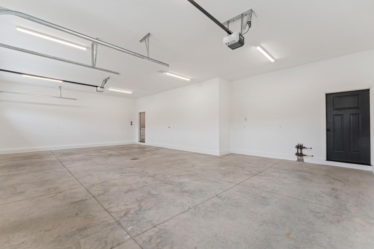
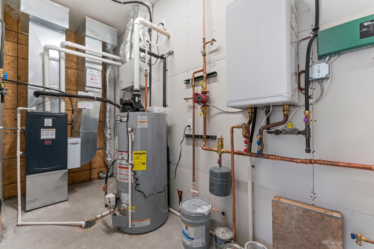
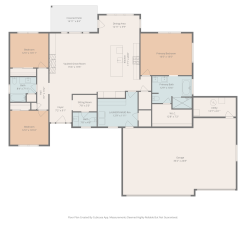
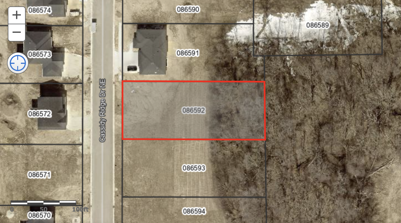
Discover the pinnacle of custom craftsmanship in this immaculate Cassidy Ridge residence, offering the pristine quality of new construction without the wit. The exterior sets a sophisticated tone, blending modern farmhouse aesthetics with warm cedar accents and a genuine stone foundation that signals the quality found within. Upon entering, the home opens into a breathtaking Great Room where grandeur meets comfort. Soaring wood-beam ceilings and a floor-to-ceiling real stone fireplace create a dramatic focal point, while eight-foot doors throughout the home enhance the sense of scale and luxury. The heart of the home is the expansive open-concept kitchen, centered around a massive island that invites gathering. Outfitted with a gourmet range and an abundance of cabinetry, the kitchen transitions effortlessly into the dining area and out to a rear covered patio, perfect for seamless indoor-outdoor entertaining. The primary suite serves as a true sanctuary, featuring a spacious bedroom and an indulgent en suite bath. This retreat leads into a massive dressing room, recently upgraded with high-end custom cabinetry designed for ultimate organization. Practicality is just as prioritized as beauty; the laundry and mudroom provide direct access toa a heated garage and a specialized utility room. This functional hub houses the furnace and the home's premium in-floor heating system, with integrated storage trusses above to ensure every item has its place.Set upon a half-acre forested lot, the property offers a rare blend of neighborhood community and secluded privacy. Meander through your own private woods and you'll find a great location for fire pit, perfect for quiet evenings under the canopy of trees. This is more than a house; it is a meticulously designed custom property awaiting its next owner.
Details
| MLS # | 7106393 |
|---|---|
| Listing Type | For Sale |
| Style | House |
| Sub-Type | Resale |
| Status | Active |
| Year | 2023 |
| Days On Site | 61 |
| Listing Provided By | Re/Max Results | Dennis Davey |
Features
| Bed(s) | 3 |
|---|---|
| Bath(s) | 3 Total |
| SQ Feet | 1,976 |
| Garage | 3 |
| Story(s) | 1 |
| Zoning | Residential-Single Family |
| Acreage | 0.47 |
Interior
| Cooling | Central Air |
|---|---|
| Heating | Boiler, In-Floor Heating, Radiant |
| Appliances | Dishwasher, Disposal, Dryer, Exhaust Fan, Gas Water Heater, Range, Refrigerator, Washer |
Exterior
| Roof | Age 8 Years or Less |
|---|
Parking
| Parking Features | Attached Garage |
|---|
Taxes
| Property | 12064 |
|---|
Area Information
| State | MN |
|---|---|
| County | Olmsted |
| City | Rochester |
| Zip Code | 55906 |
| Community Name | Cassidy Ridge 4th |
| School District | 535 |
| Elementary School | Jefferson |
| High School | Rochester |
| Listing VS Median (in Cassidy Ridge 4th) | |
Price: $749,900 low | high Med: $749,900 sqft: 1,976 low | high Med: 1,976 $ / sqft: $380 low | high Med: $380 On site: 61 low | high Med: 61 | |
Market Activity 55906
Request a showing
Request a showing
 Listings courtesy of Northstar MLS as distributed by MLS GRID.
Based on information submitted to the MLS GRID as of September 8, 2026 at 1:35:26 AM PDT All data is obtained from various sources and may not have been verified by broker or MLS GRID. Supplied Open House Information is subject to change without notice. All information should be independently reviewed and verified for accuracy. Properties may or may not be listed by the office/agent presenting the information.
The Digital Millennium Copyright Act of 1998, 17 U.S.C. § 512 (the “DMCA”) provides recourse for copyright owners who believe that material appearing on the Internet infringes their rights under U.S. copyright law. If you believe in good faith that any content or material made available in connection with our website or services infringes your copyright, you (or your agent) may send us a notice requesting that the content or material be removed, or access to it blocked. Notices must be sent in writing by email to DMCAnotice@MLSGrid.com.
Contact
Learn More About This Property

| State | MN |
|---|---|
| County | Olmsted |
| City | Rochester |
| Zip Code | 55906 |
| Community Name | Cassidy Ridge 4th |
| School District | 535 |
| Elementary School | Jefferson |
| High School | Rochester |
| Listing VS Median (in Cassidy Ridge 4th) | |
Price: $749,900 low | high Med: $749,900 sqft: 1,976 low | high Med: 1,976 $ / sqft: $380 low | high Med: $380 On site: 61 low | high Med: 61 | |