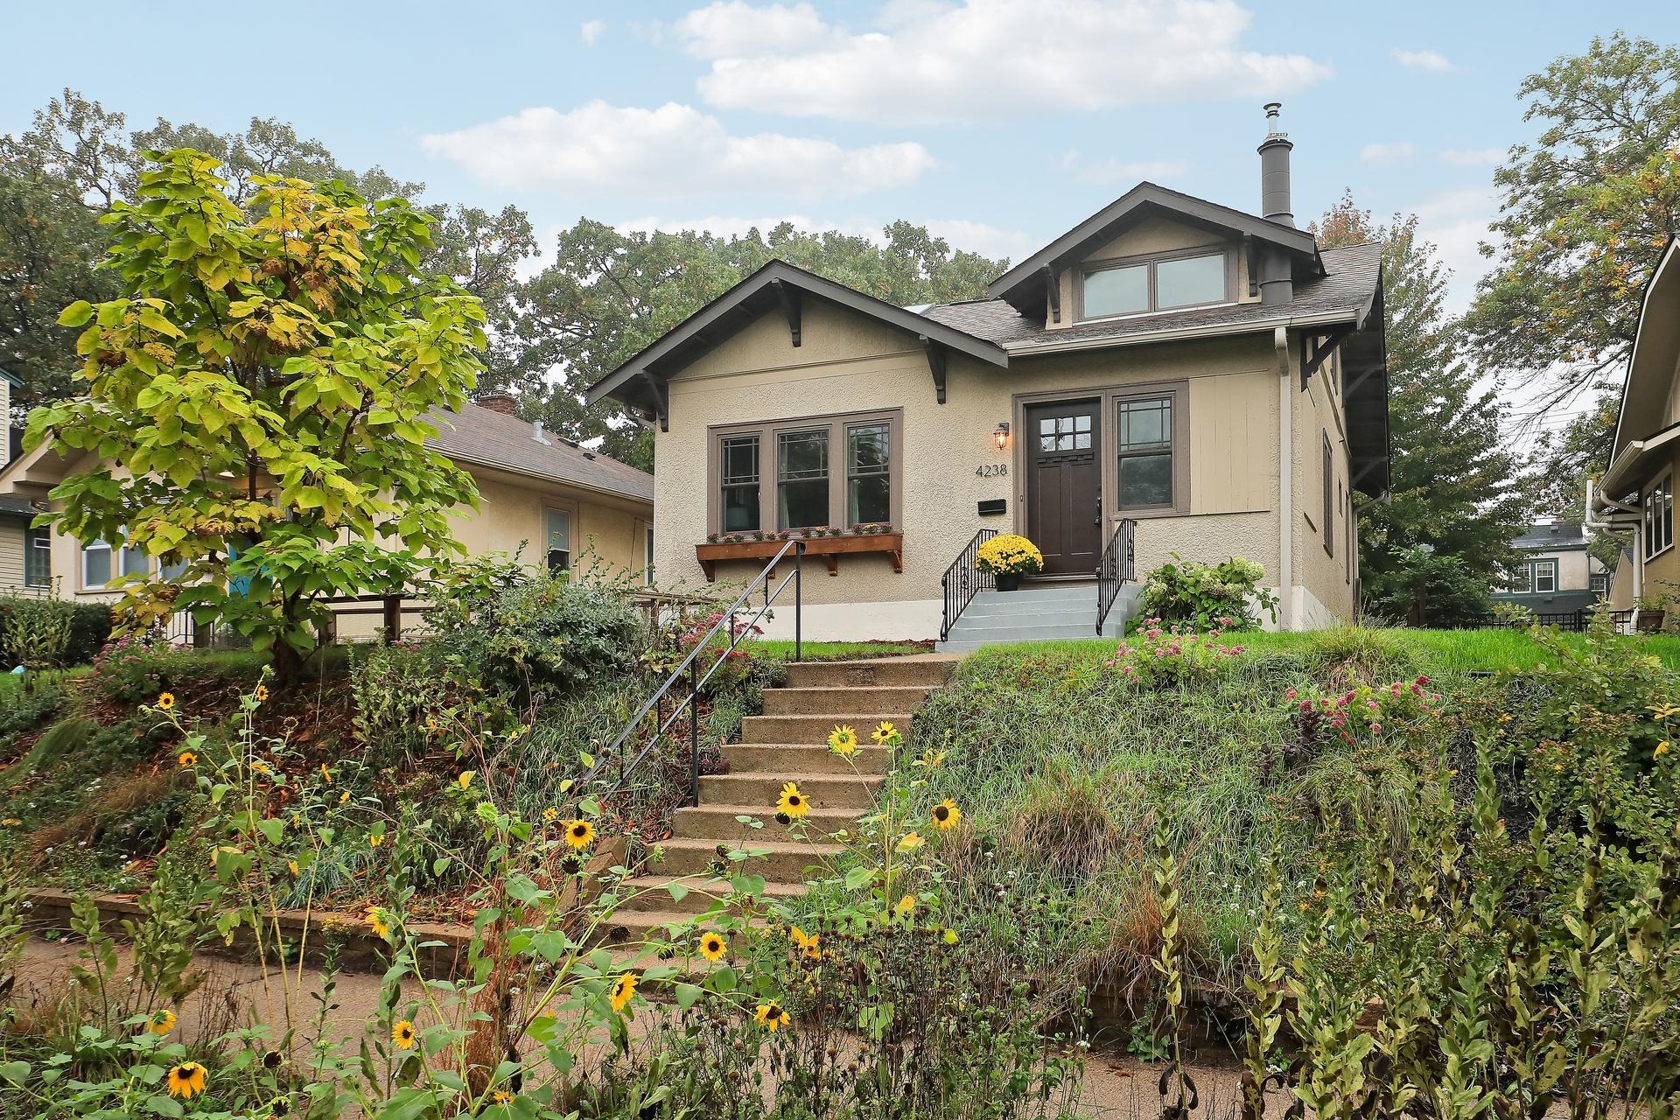
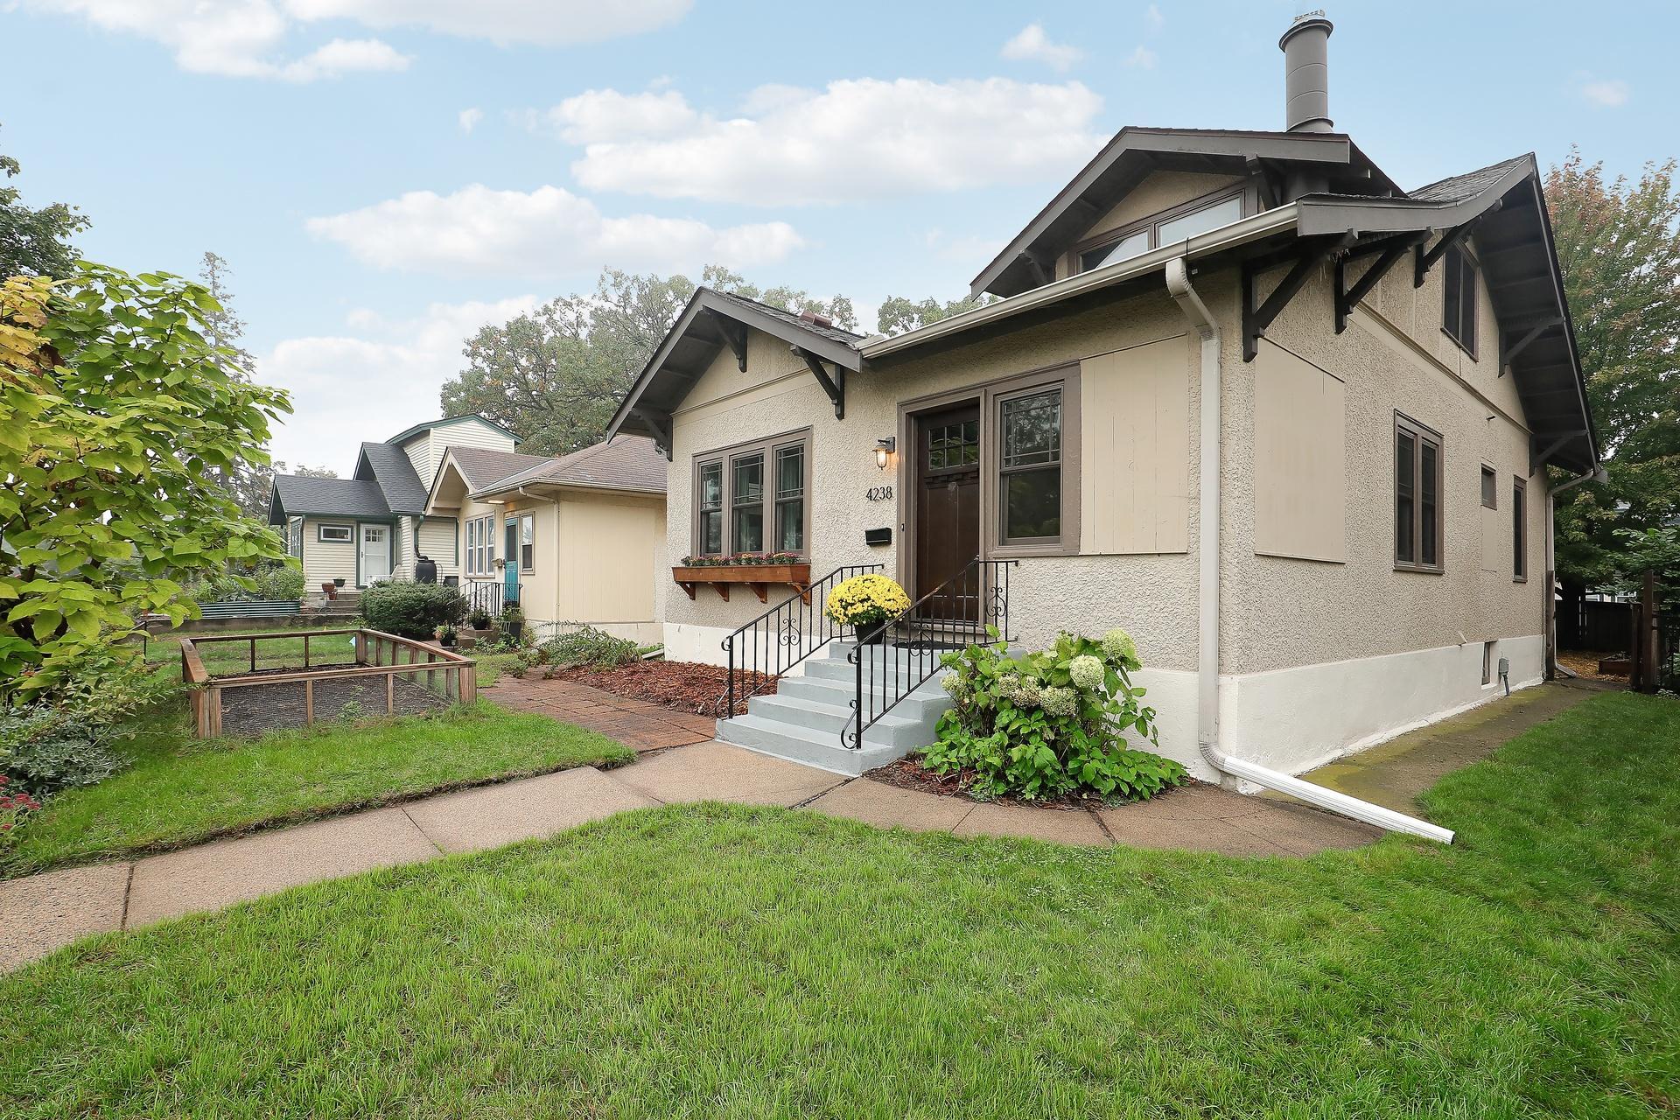
4238 Longfellow Avenue,Minneapolis, MN 55407
Minneapolis, MN 55407

Description
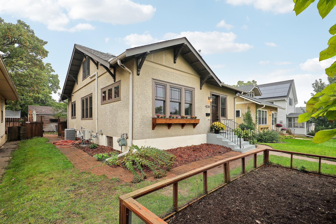
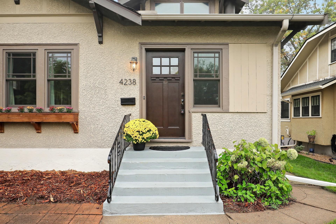
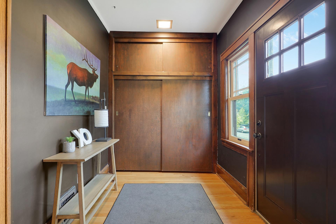
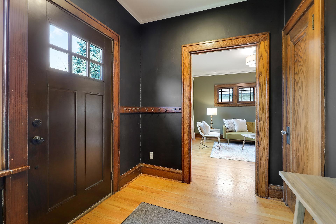
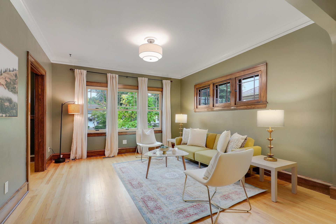
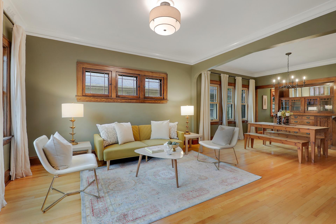
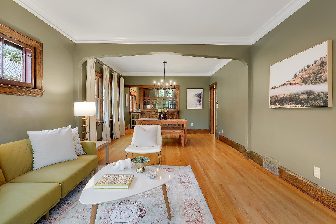
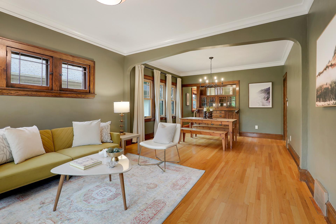
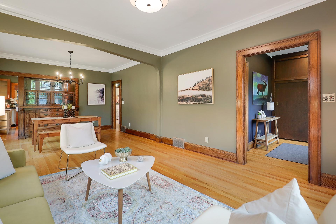
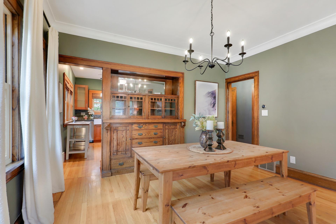
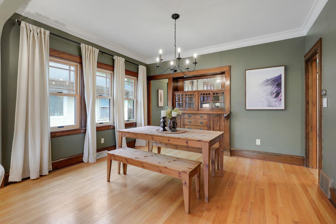
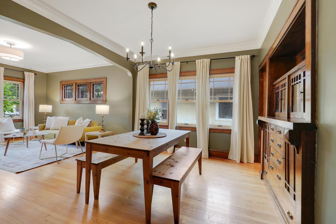
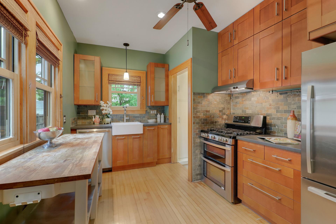
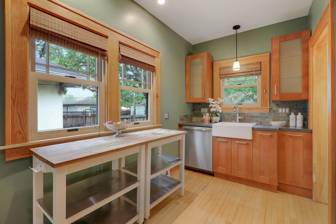
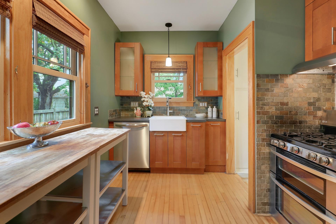
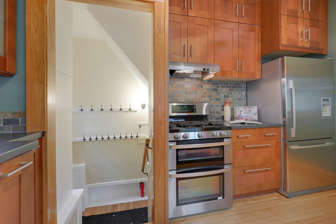
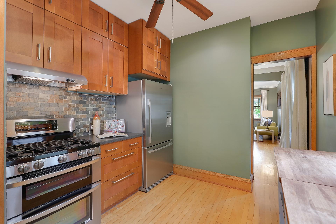
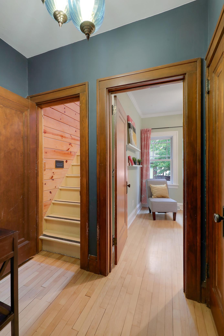
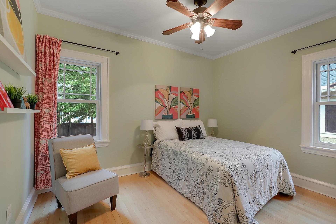
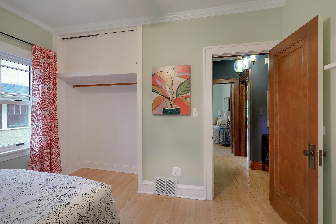
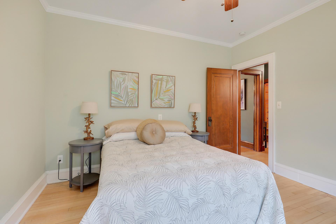
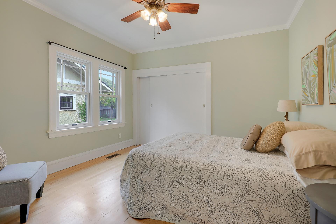
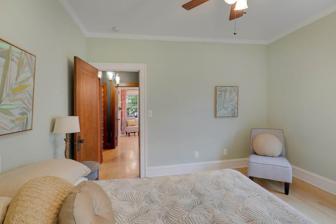
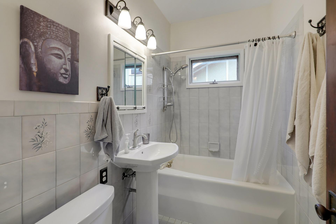
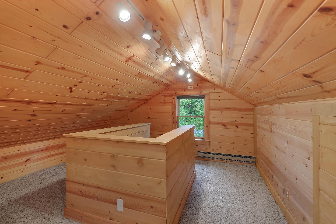
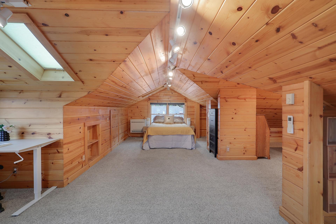
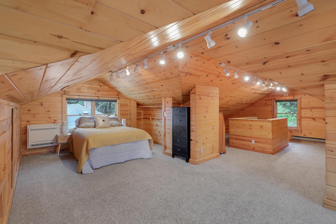
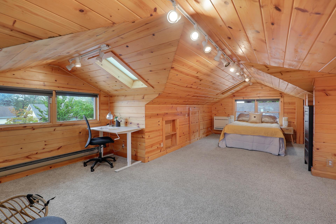
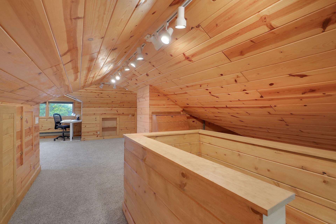
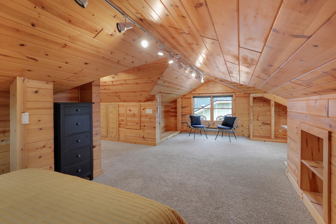
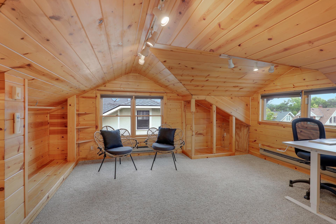
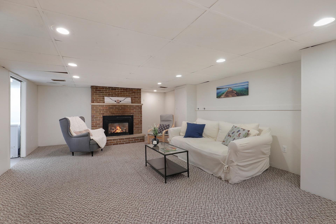
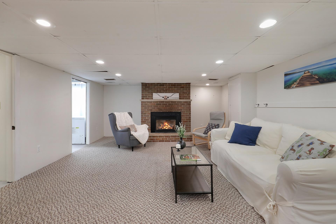
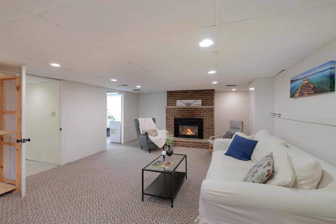
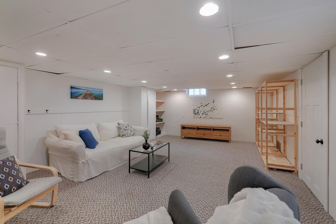
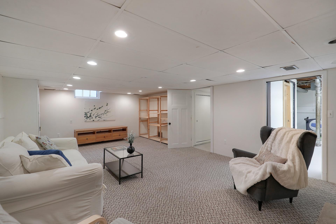
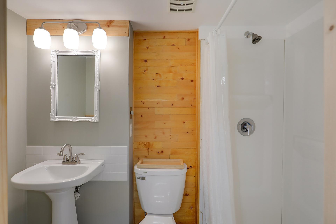
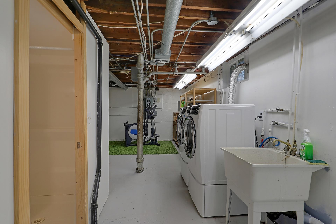
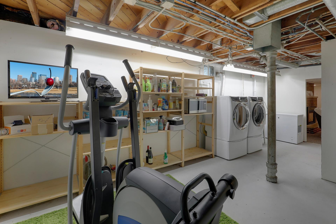
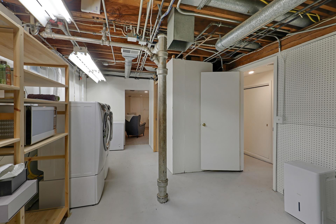
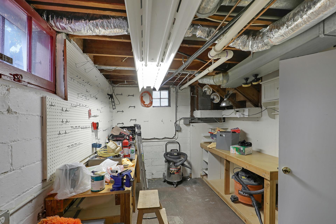
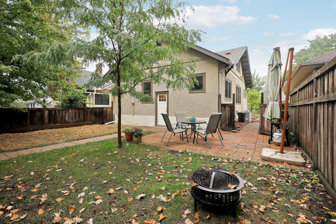
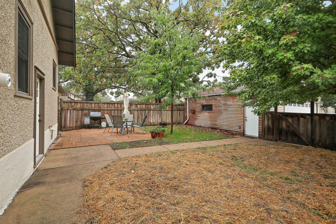
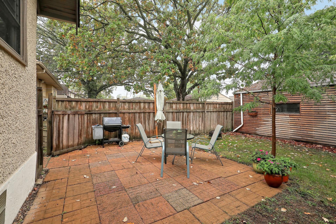
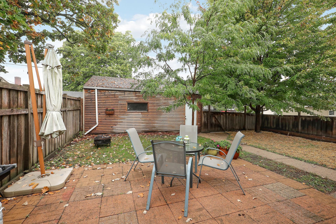
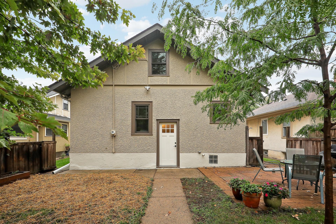
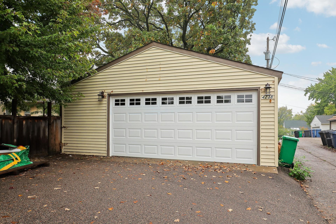
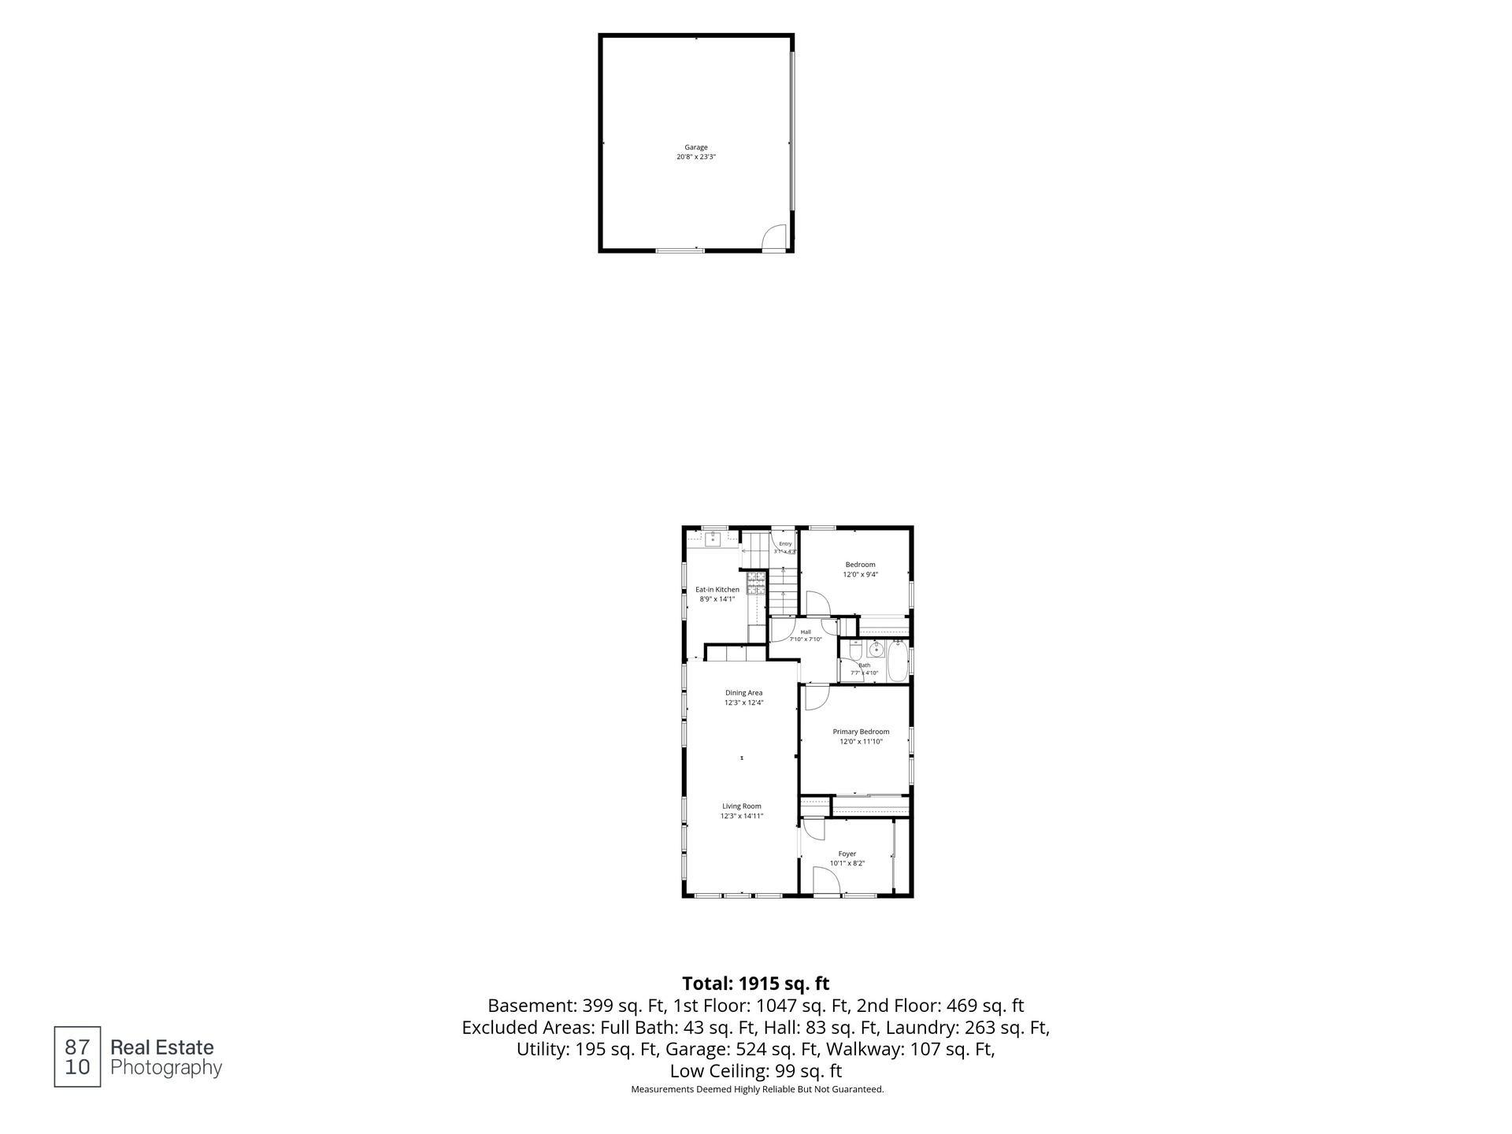
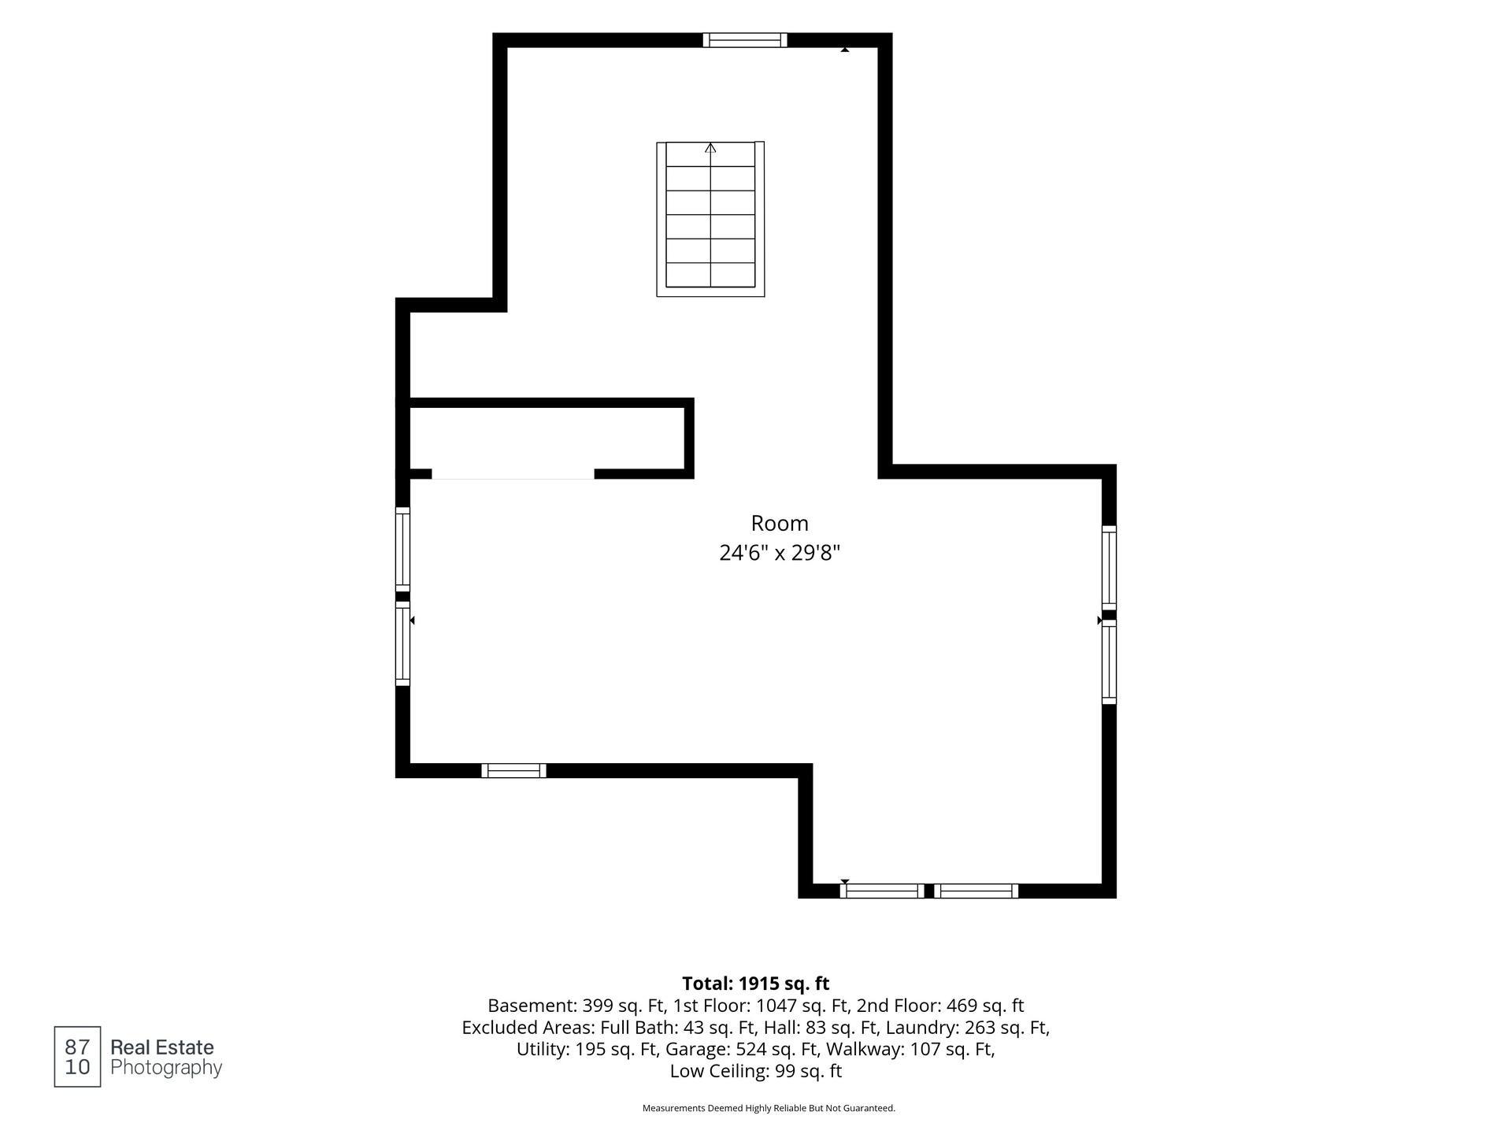
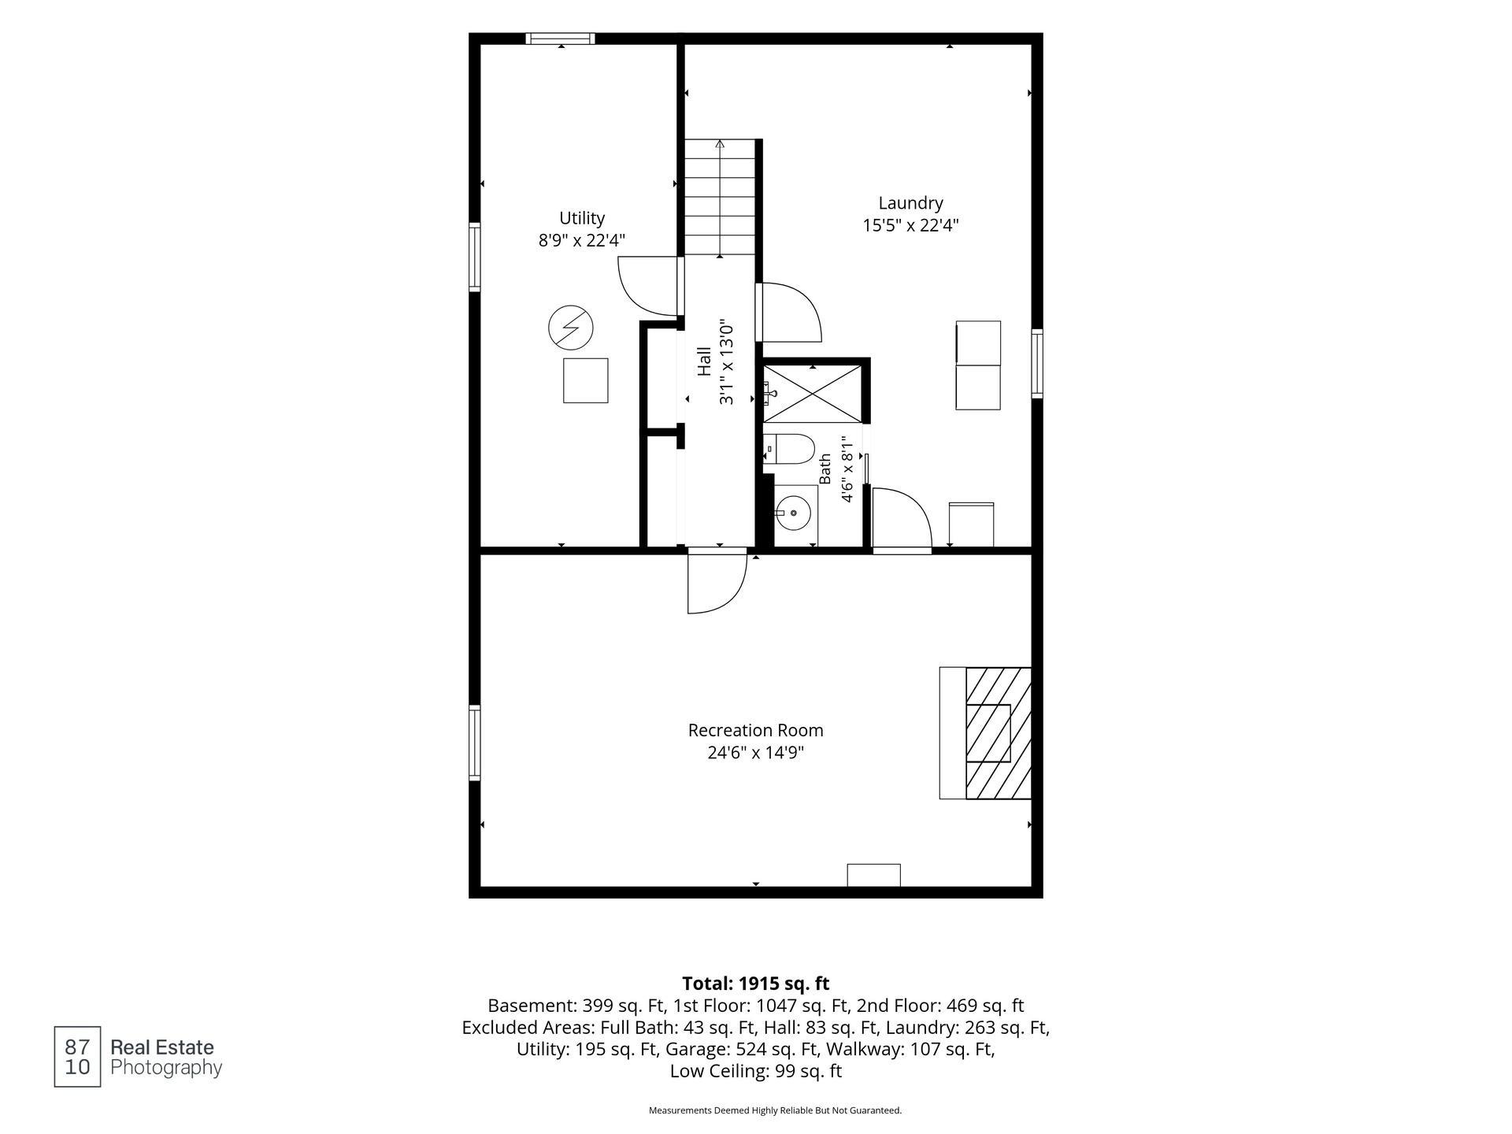
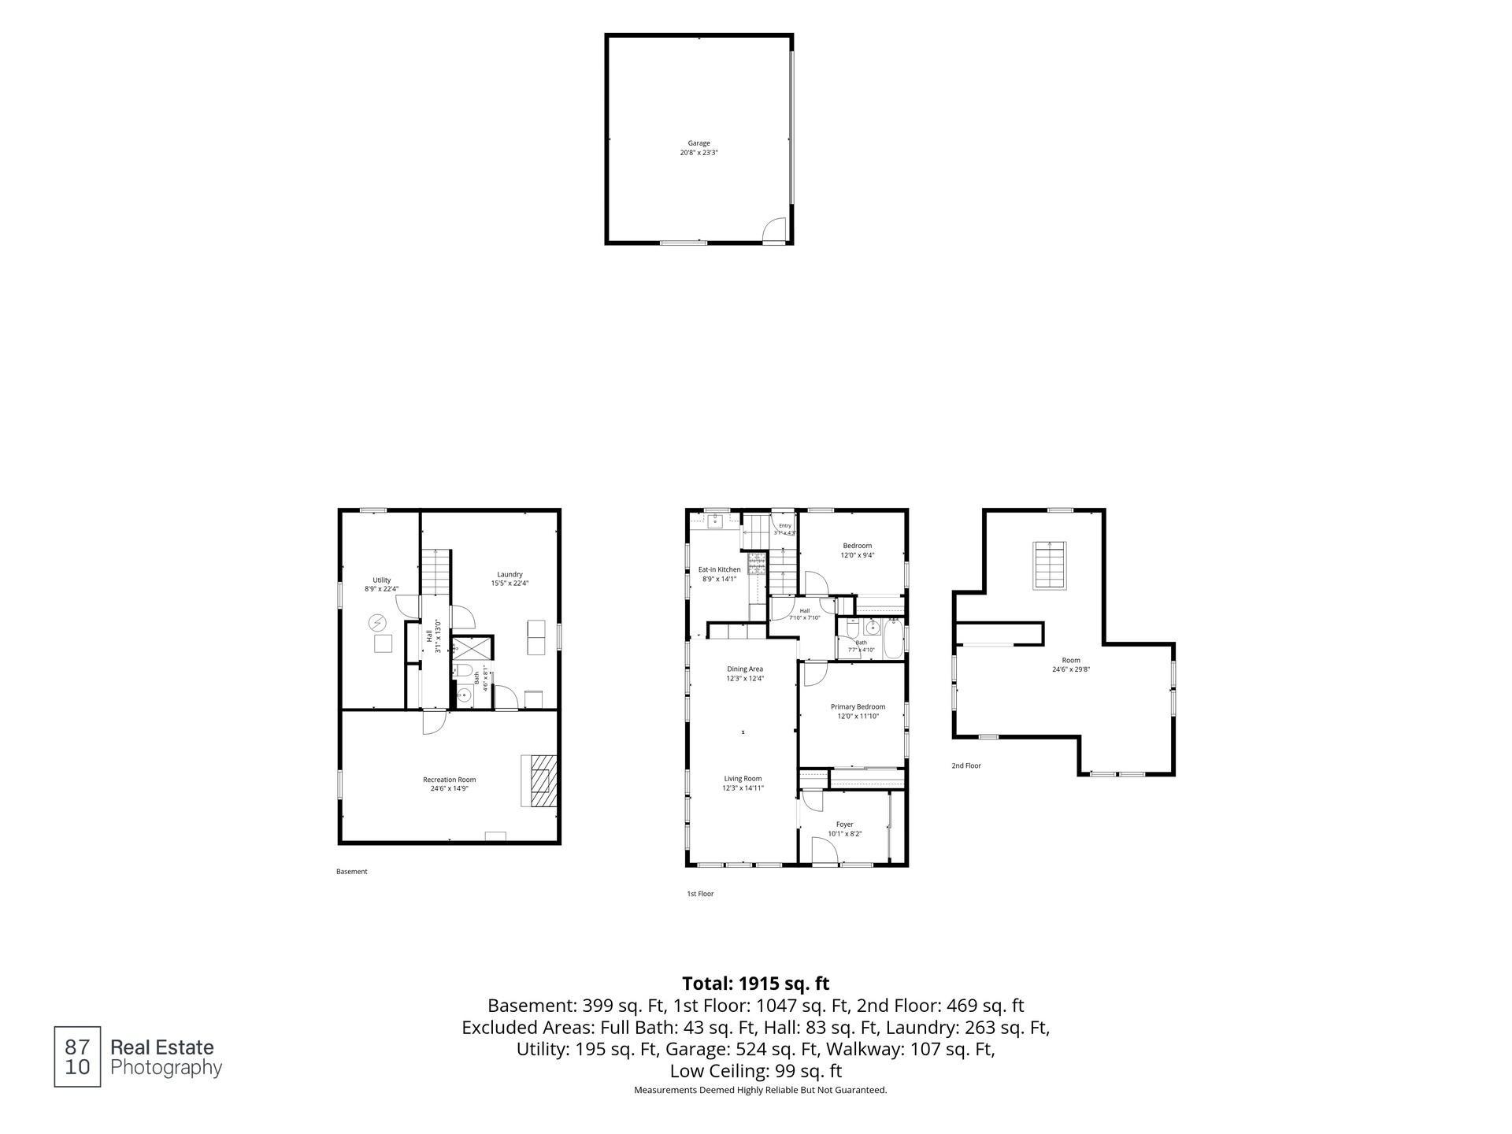
Welcome to 4238 Longfellow Avenue, where timeless charm meets thoughtful updates! Lovingly cared for, this inviting home showcases beautiful hardwood floors, rich woodwork, and classic architectural details. The light-filled living room flows through a graceful arched opening into the dining room, where a beautiful built-in buffet offers character and practical storage. The kitchen features a farmhouse sink, stainless steel appliances, a gas range, and extra counter space beneath the window for bright, convenient meal prep. Two main-floor bedrooms complement a cozy upper-level retreat with warm wood paneling, built-in storage, and space for sleeping, reading, or working from home. Downstairs, the family room with a brick fireplace offers room to gather or create an exercise area, hobby room, or playroom. A separate workshop provides space for projects and tools. Outside, enjoy perennial gardens, a brick patio, and a backyard ready for your personal touch-including wood slats along the garage for outdoor décor or a hanging herb garden. A two-car detached garage offers convenient alley access. Updates include windows installed in 2021, mini split in 2018, and a furnace replaced in 2016. A one-year Cinch Home Warranty is included for added peace of mind. Come discover a home full of character, comfort, and possibilities!
Details
| MLS # | 7153069 |
|---|---|
| Listing Type | For Sale |
| Style | House |
| Sub-Type | Resale |
| Status | Pending |
| Year | 1923 |
| Days On Site | 48 |
| Listing Provided By | Edina Realty, Inc. | Shaun W Zaudtke |
Features
| Bed(s) | 3 |
|---|---|
| Bath(s) | 2 Total |
| SQ Feet | 1,915 |
| Garage | 2 |
| Basement | Y |
| Story(s) | 1 |
| Zoning | Residential-Single Family |
| Acreage | 0.11 |
Interior
| Cooling | Central Air |
|---|---|
| Heating | Forced Air, Other |
| Appliances | Dishwasher, Disposal, Dryer, Electronic Air Filter, Humidifier, Microwave, Range, Refrigerator, Washer |
Exterior
| Roof | Asphalt, Pitched |
|---|
Parking
| Parking Features | Attached Garage, Garage Door Opener |
|---|
Taxes
| Property | 5779 |
|---|
Area Information
| State | MN |
|---|---|
| County | Hennepin |
| City | Minneapolis |
| Zip Code | 55407 |
| Area | 25 |
| Community Name | Cedar Ave Heights Add |
| School District | 1 |
| High School | Minneapolis |
| Listing VS Median (in Cedar Ave Heights Add) | |
Price: $485,000 low | high Med: $679,950 sqft: 1,915 low | high Med: 2,465 $ / sqft: $253 low | high Med: $272 On site: 48 low | high Med: 36 | |
Market Activity 55407
Request a showing
Request a showing
 Listings courtesy of Northstar MLS as distributed by MLS GRID.
Based on information submitted to the MLS GRID as of November 18, 2026 at 10:45:39 PM PST All data is obtained from various sources and may not have been verified by broker or MLS GRID. Supplied Open House Information is subject to change without notice. All information should be independently reviewed and verified for accuracy. Properties may or may not be listed by the office/agent presenting the information.
The Digital Millennium Copyright Act of 1998, 17 U.S.C. § 512 (the “DMCA”) provides recourse for copyright owners who believe that material appearing on the Internet infringes their rights under U.S. copyright law. If you believe in good faith that any content or material made available in connection with our website or services infringes your copyright, you (or your agent) may send us a notice requesting that the content or material be removed, or access to it blocked. Notices must be sent in writing by email to DMCAnotice@MLSGrid.com.
Contact
Learn More About This Property

| State | MN |
|---|---|
| County | Hennepin |
| City | Minneapolis |
| Zip Code | 55407 |
| Area | 25 |
| Community Name | Cedar Ave Heights Add |
| School District | 1 |
| High School | Minneapolis |
| Listing VS Median (in Cedar Ave Heights Add) | |
Price: $485,000 low | high Med: $679,950 sqft: 1,915 low | high Med: 2,465 $ / sqft: $253 low | high Med: $272 On site: 48 low | high Med: 36 | |