 In-Person: 10/10 1:00 PM - 2:00 PM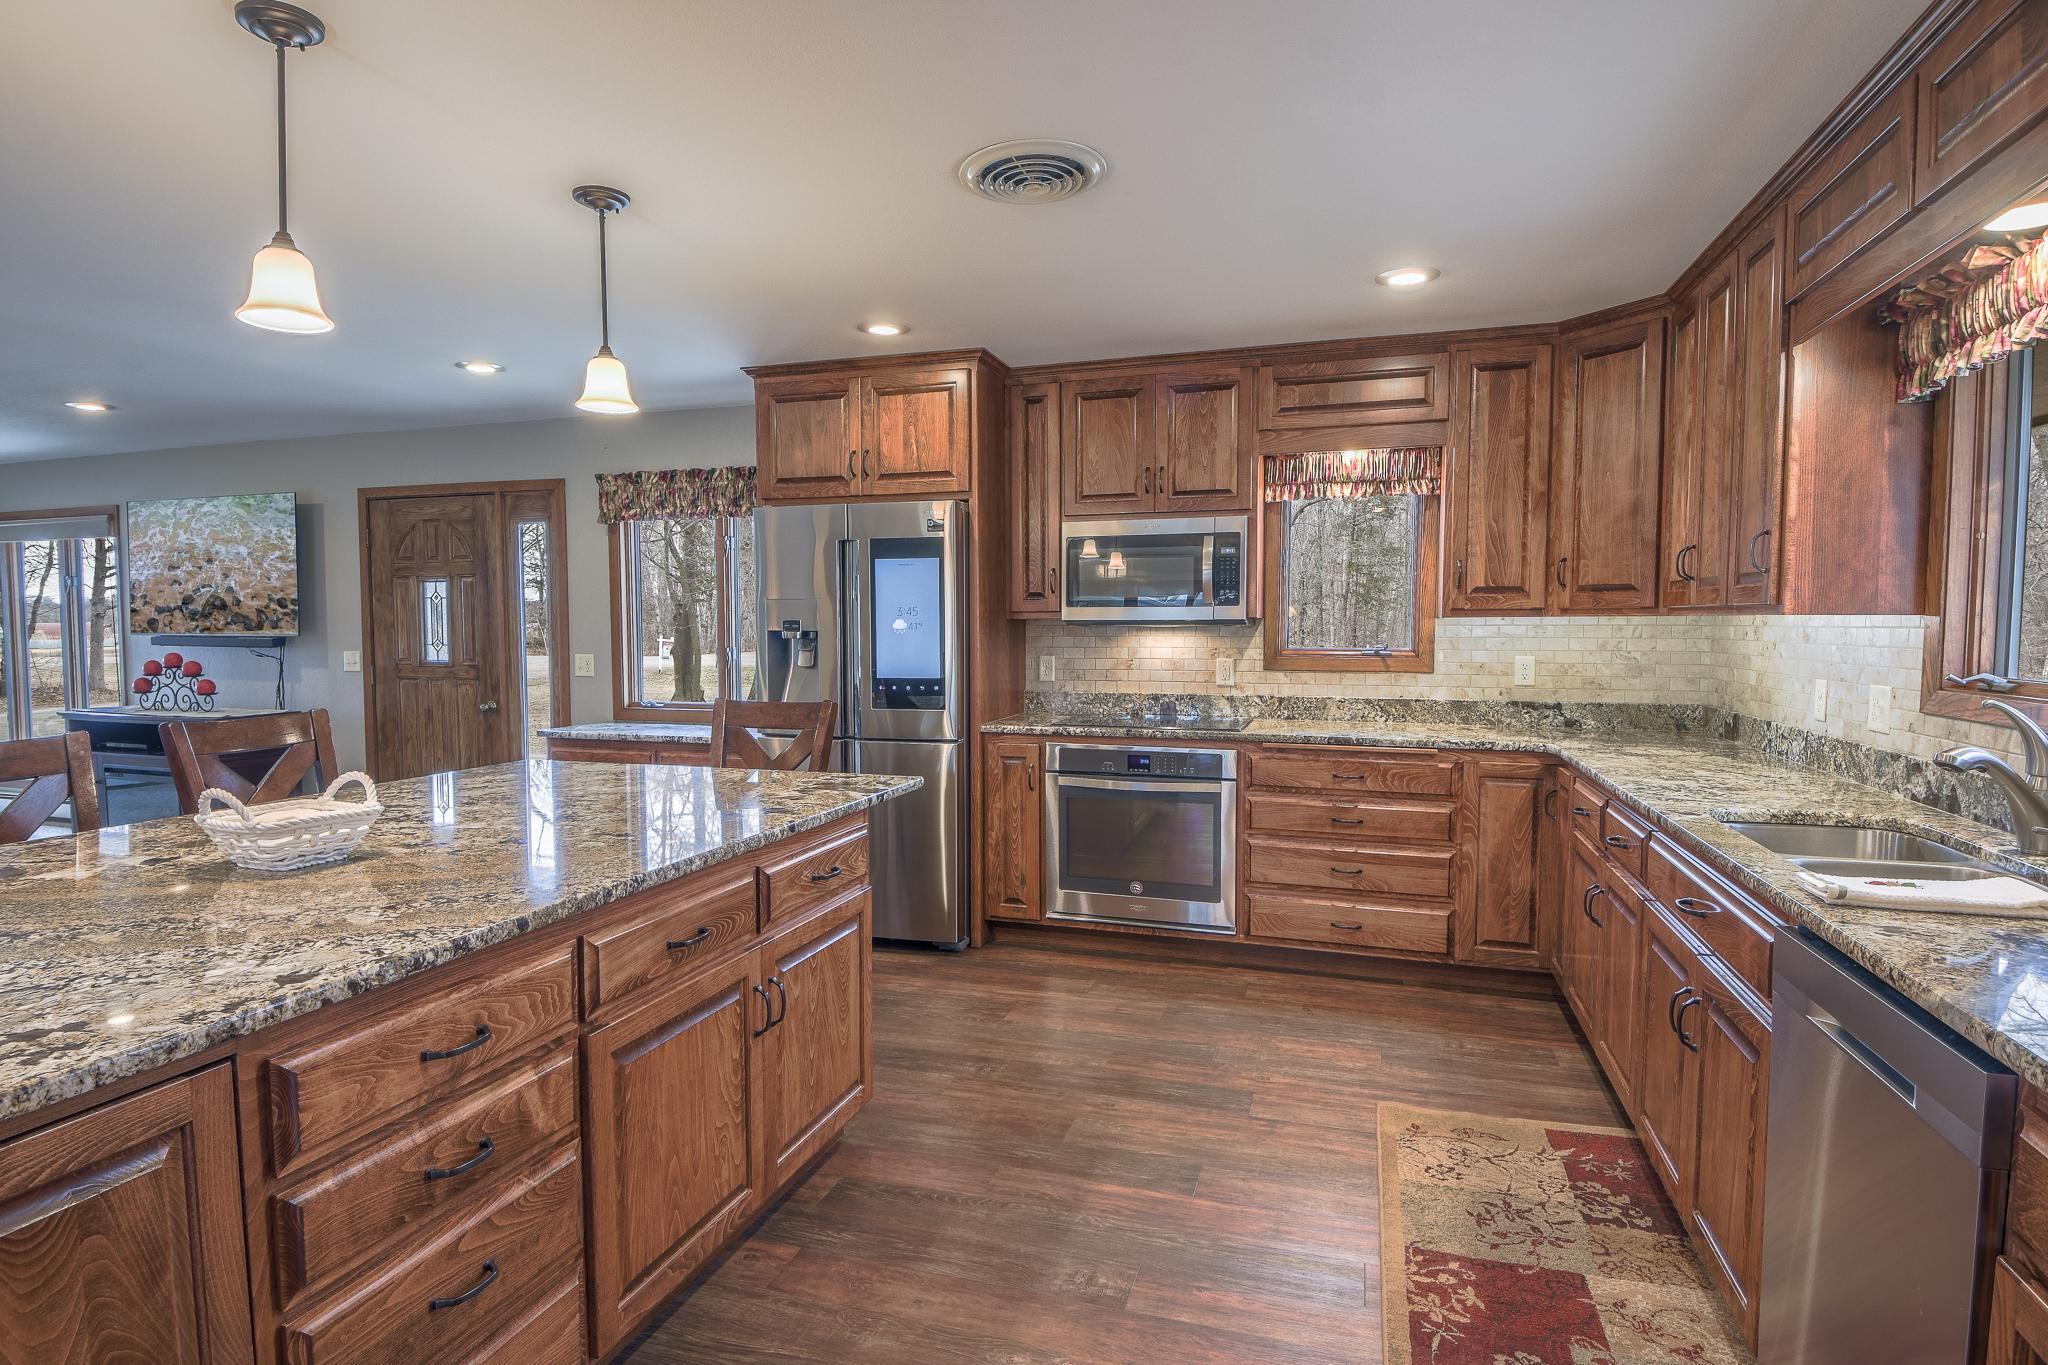
43453 105th Avenue,Holdingford, MN 56340
Holdingford, MN 56340

Description
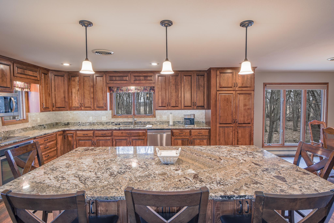
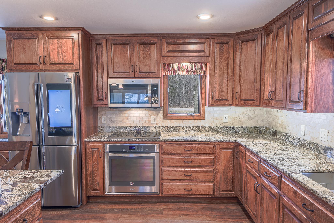
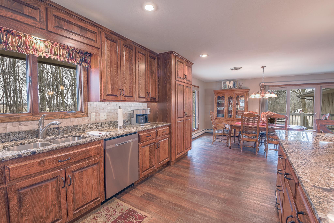
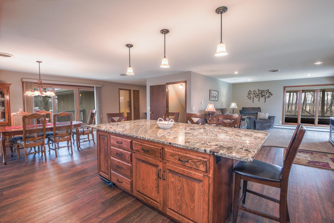
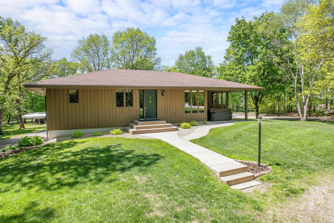
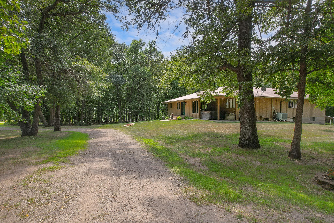
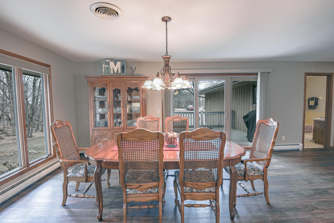
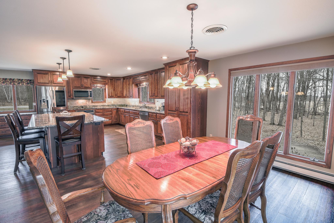
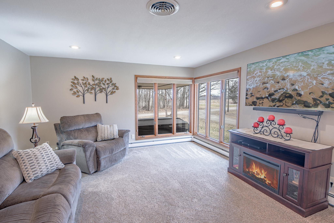
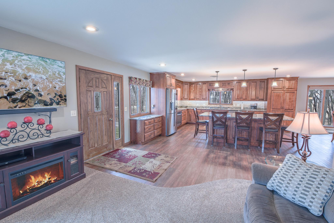
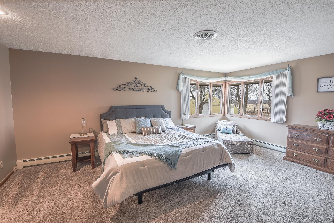
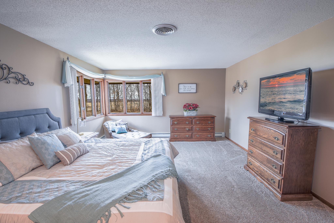
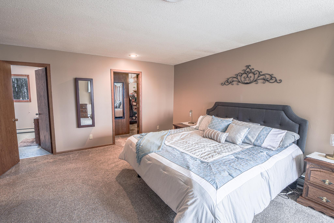
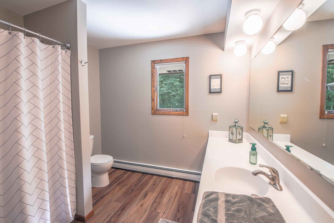
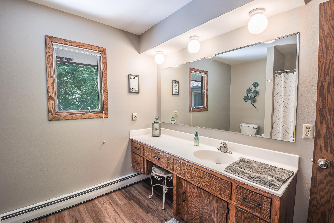
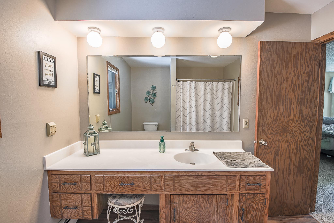
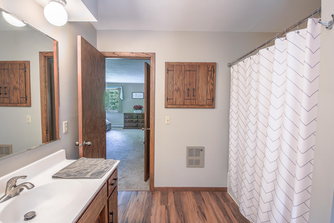
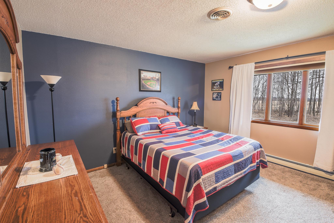
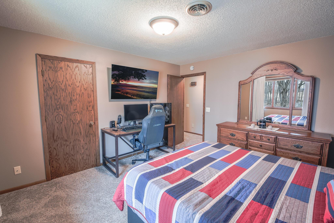
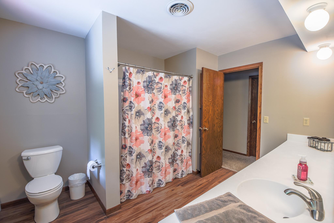
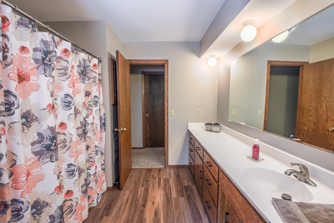
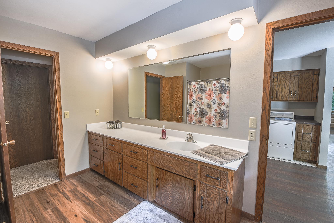
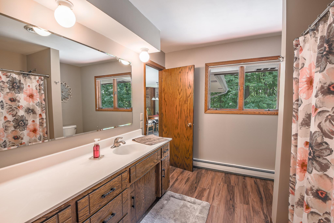
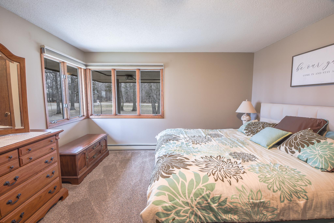
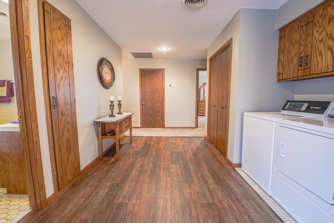
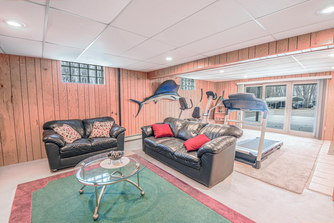
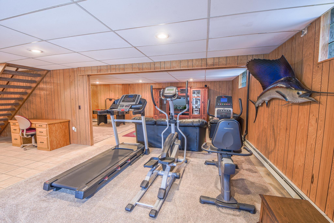
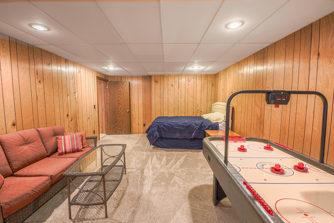
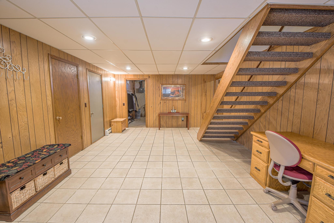
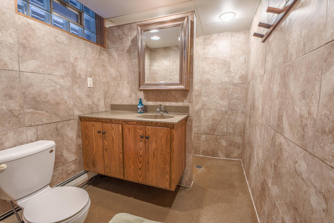
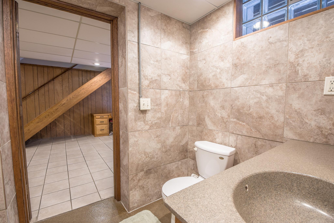
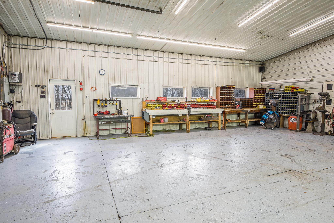
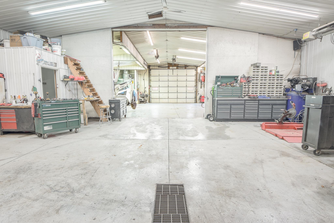
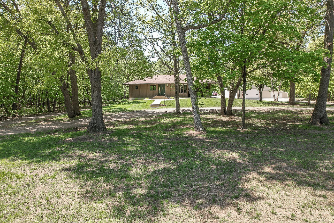
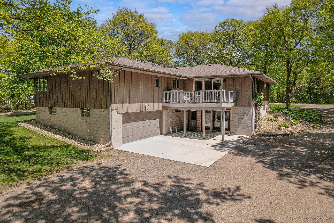
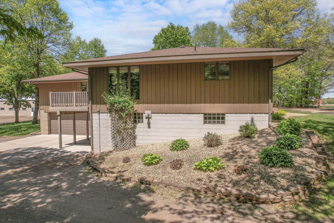
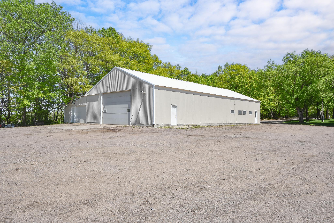
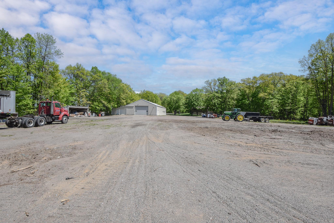
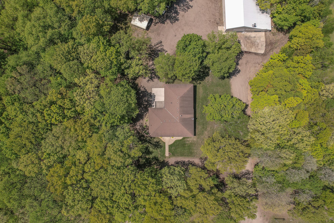
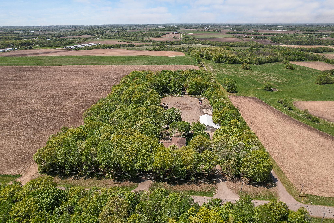
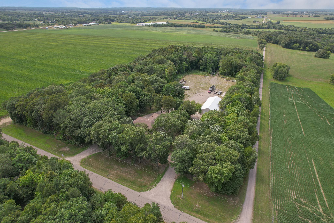
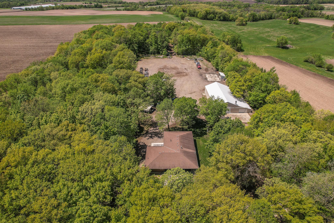
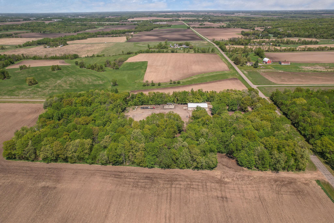
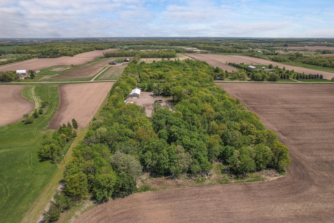
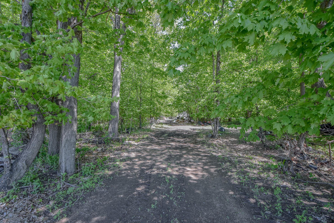
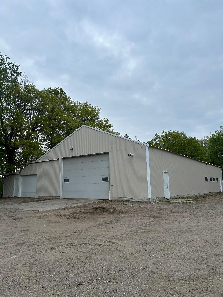
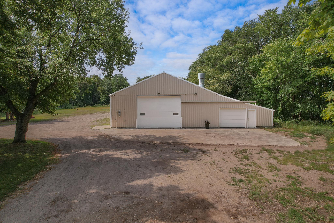
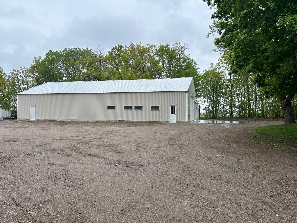
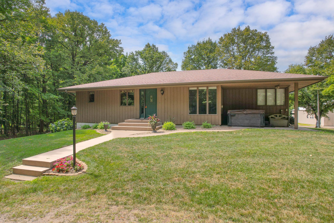
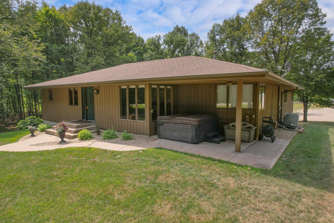
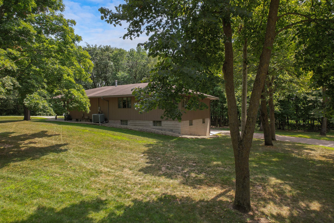
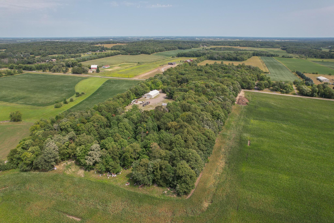
Well-maintained home with numerous updates-this property truly has it all! Featuring three same-floor bedrooms, an open-concept layout, and thoughtful upgrades throughout. Arrive via the convenient circular driveway, offering great curb appeal, plus an additional driveway providing easy access to the backyard shed. Step inside to an inviting open living, kitchen, and dining area. The living room showcases a large picture window that brings in abundant natural light and scenic views. The newly renovated kitchen features custom cabinetry, upgraded full-size appliances, and modern finishes-allowing you to enjoy a move-in-ready home without the hassle of renovations. The spacious dining area includes a walkout to the deck, perfect for entertaining. The main floor also offers a laundry area, a renovated full bathroom serving two bedrooms, and generously sized bedrooms throughout. The oversized primary suite includes a walk-in closet and a newly renovated private full bathroom. The lower level features a large family room, an additional ¾ bathroom, and a utility room. The attached garage is conveniently accessible from the lower level. Enjoy outdoor living with a covered porch and hot tub. The impressive 40x80 accessory building includes finished floors, a ½ bathroom, and a 20x80 finished lean-to-ideal for hobbies, storage, or a workshop. Situated on 10 private acres with abundant wildlife and plenty of room to roam, this property offers the perfect blend of privacy and convenience-just a short distance from town.
Details
| MLS # | 7122399 |
|---|---|
| Listing Type | For Sale |
| Style | House |
| Sub-Type | Resale |
| Status | Active |
| Year | 1975 |
| Days On Site | 63 |
| Listing Provided By | RE/MAX Results | Amy Legatt |
Features
| Bed(s) | 3 |
|---|---|
| Bath(s) | 3 Total |
| SQ Feet | 3,288 |
| Garage | 2 |
| Basement | Y |
| Story(s) | 1 |
| Zoning | Residential-Single Family |
| Acreage | 10.00 |
Interior
| Cooling | Central Air |
|---|---|
| Heating | Boiler, Heat Pump |
| Appliances | Dishwasher, Dryer, Microwave, Range, Refrigerator, Washer |
Exterior
| Roof | Architectural Shingle, Asphalt |
|---|---|
| Construction Materials | Block |
Parking
| Parking Features | Attached Garage |
|---|
Taxes
| Property | 3854 |
|---|
Area Information
| State | MN |
|---|---|
| County | Stearns |
| City | Holdingford |
| Zip Code | 56340 |
| School District | 738 |
| High School | Holdingford |
| Listing VS Median (in 56340) | |
Price: $619,900 low | high Med: $317,400 sqft: 3,288 low | high Med: 2,454 $ / sqft: $189 low | high Med: $133 On site: 63 low | high Med: 93 | |
Market Activity 56340
Request a showing
Request a showing
 Listings courtesy of Northstar MLS as distributed by MLS GRID.
Based on information submitted to the MLS GRID as of October 9, 2026 at 7:46:53 AM PDT All data is obtained from various sources and may not have been verified by broker or MLS GRID. Supplied Open House Information is subject to change without notice. All information should be independently reviewed and verified for accuracy. Properties may or may not be listed by the office/agent presenting the information.
The Digital Millennium Copyright Act of 1998, 17 U.S.C. § 512 (the “DMCA”) provides recourse for copyright owners who believe that material appearing on the Internet infringes their rights under U.S. copyright law. If you believe in good faith that any content or material made available in connection with our website or services infringes your copyright, you (or your agent) may send us a notice requesting that the content or material be removed, or access to it blocked. Notices must be sent in writing by email to DMCAnotice@MLSGrid.com.
Contact
Learn More About This Property

| Open House |
|---|
| In-Person 10/10 1:00 PM - 2:00 PM |
| State | MN |
|---|---|
| County | Stearns |
| City | Holdingford |
| Zip Code | 56340 |
| School District | 738 |
| High School | Holdingford |
| Listing VS Median (in 56340) | |
Price: $619,900 low | high Med: $317,400 sqft: 3,288 low | high Med: 2,454 $ / sqft: $189 low | high Med: $133 On site: 63 low | high Med: 93 | |