4406 Longfellow Avenue,Minneapolis, MN 55407
Minneapolis, MN 55407




















Description
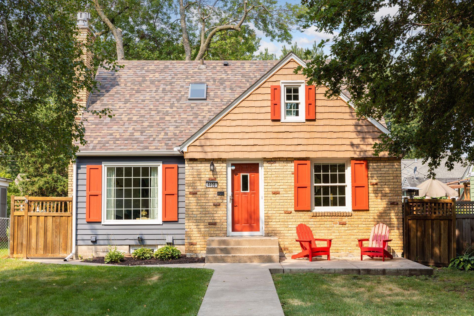
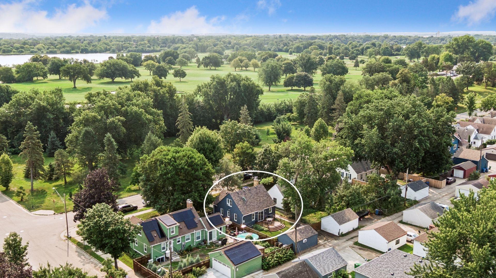
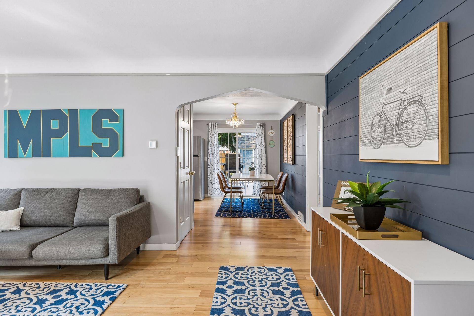
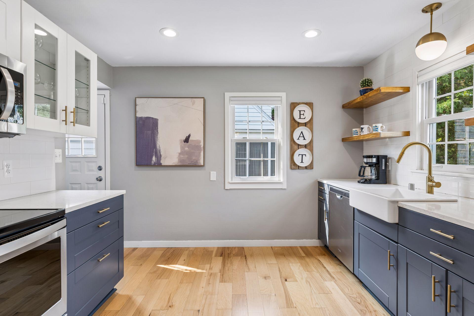
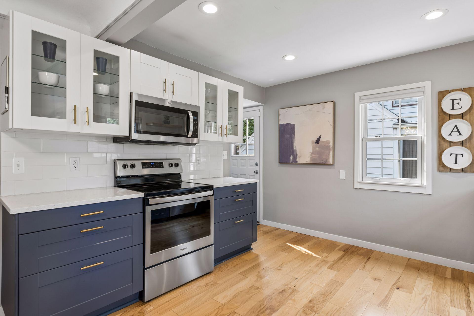
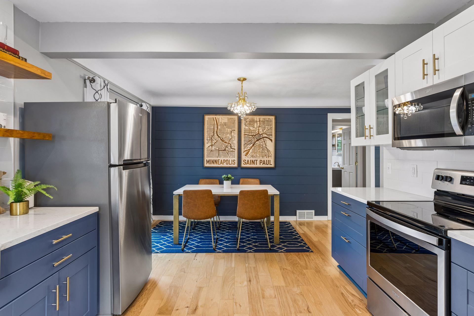
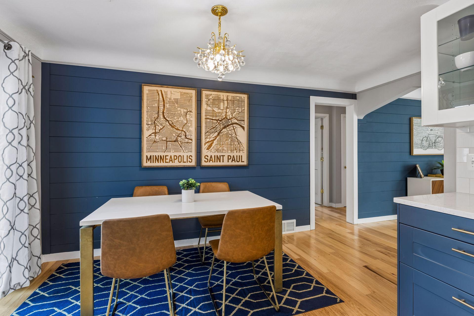
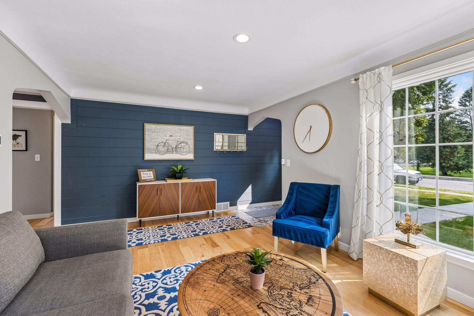
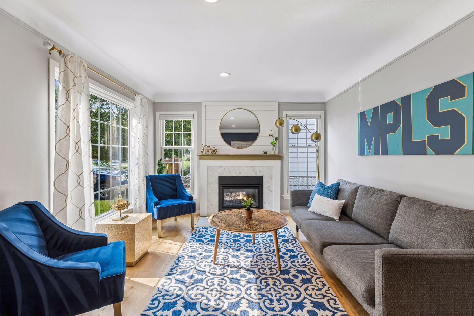
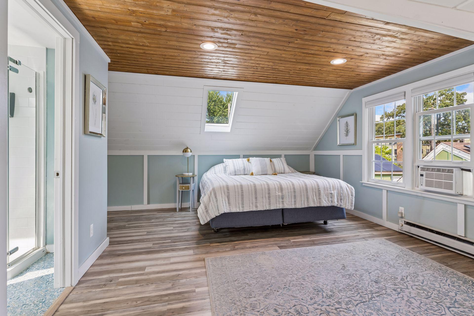
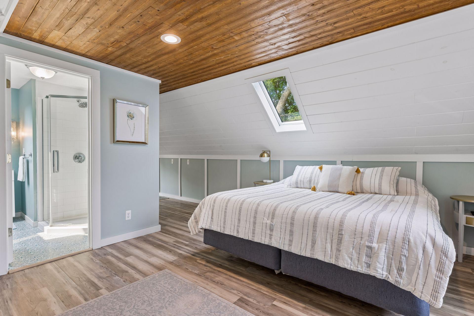
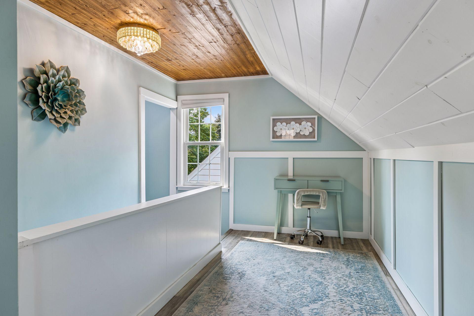
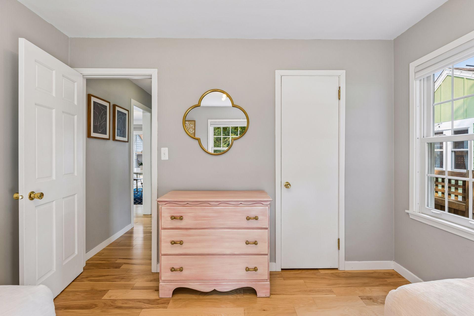
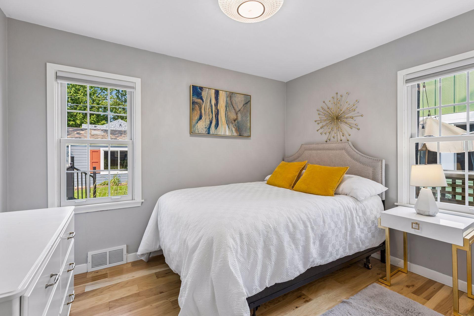
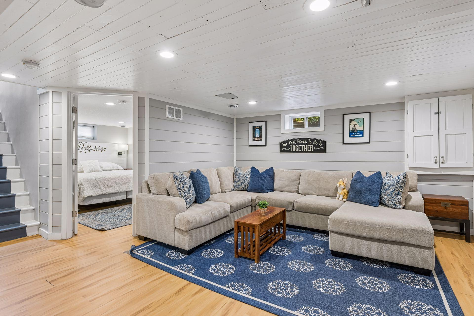
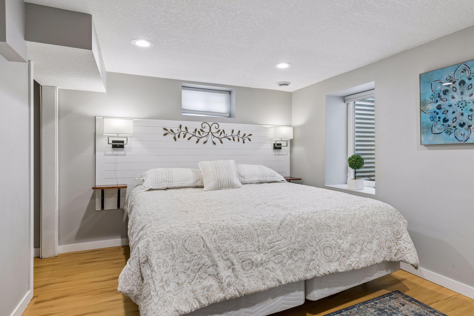
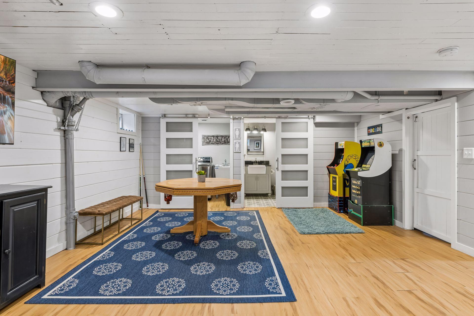
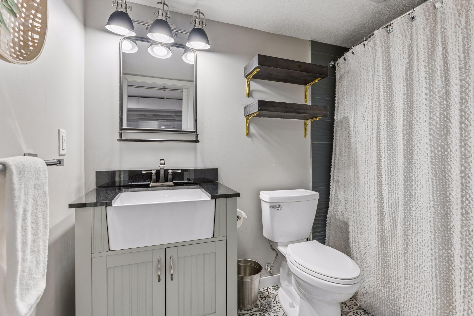
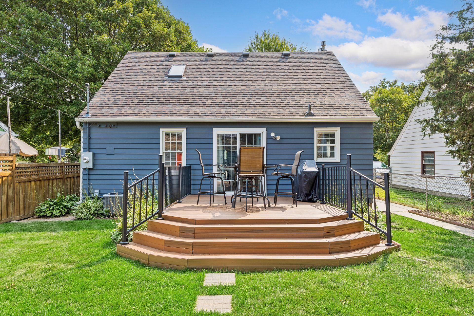
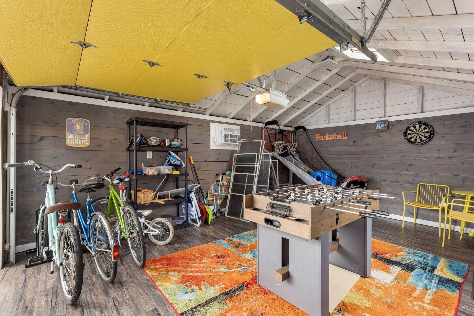
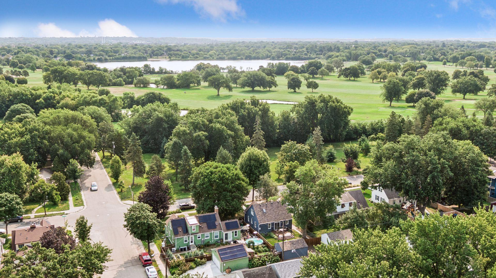
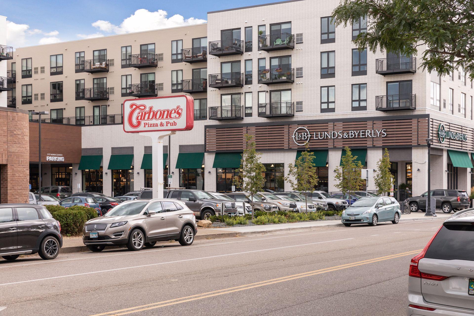
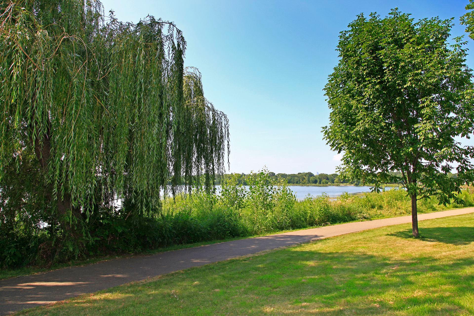
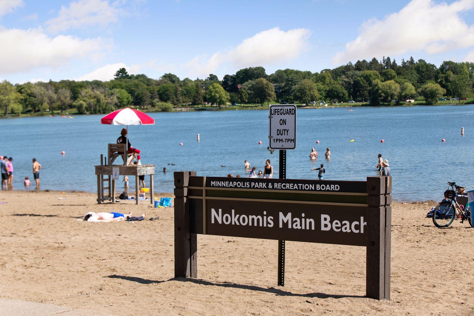
Enjoy sunrise views over Lake Hiawatha Golf Course from the front patio and living room, with a cozy gas fireplace added in 2019. Updated 4 bedroom 3 bathroom bungalow in highly walkable and bikeable South Minneapolis. Blocks to Lake Hiawatha, Lake Nokomis, and Minnehaha Creek trail. Charming kitchen with open shelving, stainless steel appliances and informal dining. A sliding patio door opens to the deck and fully fenced backyard. Two bedrooms and a full bath with updated tile flooring complete the main level. The detached one-car garage is finished as a game room with skylights and a window A/C unit. Upstairs is a spacious primary suite with private ensuite 3/4 bath, step-in shower, walk-in closet, and two skylights. Finished in 2022, the lower level includes a family room, spacious bedroom with an egress window, full bath with an exhaust fan, and laundry room with a newer gas dryer. Notable updates include the entire exterior of the home and garage painted in 2026, plus a new roof, furnace, A/C and water heater in 2019. Renewal by Andersen windows throughout the main and upper levels. Walkable to The Italian Eatery, Carbone’s Pizza & Pub, Grand Ole Creamery, Hamburguesas El Gordo, multiple coffee options, and Lunds & Byerlys grocery. Short drive to Minnehaha Falls. Easy access to Hwy 77, 35W, and a short commute to the airport. Ready to move in and enjoy. Welcome home to 4406 Longfellow.
Details
| MLS # | 7029327 |
|---|---|
| Listing Type | For Sale |
| Style | House |
| Sub-Type | Resale |
| Status | Active |
| Year | 1951 |
| Days On Site | 12 |
| Listing Provided By | Keller Williams Realty Integrity | Lindsey R Ronning |
Features
| Bed(s) | 4 |
|---|---|
| Bath(s) | 3 Total |
| SQ Feet | 2,139 |
| Garage | 1 |
| Basement | Y |
| Story(s) | 1 |
| Zoning | Residential-Single Family |
| Acreage | 0.11 |
Interior
| Cooling | Central Air, Window Unit(s) |
|---|---|
| Heating | Forced Air |
| Appliances | Dishwasher, Disposal, Dryer, Gas Water Heater, Microwave, Range, Refrigerator, Stainless Steel Appliances, Washer |
Exterior
| Roof | Age 8 Years or Less, Asphalt, Pitched |
|---|---|
| Construction Materials | Concrete |
| Lot Features | Public Transit (w/in 6 blks), Tree Coverage - Medium |
Parking
| Parking Features | Detached Garage, Concrete, Finished Garage, Garage Door Opener |
|---|
Taxes
| Property | 8040 |
|---|
Area Information
| State | MN |
|---|---|
| County | Hennepin |
| City | Minneapolis |
| Zip Code | 55407 |
| Area | 25 |
| Community Name | Cedar Ave Park |
| School District | 1 |
| High School | Minneapolis |
| Listing VS Median (in Cedar Ave Park) | |
Price: $550,000 low | high Med: $550,000 sqft: 2,139 low | high Med: 2,139 $ / sqft: $257 low | high Med: $257 On site: 12 low | high Med: 12 | |
Market Activity 55407
Request a showing
Request a showing
 Listings courtesy of Northstar MLS as distributed by MLS GRID.
Based on information submitted to the MLS GRID as of August 23, 2026 at 6:02:42 AM PDT All data is obtained from various sources and may not have been verified by broker or MLS GRID. Supplied Open House Information is subject to change without notice. All information should be independently reviewed and verified for accuracy. Properties may or may not be listed by the office/agent presenting the information.
The Digital Millennium Copyright Act of 1998, 17 U.S.C. § 512 (the “DMCA”) provides recourse for copyright owners who believe that material appearing on the Internet infringes their rights under U.S. copyright law. If you believe in good faith that any content or material made available in connection with our website or services infringes your copyright, you (or your agent) may send us a notice requesting that the content or material be removed, or access to it blocked. Notices must be sent in writing by email to DMCAnotice@MLSGrid.com.
Contact
Learn More About This Property

| State | MN |
|---|---|
| County | Hennepin |
| City | Minneapolis |
| Zip Code | 55407 |
| Area | 25 |
| Community Name | Cedar Ave Park |
| School District | 1 |
| High School | Minneapolis |
| Listing VS Median (in Cedar Ave Park) | |
Price: $550,000 low | high Med: $550,000 sqft: 2,139 low | high Med: 2,139 $ / sqft: $257 low | high Med: $257 On site: 12 low | high Med: 12 | |