New Listing
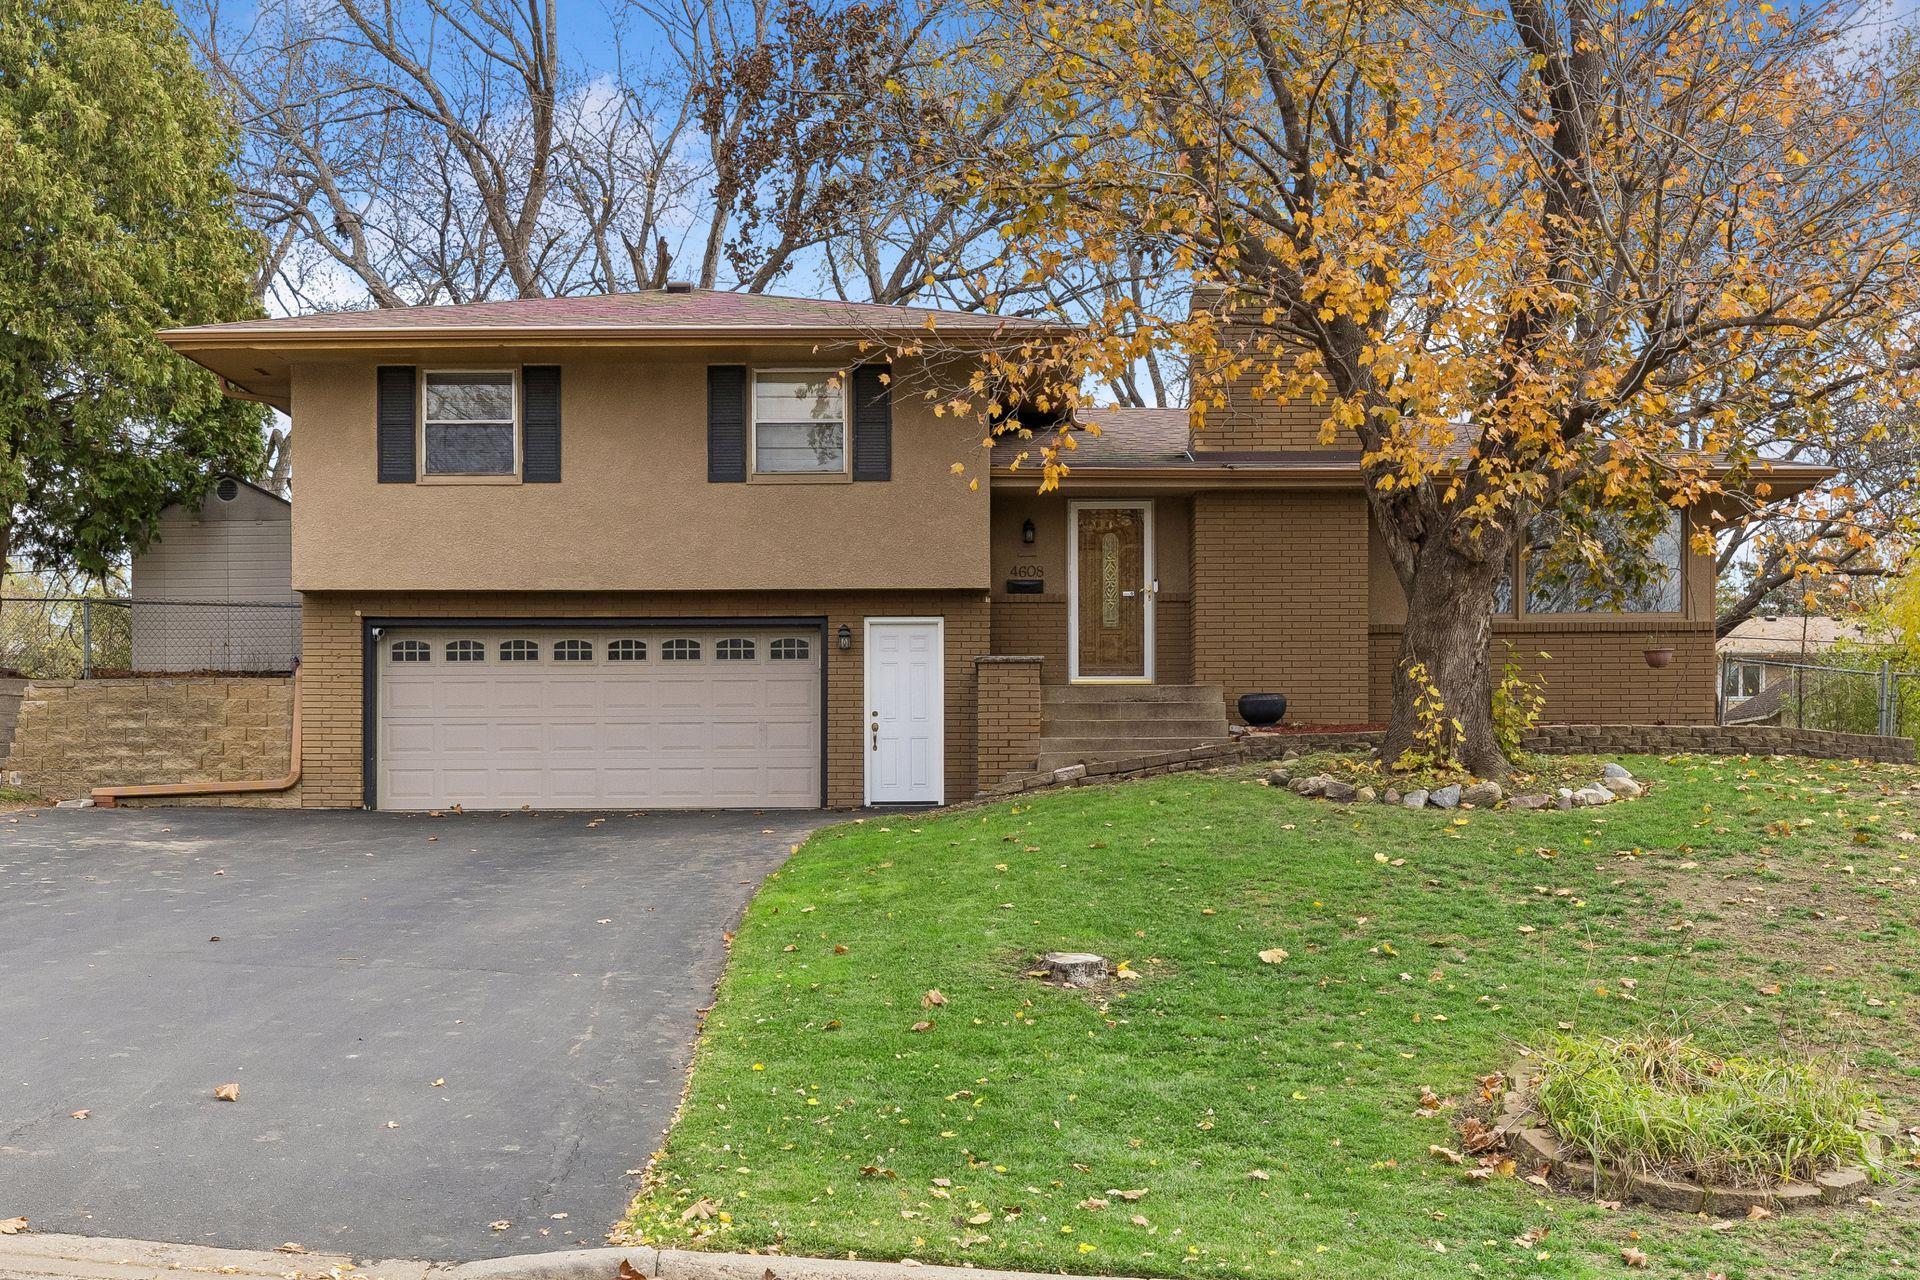
4608 Nevada Avenue N,Crystal, MN 55428
Crystal, MN 55428

Description
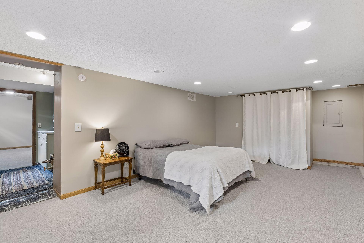
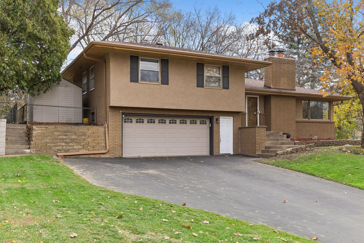
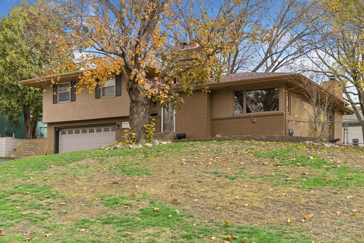
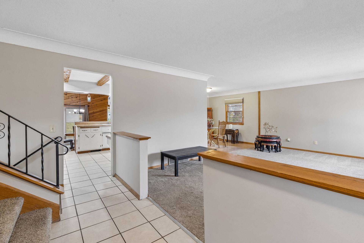
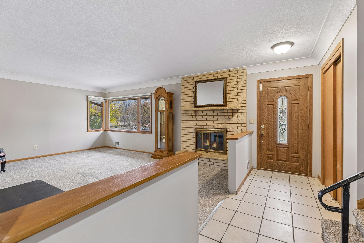
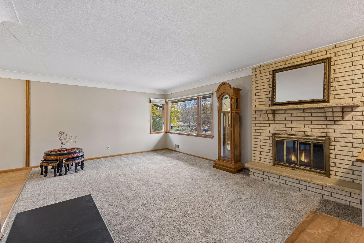
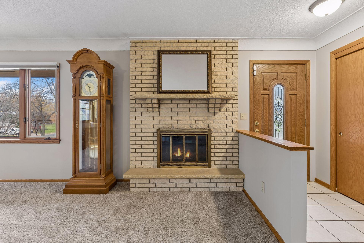
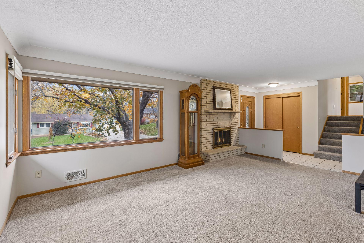
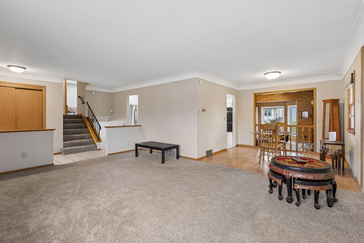
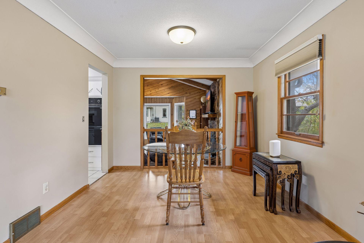
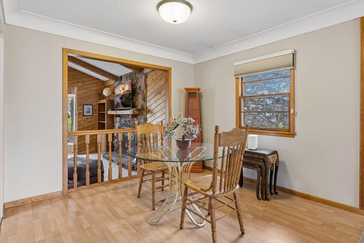
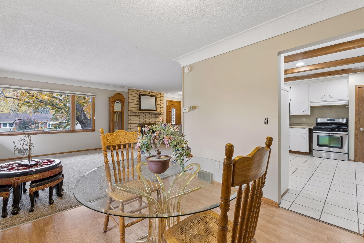
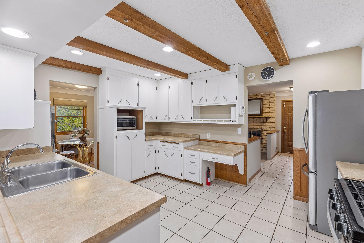
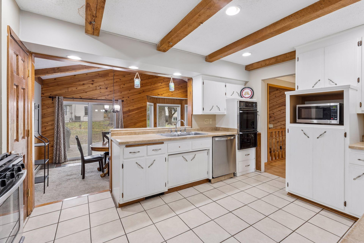
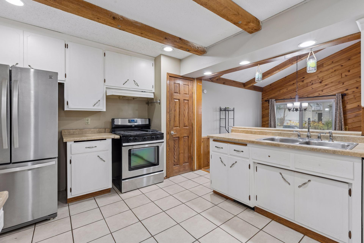
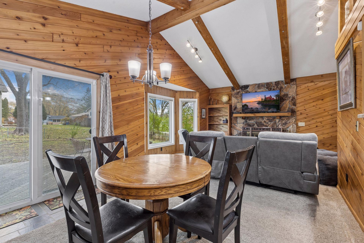
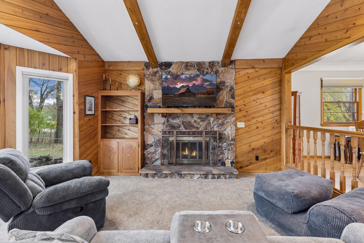
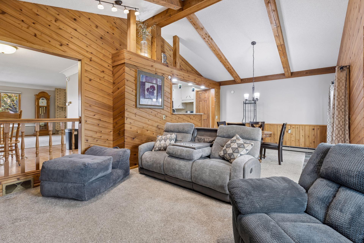
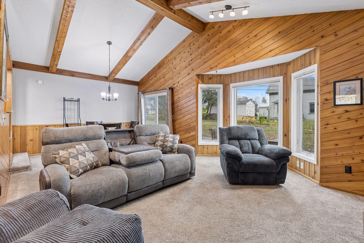
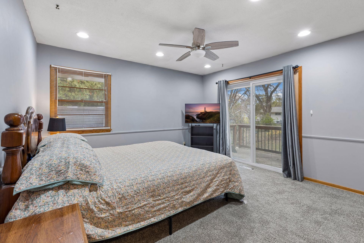
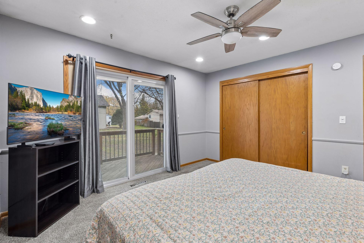
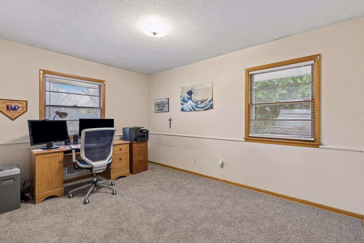
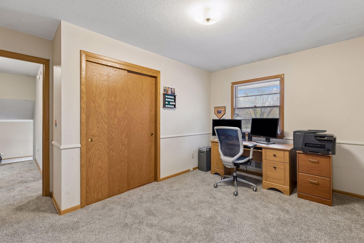
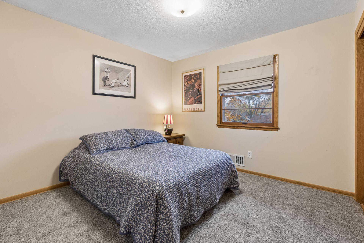
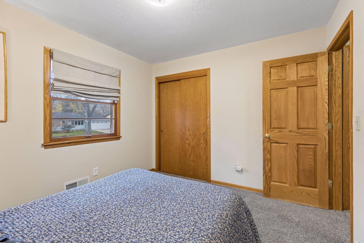
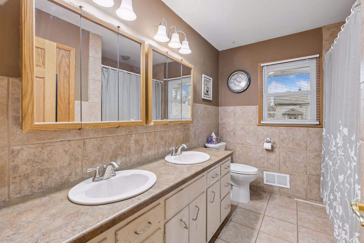
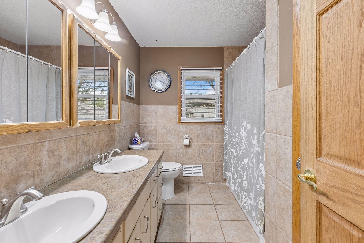
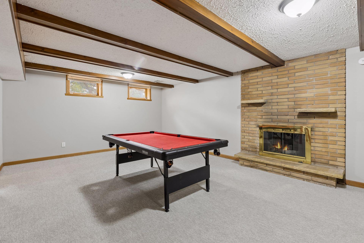
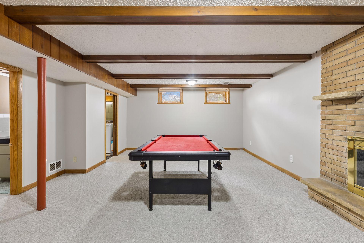
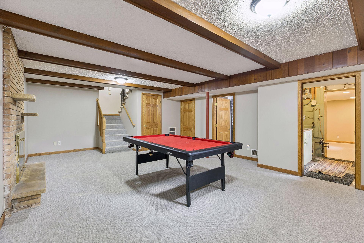
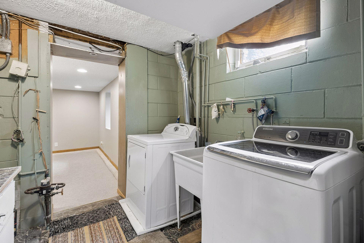
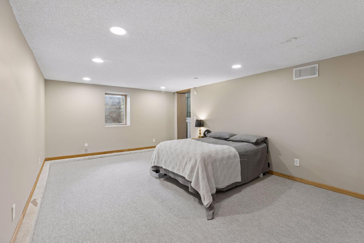
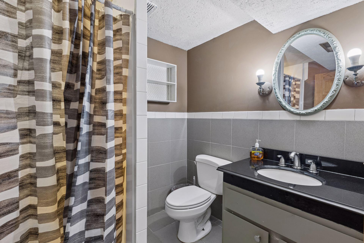
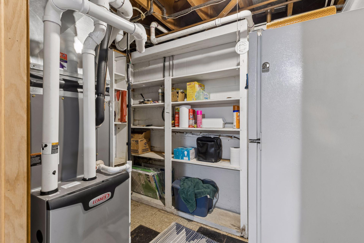
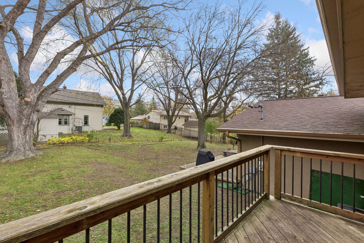
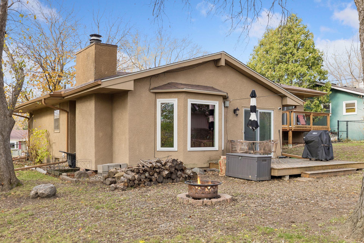
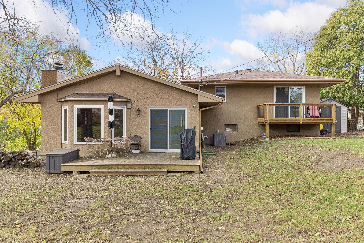
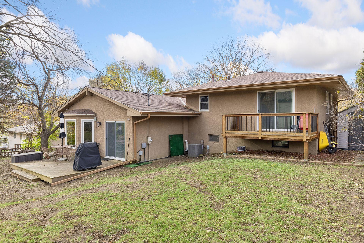
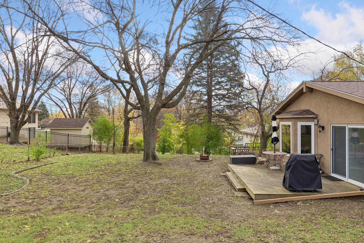
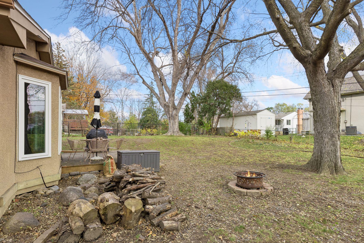
Welcome home to this spacious and inviting 4-bedroom, 2-bath, 3-level split nestled on a quiet, tree-lined street just two blocks from Simms Park! Offering a wonderful combination of space, comfort, and thoughtful updates, this home features three fireplaces and multiple living areas ideal for everyday living and entertaining. The main level welcomes you with a comfortable living room featuring a wood-burning fireplace and a separate formal dining room. Just off the kitchen, you'll love the vaulted family room with its own fireplace, sliding doors to the backyard, and a convenient informal dining area. Upstairs, three generously sized bedrooms feature brand-new carpeting and share a full bath. The lower level offers even more living space space with a second family room featuring the home's third fireplace, newer carpeting, a convenient ¼ bath, and a spacious spacious fourth bedroom complete with an egress window that brings in wonderful natural light. Fresh interior paint in a versatile pewter gray complements both warm and cool decorating styles. Additional highlights include a sump pump and drain tile system, convenient under-stair storage, and a fully finished 2-car garage with automatic door openers and additional storage space. Outside, enjoy a backyard accented by lovely garden beds with brick edging and a convenient storage shed. An extra refrigerator and freezer are also included with the home! With its flexible floor plan, three fireplaces, inviting gathering spaces, thoughtful updates, and convenient location ne location near Simms Park, this home offers an exceptional opportunity!
Details
| MLS # | 7155477 |
|---|---|
| Listing Type | For Sale |
| Style | House |
| Sub-Type | Resale |
| Status | Active |
| Year | 1966 |
| Days On Site | 5 |
| Listing Provided By | Edina Realty, Inc. | Jan E Anderson |
Features
| Bed(s) | 4 |
|---|---|
| Bath(s) | 2 Total |
| SQ Feet | 2,502 |
| Garage | 2 |
| Basement | Y |
| Story(s) | 3 |
| Zoning | Residential-Single Family |
| Acreage | 0.29 |
Interior
| Cooling | Central Air |
|---|---|
| Heating | Forced Air, Fireplace(s) |
| Appliances | Dishwasher, Disposal, Double Oven, Dryer, Freezer, Gas Water Heater, Microwave, Range, Refrigerator, Wall Oven, Washer, Water Softener Owned |
Exterior
| Roof | Age 8 Years or Less, Asphalt |
|---|---|
| Construction Materials | Block, Frame |
| Lot Features | Public Transit (w/in 6 blks), Tree Coverage - Medium |
Parking
| Parking Features | Attached Garage, Asphalt, Electric, Finished Garage, Garage Door Opener, Storage, Tuckunder Garage |
|---|
Taxes
| Property | 6051 |
|---|
Area Information
| State | MN |
|---|---|
| County | Hennepin |
| City | Crystal |
| Zip Code | 55428 |
| Community Name | Ostmans 07th Add |
| School District | 281 |
| High School | Robbinsdale |
| Listing VS Median (in Ostmans 07th Add) | |
Price: $425,000 low | high Med: $425,000 sqft: 2,502 low | high Med: 2,502 $ / sqft: $170 low | high Med: $170 On site: 5 low | high Med: 5 | |
Market Activity 55428
Request a showing
Request a showing
 Listings courtesy of Northstar MLS as distributed by MLS GRID.
Based on information submitted to the MLS GRID as of November 18, 2026 at 3:20:30 AM PST All data is obtained from various sources and may not have been verified by broker or MLS GRID. Supplied Open House Information is subject to change without notice. All information should be independently reviewed and verified for accuracy. Properties may or may not be listed by the office/agent presenting the information.
The Digital Millennium Copyright Act of 1998, 17 U.S.C. § 512 (the “DMCA”) provides recourse for copyright owners who believe that material appearing on the Internet infringes their rights under U.S. copyright law. If you believe in good faith that any content or material made available in connection with our website or services infringes your copyright, you (or your agent) may send us a notice requesting that the content or material be removed, or access to it blocked. Notices must be sent in writing by email to DMCAnotice@MLSGrid.com.
Contact
Learn More About This Property

| State | MN |
|---|---|
| County | Hennepin |
| City | Crystal |
| Zip Code | 55428 |
| Community Name | Ostmans 07th Add |
| School District | 281 |
| High School | Robbinsdale |
| Listing VS Median (in Ostmans 07th Add) | |
Price: $425,000 low | high Med: $425,000 sqft: 2,502 low | high Med: 2,502 $ / sqft: $170 low | high Med: $170 On site: 5 low | high Med: 5 | |