461 20th Avenue E,West Fargo, ND 58078
West Fargo, ND 58078
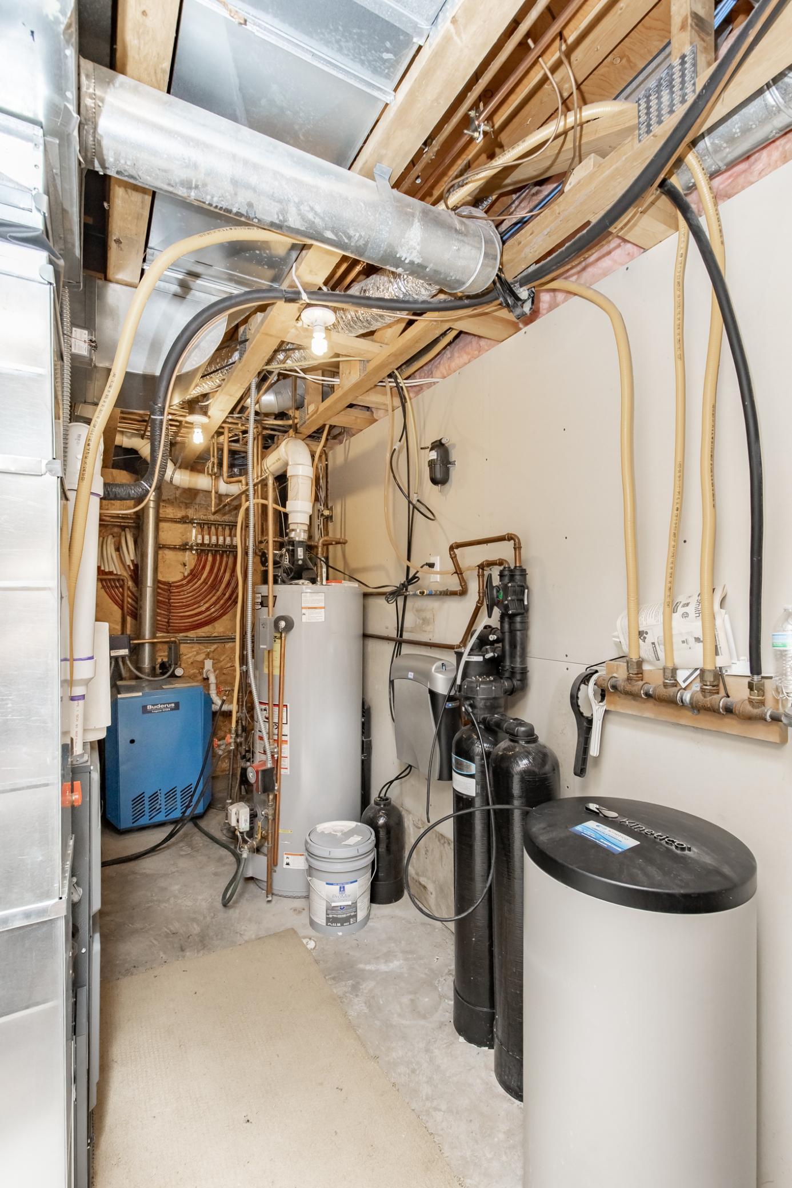
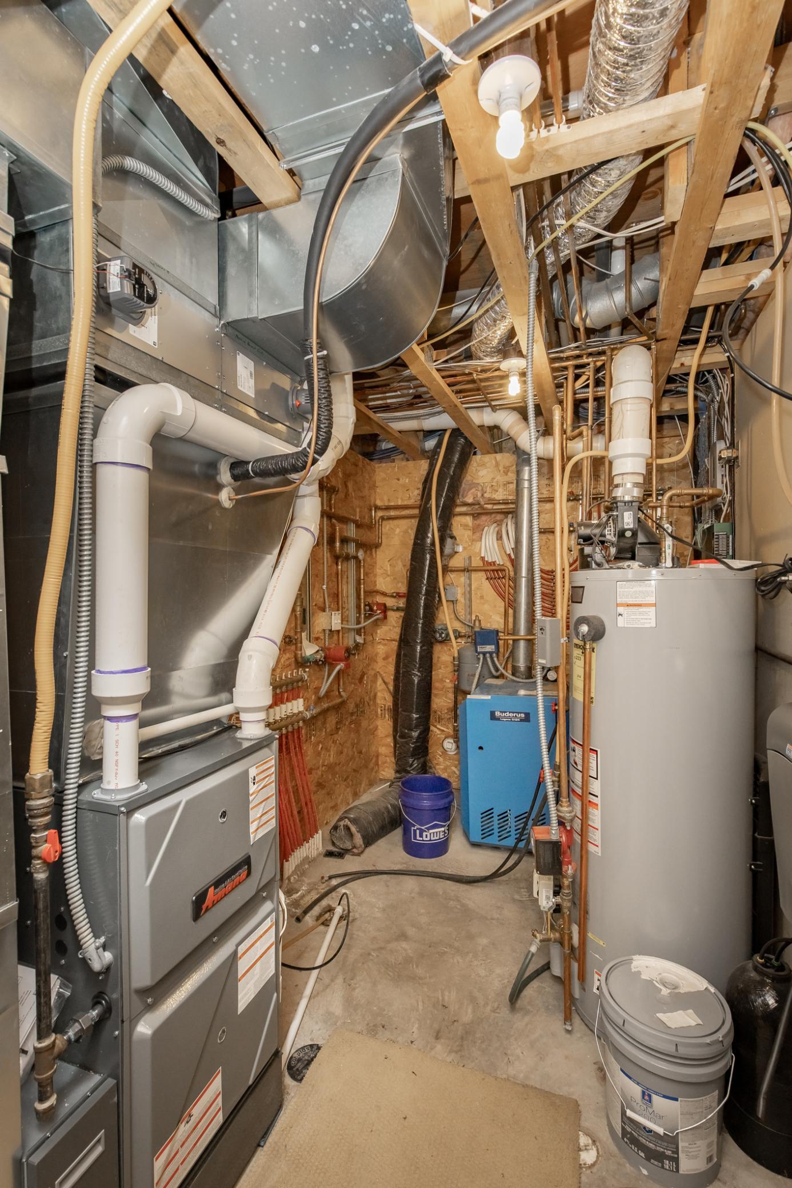
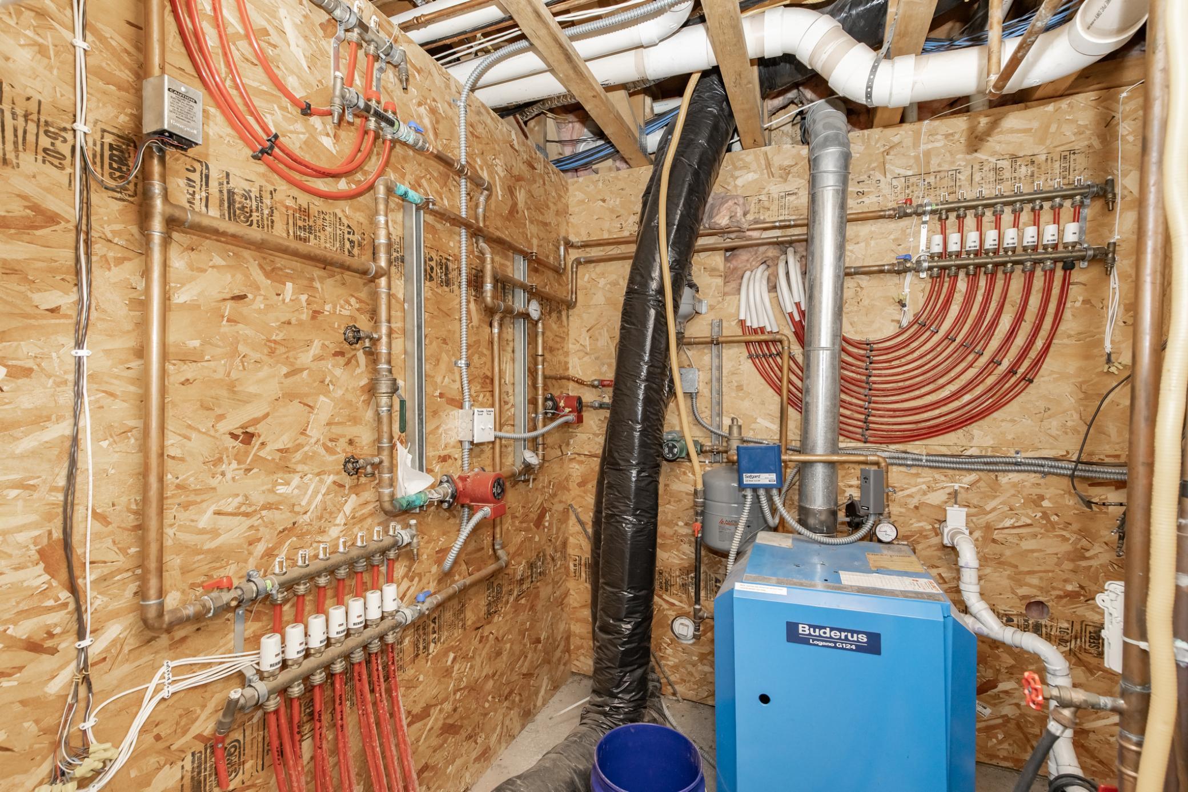
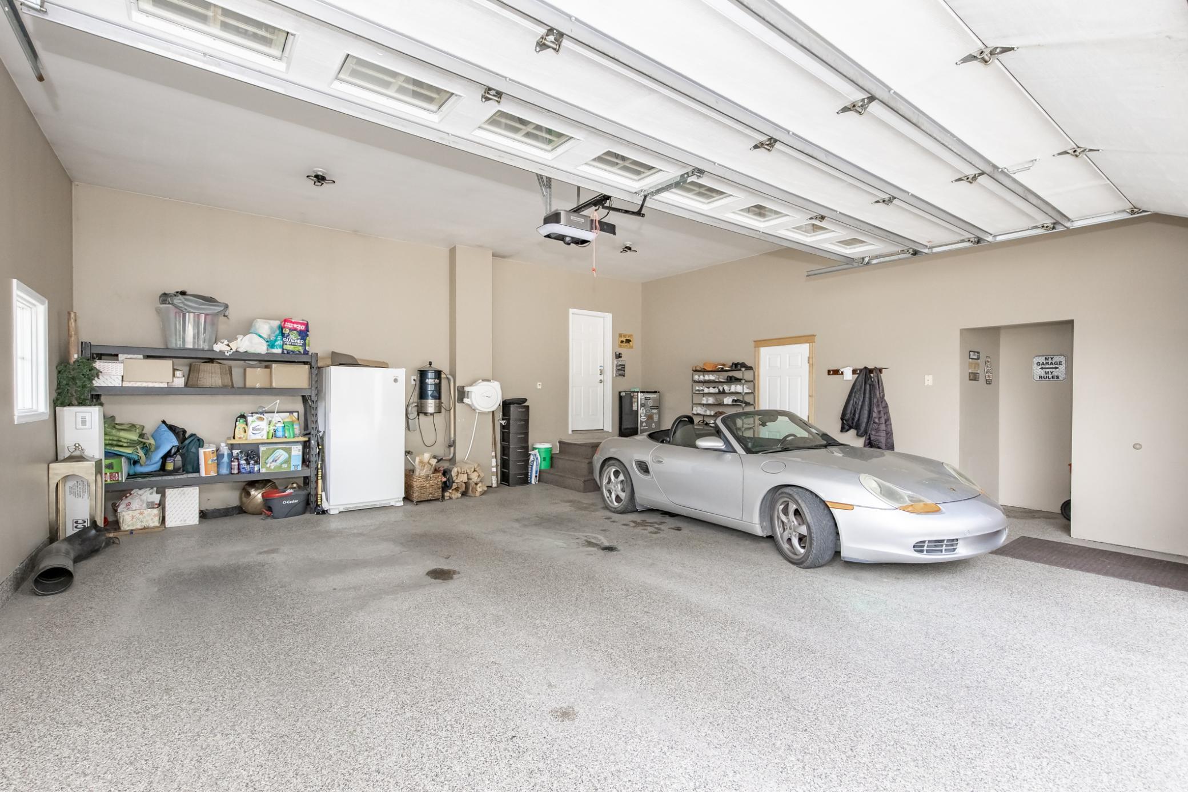

Description
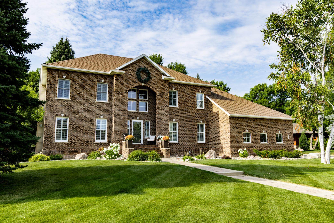
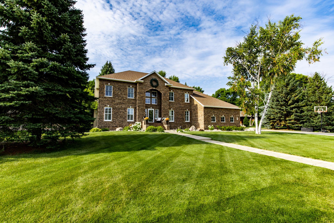
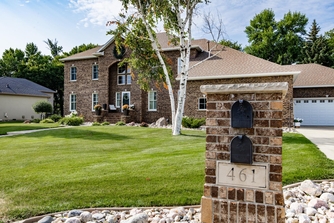
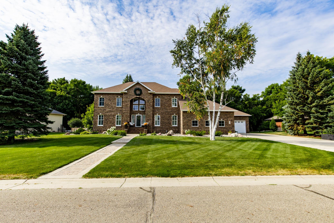
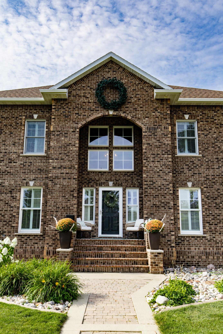
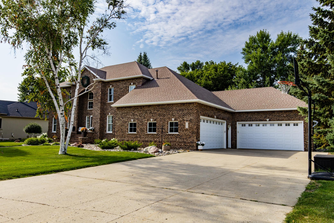
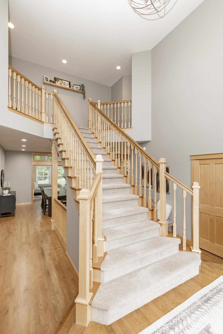
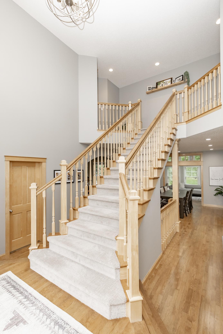
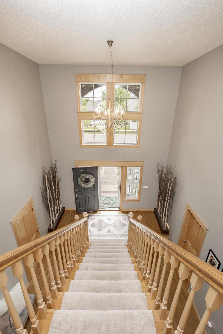
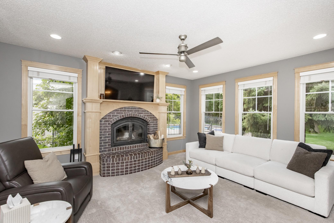
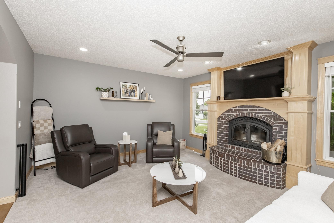
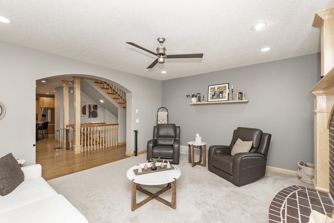
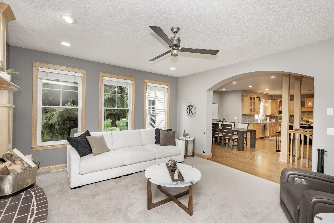
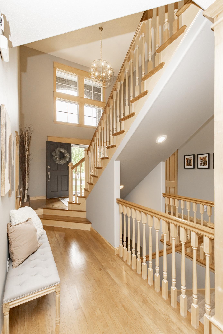
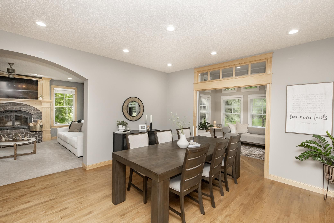
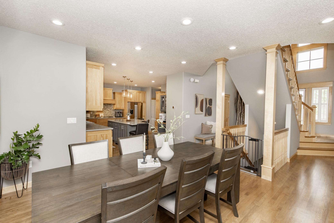
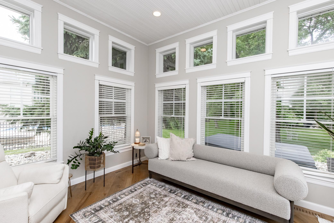
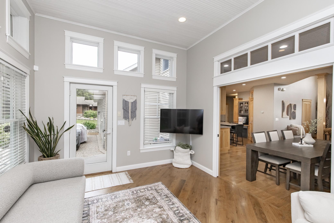
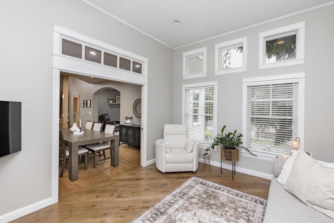
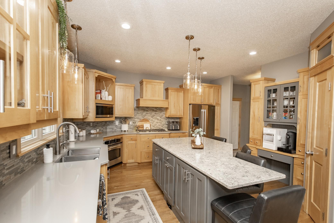
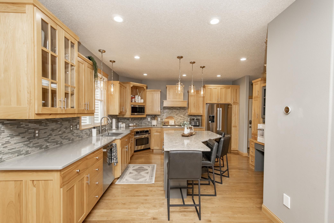
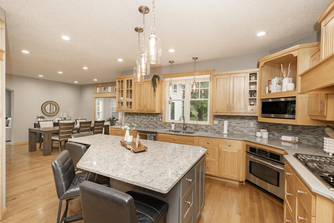
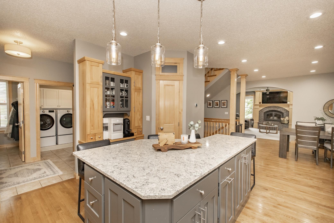
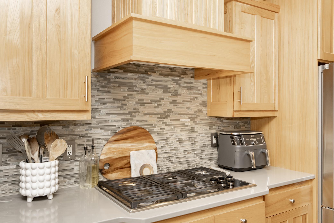
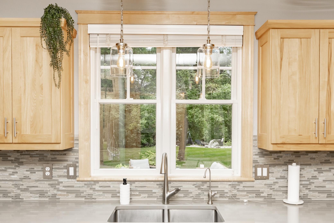
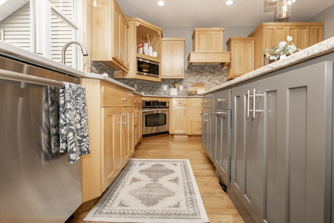
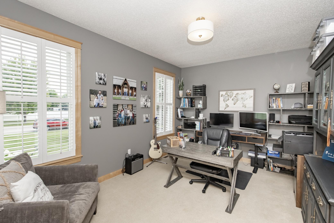
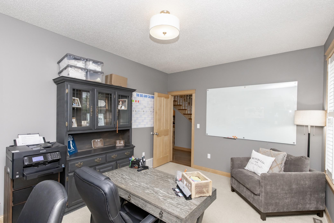
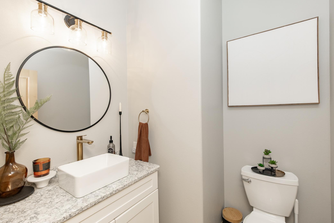
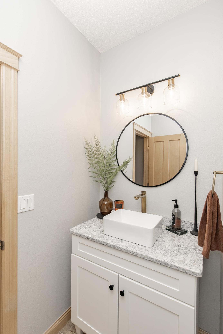
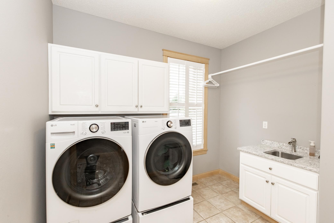
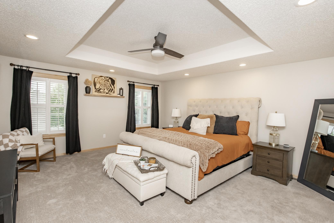
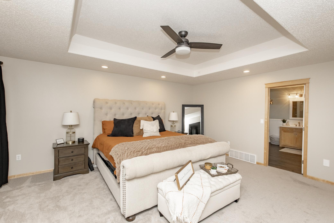
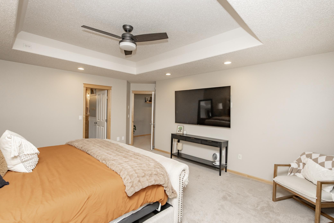
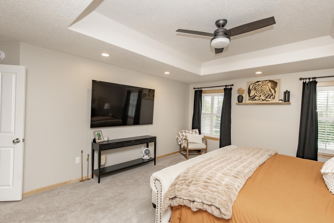
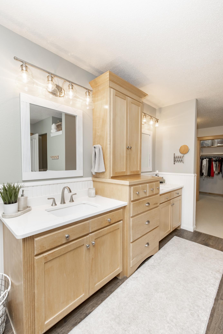
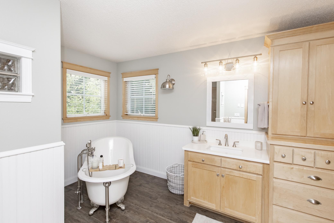
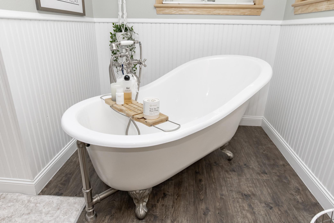
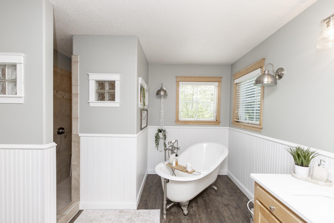
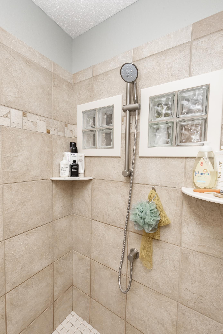
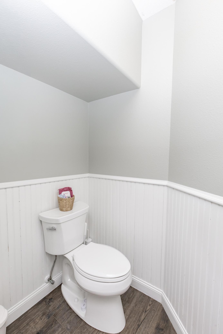
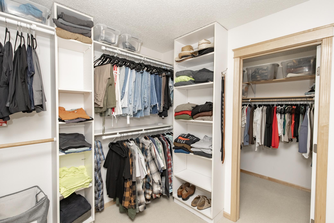
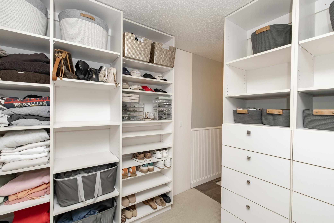
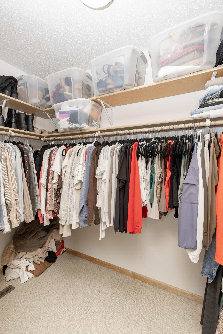
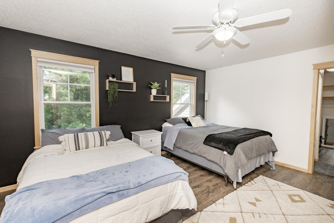
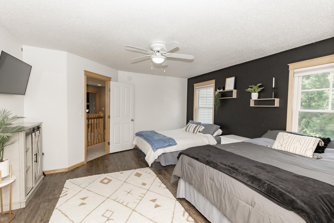
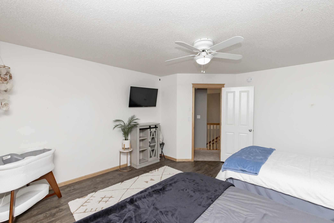
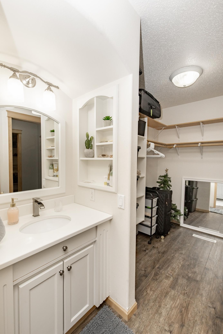
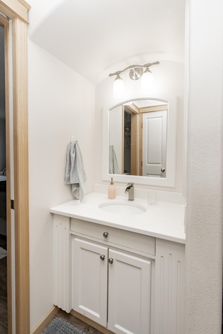
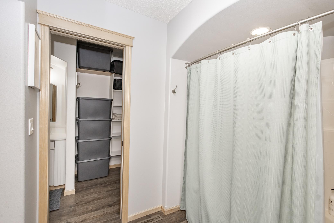
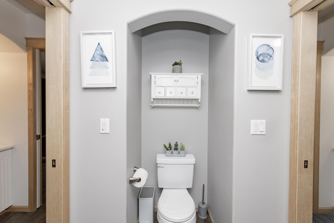
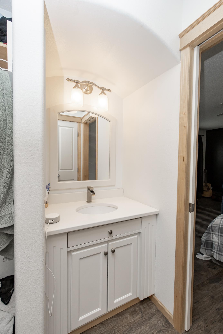
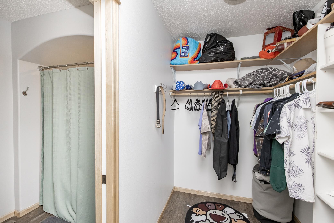
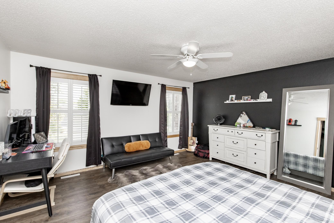
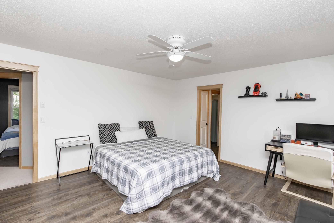
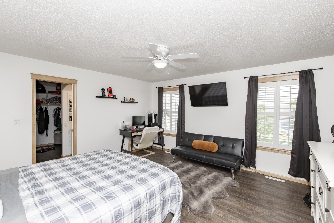
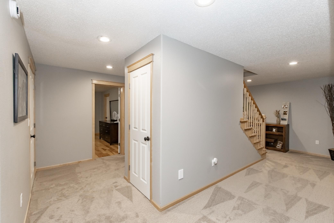
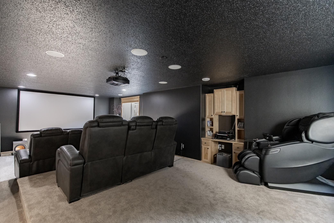
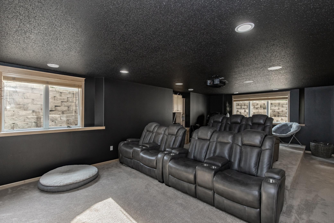
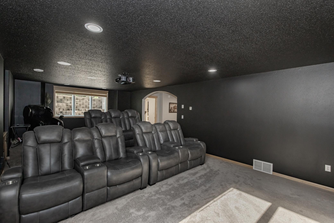
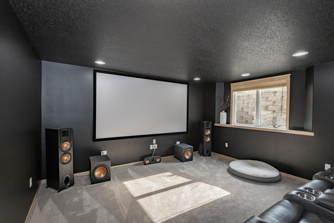
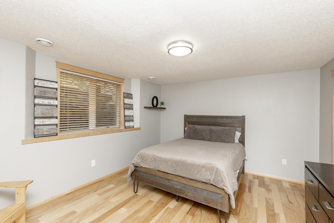
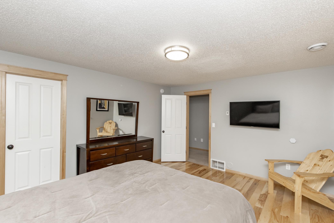
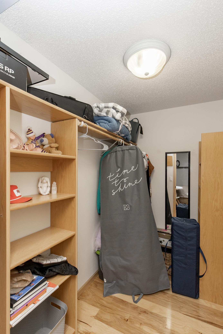
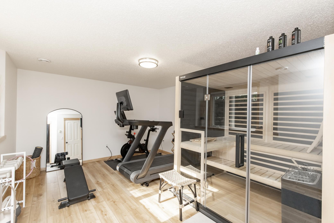
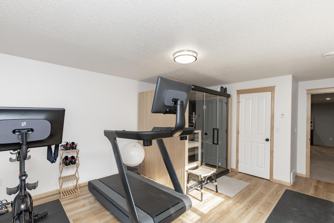
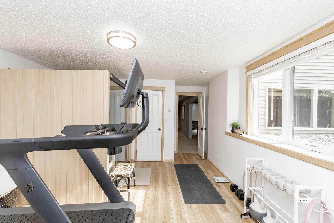
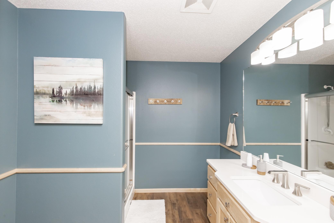
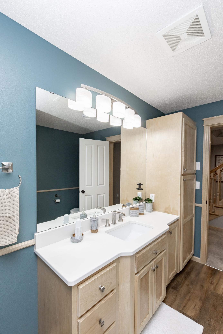
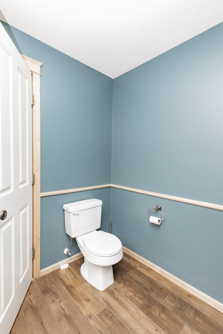
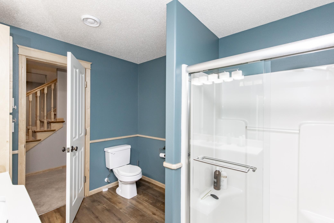
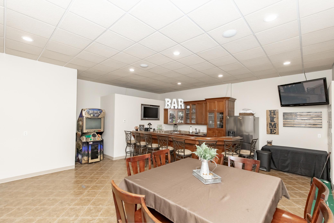
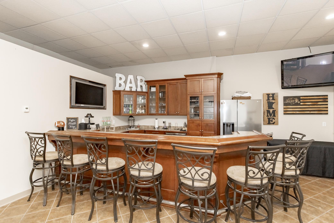
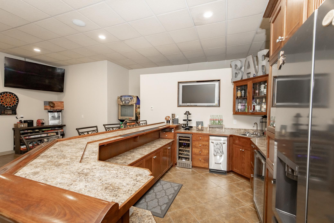
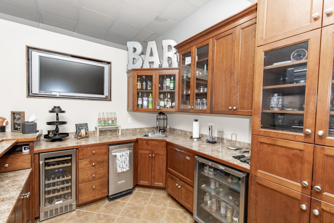
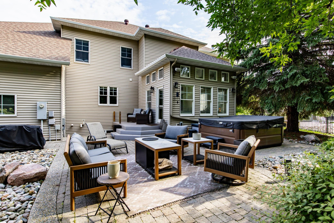
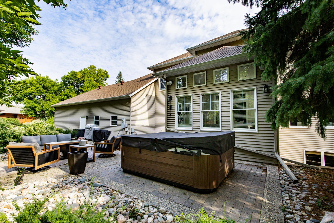
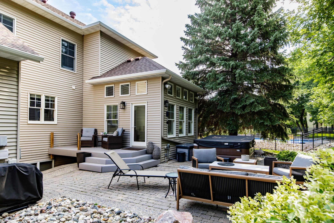
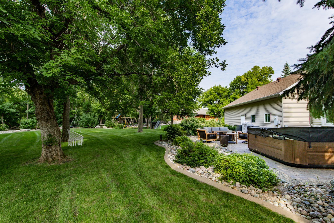
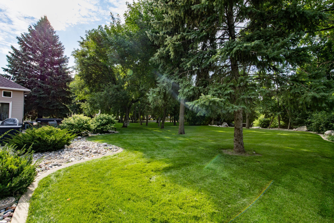
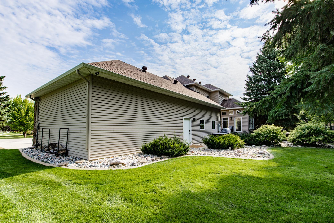
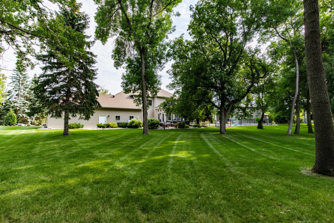
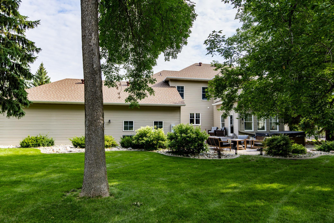
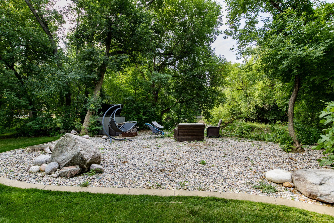
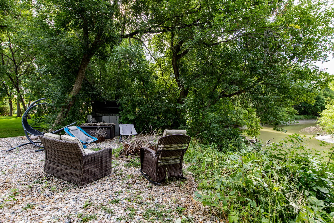
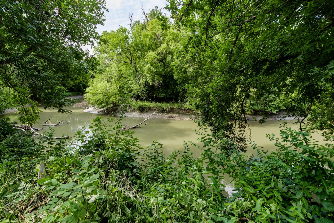
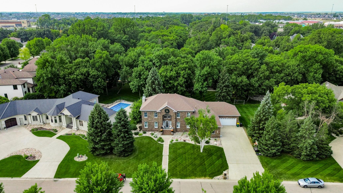
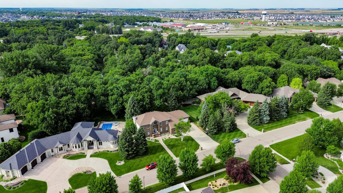
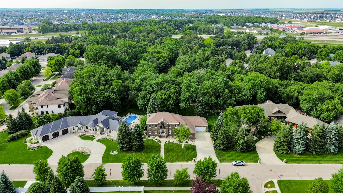
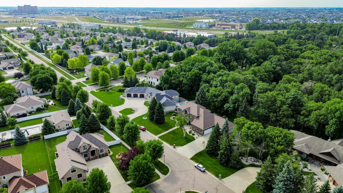
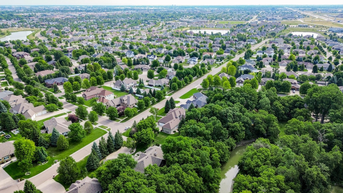
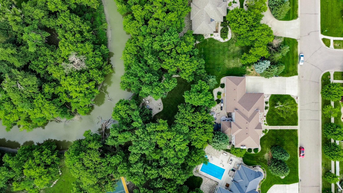
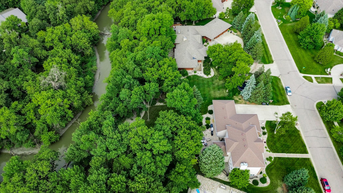
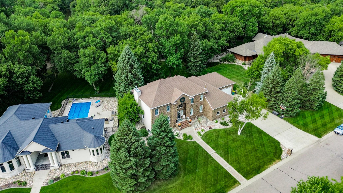
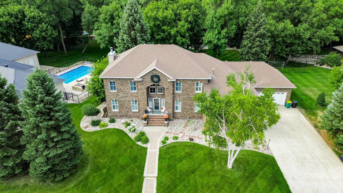
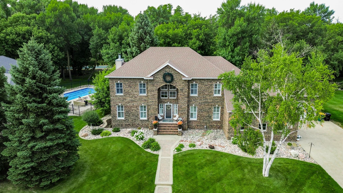
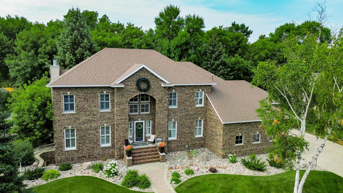
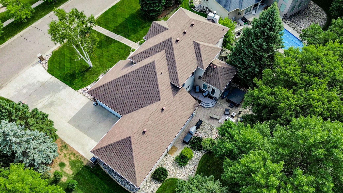
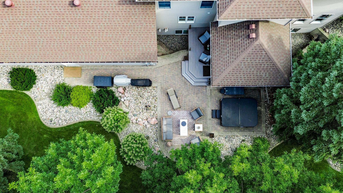
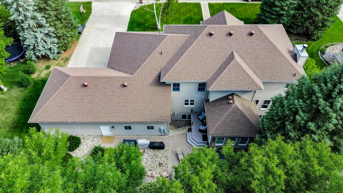
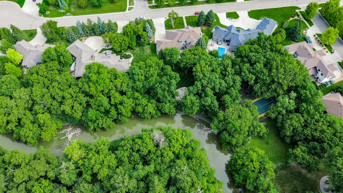
### Riverfront Luxury & Timeless Craftsmanship Fall in love with the breathtaking river views and peaceful, private setting of this custom-built by Crest Homes, brick exterior two-story home, perfectly positioned along the Sheyenne River. With over 5,000 square feet of finished living space, 5 bedrooms, 4 bathrooms, a main-floor office, and very low specials, this exceptional property offers an impressive combination of luxury, comfort, and tranquility. The main level showcases beautiful plantation shutters, rich custom cabinetry, granite countertops, a gas range, and a sun-filled kitchen that opens to a stunning sunroom with soaring ceilings and abundant natural light. Upstairs, the expansive primary suite provides a true retreat with heated tile floors, a walk-in tiled shower, and a beautiful ceramic clawfoot tub. Two additional bedrooms feature generous walk-in closets and share a Jack-and-Jill bathroom. The basement offers two additional bedrooms, with one that was converted to an in-home exercise room, and one full bathroom. Enjoy the completed updated theater room with all new equipment and furniture. With its custom craftsmanship, thoughtful design, and rare riverfront setting, this home offers an exceptional opportunity to enjoy privacy and nature without sacrificing luxury or convenience.
Details
| MLS # | 7132710 |
|---|---|
| Listing Type | For Sale |
| Style | House |
| Sub-Type | Resale |
| Status | Active |
| Year | 2002 |
| Days On Site | 10 |
| Listing Provided By | REAL (405 FGO) | Nicole Outka |
Features
| Bed(s) | 5 |
|---|---|
| Bath(s) | 4 Total |
| SQ Feet | 5,502 |
| Garage | 4 |
| Basement | Y |
| Story(s) | 2 |
| Zoning | Residential-Single Family |
| Acreage | 0.38 |
| Water Front | Yes |
Interior
| Cooling | Central Air |
|---|---|
| Heating | Forced Air, Fireplace(s), In-Floor Heating |
| Appliances | Central Vacuum, Dishwasher, Disposal, Dryer, Water Filtration System, Microwave, Range, Refrigerator, Wall Oven, Washer |
Exterior
| Roof | Architectural Shingle |
|---|---|
| Lot Features | Tree Coverage - Medium |
Parking
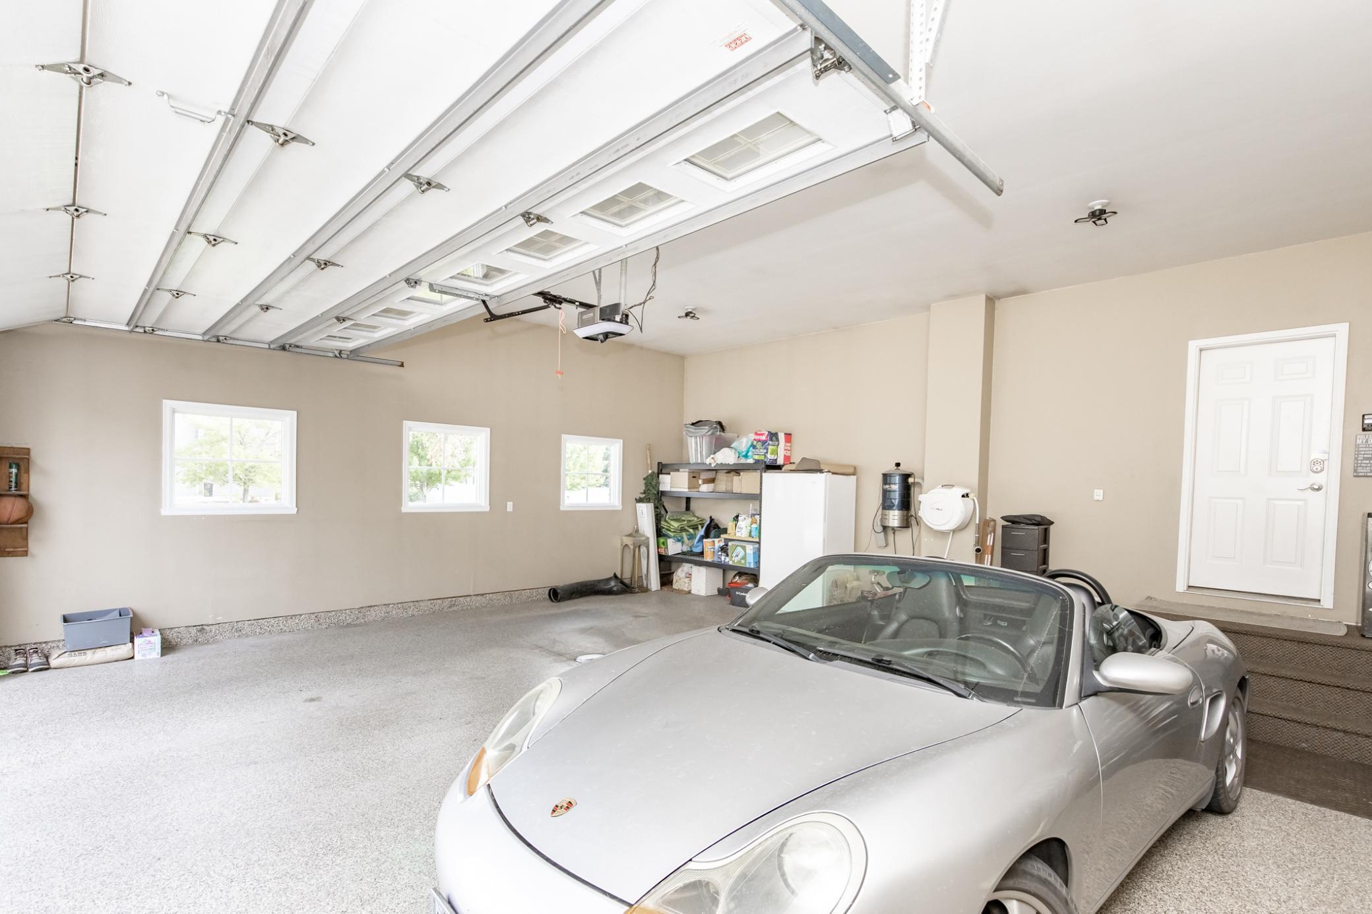
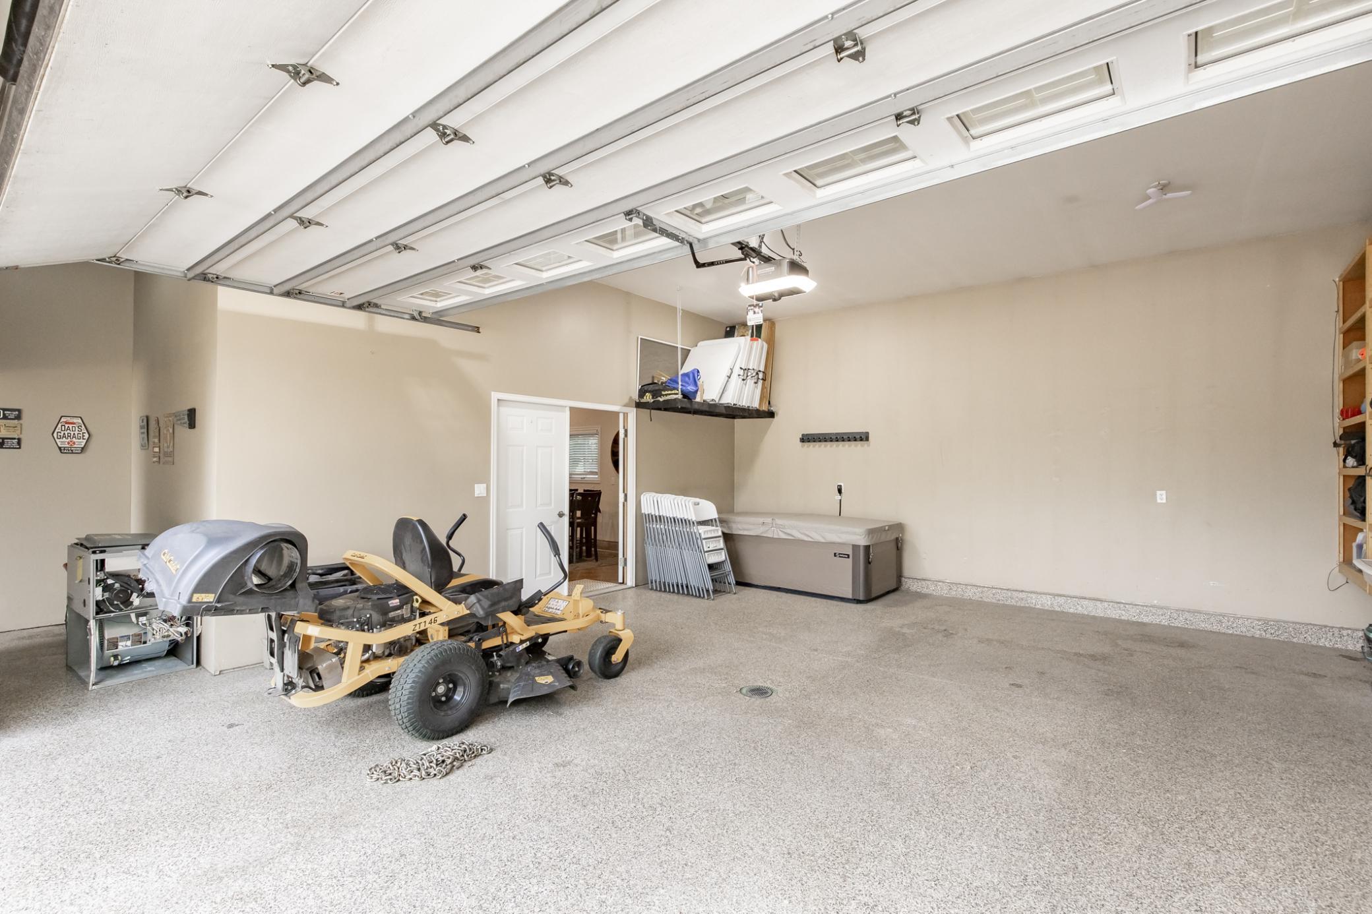
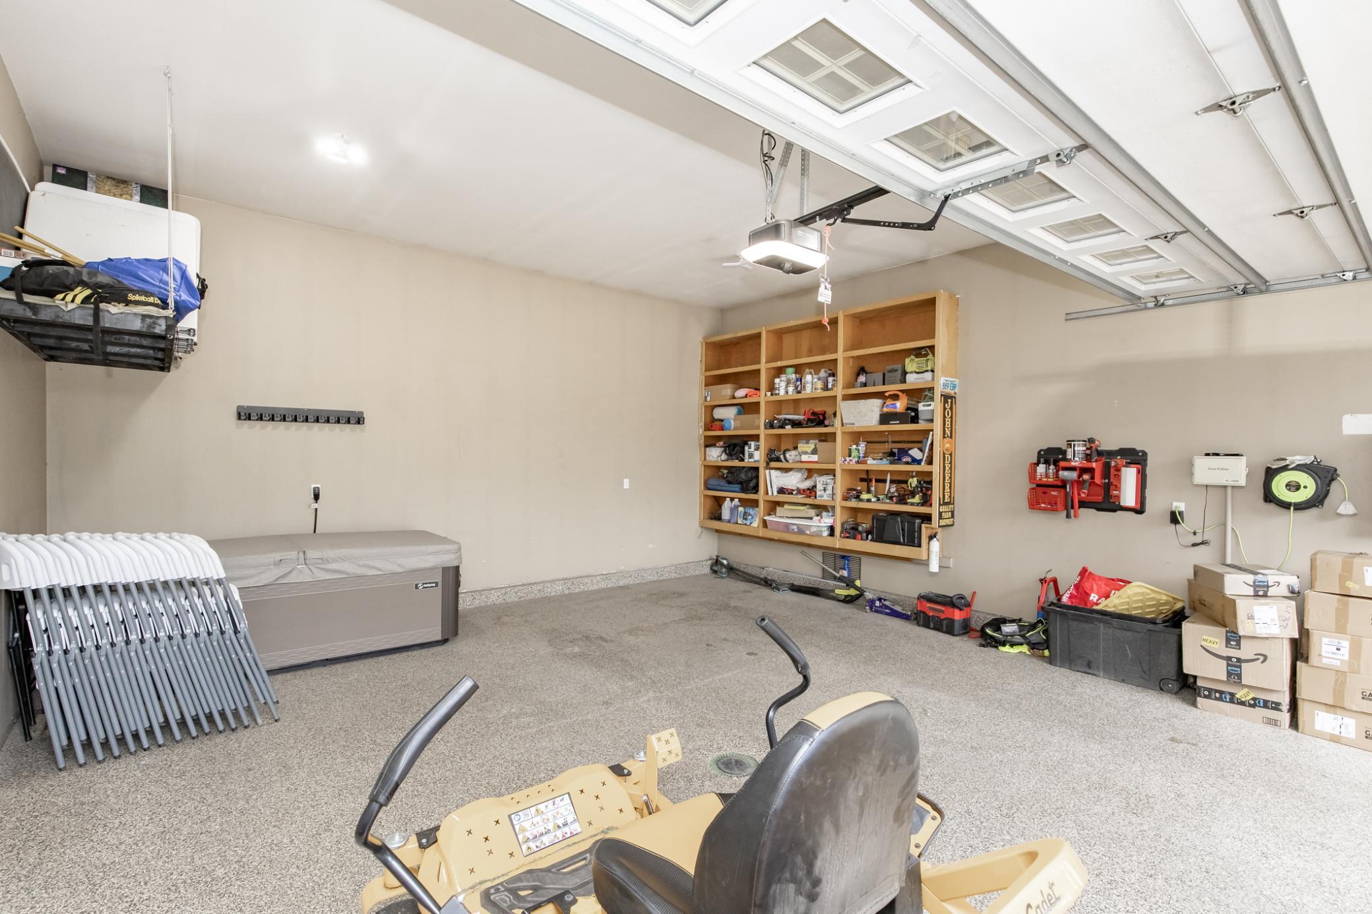
| Parking Features | Attached Garage, Floor Drain, Heated Garage, Insulated Garage |
|---|
Taxes
| Property | 12031 |
|---|
Area Information
| State | ND |
|---|---|
| County | Cass |
| City | West Fargo |
| Zip Code | 58078 |
| Community Name | Charleswood River Estates 5th Add |
| School District | ND09006 |
| High School | West Fargo |
| Listing VS Median (in Charleswood River Estates 5th Add) | |
Price: $1,200,000 low | high Med: $1,200,000 sqft: 5,502 low | high Med: 5,502 $ / sqft: $218 low | high Med: $218 On site: 10 low | high Med: 10 | |
Market Activity 58078
Request a showing
Request a showing
 Listings courtesy of Northstar MLS as distributed by MLS GRID.
Based on information submitted to the MLS GRID as of September 6, 2026 at 8:53:11 PM PDT All data is obtained from various sources and may not have been verified by broker or MLS GRID. Supplied Open House Information is subject to change without notice. All information should be independently reviewed and verified for accuracy. Properties may or may not be listed by the office/agent presenting the information.
The Digital Millennium Copyright Act of 1998, 17 U.S.C. § 512 (the “DMCA”) provides recourse for copyright owners who believe that material appearing on the Internet infringes their rights under U.S. copyright law. If you believe in good faith that any content or material made available in connection with our website or services infringes your copyright, you (or your agent) may send us a notice requesting that the content or material be removed, or access to it blocked. Notices must be sent in writing by email to DMCAnotice@MLSGrid.com.
Contact
Learn More About This Property

| State | ND |
|---|---|
| County | Cass |
| City | West Fargo |
| Zip Code | 58078 |
| Community Name | Charleswood River Estates 5th Add |
| School District | ND09006 |
| High School | West Fargo |
| Listing VS Median (in Charleswood River Estates 5th Add) | |
Price: $1,200,000 low | high Med: $1,200,000 sqft: 5,502 low | high Med: 5,502 $ / sqft: $218 low | high Med: $218 On site: 10 low | high Med: 10 | |