4614 215th Street E,Hampton, MN 55031
Hampton, MN 55031




Description
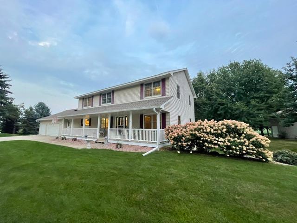
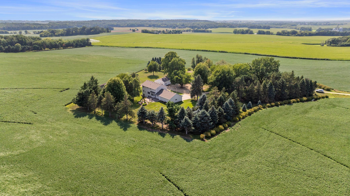
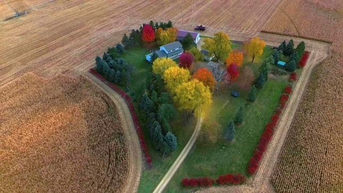
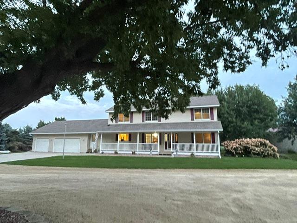
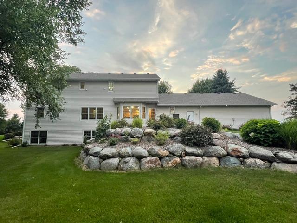
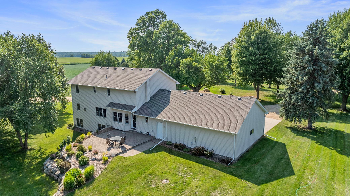
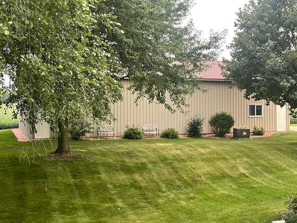
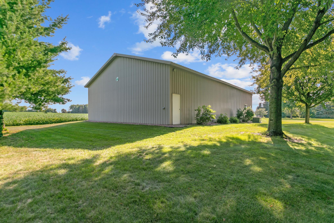
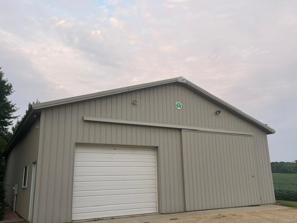
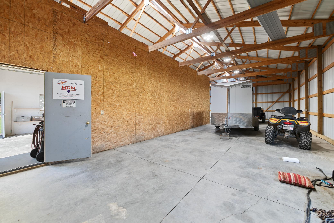
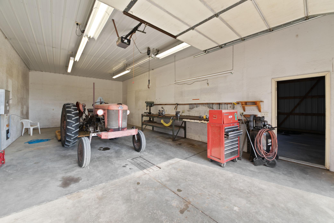
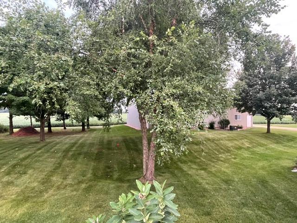
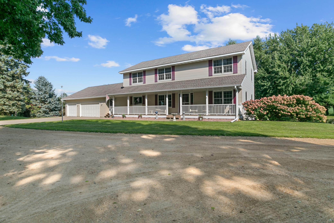
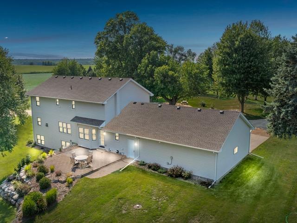
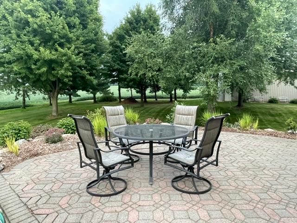
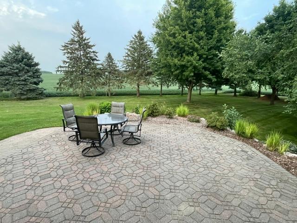
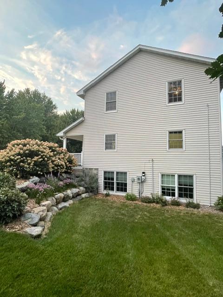
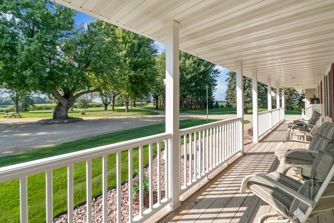
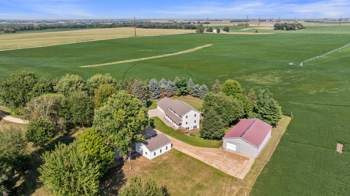
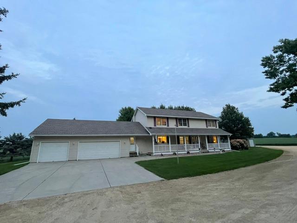
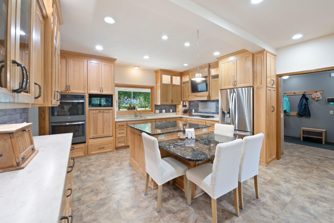
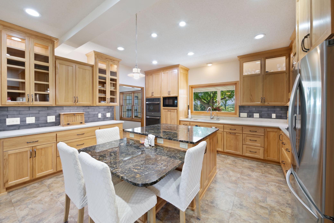
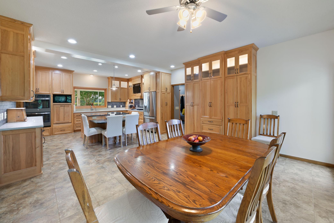
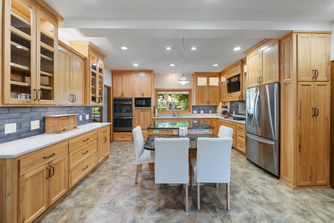
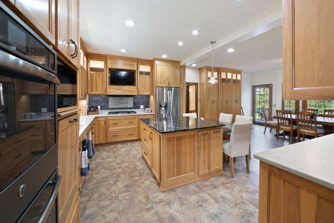
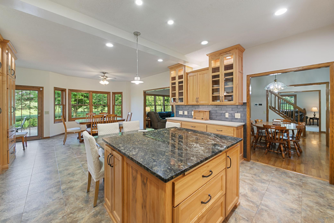
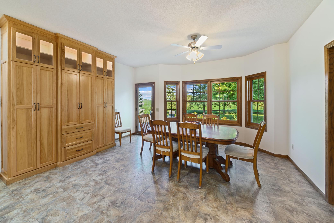
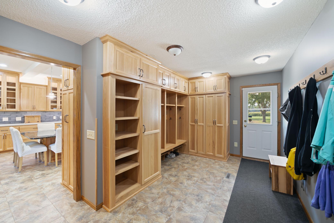
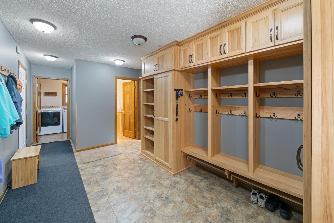
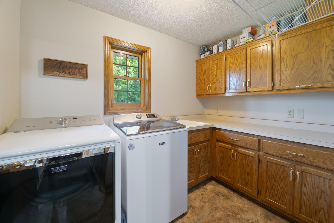
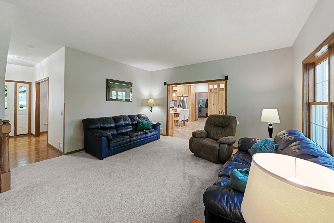
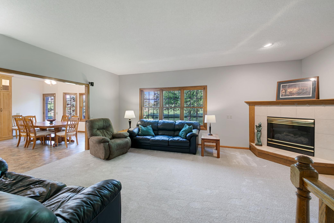
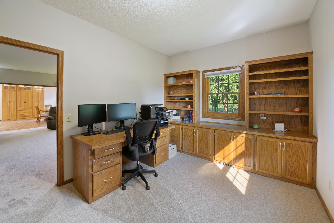
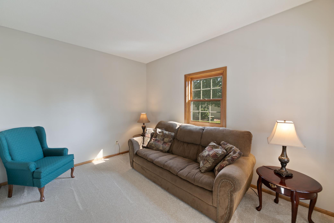
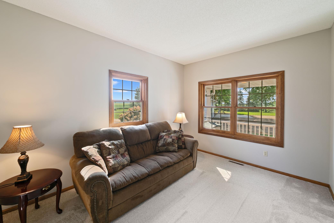
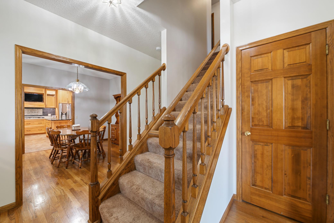
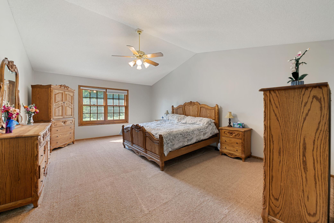
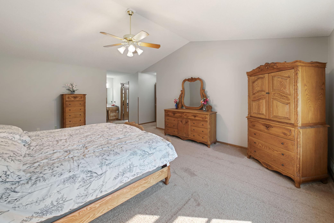
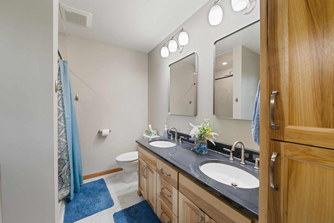
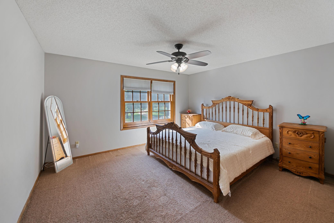
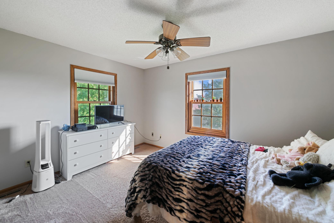
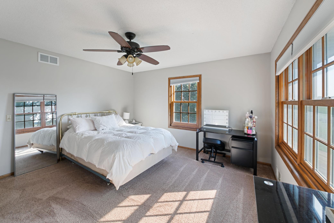
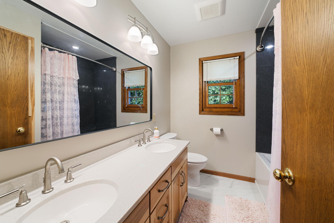
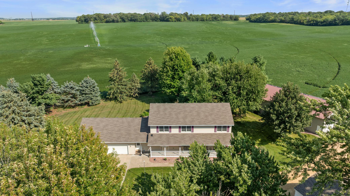
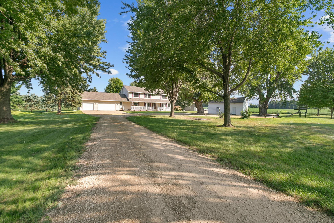
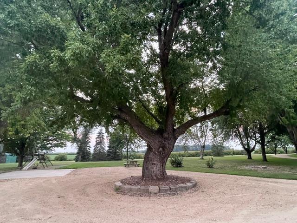
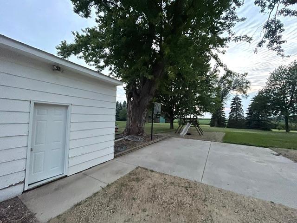
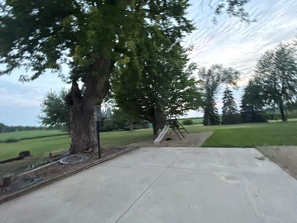
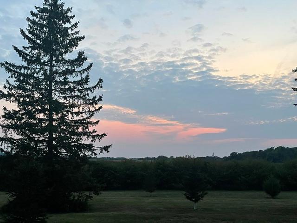
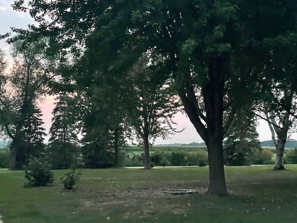
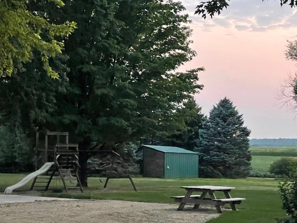
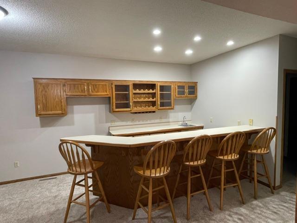
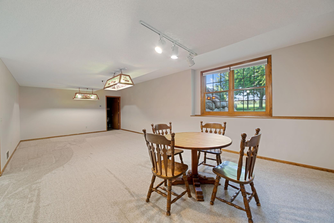
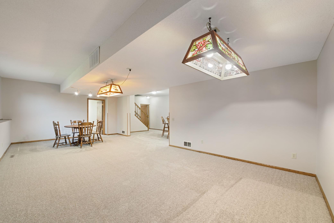
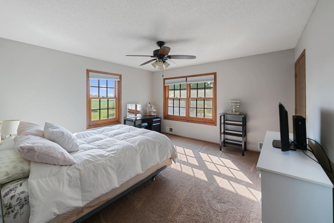
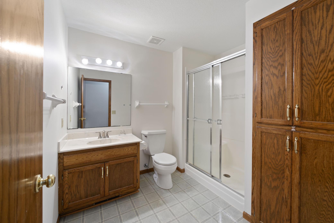
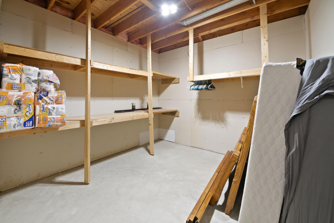
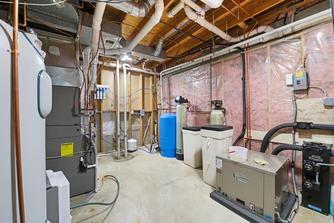
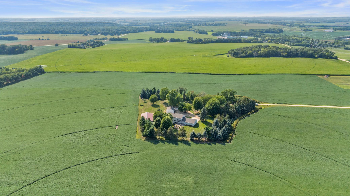
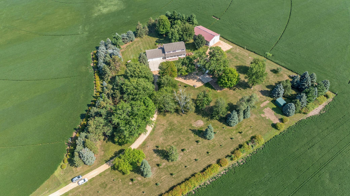
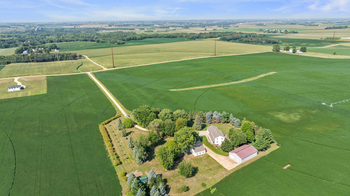
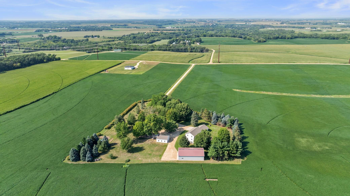
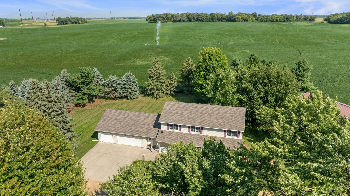
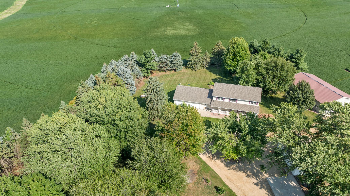
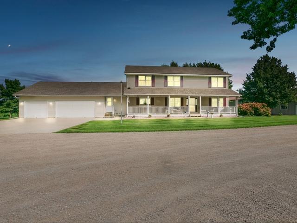
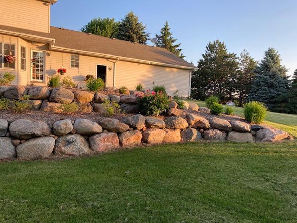
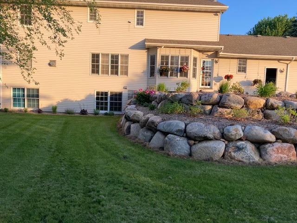
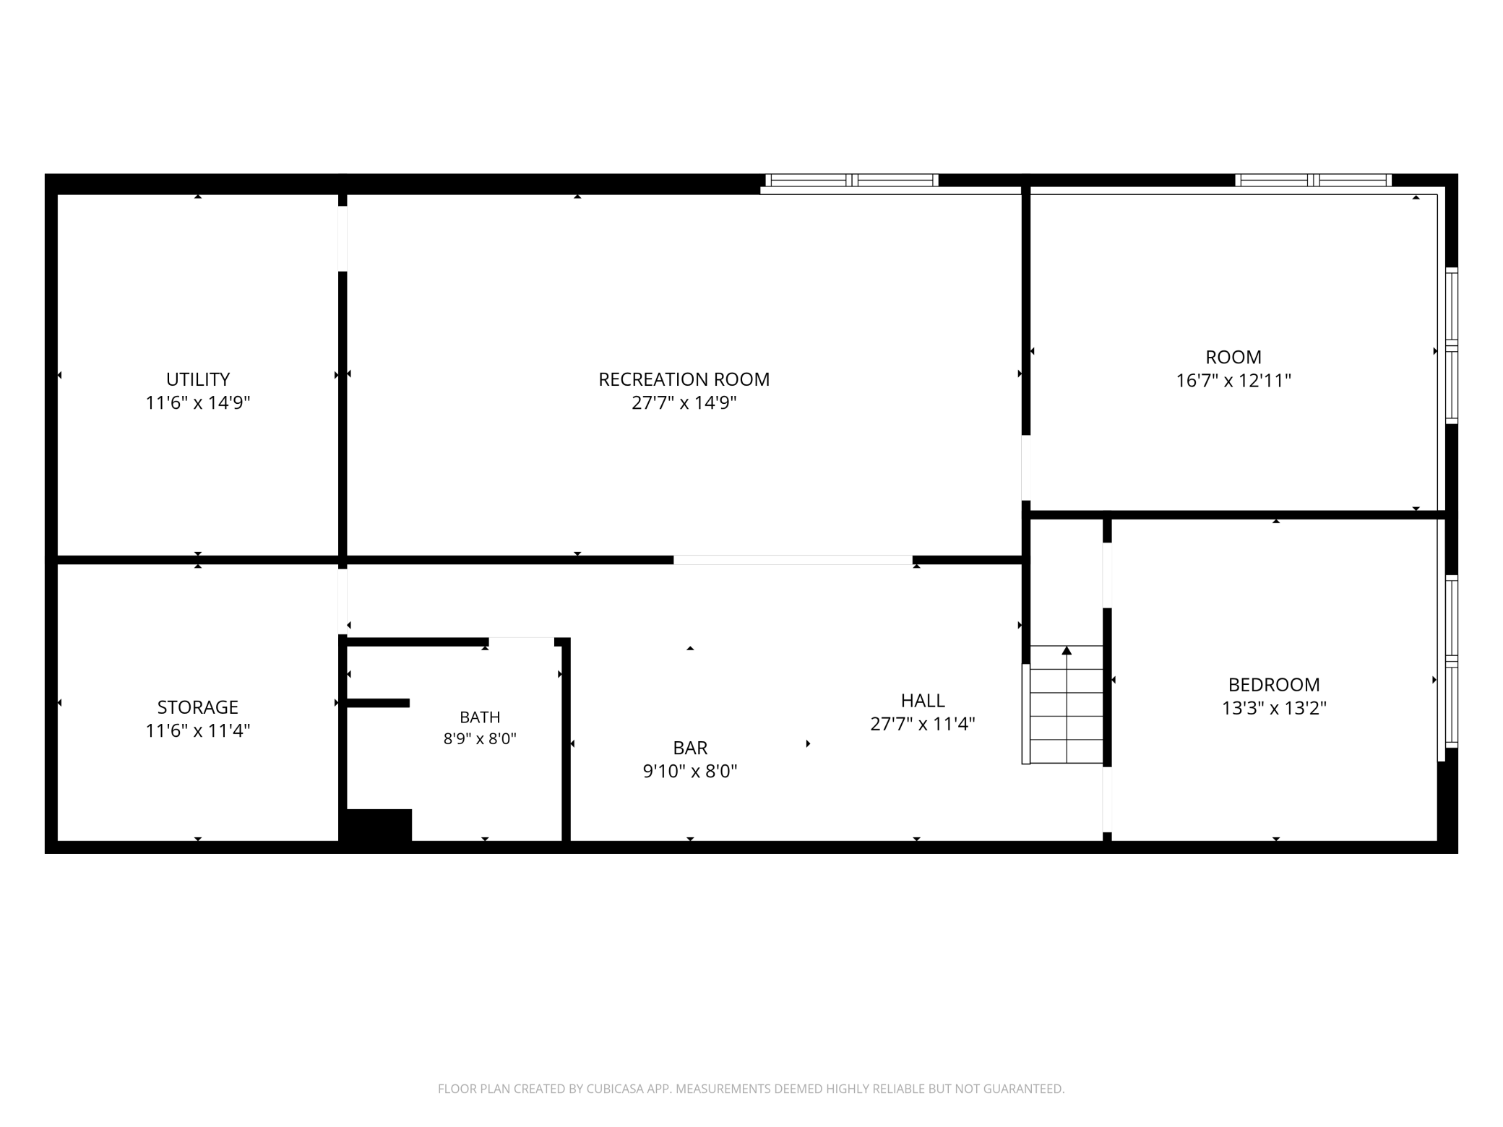
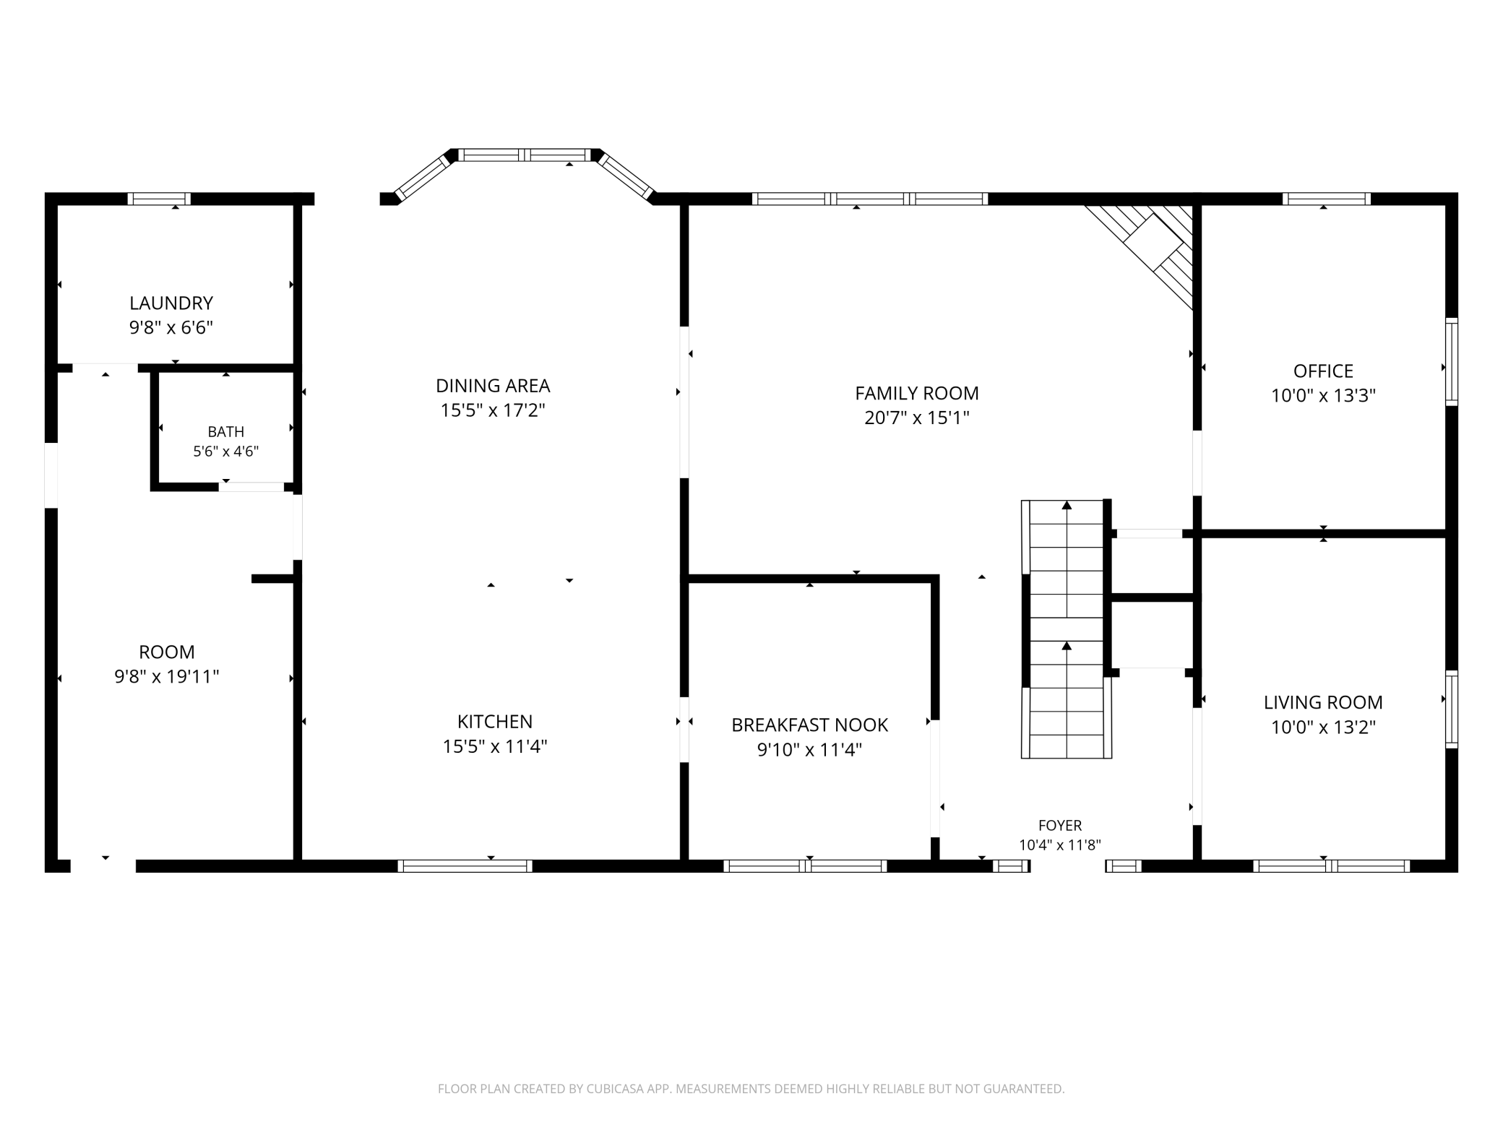
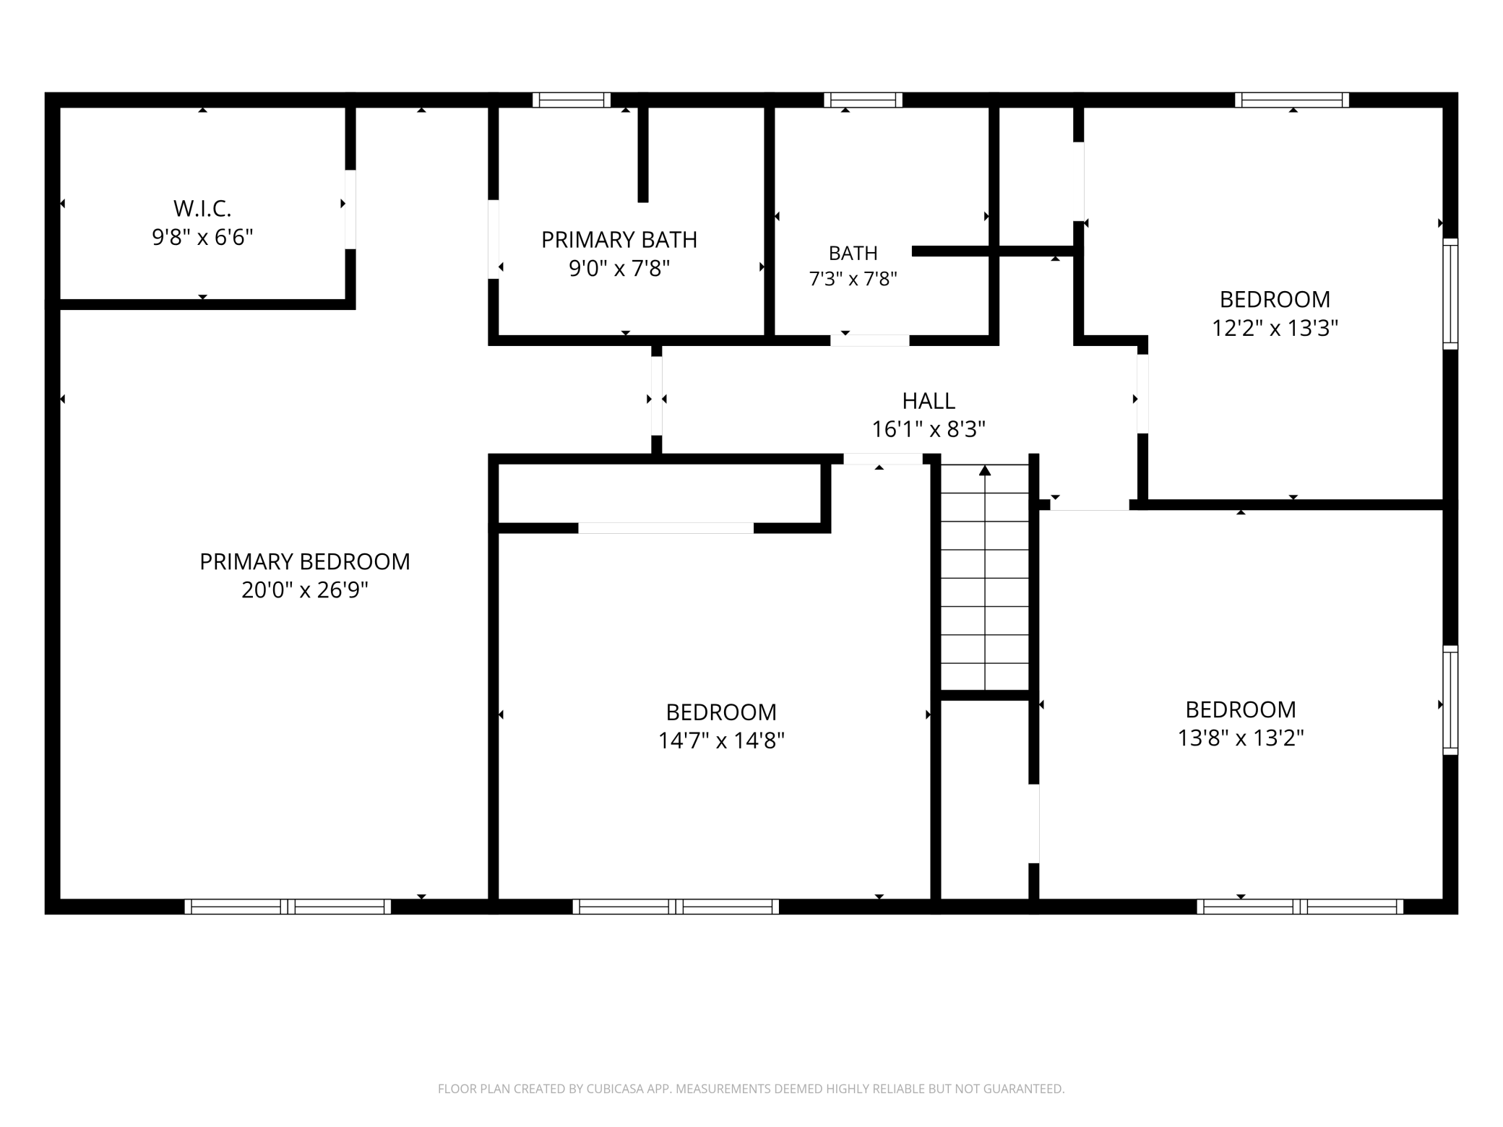
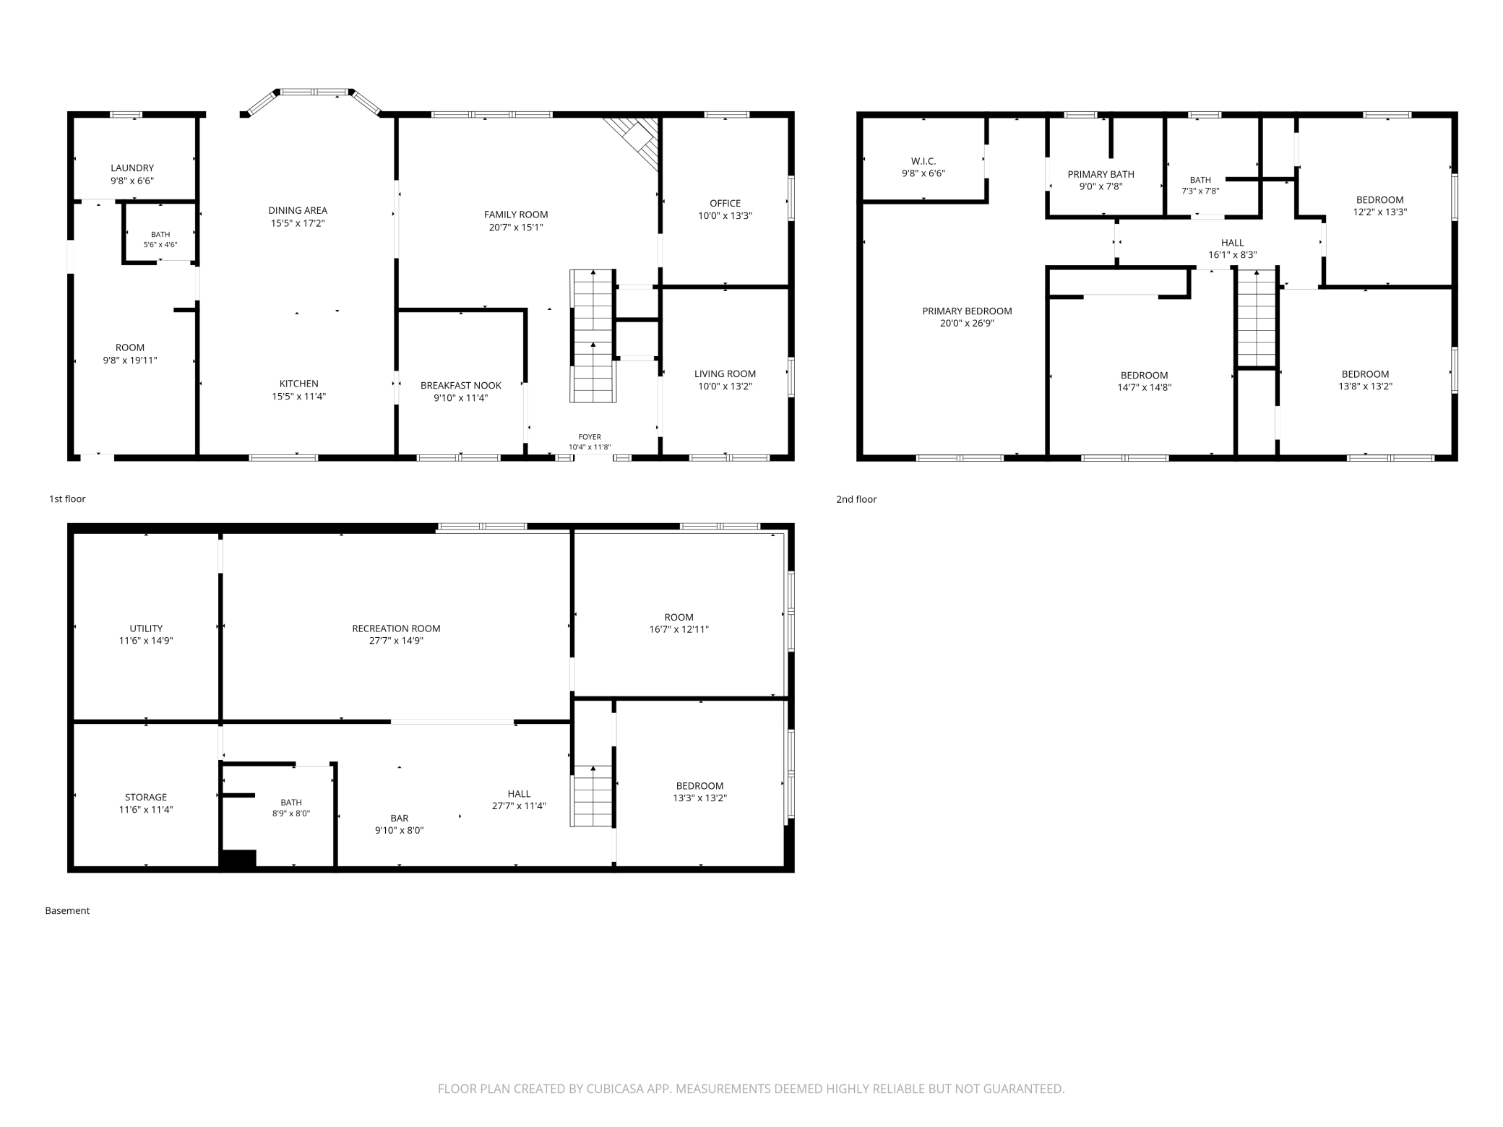
Don't miss out on this slice of peacefulness, Custom built home- one time owner. There is real value here from the moment you walk in. This home is ready for you to move in with all the updates recently done. Fresh paint throughout and new carpet in LL and main level July 2026. Newer in the past 1-5 years: Geo-therm, Septic System, Roof, Windows in main and lower level, Amazing Custom Hickory Cabinetry in Kitchen, Dinette, mudroom, and Baths. Freshly updated Baths with onyx surrounds and new flooring. 4 spacious bedrooms on one level, plus additional in LL. Lower Level offers entertaining area/ family room, full bar w/ seating for 6, Flex room for an office space, gaming room, or work-out room, Plus your own spacious storage room separated from the mechanical room. Exterior offers nearly 5 acres of your own Park Like setting. Home sits back off the road, tree lined driveway and back yard. Feel the openness as you overlook the fields from the Paver Patio in the back or front porch. 3 Stall garage insulated and sheetrocked. Separate 2 stall garage for addn. storage, lawn equip, workshop - etc.64' X 40' Pole Barn with 12' ceilings and a 16' sliding entrance door, plus overhead door to finished shop area, and 2 service doors. High End mechanicals with Geo Therm and low utility bills. MOVE - IN READY with so much already done for you. Spacious enough for larger families or multi-generational families. Don t miss out, come see for yourself. DON T MISS THE SUPPLEMENTS OF "ALL THE FEATURES in this well updated home
Details
| MLS # | 7125775 |
|---|---|
| Listing Type | For Sale |
| Style | House |
| Sub-Type | Resale |
| Status | Coming Soon |
| Year | 1994 |
| Days On Site | 9 |
| Listing Provided By | Re/Max Advantage Plus | Colleen J. Ratzlaff LaBeau |
Features
| Bed(s) | 5 |
|---|---|
| Bath(s) | 4 Total |
| SQ Feet | 4,256 |
| Garage | 8 |
| Basement | Y |
| Story(s) | 2 |
| Zoning | Agriculture,Residential-Single F |
| Acreage | 5.00 |
Interior
| Cooling | Geothermal, Zoned |
|---|---|
| Heating | Forced Air, Geothermal, Zoned |
| Appliances | Cooktop, Dishwasher, Disposal, Double Oven, Dryer, Electric Water Heater, Exhaust Fan, Fuel Tank - Rented, Water Filtration System, Microwave, Refrigerator, Washer, Water Softener Owned |
Exterior
| Roof | Age 8 Years or Less, Asphalt, Pitched |
|---|---|
| Construction Materials | Block, Frame |
| Lot Features | Green Acres, Sod Included in Price, Tree Coverage - Medium, Underground Utilities |
Parking
| Parking Features | Attached Garage, Gravel, Concrete, Garage Door Opener |
|---|
Taxes
| Property | 7248 |
|---|
Area Information
| State | MN |
|---|---|
| County | Dakota |
| City | Hampton |
| Zip Code | 55031 |
| School District | 192 |
| High School | Farmington |
| Listing VS Median (in 55031) | |
Price: $1,095,000 low | high Med: $550,000 sqft: 4,256 low | high Med: 2,331 $ / sqft: $257 low | high Med: $249 On site: 9 low | high Med: 41.5 | |
Market Activity 55031
Request a showing
Request a showing
 Listings courtesy of Northstar MLS as distributed by MLS GRID.
Based on information submitted to the MLS GRID as of August 22, 2026 at 6:22:20 PM PDT All data is obtained from various sources and may not have been verified by broker or MLS GRID. Supplied Open House Information is subject to change without notice. All information should be independently reviewed and verified for accuracy. Properties may or may not be listed by the office/agent presenting the information.
The Digital Millennium Copyright Act of 1998, 17 U.S.C. § 512 (the “DMCA”) provides recourse for copyright owners who believe that material appearing on the Internet infringes their rights under U.S. copyright law. If you believe in good faith that any content or material made available in connection with our website or services infringes your copyright, you (or your agent) may send us a notice requesting that the content or material be removed, or access to it blocked. Notices must be sent in writing by email to DMCAnotice@MLSGrid.com.
Contact
Learn More About This Property

| State | MN |
|---|---|
| County | Dakota |
| City | Hampton |
| Zip Code | 55031 |
| School District | 192 |
| High School | Farmington |
| Listing VS Median (in 55031) | |
Price: $1,095,000 low | high Med: $550,000 sqft: 4,256 low | high Med: 2,331 $ / sqft: $257 low | high Med: $249 On site: 9 low | high Med: 41.5 | |