
4664 Jamocha Avenue NE,Saint Michael, MN 55376
Saint Michael, MN 55376

















Description
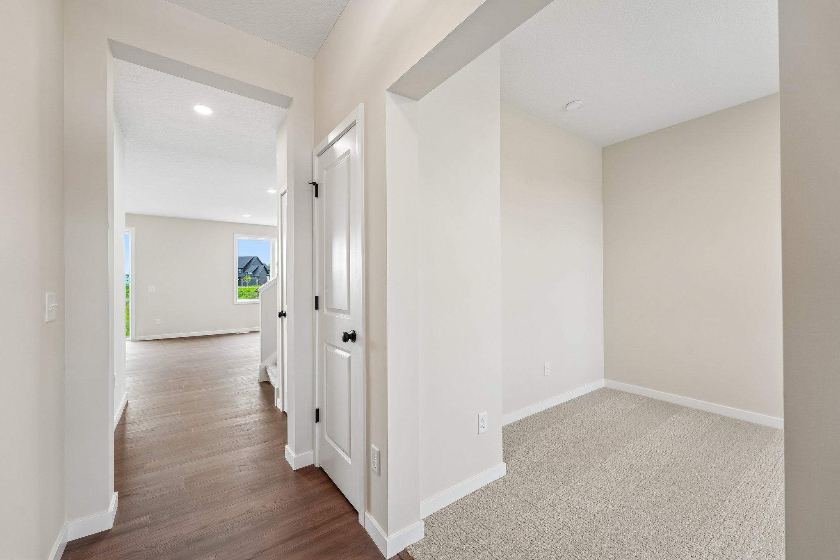
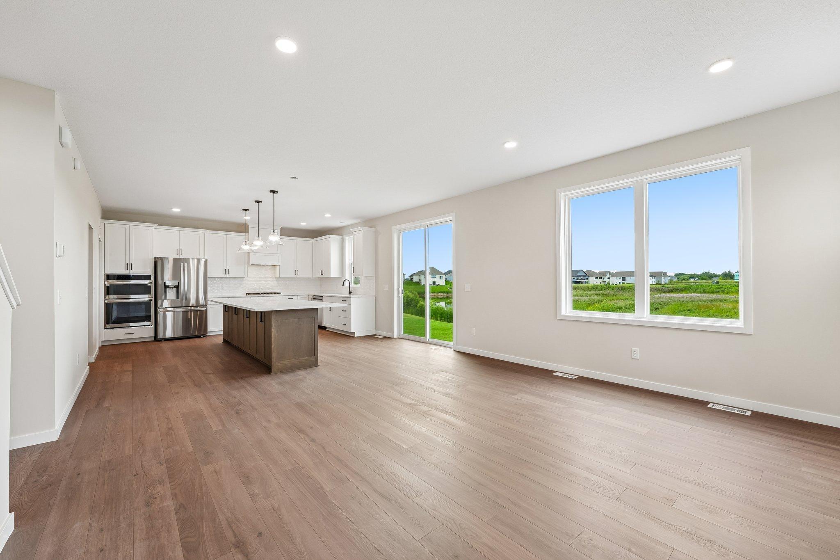
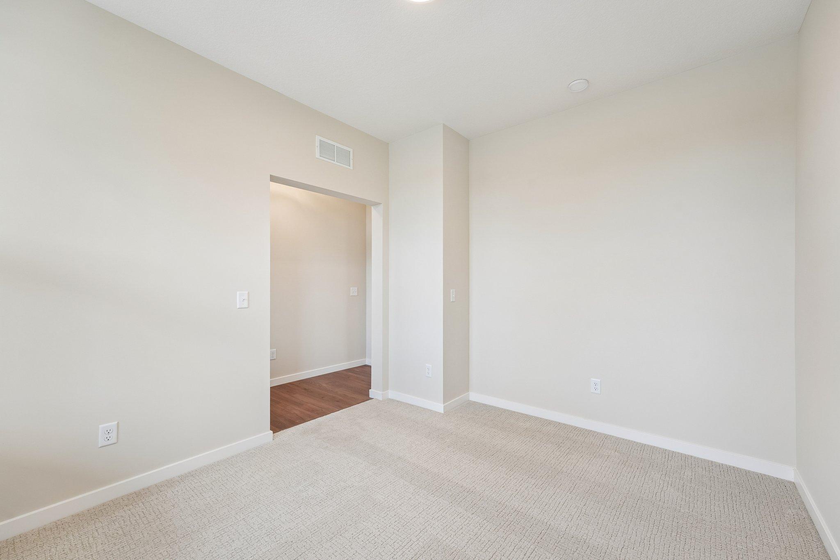
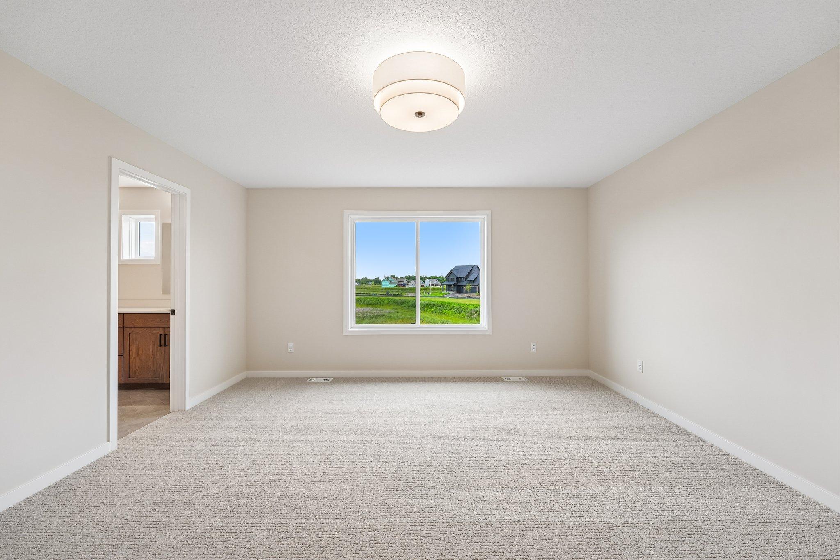
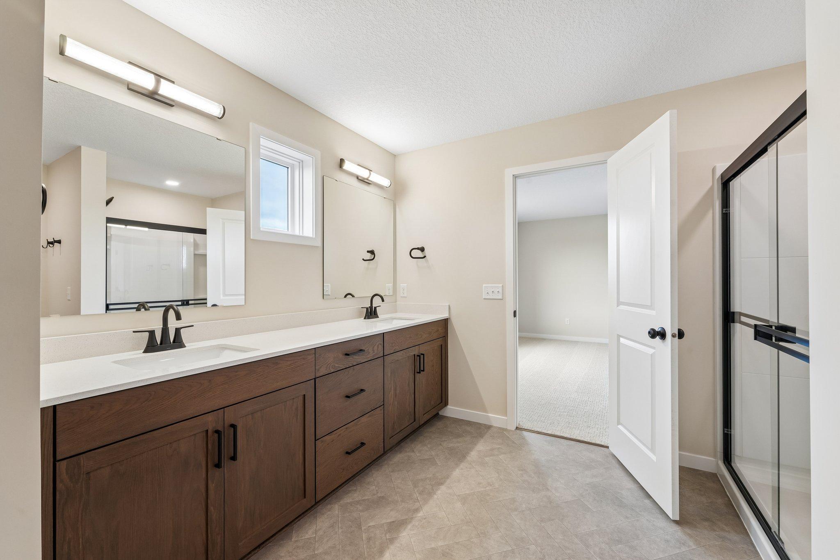
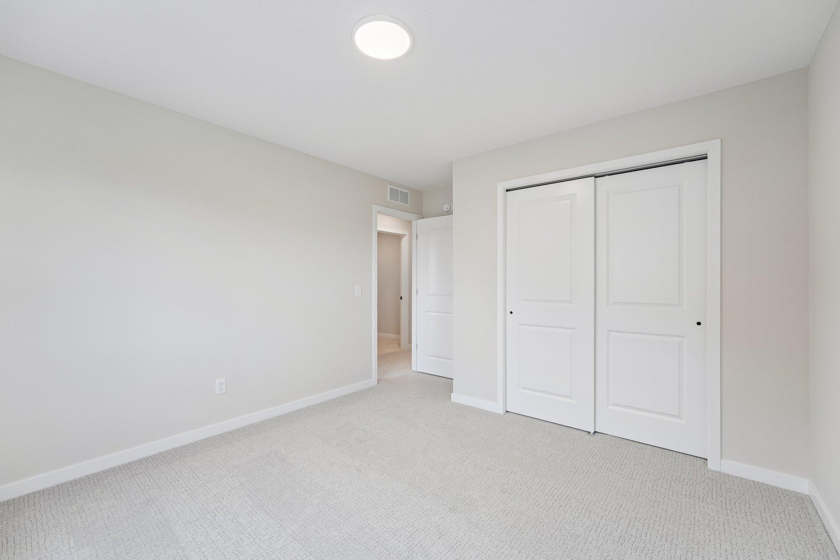
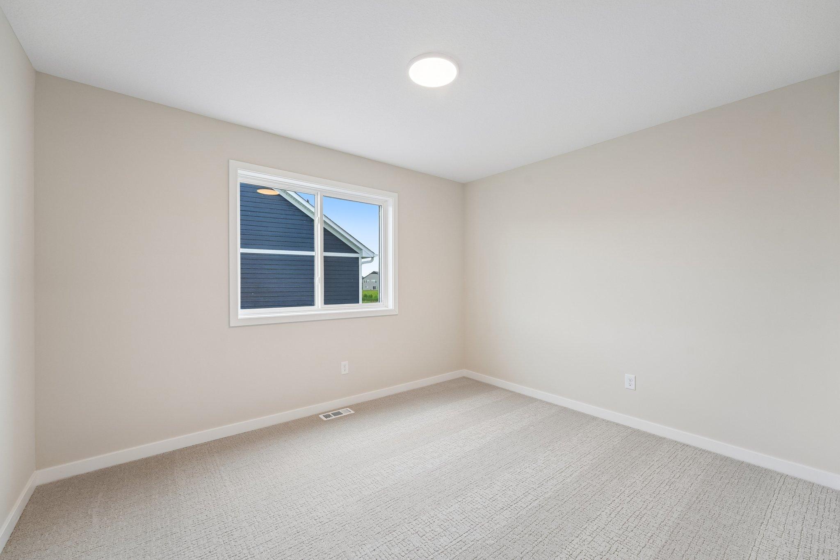
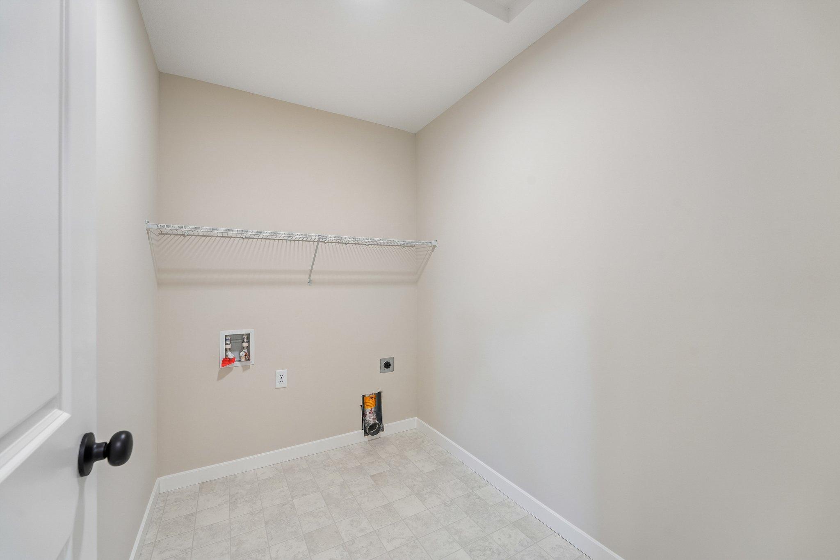
Welcome to the Virginia by Robert Thomas Homes, a quick move-in opportunity designed to blend style, functionality, and everyday comfort. Scheduled for completion in July, this home offers the excitement of new construction without the wait. At the heart of the home is an impressive gourmet kitchen featuring an enormous center island that's perfect for gathering with family and friends, preparing meals, or hosting special occasions. The open-concept layout flows seamlessly into the gathering room, where an inviting fireplace creates a warm and comfortable space to relax and unwind. A private main-level flex room provides the versatility today's homeowners need, whether you're working from home, creating a study space, or setting up a hobby room. Upstairs, four spacious bedrooms and a conveniently located laundry room make everyday living both practical and efficient. Outside, the three-car garage, professional landscaping, irrigation system, and fully sodded yard are already included, allowing you to enjoy your new home from day one. Thoughtfully designed inside and out, the Virginia offers the perfect combination of space, comfort, and modern living. Ask about special financing opportunities available through our preferred lender. *Prices, Promotions, and availability are subject to change without notice. Photos, virtual/video tours, and/or illustrations may not depict actual home plan configuration. Features, materials, and finishes shown may contain options that are not included in the price!*
Details
| MLS # | 7071141 |
|---|---|
| Listing Type | For Sale |
| Style | House |
| HOA Dues | $157 |
| Sub-Type | Resale |
| Status | Active |
| Year | 2026 |
| Days On Site | 104 |
| Listing Provided By | Robert Thomas Homes, Inc. | John Schmitt |
Features
| Bed(s) | 4 |
|---|---|
| Bath(s) | 3 Total |
| SQ Feet | 2,302 |
| Garage | 3 |
| Basement | Y |
| Story(s) | 2 |
| Zoning | Residential-Single Family |
| Acreage | 0.29 |
Interior
| Cooling | Central Air |
|---|---|
| Heating | Forced Air |
| Appliances | Air-To-Air Exchanger, Cooktop, Dishwasher, Exhaust Fan, Microwave, Stainless Steel Appliances, Wall Oven |
Exterior
| Construction Materials | Concrete, Frame |
|---|
Parking
| Parking Features | Attached Garage |
|---|
Area Information
| State | MN |
|---|---|
| County | Wright |
| City | Saint Michael |
| Zip Code | 55376 |
| Community Name | Anton Village |
| School District | 885 |
| High School | St. Michael-Albertville |
| Listing VS Median (in Anton Village) | |
Price: $567,445 low | high Med: $574,205 sqft: 2,302 low | high Med: 2,786 $ / sqft: $247 low | high Med: $206 On site: 104 low | high Med: 29 | |
Market Activity 55376
Request a showing
Request a showing
 Listings courtesy of Northstar MLS as distributed by MLS GRID.
Based on information submitted to the MLS GRID as of August 21, 2026 at 11:48:31 AM PDT All data is obtained from various sources and may not have been verified by broker or MLS GRID. Supplied Open House Information is subject to change without notice. All information should be independently reviewed and verified for accuracy. Properties may or may not be listed by the office/agent presenting the information.
The Digital Millennium Copyright Act of 1998, 17 U.S.C. § 512 (the “DMCA”) provides recourse for copyright owners who believe that material appearing on the Internet infringes their rights under U.S. copyright law. If you believe in good faith that any content or material made available in connection with our website or services infringes your copyright, you (or your agent) may send us a notice requesting that the content or material be removed, or access to it blocked. Notices must be sent in writing by email to DMCAnotice@MLSGrid.com.
Contact
Learn More About This Property

| State | MN |
|---|---|
| County | Wright |
| City | Saint Michael |
| Zip Code | 55376 |
| Community Name | Anton Village |
| School District | 885 |
| High School | St. Michael-Albertville |
| Listing VS Median (in Anton Village) | |
Price: $567,445 low | high Med: $574,205 sqft: 2,302 low | high Med: 2,786 $ / sqft: $247 low | high Med: $206 On site: 104 low | high Med: 29 | |
