4744 Hampton Loop S,Moorhead, MN 56560
Moorhead, MN 56560

Description
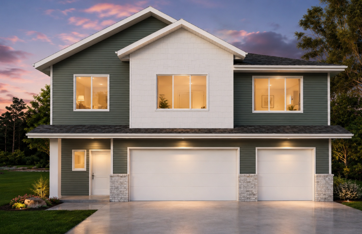
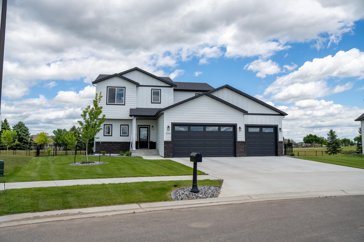
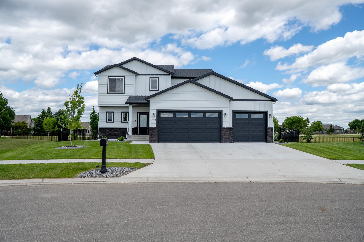
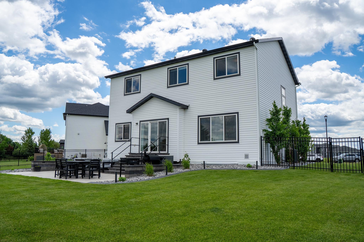
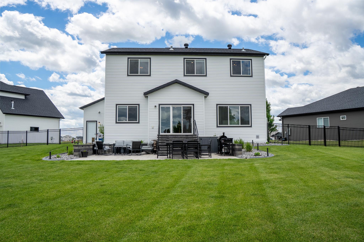
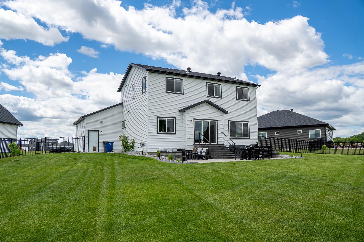
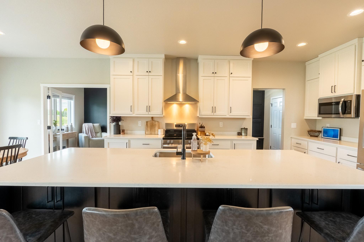
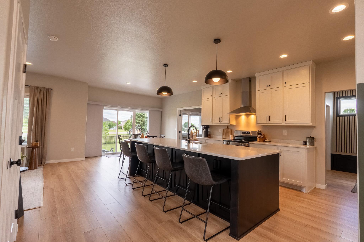
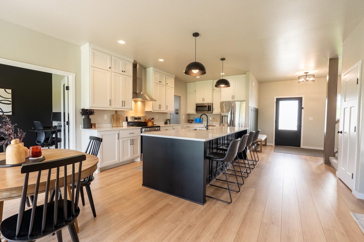
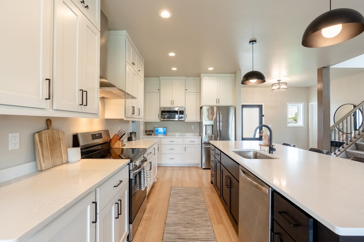
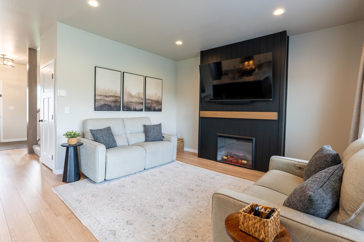
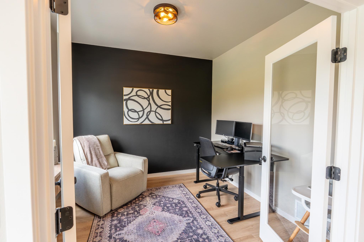
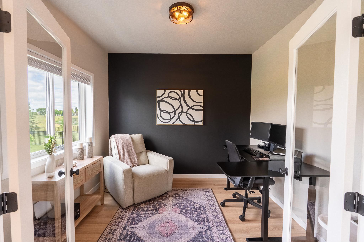
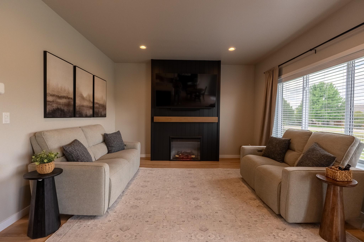
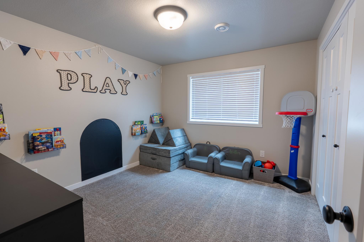
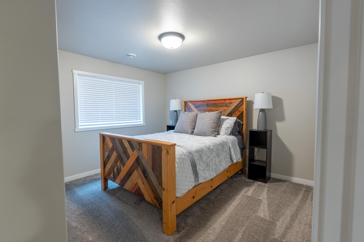
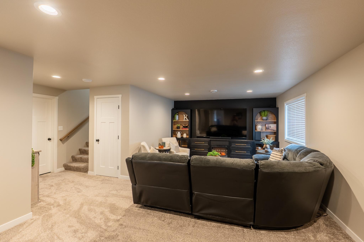
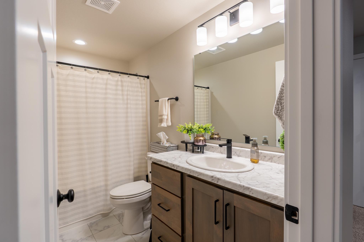
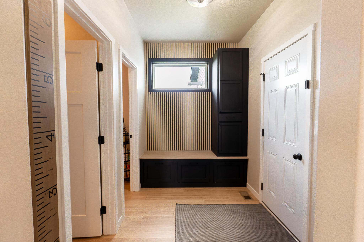
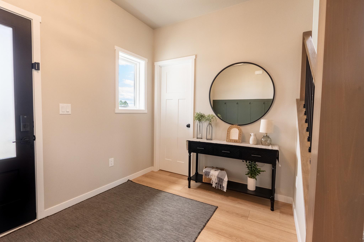
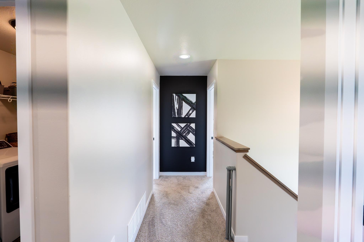
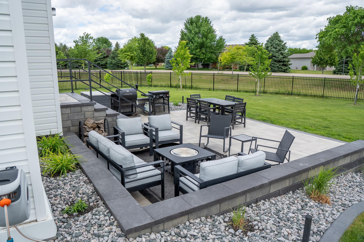
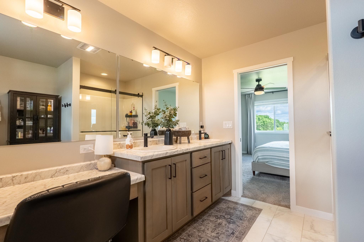
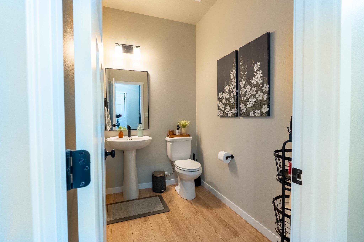
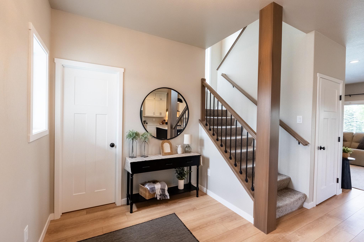
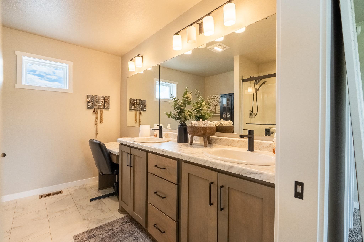
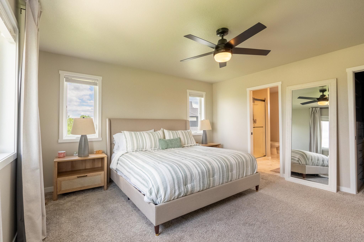
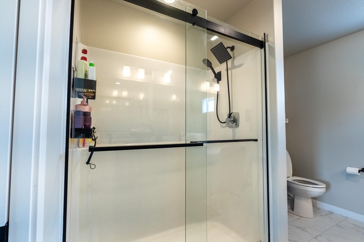
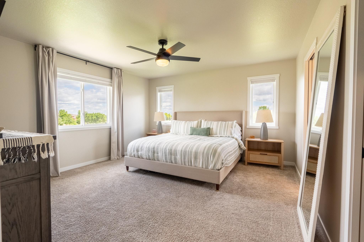
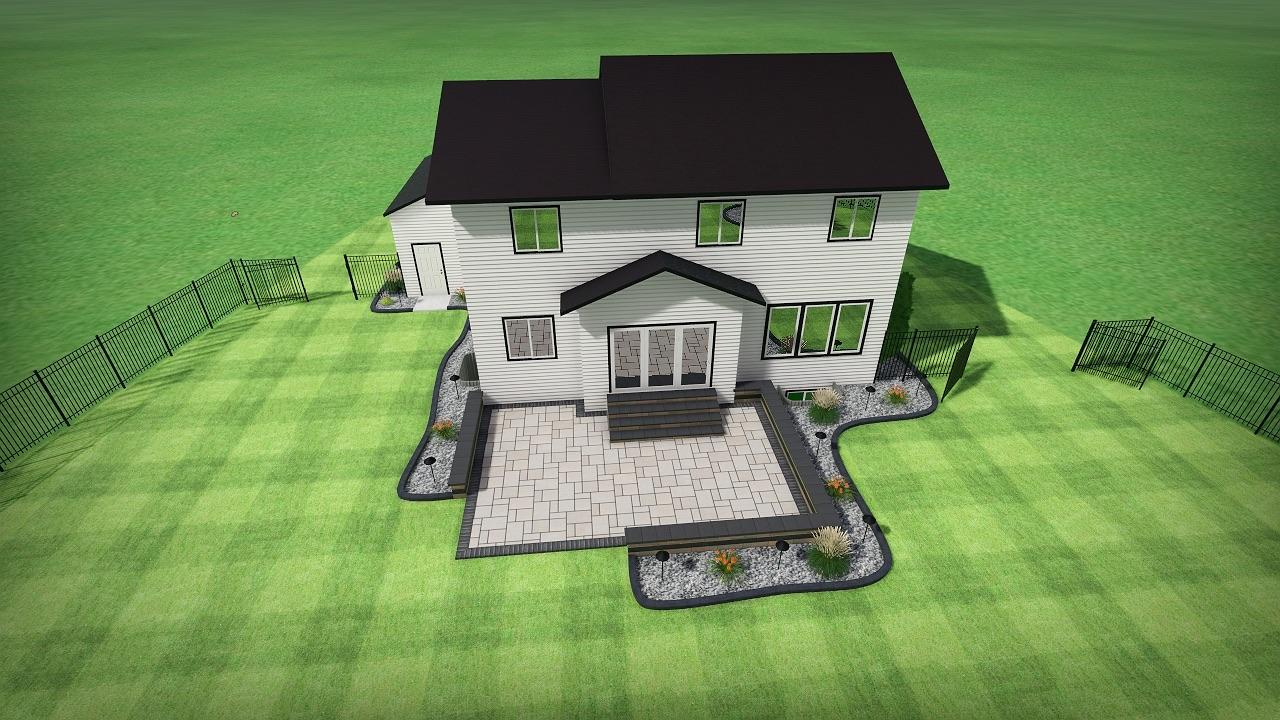
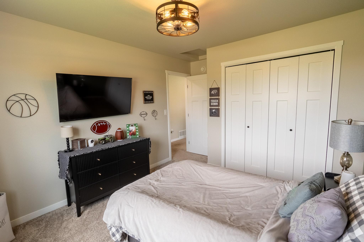
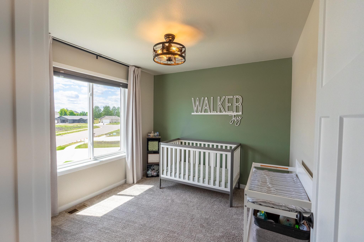
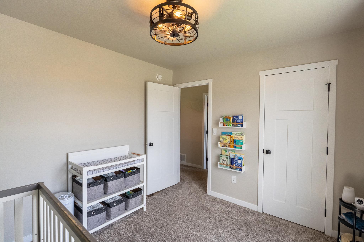
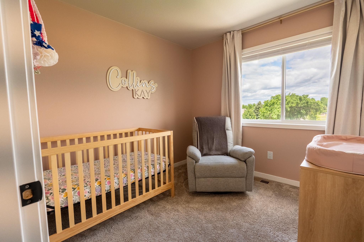
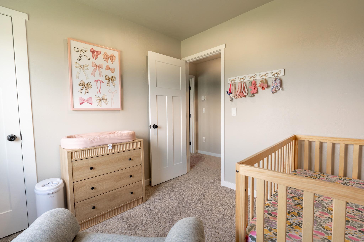
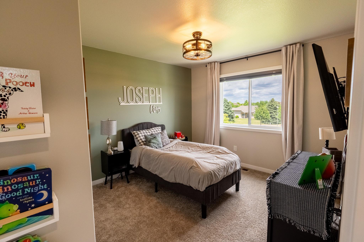
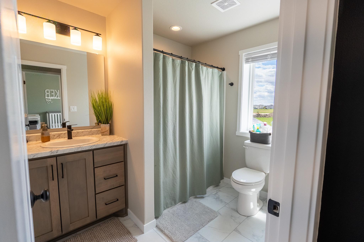
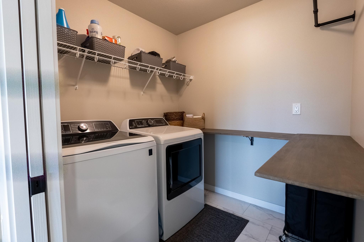
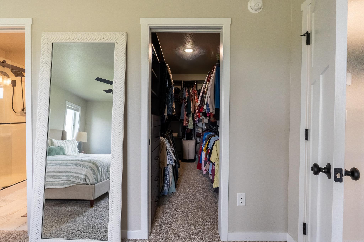
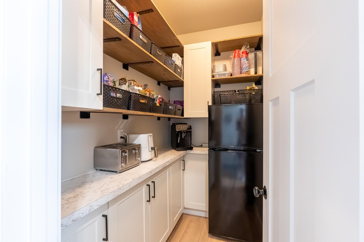
Welcome to this stunning 6-bedroom, 4-bathroom two-story home, perfectly positioned on apremium lot with beautiful water views. From the moment you arrive, you will appreciate theexceptional curb appeal, highlighted by meticulous landscaping, a fully irrigated yard with Wi-Fi-controlled irrigation, landscape lighting, a fenced backyard, and a custom storage shed forlawn equipment, tools, and outdoor toys.Step inside and experience the care and attention that has gone into maintaining this home. Themain level features 9-foot ceilings and an open-concept design ideal for both everyday living andentertaining. The spacious kitchen is a true centerpiece, showcasing ceiling-height cabinetry, amassive 10-foot island, and a large walk-in pantry complete with an additional refrigerator. Aprivate office with elegant double doors provides the perfect work-from-home space, while thecozy fireplace adds warmth and sophistication to the living area.Upstairs, you'll find four generously sized bedrooms, two full bathrooms, and a convenientlylocated laundry room designed to simplify daily routines.The fully finished lower level offers even more living space, including a large family room witha second fireplace, two additional bedrooms, and a full bathroom-perfect for guests, extendedfamily, or flexible living arrangements.The impressive finished garage features epoxy flooring, a floor drain, and heat, providingcomfort and functionality throughout the year.This exceptional home combines luxury, comfort, and thoughtful upgrades in a truly beautifulsetting. After this year the special assessments decrease and will help reduce the taxes by around $3,000 a year. Schedule your showing today!
Details
| MLS # | 7098751 |
|---|---|
| Listing Type | For Sale |
| Style | House |
| Sub-Type | Resale |
| Status | Active |
| Year | 2023 |
| Days On Site | 110 |
| Listing Provided By | Lakes Partners | Raymond Reading |
Features
| Bed(s) | 6 |
|---|---|
| Bath(s) | 4 Total |
| SQ Feet | 3,248 |
| Garage | 3 |
| Basement | Y |
| Story(s) | 2 |
| Zoning | Residential-Single Family |
| Acreage | 0.35 |
Interior
| Cooling | Central Air |
|---|---|
| Heating | Forced Air, Fireplace(s) |
| Appliances | Air-To-Air Exchanger, Cooktop, Dishwasher, Disposal, Dryer, Electric Water Heater, Exhaust Fan, Microwave, Range, Refrigerator, Stainless Steel Appliances, Washer |
Exterior
| Roof | Asphalt |
|---|
Parking
| Parking Features | Attached Garage, Concrete, Floor Drain, Finished Garage, Garage Door Opener, Heated Garage, Insulated Garage |
|---|
Taxes
| Property | 8122 |
|---|
Area Information
| State | MN |
|---|---|
| County | Clay |
| City | Moorhead |
| Zip Code | 56560 |
| Community Name | Hampton Place 4th Add |
| School District | 152 |
| High School | Moorhead |
| Listing VS Median (in Hampton Place 4th Add) | |
Price: $590,000 low | high Med: $590,000 sqft: 3,248 low | high Med: 3,248 $ / sqft: $182 low | high Med: $182 On site: 110 low | high Med: 110 | |
Market Activity 56560
Request a showing
Request a showing
 Listings courtesy of Northstar MLS as distributed by MLS GRID.
Based on information submitted to the MLS GRID as of October 12, 2026 at 6:51:03 AM PDT All data is obtained from various sources and may not have been verified by broker or MLS GRID. Supplied Open House Information is subject to change without notice. All information should be independently reviewed and verified for accuracy. Properties may or may not be listed by the office/agent presenting the information.
The Digital Millennium Copyright Act of 1998, 17 U.S.C. § 512 (the “DMCA”) provides recourse for copyright owners who believe that material appearing on the Internet infringes their rights under U.S. copyright law. If you believe in good faith that any content or material made available in connection with our website or services infringes your copyright, you (or your agent) may send us a notice requesting that the content or material be removed, or access to it blocked. Notices must be sent in writing by email to DMCAnotice@MLSGrid.com.
Contact
Learn More About This Property

| State | MN |
|---|---|
| County | Clay |
| City | Moorhead |
| Zip Code | 56560 |
| Community Name | Hampton Place 4th Add |
| School District | 152 |
| High School | Moorhead |
| Listing VS Median (in Hampton Place 4th Add) | |
Price: $590,000 low | high Med: $590,000 sqft: 3,248 low | high Med: 3,248 $ / sqft: $182 low | high Med: $182 On site: 110 low | high Med: 110 | |