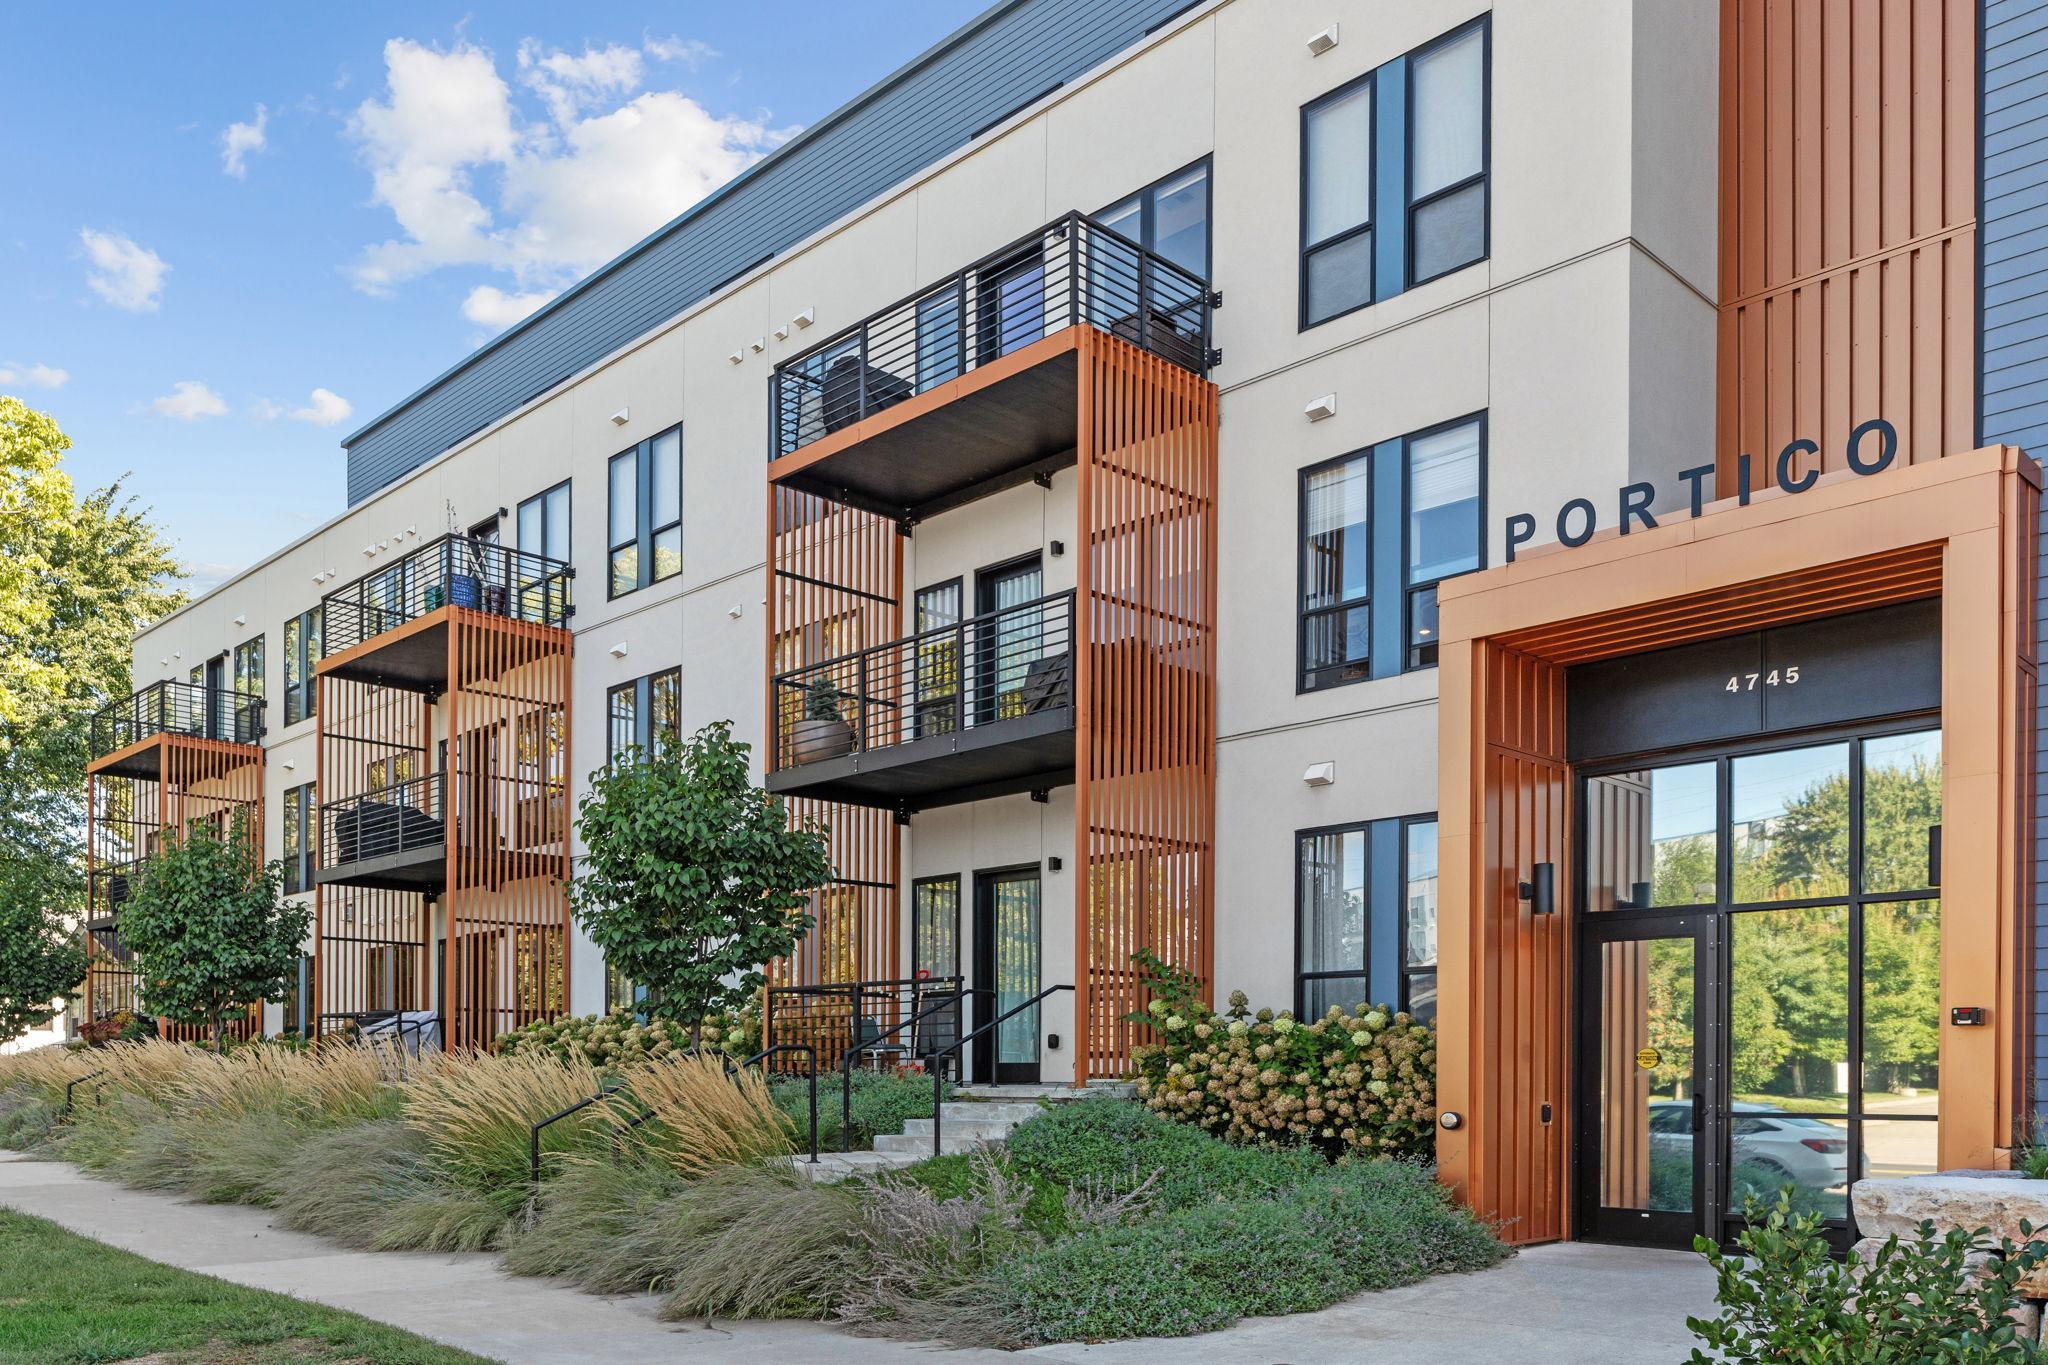
4745 Minnehaha Avenue 205,Minneapolis, MN 55406
Minneapolis, MN 55406



Description
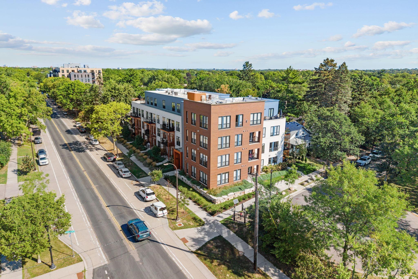
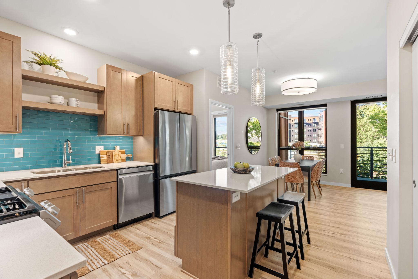
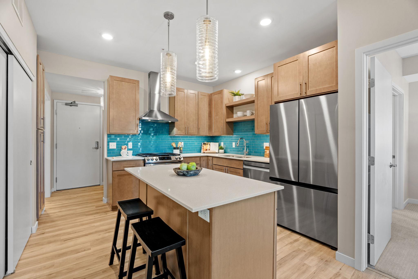
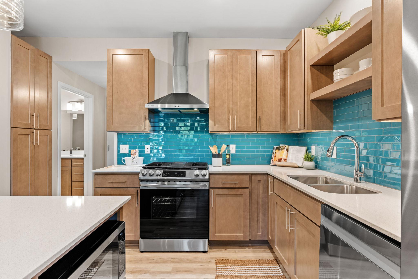
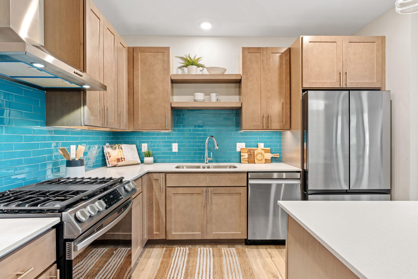
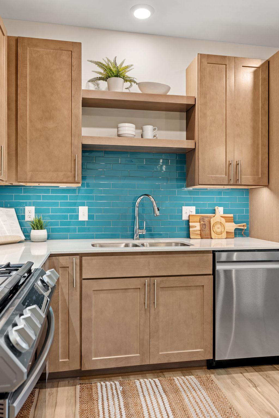
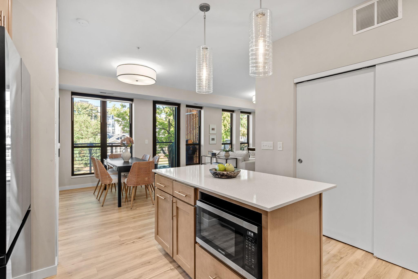
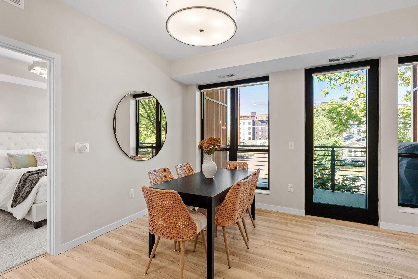
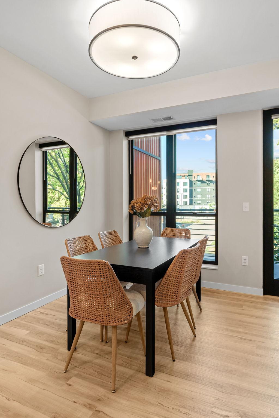
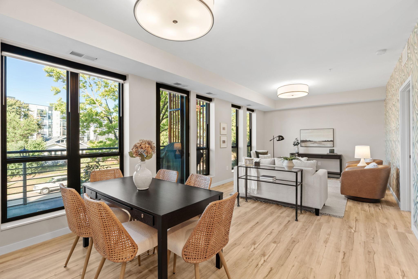
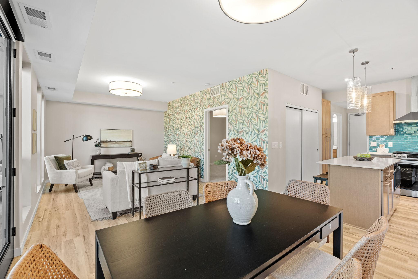
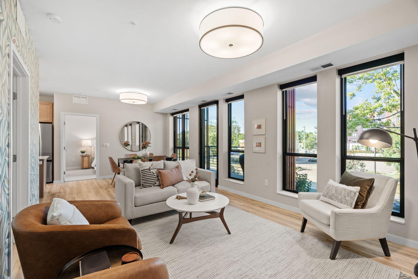
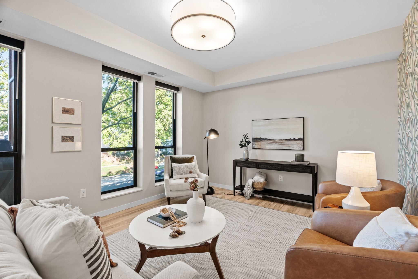
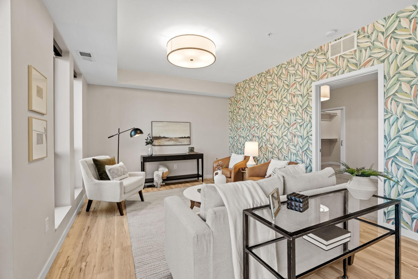
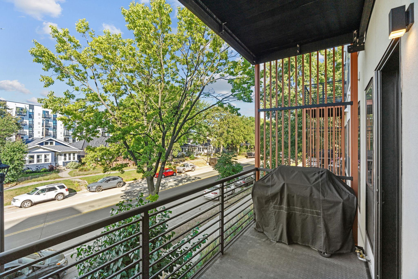
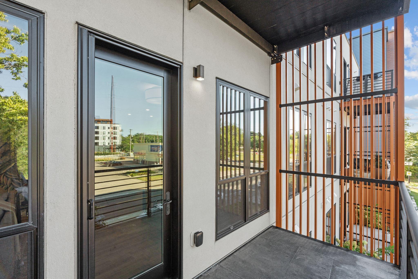
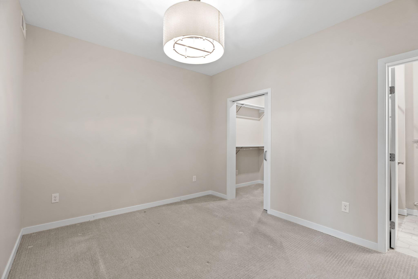
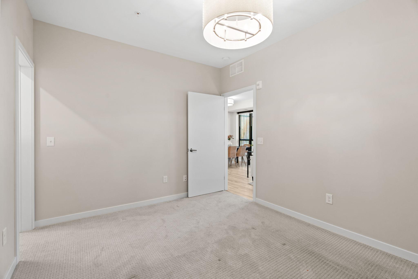
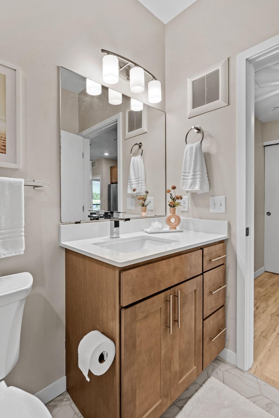
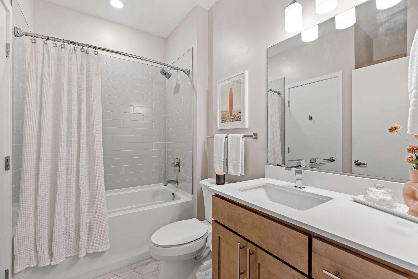
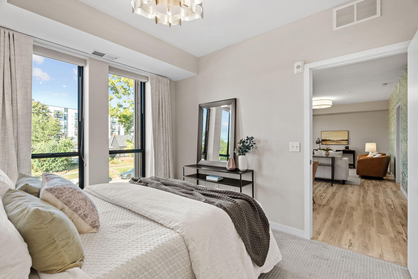
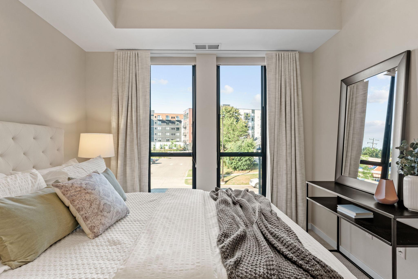
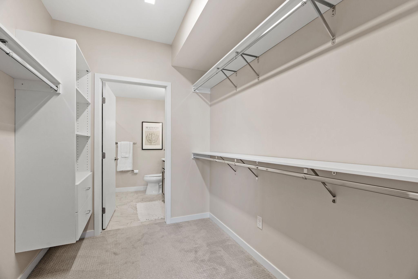
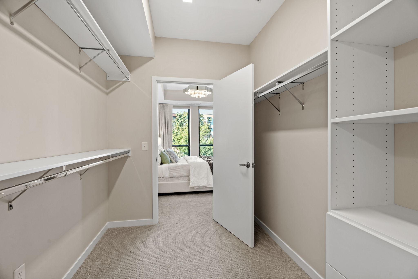
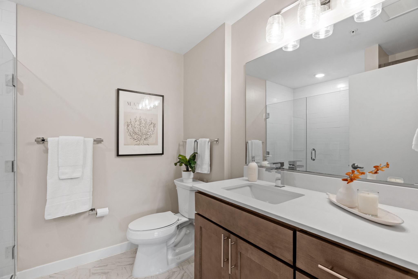
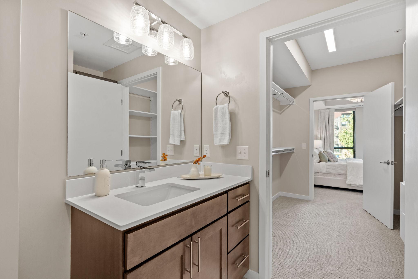
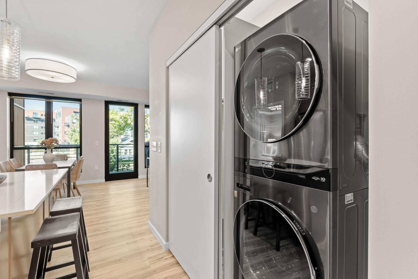
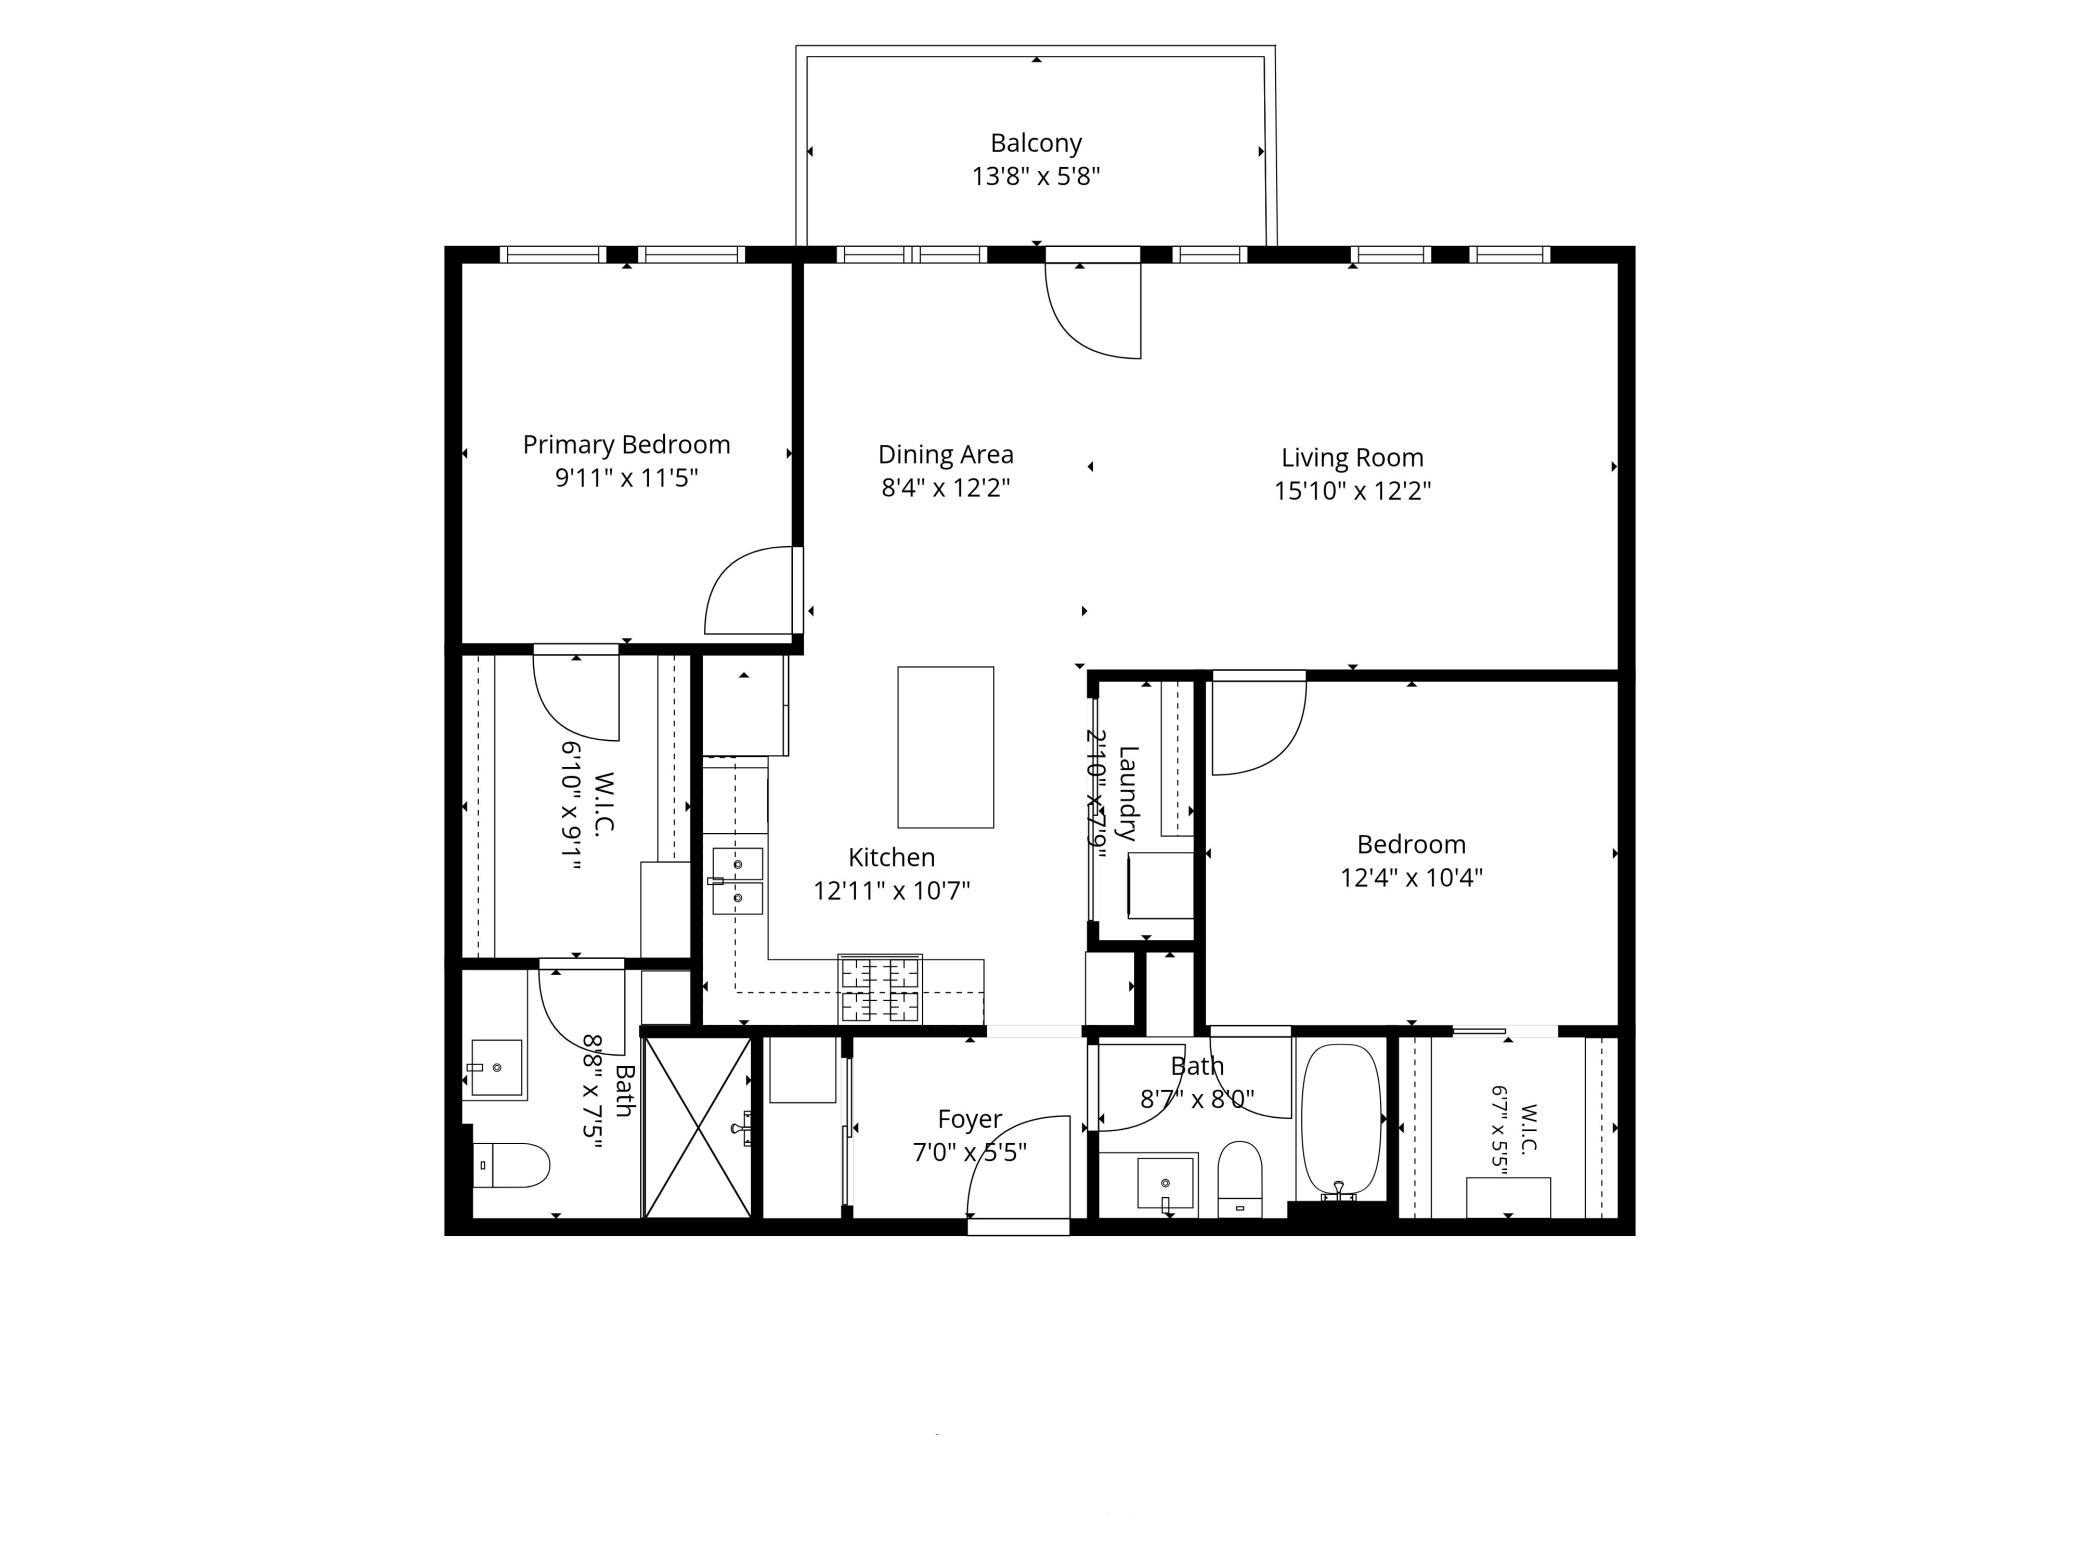
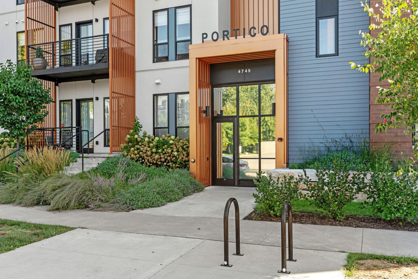
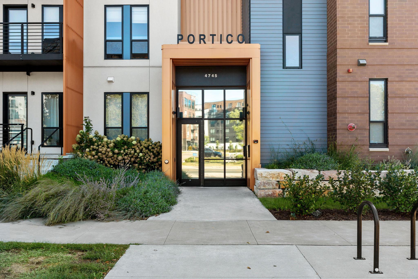
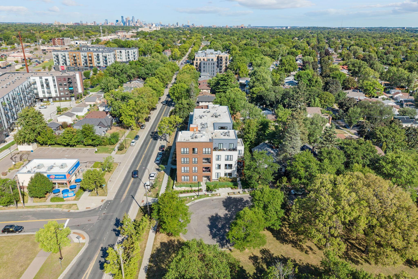
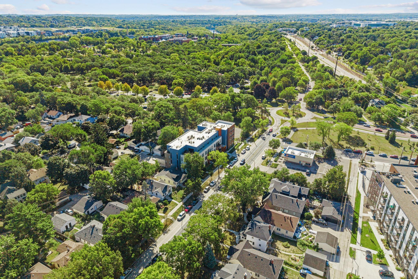
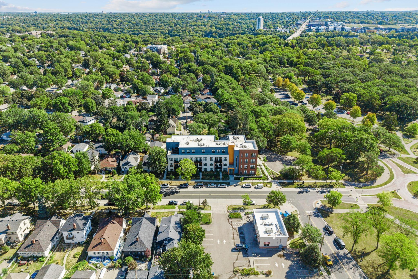
Experience the vibrancy of city living set against the backdrop of nature at Portico Condos, a boutique 26-unit building steps from Minnehaha Park, the crown jewel of Minneapolis' renowned park system. This bright, west-facing 2 bed / 2 bath residence blends high-end finishes with a thoughtfully designed floor plan spanning just under 1,110 square feet. Completed in 2023, the home feels fresh and move-in ready, and features 9-foot ceilings, oversized west-facing windows that flood the space with natural light, and a private deck complete with a gas grill. Both bedrooms offer ensuite baths and walk-in closets - a unique layout that gives everyone their own retreat, with in-unit laundry conveniently located off the main hallway. Ownership here includes 1 assigned parking stall in the underground heated garage, storage room, and dedicated bike storage. Location is everything and this one delivers by putting you just steps from enjoying the roar of Minnehaha Falls, a weekday lunch at the beloved Sea Salt Eatery, and direct access to miles of scenic trails along Minnehaha Creek and West River Parkway. Neighborhood restaurants, grocery shopping, light rail transit, MSP Airport, Mall of America are all within easy reach, along with Highland Bridge just across the river in Saint Paul. Discover nature, convenience and craftsmanship all in one address. Welcome home!
Details
| MLS # | 7142252 |
|---|---|
| Listing Type | For Sale |
| Style | House |
| HOA Dues | $449 |
| Sub-Type | Resale |
| Status | Active |
| Year | 2023 |
| Days On Site | 38 |
| Listing Provided By | eXp Realty | Andy A Asbury |
Features
| Bed(s) | 2 |
|---|---|
| Bath(s) | 2 Total |
| SQ Feet | 1,077 |
| Garage | 1 |
| Story(s) | 1 |
| Zoning | Residential-Single Family |
| Acreage | 0.29 |
Interior
| Cooling | Central Air |
|---|---|
| Heating | Forced Air |
| Appliances | Dishwasher, Disposal, Dryer, Exhaust Fan, Microwave, Range, Refrigerator, Stainless Steel Appliances, Washer |
Exterior
| Roof | Age 8 Years or Less, Flat |
|---|---|
| Construction Materials | Frame |
| Lot Features | Public Transit (w/in 6 blks), Tree Coverage - Light, Zero Lot Line |
Parking
| Parking Features | Assigned, Concrete, Garage Door Opener, Heated Garage, Secured, Storage, Underground |
|---|
Taxes
| Property | 6571 |
|---|
Area Information
| State | MN |
|---|---|
| County | Hennepin |
| City | Minneapolis |
| Zip Code | 55406 |
| Area | 32 |
| Community Name | Crosby Invest Co 1st Add |
| School District | 1 |
| High School | Minneapolis |
| Listing VS Median (in Crosby Invest Co 1st Add) | |
Price: $475,000 low | high Med: $475,000 sqft: 1,077 low | high Med: 1,077 $ / sqft: $441 low | high Med: $441 On site: 38 low | high Med: 38 | |
Market Activity 55406
Request a showing
Request a showing
 Listings courtesy of Northstar MLS as distributed by MLS GRID.
Based on information submitted to the MLS GRID as of October 18, 2026 at 11:08:17 AM PDT All data is obtained from various sources and may not have been verified by broker or MLS GRID. Supplied Open House Information is subject to change without notice. All information should be independently reviewed and verified for accuracy. Properties may or may not be listed by the office/agent presenting the information.
The Digital Millennium Copyright Act of 1998, 17 U.S.C. § 512 (the “DMCA”) provides recourse for copyright owners who believe that material appearing on the Internet infringes their rights under U.S. copyright law. If you believe in good faith that any content or material made available in connection with our website or services infringes your copyright, you (or your agent) may send us a notice requesting that the content or material be removed, or access to it blocked. Notices must be sent in writing by email to DMCAnotice@MLSGrid.com.
Contact
Learn More About This Property

| State | MN |
|---|---|
| County | Hennepin |
| City | Minneapolis |
| Zip Code | 55406 |
| Area | 32 |
| Community Name | Crosby Invest Co 1st Add |
| School District | 1 |
| High School | Minneapolis |
| Listing VS Median (in Crosby Invest Co 1st Add) | |
Price: $475,000 low | high Med: $475,000 sqft: 1,077 low | high Med: 1,077 $ / sqft: $441 low | high Med: $441 On site: 38 low | high Med: 38 | |