

Description
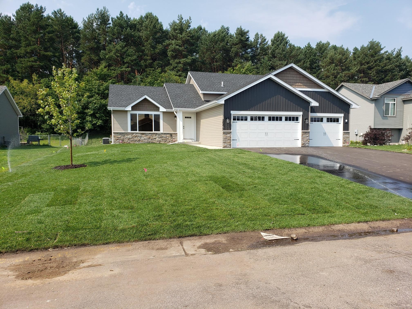
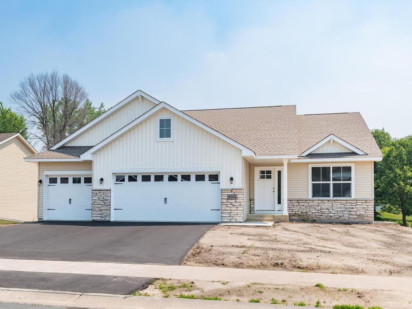
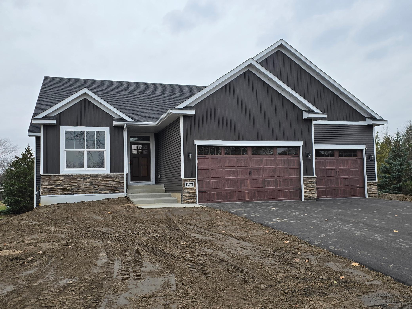
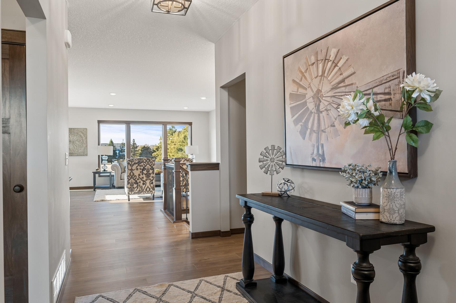
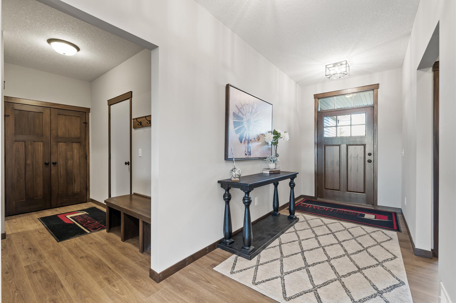
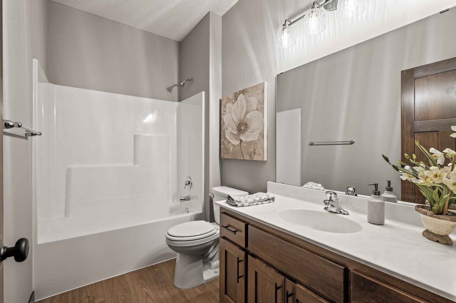
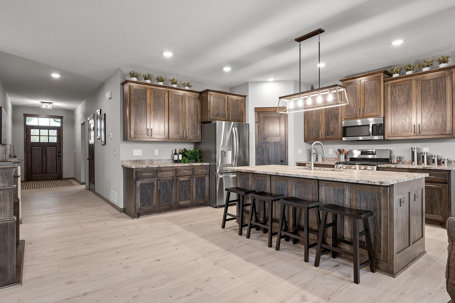
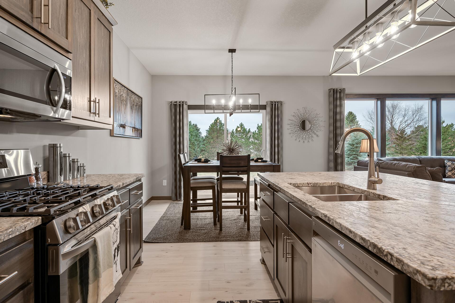
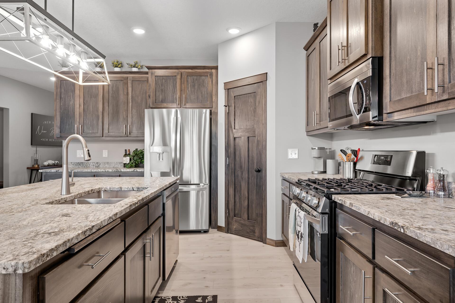
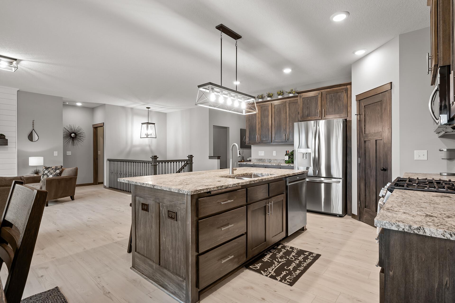
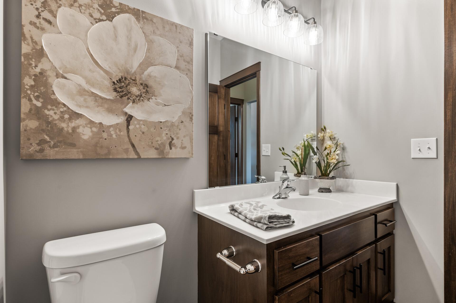
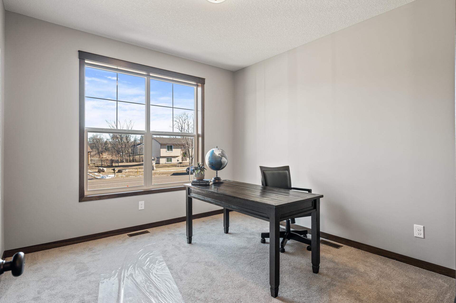
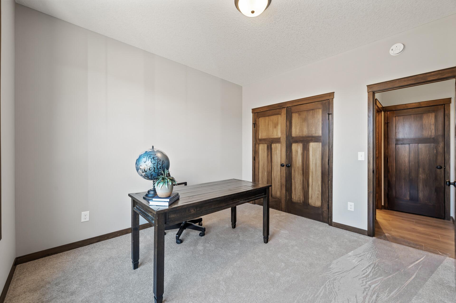
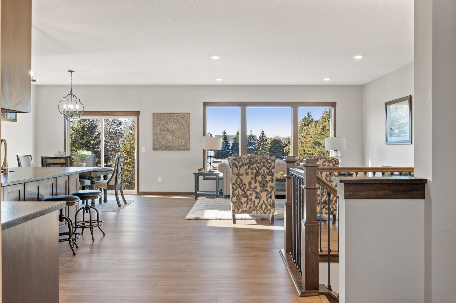
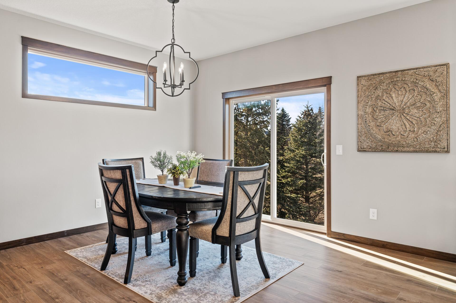
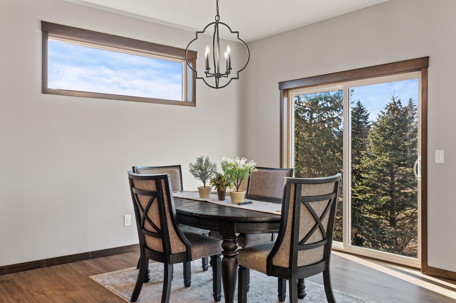
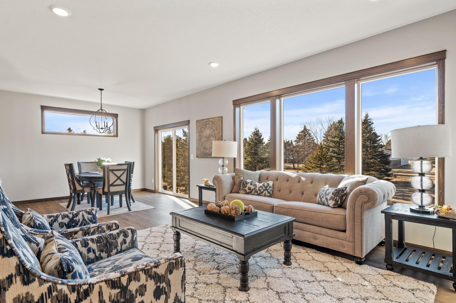
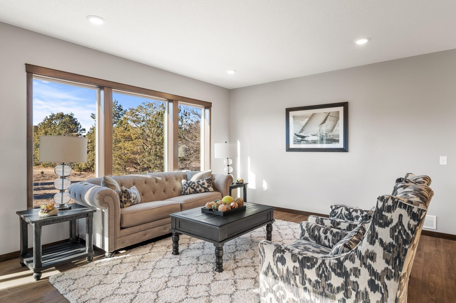
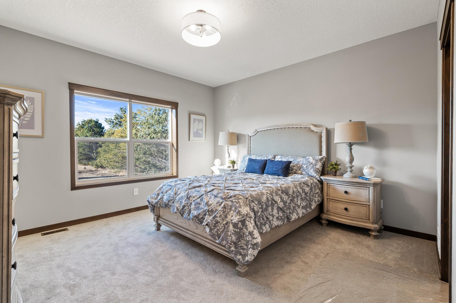
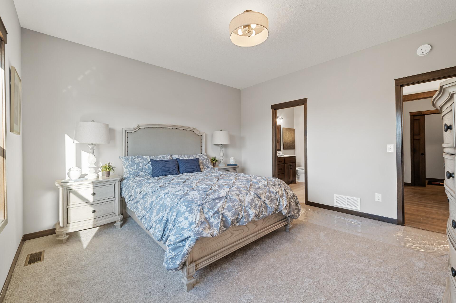
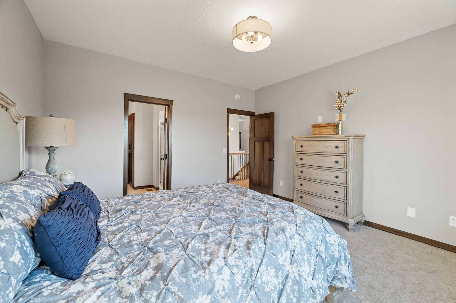
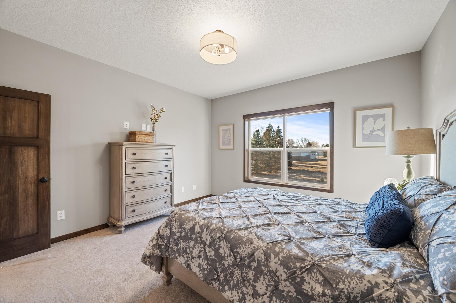
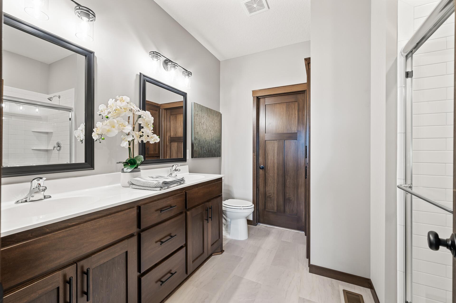
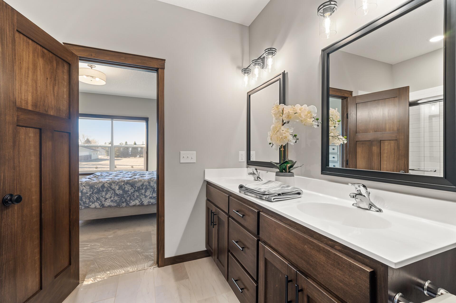
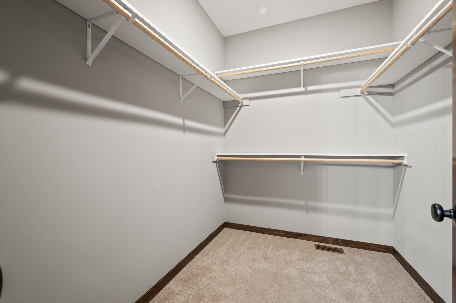
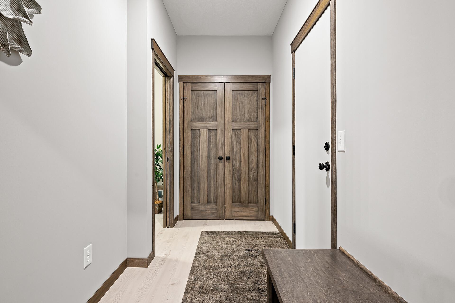
Please note this is a To Be Built home and won't be started until it is sold. Photo's are from other models. Gorgeous lots that overlooks the Crow River in the backyard. The developer set up a minimal HOA for take care of the walking trail along the river and picnic pavilions. The Brittany II plan offers 1626 square feet finished designed for today's open concept living. There is 2 bedrooms, 2 baths on the main level plus a full walkout basement for future expansion. Great kitchen with lots of custom built popal cabinets, 42 inch uppers and granite countertops. Large center island with sink and snack bar overhand for bar stool seating. LG stainless steel kitchen appliances and a walk in pantry closet. Nice sized informal dining area with transom window up high on the outside wall for more natural lighting. There is a sliding glass door off the dining area that opens out to a future deck. There are 3 large fixed glass windows in the backwall of the great room that look out to the river. Desirable mudroom as you come in from the garage with a built in sitting bench. Convenient main floor laundry room with sink and pocket door. The owners suite offers a large 2 wide single hung window that also looks out at the river, the owenrs bath has a nice double sink vanity and walk in closet. The package includes 2 front yard trees, a sprinkler system and a sodded yard. Drake Construction will allow customization to the home plan for your wants and needs.
Details
| MLS # | 6657027 |
|---|---|
| Listing Type | For Sale |
| Style | House |
| HOA Dues | $350 |
| Sub-Type | Resale |
| Status | Active |
| Year | 2025 |
| Days On Site | 569 |
| Listing Provided By | Counselor Realty, Inc | Daniel D Boman |
Features
| Bed(s) | 2 |
|---|---|
| Bath(s) | 2 Total |
| SQ Feet | 1,626 |
| Garage | 3 |
| Basement | Y |
| Story(s) | 1 |
| Zoning | Residential-Single Family |
| Acreage | 0.42 |
| Water Front | Yes |
Interior
| Cooling | Central Air |
|---|---|
| Heating | Forced Air |
| Appliances | Air-To-Air Exchanger, Dishwasher, Disposal, Electric Water Heater, Exhaust Fan, Microwave, Range, Refrigerator, Stainless Steel Appliances |
Exterior
| Roof | Age 8 Years or Less, Architectural Shingle, Asphalt, Pitched |
|---|---|
| Construction Materials | Concrete, Frame |
| Lot Features | Sod Included in Price, Underground Utilities |
Parking
| Parking Features | Attached Garage, Asphalt, Electric, Garage Door Opener |
|---|
Taxes
| Property | 1712 |
|---|
Area Information
| State | MN |
|---|---|
| County | Wright |
| City | Rockford |
| Zip Code | 55373 |
| Community Name | River Run |
| School District | 883 |
| High School | Rockford |
Request a showing
Request a showing
 Listings courtesy of Northstar MLS as distributed by MLS GRID.
Based on information submitted to the MLS GRID as of August 27, 2026 at 7:00:35 AM PDT All data is obtained from various sources and may not have been verified by broker or MLS GRID. Supplied Open House Information is subject to change without notice. All information should be independently reviewed and verified for accuracy. Properties may or may not be listed by the office/agent presenting the information.
The Digital Millennium Copyright Act of 1998, 17 U.S.C. § 512 (the “DMCA”) provides recourse for copyright owners who believe that material appearing on the Internet infringes their rights under U.S. copyright law. If you believe in good faith that any content or material made available in connection with our website or services infringes your copyright, you (or your agent) may send us a notice requesting that the content or material be removed, or access to it blocked. Notices must be sent in writing by email to DMCAnotice@MLSGrid.com.
Contact
Learn More About This Property

| State | MN |
|---|---|
| County | Wright |
| City | Rockford |
| Zip Code | 55373 |
| Community Name | River Run |
| School District | 883 |
| High School | Rockford |