
Description
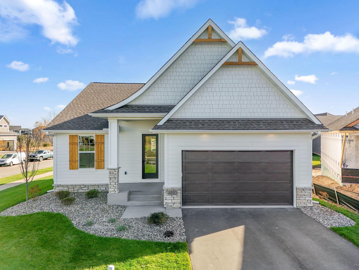
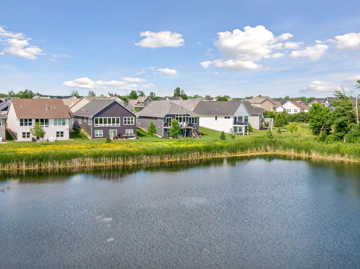
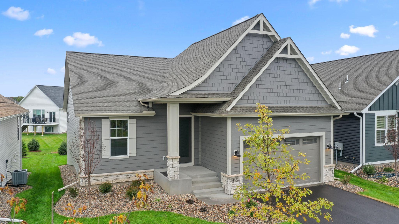
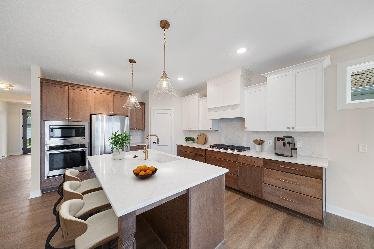
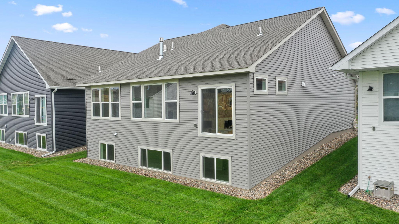
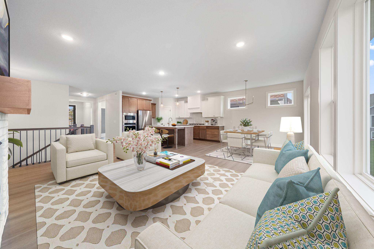
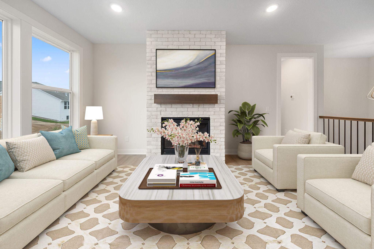
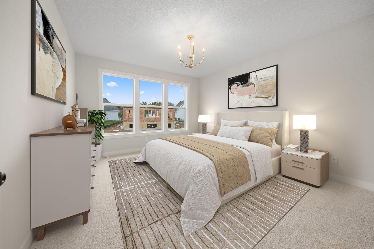
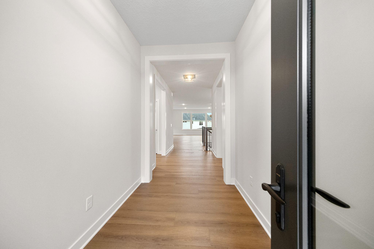
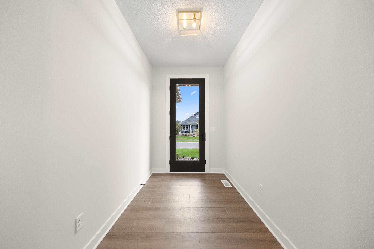
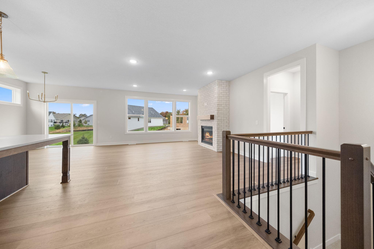
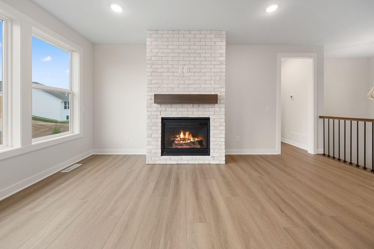
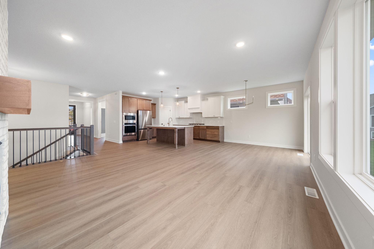
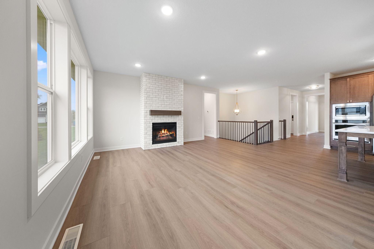
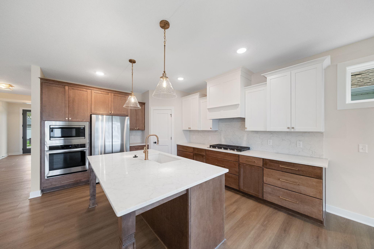
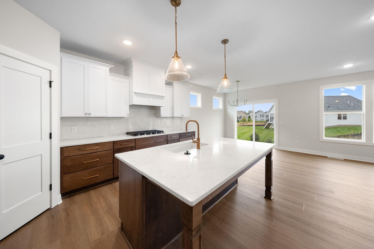
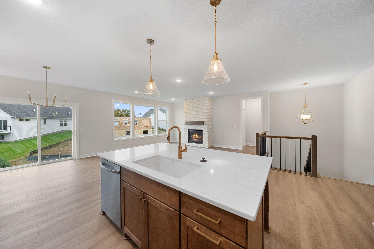
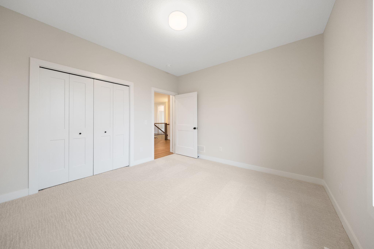
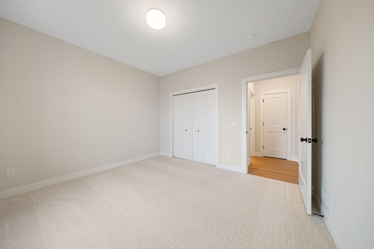
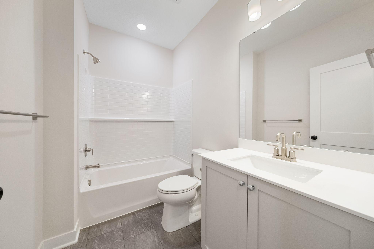
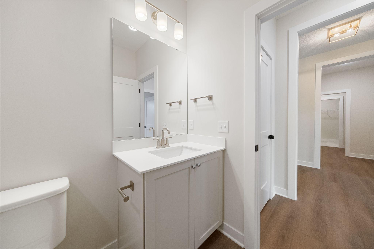
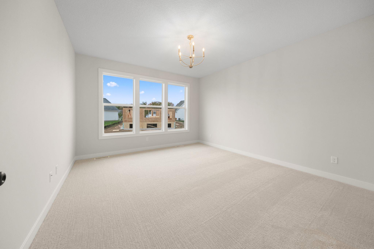
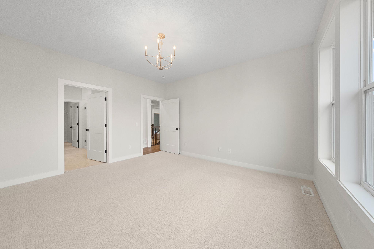
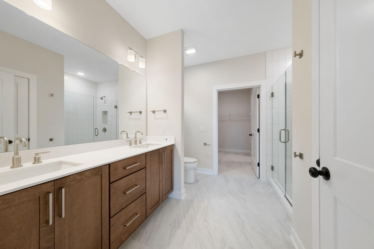
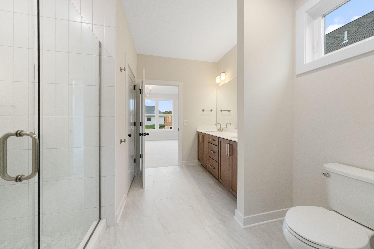
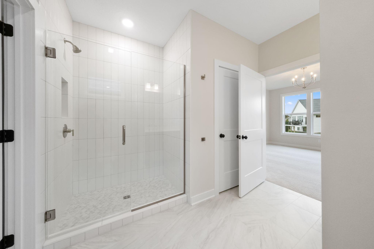
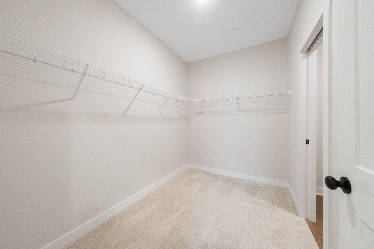
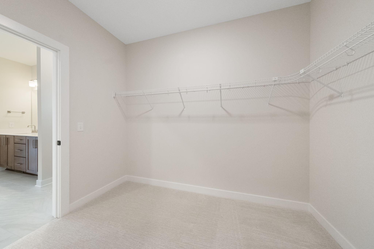
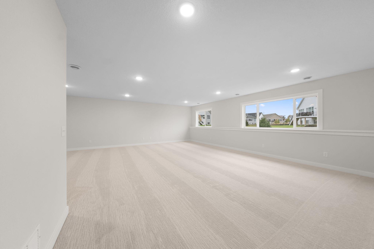
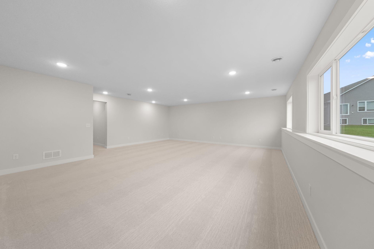
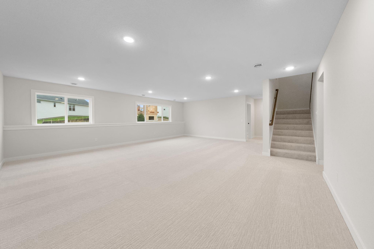
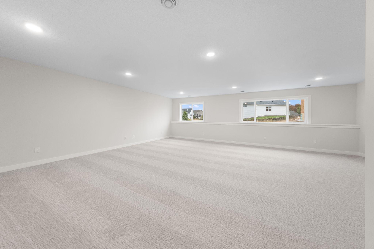
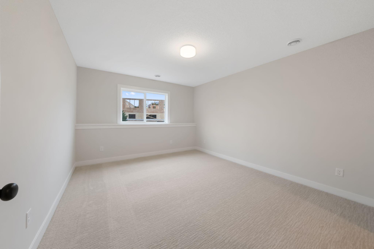
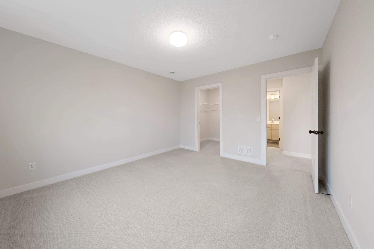
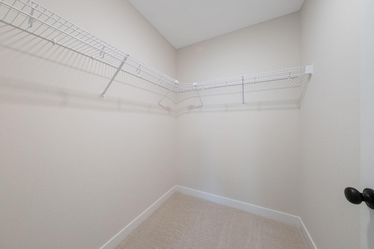
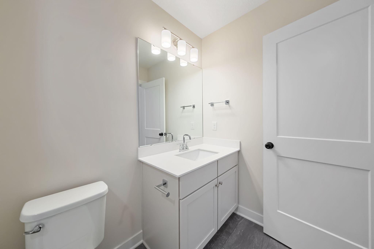
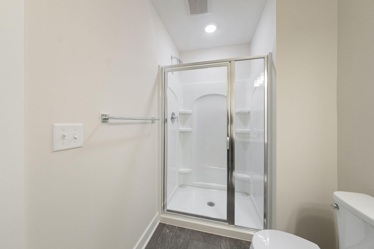
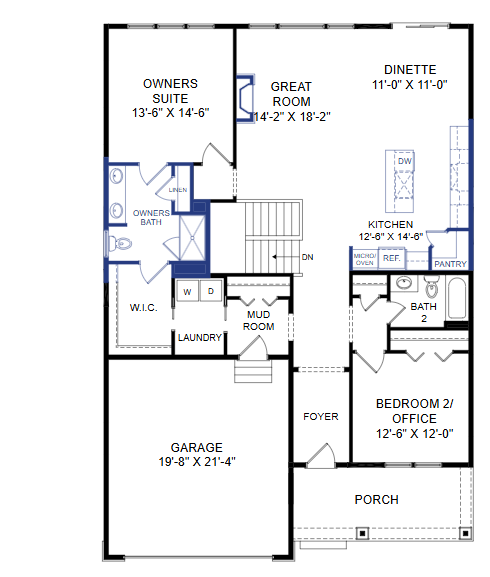
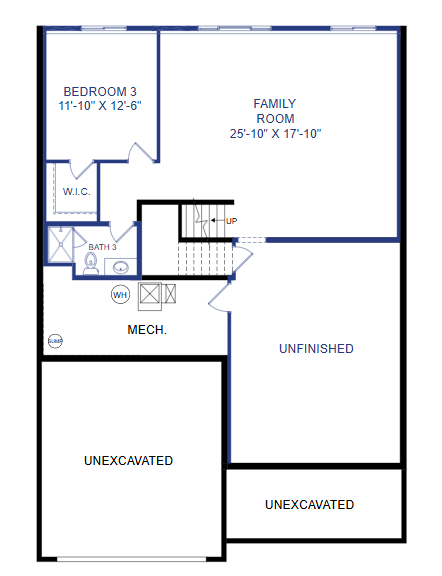
Welcome to the Victoria Floor Plan in Oakwood Ponds Main-Level Living at Its Finest and MOVE-IN READY! Step into the spacious entryway, where you're greeted by a warm and open layout. Just off the entrance, you'll find Bedroom 2 and a conveniently located full bathroom on the main levelperfect for guests or a home office. Continue into the heart of the home: an expansive, open-concept kitchen, living, and dining area designed for both comfort and style. The gourmet kitchen is a chef’s dream, featuring a gas cooktop, vented hood, upgraded appliances, and a stunning backsplashall included. You'll love the ample cabinet storage and walk-in pantry, providing space for everything you need. The owner’s suite offers a peaceful retreat with a seamless flow into the luxurious en-suite bathroom, walk-in closet, and directly into the main-level laundry roomproviding ease and convenience no matter where you are in the home. A cozy gas fireplace in the living room adds warmth and charm to your everyday living. Downstairs, the finished basement offers even more space with a generous storage area to suit all your needs. The large family room is ideal for entertaining or relaxing with a movie night and popcorn. You'll also find a third bedroom and an additional full bathroom, making it a perfect space for guests or extended family. Enjoy a maintenance-free lifestyle with HOA-covered lawn care and snow removalgiving you more time to relax and less time worrying about upkeep.
Details
| MLS # | 7057885 |
|---|---|
| Listing Type | For Sale |
| Style | House |
| HOA Dues | $192 |
| Sub-Type | Resale |
| Status | Pending |
| Year | 2025 |
| Days On Site | 124 |
| Listing Provided By | New Home Star | Lindsay Auger |
Features
| Bed(s) | 3 |
|---|---|
| Bath(s) | 3 Total |
| SQ Feet | 2,575 |
| Garage | 2 |
| Basement | Y |
| Story(s) | 1 |
| Zoning | Residential-Single Family |
| Acreage | 0.15 |
Interior
| Cooling | Central Air, Dual |
|---|---|
| Heating | Forced Air |
| Appliances | Air-To-Air Exchanger, Cooktop, Dishwasher, Disposal, Exhaust Fan, Freezer, Humidifier, Gas Water Heater, Microwave, Refrigerator, Stainless Steel Appliances, Wall Oven |
Exterior
| Roof | Age 8 Years or Less |
|---|---|
| Construction Materials | Concrete, Frame |
| Lot Features | Corner Lot, Sod Included in Price |
Parking
| Parking Features | Attached Garage |
|---|
Area Information
| State | MN |
|---|---|
| County | Anoka |
| City | Blaine |
| Zip Code | 55449 |
| Community Name | Oakwood Ponds 5th Add |
| School District | 11 |
| High School | Anoka-Hennepin |
| Listing VS Median (in Oakwood Ponds 5th Add) | |
Price: $579,900 low | high Med: $675,000 sqft: 2,575 low | high Med: 2,679 $ / sqft: $225 low | high Med: $252 On site: 124 low | high Med: 57 | |
Market Activity 55449
Request a showing
Request a showing
 Listings courtesy of Northstar MLS as distributed by MLS GRID.
Based on information submitted to the MLS GRID as of August 20, 2026 at 5:39:52 PM PDT All data is obtained from various sources and may not have been verified by broker or MLS GRID. Supplied Open House Information is subject to change without notice. All information should be independently reviewed and verified for accuracy. Properties may or may not be listed by the office/agent presenting the information.
The Digital Millennium Copyright Act of 1998, 17 U.S.C. § 512 (the “DMCA”) provides recourse for copyright owners who believe that material appearing on the Internet infringes their rights under U.S. copyright law. If you believe in good faith that any content or material made available in connection with our website or services infringes your copyright, you (or your agent) may send us a notice requesting that the content or material be removed, or access to it blocked. Notices must be sent in writing by email to DMCAnotice@MLSGrid.com.
Contact
Learn More About This Property

| State | MN |
|---|---|
| County | Anoka |
| City | Blaine |
| Zip Code | 55449 |
| Community Name | Oakwood Ponds 5th Add |
| School District | 11 |
| High School | Anoka-Hennepin |
| Listing VS Median (in Oakwood Ponds 5th Add) | |
Price: $579,900 low | high Med: $675,000 sqft: 2,575 low | high Med: 2,679 $ / sqft: $225 low | high Med: $252 On site: 124 low | high Med: 57 | |