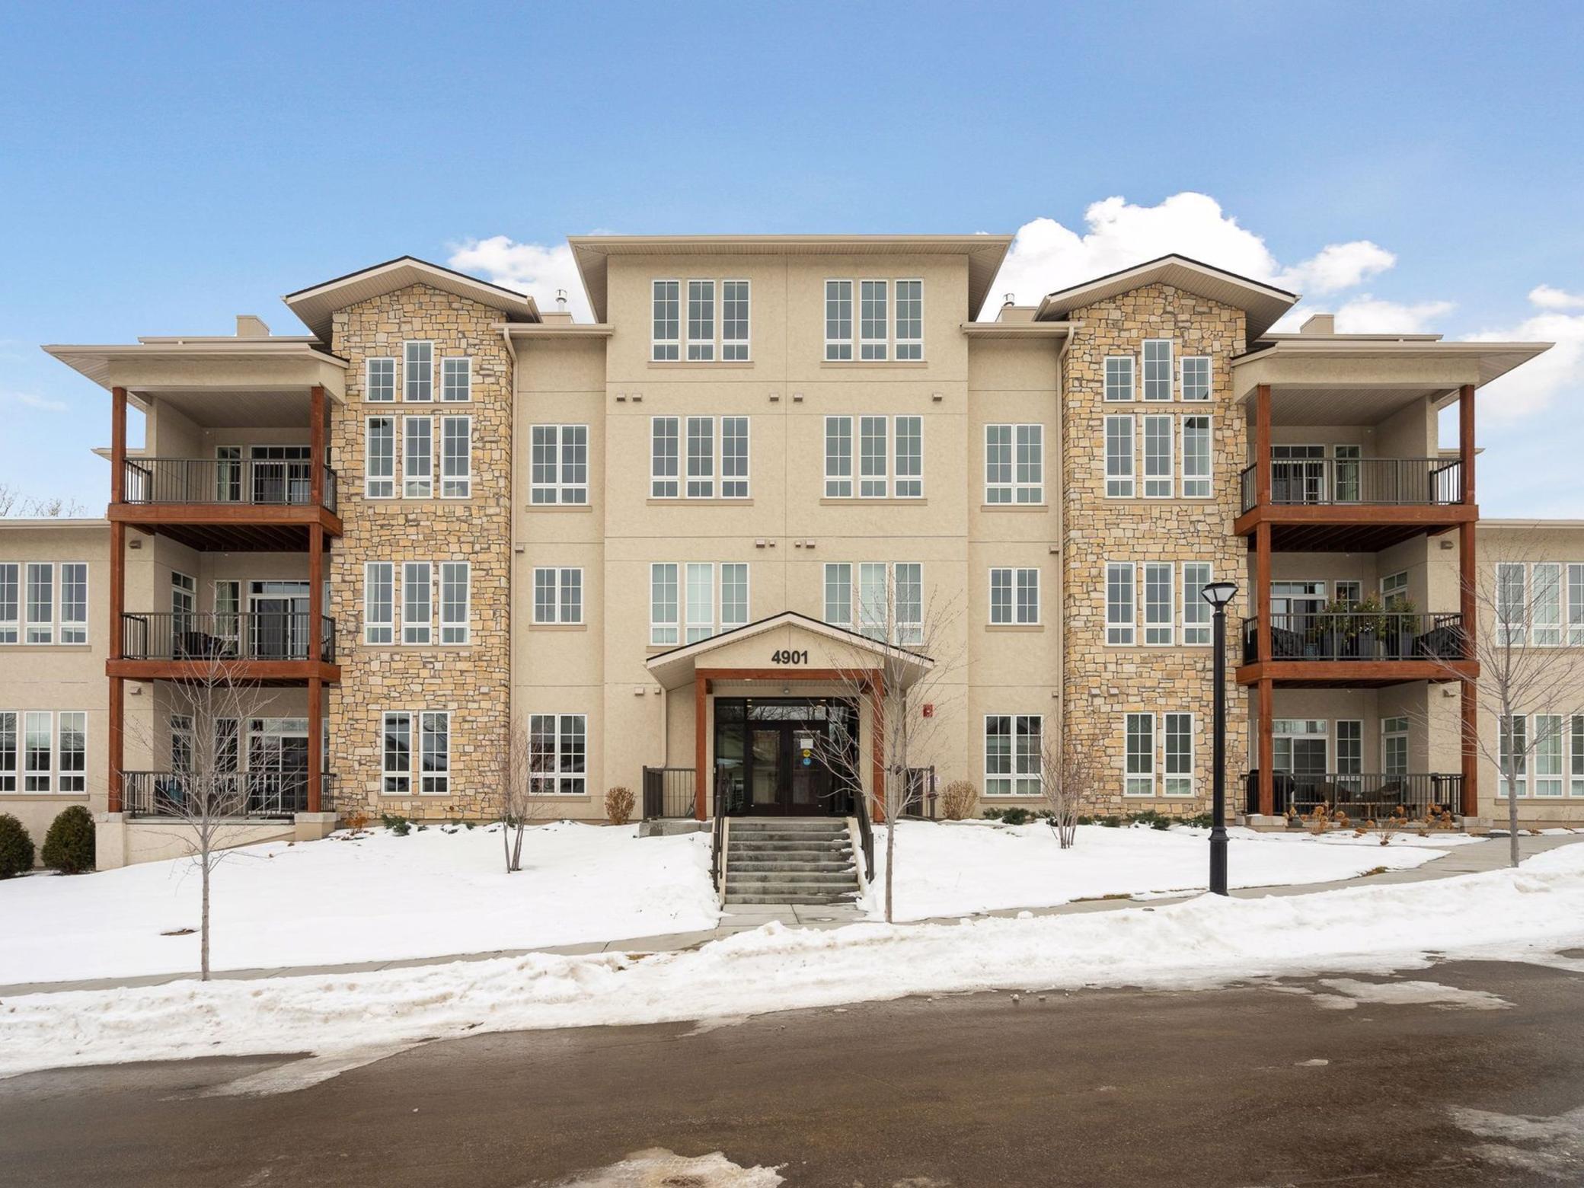
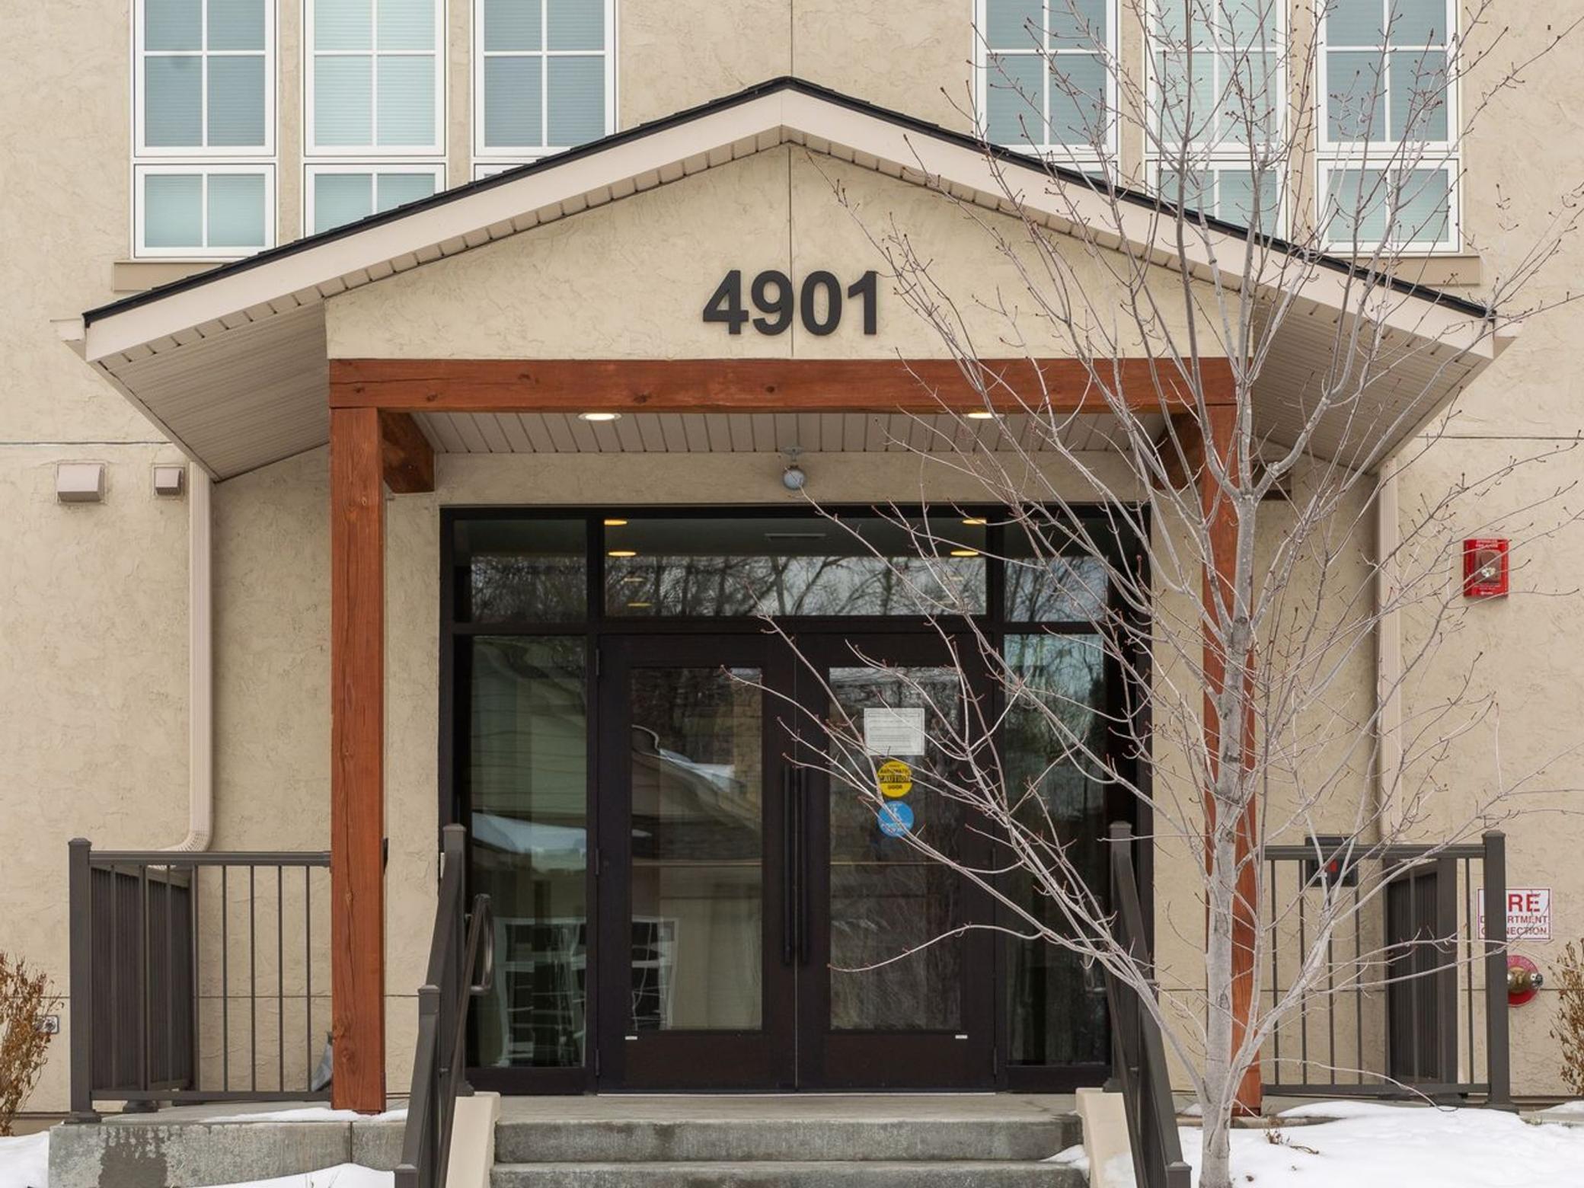
4901 Hawthorne Court 303,Edina, MN 55436
Edina, MN 55436













Description
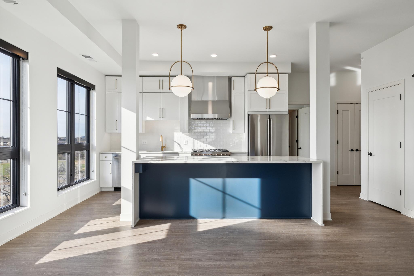
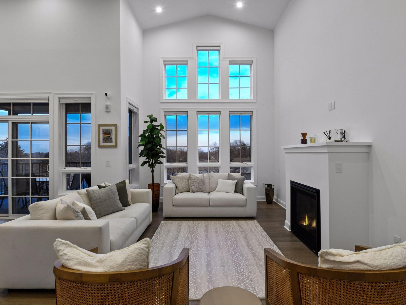
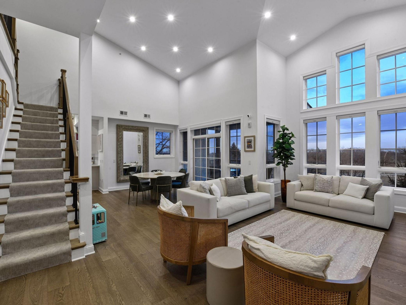
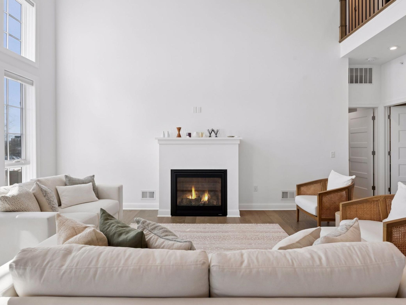
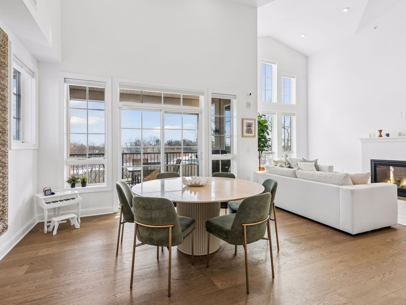
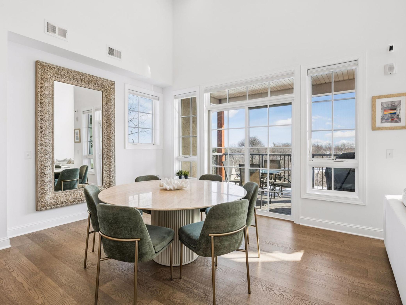
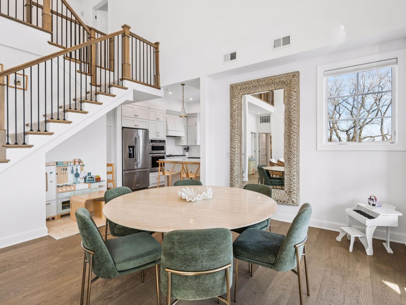
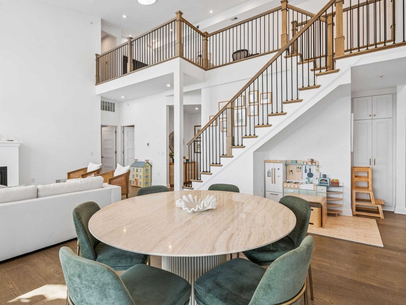
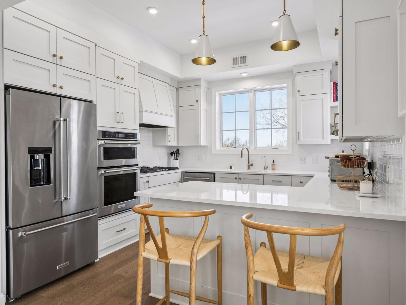
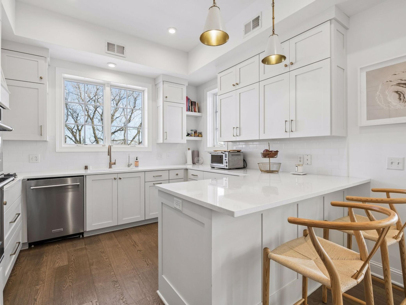
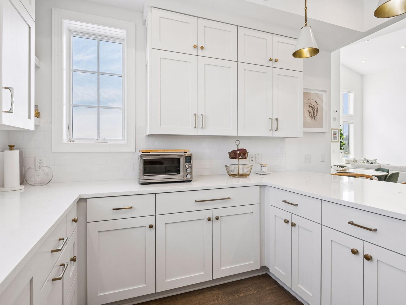
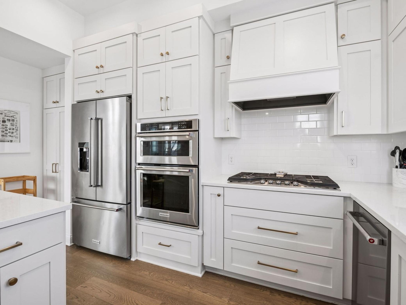
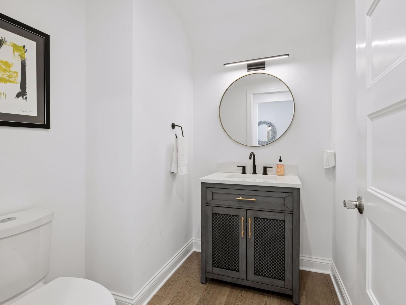
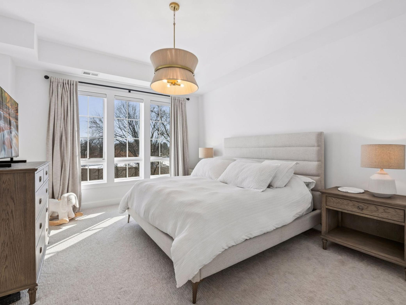
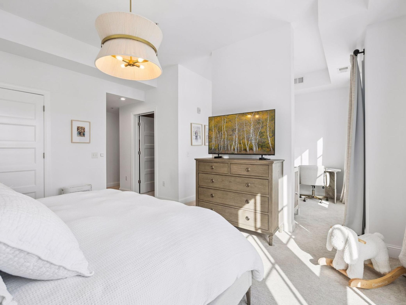
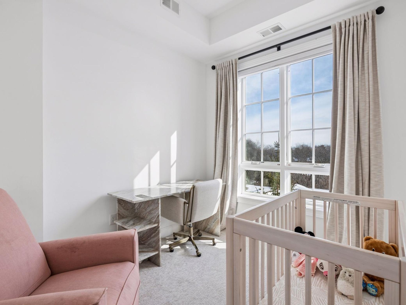
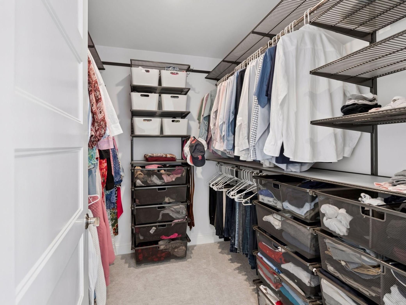
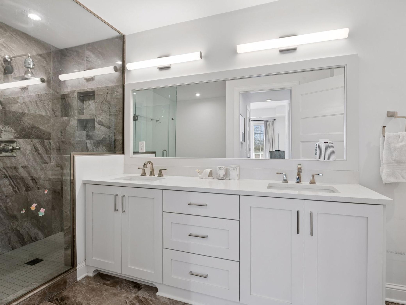
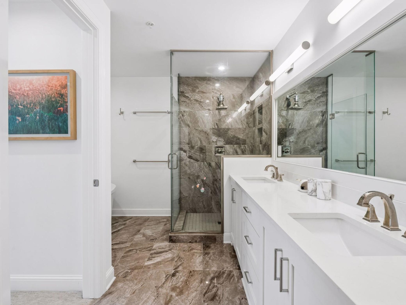
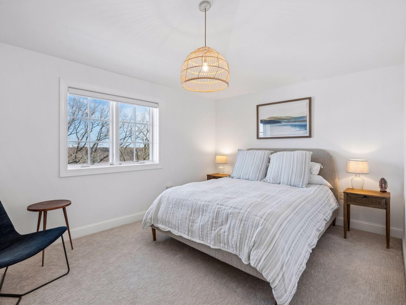
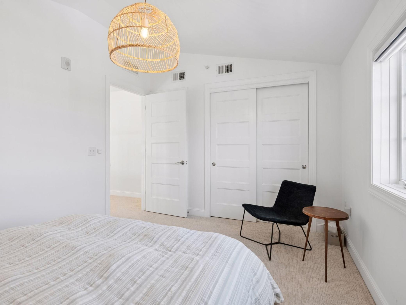
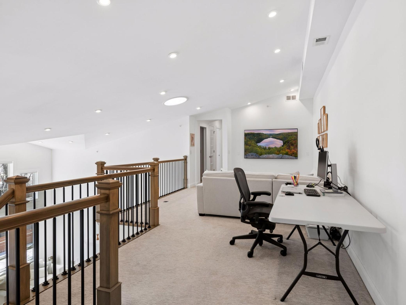
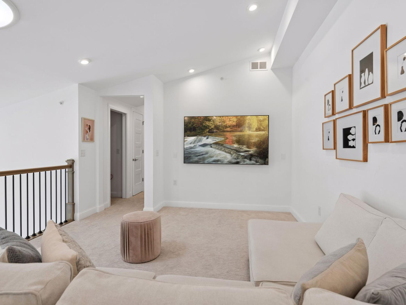
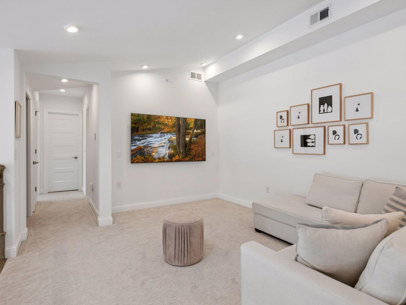
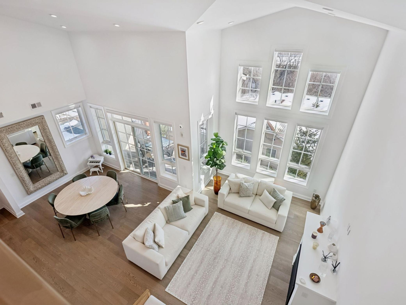
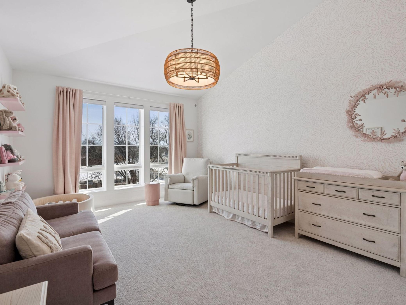
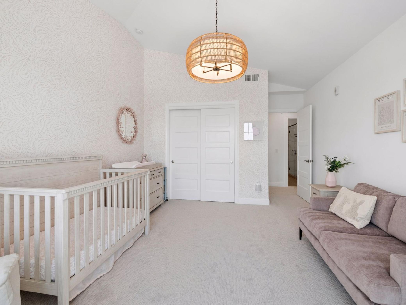
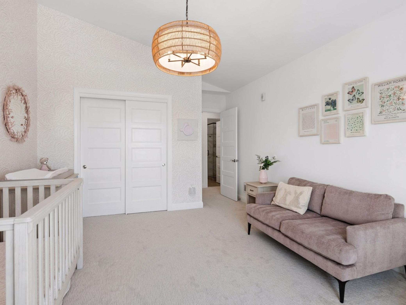
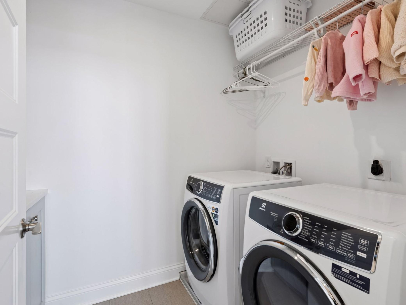
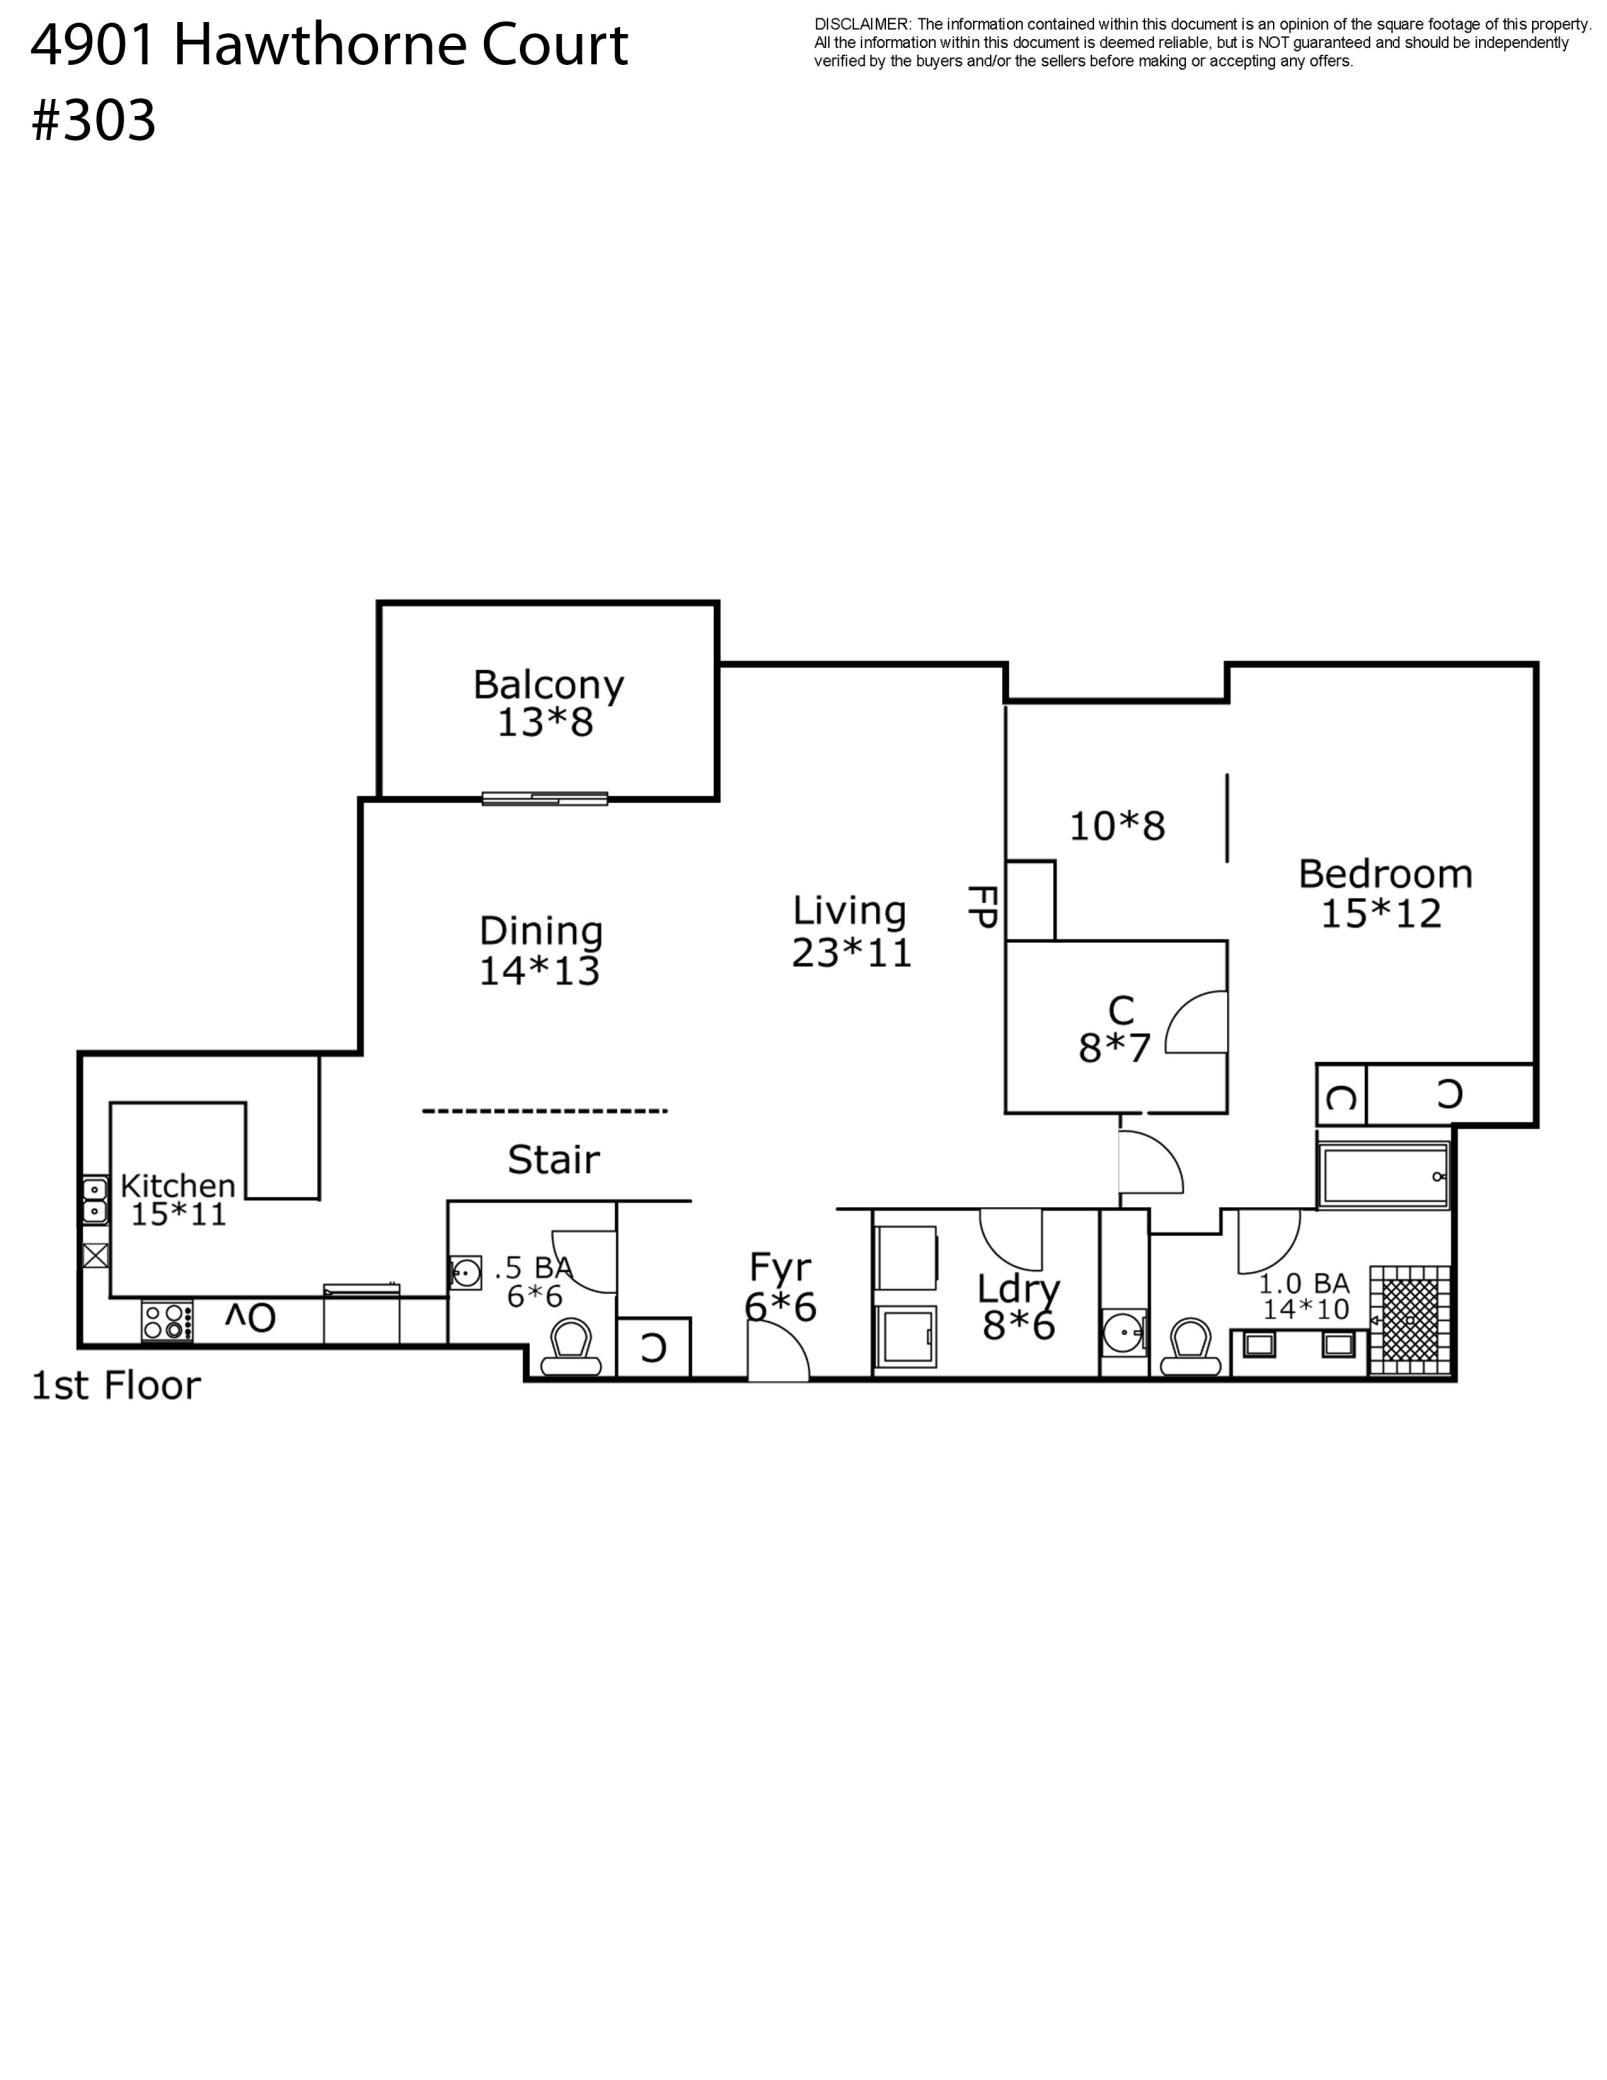
Welcome to Hawthorne Place! This top floor residence offers a perfect blend of exceptional finishes, space for everyone and privacy. The focal point is the two-story great room with walls of windows that allow the easterly sun in throughout the day and provide views of the downtown Minneapolis skyline in the evening in addition to a beautiful fireplace (gas) for those quieter evenings. Thoughtfully designed layout wise, the main floor offers single level living with a primary suite with sitting room/office, primary full bath, laundry, powder room, kitchen, dining, and living room plus balcony. Upstairs you’ll find two bedrooms, a full bath and a second family room area. Don’t miss the minor yet relevant details like ceilings throughout that are just shy of 10’ on main and 9’ upstairs, large walk-in closets and great storage, beverage bar with fridge, high-end appliances, quartz countertops, hardwood floors, and natural gas line for grilling on the main floor balcony. A storage space is included as are two parking spaces in the underground, heated garage. Elevator service for each floor, package room, secure entrances and a strong HOA make this a perfect place to call home. Conveniently located near 44th & France, 50th & France and just minutes to Jerry’s, Hilltop and other shops and dining you’re right in the center of it all. If you’re looking for an exceptionally well-run association, and a turn-key living solution this is it. Welcome home!
Details
| MLS # | 7033280 |
|---|---|
| Listing Type | For Sale |
| Style | House |
| HOA Dues | $1,284 |
| Sub-Type | Resale |
| Status | Active |
| Year | 2018 |
| Days On Site | 154 |
| Listing Provided By | Lakes Sotheby's International Realty | Arthur D Hays |
Features
| Bed(s) | 3 |
|---|---|
| Bath(s) | 3 Total |
| SQ Feet | 2,443 |
| Garage | 2 |
| Story(s) | 2 |
| Zoning | Residential-Single Family |
| Acreage | 0.50 |
Interior
| Cooling | Central Air |
|---|---|
| Heating | Forced Air |
| Appliances | Dishwasher, Disposal, Dryer, Exhaust Fan, Microwave, Range, Refrigerator, Stainless Steel Appliances, Wall Oven, Washer |
Exterior
| Roof | Age 8 Years or Less |
|---|
Parking
| Parking Features | Heated Garage, Parking Garage, Underground |
|---|
Taxes
| Property | 11327 |
|---|
Area Information
| State | MN |
|---|---|
| County | Hennepin |
| City | Edina |
| Zip Code | 55436 |
| Community Name | Cic 2079 Hawthorne Place Condo |
| School District | 273 |
| High School | Edina |
| Listing VS Median (in Cic 2079 Hawthorne Place Condo) | |
Price: $895,000 low | high Med: $895,000 sqft: 2,443 low | high Med: 2,443 $ / sqft: $366 low | high Med: $366 On site: 154 low | high Med: 154 | |
Market Activity 55436
Request a showing
Request a showing
 Listings courtesy of Northstar MLS as distributed by MLS GRID.
Based on information submitted to the MLS GRID as of August 21, 2026 at 5:40:50 PM PDT All data is obtained from various sources and may not have been verified by broker or MLS GRID. Supplied Open House Information is subject to change without notice. All information should be independently reviewed and verified for accuracy. Properties may or may not be listed by the office/agent presenting the information.
The Digital Millennium Copyright Act of 1998, 17 U.S.C. § 512 (the “DMCA”) provides recourse for copyright owners who believe that material appearing on the Internet infringes their rights under U.S. copyright law. If you believe in good faith that any content or material made available in connection with our website or services infringes your copyright, you (or your agent) may send us a notice requesting that the content or material be removed, or access to it blocked. Notices must be sent in writing by email to DMCAnotice@MLSGrid.com.
Contact
Learn More About This Property

| State | MN |
|---|---|
| County | Hennepin |
| City | Edina |
| Zip Code | 55436 |
| Community Name | Cic 2079 Hawthorne Place Condo |
| School District | 273 |
| High School | Edina |
| Listing VS Median (in Cic 2079 Hawthorne Place Condo) | |
Price: $895,000 low | high Med: $895,000 sqft: 2,443 low | high Med: 2,443 $ / sqft: $366 low | high Med: $366 On site: 154 low | high Med: 154 | |