
Description
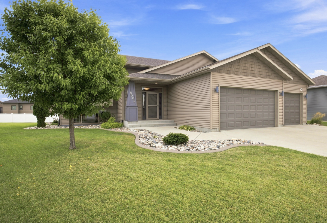
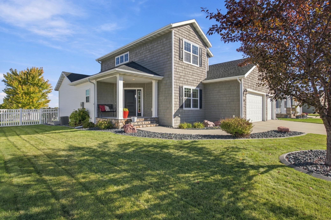
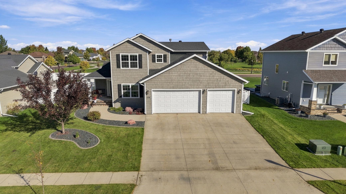
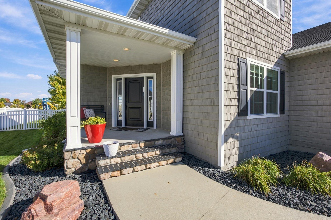
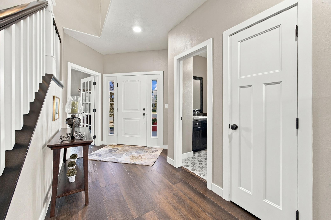
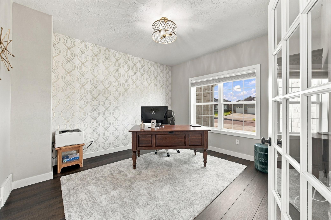
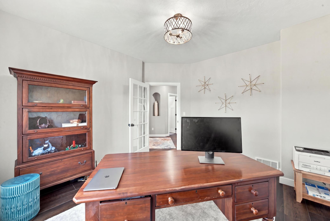
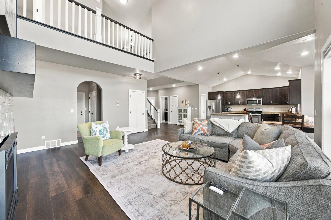
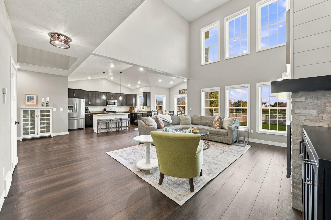
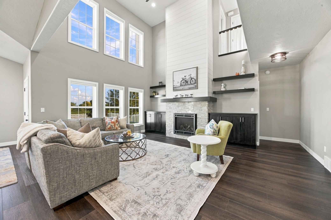
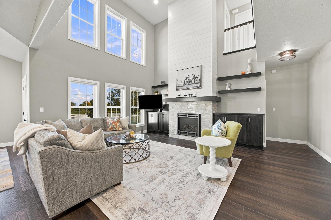
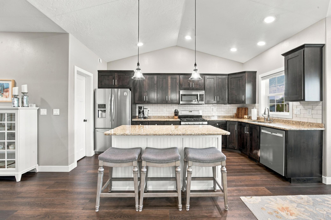
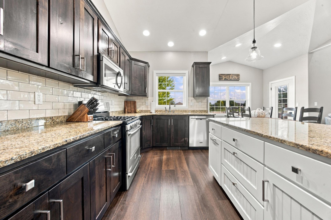
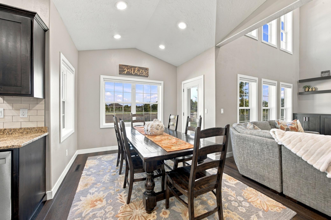
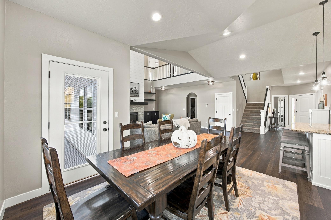
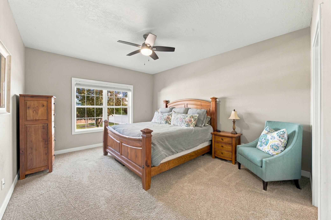
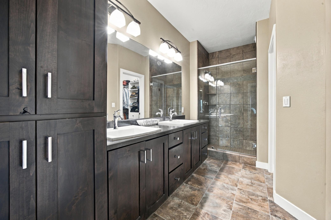
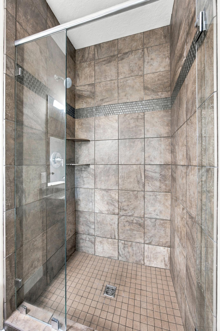
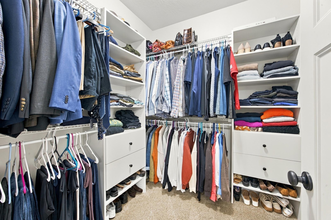
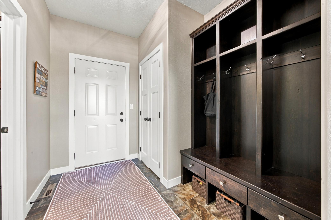
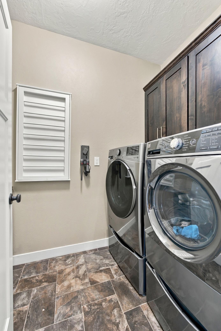
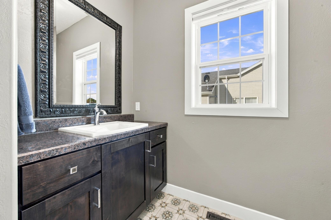
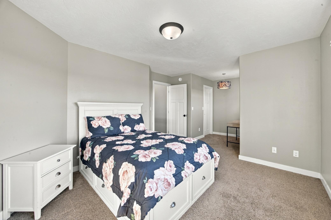
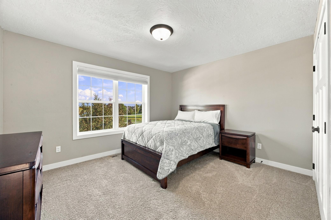
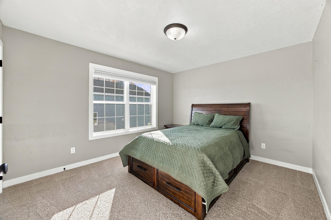
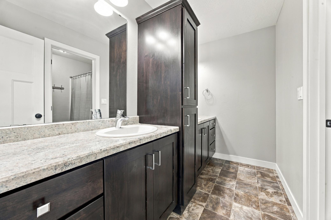
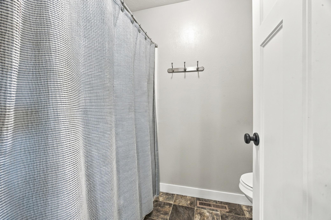
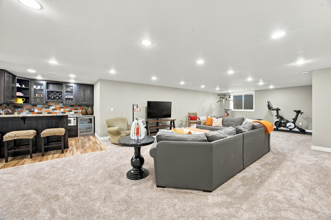
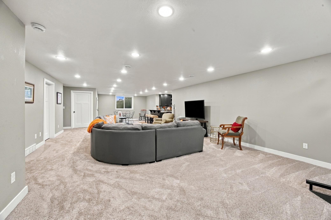
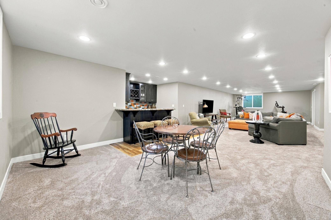
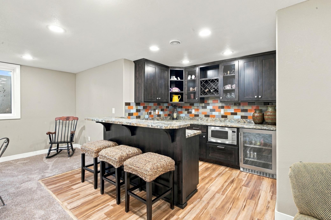
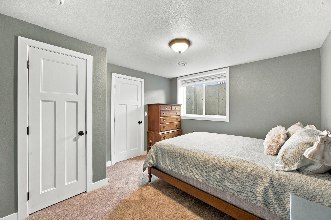
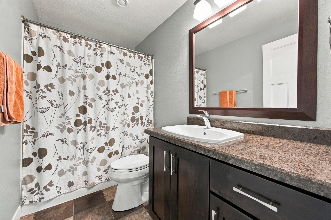
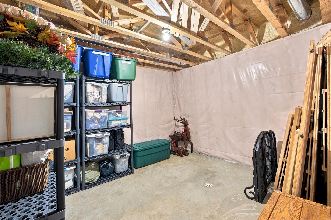
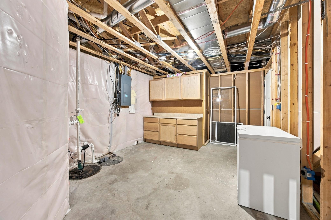
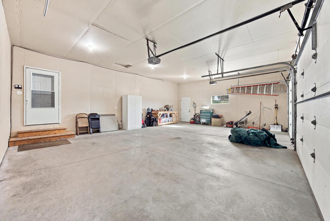
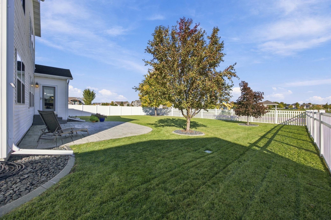
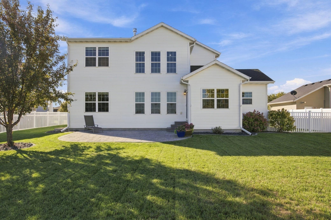
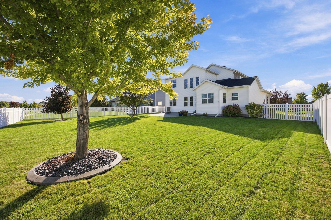
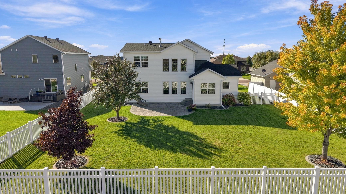
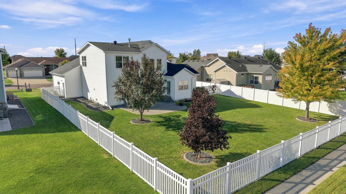
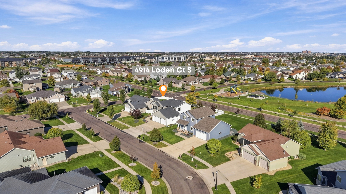
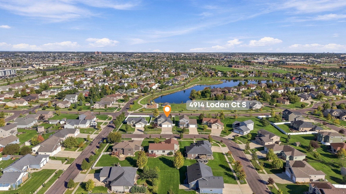
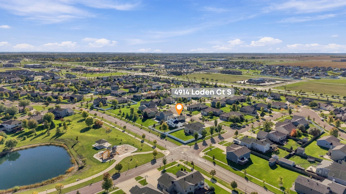
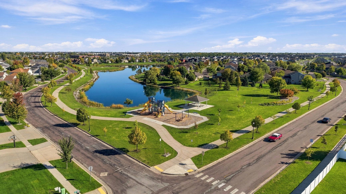
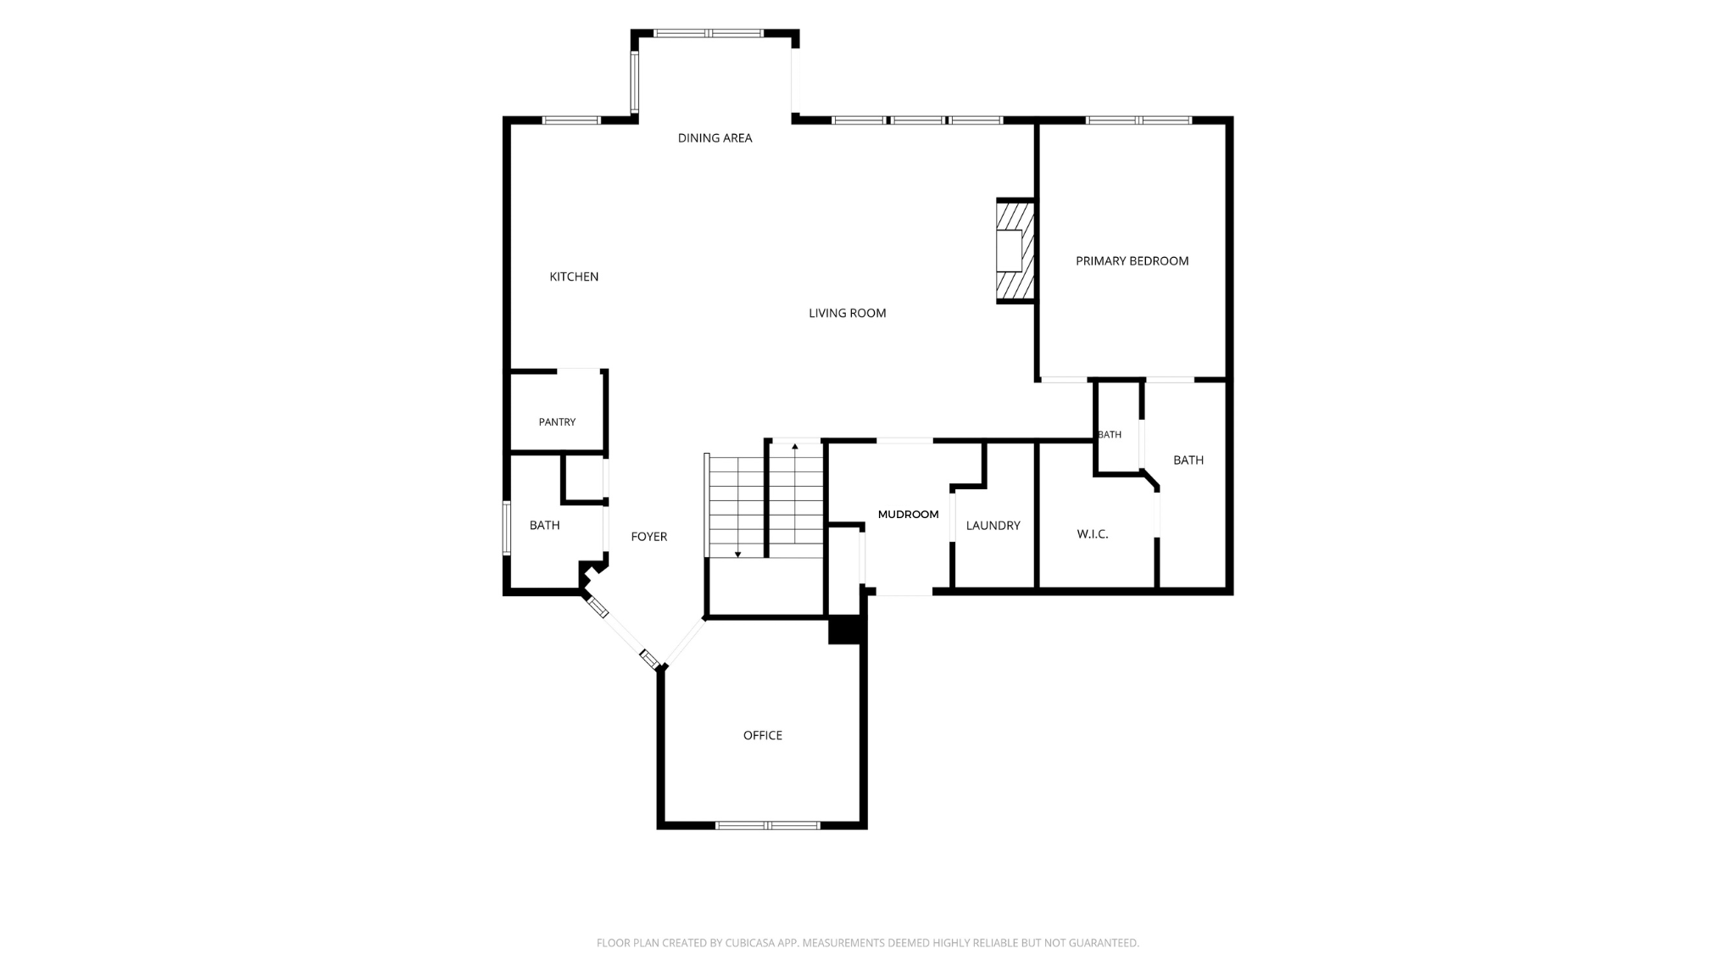
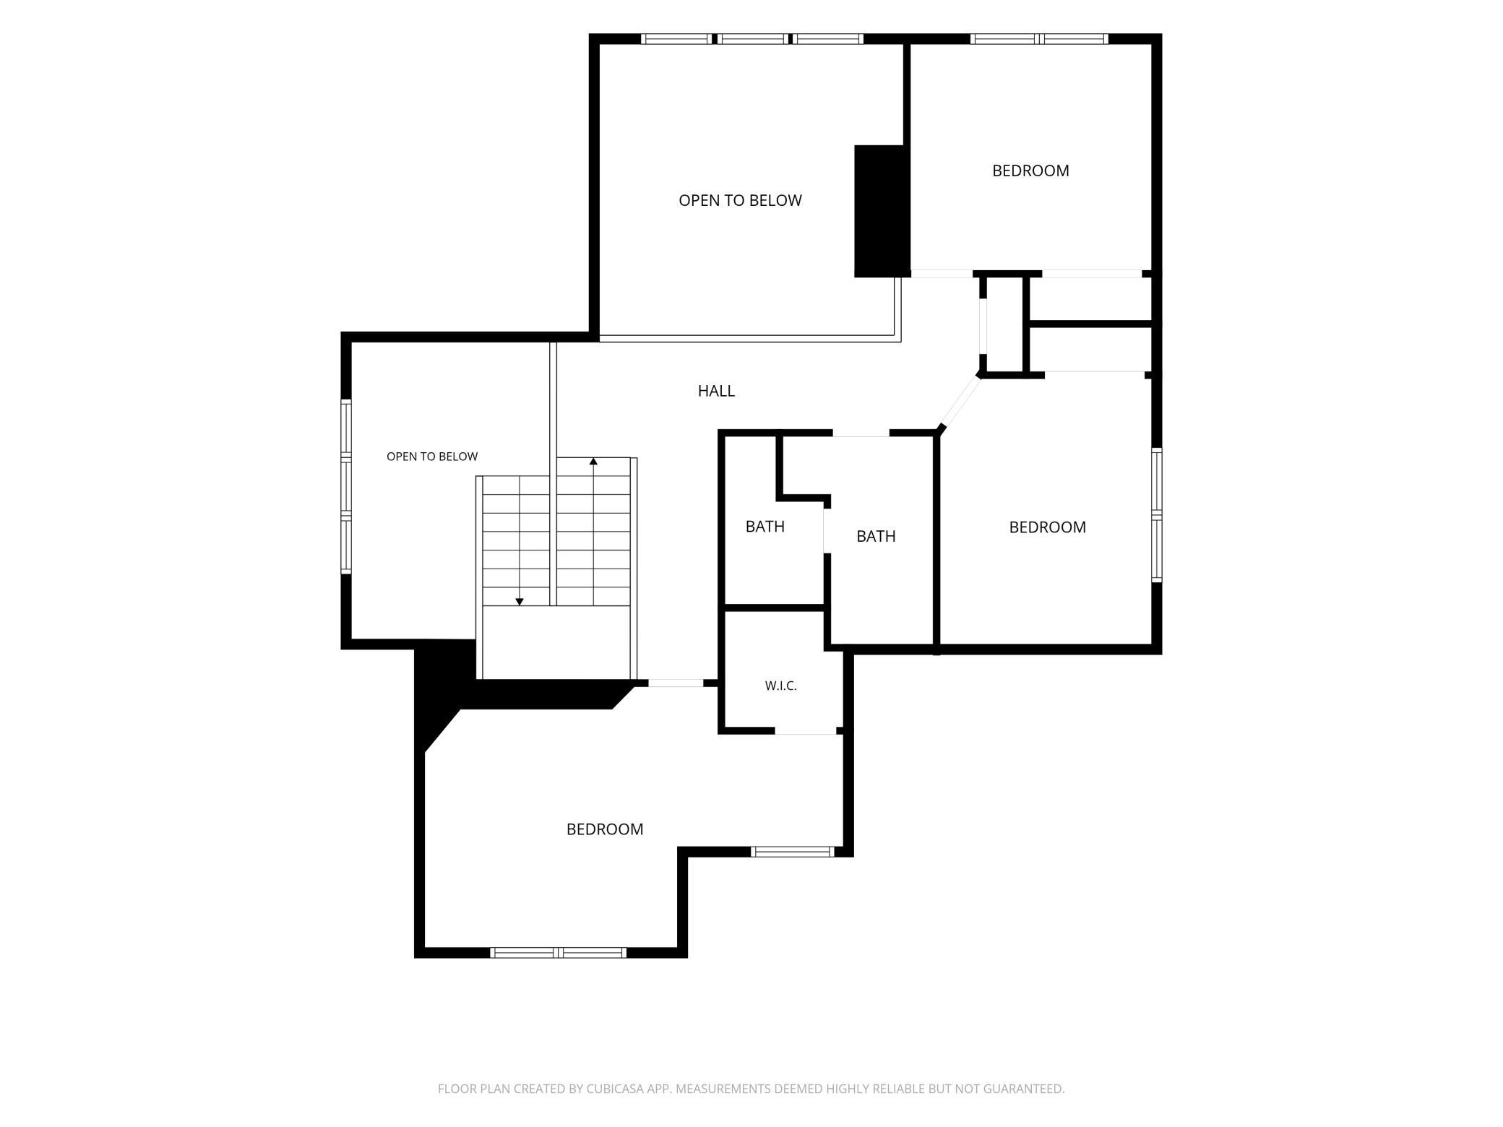
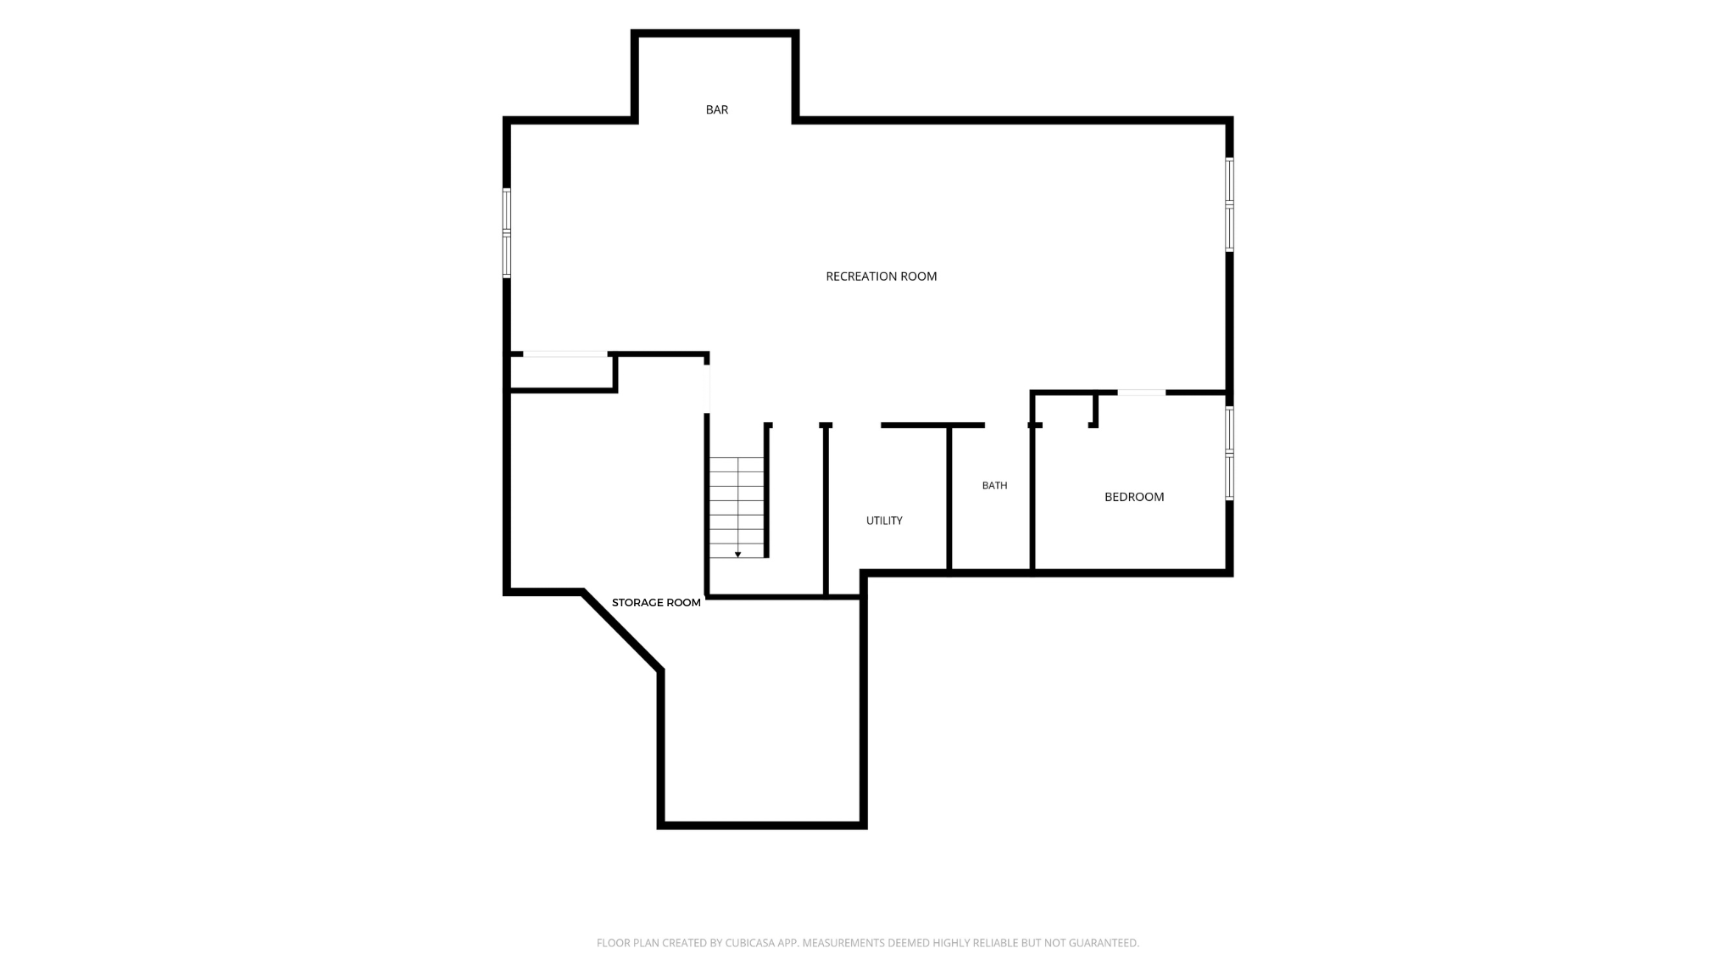
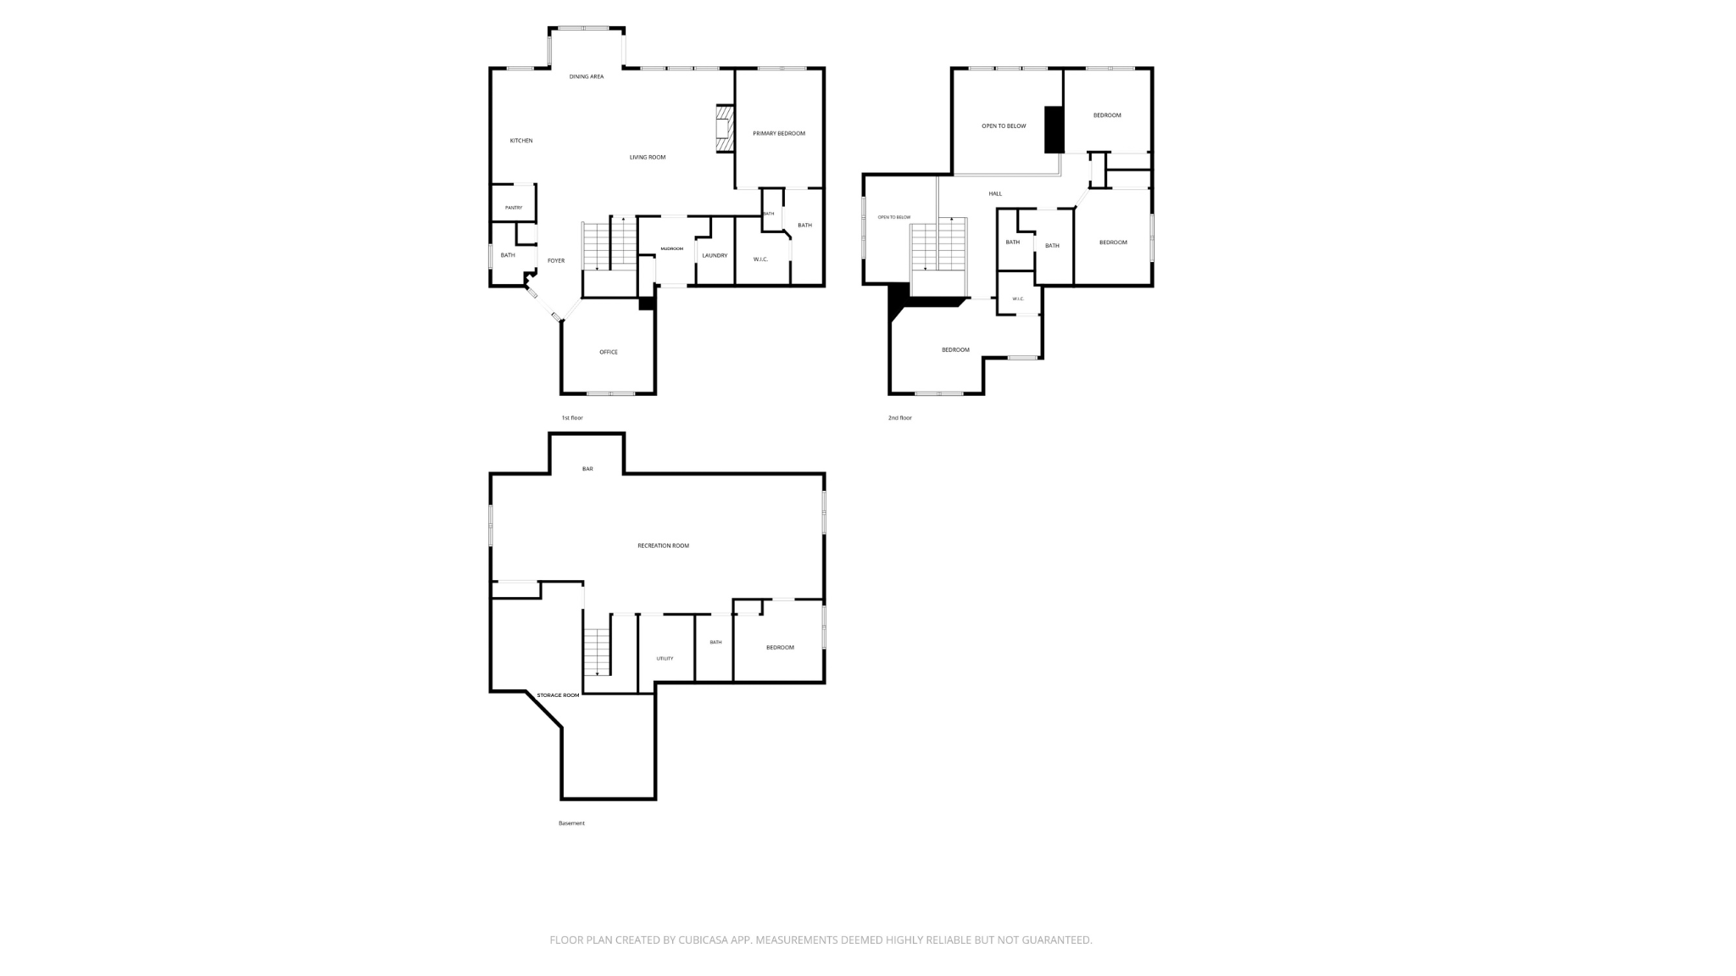
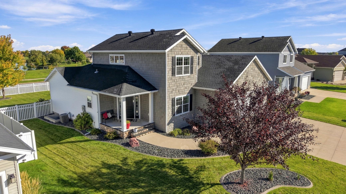
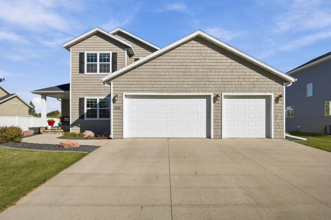
Welcome to this spacious 5-bedroom, 4-bath two-story offering a functional layout and thoughtful finishes throughout. The well-thought-out floor plan and pond views offer everything you are looking for. Conveniently located at the front of the home is a main-floor office with a glass door and a large window to add light while maintaining privacy. The open-concept main floor features LVP flooring through the main living areas. The kitchen has granite countertops, stainless steel appliances, a gas range, and a large walk-in pantry. The vaulted kitchen ceiling and two-story open living room let natural light flood the space. A gas fireplace with stacked stone and built-in cabinets flanks each side. The rare find main-floor primary suite includes a private bath with a tiled shower, water closet, and walk-in closet. The main level also features a laundry room, a mudroom off the finished 3-stall garage, and a convenient half bath for guests. Upstairs, you'll find three additional bedrooms and a full bath with double sinks and a separate tub/toilet area for added functionality. The finished basement adds even more living space, with a spacious family room, a full wet bar with a beverage refrigerator, a fifth bedroom, and a full bath. Curb appeal starts with landscaped grounds, curbed edging, a welcoming front porch, a fully fenced yard with maintenance-free fencing, and a stamped concrete patio perfect for outdoor enjoyment. Plenty of room to live, work, entertain, and grow!
Details
| MLS # | 7151655 |
|---|---|
| Listing Type | For Sale |
| Style | House |
| Sub-Type | Resale |
| Status | Active |
| Year | 2011 |
| Days On Site | 11 |
| Listing Provided By | Park Co., REALTORS® | Jennifer Johnson |
Features
| Bed(s) | 5 |
|---|---|
| Bath(s) | 4 Total |
| SQ Feet | 4,308 |
| Garage | 3 |
| Basement | Y |
| Story(s) | 2 |
| Zoning | Residential-Single Family |
| Acreage | 0.28 |
Interior
| Cooling | Central Air |
|---|---|
| Heating | Forced Air |
| Appliances | Dishwasher, Disposal, Gas Water Heater, Microwave, Range, Refrigerator, Stainless Steel Appliances, Wine Cooler |
Exterior
| Roof | Architectural Shingle |
|---|---|
| Construction Materials | Post and Beam |
Parking
| Parking Features | Attached Garage, Concrete, Floor Drain, Finished Garage |
|---|
Taxes
| Property | 5747 |
|---|
Area Information
| State | ND |
|---|---|
| County | Cass |
| City | Fargo |
| Zip Code | 58104 |
| Community Name | Woodhaven Fifth Add |
| School District | ND09001 |
| High School | Fargo |
| Listing VS Median (in Woodhaven Fifth Add) | |
Price: $650,000 low | high Med: $700,000 sqft: 4,308 low | high Med: 3,817 $ / sqft: $151 low | high Med: $188 On site: 11 low | high Med: 43 | |
Market Activity 58104
Request a showing
Request a showing
 Listings courtesy of Northstar MLS as distributed by MLS GRID.
Based on information submitted to the MLS GRID as of October 12, 2026 at 12:53:25 AM PDT All data is obtained from various sources and may not have been verified by broker or MLS GRID. Supplied Open House Information is subject to change without notice. All information should be independently reviewed and verified for accuracy. Properties may or may not be listed by the office/agent presenting the information.
The Digital Millennium Copyright Act of 1998, 17 U.S.C. § 512 (the “DMCA”) provides recourse for copyright owners who believe that material appearing on the Internet infringes their rights under U.S. copyright law. If you believe in good faith that any content or material made available in connection with our website or services infringes your copyright, you (or your agent) may send us a notice requesting that the content or material be removed, or access to it blocked. Notices must be sent in writing by email to DMCAnotice@MLSGrid.com.
Contact
Learn More About This Property

| State | ND |
|---|---|
| County | Cass |
| City | Fargo |
| Zip Code | 58104 |
| Community Name | Woodhaven Fifth Add |
| School District | ND09001 |
| High School | Fargo |
| Listing VS Median (in Woodhaven Fifth Add) | |
Price: $650,000 low | high Med: $700,000 sqft: 4,308 low | high Med: 3,817 $ / sqft: $151 low | high Med: $188 On site: 11 low | high Med: 43 | |