
Description
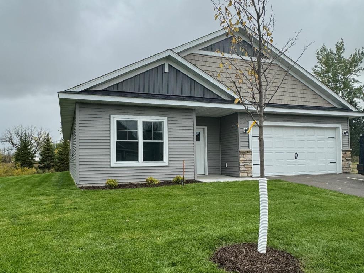
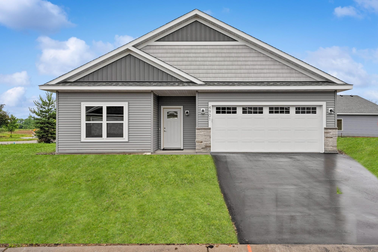
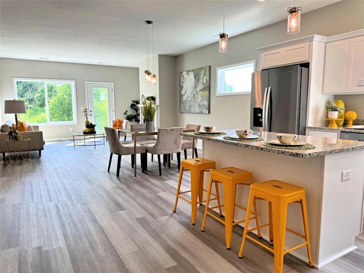
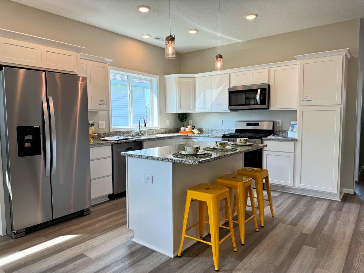
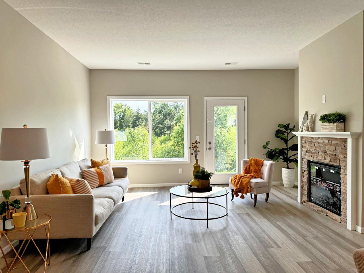
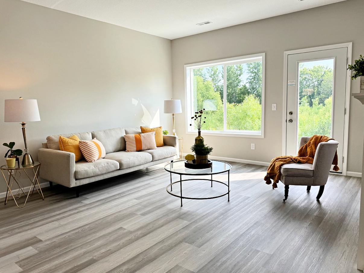
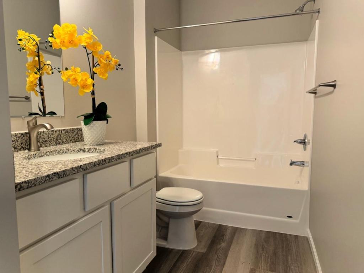
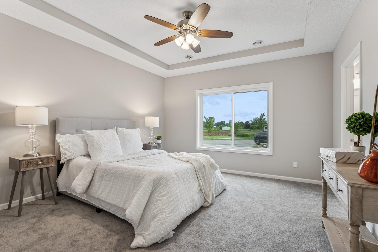
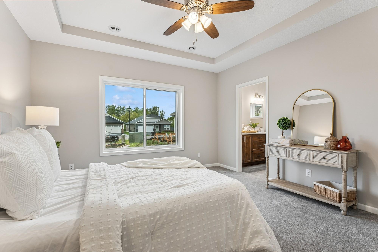
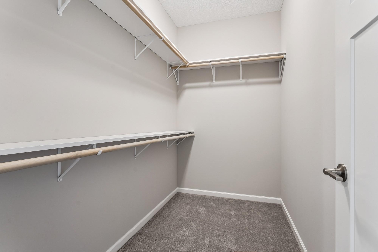
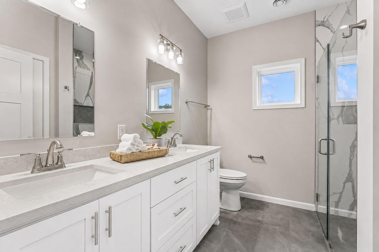
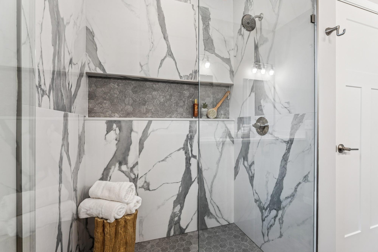
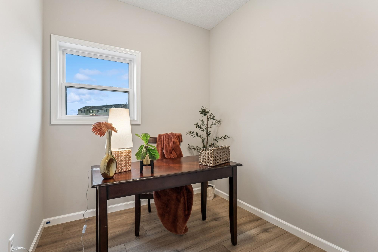
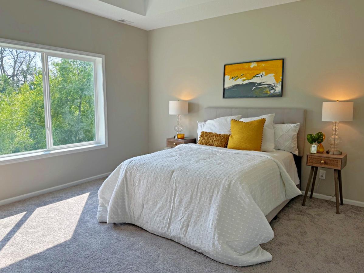
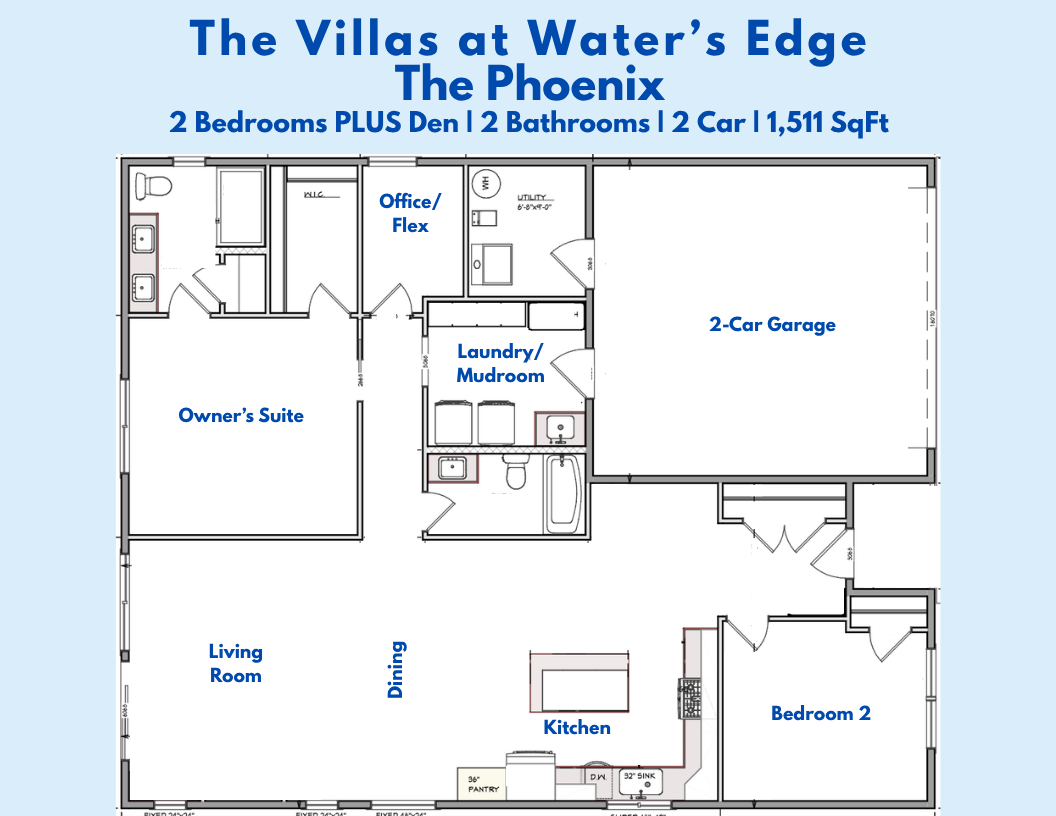
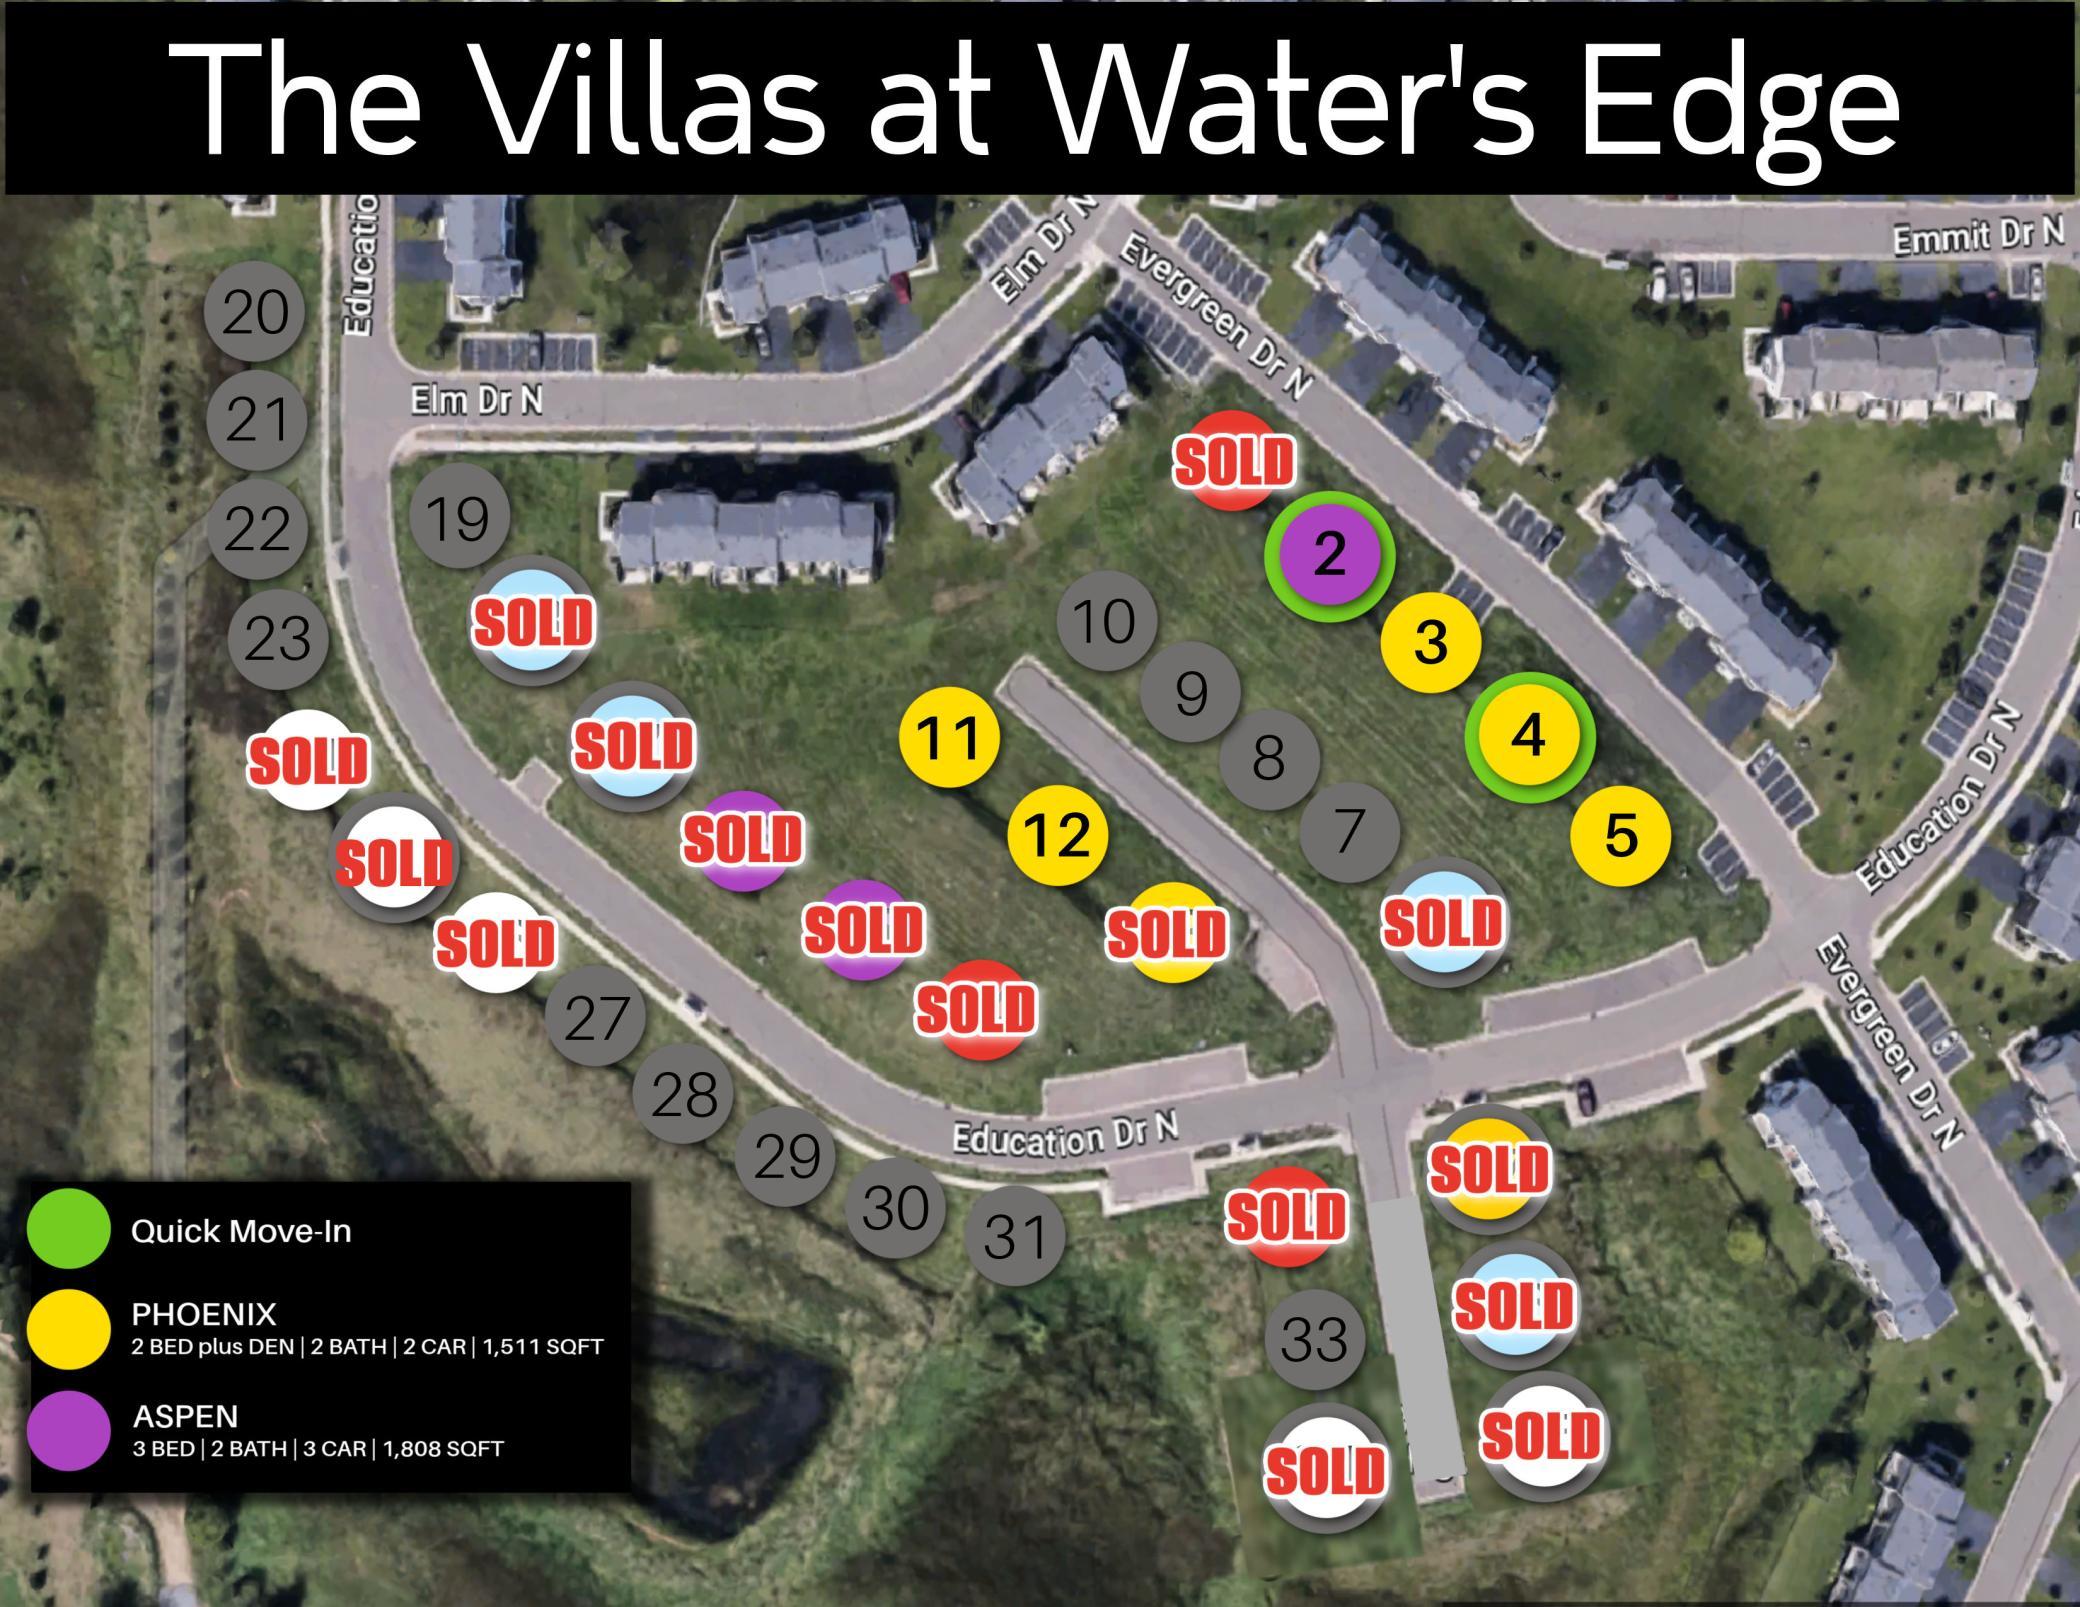
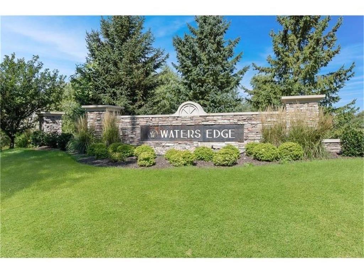
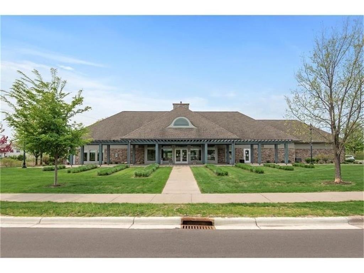
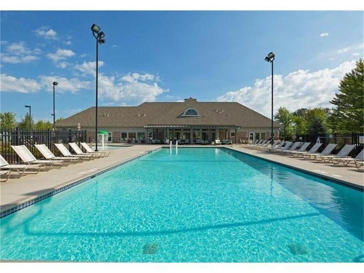
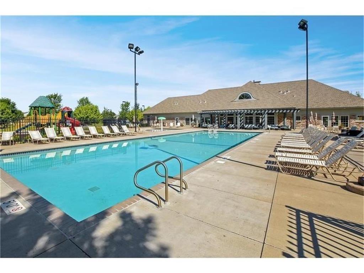
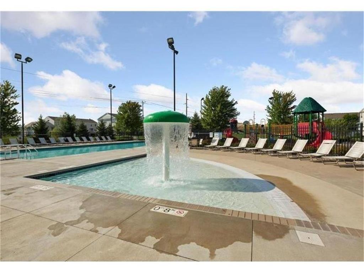
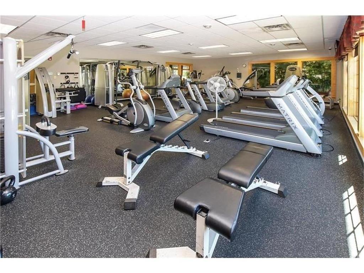
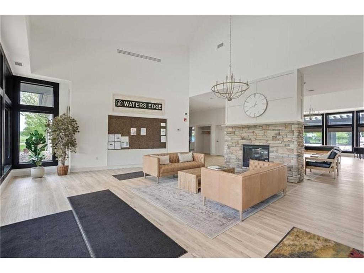
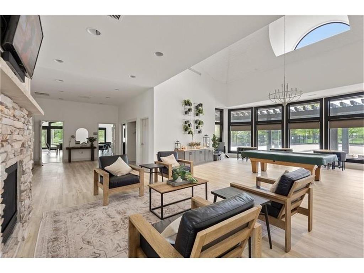
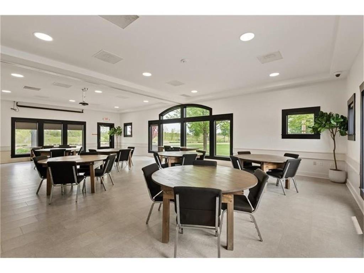
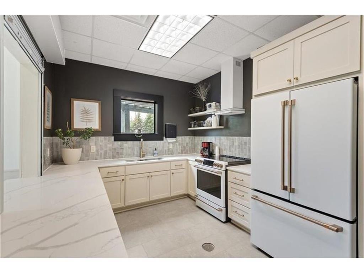
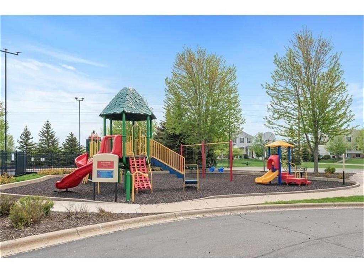
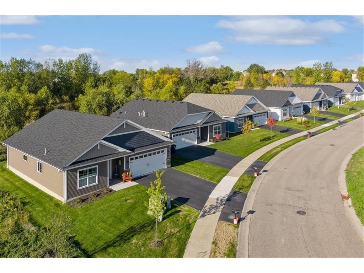
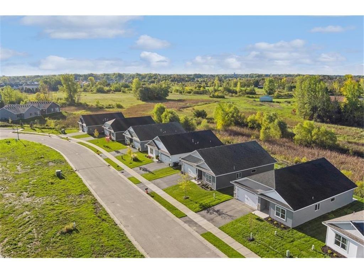
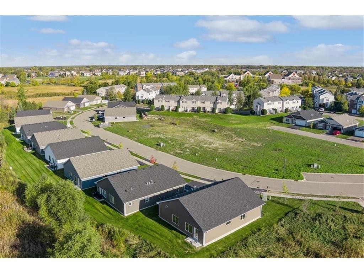
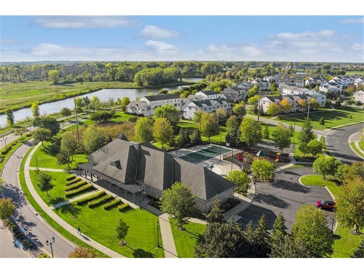
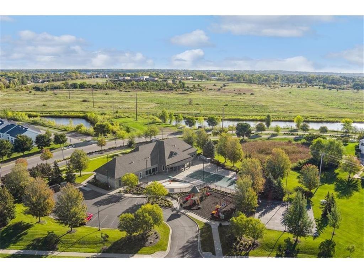
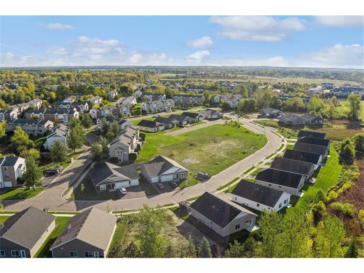
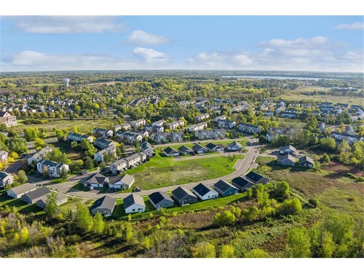
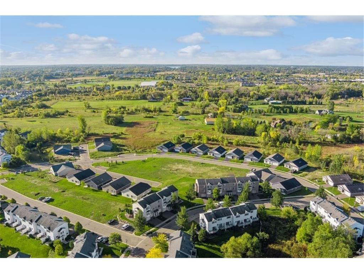
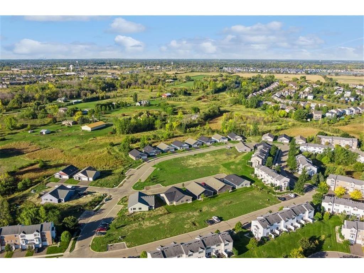
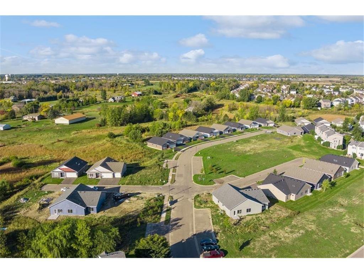
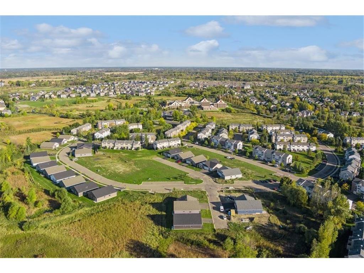
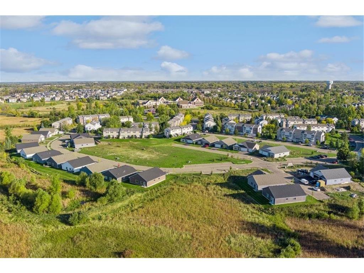
This is the Phoenix Plan with 2 bedrooms PLUS den one-level living in The Villas at Waters Edge! Enjoy a worry-free lifestyle with covered sanitation, lawn care and snow removal PLUS private community center membership with pool, gym, billiards room, and reservable banquet room with kitchen. All this for $185/month. High demand and hard to find detached townhomes set into peaceful community that tucks into wetlands. This Phoenix plan is set to start construction - but if you hurry there is still time to make your own selections! The Phoenix features 1,511 sqft with 2 large bedrooms, 2 bathrooms, den, laundry/mudroom with convenient built-ins and sink, large front entry, and 2 car garage. Upgraded features include custom soft close, stained or white cabinets, large kitchen center island, kitchen pantry, quartz countertops throughout, luxury wide plank flooring and carpet in bedrooms, designer lighting, comfort height toilets, sod and irrigation, and high quality energy efficient building construction. Kitchen, dining, and living space flows perfectly with access to patio. Owner's suite features tray ceiling, walk-in closet, and upgraded bathroom with curb-less tiled shower and double vanity. In this final phase, only 6 homesites remain. 5 sites for the Phoenix plan, and 1 site left for the Aspen Plan at 4907 Evergreen - the largest 3 bed/3car option. All builds take about 6 months from purchase agreement to closing. Many beautiful and exciting build options available to choose from to make this detached townhome perfect for you. Reach out for current availability.
Details
| MLS # | 7131124 |
|---|---|
| Listing Type | For Sale |
| Style | House |
| HOA Dues | $185 |
| Sub-Type | Resale |
| Status | Active |
| Year | 2027 |
| Days On Site | 76 |
| Listing Provided By | Coldwell Banker Realty - Southwest Regional | Tonia L Kurth |
Features
| Bed(s) | 2 |
|---|---|
| Bath(s) | 2 Total |
| SQ Feet | 1,511 |
| Garage | 2 |
| Pool | Yes |
| Story(s) | 1 |
| Zoning | Residential-Single Family |
| Acreage | 0.08 |
Interior
| Cooling | Central Air |
|---|---|
| Heating | Forced Air |
| Appliances | Air-To-Air Exchanger, Dishwasher, Disposal, Microwave, Range, Refrigerator, Stainless Steel Appliances |
Exterior
| Roof | Age 8 Years or Less, Asphalt |
|---|---|
| Lot Features | Sod Included in Price |
Parking
| Parking Features | Attached Garage, Garage Door Opener, Guest Parking |
|---|
Taxes
| Property | 1694 |
|---|
Area Information
| State | MN |
|---|---|
| County | Washington |
| City | Hugo |
| Zip Code | 55038 |
| Community Name | Waters Edge Sixth Add |
| School District | 624 |
| High School | White Bear Lake |
| Listing VS Median (in Waters Edge Sixth Add) | |
Price: $465,000 low | high Med: $482,450 sqft: 1,511 low | high Med: 1,606 $ / sqft: $308 low | high Med: $301 On site: 76 low | high Med: 76.5 | |
Market Activity 55038
Request a showing
Request a showing
 Listings courtesy of Northstar MLS as distributed by MLS GRID.
Based on information submitted to the MLS GRID as of November 5, 2026 at 11:53:36 AM PST All data is obtained from various sources and may not have been verified by broker or MLS GRID. Supplied Open House Information is subject to change without notice. All information should be independently reviewed and verified for accuracy. Properties may or may not be listed by the office/agent presenting the information.
The Digital Millennium Copyright Act of 1998, 17 U.S.C. § 512 (the “DMCA”) provides recourse for copyright owners who believe that material appearing on the Internet infringes their rights under U.S. copyright law. If you believe in good faith that any content or material made available in connection with our website or services infringes your copyright, you (or your agent) may send us a notice requesting that the content or material be removed, or access to it blocked. Notices must be sent in writing by email to DMCAnotice@MLSGrid.com.
Contact
Learn More About This Property

| State | MN |
|---|---|
| County | Washington |
| City | Hugo |
| Zip Code | 55038 |
| Community Name | Waters Edge Sixth Add |
| School District | 624 |
| High School | White Bear Lake |
| Listing VS Median (in Waters Edge Sixth Add) | |
Price: $465,000 low | high Med: $482,450 sqft: 1,511 low | high Med: 1,606 $ / sqft: $308 low | high Med: $301 On site: 76 low | high Med: 76.5 | |