
Description
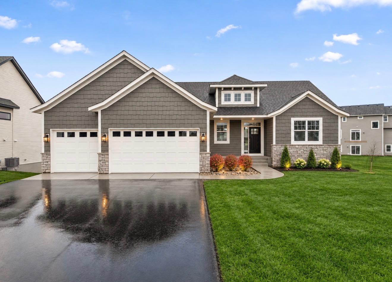
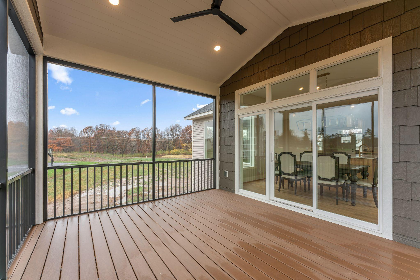
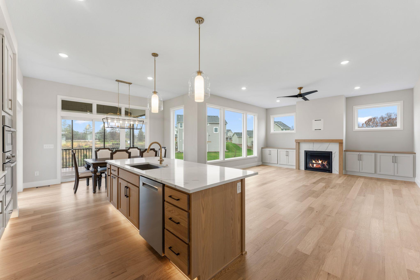
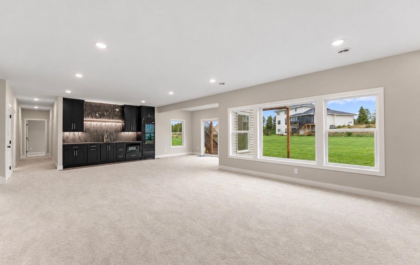
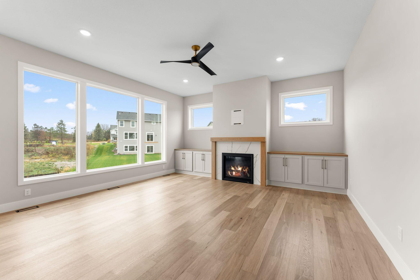
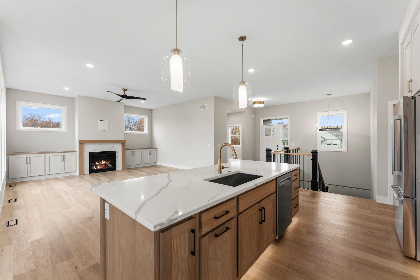
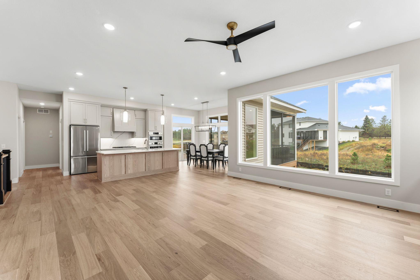
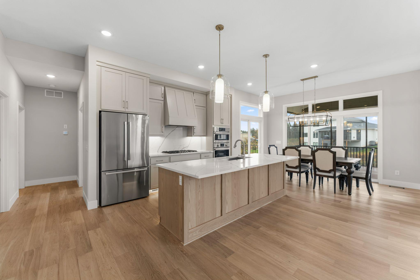
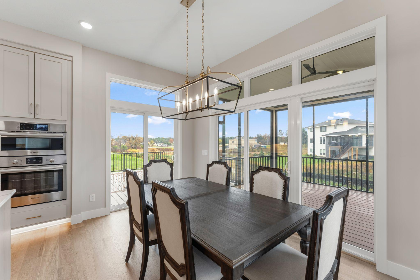
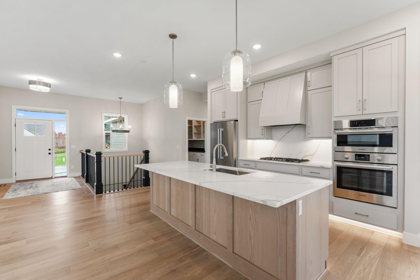
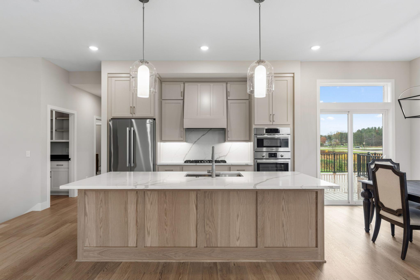
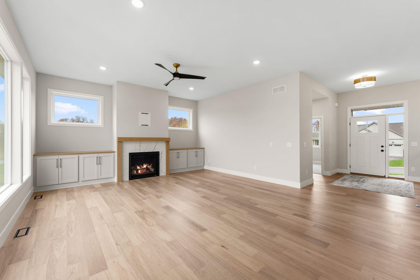
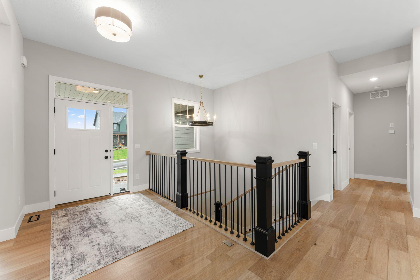
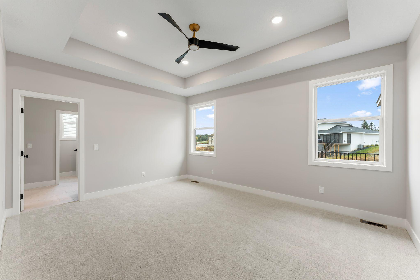
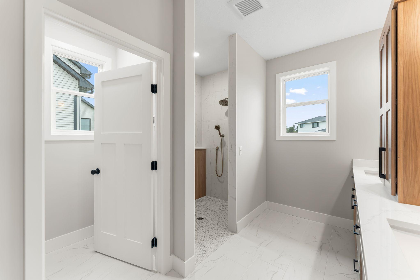
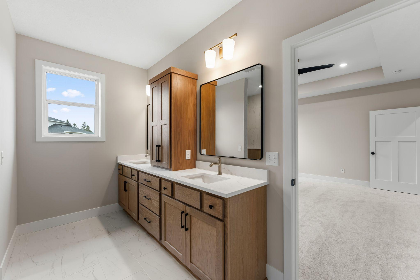
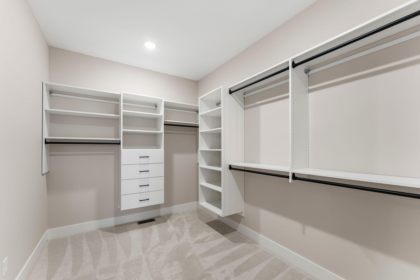
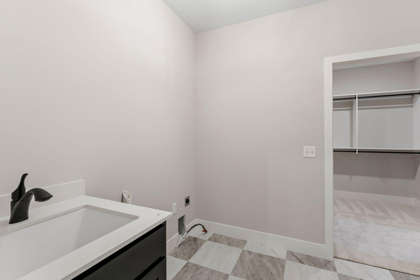
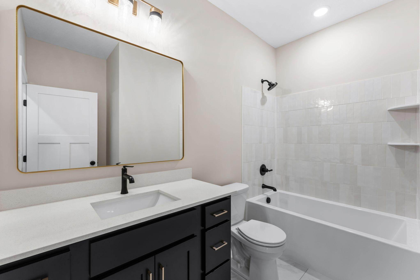
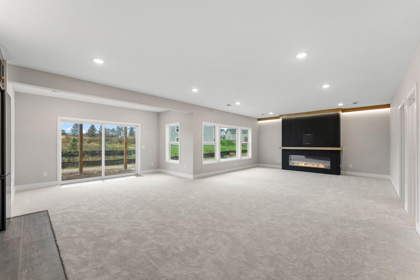
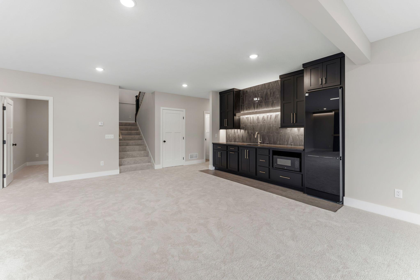
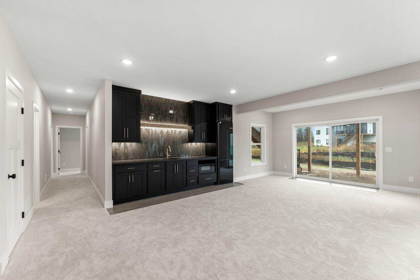
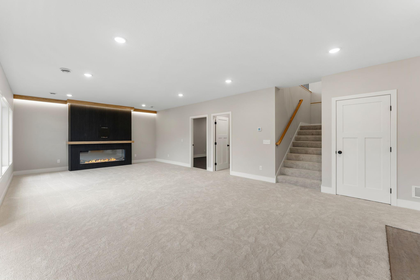
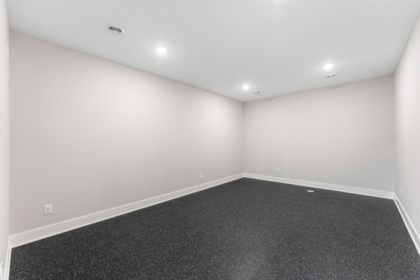
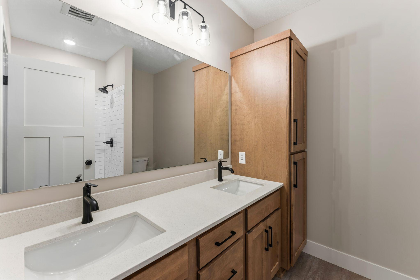
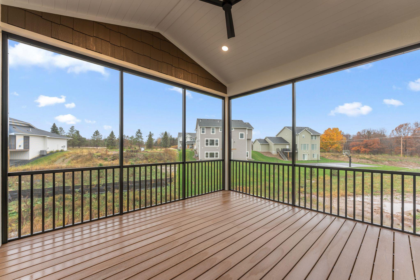
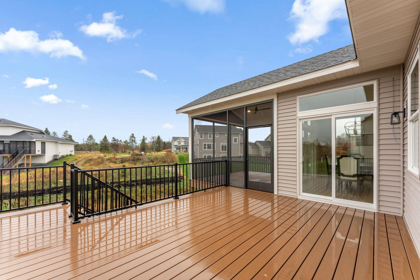
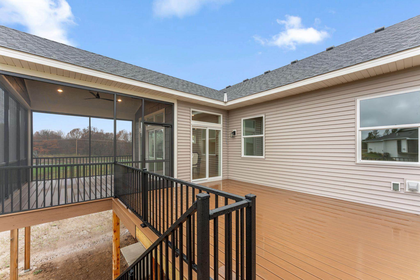
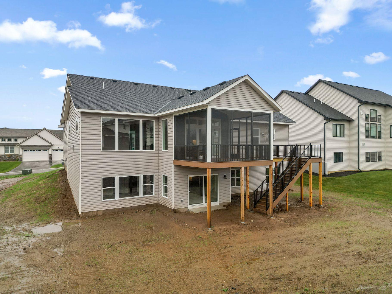
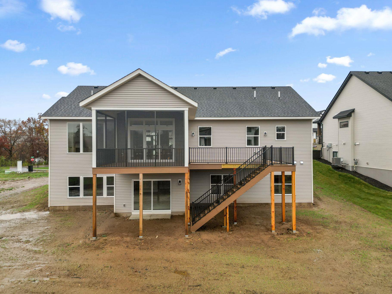
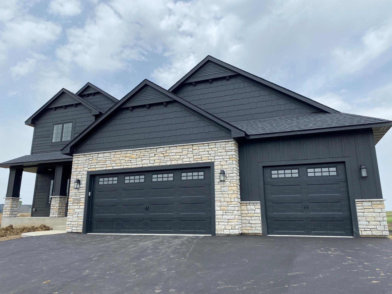
Enjoy an exceptional blend of refined craftsmanship, thoughtful design and nature inspired living across from Lebanon Hills Park. Set on a desirable walkout lot, this inviting home pairs spacious, open concept living with upscale finishes and an impressive collection of custom details throughout. Expansive windows fill the home with natural light. At the heart of the home, the gourmet kitchen showcases Bosch stainless appliances with a 36" gas cooktop, vented hood & convection wall oven plus a walk-in Pantry with custom shelving. The private Primary Suite offers a box vaulted ceiling with a fan & recessed lighting. The luxurious en-suite bath features a heated floor, double vanity with quartz tops & wall cabinet, a zero entry walk in shower with rain head & handheld. A spacious walk in closet connects conveniently to the laundry room through the primary bathroom, creating an exceptionally functional layout. The finished lower level expands the home's living & entertaining possibilities with 9' ceilings, and a generous bar area. A large dedicated gym area with rubber flooring provides a convenient space for fitness, a playroom or other hobbies. Take in the serene park views from the large vaulted screened porch & deck with stairs to the back yard.
Details
| MLS # | 7165390 |
|---|---|
| Listing Type | For Sale |
| Style | House |
| Sub-Type | Resale |
| Status | Active |
| Year | 2026 |
| Days On Site | 19 |
| Listing Provided By | Thorson Realty, Inc. | Patricia S. Gohman |
Features
| Bed(s) | 4 |
|---|---|
| Bath(s) | 3 Total |
| SQ Feet | 3,348 |
| Garage | 3 |
| Basement | Y |
| Story(s) | 1 |
| Zoning | Residential-Single Family |
| Acreage | 0.33 |
Interior
| Cooling | Central Air |
|---|---|
| Heating | Forced Air |
| Appliances | Air-To-Air Exchanger, Cooktop, Dishwasher, Disposal, Exhaust Fan, Humidifier, Gas Water Heater, Microwave, Refrigerator, Stainless Steel Appliances, Wall Oven |
Exterior
| Roof | Age 8 Years or Less, Asphalt, Pitched |
|---|
Parking
| Parking Features | Attached Garage, Asphalt, Floor Drain, Garage Door Opener, Insulated Garage |
|---|
Taxes
| Property | 2184 |
|---|
Area Information
| State | MN |
|---|---|
| County | Dakota |
| City | Eagan |
| Zip Code | 55123 |
| Community Name | Parkside Circle |
| School District | 196 |
| High School | Rosemount-Apple Valley-Eagan |
| Listing VS Median (in Parkside Circle) | |
Price: $1,179,000 low | high Med: $1,184,500 sqft: 3,348 low | high Med: 3,681 $ / sqft: $352 low | high Med: $324 On site: 19 low | high Med: 94.5 | |
Market Activity 55123
Request a showing
Request a showing
 Listings courtesy of Northstar MLS as distributed by MLS GRID.
Based on information submitted to the MLS GRID as of November 18, 2026 at 6:13:50 AM PST All data is obtained from various sources and may not have been verified by broker or MLS GRID. Supplied Open House Information is subject to change without notice. All information should be independently reviewed and verified for accuracy. Properties may or may not be listed by the office/agent presenting the information.
The Digital Millennium Copyright Act of 1998, 17 U.S.C. § 512 (the “DMCA”) provides recourse for copyright owners who believe that material appearing on the Internet infringes their rights under U.S. copyright law. If you believe in good faith that any content or material made available in connection with our website or services infringes your copyright, you (or your agent) may send us a notice requesting that the content or material be removed, or access to it blocked. Notices must be sent in writing by email to DMCAnotice@MLSGrid.com.
Contact
Learn More About This Property

| State | MN |
|---|---|
| County | Dakota |
| City | Eagan |
| Zip Code | 55123 |
| Community Name | Parkside Circle |
| School District | 196 |
| High School | Rosemount-Apple Valley-Eagan |
| Listing VS Median (in Parkside Circle) | |
Price: $1,179,000 low | high Med: $1,184,500 sqft: 3,348 low | high Med: 3,681 $ / sqft: $352 low | high Med: $324 On site: 19 low | high Med: 94.5 | |
 | $1,067,2124951 Parkside CircleEagan, MN 55123 |
 | $981,5994928 Parkside CircleEagan, MN 55123 |