





Description
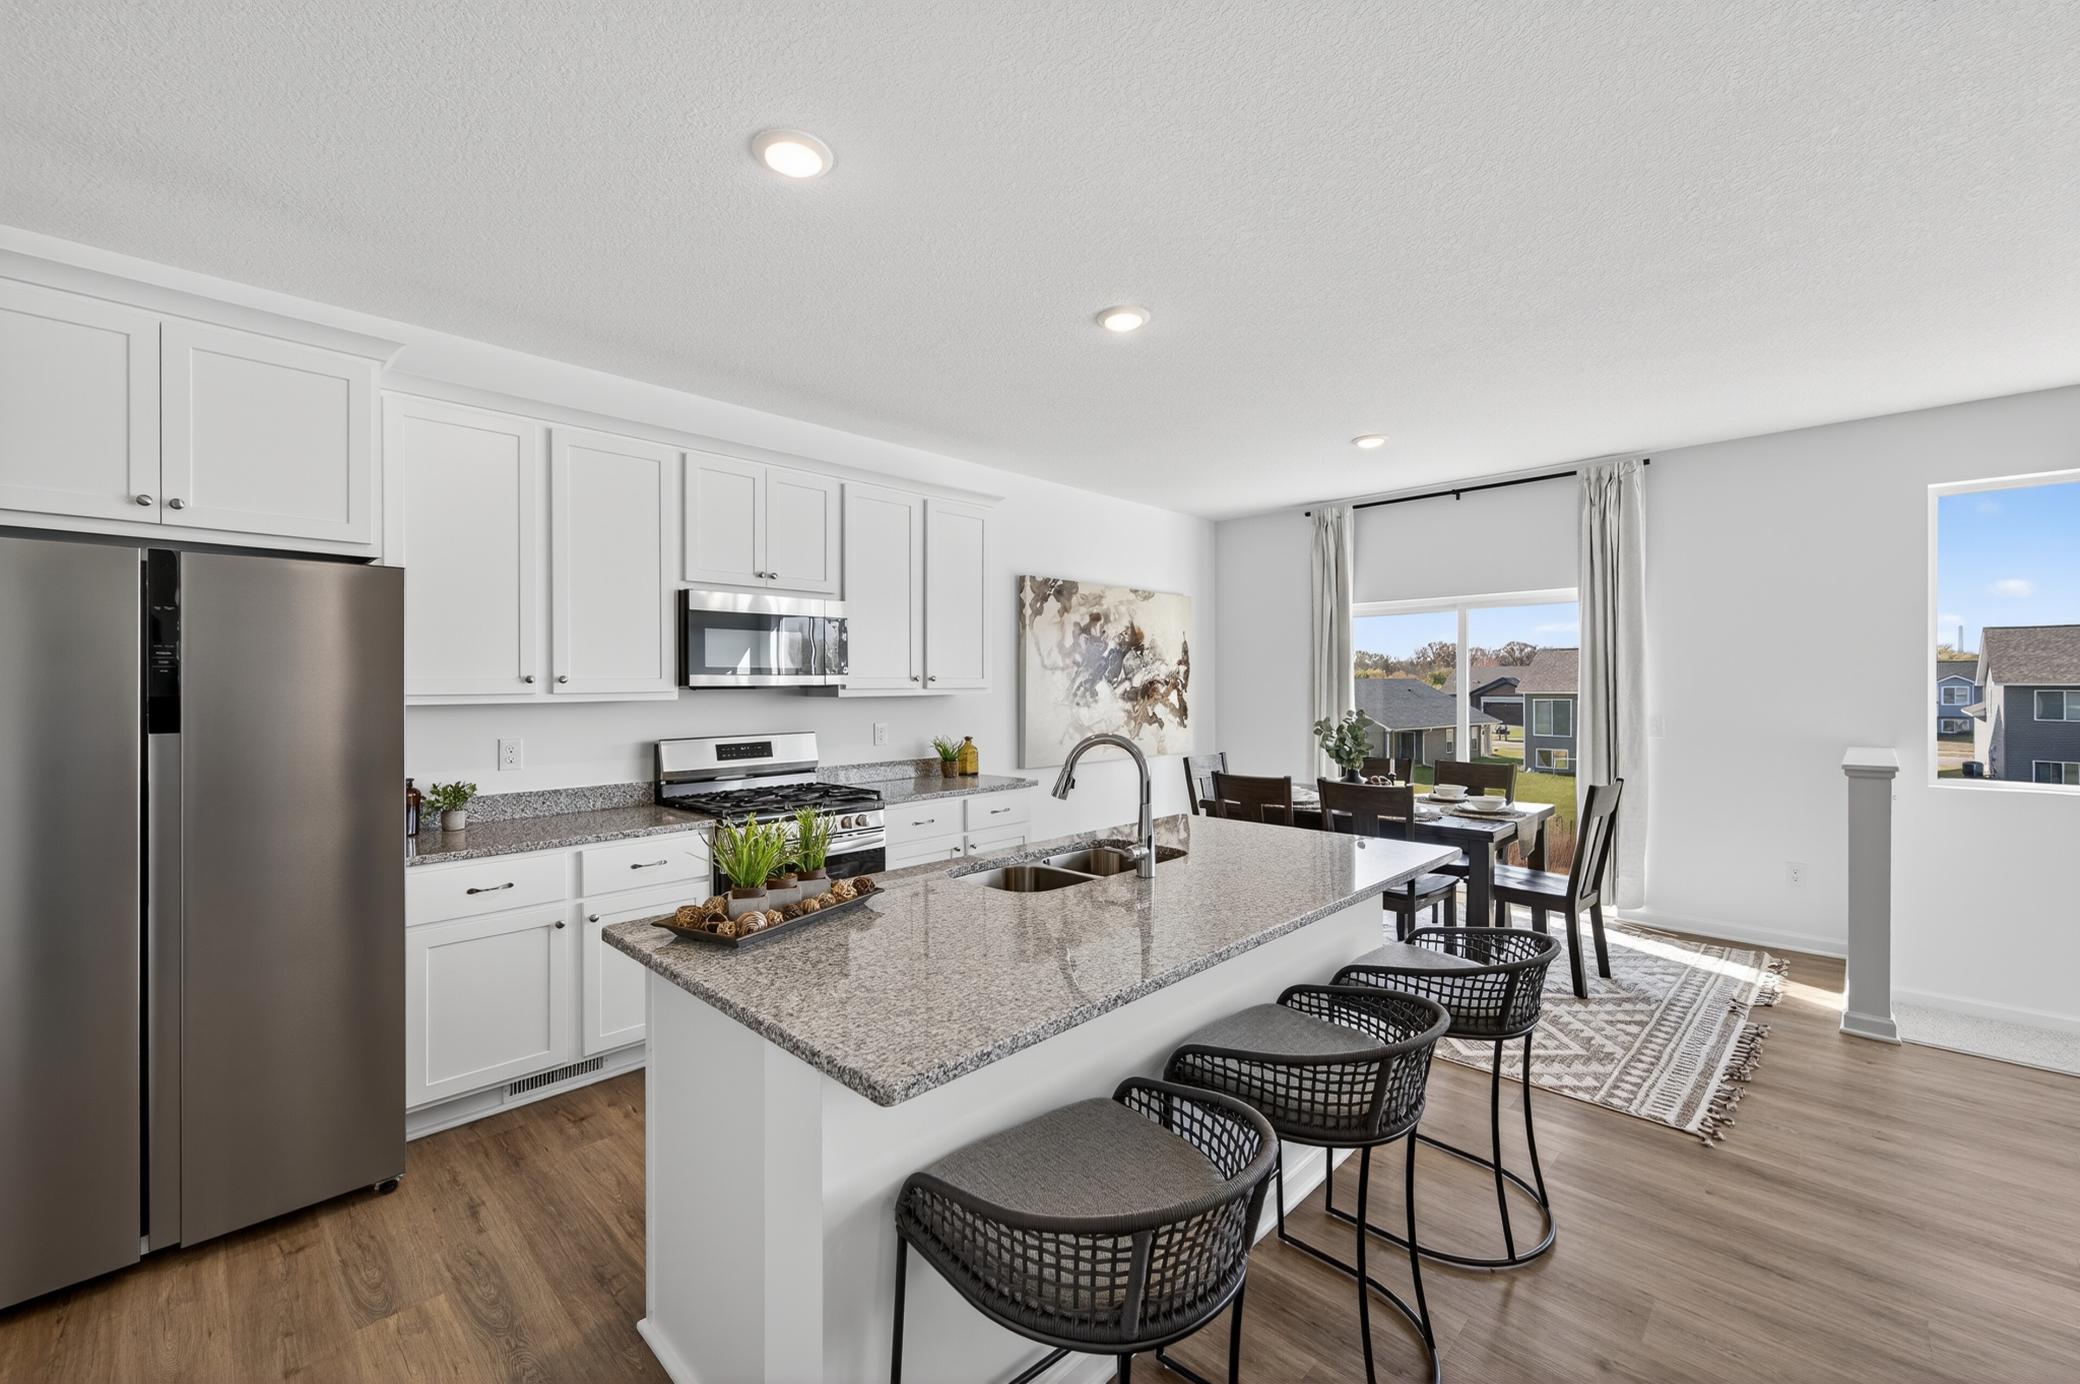
This under-construction home will be completed mid-November. Experience the perfect blend of modern design, quality craftsmanship, and everyday comfort in this beautifully designed 3-bedroom, 2-bath home. Thoughtfully planned with an open-concept layout, the main living area is filled with natural light from oversized windows, creating a bright, inviting space ideal for both relaxing and entertaining. The stylish kitchen is the heart of the home, showcasing quartz countertops, stainless steel appliances, soft-close cabinetry, and abundant workspace to make cooking and gathering effortless. Throughout the home, 9-foot ceilings, durable luxury vinyl plank flooring, a convenient mudroom, and a dedicated laundry room designed to simplify daily living. The spacious owner's suite offers a private retreat with a walk-in closet and a well-appointed en-suite bath. The unfinished lookout basement provides exceptional flexibility, featuring lookout windows that bring in natural light and create endless possibilities for future expansion. Design the space to fit your lifestyle with additional bedrooms, a family room, home office, fitness area, bathroom, or extra storage. Blending quality craftsmanship with a thoughtfully designed floor plan, this home offers the perfect balance of comfort, style, and future potential. Conveniently located near schools and amenities.
Details
| MLS # | 7122104 |
|---|---|
| Listing Type | For Sale |
| Style | House |
| Sub-Type | Resale |
| Status | Active |
| Year | 2026 |
| Days On Site | 26 |
| Listing Provided By | eXp Realty | Price Realty |
Features
| Bed(s) | 3 |
|---|---|
| Bath(s) | 2 Total |
| SQ Feet | 1,517 |
| Garage | 3 |
| Basement | Y |
| Story(s) | 1 |
| Zoning | Residential-Single Family |
| Acreage | 0.27 |
Interior
| Cooling | Central Air |
|---|---|
| Heating | Forced Air |
| Appliances | Dishwasher, Microwave, Range, Refrigerator |
Exterior
| Roof | Architectural Shingle |
|---|---|
| Construction Materials | Block, Frame |
| Lot Features | Tree Coverage - Light |
Parking
| Parking Features | Attached Garage |
|---|
Taxes
| Property | 726 |
|---|
Area Information
| State | MN |
|---|---|
| County | Goodhue |
| City | Red Wing |
| Zip Code | 55066 |
| Community Name | Charlson Crest 7th Ad |
| School District | 256 |
| High School | Red Wing |
| Listing VS Median (in Charlson Crest 7th Ad) | |
Price: $475,000 low | high Med: $512,000 sqft: 1,517 low | high Med: 2,063 $ / sqft: $313 low | high Med: $262 On site: 26 low | high Med: 20.5 | |
Market Activity 55066
Request a showing
Request a showing
 Listings courtesy of Northstar MLS as distributed by MLS GRID.
Based on information submitted to the MLS GRID as of September 2, 2026 at 4:16:06 AM PDT All data is obtained from various sources and may not have been verified by broker or MLS GRID. Supplied Open House Information is subject to change without notice. All information should be independently reviewed and verified for accuracy. Properties may or may not be listed by the office/agent presenting the information.
The Digital Millennium Copyright Act of 1998, 17 U.S.C. § 512 (the “DMCA”) provides recourse for copyright owners who believe that material appearing on the Internet infringes their rights under U.S. copyright law. If you believe in good faith that any content or material made available in connection with our website or services infringes your copyright, you (or your agent) may send us a notice requesting that the content or material be removed, or access to it blocked. Notices must be sent in writing by email to DMCAnotice@MLSGrid.com.
Contact
Learn More About This Property

| State | MN |
|---|---|
| County | Goodhue |
| City | Red Wing |
| Zip Code | 55066 |
| Community Name | Charlson Crest 7th Ad |
| School District | 256 |
| High School | Red Wing |
| Listing VS Median (in Charlson Crest 7th Ad) | |
Price: $475,000 low | high Med: $512,000 sqft: 1,517 low | high Med: 2,063 $ / sqft: $313 low | high Med: $262 On site: 26 low | high Med: 20.5 | |