4992 384th Trail,North Branch, MN 55056
North Branch, MN 55056

Description
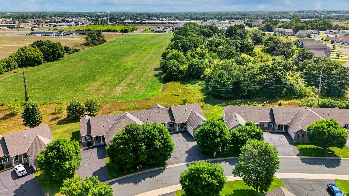
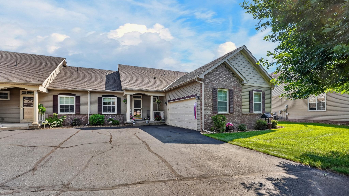
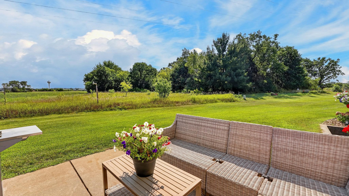
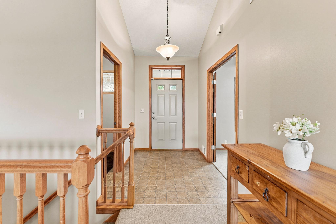
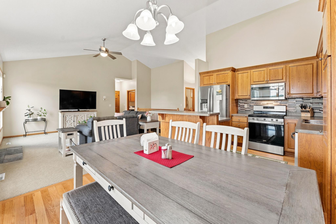
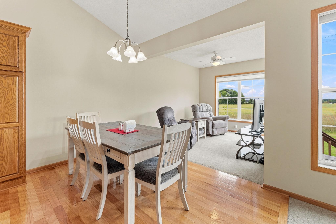
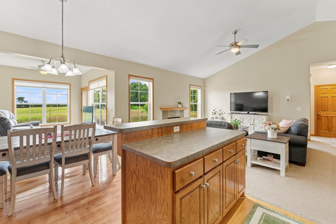
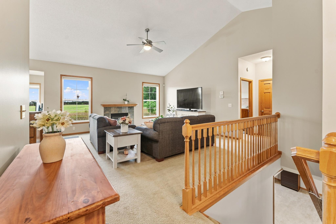
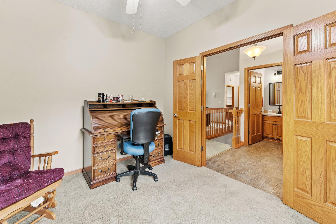
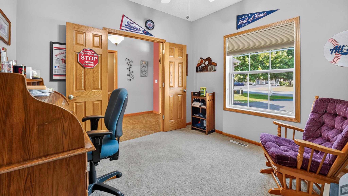
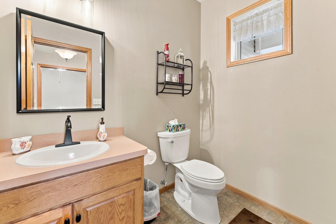
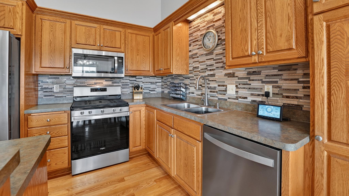
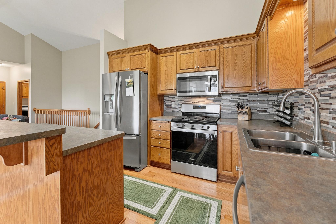
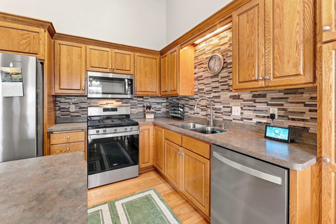
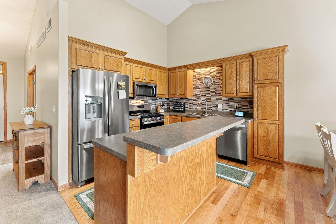
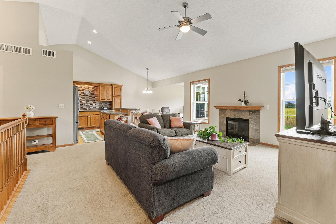
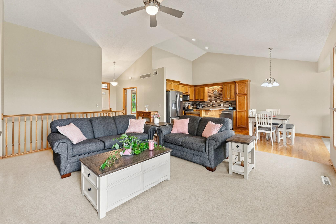
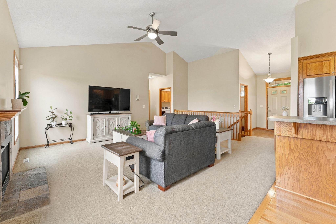
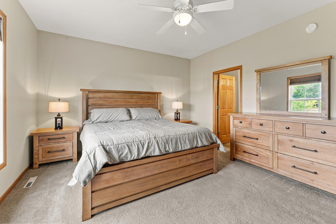
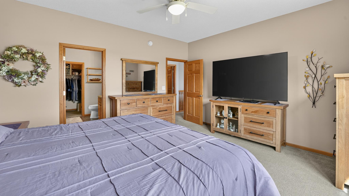
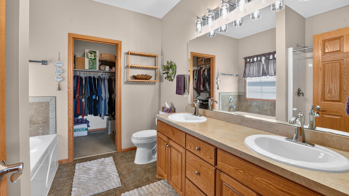
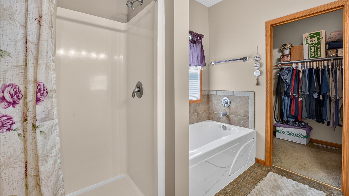
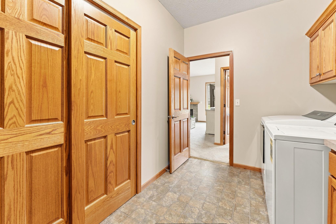
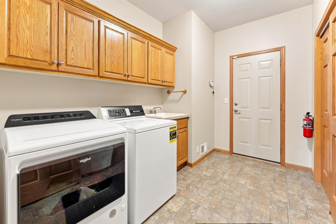
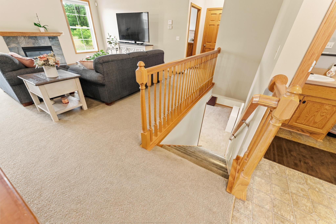
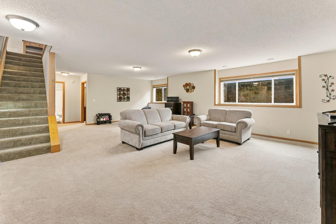
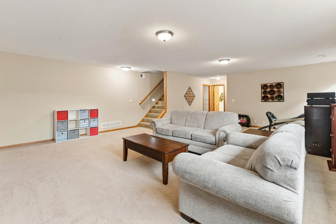
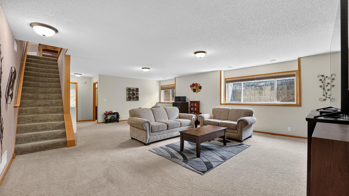
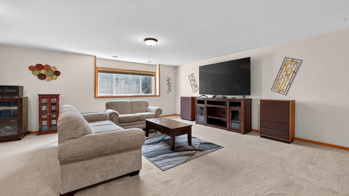
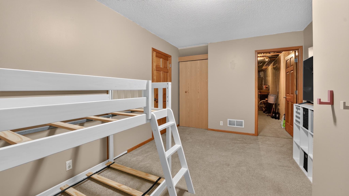
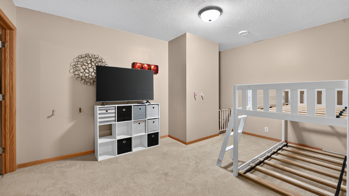
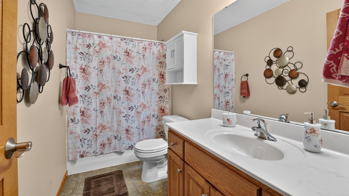
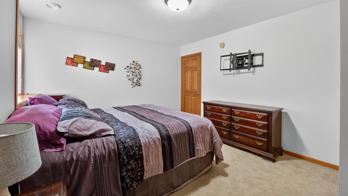
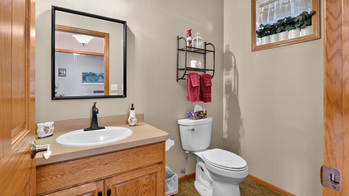
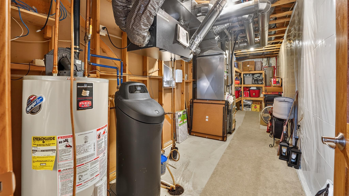
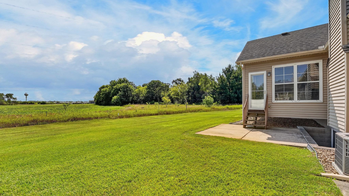
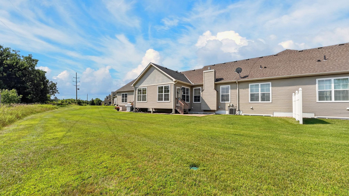
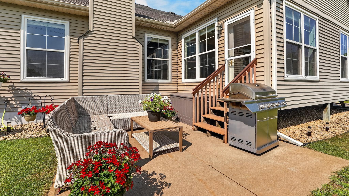
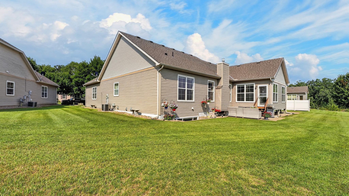
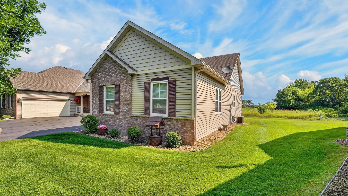
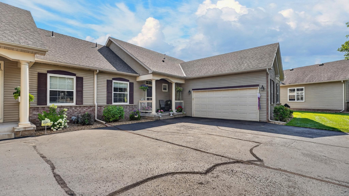
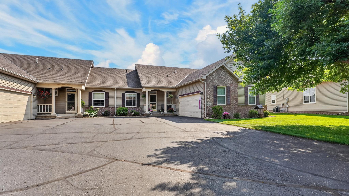
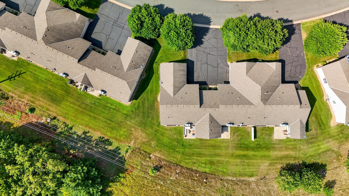
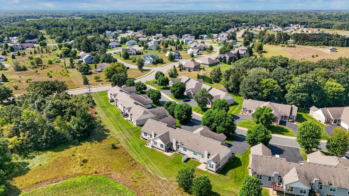
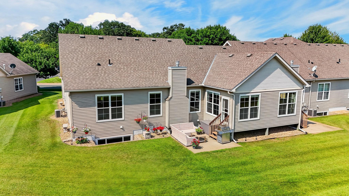
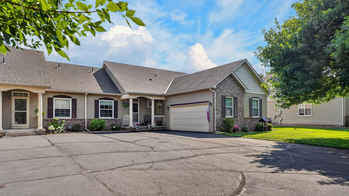
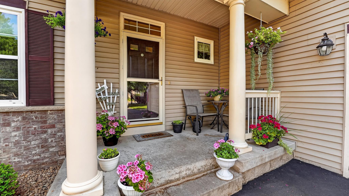
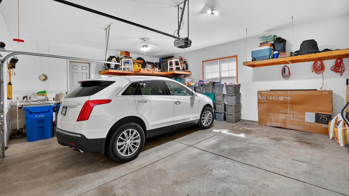
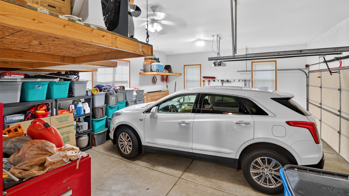
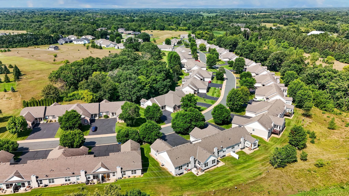
**PRICE ADJUSTED** Beautiful end-unit townhome! Offering 3 bedrooms & 3 bathrooms, this spacious home is perfectly designed for comfortable main-level living with the bonus of a fully finished lower level.The bright, open main floor features a vaulted living room w fireplace, flowing seamlessly into the kitchen and dining area. The kitchen offers a 2-tiered island, tiled backsplash, wood flooring & stainless steel appliances. Just beyond the dining area, the inviting sunroom overlooks surrounding farm fields & opens to a private patio-an ideal spot to relax & enjoy the peaceful setting.A front office/den with French doors provides flexible space for working from home, reading or hobbies. The spacious primary suite features a private bath with walk-in shower, jetted tub, double sinks & an impressive walk-in closet. Main-floor laundry adds everyday convenience & leads directly to the attached 2½-car garage w plenty of storage, including overhead shelving accessed by ladder.The fully finished lower level offers even more living space with a large family room, additional bedroom, full bathroom & a versatile craft room/den with direct access to the utility & storage room. Abundant shelving and storage can be found throughout the home, along with custom blinds.Enjoy the privacy of an end-unit setting, peaceful views, generous living & storage space, & the convenience of a sought-after townhome community close to everything. All this in a desirable, private gated community, conveniently located near shopping, dining, amenities and quick freeway access! Move-in ready and waiting for new owners to enjoy all it has to offer!
Details
| MLS # | 7149839 |
|---|---|
| Listing Type | For Sale |
| Style | House |
| HOA Dues | $375 |
| Sub-Type | Resale |
| Status | Active |
| Year | 2004 |
| Days On Site | 54 |
| Listing Provided By | RE/MAX Results | Team Watters |
Features
| Bed(s) | 3 |
|---|---|
| Bath(s) | 3 Total |
| SQ Feet | 2,740 |
| Garage | 2 |
| Basement | Y |
| Story(s) | 1 |
| Zoning | Residential-Single Family |
| Acreage | 0.07 |
Interior
| Cooling | Central Air |
|---|---|
| Heating | Forced Air |
| Appliances | Air-To-Air Exchanger, Dishwasher, Dryer, Exhaust Fan, Microwave, Range, Refrigerator, Stainless Steel Appliances |
Exterior
| Roof | Age 8 Years or Less, Asphalt |
|---|---|
| Construction Materials | Block, Frame |
Parking
| Parking Features | Attached Garage, Garage Door Opener |
|---|
Taxes
| Property | 4117 |
|---|
Area Information
| State | MN |
|---|---|
| County | Chisago |
| City | North Branch |
| Zip Code | 55056 |
| Community Name | Wildridge Northpointe |
| School District | 138 |
| High School | North Branch |
| Listing VS Median (in Wildridge Northpointe) | |
Price: $345,000 low | high Med: $345,000 sqft: 2,740 low | high Med: 2,740 $ / sqft: $126 low | high Med: $126 On site: 54 low | high Med: 54 | |
Market Activity 55056
Request a showing
Request a showing
 Listings courtesy of Northstar MLS as distributed by MLS GRID.
Based on information submitted to the MLS GRID as of November 18, 2026 at 9:14:58 PM PST All data is obtained from various sources and may not have been verified by broker or MLS GRID. Supplied Open House Information is subject to change without notice. All information should be independently reviewed and verified for accuracy. Properties may or may not be listed by the office/agent presenting the information.
The Digital Millennium Copyright Act of 1998, 17 U.S.C. § 512 (the “DMCA”) provides recourse for copyright owners who believe that material appearing on the Internet infringes their rights under U.S. copyright law. If you believe in good faith that any content or material made available in connection with our website or services infringes your copyright, you (or your agent) may send us a notice requesting that the content or material be removed, or access to it blocked. Notices must be sent in writing by email to DMCAnotice@MLSGrid.com.
Contact
Learn More About This Property

| State | MN |
|---|---|
| County | Chisago |
| City | North Branch |
| Zip Code | 55056 |
| Community Name | Wildridge Northpointe |
| School District | 138 |
| High School | North Branch |
| Listing VS Median (in Wildridge Northpointe) | |
Price: $345,000 low | high Med: $345,000 sqft: 2,740 low | high Med: 2,740 $ / sqft: $126 low | high Med: $126 On site: 54 low | high Med: 54 | |