5012 15th Avenue S,Minneapolis, MN 55417
Minneapolis, MN 55417

Description
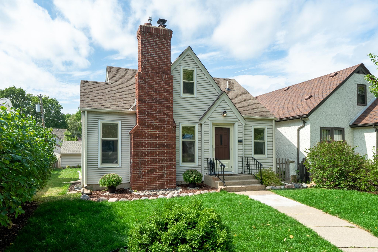
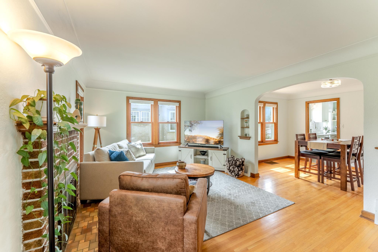
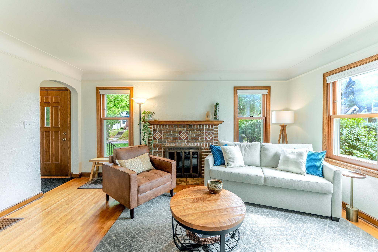
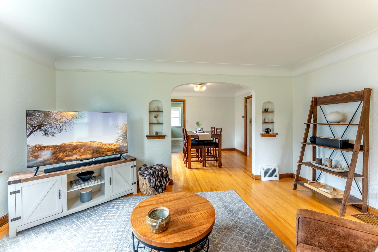
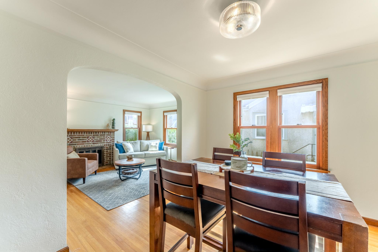
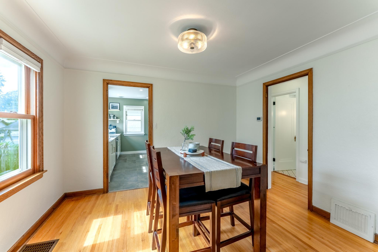
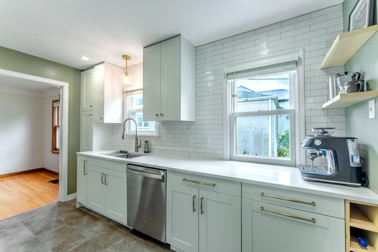
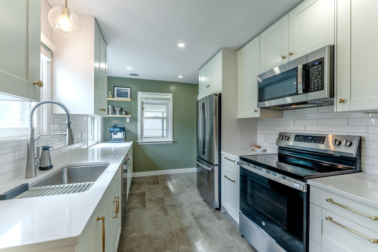
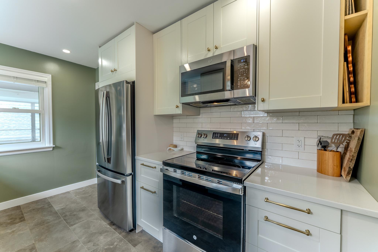
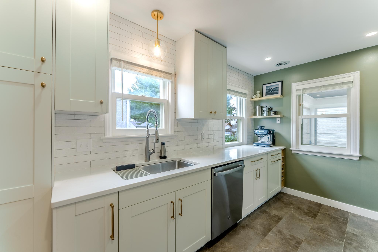
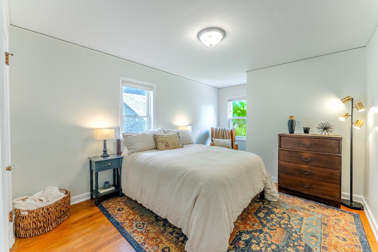
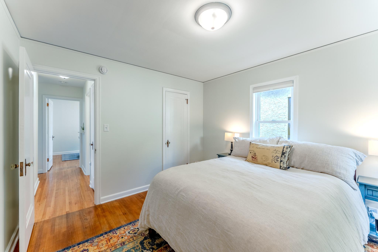
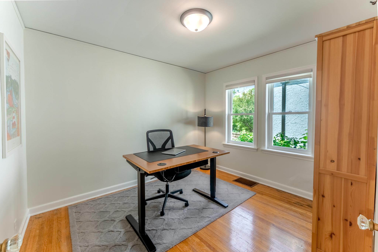
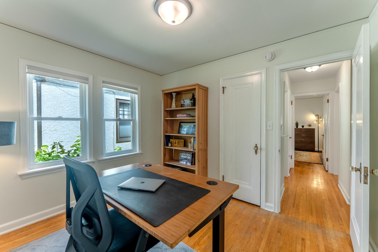
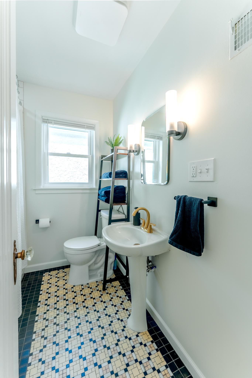
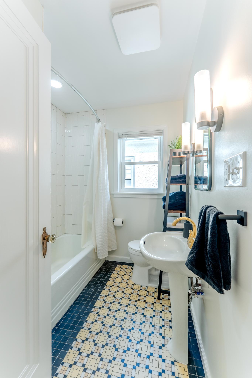
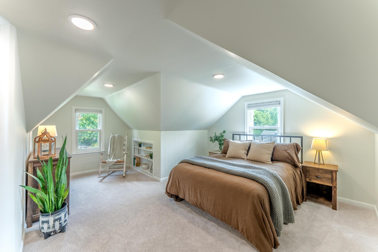
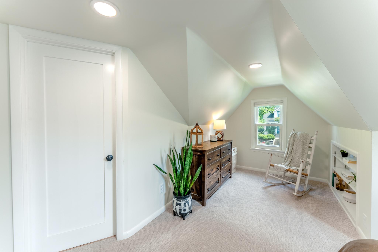
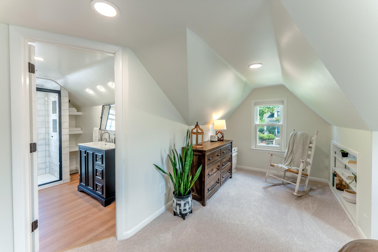
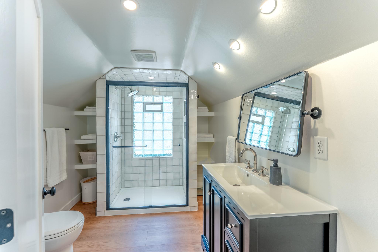
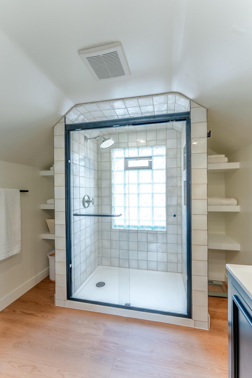
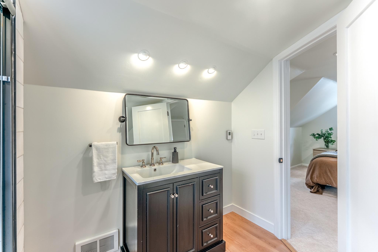
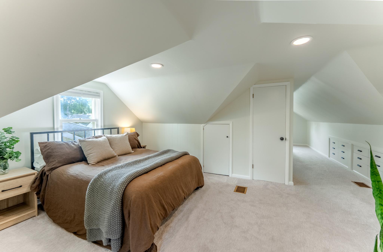
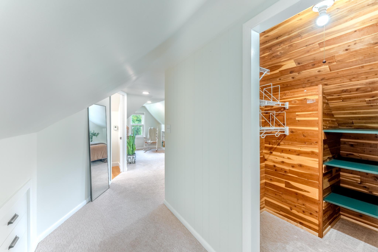
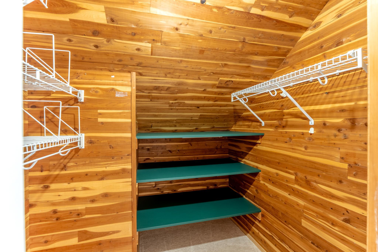
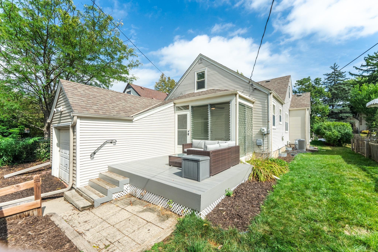
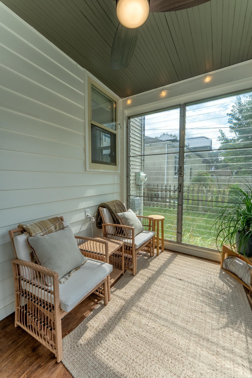
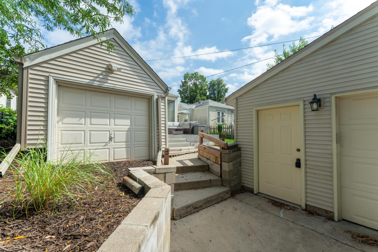
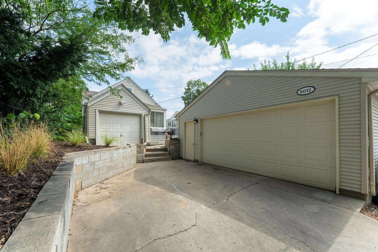
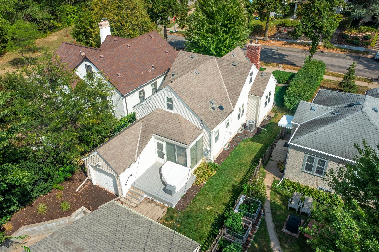
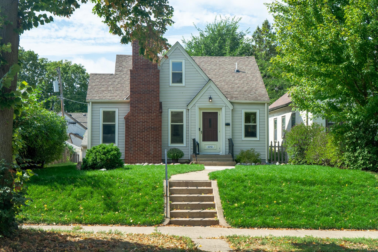
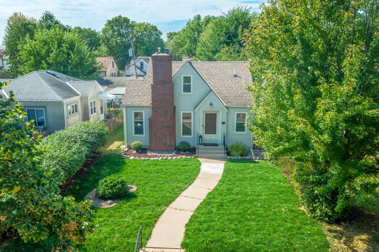
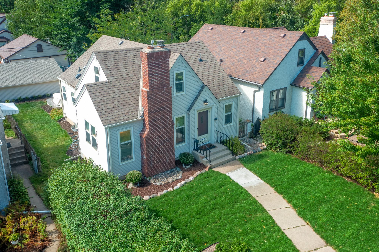
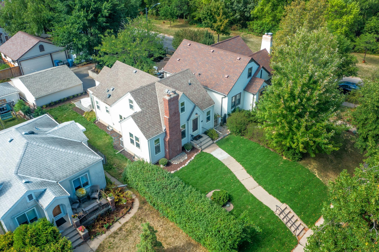
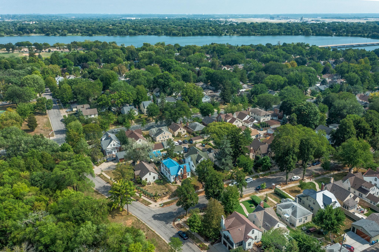
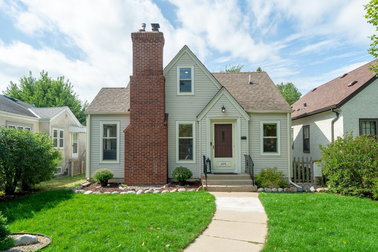
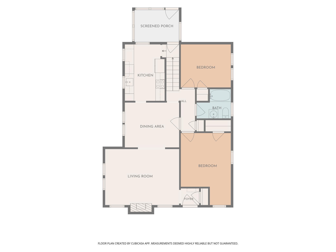
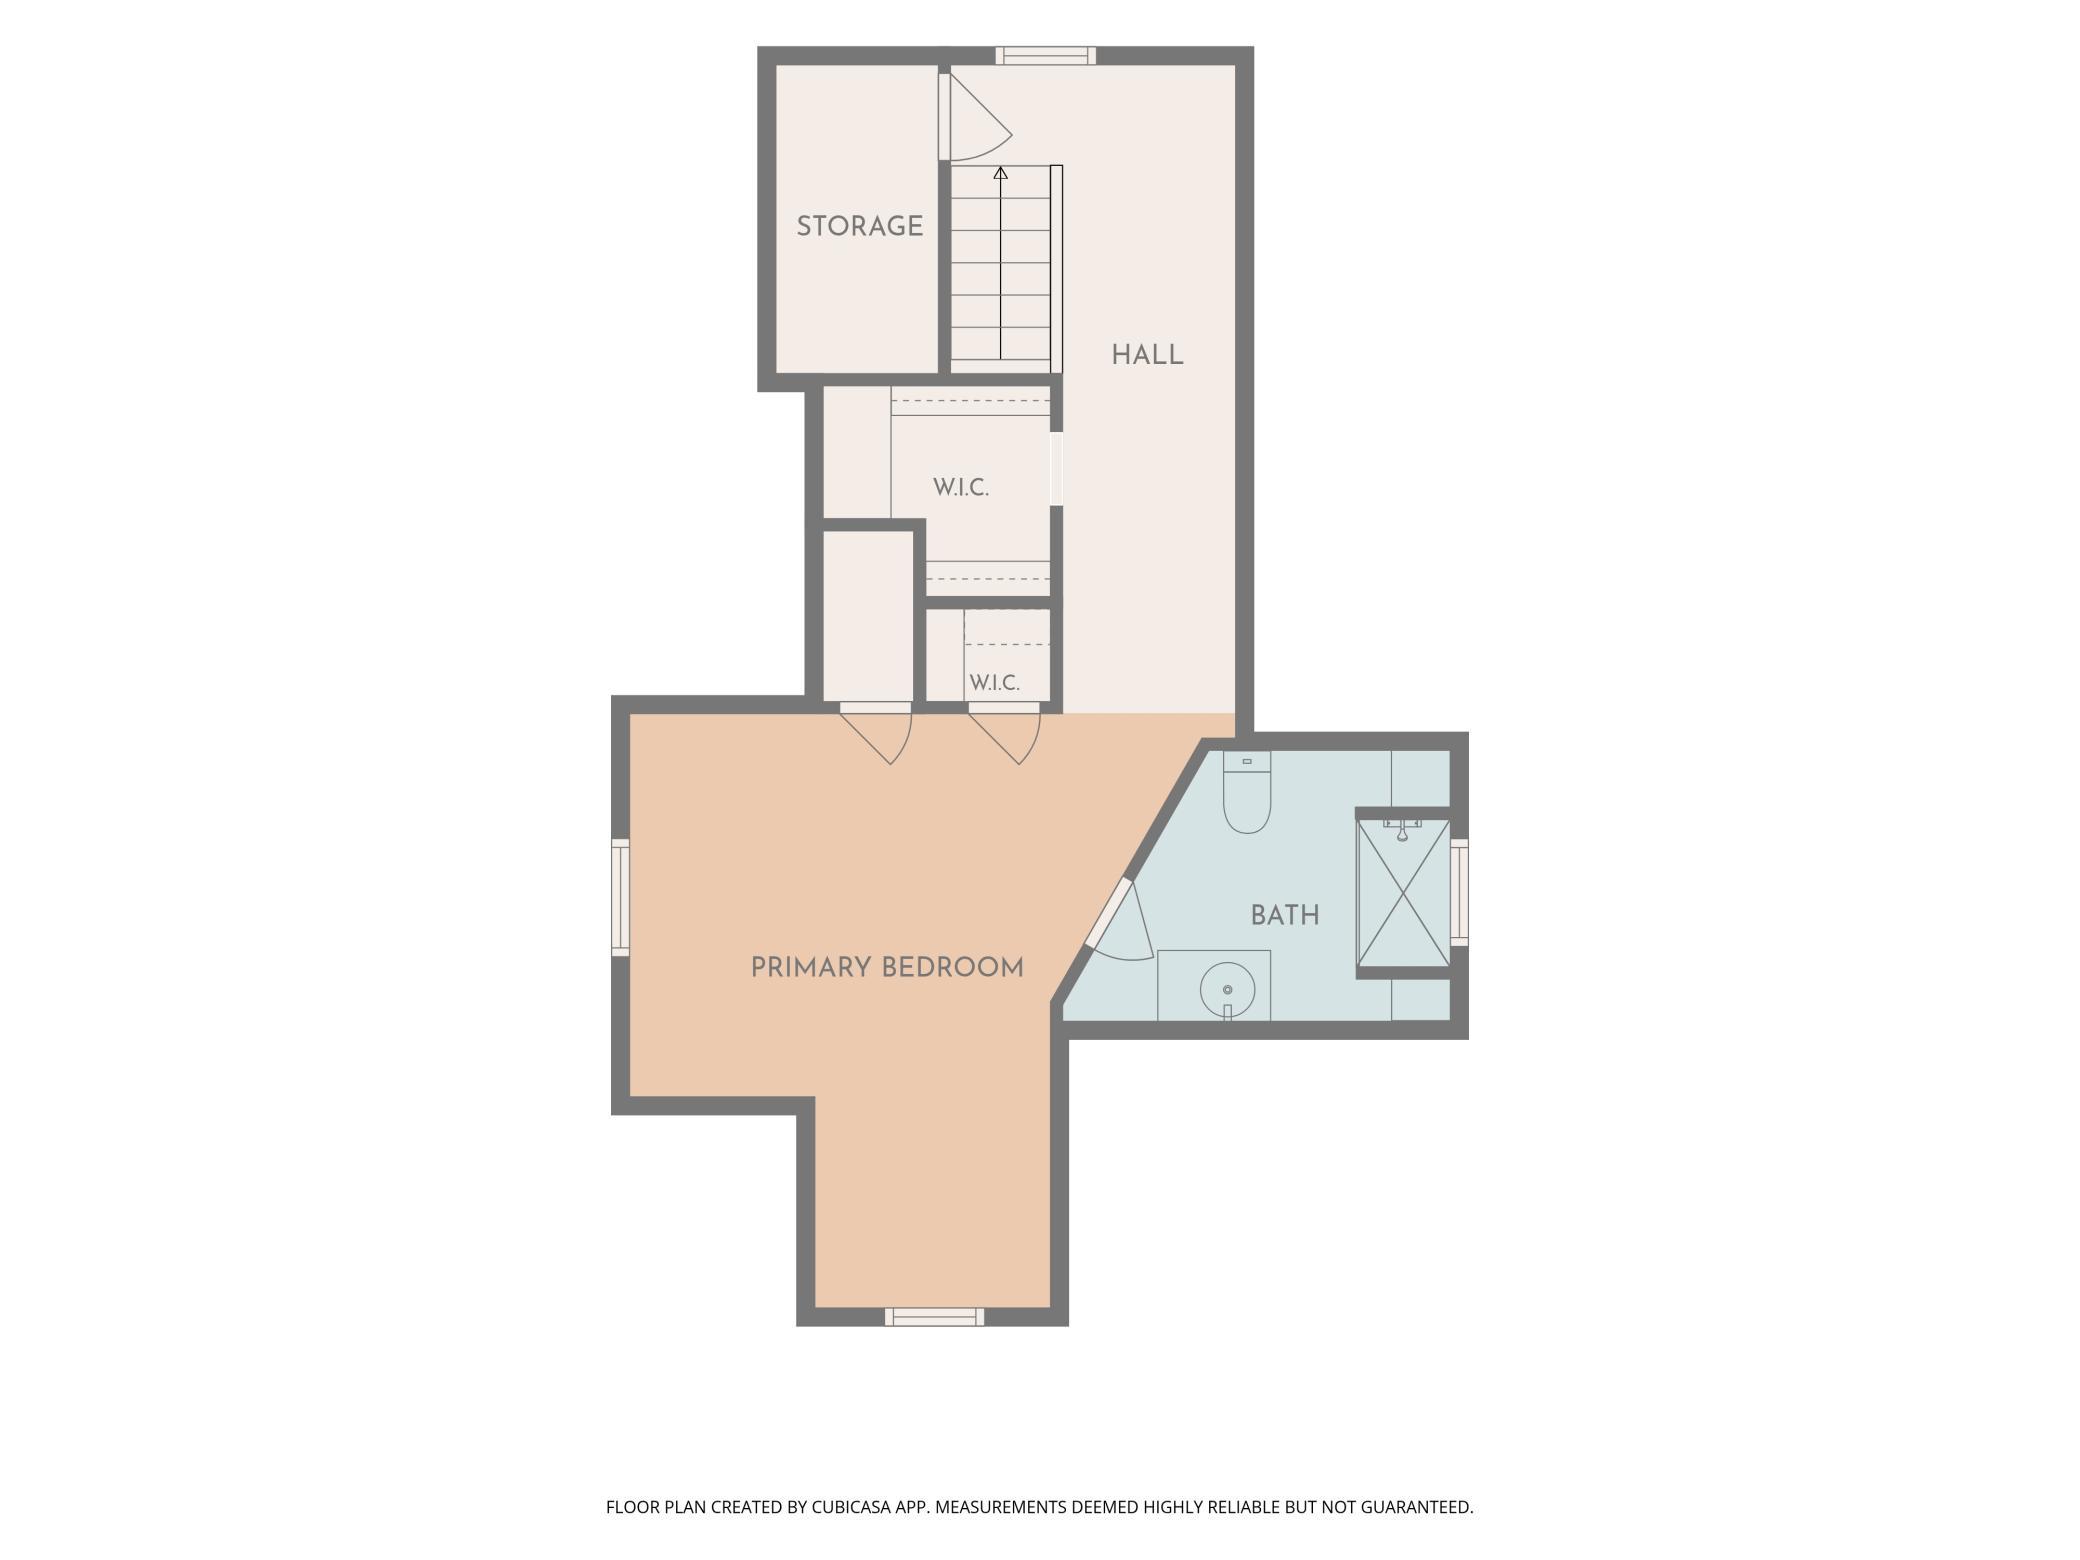
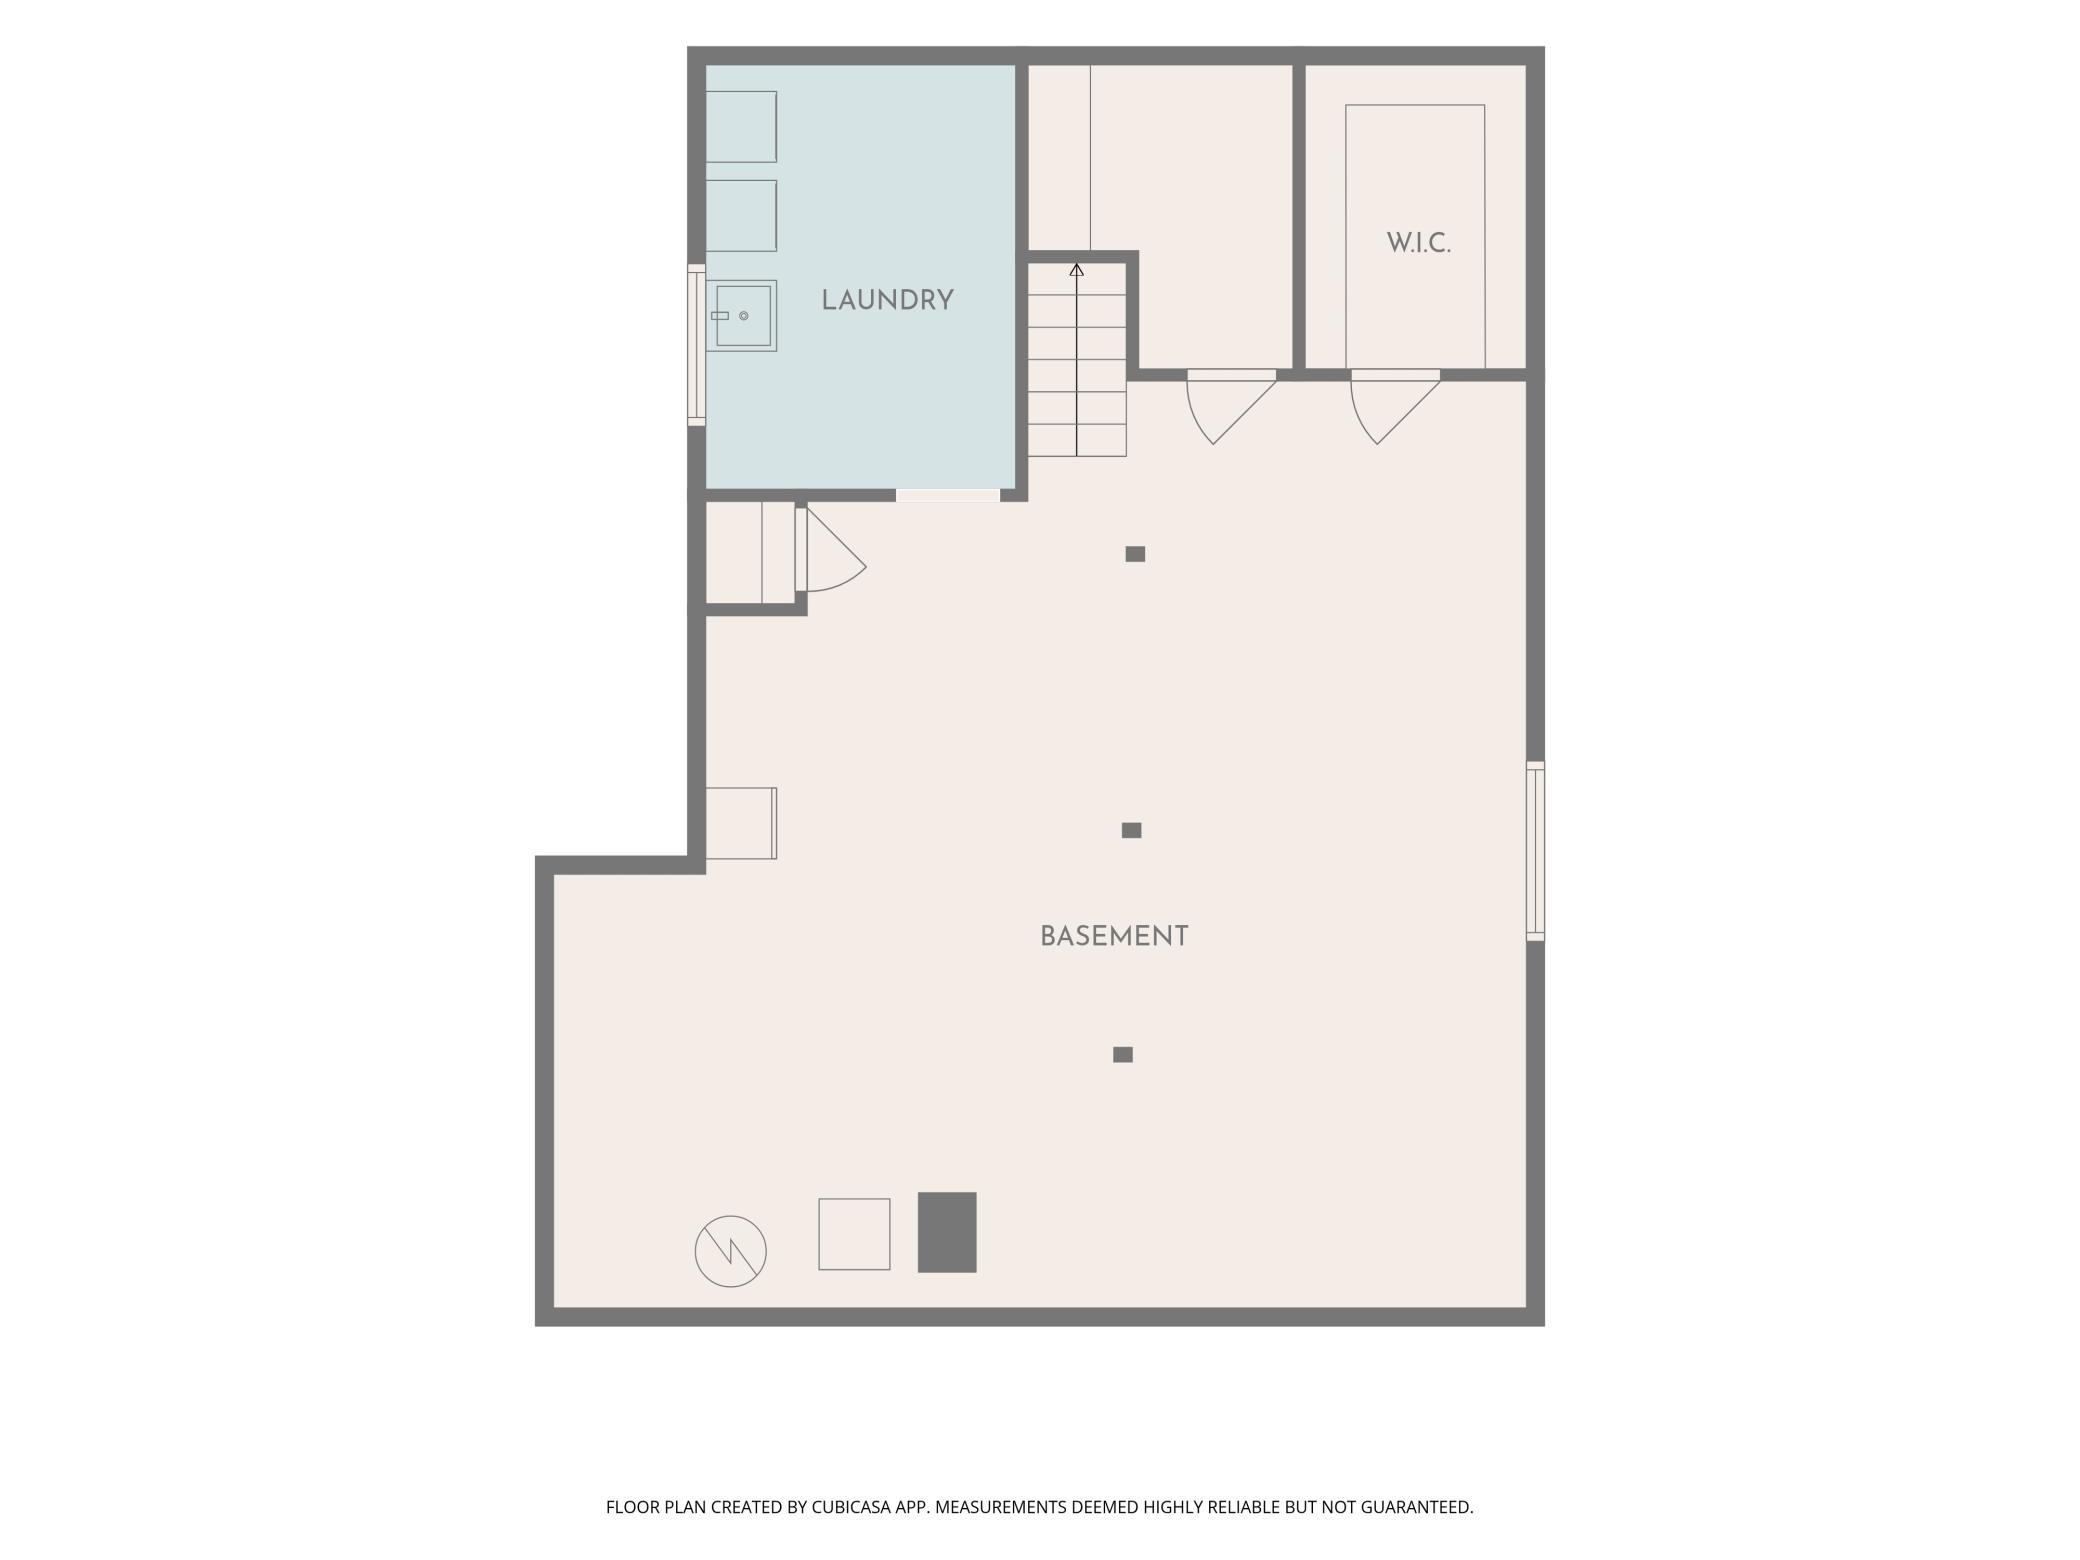
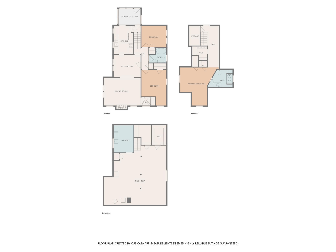
Steps to Minnehaha Creek and Lake Nokomis: Updated Hale Tudor Home.Lace up your shoes and you're on the Minnehaha Parkway trails in minutes. This Hale address puts you steps from Minnehaha Creek and the wooded nature preserve, with walking and biking paths that take you straight to Lake Nokomis for a morning run, a paddle, or a sunset loop. Parks and tennis courts are nearby, and after your workout you can walk to neighborhood coffee shops and restaurants. The block is quiet and tree-lined, and the alley ends right at the creek, so you get a close-knit community and still have plenty of privacy. The home itself is a 1939 1.5-story with its charm intact: original hardwood floors and woodwork, and a sunlit living room centered on a brick, wood-burning fireplace. The kitchen has been completely remodeled with new cabinetry, quartz countertops, and stainless steel appliances. Formal dining sits just beyond, and the main floor also has two bedrooms and a full bath with fresh tile surround and new lighting. Upstairs, the primary suite has a new 3/4 bath, a sitting area, and a walk-in closet, with new carpet on the stairway and throughout. New furnace and A/C mean the big-ticket updates are done. The unfinished lower level has laundry, storage, and plenty of room to finish for a home office, guest space, or future family room, adding equity on your own timeline. Outside, a low-maintenance deck and three-season porch make easy indoor-outdoor living. The detached 2-car garage has bonus storage room, and the second 1-car garage (storage only, not vehicle-accessible) is a rare extra here, handy for bikes, kayaks, and gear.
Details
| MLS # | 7143639 |
|---|---|
| Listing Type | For Sale |
| Style | House |
| Sub-Type | Resale |
| Status | Active |
| Year | 1939 |
| Days On Site | 66 |
| Listing Provided By | Real Broker, LLC | Laurie A. Dick |
Features
| Bed(s) | 3 |
|---|---|
| Bath(s) | 2 Total |
| SQ Feet | 1,518 |
| Garage | 2 |
| Basement | Y |
| Story(s) | 1 |
| Zoning | Residential-Single Family |
| Acreage | 0.12 |
Interior
| Cooling | Central Air |
|---|---|
| Heating | Forced Air |
| Appliances | Dishwasher, Disposal, Dryer, Exhaust Fan, Gas Water Heater, Microwave, Range, Refrigerator, Stainless Steel Appliances, Washer |
Exterior
| Roof | Age Over 8 Years |
|---|
Parking
| Parking Features | Detached Garage, Concrete, Garage Door Opener, Multiple Garages |
|---|
Taxes
| Property | 6918 |
|---|
Area Information
| State | MN |
|---|---|
| County | Hennepin |
| City | Minneapolis |
| Zip Code | 55417 |
| Area | 29 |
| Community Name | Thorpe Bros 10th Add |
| School District | 1 |
| High School | Minneapolis |
| Listing VS Median (in Thorpe Bros 10th Add) | |
Price: $560,000 low | high Med: $389,000 sqft: 1,518 low | high Med: 2,250 $ / sqft: $369 low | high Med: $173 On site: 66 low | high Med: 27 | |
Market Activity 55417
Request a showing
Request a showing
 Listings courtesy of Northstar MLS as distributed by MLS GRID.
Based on information submitted to the MLS GRID as of November 19, 2026 at 12:11:08 AM PST All data is obtained from various sources and may not have been verified by broker or MLS GRID. Supplied Open House Information is subject to change without notice. All information should be independently reviewed and verified for accuracy. Properties may or may not be listed by the office/agent presenting the information.
The Digital Millennium Copyright Act of 1998, 17 U.S.C. § 512 (the “DMCA”) provides recourse for copyright owners who believe that material appearing on the Internet infringes their rights under U.S. copyright law. If you believe in good faith that any content or material made available in connection with our website or services infringes your copyright, you (or your agent) may send us a notice requesting that the content or material be removed, or access to it blocked. Notices must be sent in writing by email to DMCAnotice@MLSGrid.com.
Contact
Learn More About This Property

| State | MN |
|---|---|
| County | Hennepin |
| City | Minneapolis |
| Zip Code | 55417 |
| Area | 29 |
| Community Name | Thorpe Bros 10th Add |
| School District | 1 |
| High School | Minneapolis |
| Listing VS Median (in Thorpe Bros 10th Add) | |
Price: $560,000 low | high Med: $389,000 sqft: 1,518 low | high Med: 2,250 $ / sqft: $369 low | high Med: $173 On site: 66 low | high Med: 27 | |