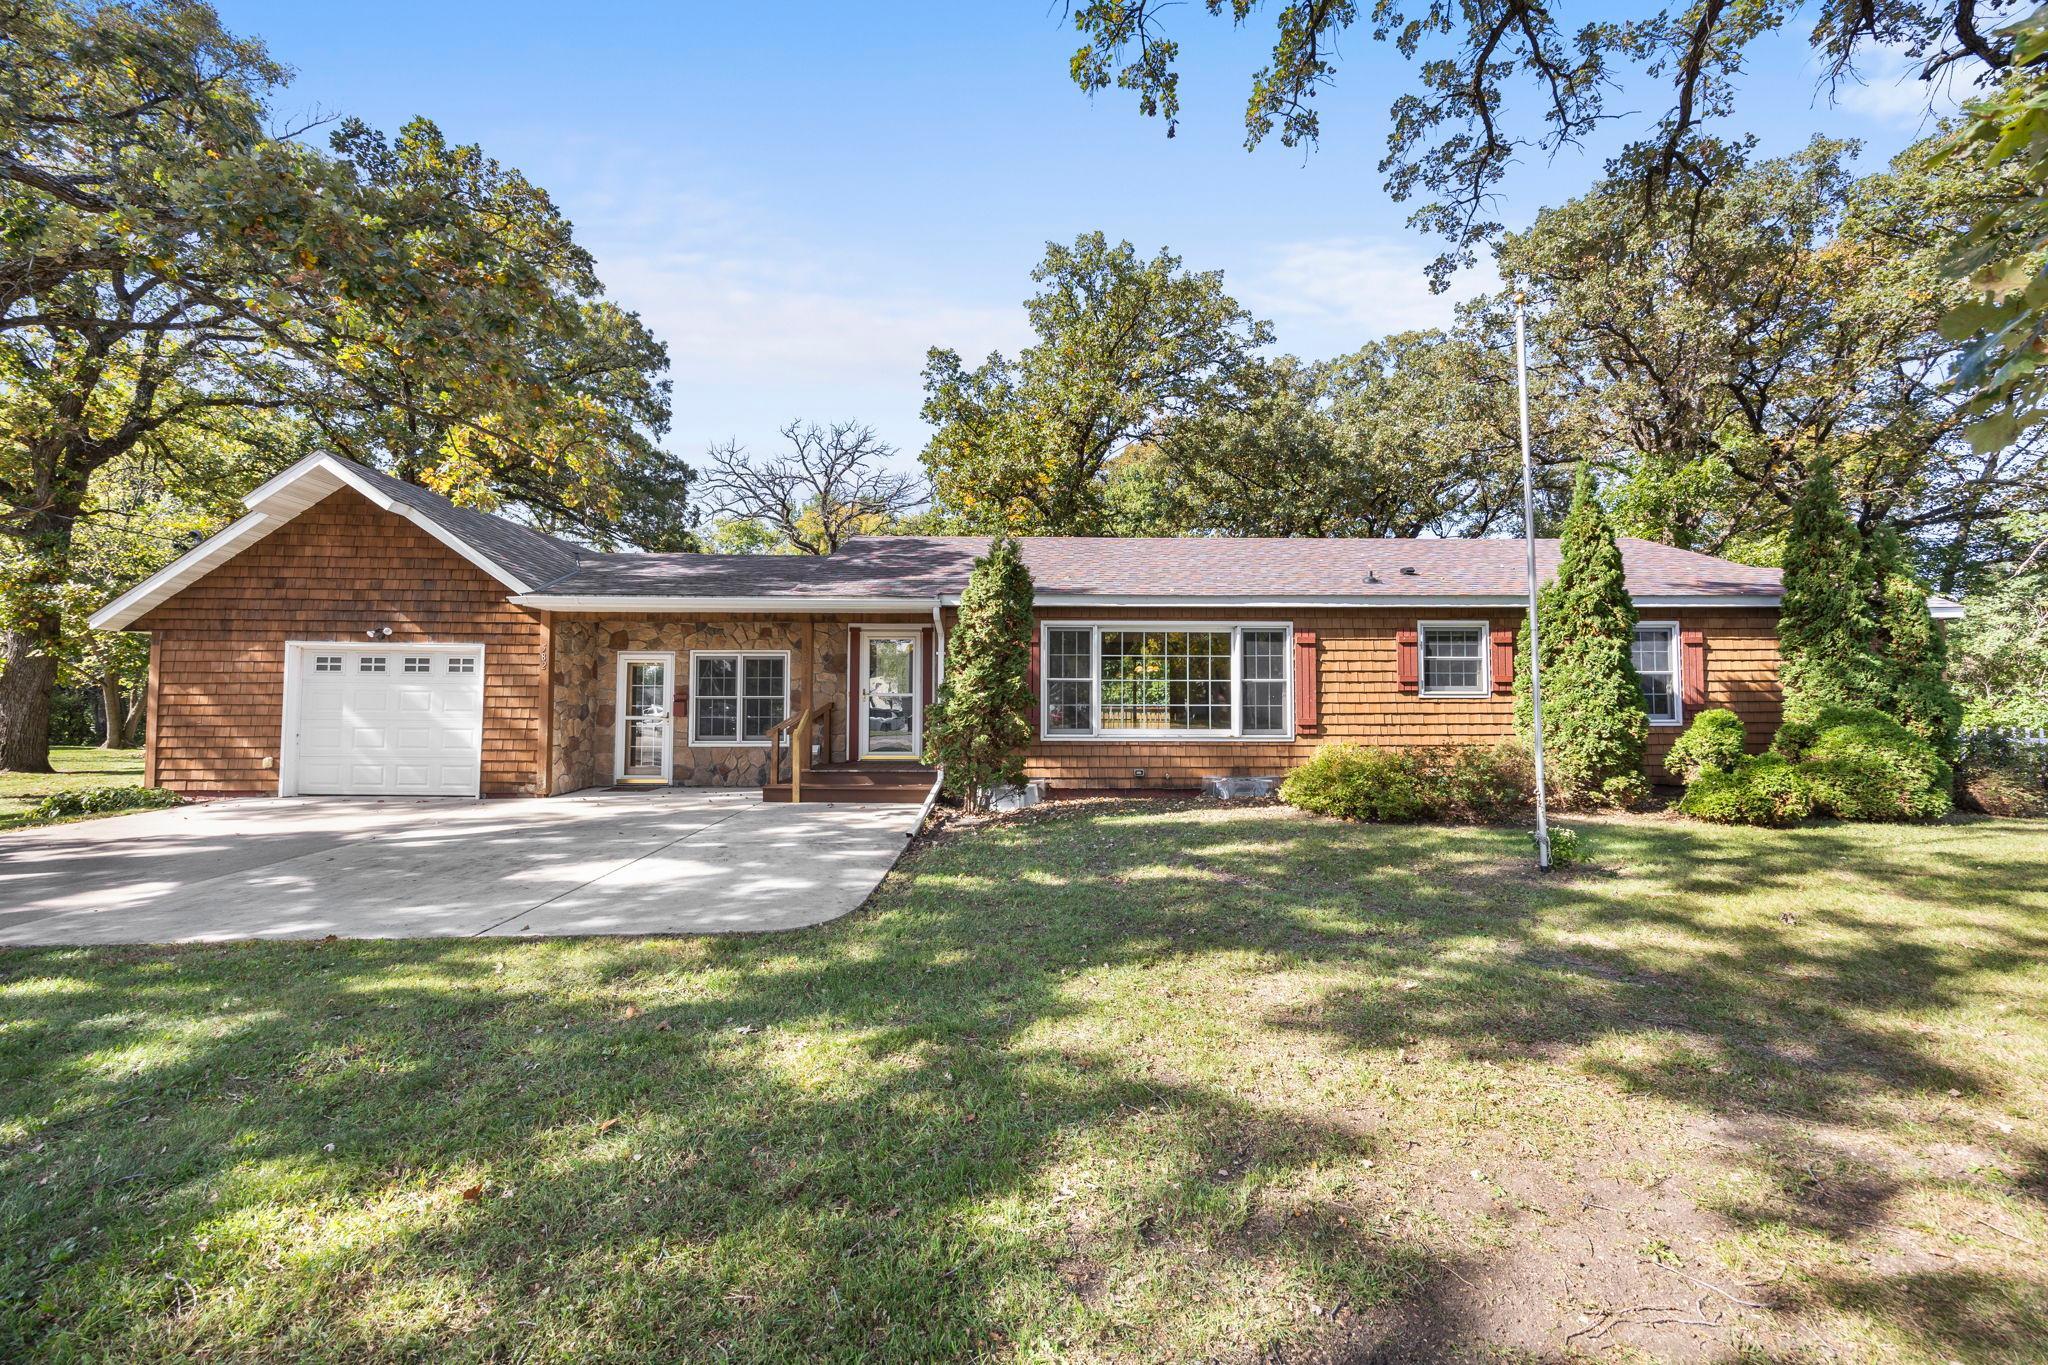
508 Belmont Street,Paynesville, MN 56362
Paynesville, MN 56362

Description
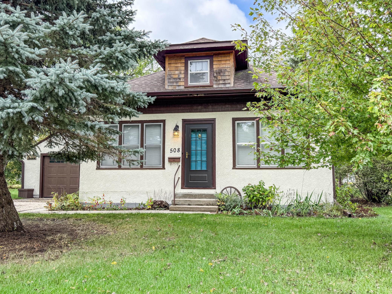
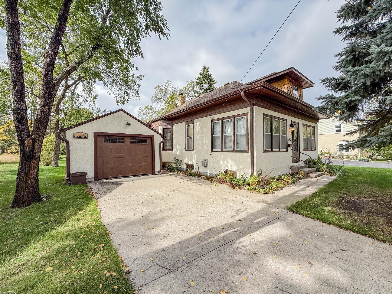
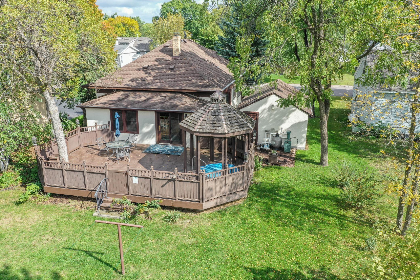
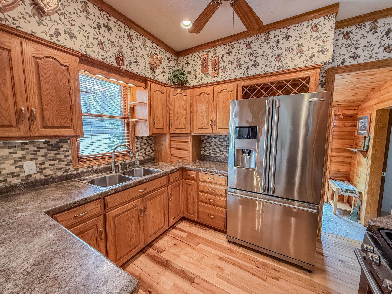
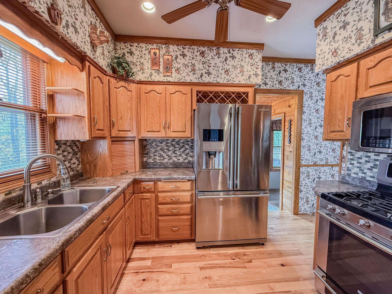
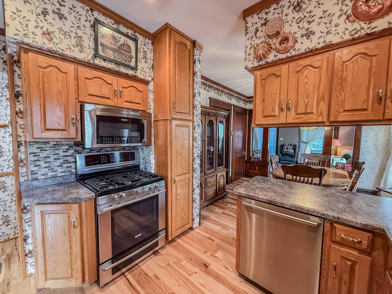
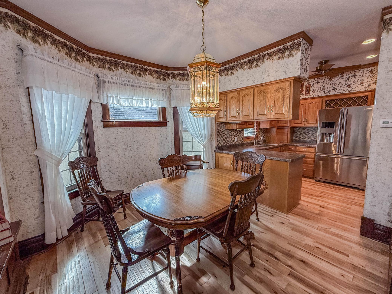
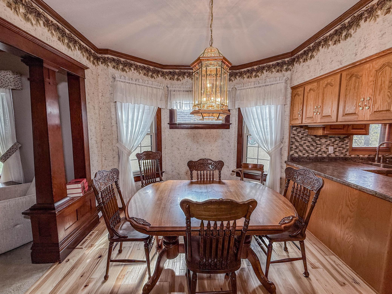
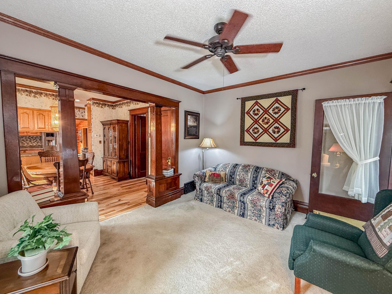
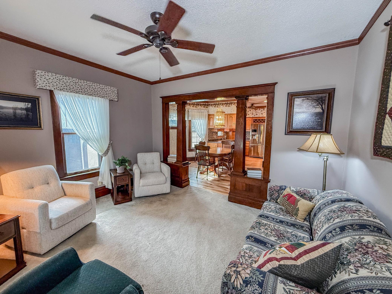
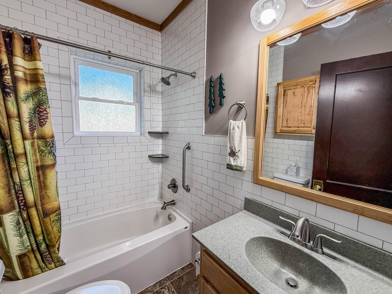
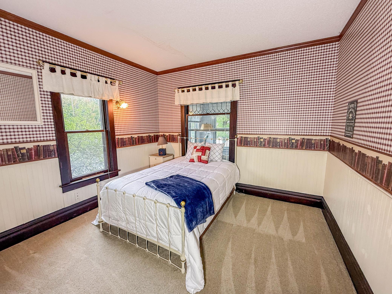
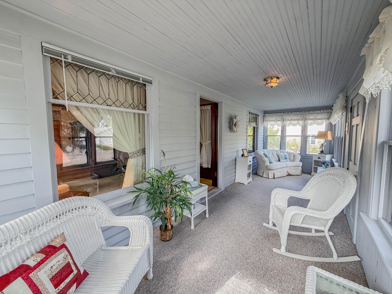
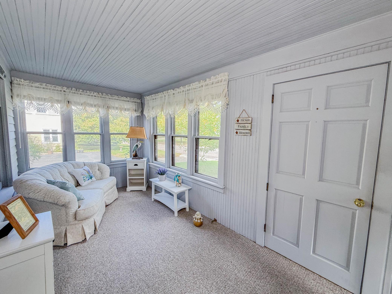
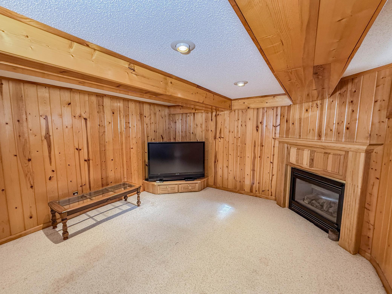
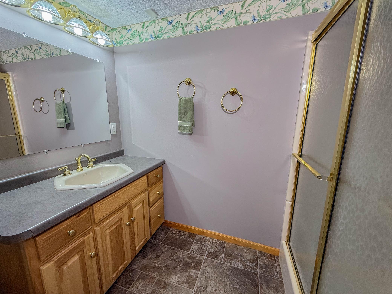
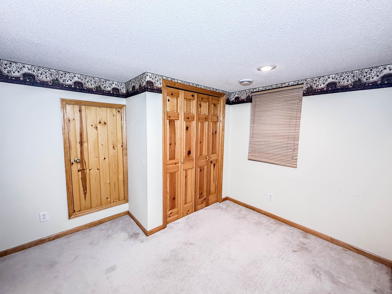
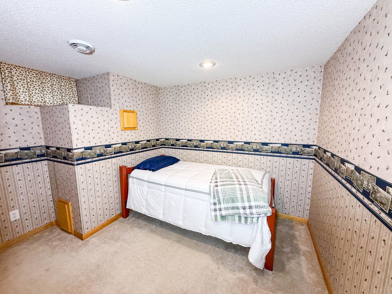
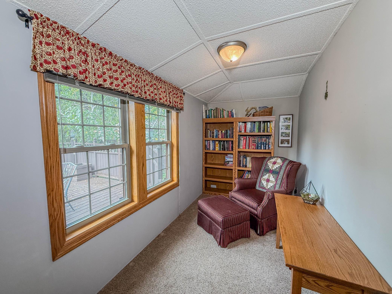
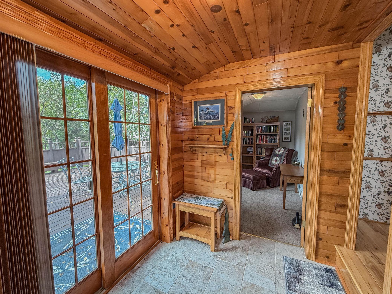
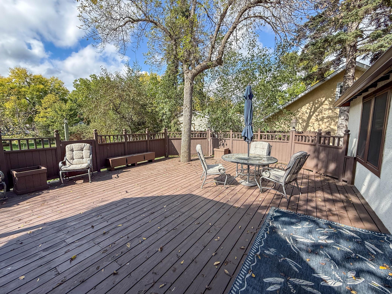
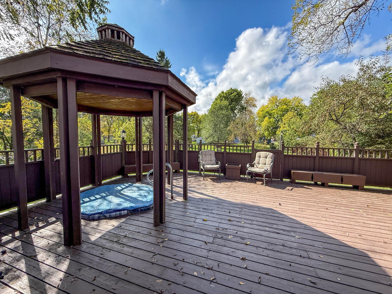
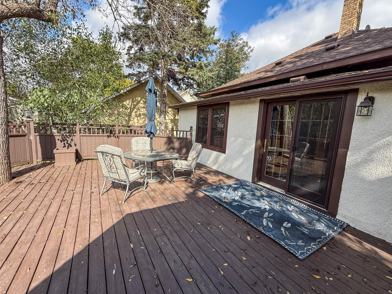
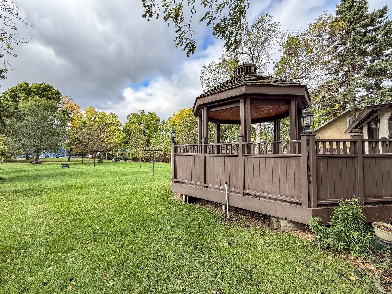
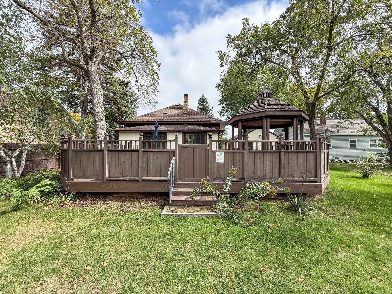
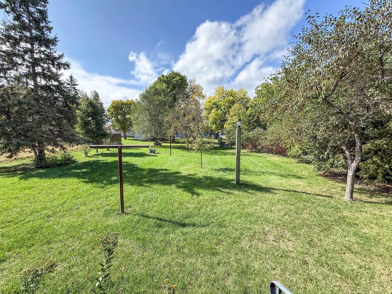
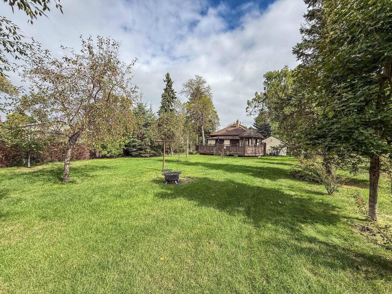
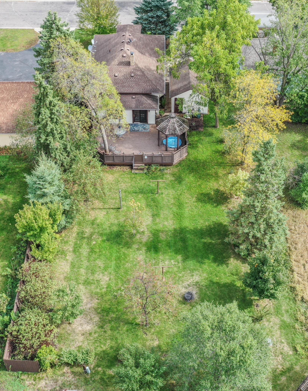
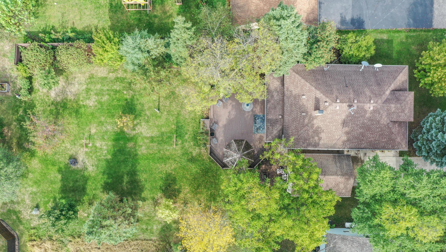
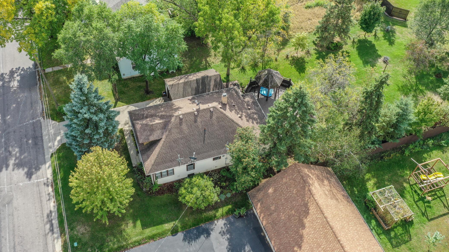
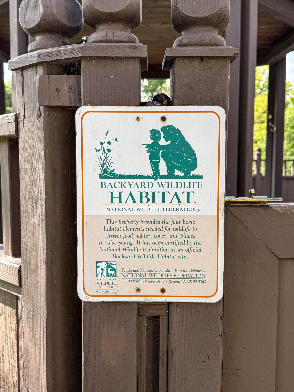
Welcome home to 508 Belmont Street, a charming 3-bedroom (plus a non-conforming 4th bedroom), 2-bathroom property on a 0.25-acre lot in the center Paynesville, MN. Step inside to a sun-filled 3- season front porch, as you proceed to enter you will notice the beauty of the original character with the wooden built -ins, the high ceilings throughout, and the details in the windows that meet the modernized kitchen, fully equipped with stainless steel appliances. Additional main floor features are a dining room, living room, a newly renovated bathroom complete with a crisp white subway tile surround, two main floor bedrooms, and a versatile den with peaceful views of the outdoor oasis. The finished lower level expands your living space with a second family room area centered by a cozy fireplace. A 3/4 bathroom, dedicated laundry/utility room, bedroom with an egress window, and an additional non-conforming bedroom complete the layout. The true highlight of this property is its backyard-officially certified as a Backyard Wildlife Habitat by the National Wildlife Federation. Unwind or entertain guests on the expansive back deck featuring a sunken hot tub. This home sits just minutes from local Paynesville amenities, including the scenic shores and boat launches of Lake Koronis, the Lake Koronis Recreational Trail, local parks, golf course, schools, hospital & healthcare facilities, grocery store, restaurants, and charming downtown shops.
Details
| MLS # | 7151878 |
|---|---|
| Listing Type | For Sale |
| Style | House |
| Sub-Type | Resale |
| Status | Active |
| Year | 1920 |
| Days On Site | 35 |
| Listing Provided By | Orsten Realty | Rachel Kay Orsten |
Features
| Bed(s) | 3 |
|---|---|
| Bath(s) | 2 Total |
| SQ Feet | 1,892 |
| Garage | 1 |
| Basement | Y |
| Story(s) | 1 |
| Zoning | Residential-Single Family |
| Acreage | 0.25 |
Interior
| Cooling | Central Air |
|---|---|
| Heating | Forced Air |
| Appliances | Dishwasher, Dryer, Electric Water Heater, Microwave, Range, Refrigerator, Stainless Steel Appliances, Washer |
Exterior
| Roof | Age Over 8 Years, Asphalt |
|---|
Parking
| Parking Features | Detached Garage, Concrete |
|---|
Taxes
| Property | 1776 |
|---|
Area Information
| State | MN |
|---|---|
| County | Stearns |
| City | Paynesville |
| Zip Code | 56362 |
| Community Name | Gilberts Add |
| School District | 741 |
| High School | Paynesville |
| Listing VS Median (in Gilberts Add) | |
Price: $239,000 low | high Med: $304,900 sqft: 1,892 low | high Med: 1,252 $ / sqft: $126 low | high Med: $244 On site: 35 low | high Med: 21 | |
Market Activity 56362
Request a showing
Request a showing
 Listings courtesy of Northstar MLS as distributed by MLS GRID.
Based on information submitted to the MLS GRID as of November 3, 2026 at 7:18:15 PM PST All data is obtained from various sources and may not have been verified by broker or MLS GRID. Supplied Open House Information is subject to change without notice. All information should be independently reviewed and verified for accuracy. Properties may or may not be listed by the office/agent presenting the information.
The Digital Millennium Copyright Act of 1998, 17 U.S.C. § 512 (the “DMCA”) provides recourse for copyright owners who believe that material appearing on the Internet infringes their rights under U.S. copyright law. If you believe in good faith that any content or material made available in connection with our website or services infringes your copyright, you (or your agent) may send us a notice requesting that the content or material be removed, or access to it blocked. Notices must be sent in writing by email to DMCAnotice@MLSGrid.com.
Contact
Learn More About This Property
| State | MN |
|---|---|
| County | Stearns |
| City | Paynesville |
| Zip Code | 56362 |
| Community Name | Gilberts Add |
| School District | 741 |
| High School | Paynesville |
| Listing VS Median (in Gilberts Add) | |
Price: $239,000 low | high Med: $304,900 sqft: 1,892 low | high Med: 1,252 $ / sqft: $126 low | high Med: $244 On site: 35 low | high Med: 21 | |