
Description
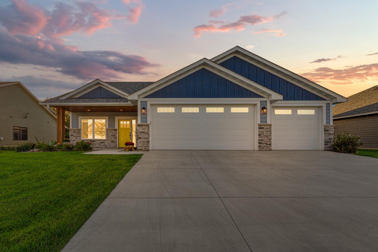
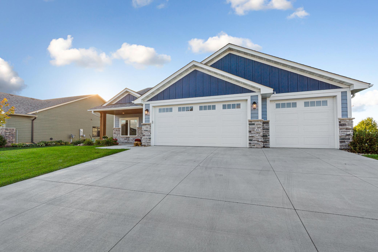
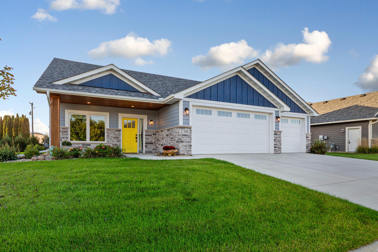
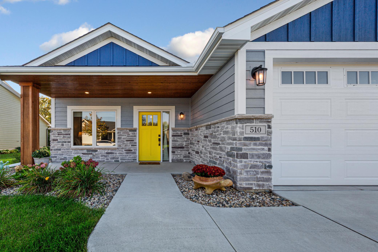
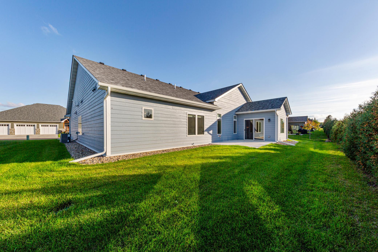
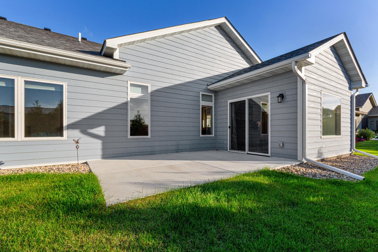
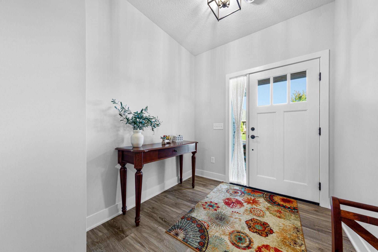
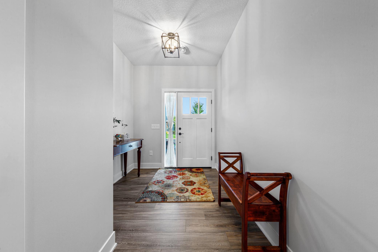
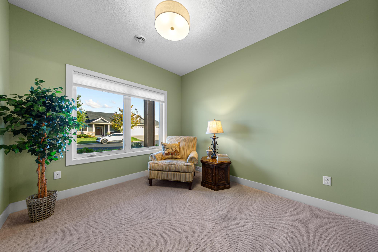
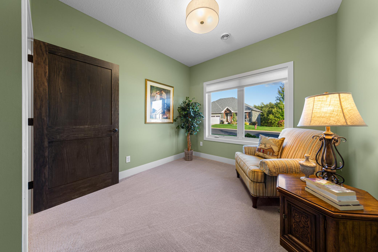
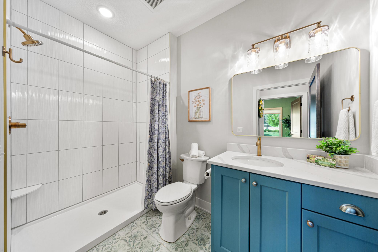
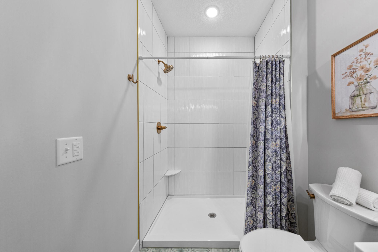
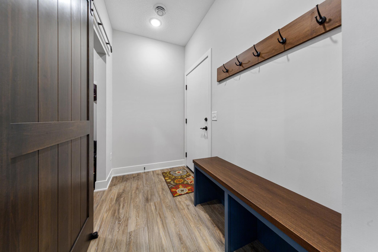
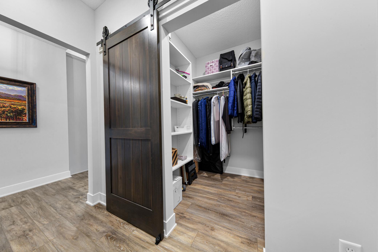
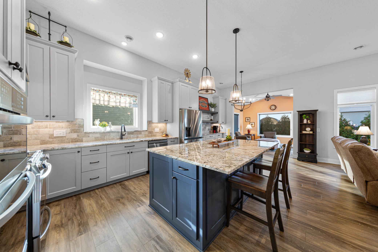
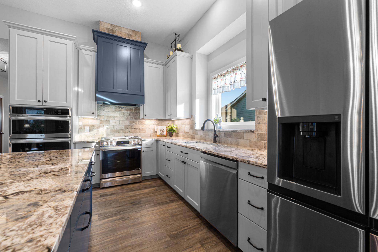
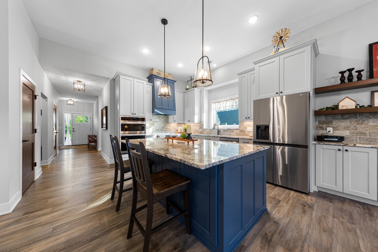
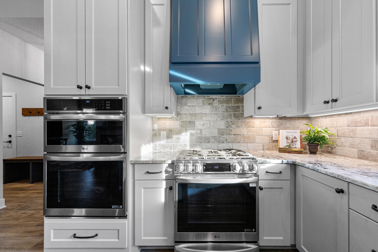
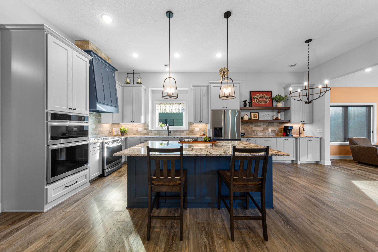
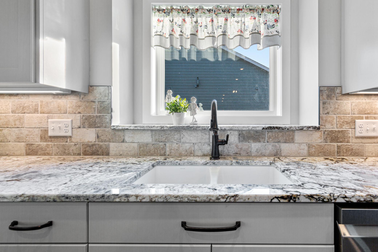
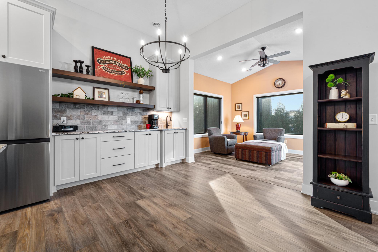
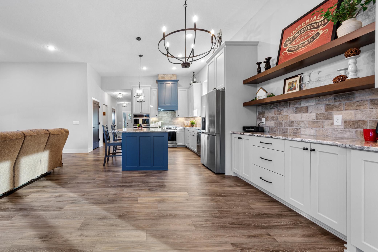
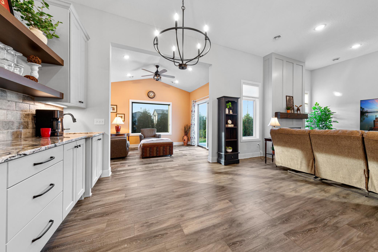
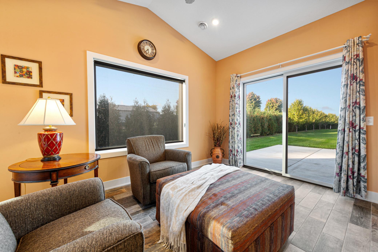
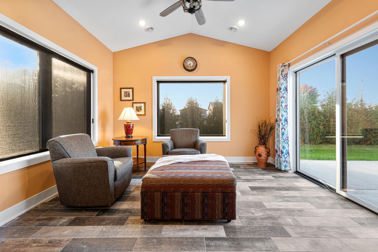
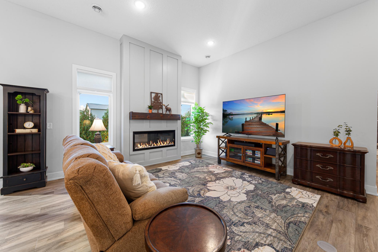
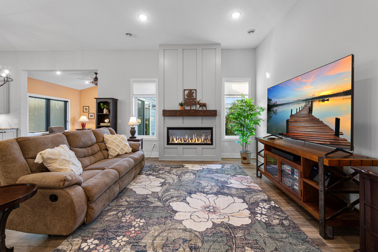
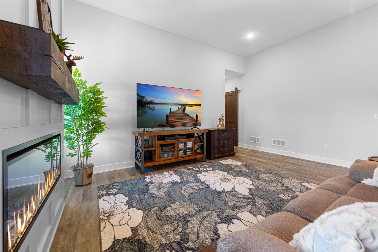
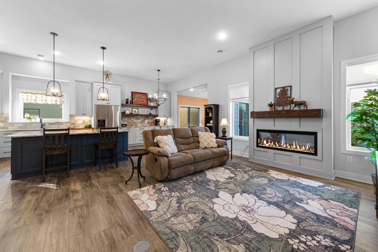
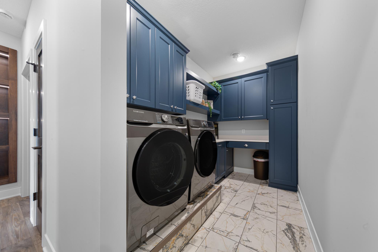
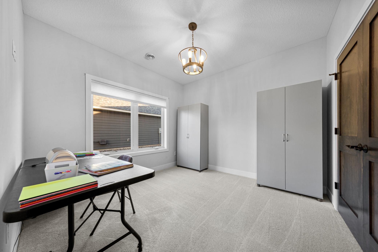
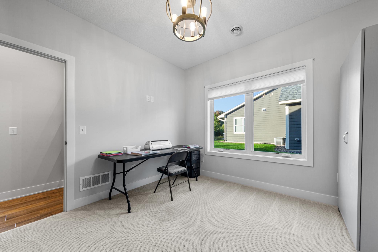
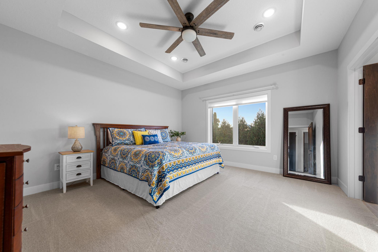
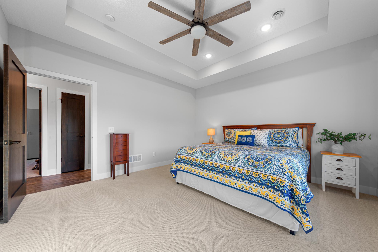
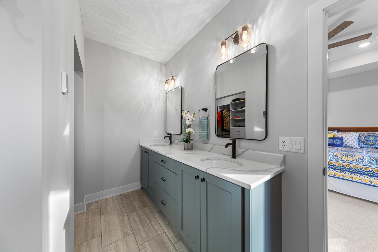
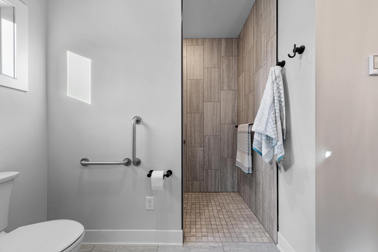
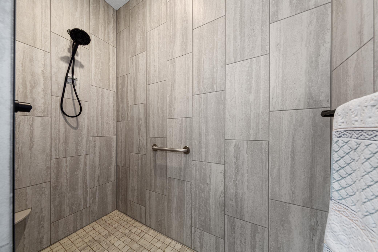
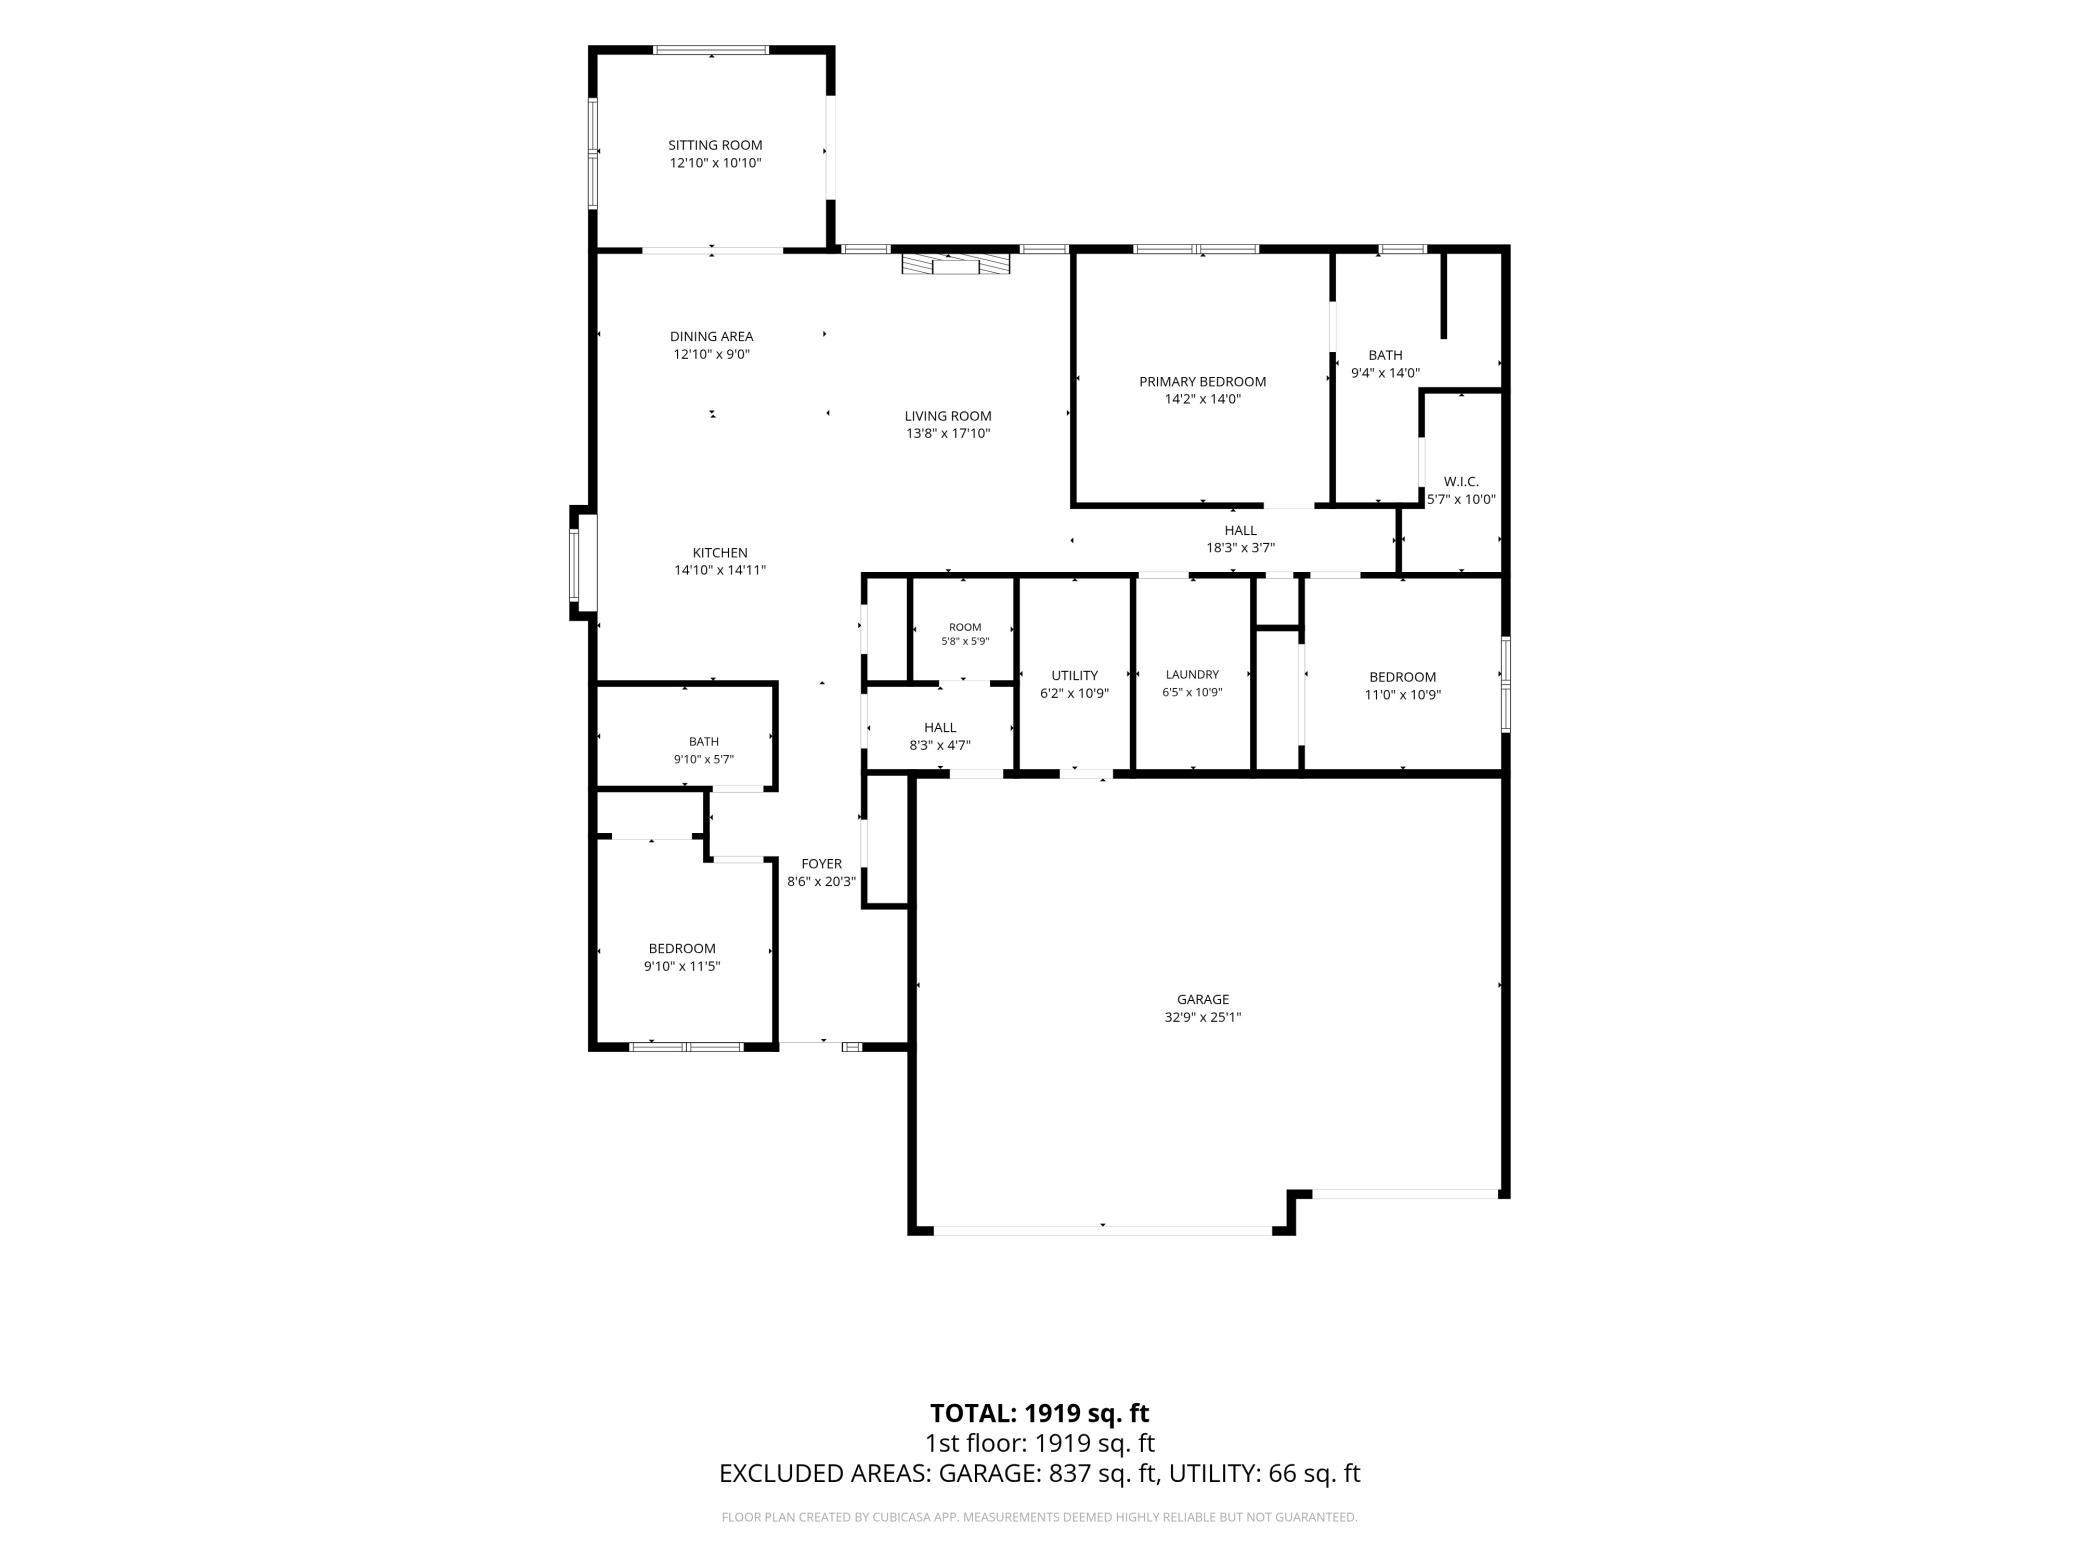
Welcome home to this thoughtfully designed 2024 custom-built Johnson-Reiland one-level home, perfectly situated on a quiet cul-de-sac in Dundas. Designed with comfort and accessibility in mind, the home features wide hallways, a true no-step entry, and a curb-less shower in the primary suite for easy, everyday living. The heart of the home is the stunning kitchen, featuring extended custom cabinetry, granite countertops, stainless steel appliances, and impressive 11-foot ceilings that continue through the dining area and great room. Quartz countertops throughout the remainder of the home add a clean, modern finish. Large windows fill the living spaces with natural light, while the electric fireplace creates a warm and inviting atmosphere. The vaulted sunroom is a favorite gathering space, featuring heated floors and a peaceful setting perfect for morning coffee, reading, or relaxing. The spacious primary suite bathroom offers heated floors, a curb-less shower, and a custom closet designed for effortless organization. Two additional bedrooms with custom storage provide flexible space for guests, hobbies, or a home office. The well-appointed laundry room makes everyday tasks easy with a raised washer and dryer, convenient sink, and abundant storage. An oversized mudroom closet provides even more organization, while the heated, fully finished three-car garage with floor drain is an added bonus during Minnesota winters. Enjoy low-maintenance living with lawn care and snow removal handled by the HOA, giving you more time to enjoy nearby parks, trails, and all that Dundas and Northfield have to offer. This beautifully crafted home combines thoughtful design, quality finishes, and easy one-level living in a wonderful location.
Details
| MLS # | 7151520 |
|---|---|
| Listing Type | For Sale |
| Style | House |
| HOA Dues | $180 |
| Sub-Type | Resale |
| Status | Active |
| Year | 2024 |
| Days On Site | 49 |
| Listing Provided By | Weichert, REALTORS- Heartland | Carrie Hopkins |
Features
| Bed(s) | 3 |
|---|---|
| Bath(s) | 2 Total |
| SQ Feet | 1,984 |
| Garage | 3 |
| Story(s) | 1 |
| Zoning | Residential-Single Family |
| Acreage | 0.24 |
Interior
| Cooling | Central Air |
|---|---|
| Heating | Forced Air |
| Appliances | Air-To-Air Exchanger, Disposal, Double Oven, Dryer, ENERGY STAR Qualified Appliances, Exhaust Fan, Humidifier, Microwave, Range, Refrigerator, Wall Oven, Washer, Water Softener Owned |
Exterior
| Roof | Age 8 Years or Less, Asphalt |
|---|---|
| Lot Features | Tree Coverage - Light |
Parking
| Parking Features | Attached Garage, Floor Drain, Garage Door Opener, Heated Garage, Insulated Garage |
|---|
Taxes
| Property | 7596 |
|---|
Area Information
| State | MN |
|---|---|
| County | Rice |
| City | Dundas |
| Zip Code | 55019 |
| Community Name | Cannon River Vly Estates Cic #93 |
| School District | 2905 |
| High School | Tri-City United |
| Listing VS Median (in Cannon River Vly Estates Cic #93) | |
Price: $624,900 low | high Med: $624,900 sqft: 1,984 low | high Med: 1,984 $ / sqft: $315 low | high Med: $315 On site: 49 low | high Med: 49 | |
Market Activity 55019
Request a showing
Request a showing
 Listings courtesy of Northstar MLS as distributed by MLS GRID.
Based on information submitted to the MLS GRID as of November 18, 2026 at 3:43:04 AM PST All data is obtained from various sources and may not have been verified by broker or MLS GRID. Supplied Open House Information is subject to change without notice. All information should be independently reviewed and verified for accuracy. Properties may or may not be listed by the office/agent presenting the information.
The Digital Millennium Copyright Act of 1998, 17 U.S.C. § 512 (the “DMCA”) provides recourse for copyright owners who believe that material appearing on the Internet infringes their rights under U.S. copyright law. If you believe in good faith that any content or material made available in connection with our website or services infringes your copyright, you (or your agent) may send us a notice requesting that the content or material be removed, or access to it blocked. Notices must be sent in writing by email to DMCAnotice@MLSGrid.com.
Contact
Learn More About This Property

| State | MN |
|---|---|
| County | Rice |
| City | Dundas |
| Zip Code | 55019 |
| Community Name | Cannon River Vly Estates Cic #93 |
| School District | 2905 |
| High School | Tri-City United |
| Listing VS Median (in Cannon River Vly Estates Cic #93) | |
Price: $624,900 low | high Med: $624,900 sqft: 1,984 low | high Med: 1,984 $ / sqft: $315 low | high Med: $315 On site: 49 low | high Med: 49 | |