5117 Chowen Avenue S,Minneapolis, MN 55410
Minneapolis, MN 55410



Description
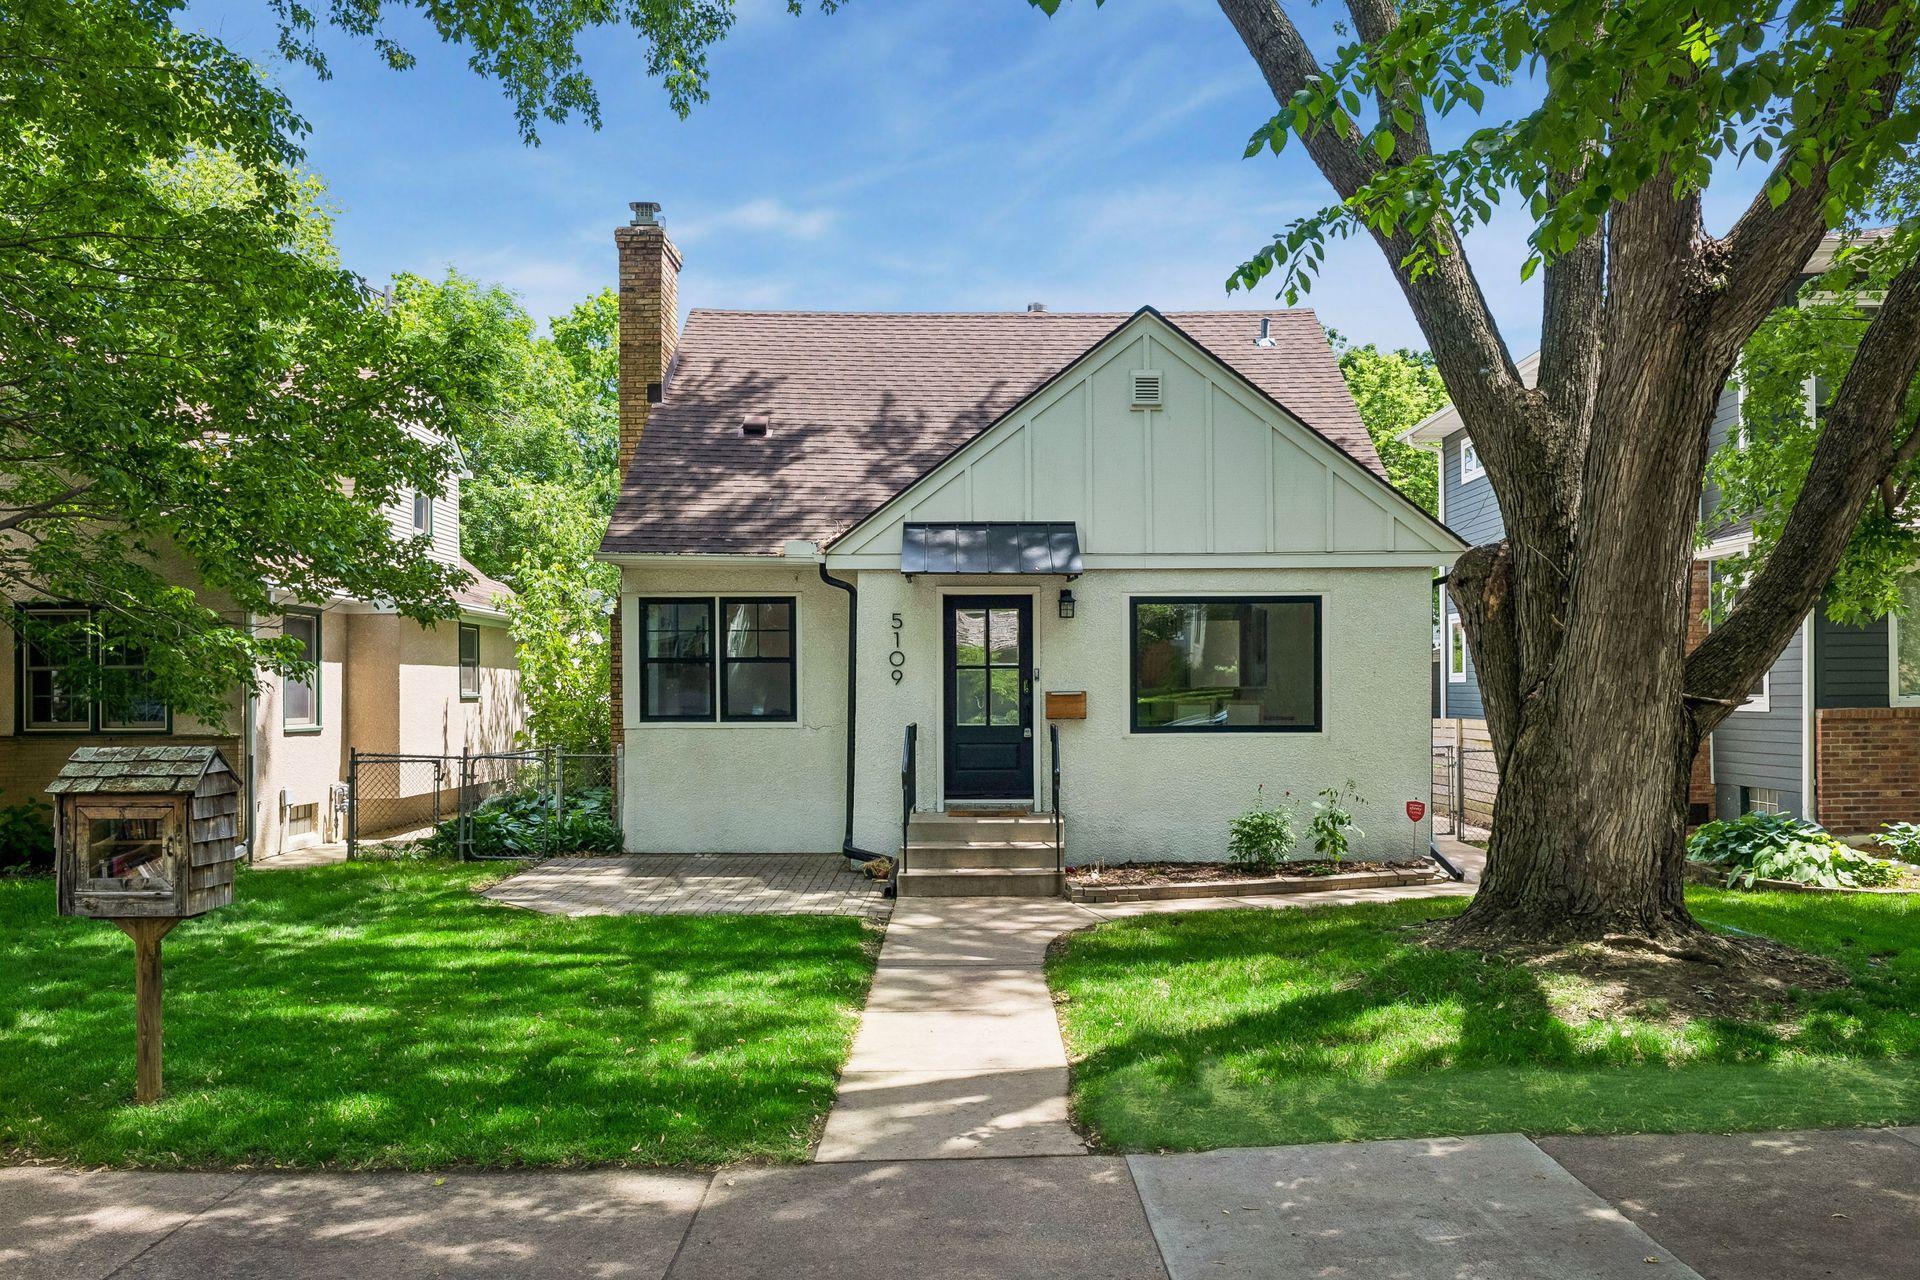
This one checks the boxes. Location...feature list...and condition! This Fulton neighborhood location is wonderful, with 50th and France just steps away and Lake Harriet and all of its Lakes’ activities and vibe just a short walk away. The home underwent a major whole-house renovation in 2015, consisting of major reconstruction of the original home, the addition of a second story, and a comprehensive lower-level remodel including lowering the basement slab. The home gives a nod to its Craftsman origins with its delightful front porch, but upon entering, quickly transforms to its new-construction current state. Main level features a private office, open living-dining/kitchen space, sunroom (with heated floors), flex-space/informal dining, ½ bath and laundry. This level also attaches to the heated two car garage. The spaces are light and bright, with an abundance of windows (Marvin-Integrity), white millwork and cabinetry and inviting hardwood floors. The kitchen features a walk-in pantry, center-island with seating, and stainless-steel appliances. The adjacent flex space functions well as either additional eating area (current use) or as cozy sitting/TV space. The sunroom, true to its name, exits out to the outdoor patio and fenced-in backyard. The upper-level is really impressive, with its spacious primary suite, 3 additional bedrooms and front bonus room. The primary offers two large walk-in closets, gas fireplace, private bath and Juliet balcony off the back. The primary bath features a double sink vanity and generous walk-in shower. Lower-level continues to add to the experience, with its warm and cozy family room with bar area, 5th bedroom/office/studio/whatever-is-on-your-list space, ¾ bath and future wine closet. Last, but not least, this home is located in the highly sought-after Lake Harriet Elementary SD.
Details
| MLS # | 7126066 |
|---|---|
| Listing Type | For Sale |
| Style | House |
| Sub-Type | Resale |
| Status | Pending |
| Year | 1927 |
| Days On Site | 11 |
| Listing Provided By | Coldwell Banker Realty - Lakes | Rod Helm |
Features
| Bed(s) | 5 |
|---|---|
| Bath(s) | 4 Total |
| SQ Feet | 2,820 |
| Garage | 2 |
| Basement | Y |
| Story(s) | 2 |
| Zoning | Residential-Single Family |
| Acreage | 0.13 |
Interior
| Cooling | Central Air |
|---|---|
| Heating | Forced Air, In-Floor Heating |
| Appliances | Dishwasher, Disposal, Dryer, Electric Water Heater, Exhaust Fan, Humidifier, Range, Refrigerator, Stainless Steel Appliances, Washer |
Exterior
| Roof | Age Over 8 Years, Architectural Shingle, Asphalt, Pitched |
|---|---|
| Construction Materials | Frame |
| Lot Features | Public Transit (w/in 6 blks), Tree Coverage - Light |
Parking
| Parking Features | Attached Garage, Concrete, Finished Garage, Garage Door Opener, Heated Garage, Insulated Garage |
|---|
Taxes
| Property | 15255 |
|---|
Area Information
| State | MN |
|---|---|
| County | Hennepin |
| City | Minneapolis |
| Zip Code | 55410 |
| Area | 28 |
| Community Name | Otto S Lofgrens 2nd Add |
| School District | 1 |
| High School | Minneapolis |
| Listing VS Median (in Otto S Lofgrens 2nd Add) | |
Price: $895,000 low | high Med: $895,000 sqft: 2,820 low | high Med: 2,820 $ / sqft: $317 low | high Med: $317 On site: 11 low | high Med: 11 | |
Market Activity 55410
Request a showing
Request a showing
 Listings courtesy of Northstar MLS as distributed by MLS GRID.
Based on information submitted to the MLS GRID as of August 23, 2026 at 6:51:27 PM PDT All data is obtained from various sources and may not have been verified by broker or MLS GRID. Supplied Open House Information is subject to change without notice. All information should be independently reviewed and verified for accuracy. Properties may or may not be listed by the office/agent presenting the information.
The Digital Millennium Copyright Act of 1998, 17 U.S.C. § 512 (the “DMCA”) provides recourse for copyright owners who believe that material appearing on the Internet infringes their rights under U.S. copyright law. If you believe in good faith that any content or material made available in connection with our website or services infringes your copyright, you (or your agent) may send us a notice requesting that the content or material be removed, or access to it blocked. Notices must be sent in writing by email to DMCAnotice@MLSGrid.com.
Contact
Learn More About This Property

| State | MN |
|---|---|
| County | Hennepin |
| City | Minneapolis |
| Zip Code | 55410 |
| Area | 28 |
| Community Name | Otto S Lofgrens 2nd Add |
| School District | 1 |
| High School | Minneapolis |
| Listing VS Median (in Otto S Lofgrens 2nd Add) | |
Price: $895,000 low | high Med: $895,000 sqft: 2,820 low | high Med: 2,820 $ / sqft: $317 low | high Med: $317 On site: 11 low | high Med: 11 | |