 In-Person: 10/03 12:00 PM - 2:00 PM
In-Person: 10/04 12:00 PM - 2:00 PM

Description
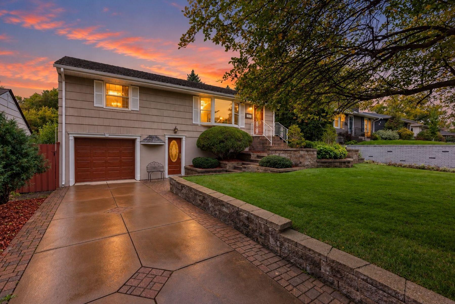
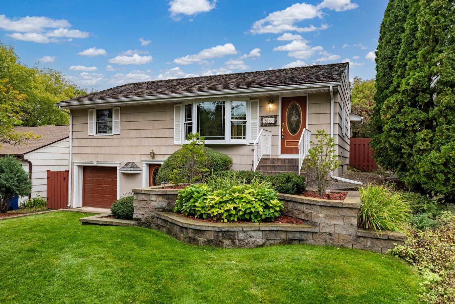
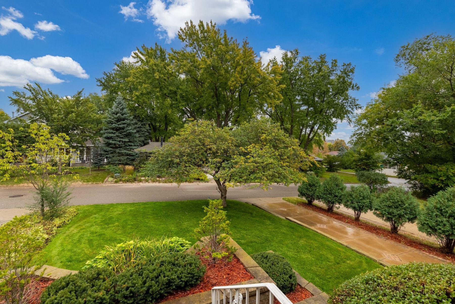
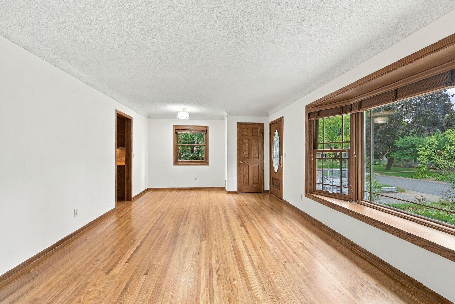
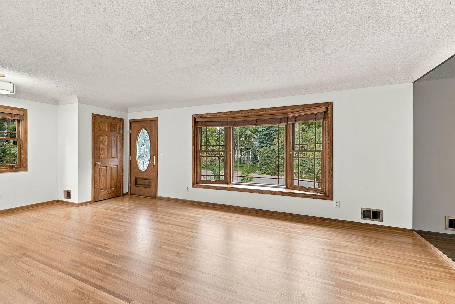
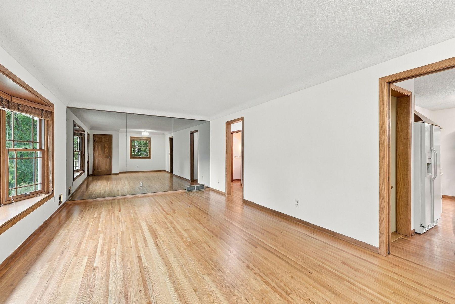
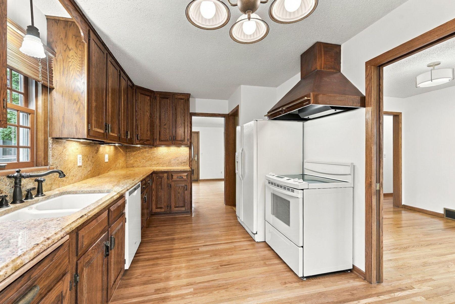
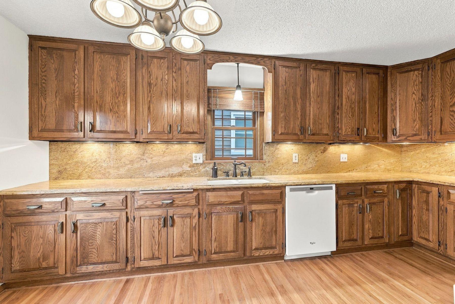
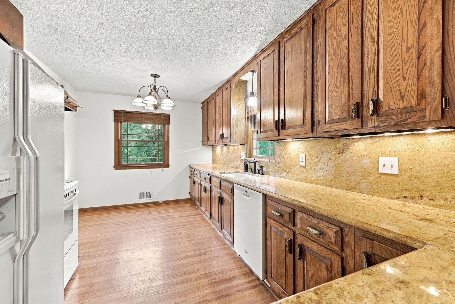
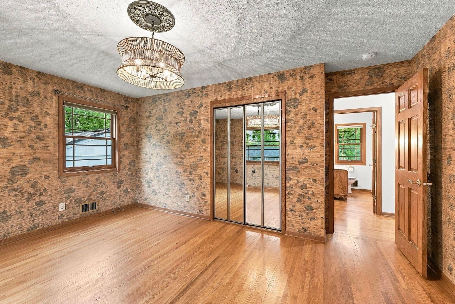
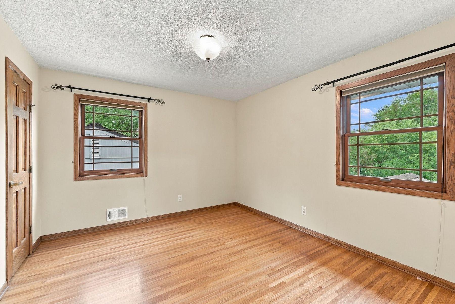
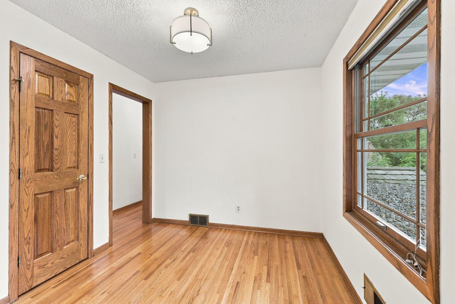
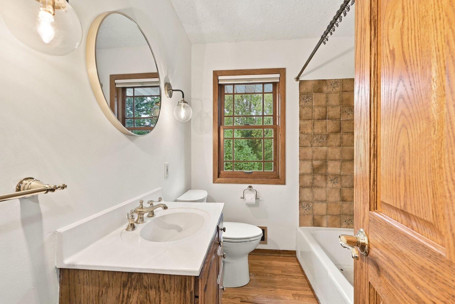
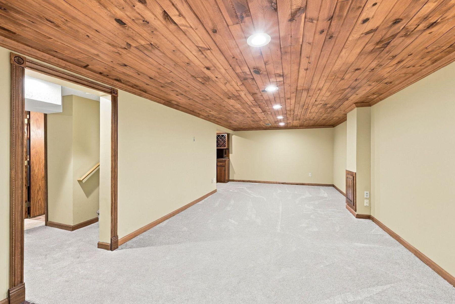
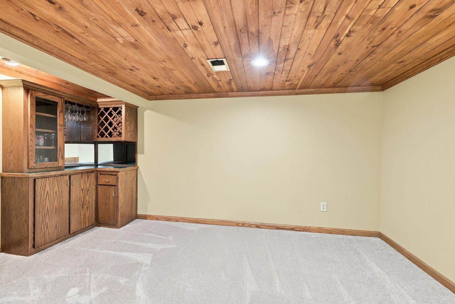
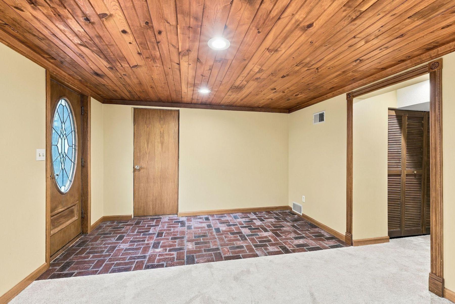
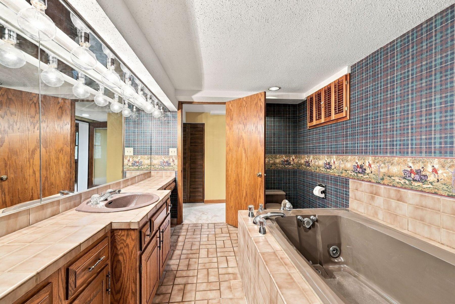
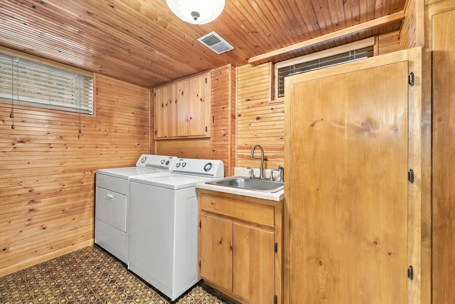
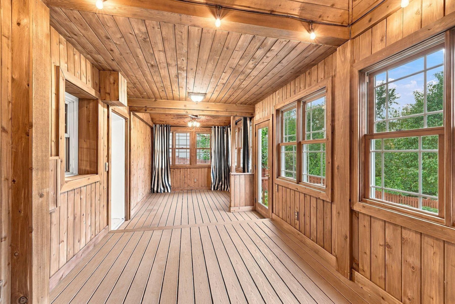
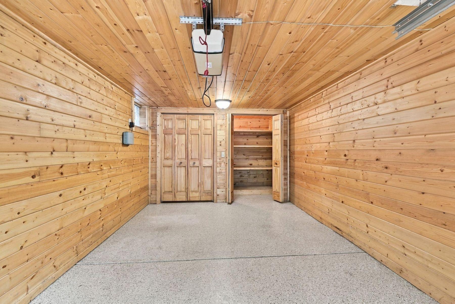
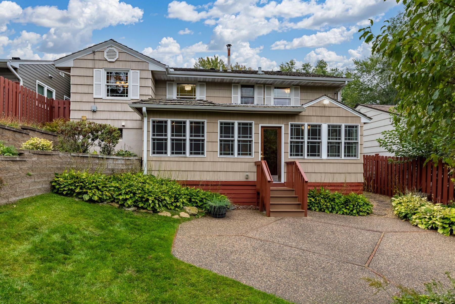
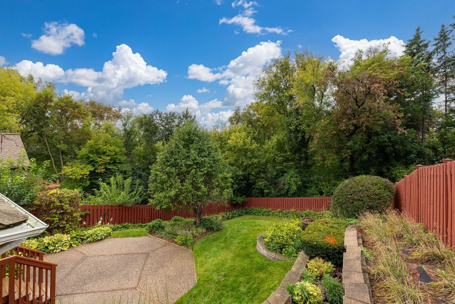
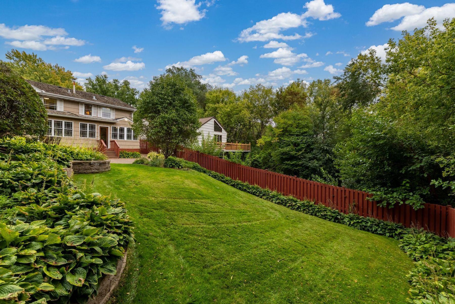
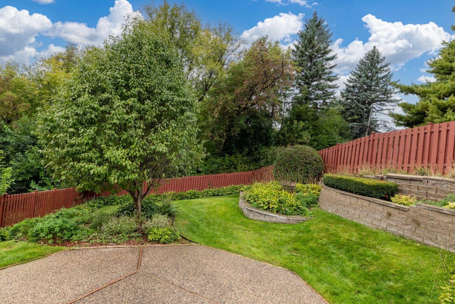
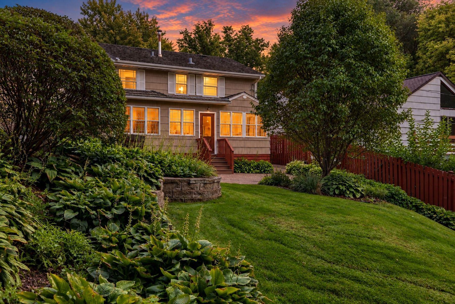
Charming, turnkey walkout rambler set on a beautifully landscaped, private lot at the quiet, low-traffic end of the neighborhood. Enjoy an exceptional location near Interlachen Golf Club, Todd Park, Highlands Park, Jerry's Foods, and a wide variety of nearby shops and restaurants. Lovingly updated and meticulously maintained, the home features fresh interior paint, new lighting, and a new furnace, air conditioner, and water heater, all completed in 2026. Great curb appeal is highlighted by brick paver landscaping beds, retaining walls, and front stairs, along with a hand-cut wood shake roof and cedar shake siding. The main level features a spacious east-facing living room with hardwood floors, an eat-in kitchen with granite countertops and a delightful breakfast area overlooking the backyard, a flexible bedroom that has also been used as dining space, two additional bedrooms, and a large full hallway bath.Downstairs, you'll find a generous family room with bar area and new carpet, a full bath with separatesoaking tub, a laundry room with sink and storage, and an incredible three-season porch. Fullyconditioned and finished with Trex decking, full-size windows, wainscoting, and beautiful backyard views, it's the perfect place to enjoy the changing seasons-and with the addition of a baseboard heater, it could easily be enjoyed year-round. The fully fenced backyard is serene and private, with in-ground sprinklers, perennial landscaping, and a spacious patio. The oversized one-stall garage is fully finished and trimmed, with large storage closets at the rear. A beautifully cared-for home in a peaceful setting with an outstanding location.
Details
| MLS # | 7148435 |
|---|---|
| Listing Type | For Sale |
| Style | House |
| Sub-Type | Resale |
| Status | Active |
| Year | 1960 |
| Days On Site | 8 |
| Listing Provided By | Lakes Sotheby's International Realty | Joshua S Sprague |
Features
| Bed(s) | 3 |
|---|---|
| Bath(s) | 2 Total |
| SQ Feet | 1,878 |
| Garage | 1 |
| Basement | Y |
| Story(s) | 1 |
| Zoning | Residential-Single Family |
| Acreage | 0.15 |
Interior
| Cooling | Central Air |
|---|---|
| Heating | Forced Air |
| Appliances | Dishwasher, Disposal, Dryer, Exhaust Fan, Gas Water Heater, Range, Refrigerator, Washer, Water Softener Owned |
Exterior
| Roof | Shake, Age Over 8 Years, Wood |
|---|---|
| Construction Materials | Block, Frame |
| Lot Features | Public Transit (w/in 6 blks), Tree Coverage - Light |
Parking
| Parking Features | Attached Garage, Concrete, Finished Garage, Garage Door Opener, Insulated Garage, Tuckunder Garage |
|---|
Taxes
| Property | 5796 |
|---|
Area Information
| State | MN |
|---|---|
| County | Hennepin |
| City | Edina |
| Zip Code | 55436 |
| Community Name | Brookside Heights |
| School District | 273 |
| High School | Edina |
| Listing VS Median (in Brookside Heights) | |
Price: $489,900 low | high Med: $644,450 sqft: 1,878 low | high Med: 2,283 $ / sqft: $261 low | high Med: $279 On site: 8 low | high Med: 25 | |
Market Activity 55436
Request a showing
Request a showing
 Listings courtesy of Northstar MLS as distributed by MLS GRID.
Based on information submitted to the MLS GRID as of October 3, 2026 at 3:39:44 AM PDT All data is obtained from various sources and may not have been verified by broker or MLS GRID. Supplied Open House Information is subject to change without notice. All information should be independently reviewed and verified for accuracy. Properties may or may not be listed by the office/agent presenting the information.
The Digital Millennium Copyright Act of 1998, 17 U.S.C. § 512 (the “DMCA”) provides recourse for copyright owners who believe that material appearing on the Internet infringes their rights under U.S. copyright law. If you believe in good faith that any content or material made available in connection with our website or services infringes your copyright, you (or your agent) may send us a notice requesting that the content or material be removed, or access to it blocked. Notices must be sent in writing by email to DMCAnotice@MLSGrid.com.
Contact
Learn More About This Property

| Open House |
|---|
| In-Person 10/03 12:00 PM - 2:00 PM |
| In-Person 10/04 12:00 PM - 2:00 PM |
| State | MN |
|---|---|
| County | Hennepin |
| City | Edina |
| Zip Code | 55436 |
| Community Name | Brookside Heights |
| School District | 273 |
| High School | Edina |
| Listing VS Median (in Brookside Heights) | |
Price: $489,900 low | high Med: $644,450 sqft: 1,878 low | high Med: 2,283 $ / sqft: $261 low | high Med: $279 On site: 8 low | high Med: 25 | |
