521 2nd Street SE 307,Minneapolis, MN 55414
Minneapolis, MN 55414













Description
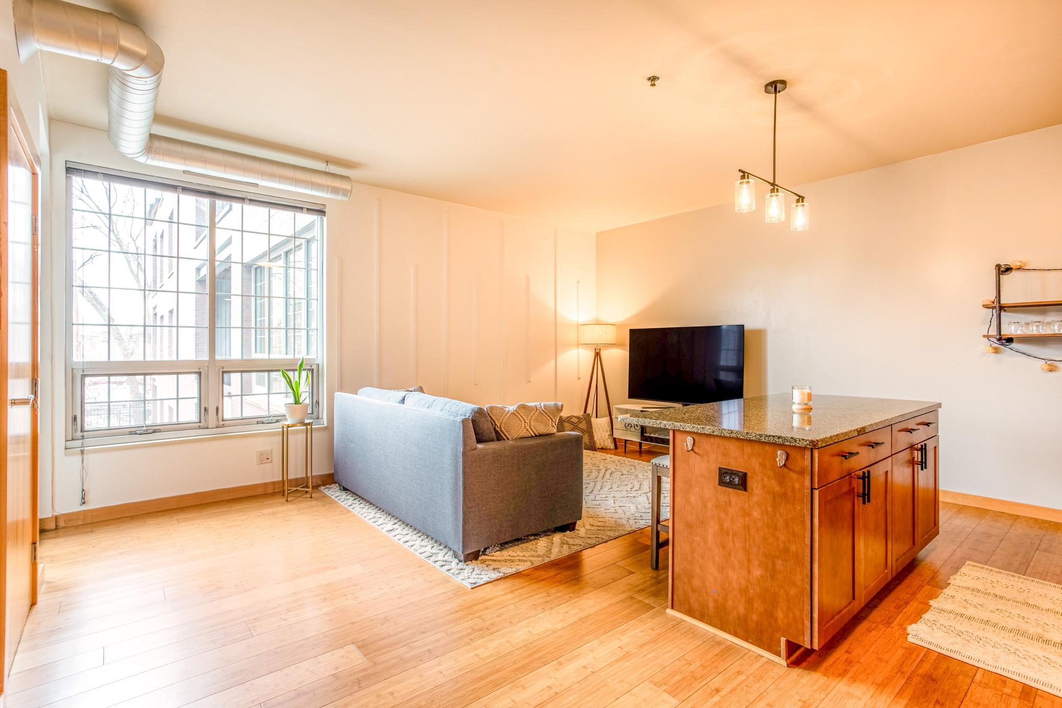
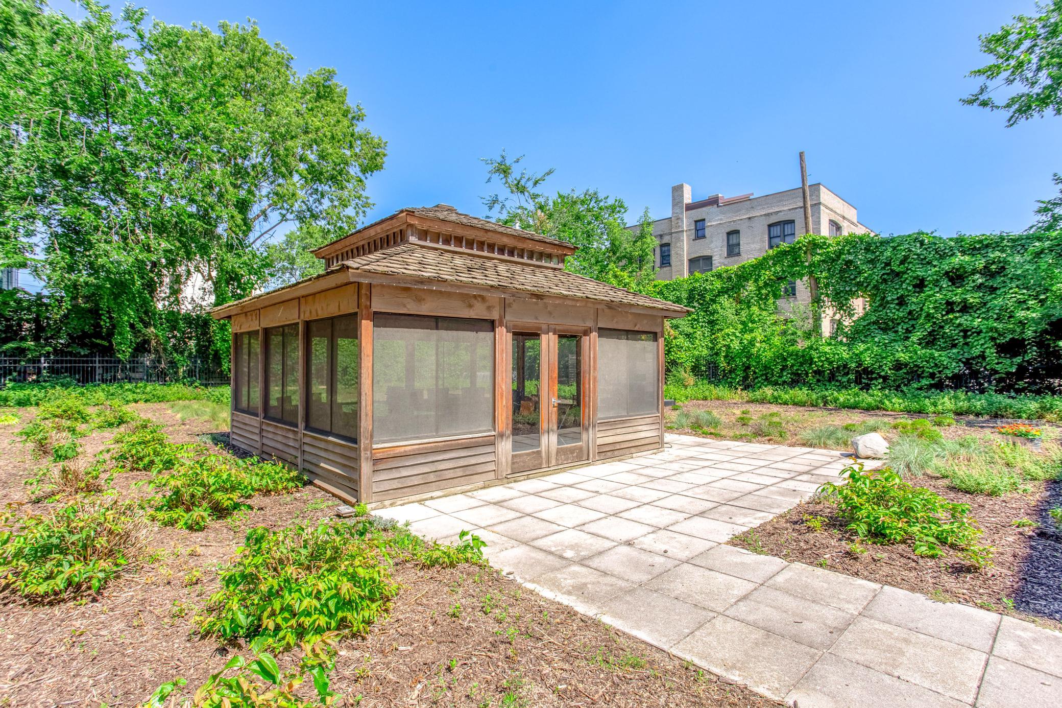
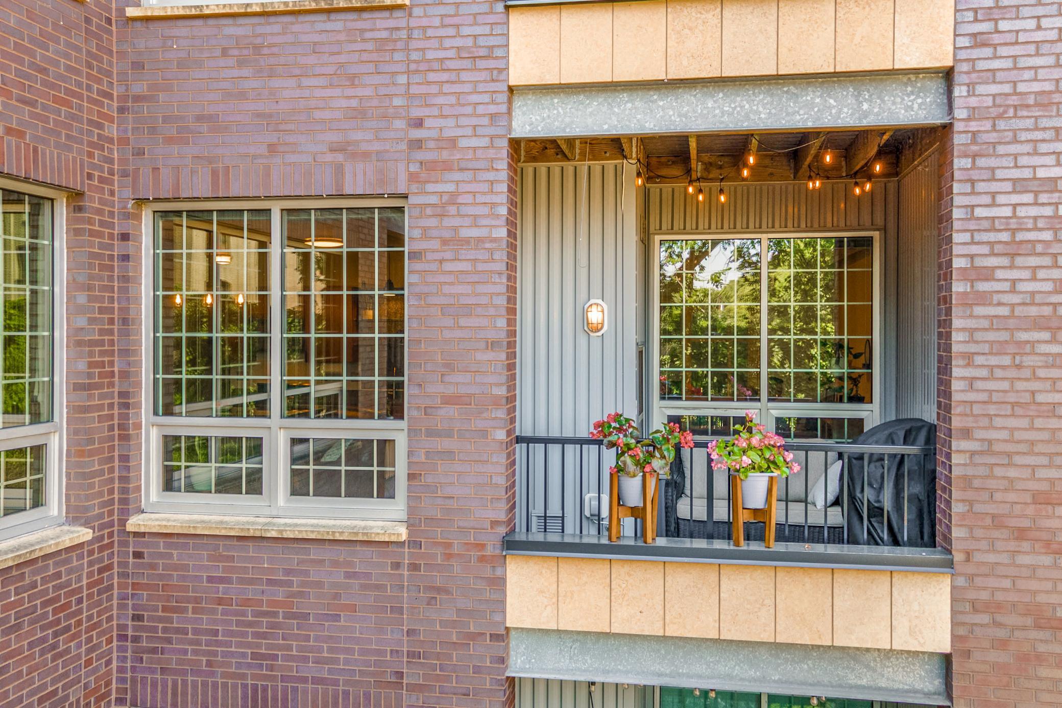
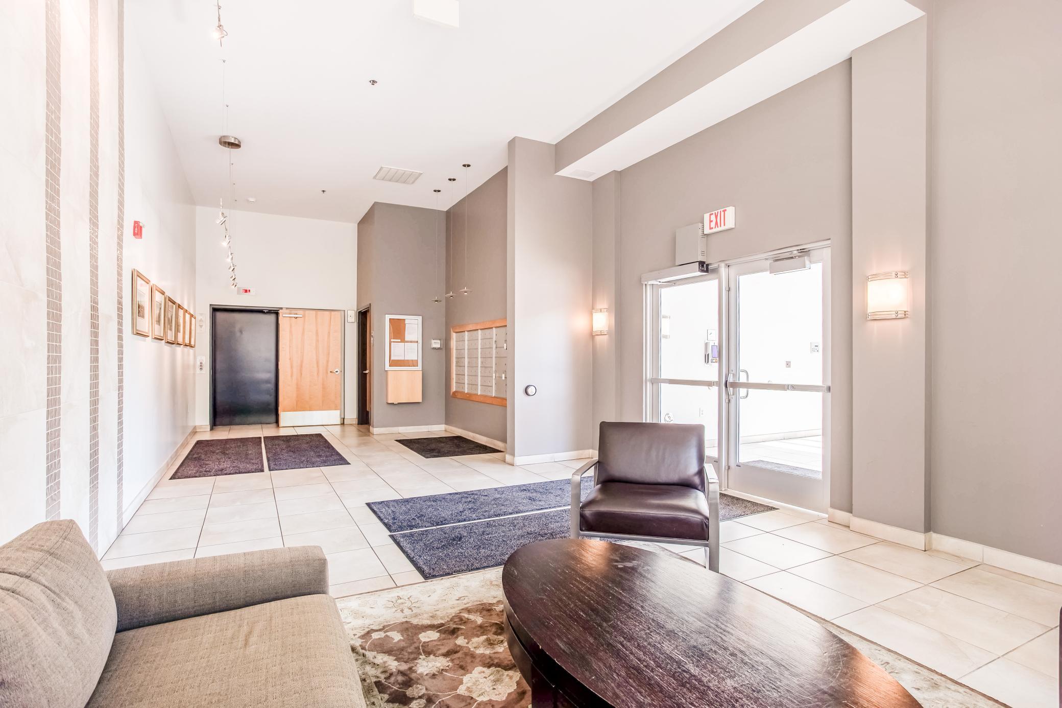
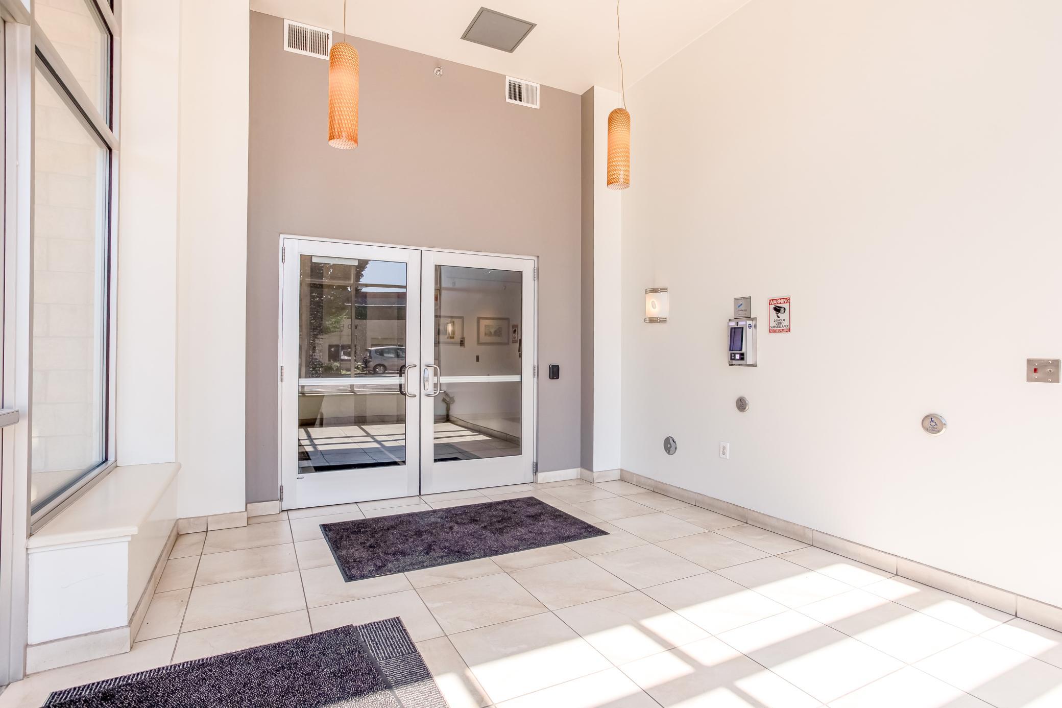
Nestled near the heart of Minneapolis, this beautiful 3rd floor condo offers the perfect blend of urban convenience and modern design all within walking/biking distance of St. Anthony Main, the Stone Arch Bridge, the University of Minnesota, and countless restaurants, cafes, parks, and other iconic local attractions! Step inside to discover an open, light-filled floor plan enhanced by oversized windows, rich bamboo flooring, new dimmable lighting, and sleek exposed industrial ductwork. At the heart of the home is a gourmet eat-in kitchen, beautifully appointed with granite countertops, a large center island, stainless-steel appliances, floating glass shelves, and a custom tile backsplashperfect for everything from casual meals to entertaining guests. The spacious living area features a stylish accent wall and opens seamlessly to your private, covered deck overlooking the peaceful courtyard belowa perfect spot for morning coffee, quiet evenings, or hosting friends. French doors lead you into the primary bedroom, a private retreat with a ceiling fan and a generous walk-in closet featuring custom built-in shelving and drawers, and the convenience of in-unit laundry with a stacked washer and dryer adds everyday ease. Adjoining the primary bedroom, a centrally located walk-thru bathroom features a spacious vanity, tile flooring, and a spa-inspired subway tile shower with glass door. Additional perks include a private storage unit just steps from the condo and a reserved parking space (#67) in the heated underground garage. With its unbeatable location, thoughtful design, and modern comforts, this condo delivers the best of Minneapolis living!
Details
| MLS # | 7088829 |
|---|---|
| Listing Type | For Sale |
| Style | House |
| HOA Dues | $499 |
| Sub-Type | Resale |
| Status | Active |
| Year | 2006 |
| Days On Site | 72 |
| Listing Provided By | RE/MAX Results | Jon G Perkins |
Features
| Bed(s) | 1 |
|---|---|
| Bath(s) | 1 Total |
| SQ Feet | 850 |
| Garage | 1 |
| Story(s) | 1 |
| Zoning | Residential-Multi-Family |
| Acreage | 0.75 |
Interior
| Cooling | Central Air |
|---|---|
| Heating | Forced Air |
| Appliances | Dishwasher, Disposal, Dryer, Exhaust Fan, Humidifier, Gas Water Heater, Microwave, Range, Refrigerator, Stainless Steel Appliances, Washer |
Exterior
| Roof | Age Over 8 Years, Flat |
|---|---|
| Construction Materials | Brick |
| Lot Features | Public Transit (w/in 6 blks), Corner Lot, Zero Lot Line |
Parking
| Parking Features | Assigned, Guest Parking, Heated Garage, Insulated Garage, Secured, Underground |
|---|
Taxes
| Property | 3982 |
|---|
Area Information
| State | MN |
|---|---|
| County | Hennepin |
| City | Minneapolis |
| Zip Code | 55414 |
| Area | 50 |
| Community Name | Cic 1630 Flour Sack Flats Condo |
| School District | 1 |
| High School | Minneapolis |
| Listing VS Median (in Cic 1630 Flour Sack Flats Condo) | |
Price: $314,900 low | high Med: $394,950 sqft: 850 low | high Med: 946 $ / sqft: $370 low | high Med: $413 On site: 72 low | high Med: 68.5 | |
Market Activity 55414
Request a showing
Request a showing
 Listings courtesy of Northstar MLS as distributed by MLS GRID.
Based on information submitted to the MLS GRID as of August 21, 2026 at 11:48:31 AM PDT All data is obtained from various sources and may not have been verified by broker or MLS GRID. Supplied Open House Information is subject to change without notice. All information should be independently reviewed and verified for accuracy. Properties may or may not be listed by the office/agent presenting the information.
The Digital Millennium Copyright Act of 1998, 17 U.S.C. § 512 (the “DMCA”) provides recourse for copyright owners who believe that material appearing on the Internet infringes their rights under U.S. copyright law. If you believe in good faith that any content or material made available in connection with our website or services infringes your copyright, you (or your agent) may send us a notice requesting that the content or material be removed, or access to it blocked. Notices must be sent in writing by email to DMCAnotice@MLSGrid.com.
Contact
Learn More About This Property

| State | MN |
|---|---|
| County | Hennepin |
| City | Minneapolis |
| Zip Code | 55414 |
| Area | 50 |
| Community Name | Cic 1630 Flour Sack Flats Condo |
| School District | 1 |
| High School | Minneapolis |
| Listing VS Median (in Cic 1630 Flour Sack Flats Condo) | |
Price: $314,900 low | high Med: $394,950 sqft: 850 low | high Med: 946 $ / sqft: $370 low | high Med: $413 On site: 72 low | high Med: 68.5 | |

