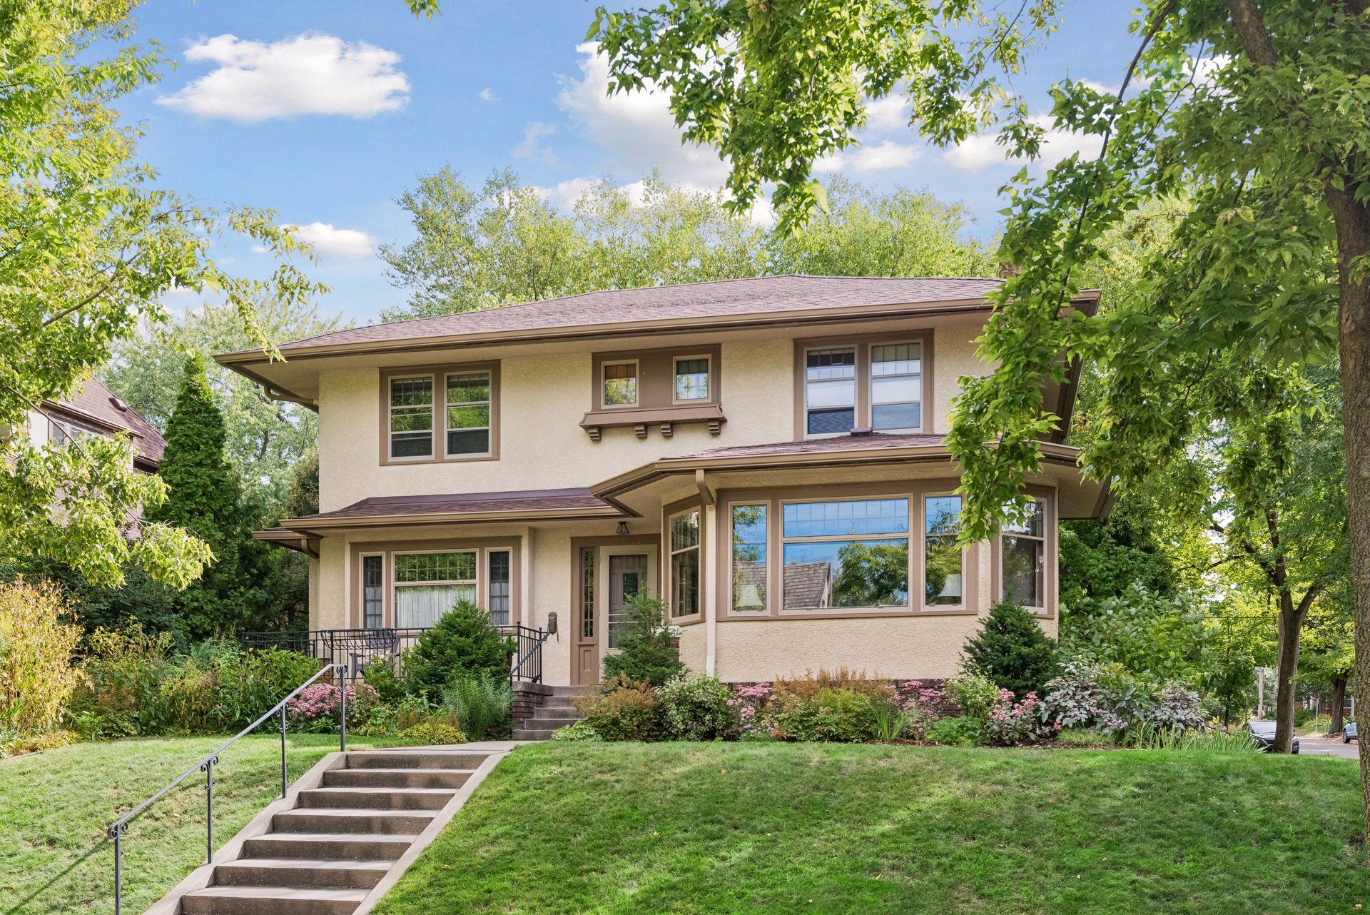
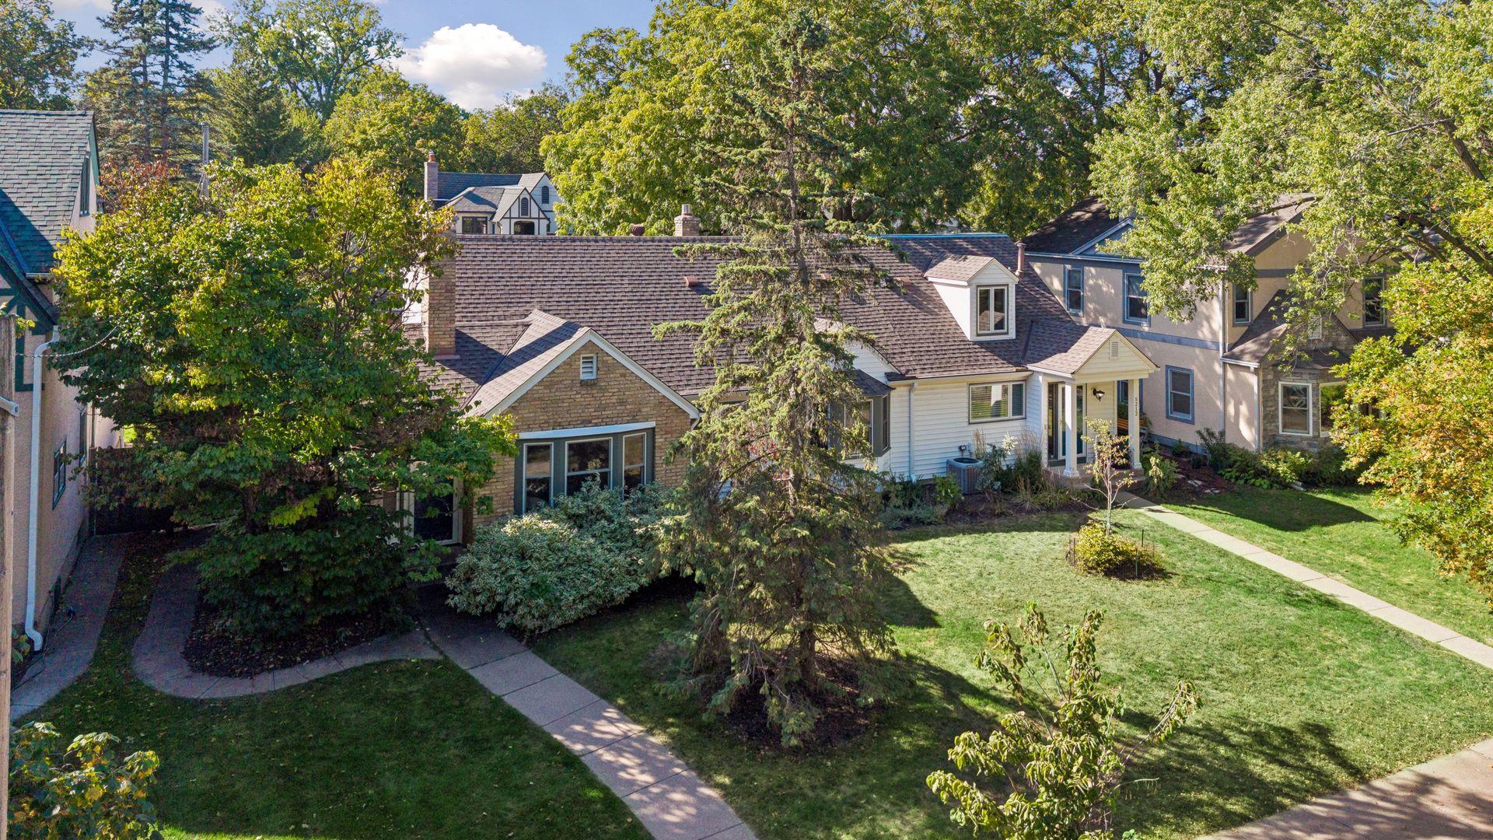
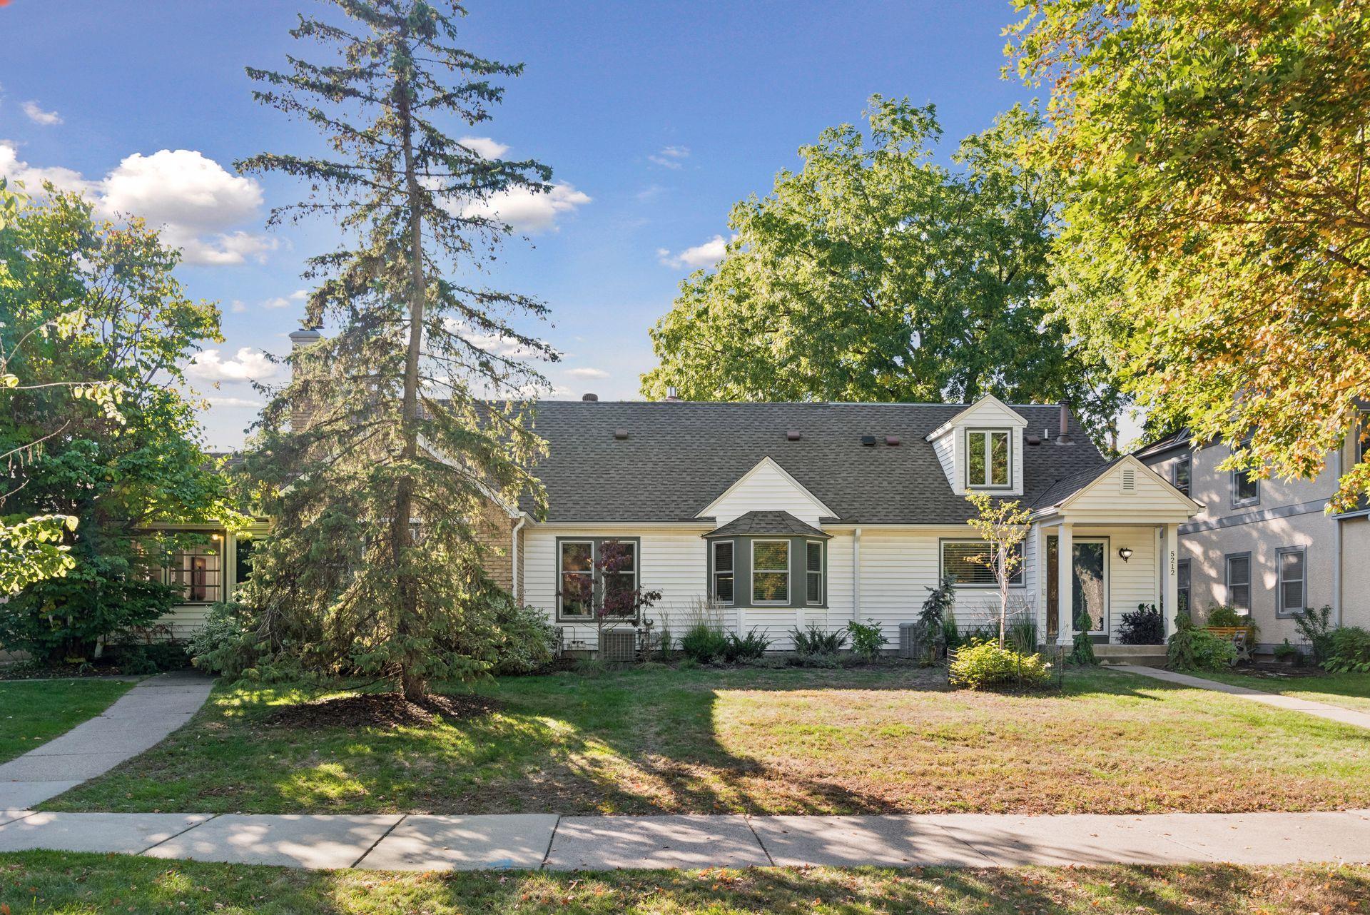
Front Exterior - Front view highlights the home’s broad footprint, mature trees, landscaped yard, dormer window, bay window, and welcoming covered entry.
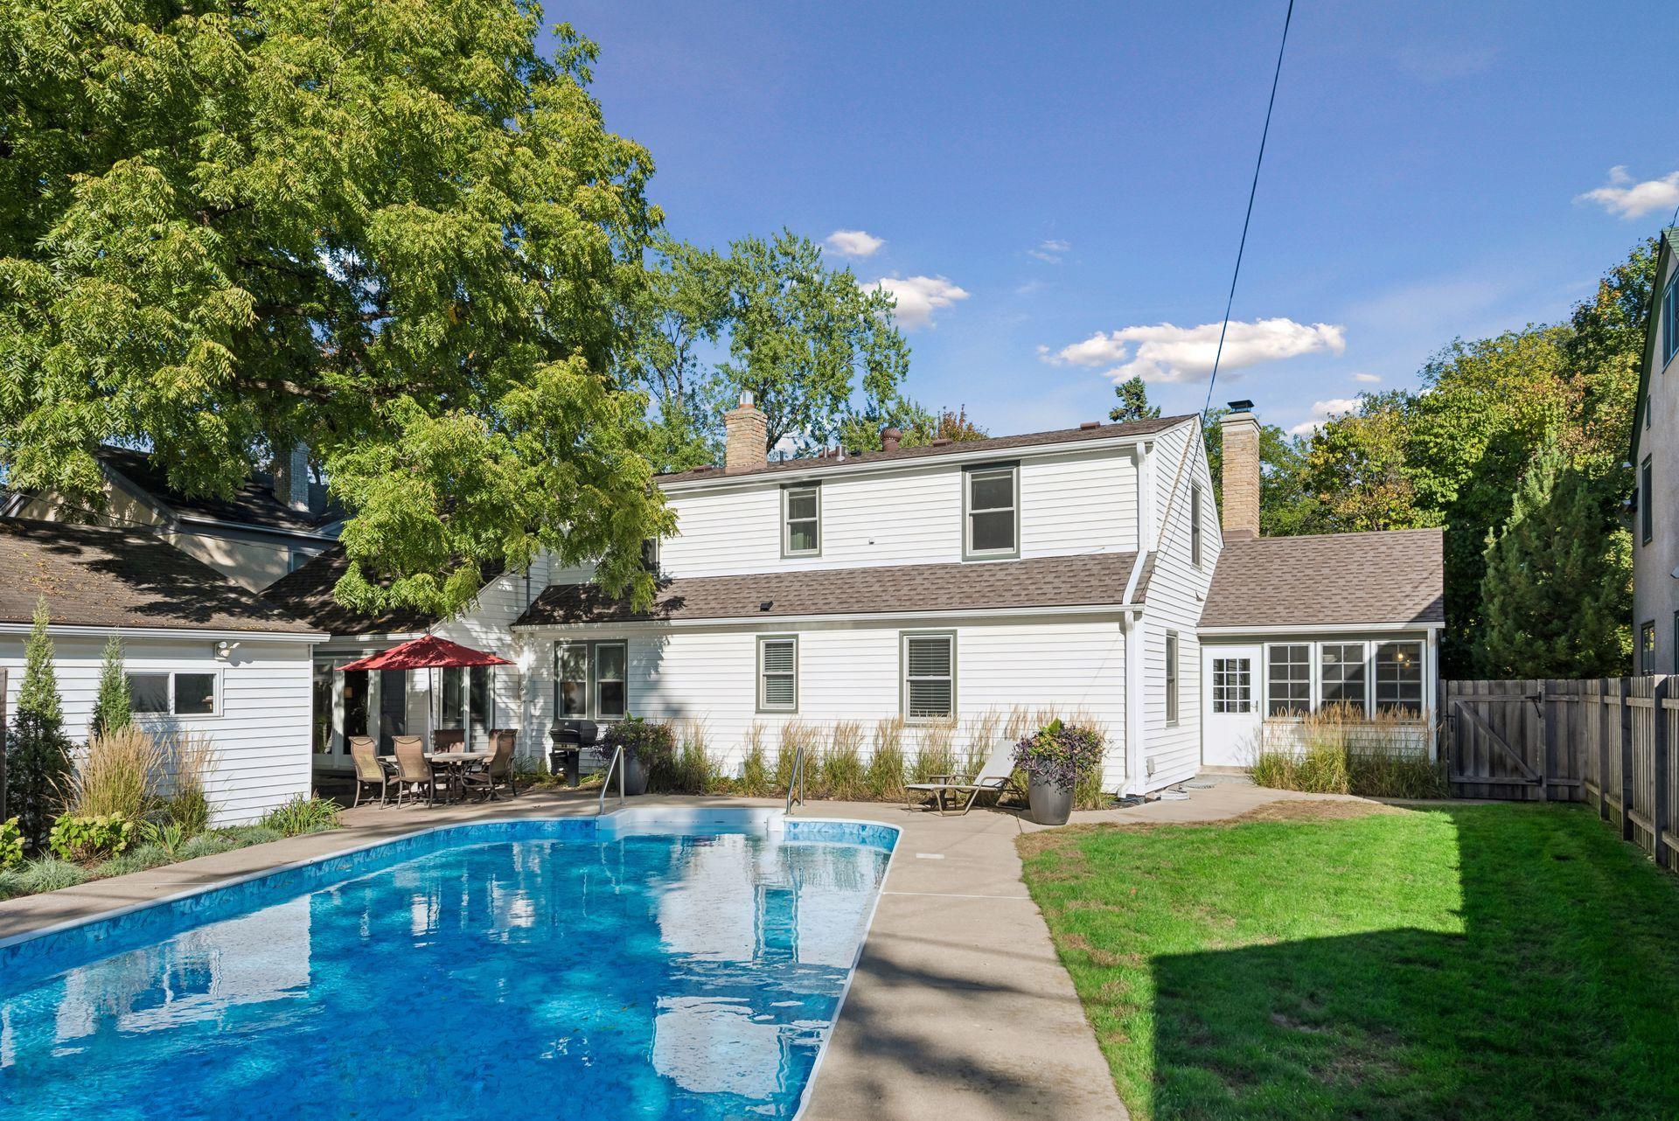
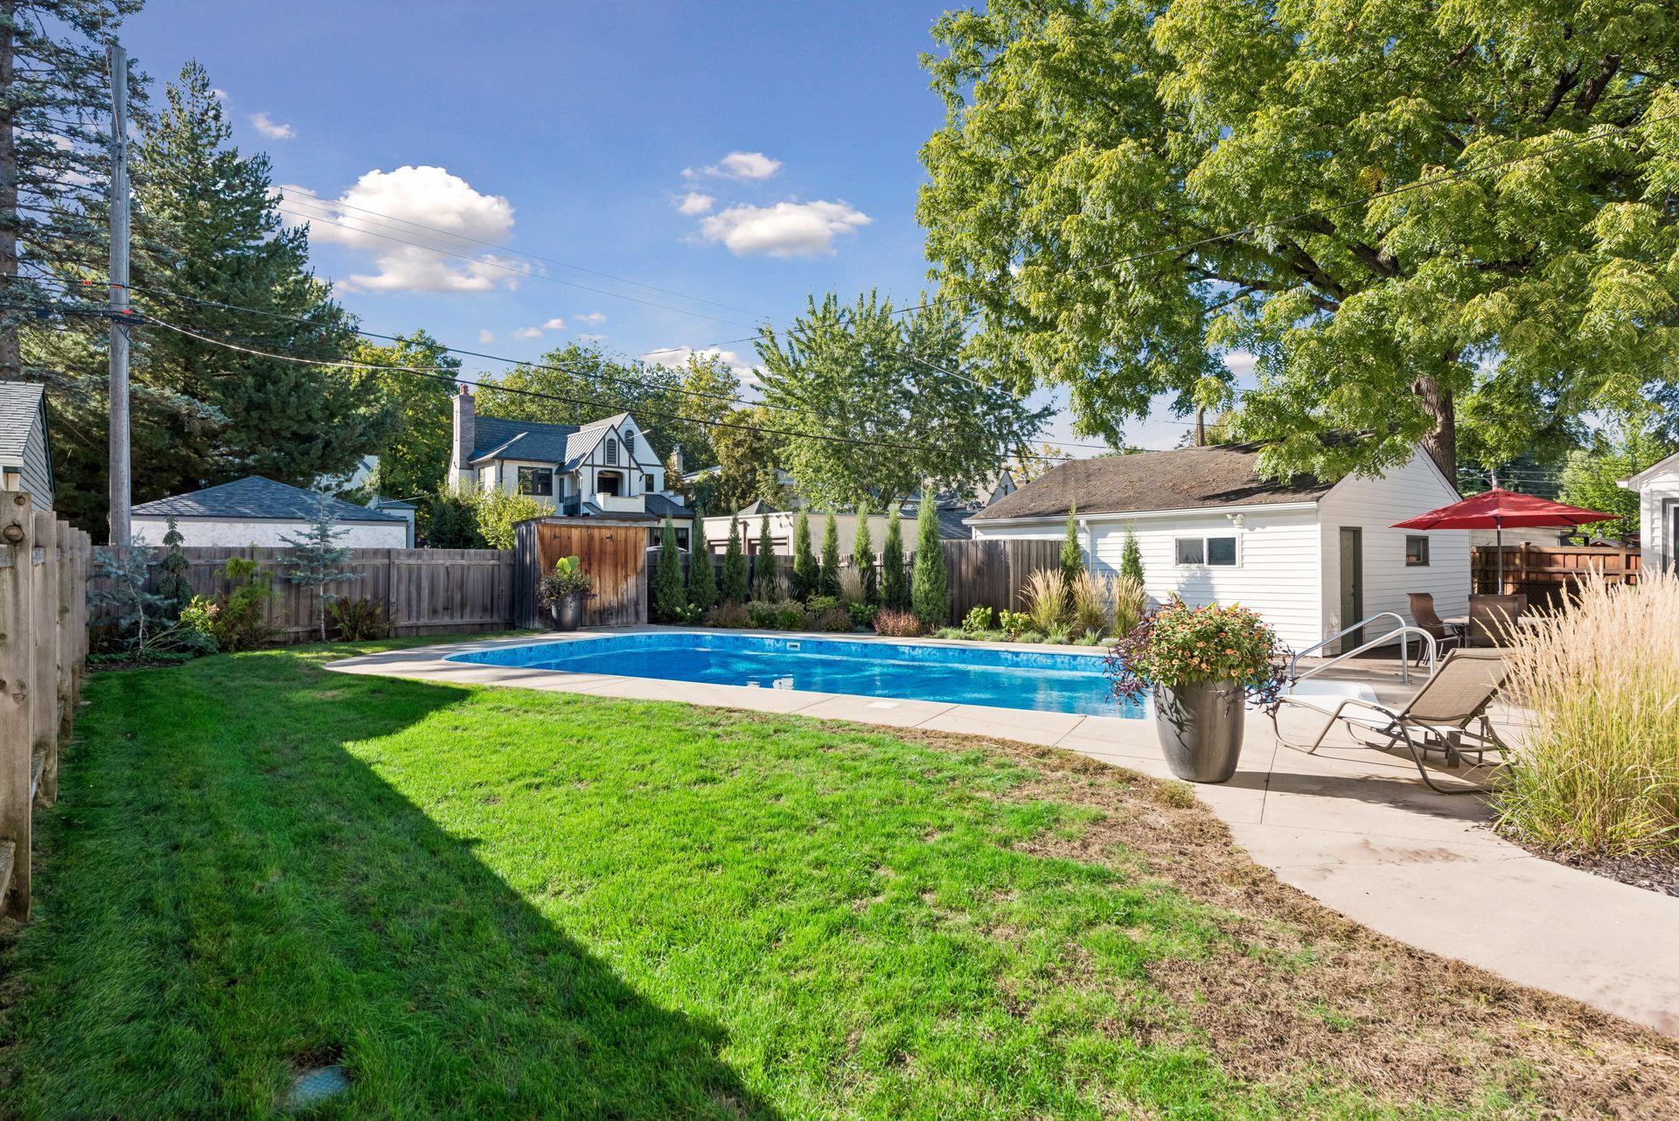
Pool & Rear Exterior - View from the pool showcases the home’s rear exterior, surrounding patio, lawn, mature landscaping, and easy access to multiple outdoor living areas.
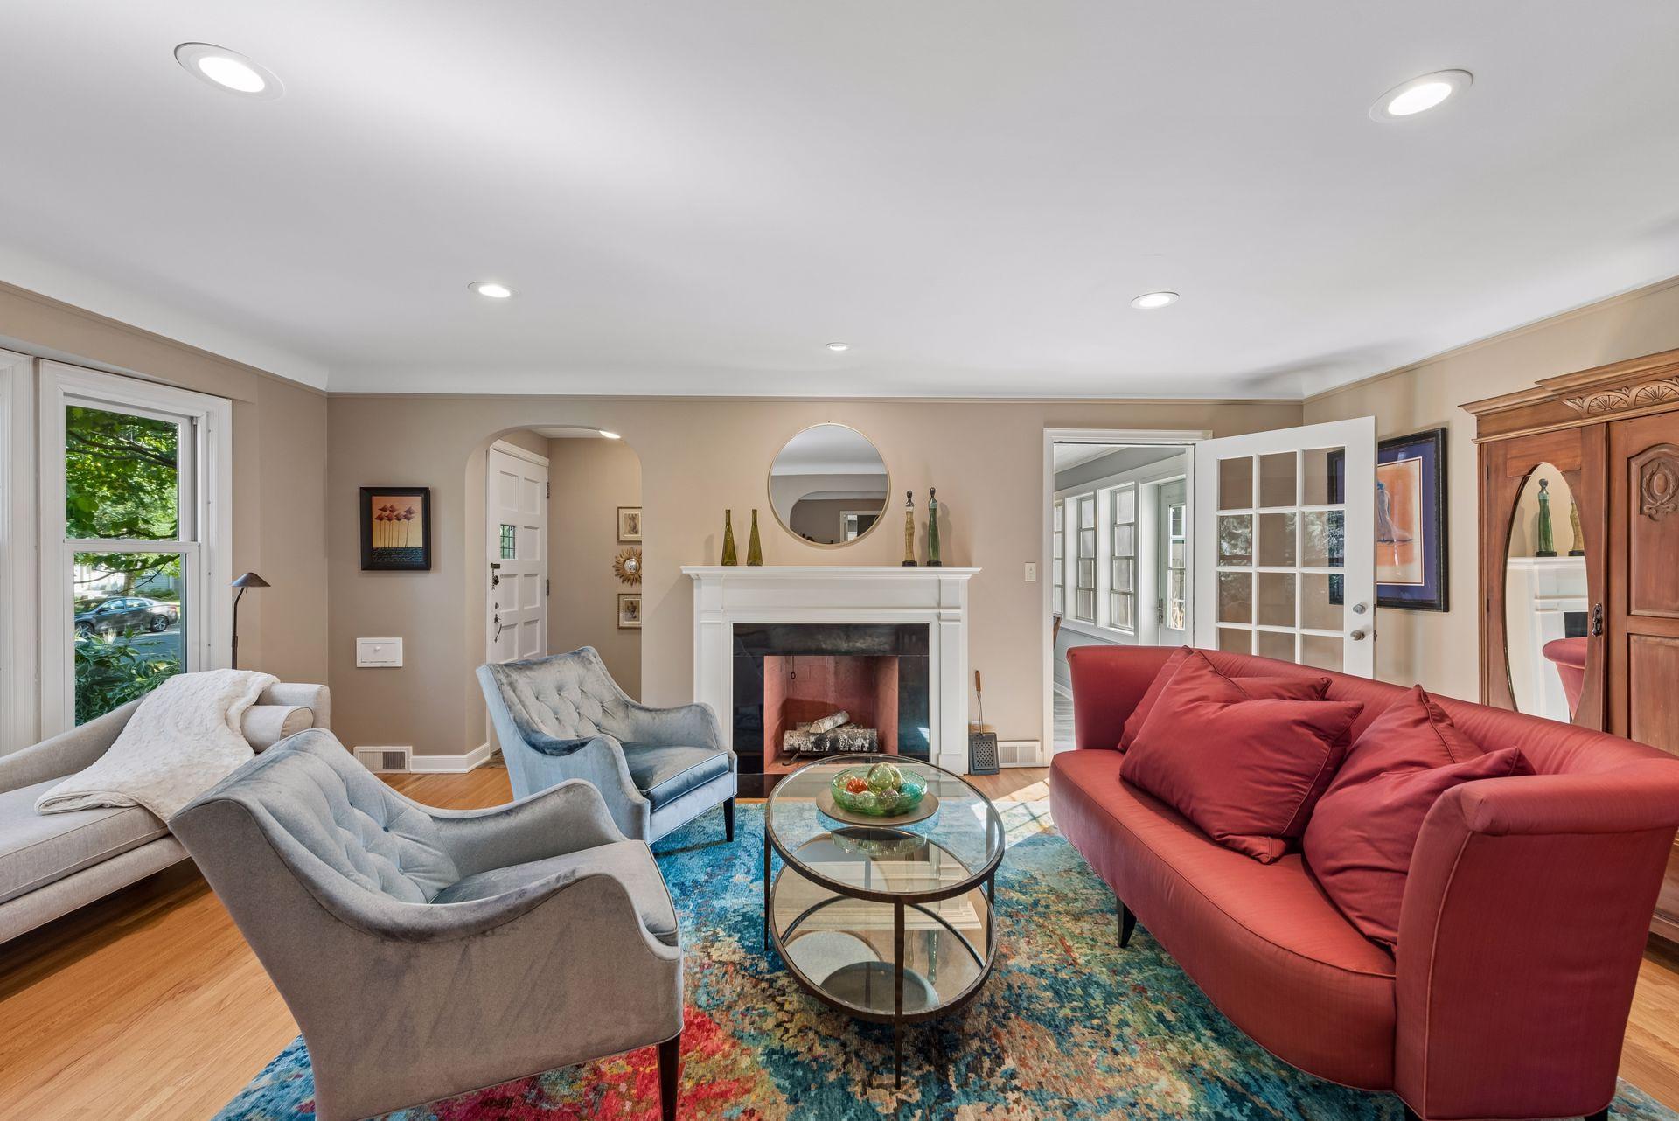
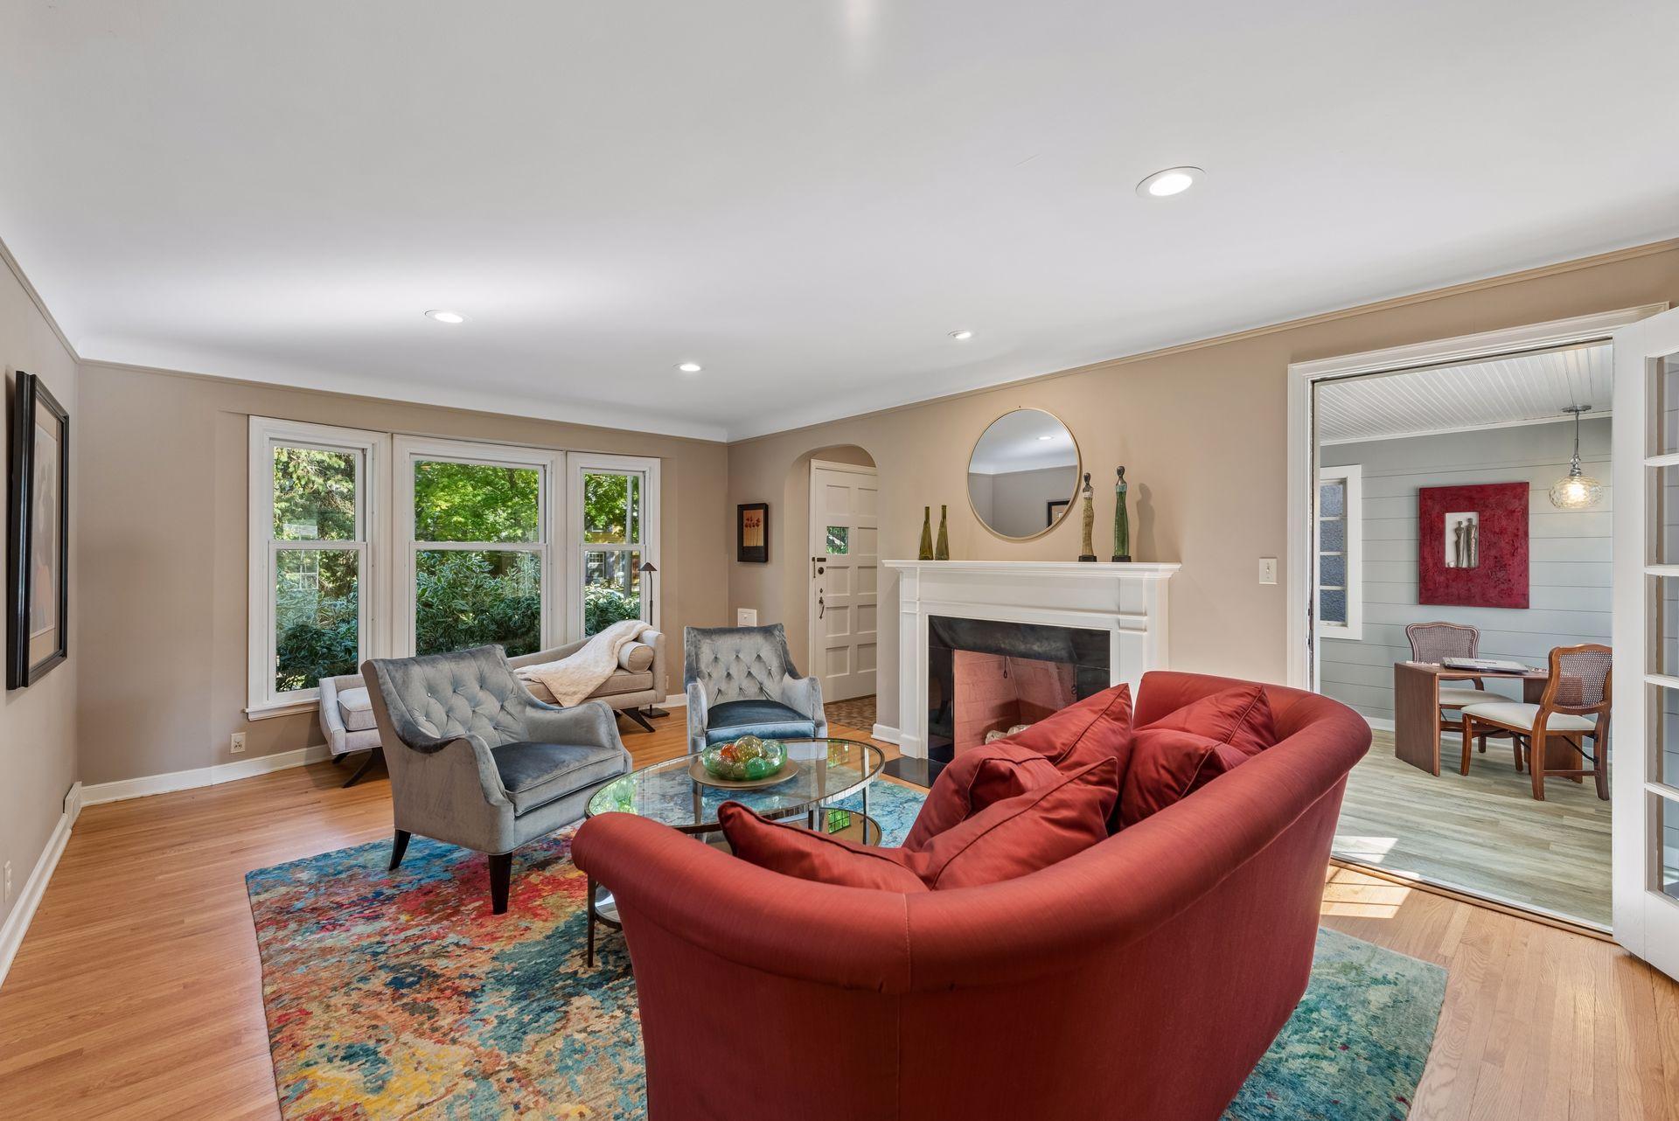
Living Room - Spacious main-level living room centers around a classic fireplace with white mantel, complemented by hardwood floors, recessed lighting, and large windows.
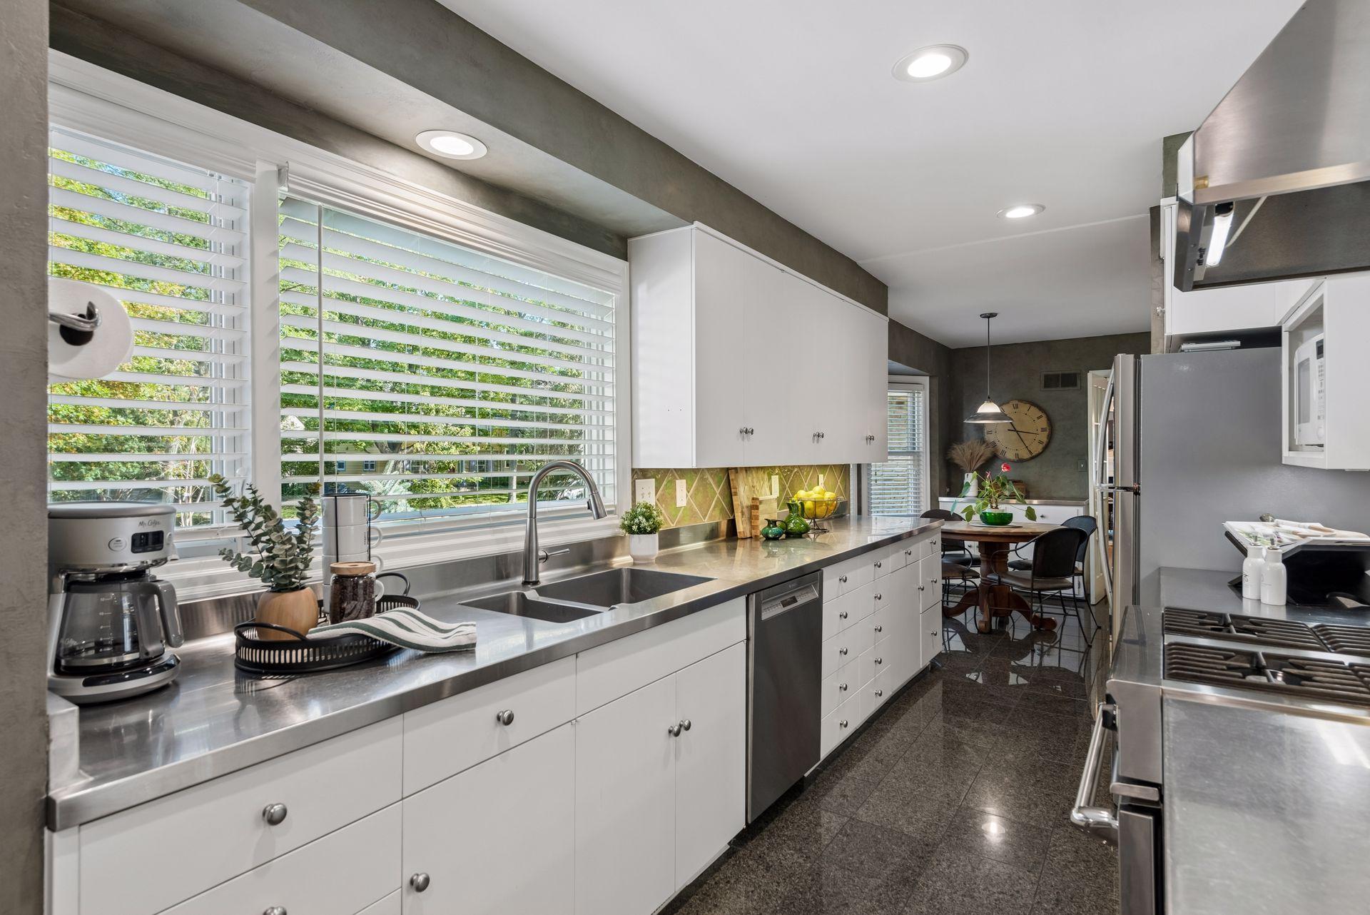
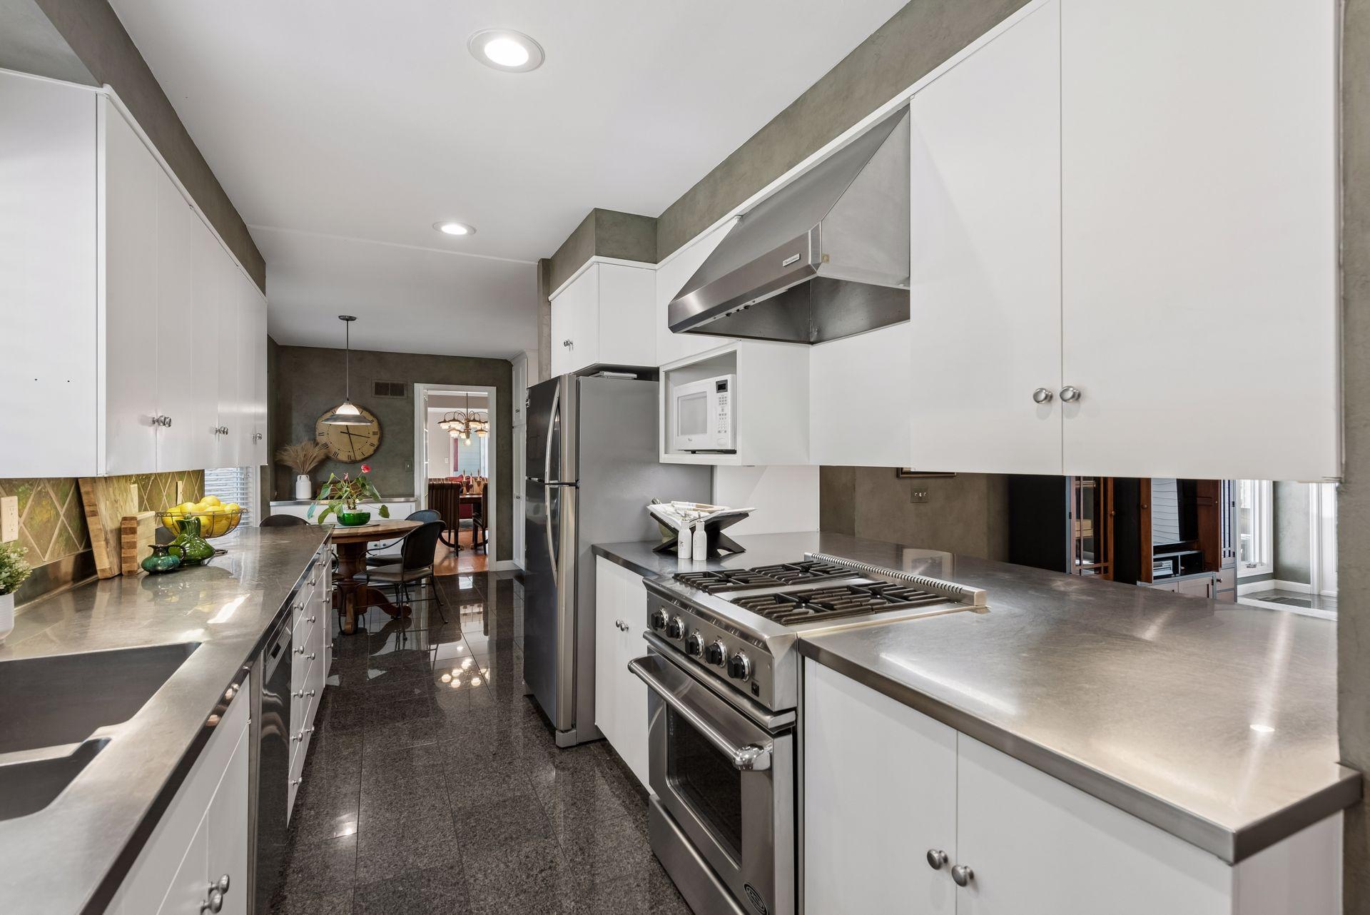
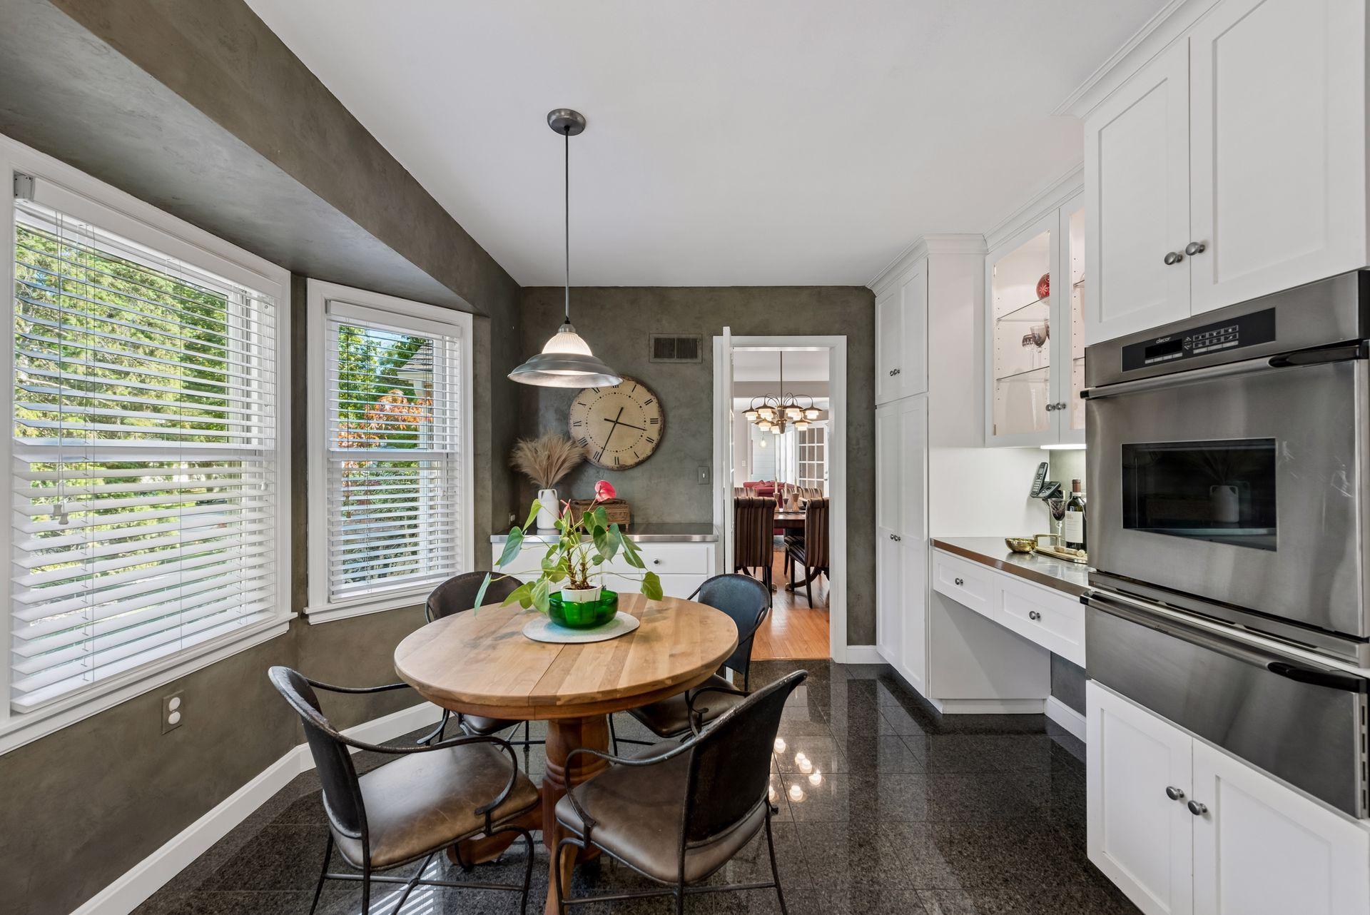
Kitchen - Bright galley-style kitchen features extensive white cabinetry, stainless counters, large windows, recessed lighting, dishwasher, gas range, and an adjoining dining nook.
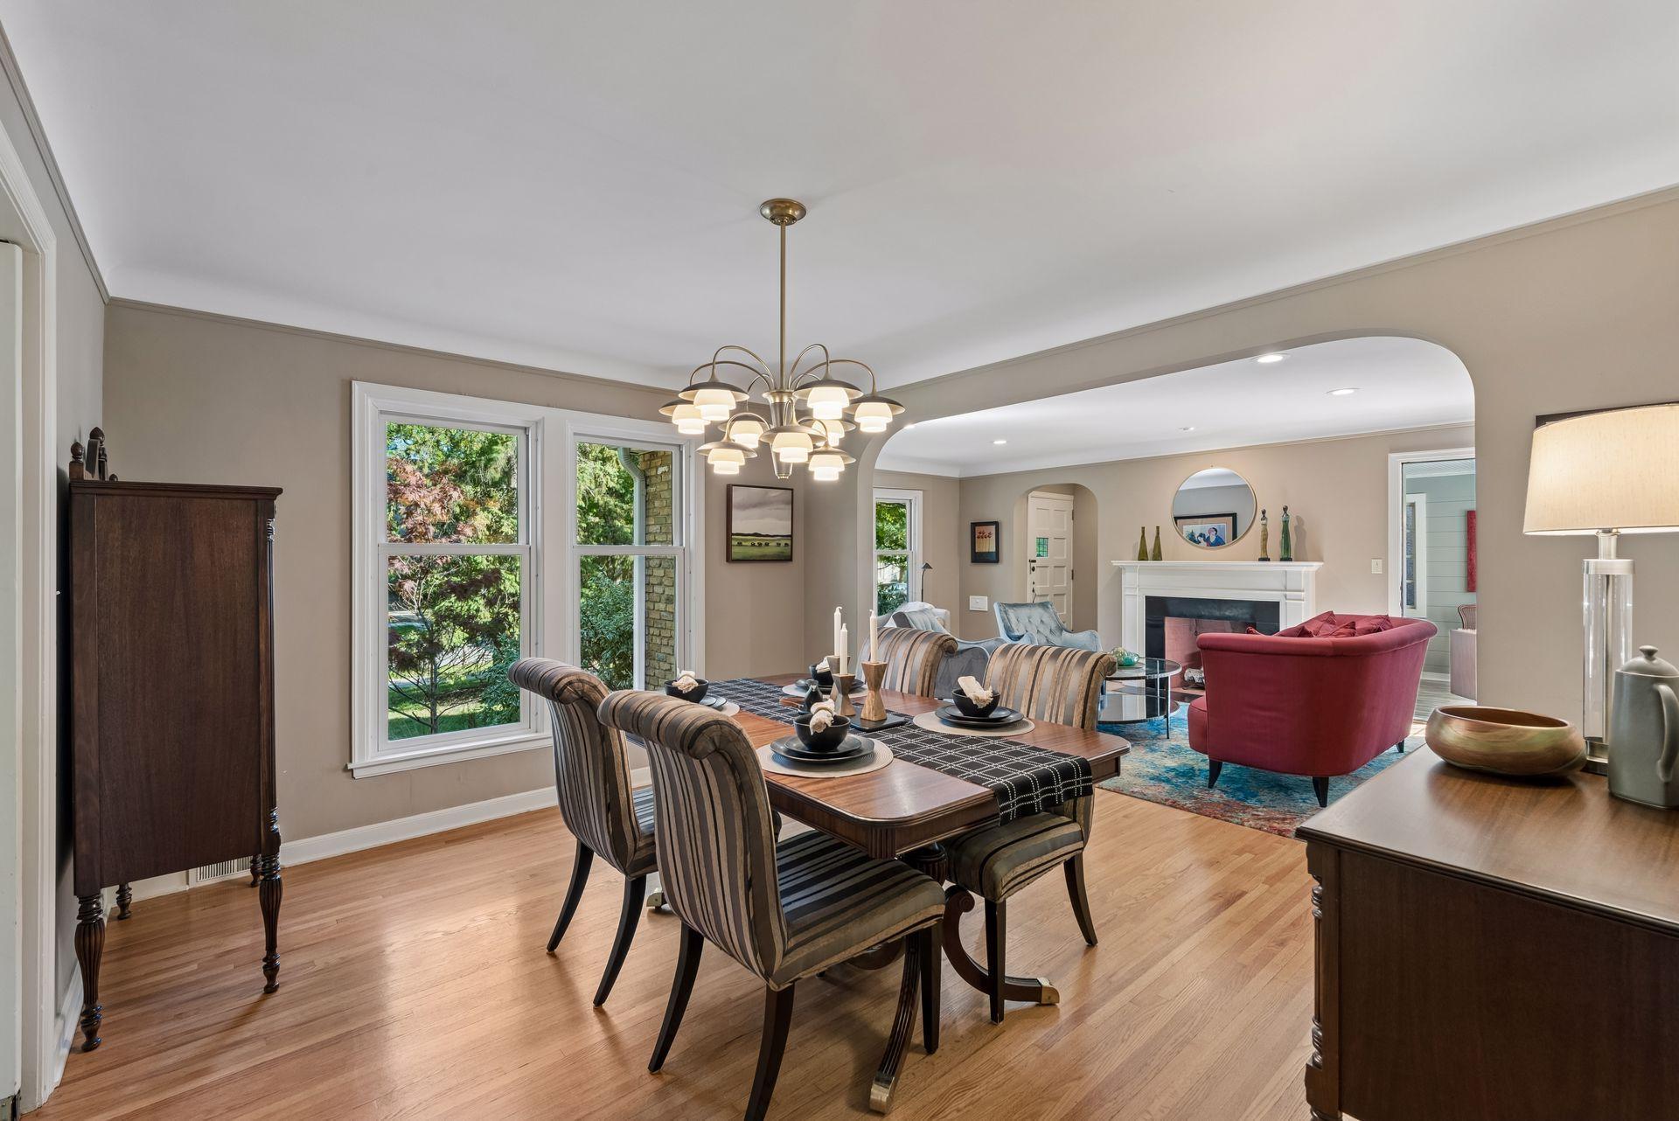
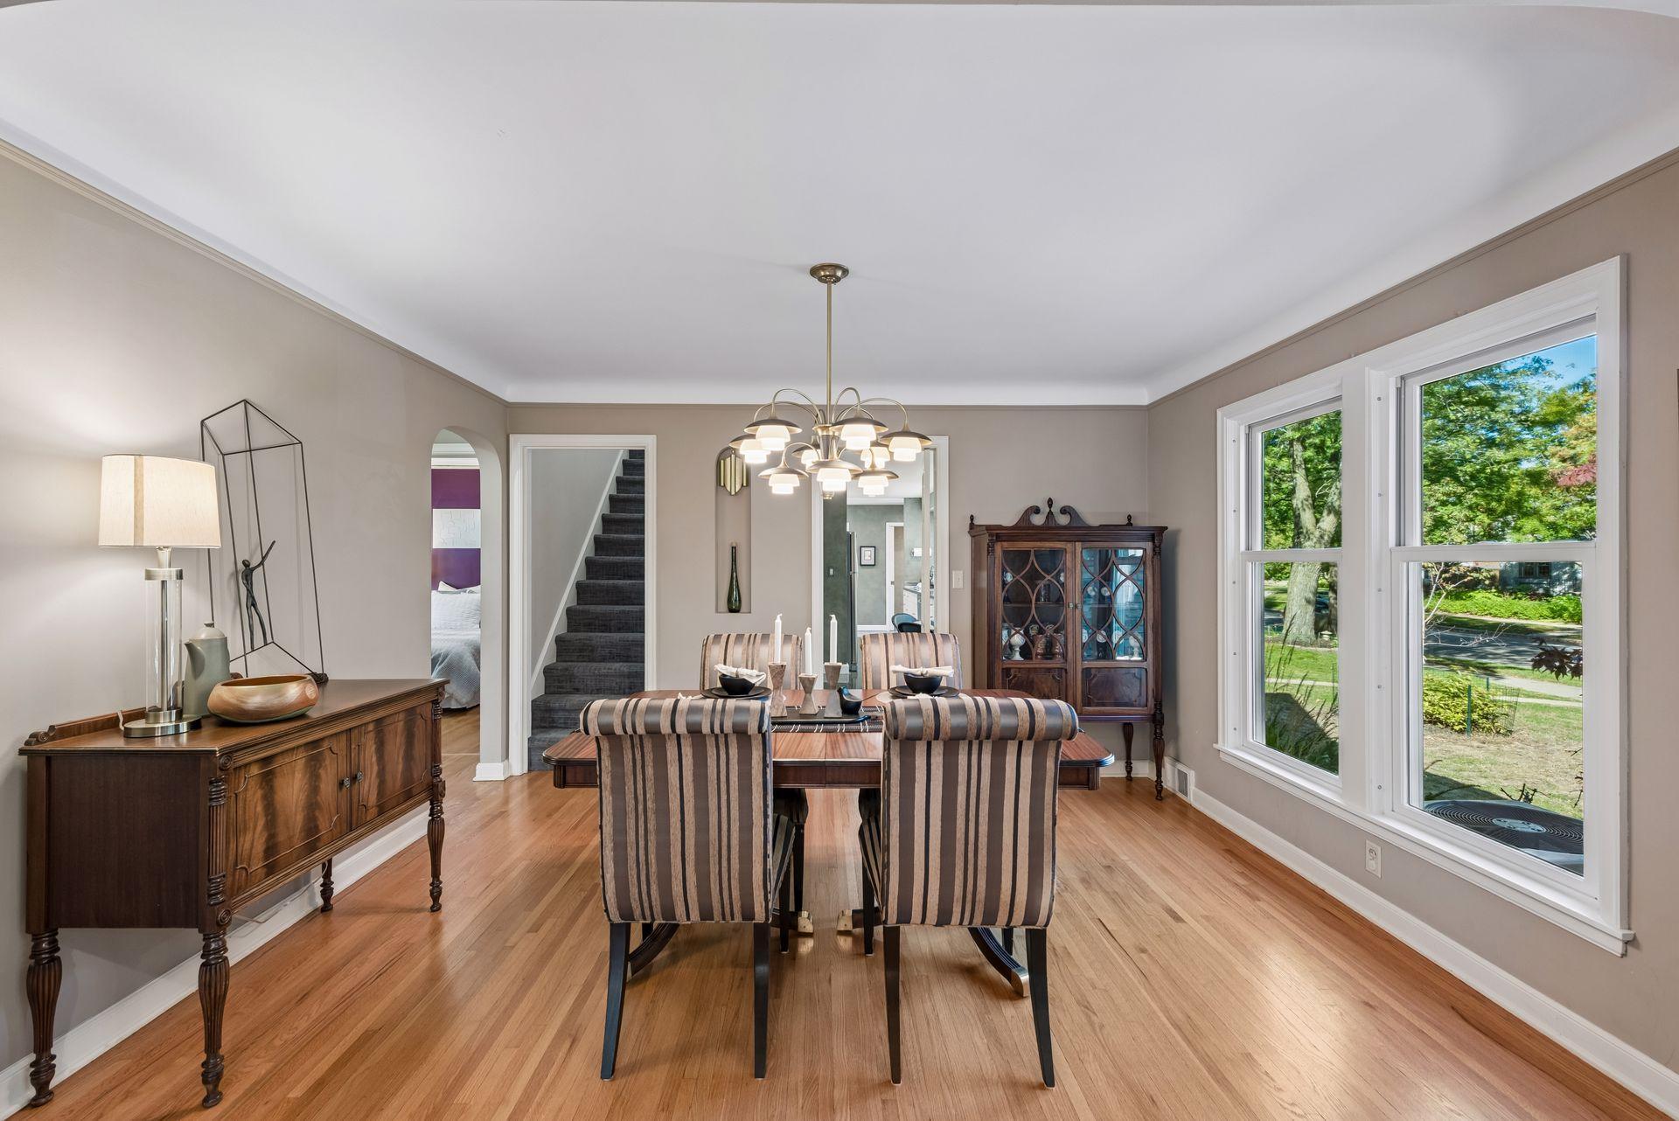
Formal Dining Room - Hardwood floors and large windows define the spacious formal dining room, with a wide arched opening creating an open connection to the adjoining living room.
5212 Humboldt Avenue South - Spacecrafting - 0044.jpg
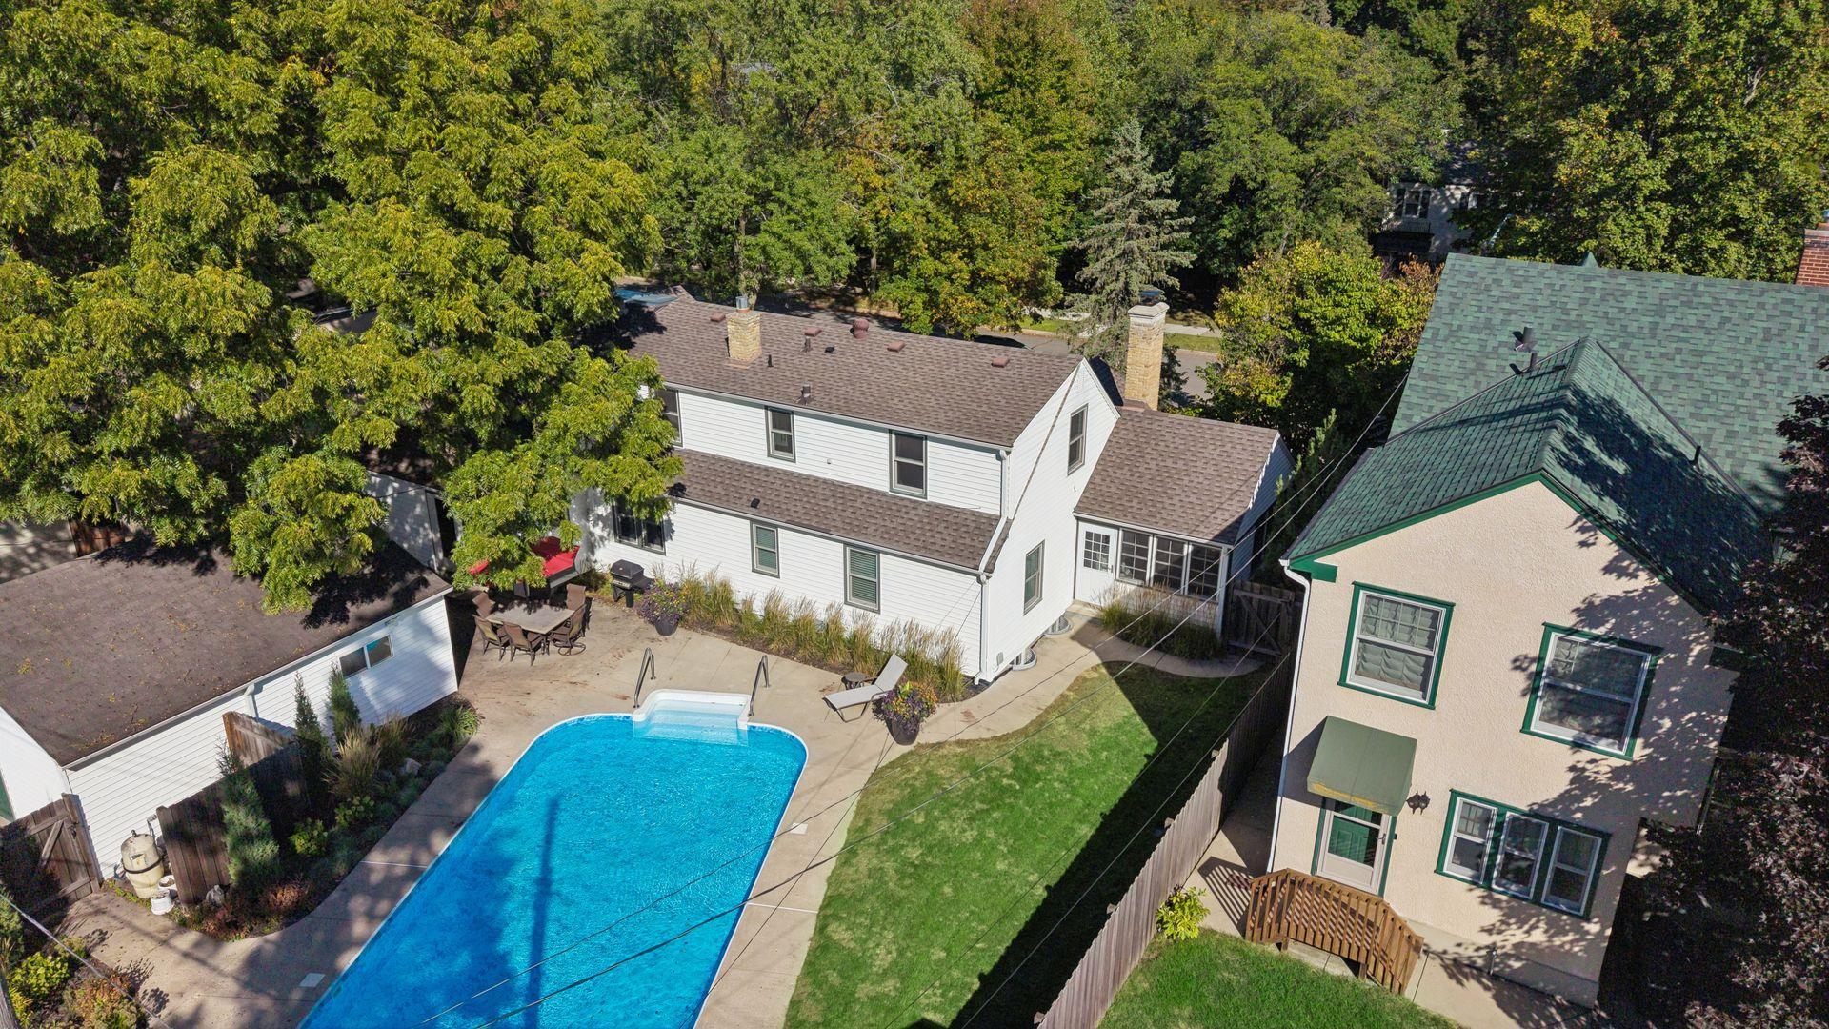
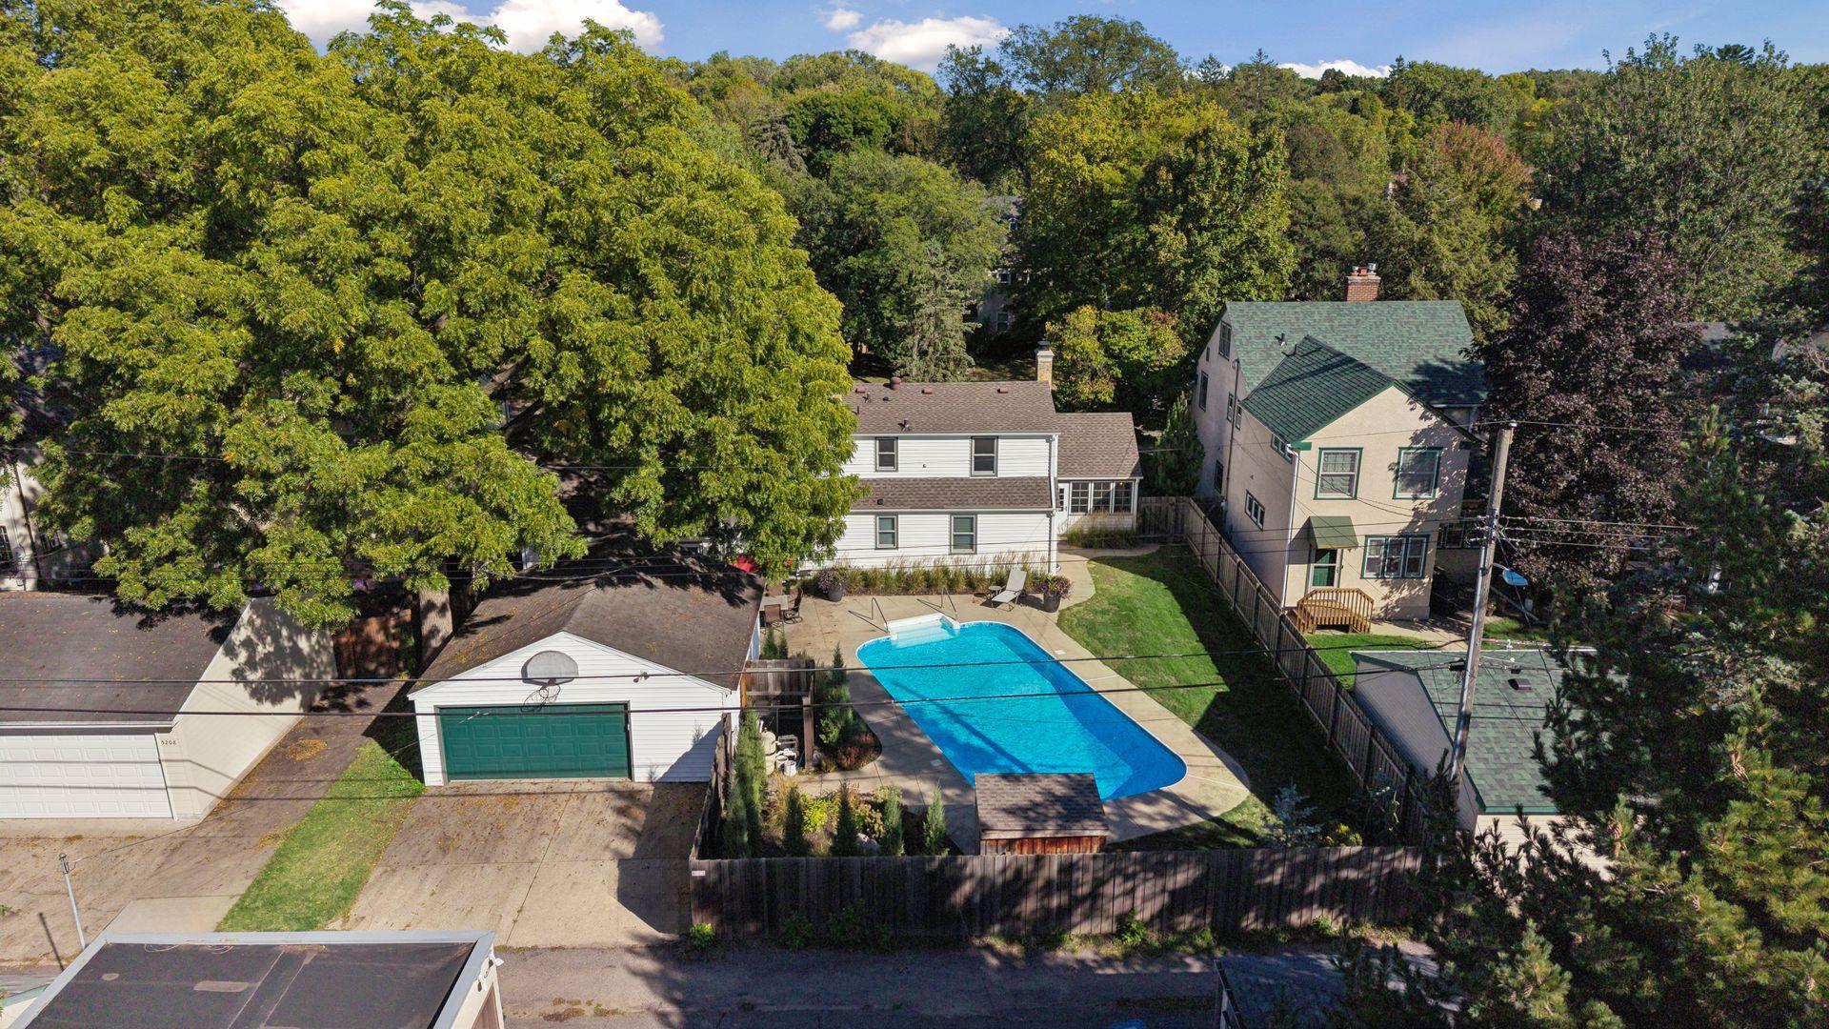
Backyard Aerial - Elevated view showcases the fenced backyard with in-ground swimming pool, expansive patio, lawn space, detached 2-car garage
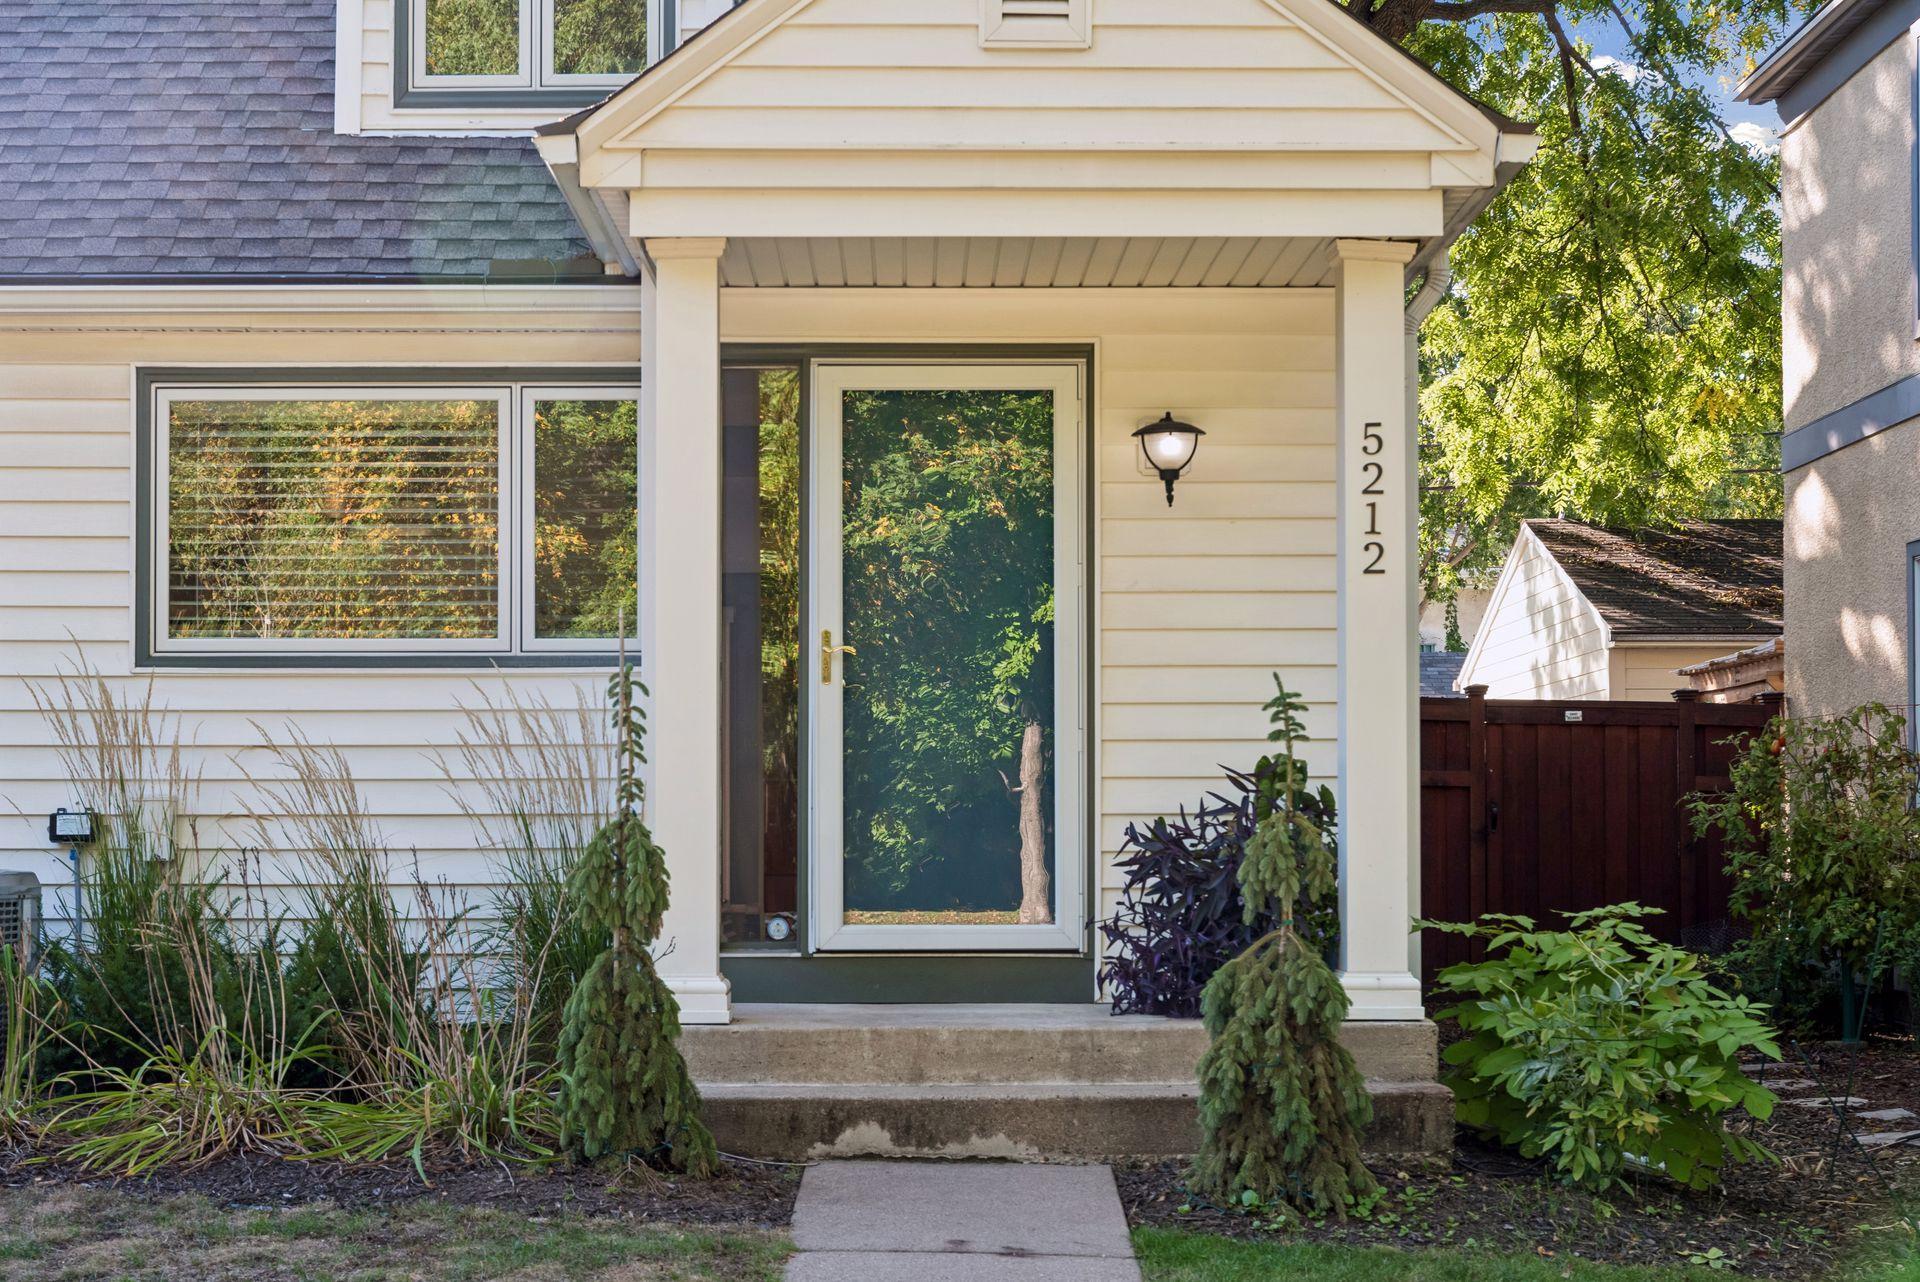
Front Entry - Covered front entry at 5212 Humboldt Ave S features a storm door, sidelight, exterior lighting, and landscaping that creates a welcoming approach.
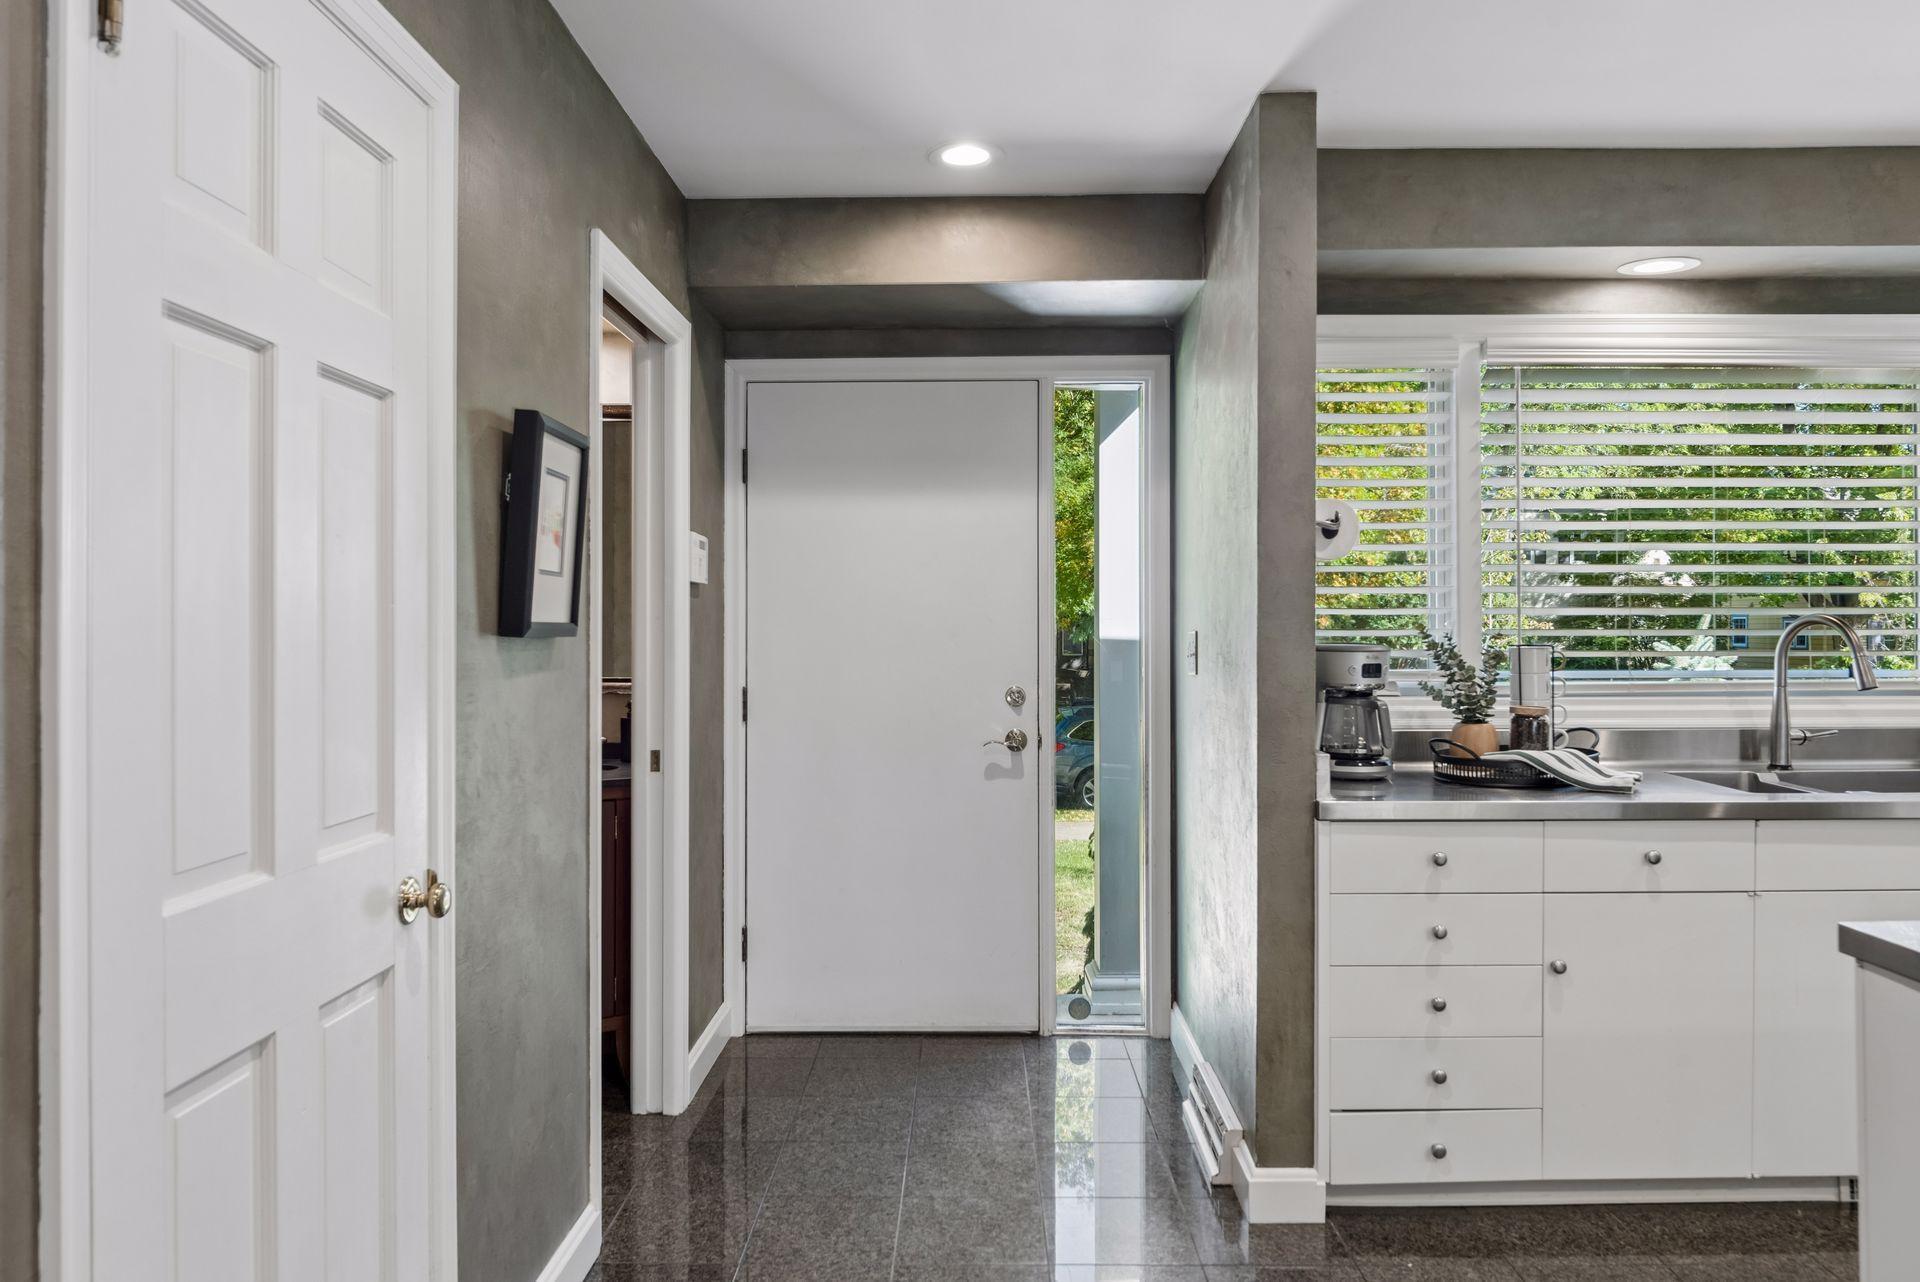
Entry & Kitchen - Front entry opens to tile flooring and a bright kitchen, offering a first look at the home’s open, connected main-level layout.
Kitchen - Bright workspace features a double sink beneath a wide window, stainless steel counters, dishwasher, white cabinetry, gas range, and tile flooring.
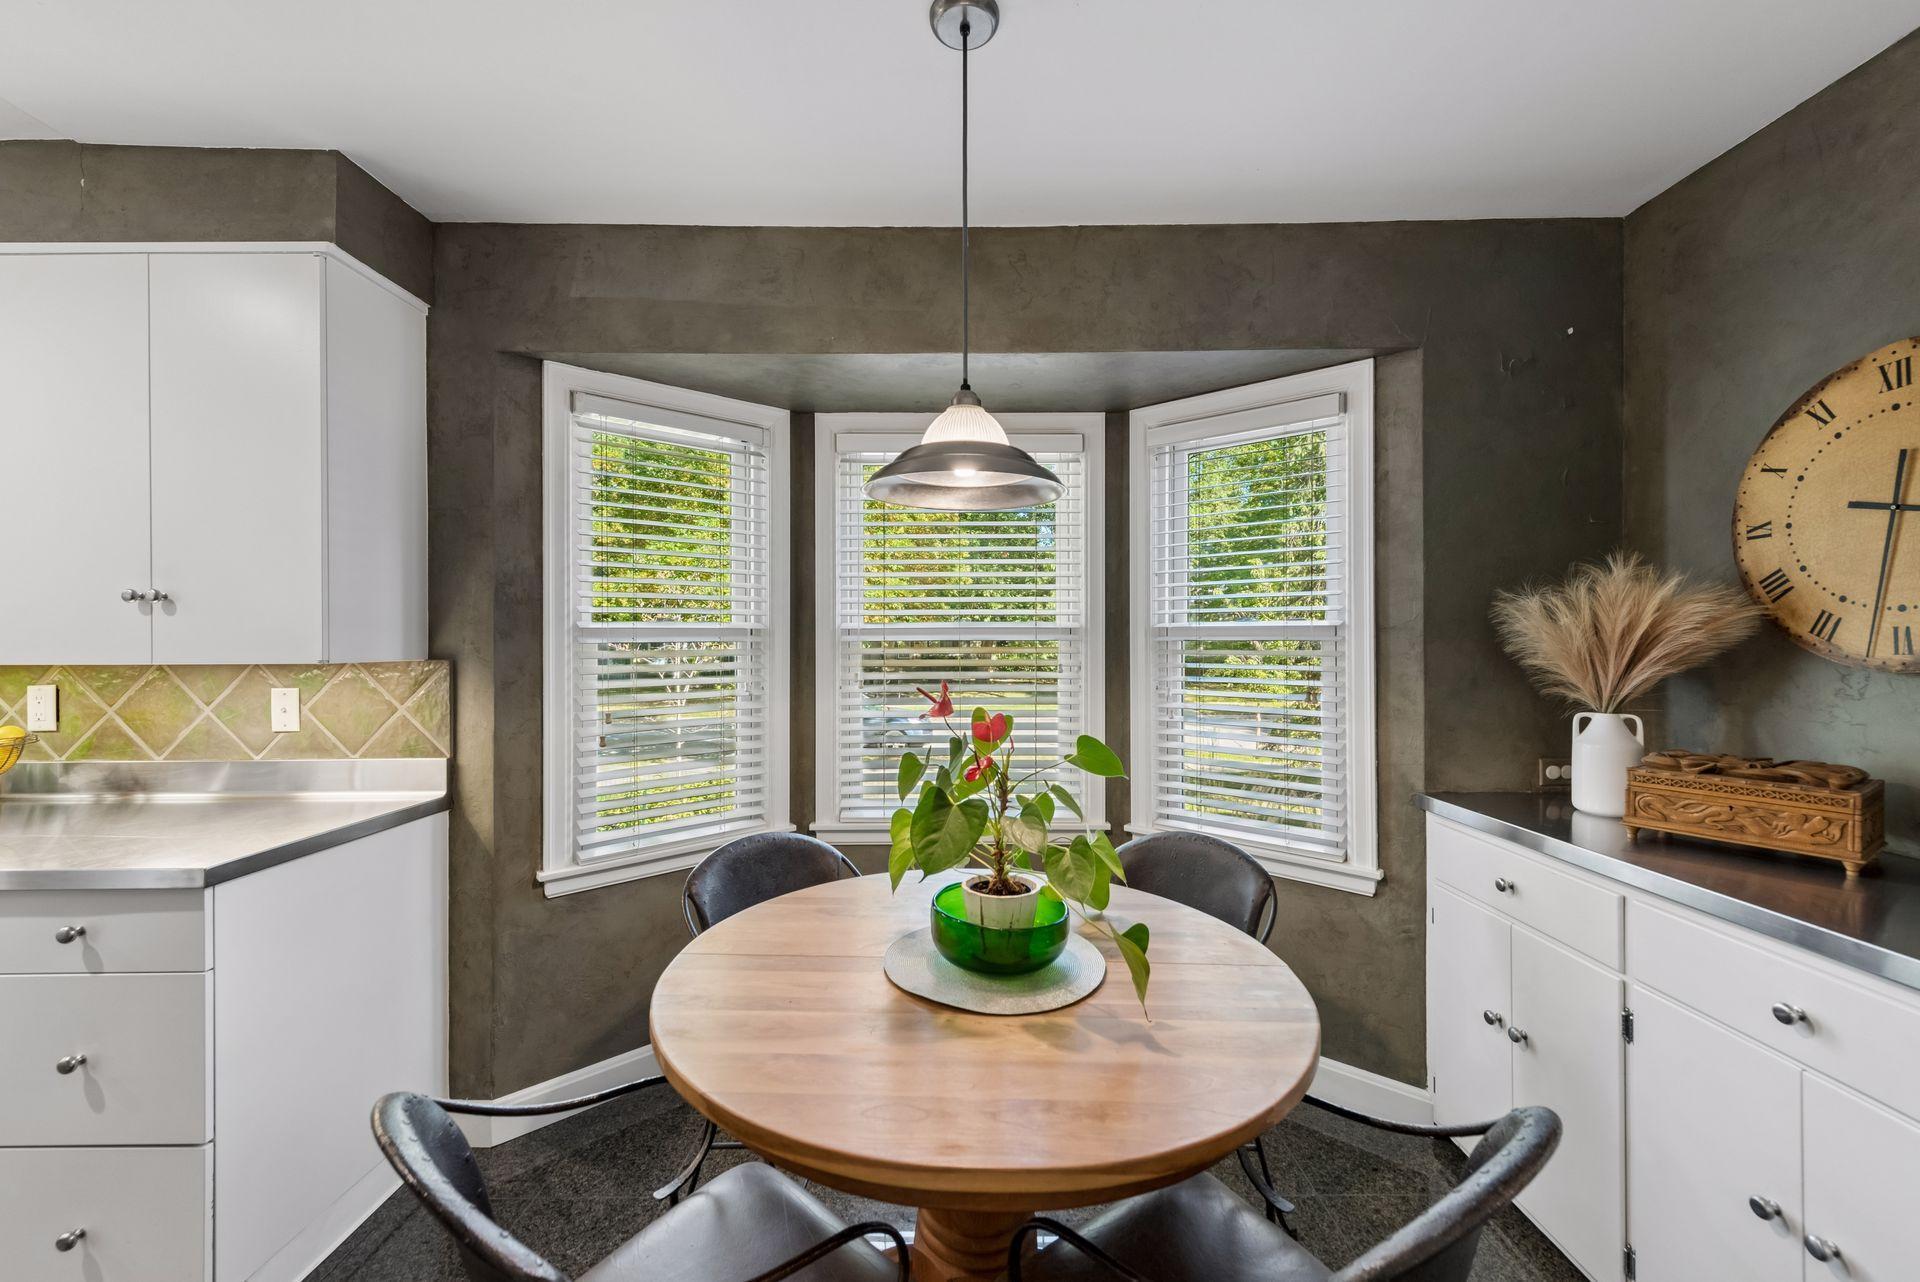
Kitchen Dining Area - A bay of three windows fills the casual dining area with natural light, creating an inviting spot for everyday meals just steps from the kitchen.
Kitchen Dining Area - Another angle shows the casual dining area, built-in cabinetry, abundant windows, and direct connection to the formal dining room.
Formal Dining Room - A spacious dining room with hardwood floors, large windows, and plenty of room for a full dining set. Nearby openings provide easy access to the kitchen, stairs, and adjoining bedrooms and full bath.
Living Room - Large windows bring natural light into the living room, while the fireplace provides a central focal point. French doors connect directly to the adjoining sunroom.
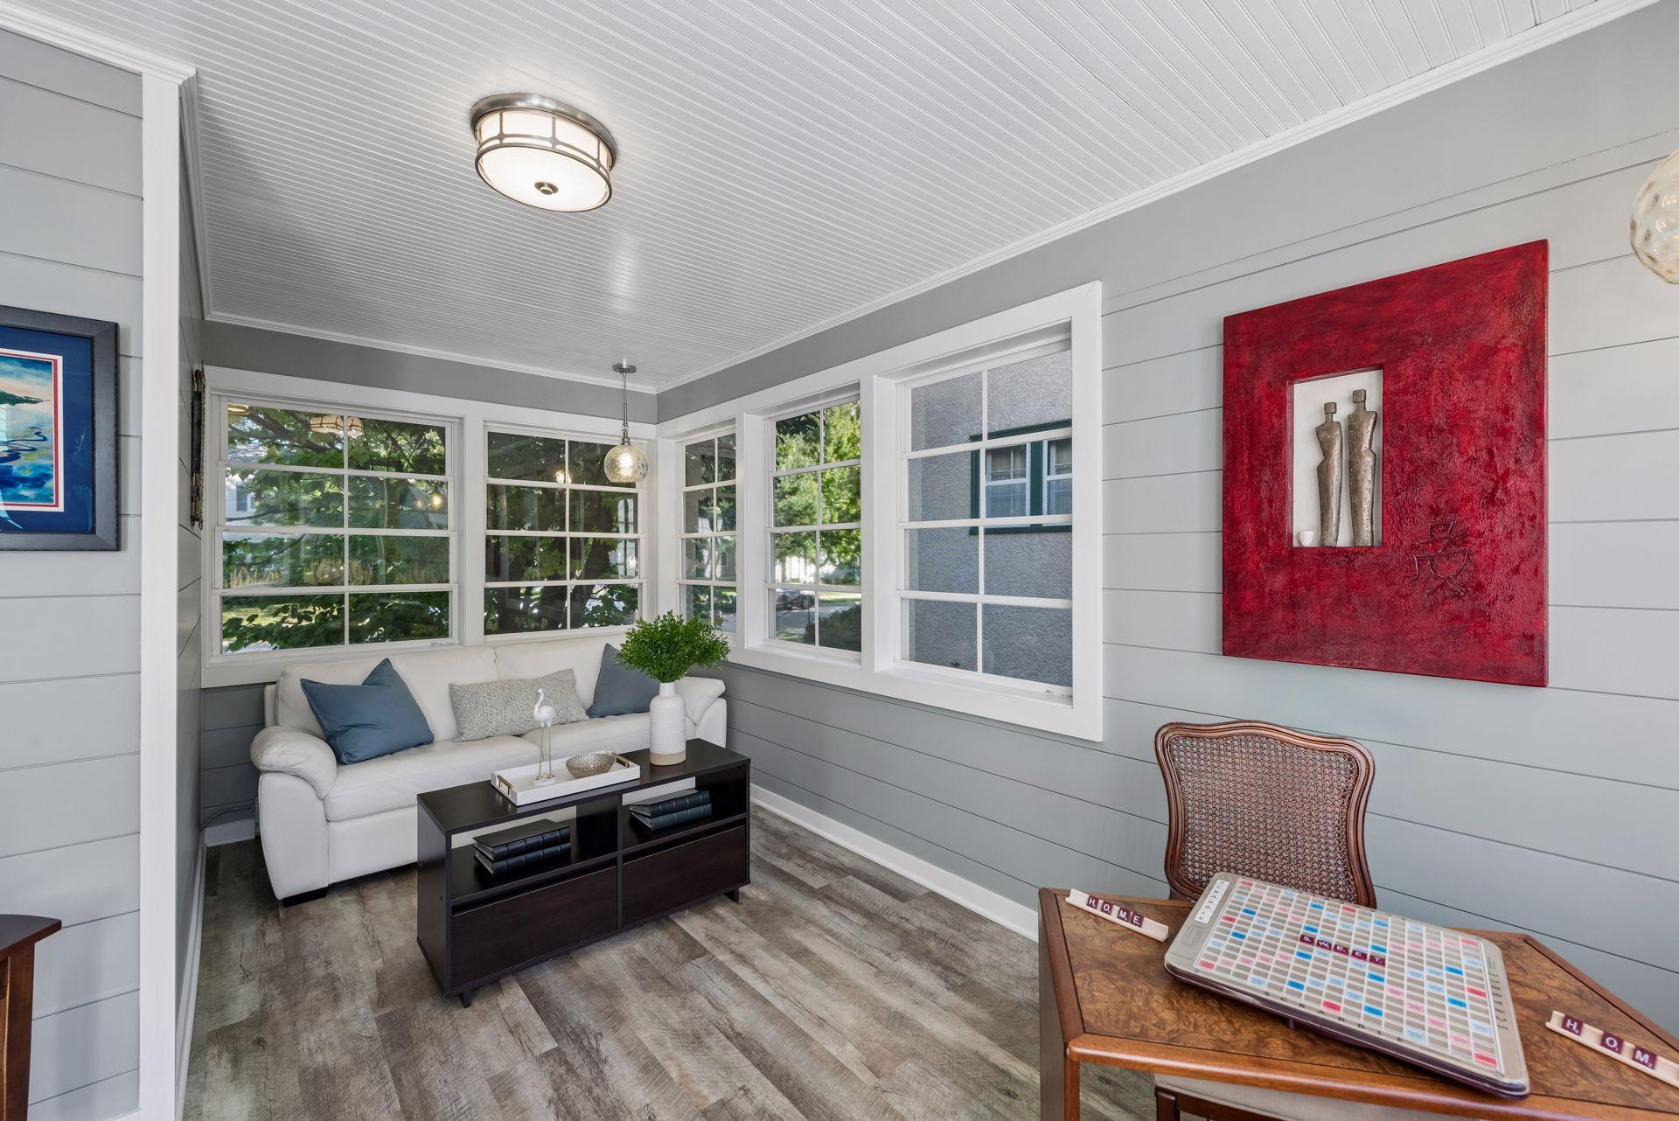
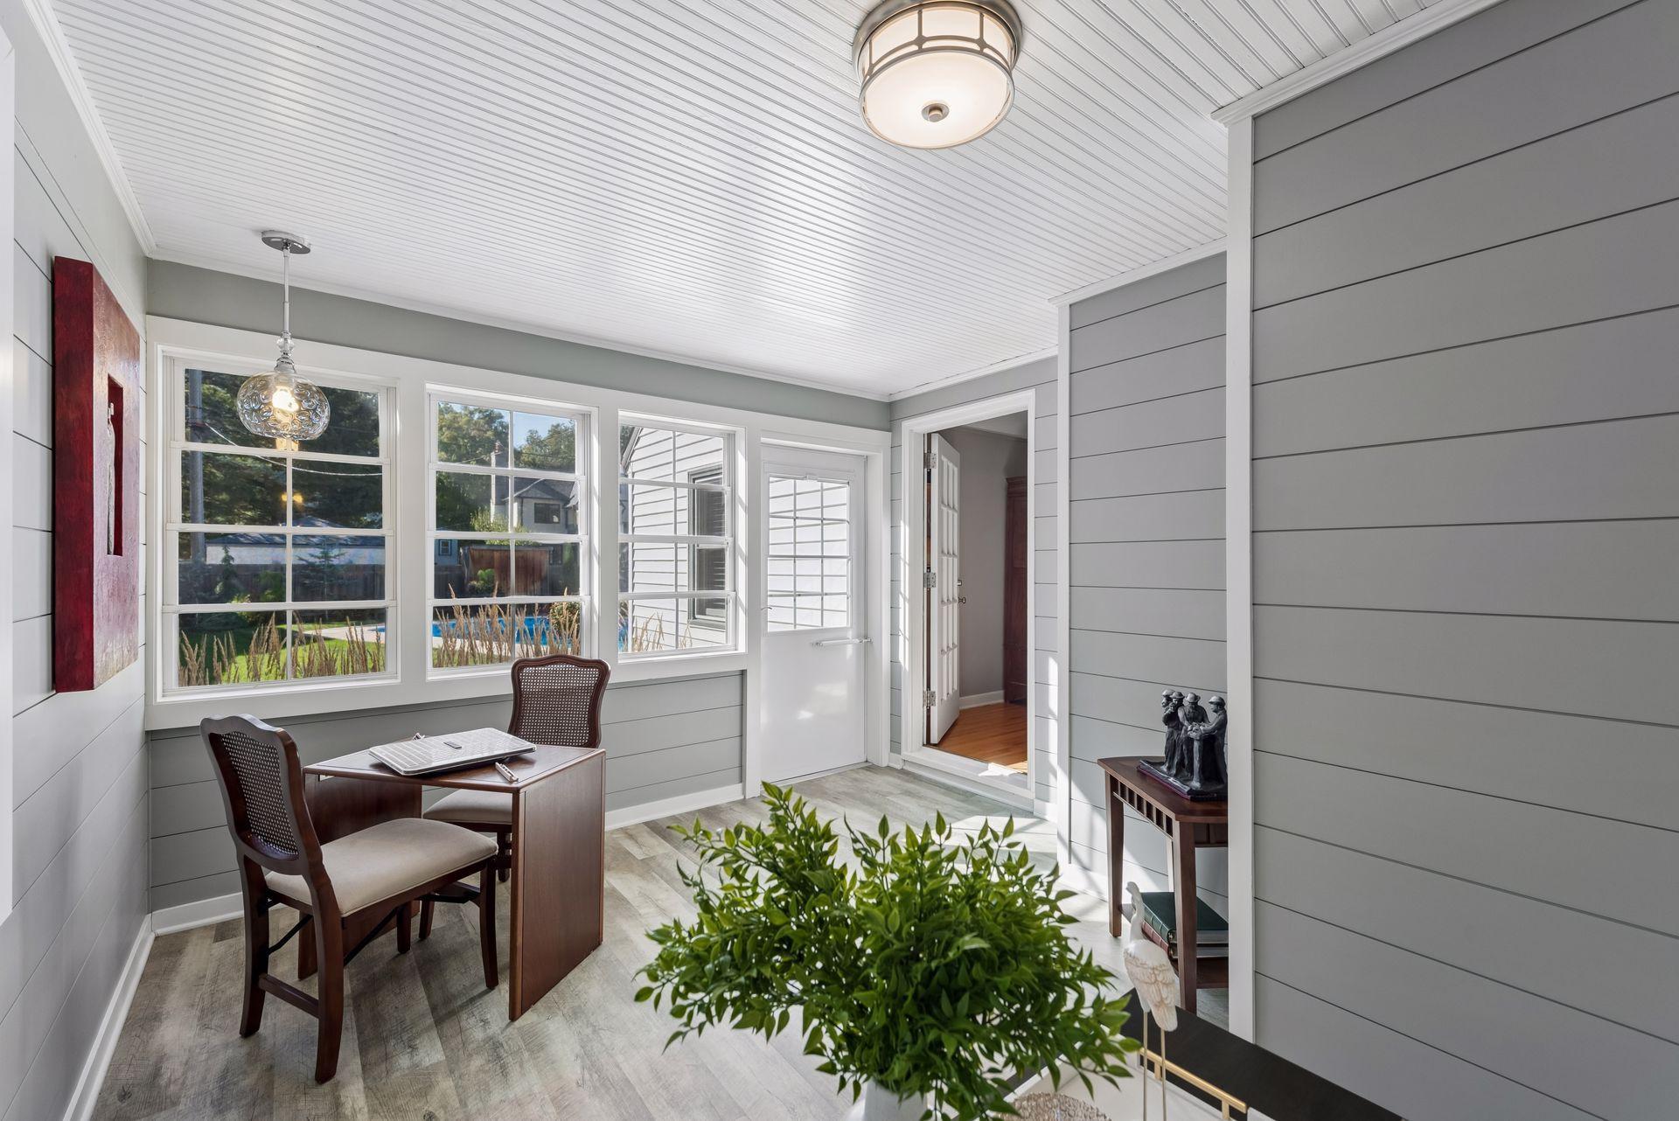
Sunroom - Bright sunroom features windows on multiple sides, horizontal wall paneling, beadboard ceiling, updated flooring, and flexible space for an office, sitting room, or creative space.
Sunroom - Another view highlights the sunroom’s abundant windows, beadboard ceiling, paneled walls, and direct connection to the living room and backyard, with views toward the pool.
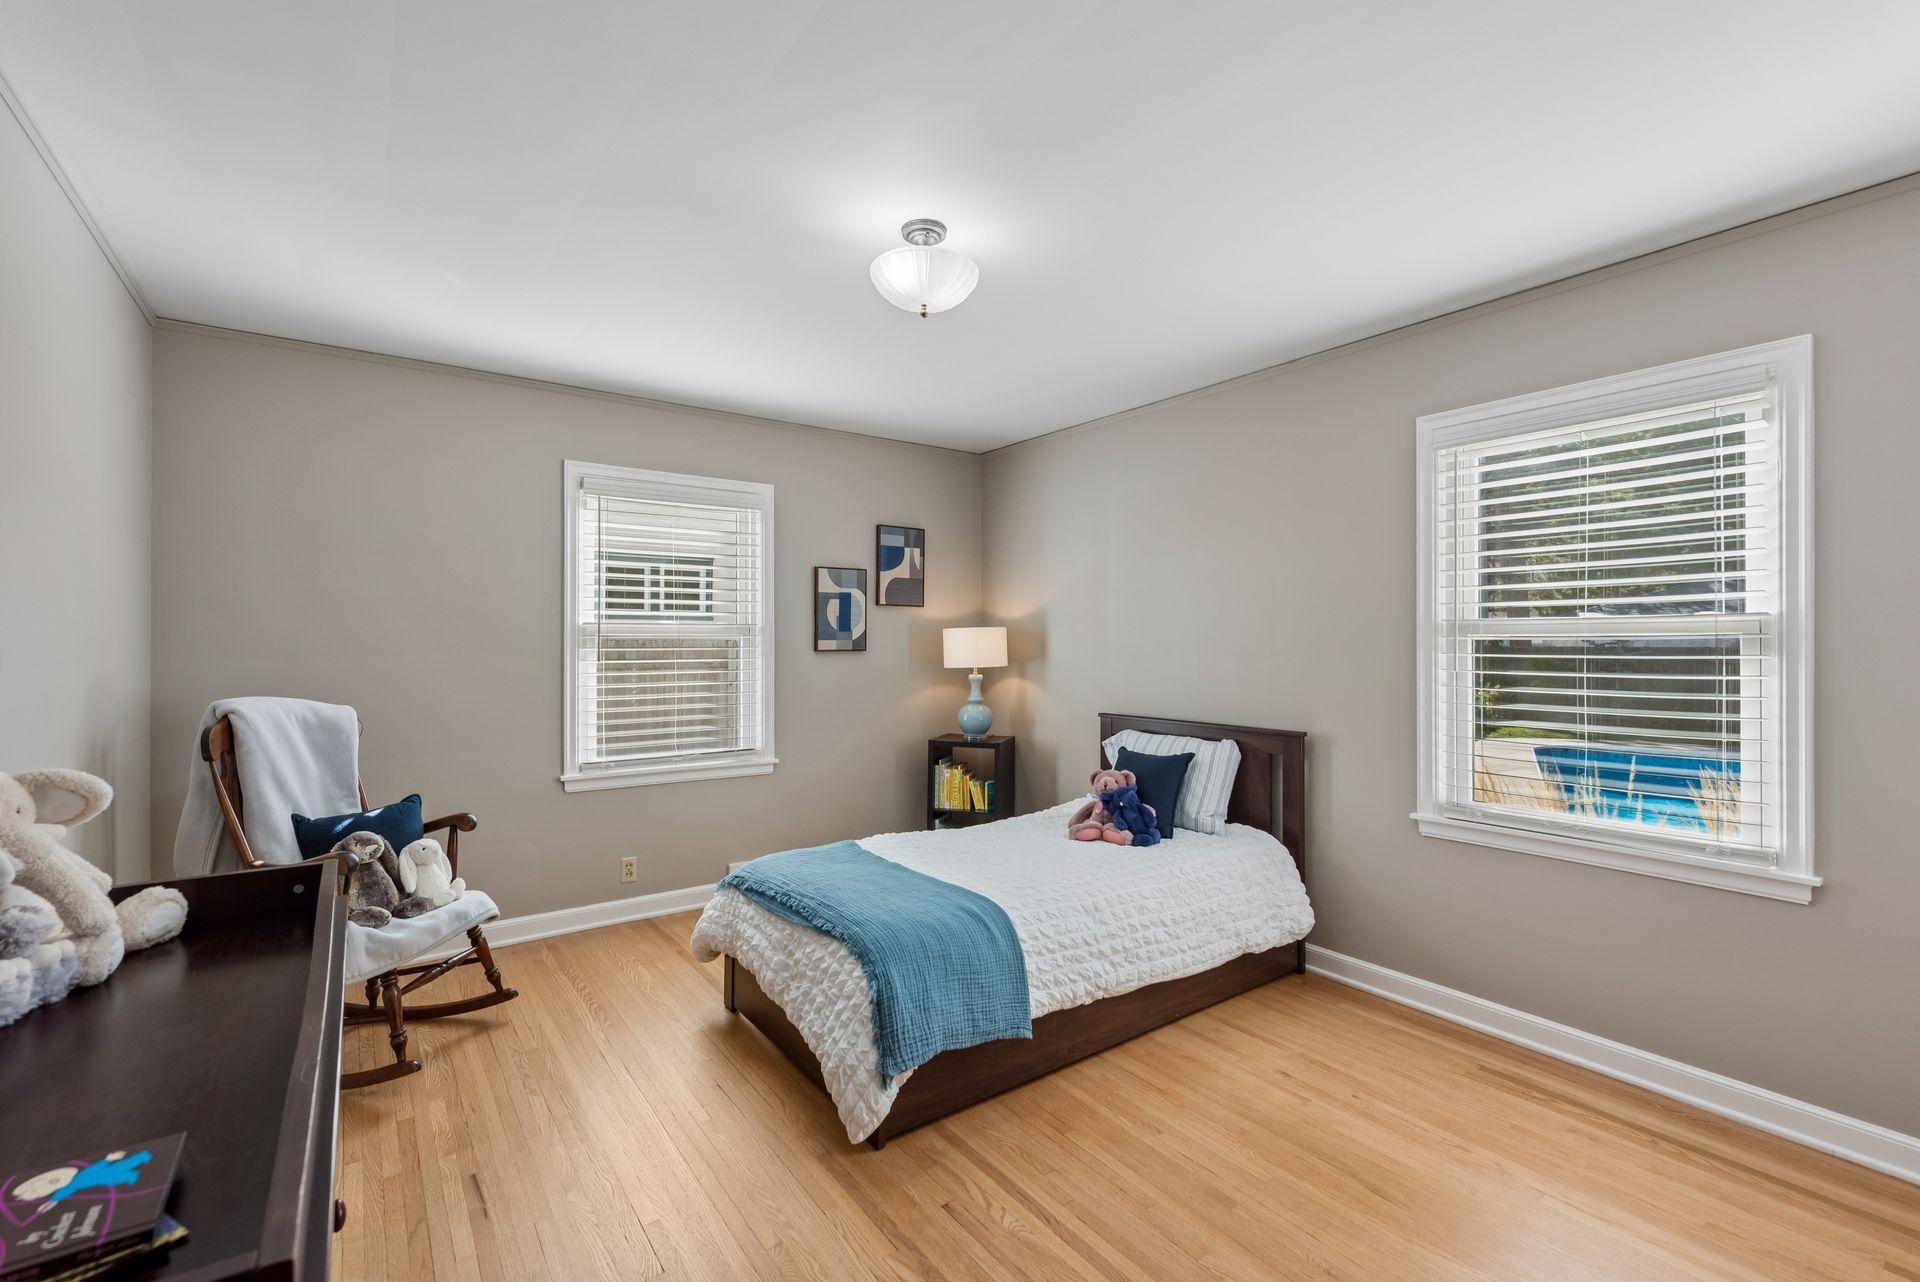
Main Floor Bedroom - Bright bedroom with hardwood floors and windows on two walls. Generous dimensions provide room for bedroom furniture, a reading chair, or additional storage.
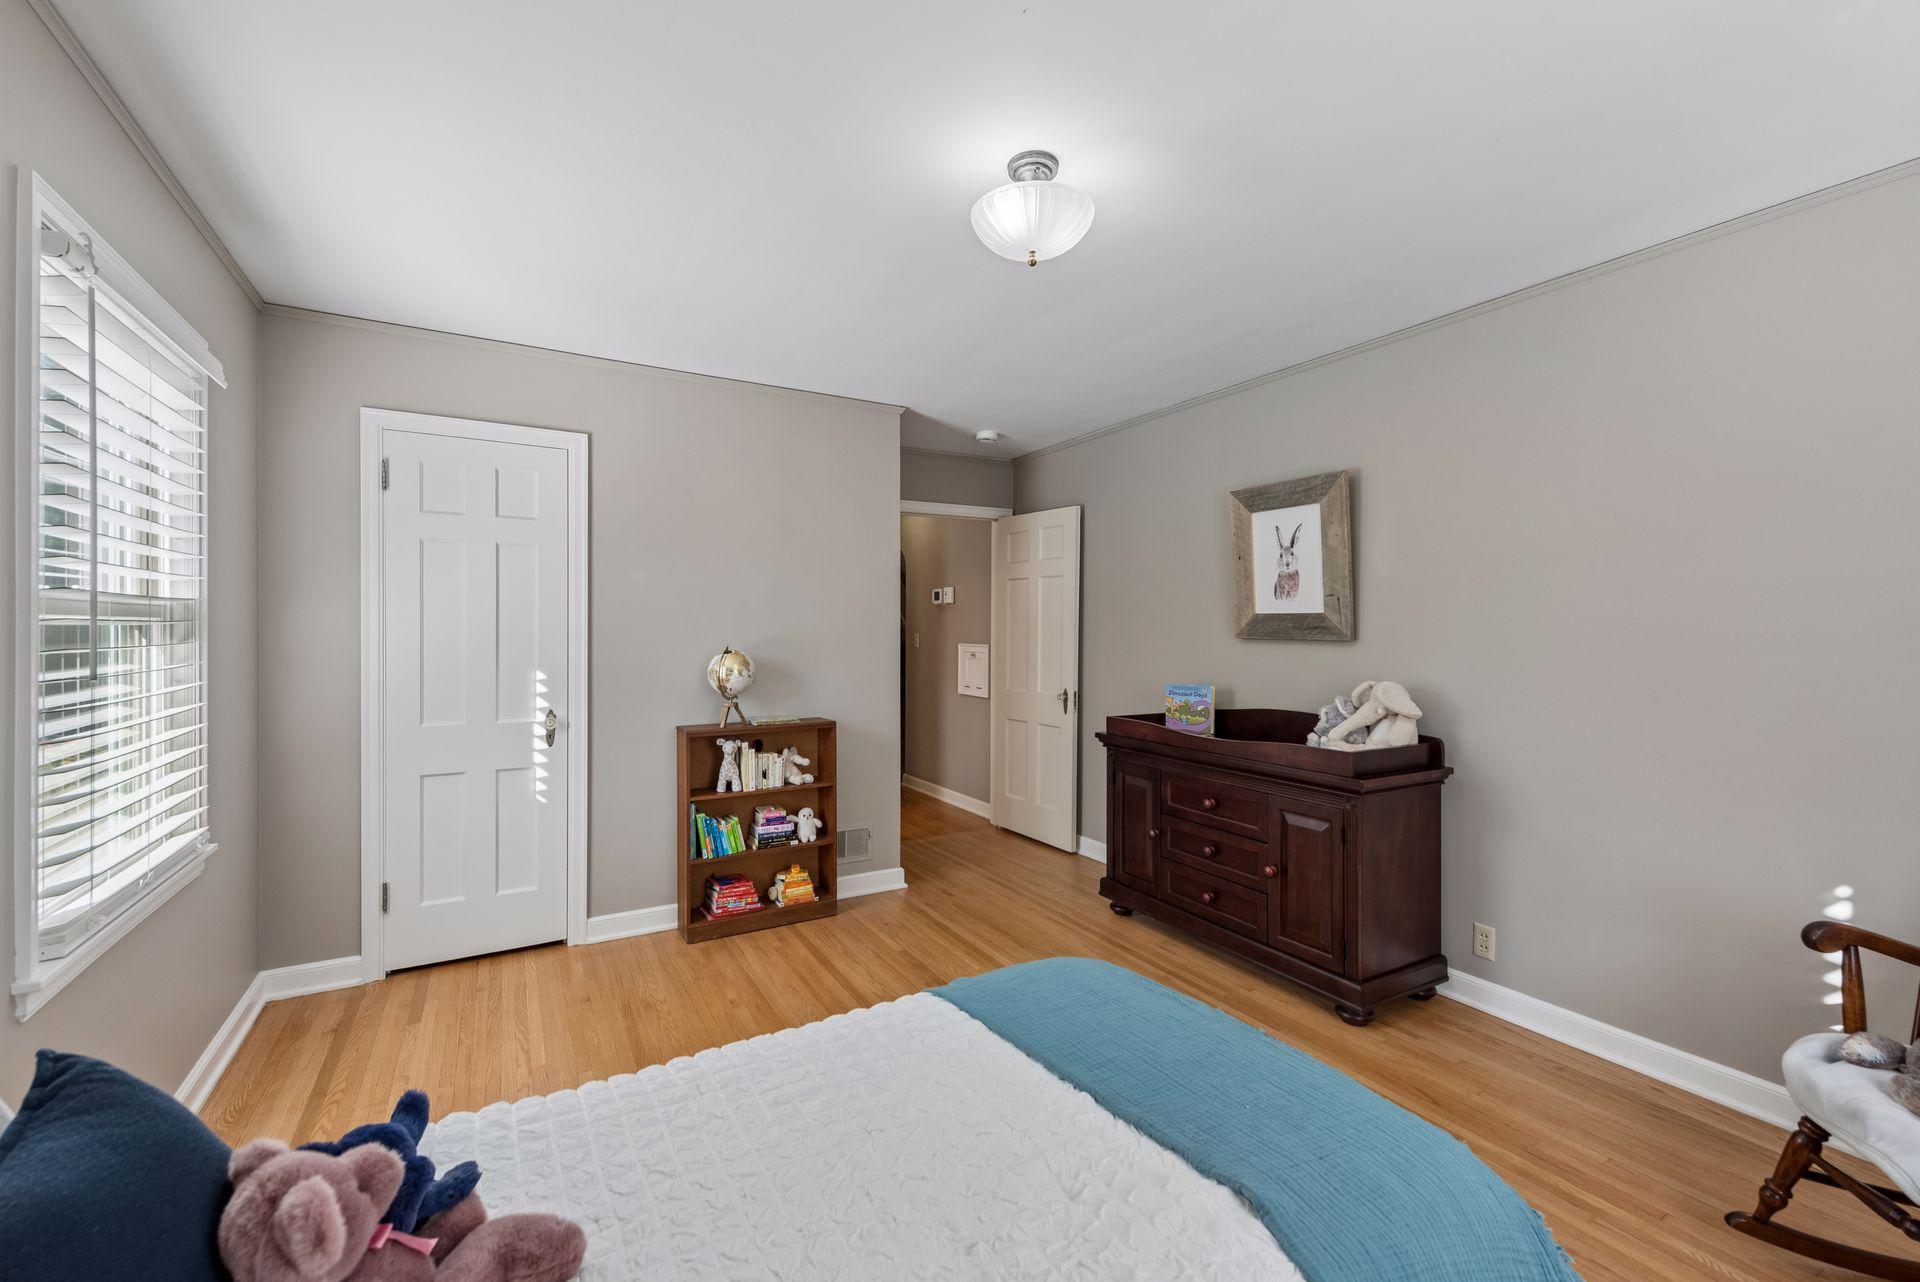
Bedroom - Reverse view highlights the hardwood floors, closet, natural light, and ample wall space in this comfortable bedroom.
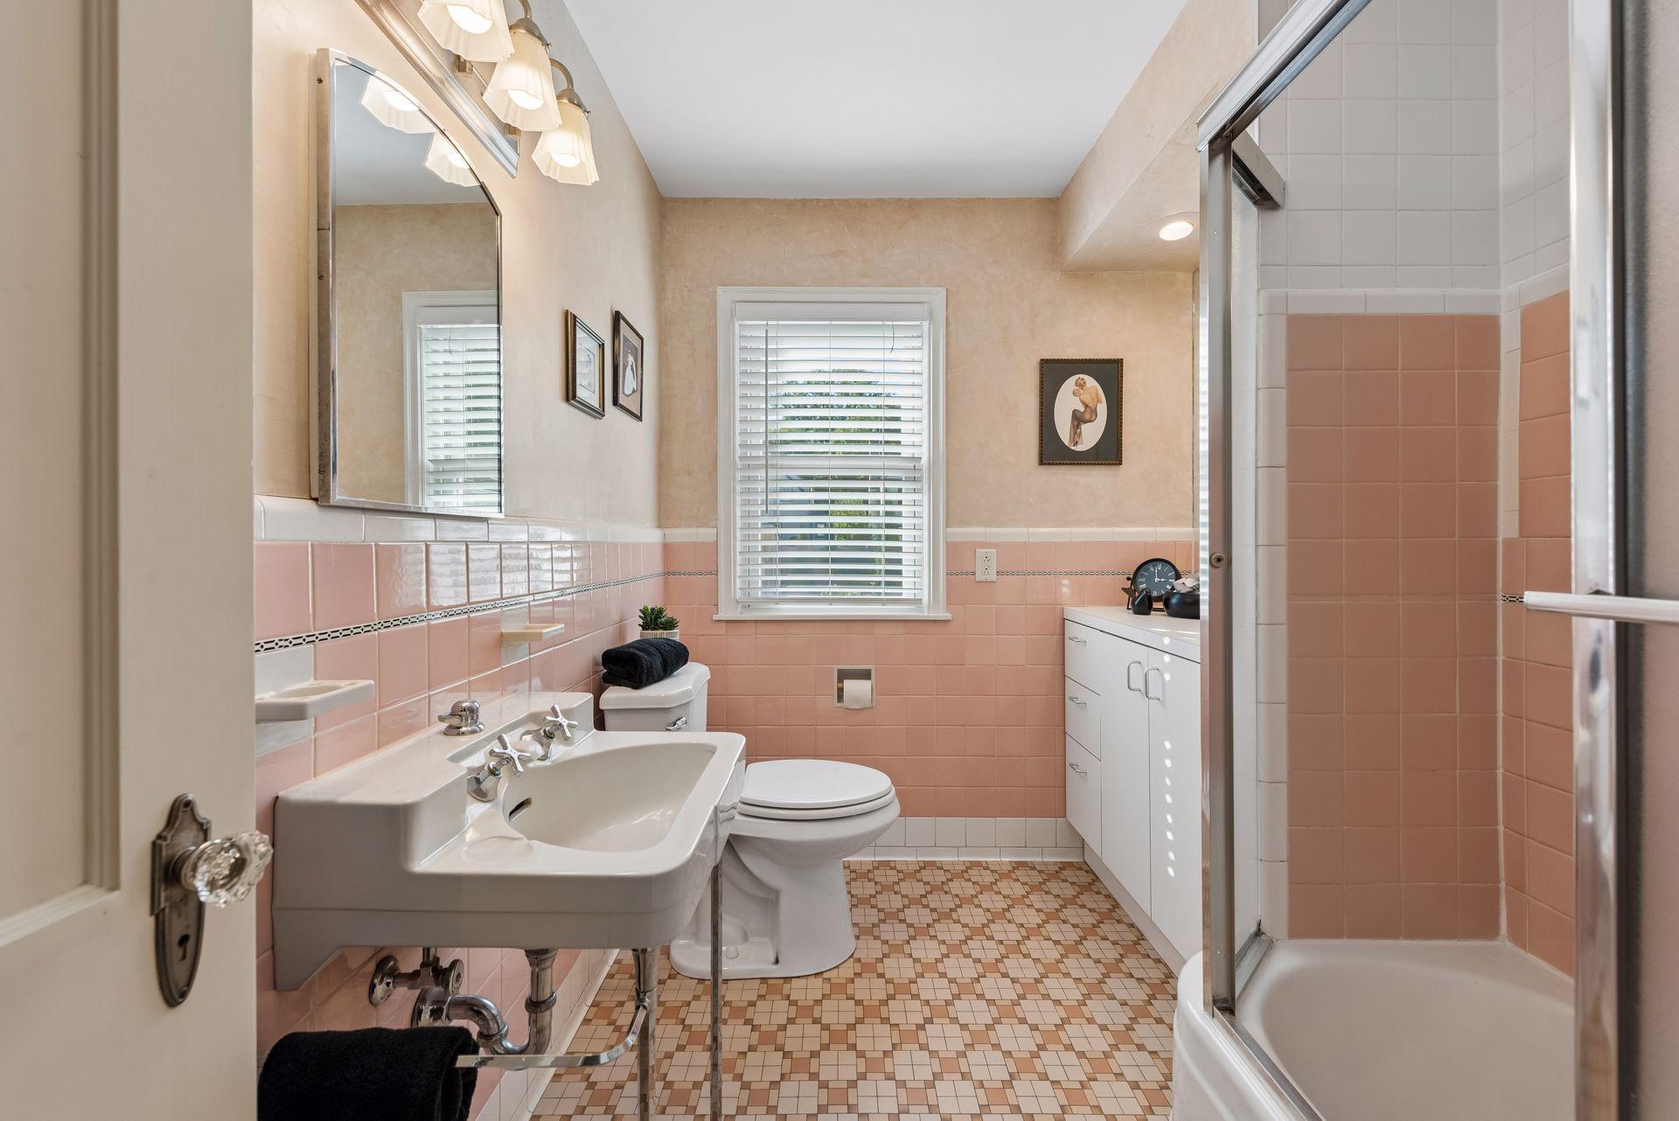
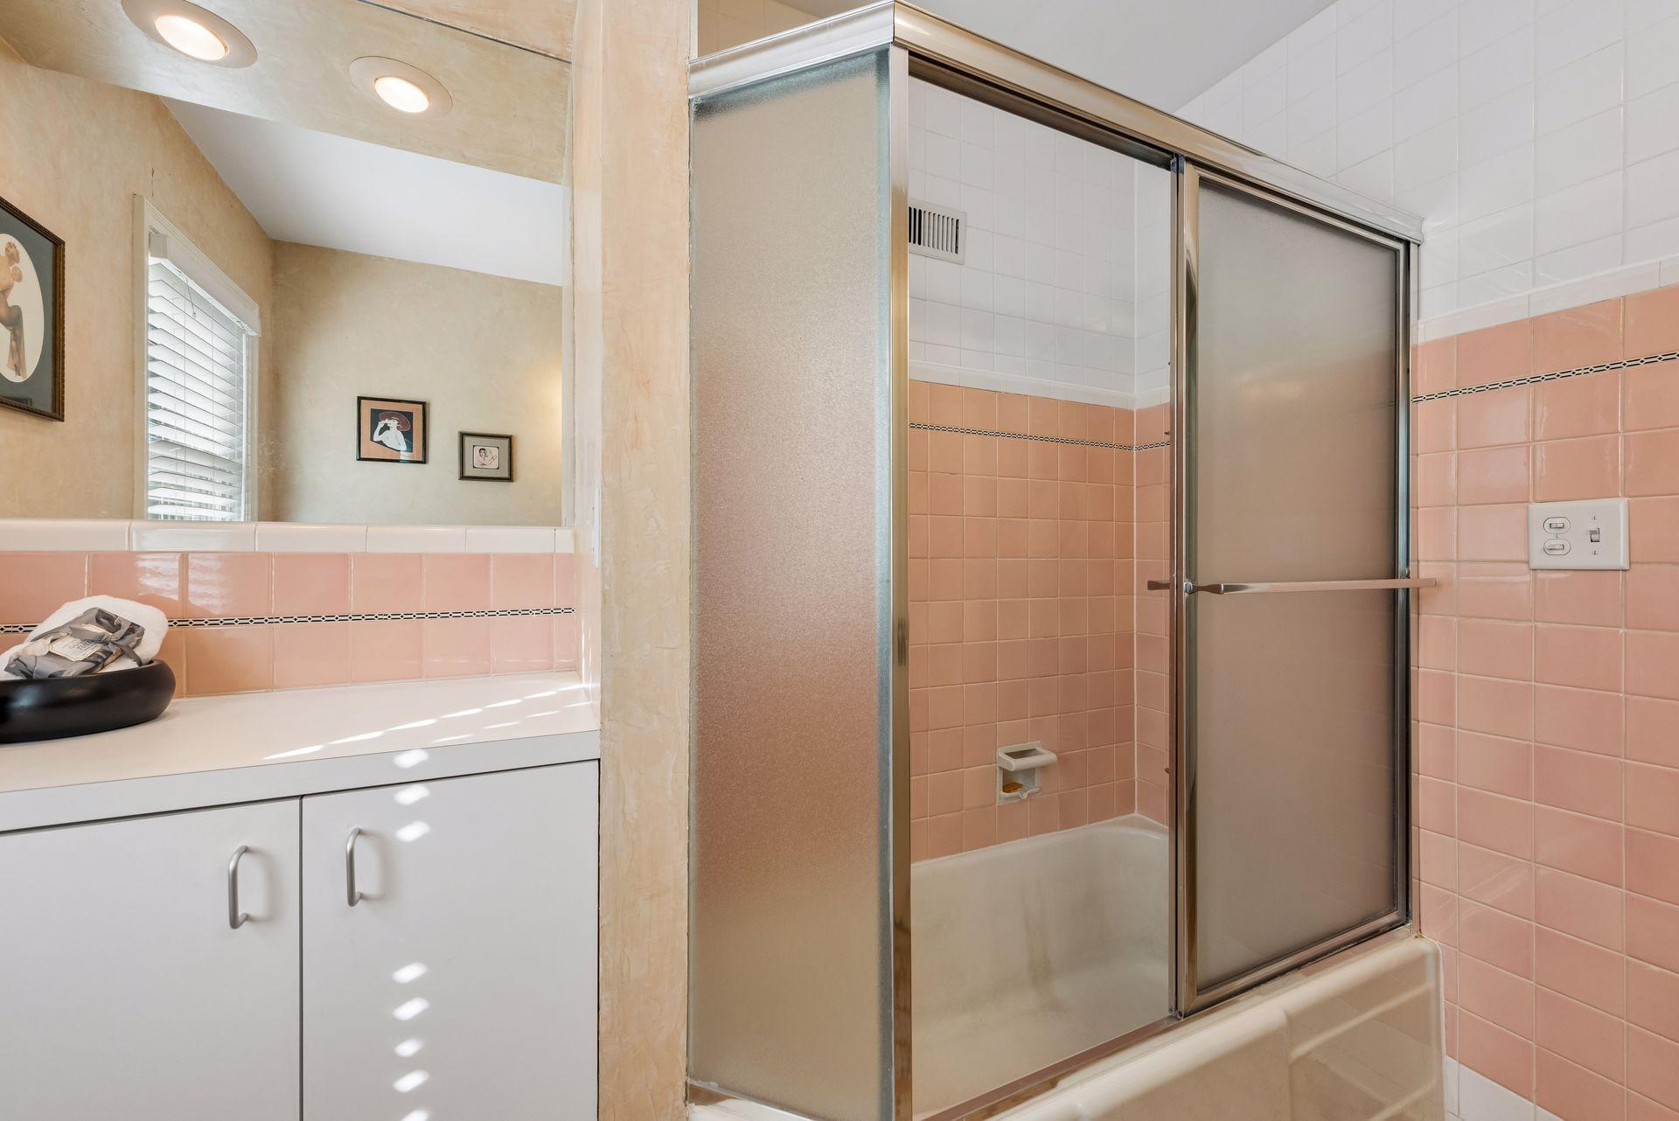
Full Main Floor Bathroom - Vintage character shines in this full bath with classic pink tile, mosaic tile flooring, pedestal sink, additional cabinetry, and a tub/shower.
Full Bathroom - A closer look at the tub/shower highlights the bathroom's classic pink and white tilework, glass enclosure, and additional built-in storage.
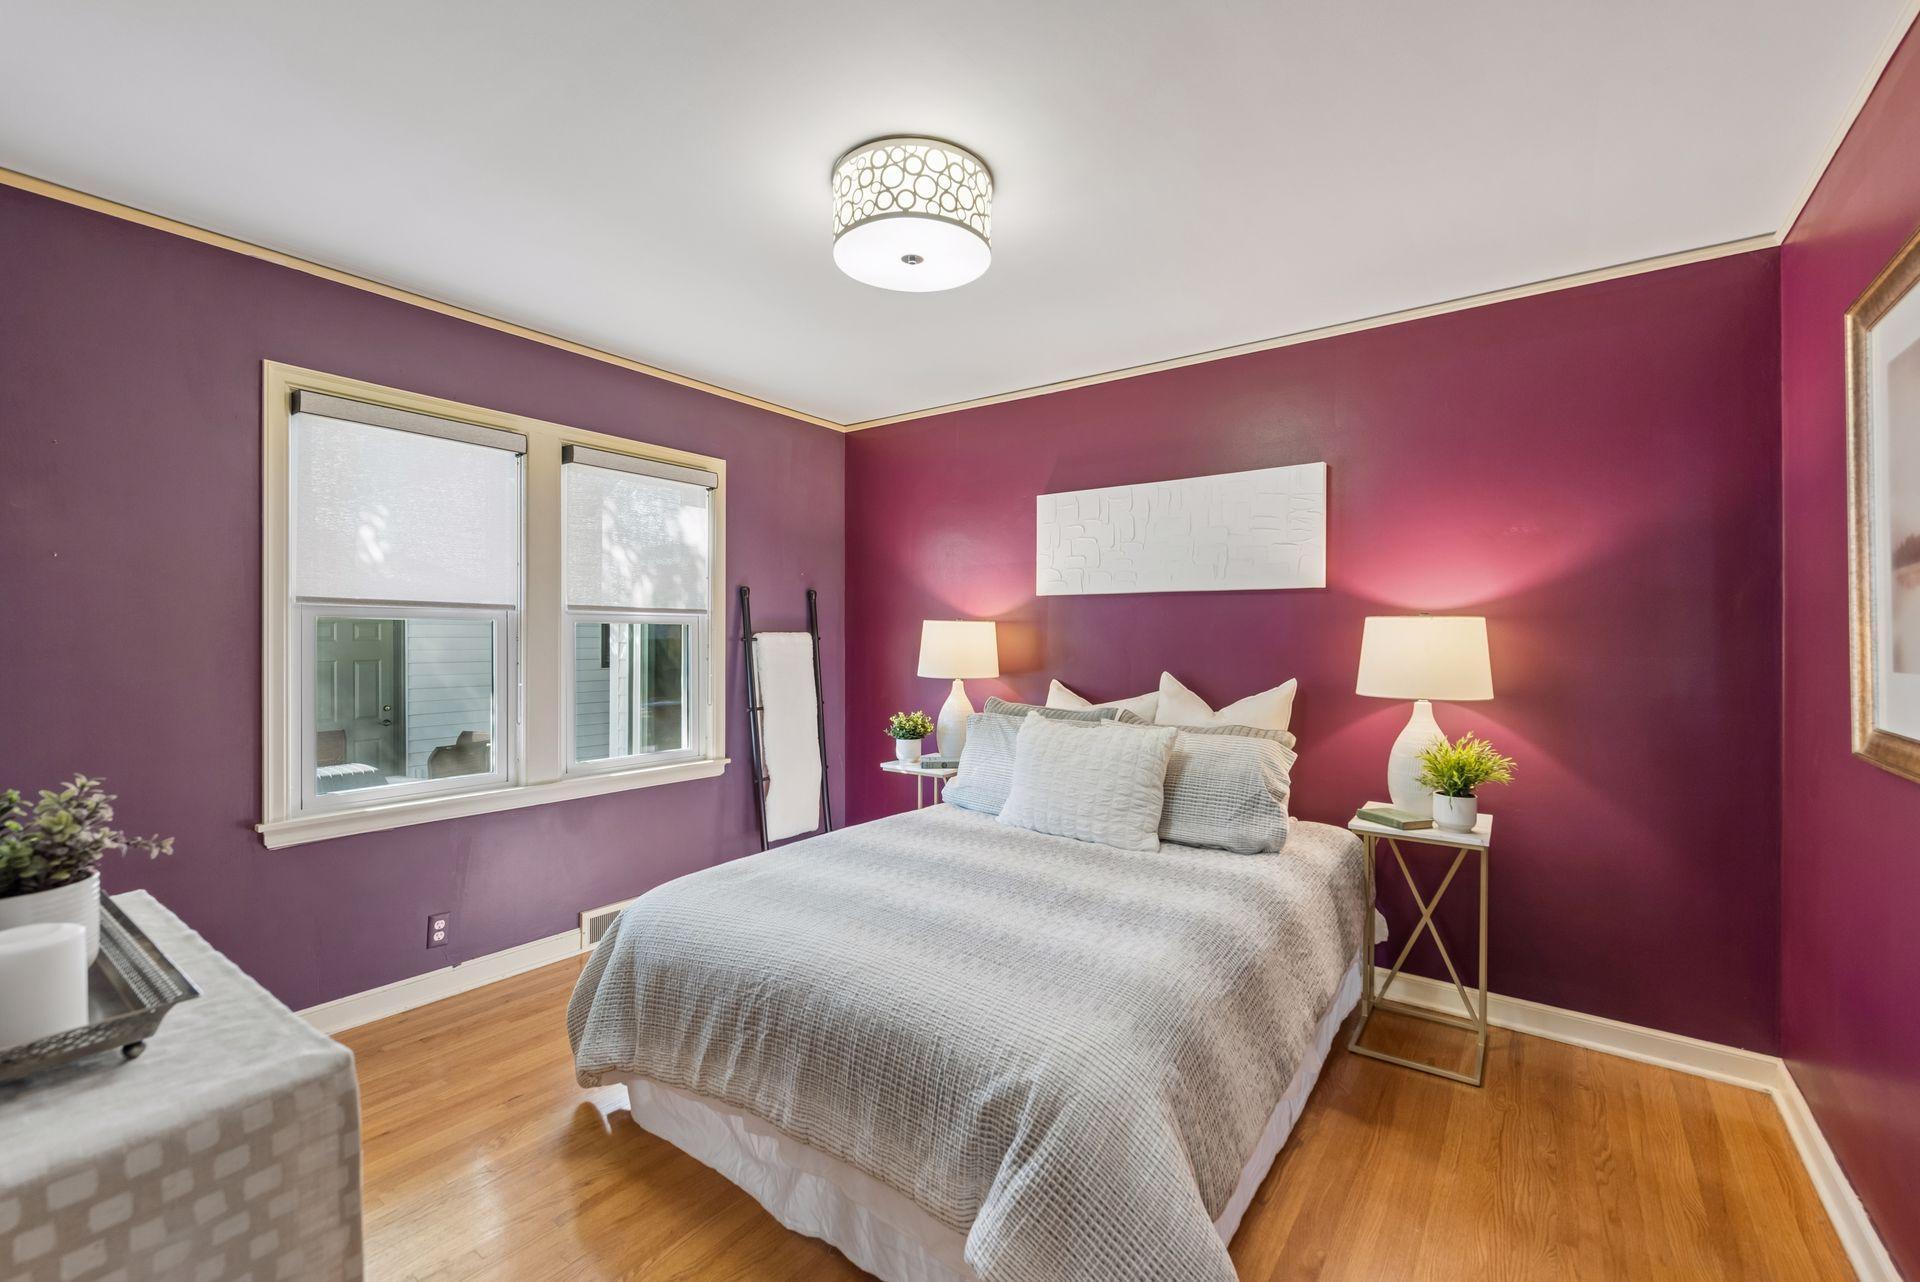
Main Floor Bedroom - Hardwood floors, two windows, and a distinctive wall color give this bedroom plenty of character, with room for a larger bed and accompanying furniture.
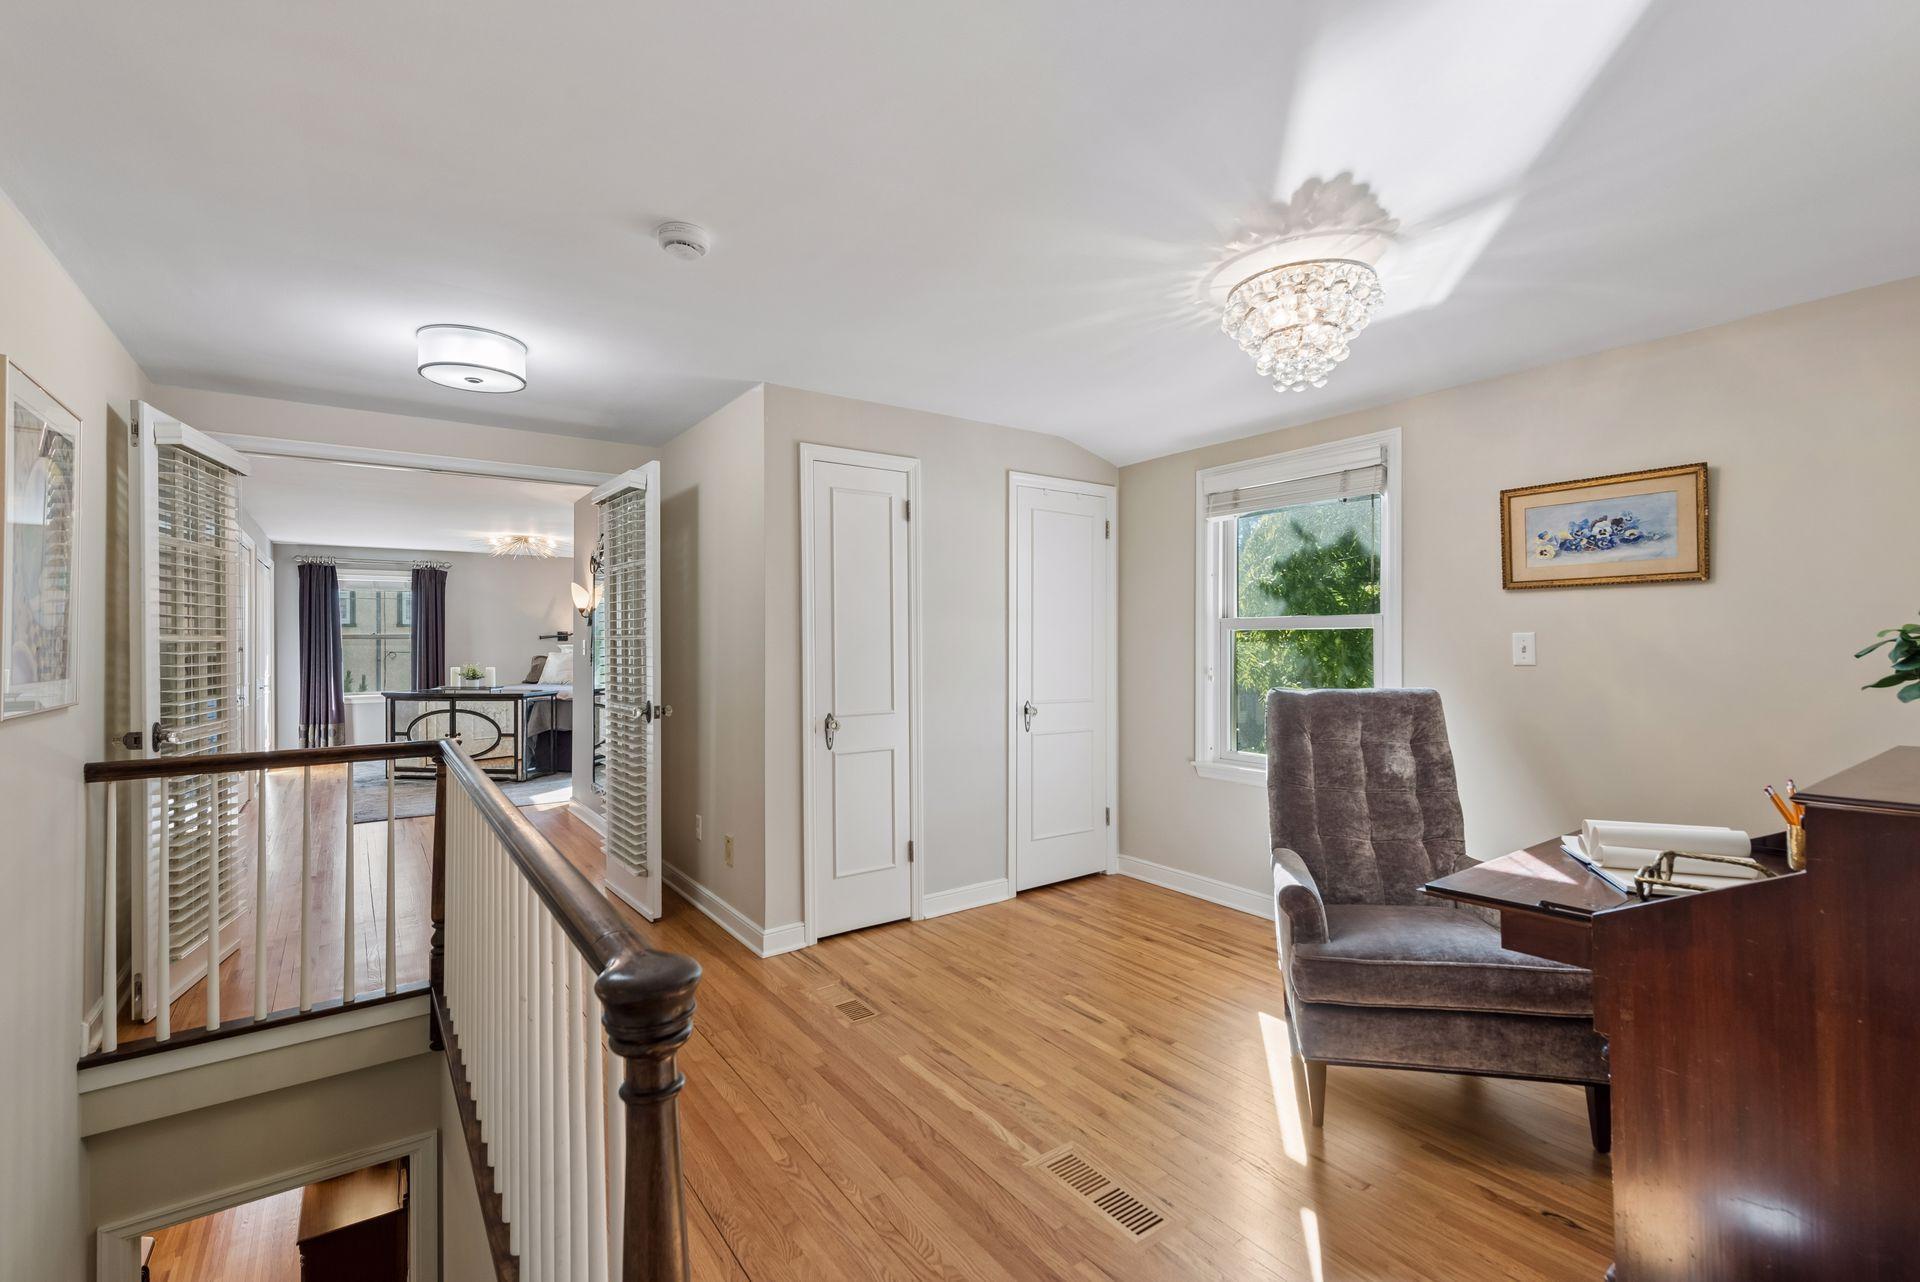
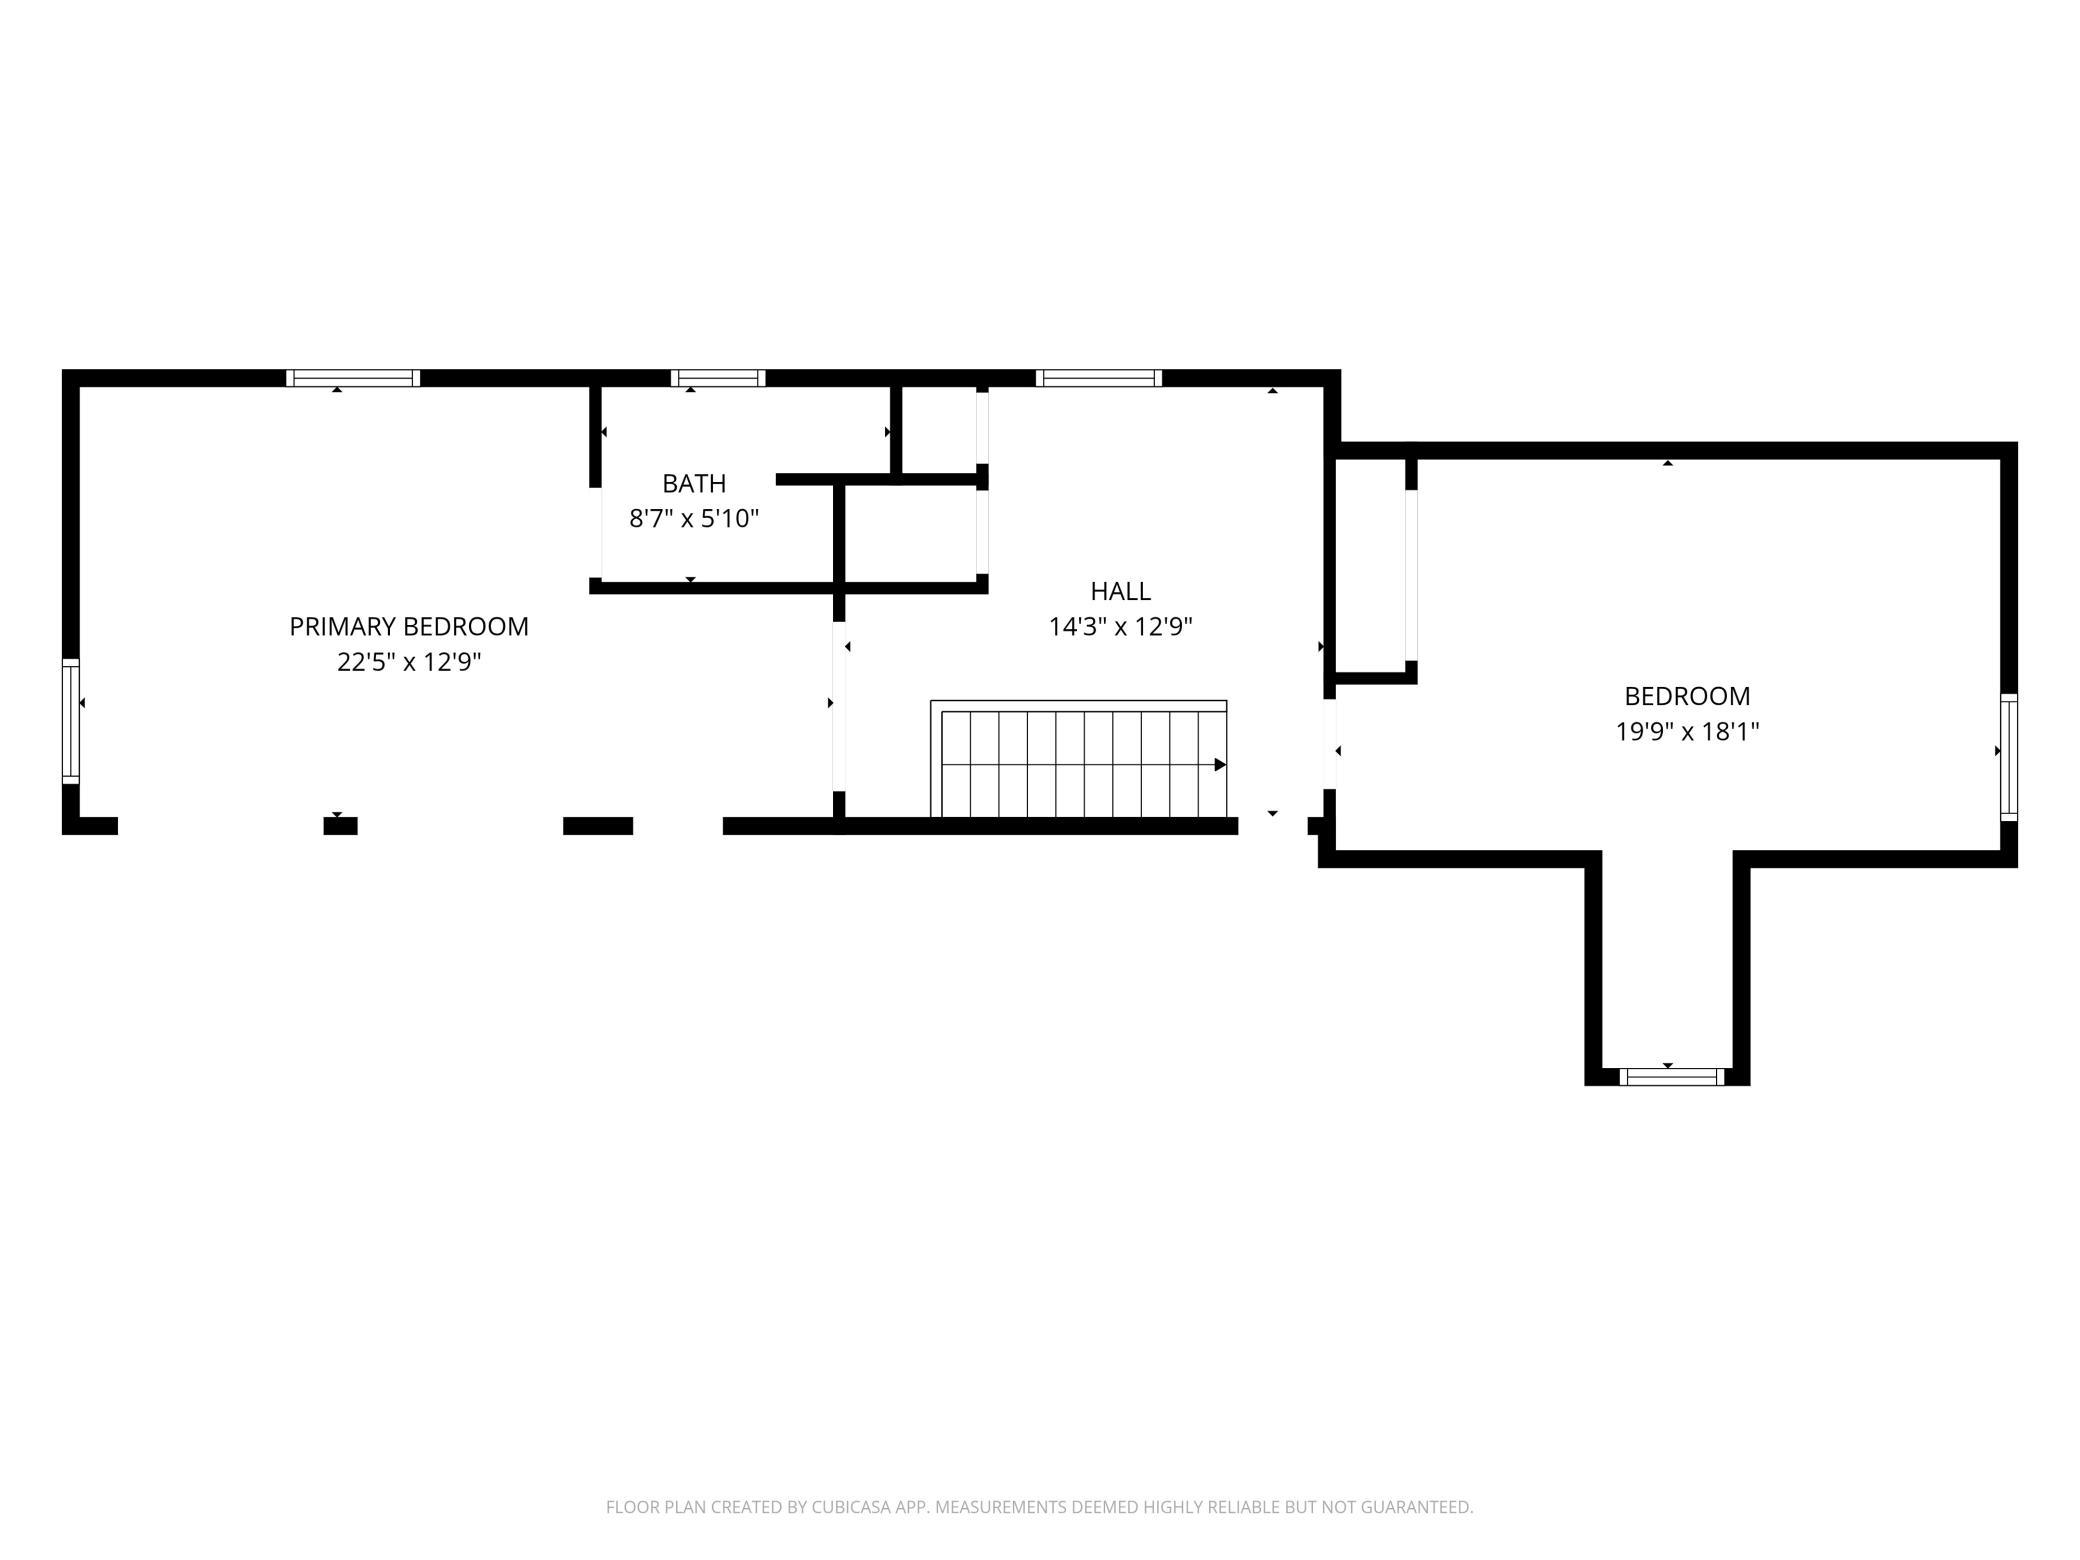
Upper-Level Landing - Hardwood floors continue through this spacious upper landing, offering room for a desk or sitting area with easy access to the surrounding bedrooms.
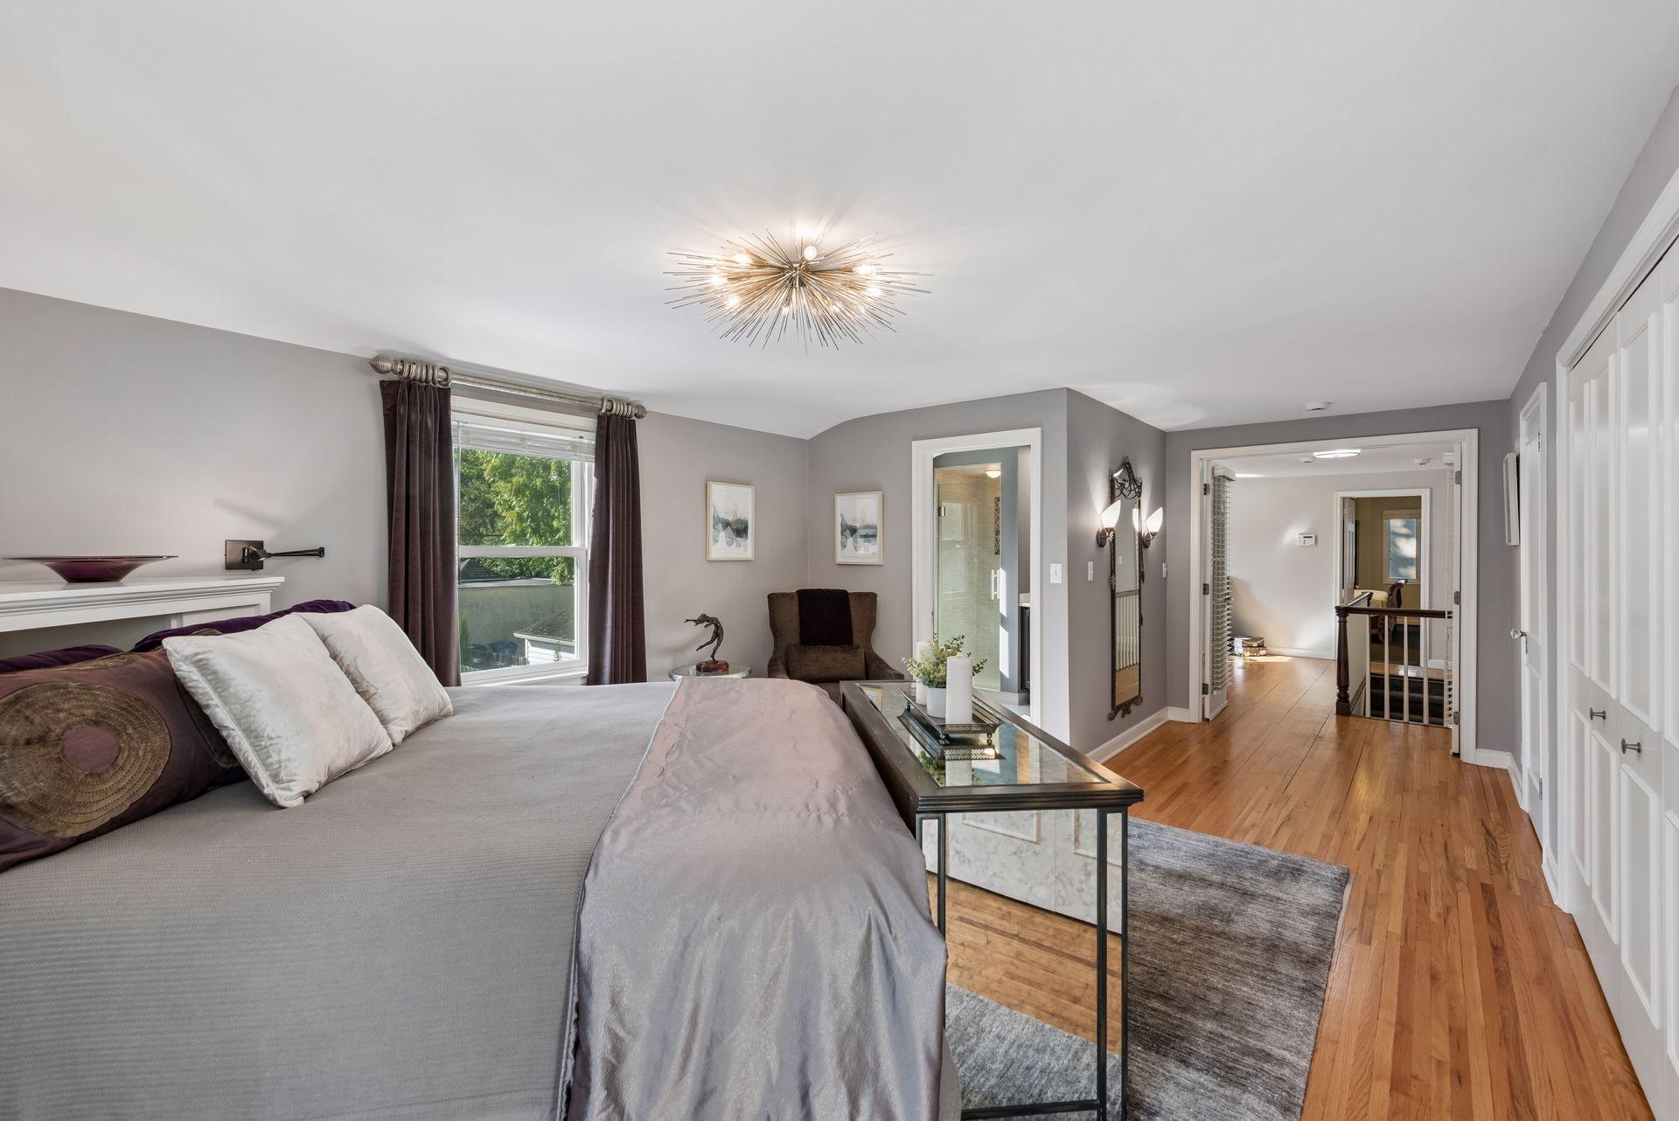
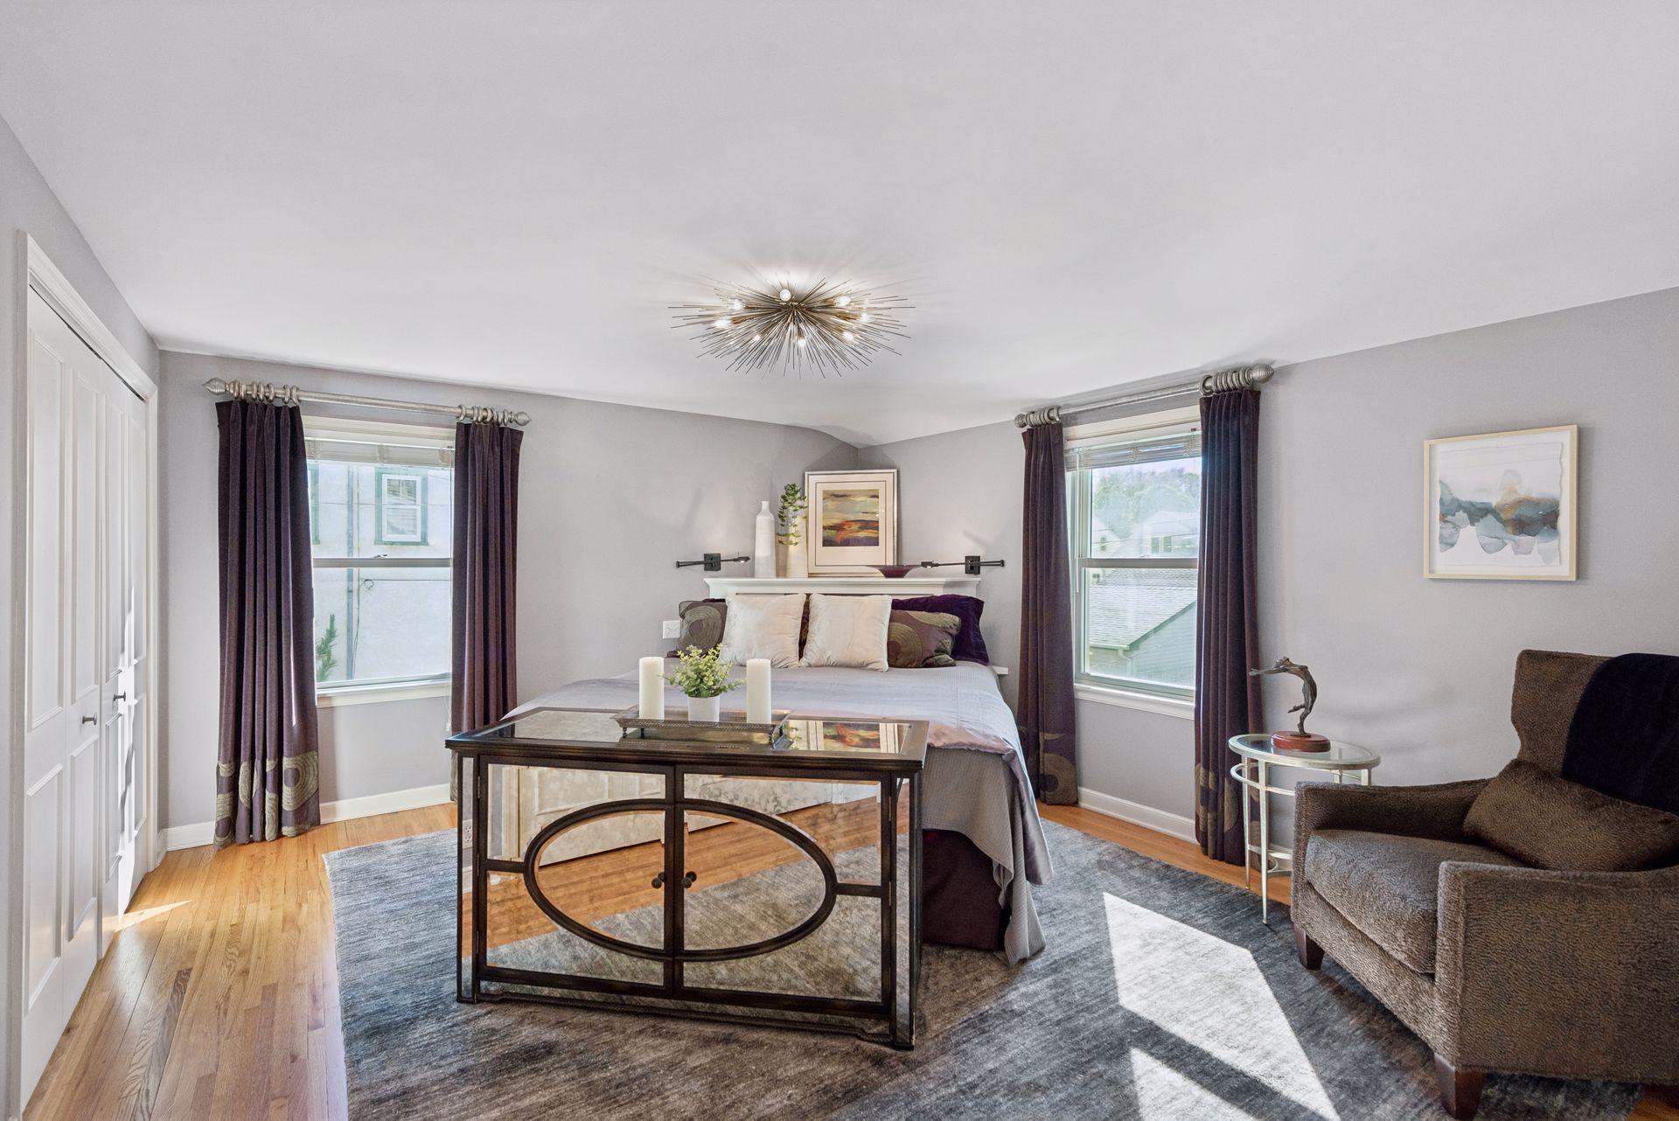
Primary Bedroom - Spacious primary upper bedroom features hardwood floors, windows on two sides, generous closet storage, and plenty of room for a sitting area.
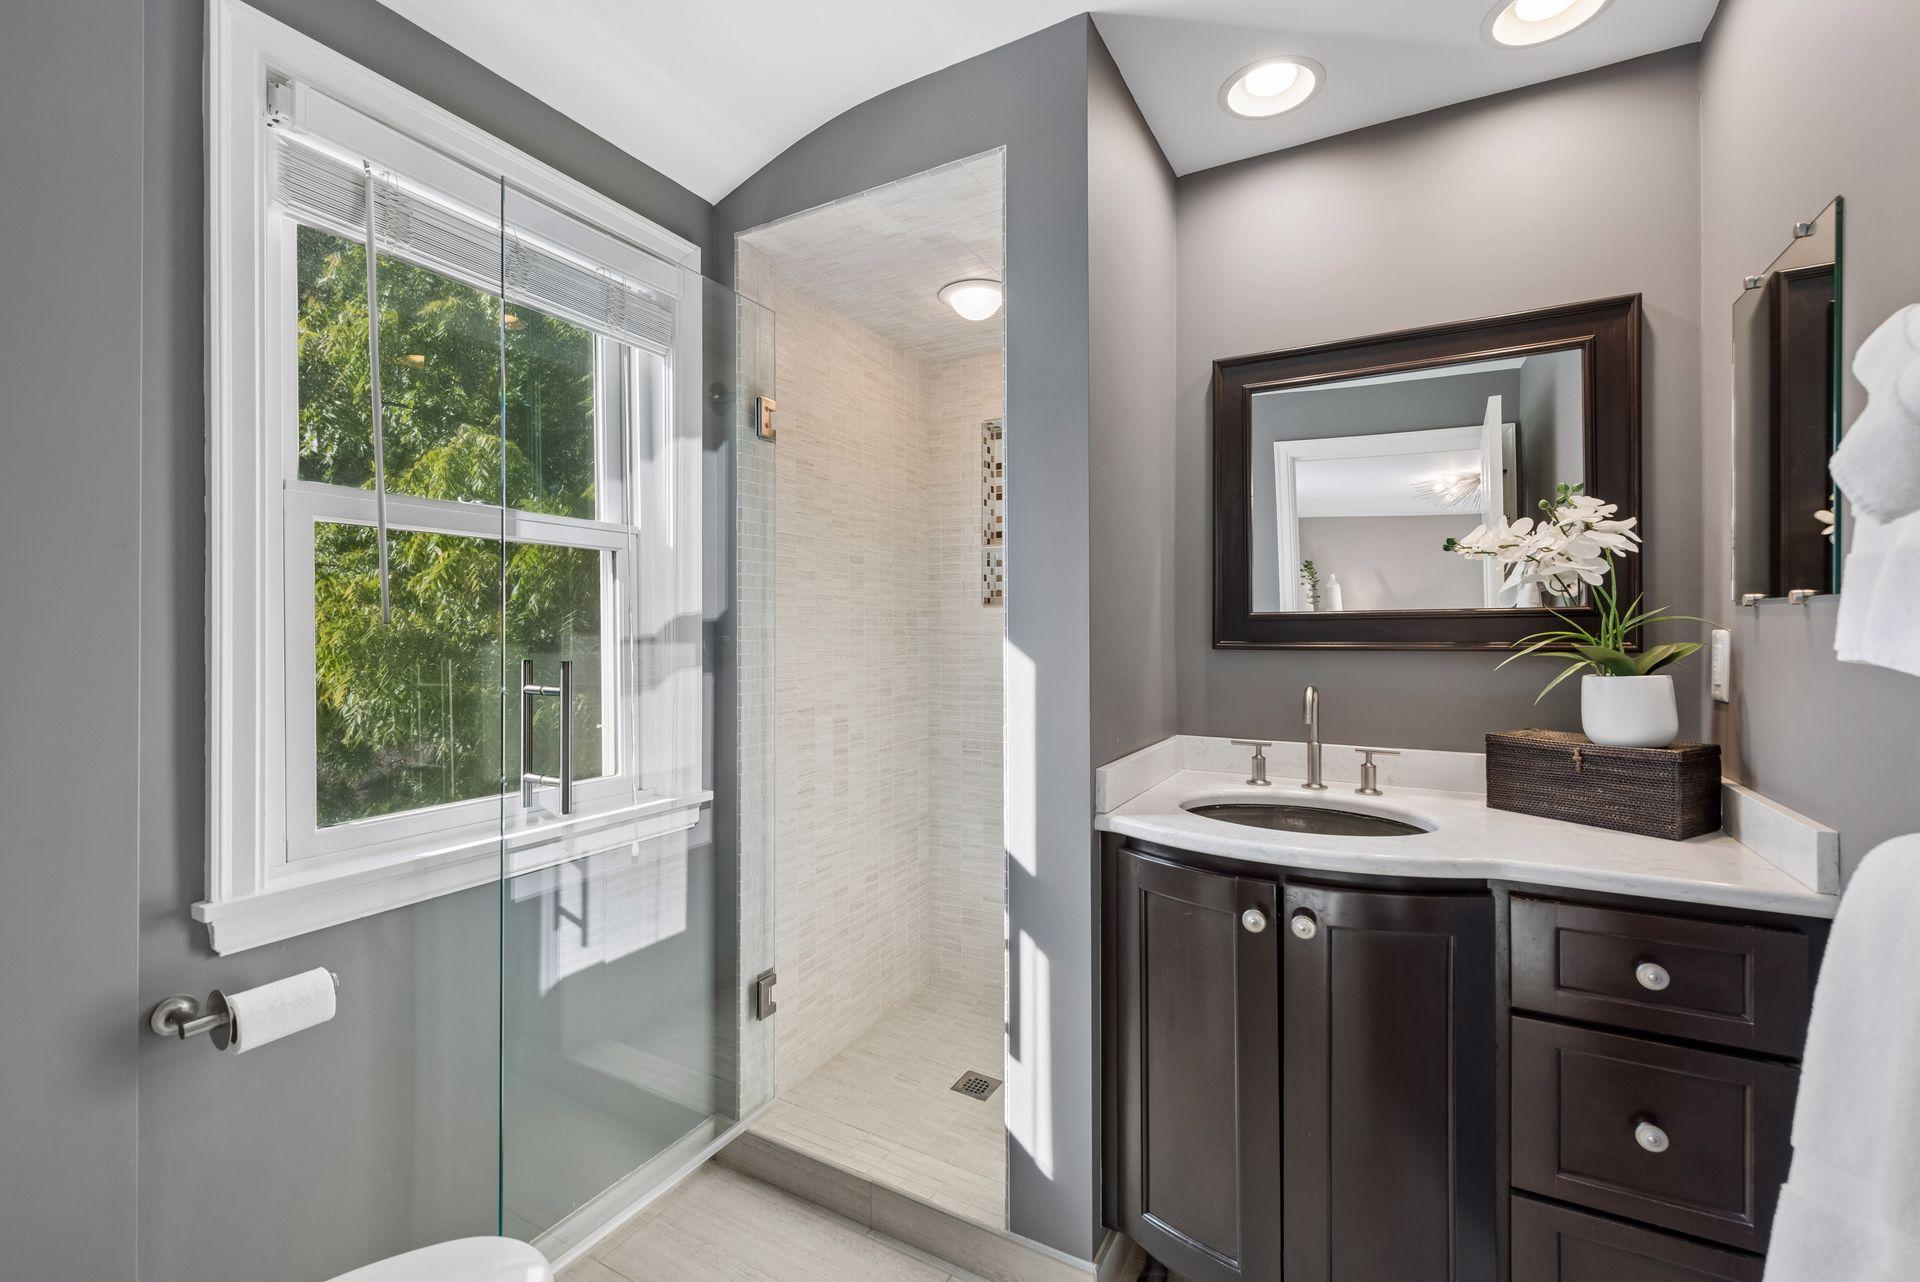
Primary Bathroom - Updated primary bath features a glass-enclosed tiled shower, dark wood vanity with light countertop, recessed lighting, and natural light from the window.
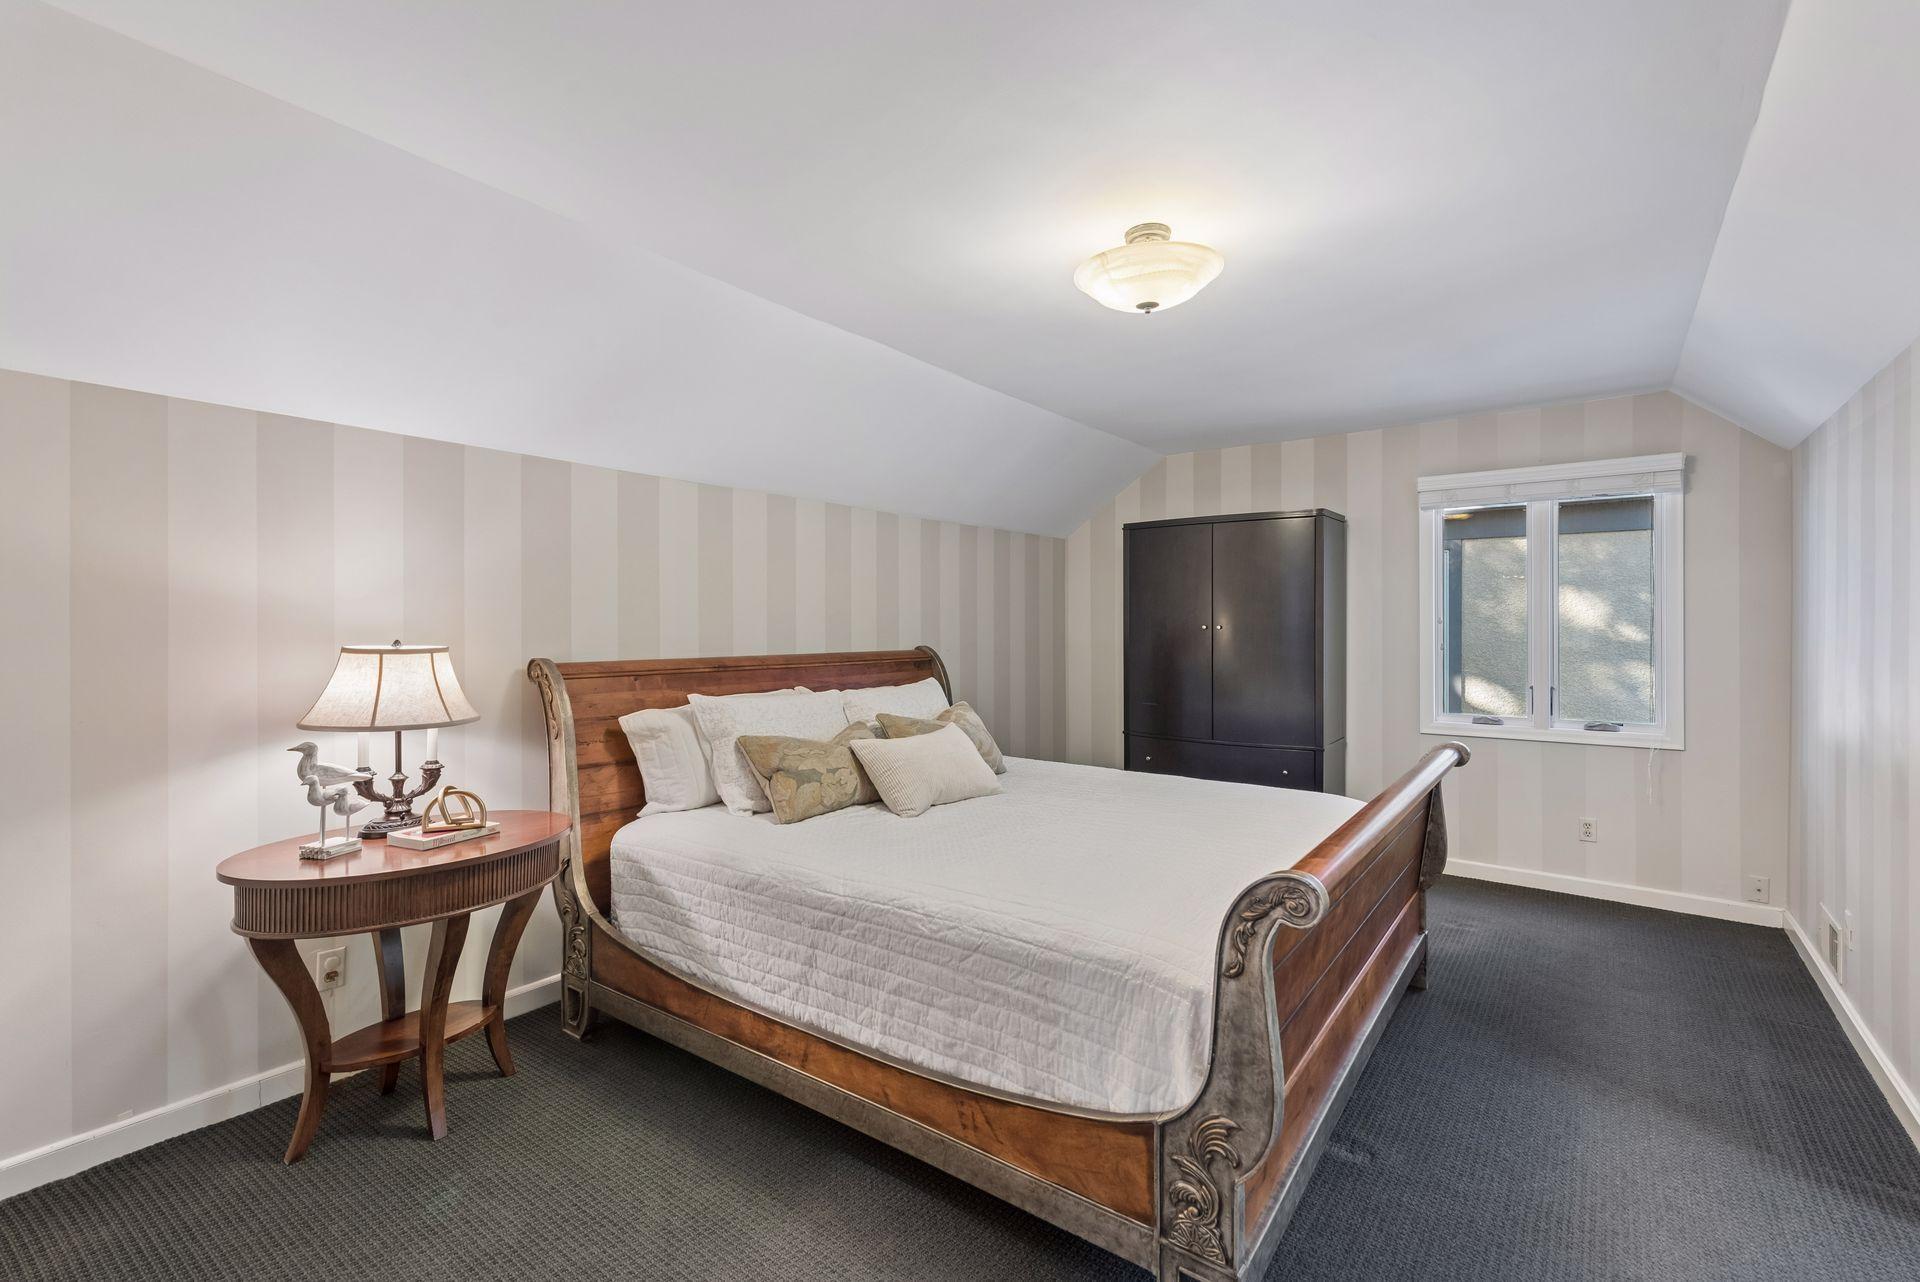
Upper-Level Bedroom - Spacious upper bedroom features a distinctive sloped ceiling, neutral paint striped walls, and room for a large bed and additional furniture.
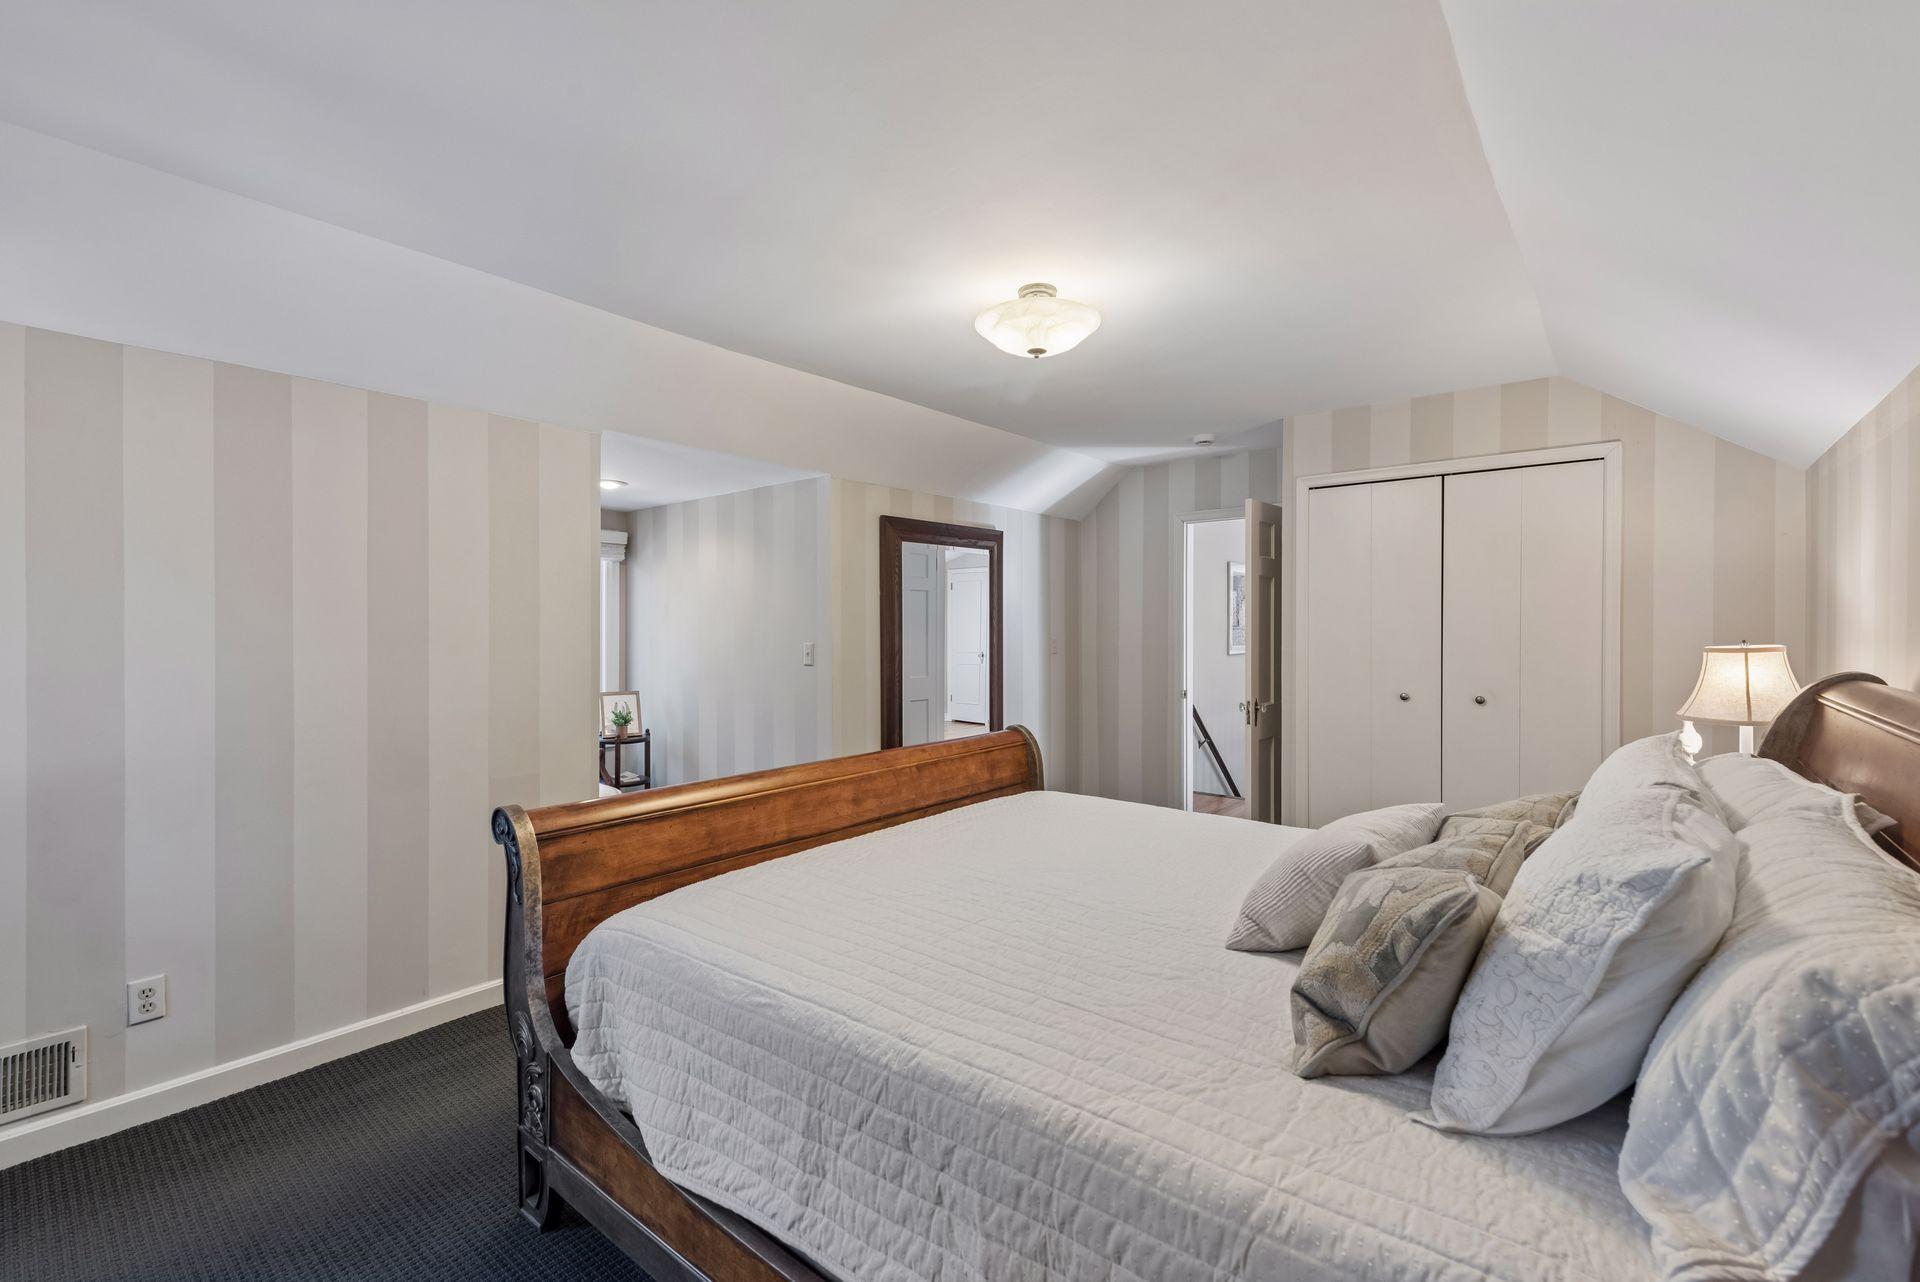
Upper-Level Bedroom - Reverse view highlights the generous dimensions, closet, and flexible layout of this upper-level bedroom.
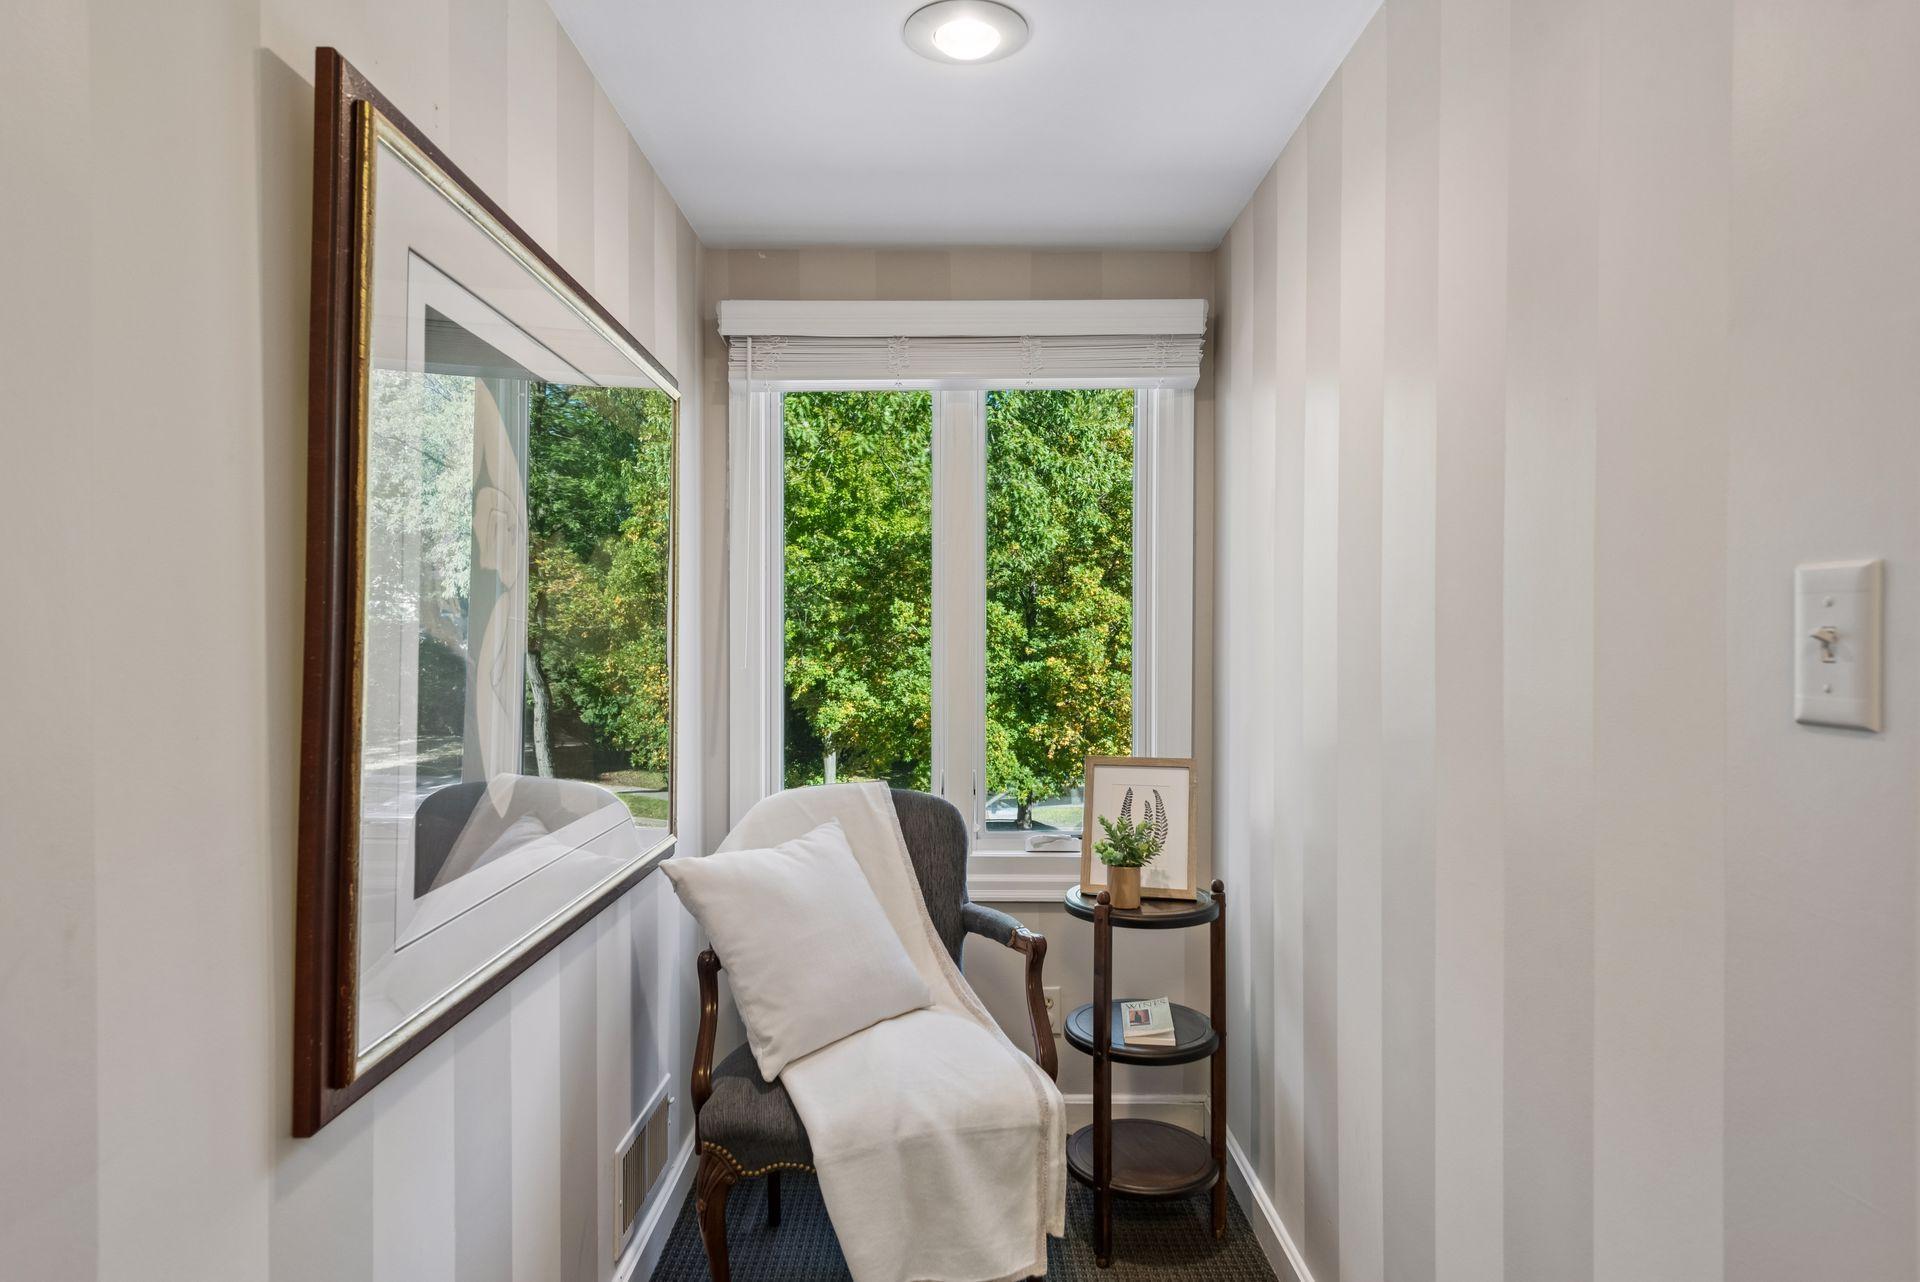
Reading Nook - A large window overlooking the front brings natural light into this cozy upper-level nook in the upper level bedroom.
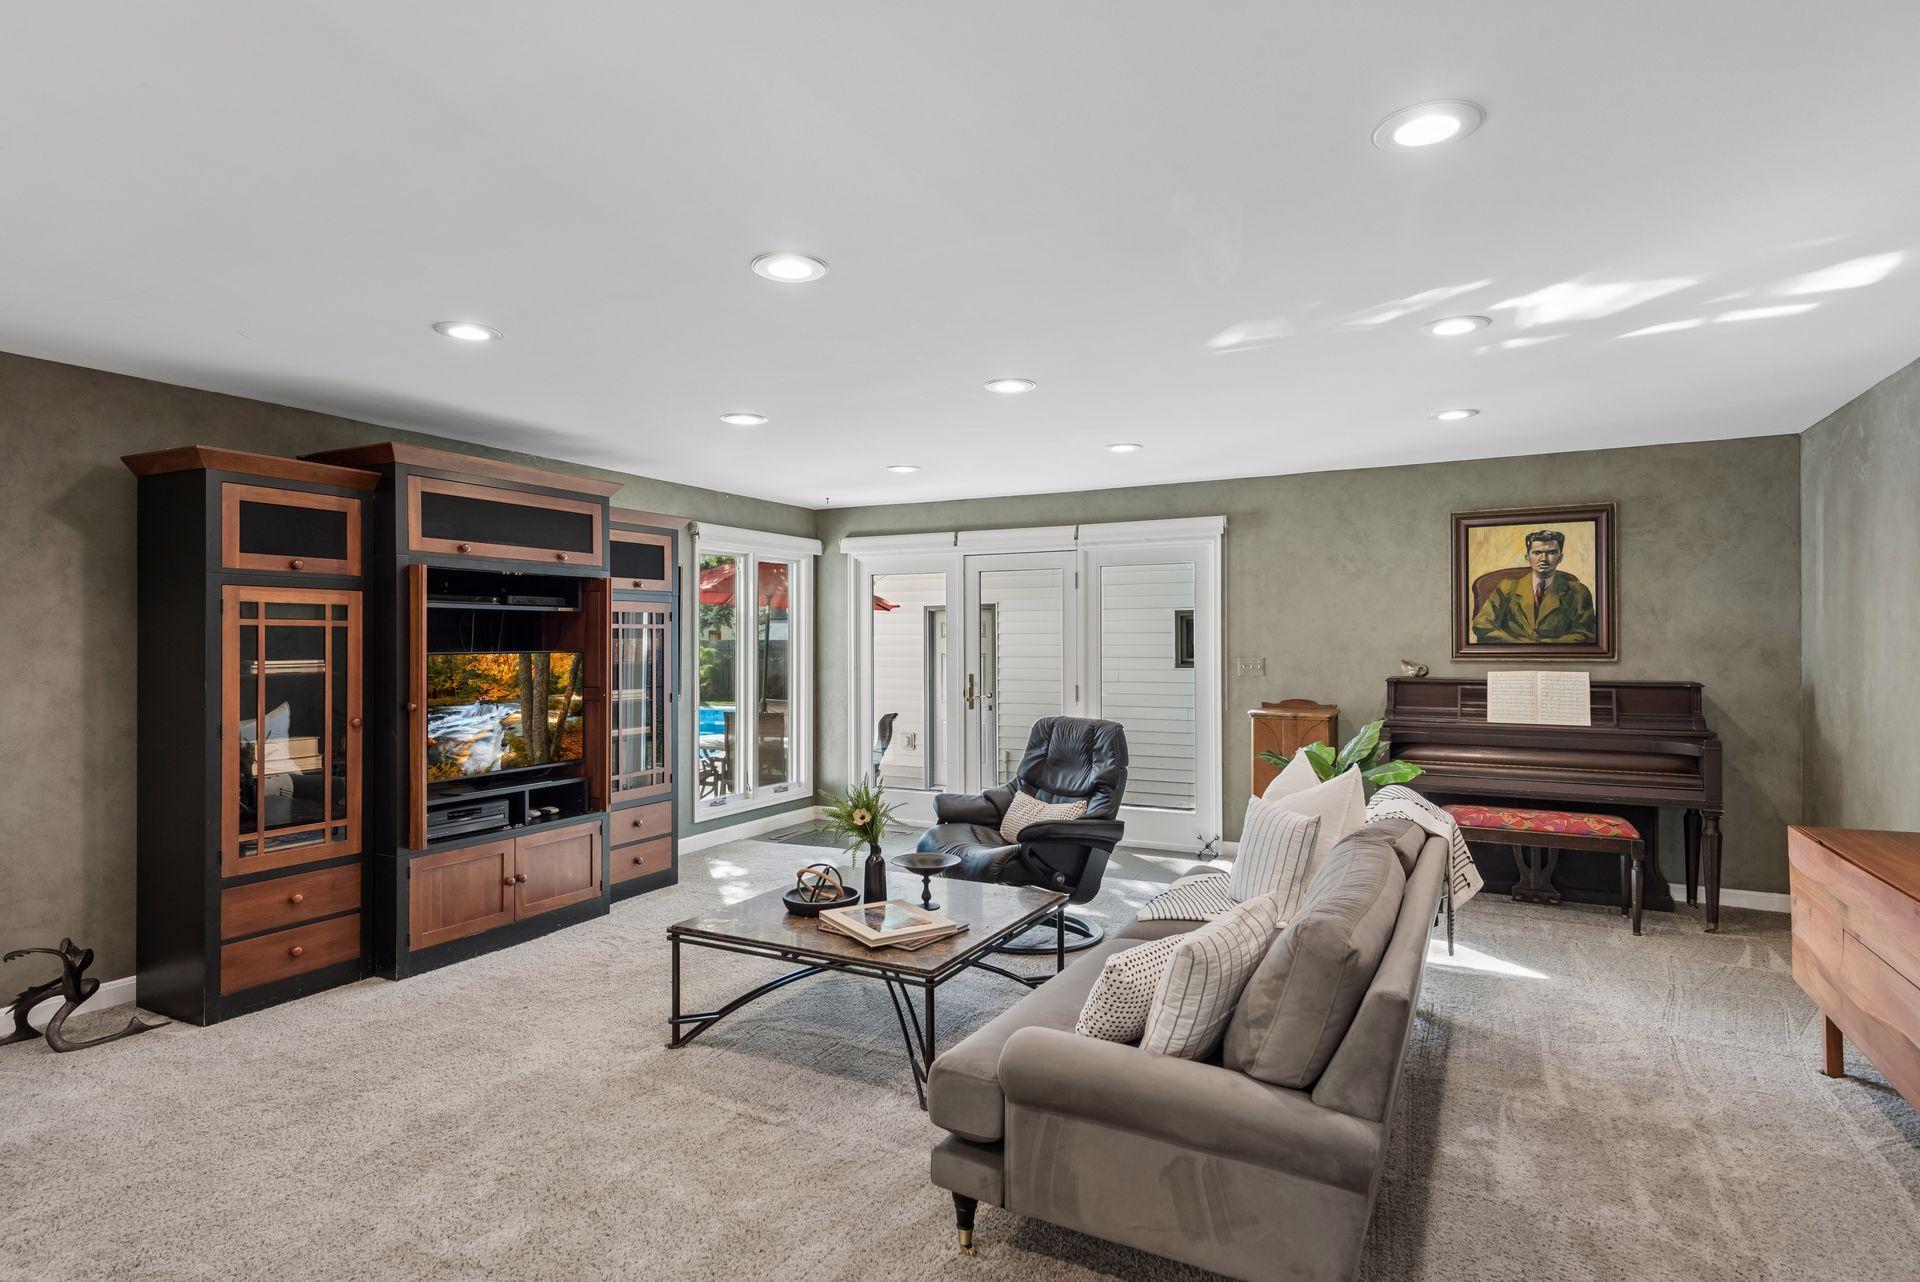
Family Room - Spacious main-level family room features abundant recessed lighting, large windows, comfortable gathering space, and direct access toward the detached garage, backyard, and pool.
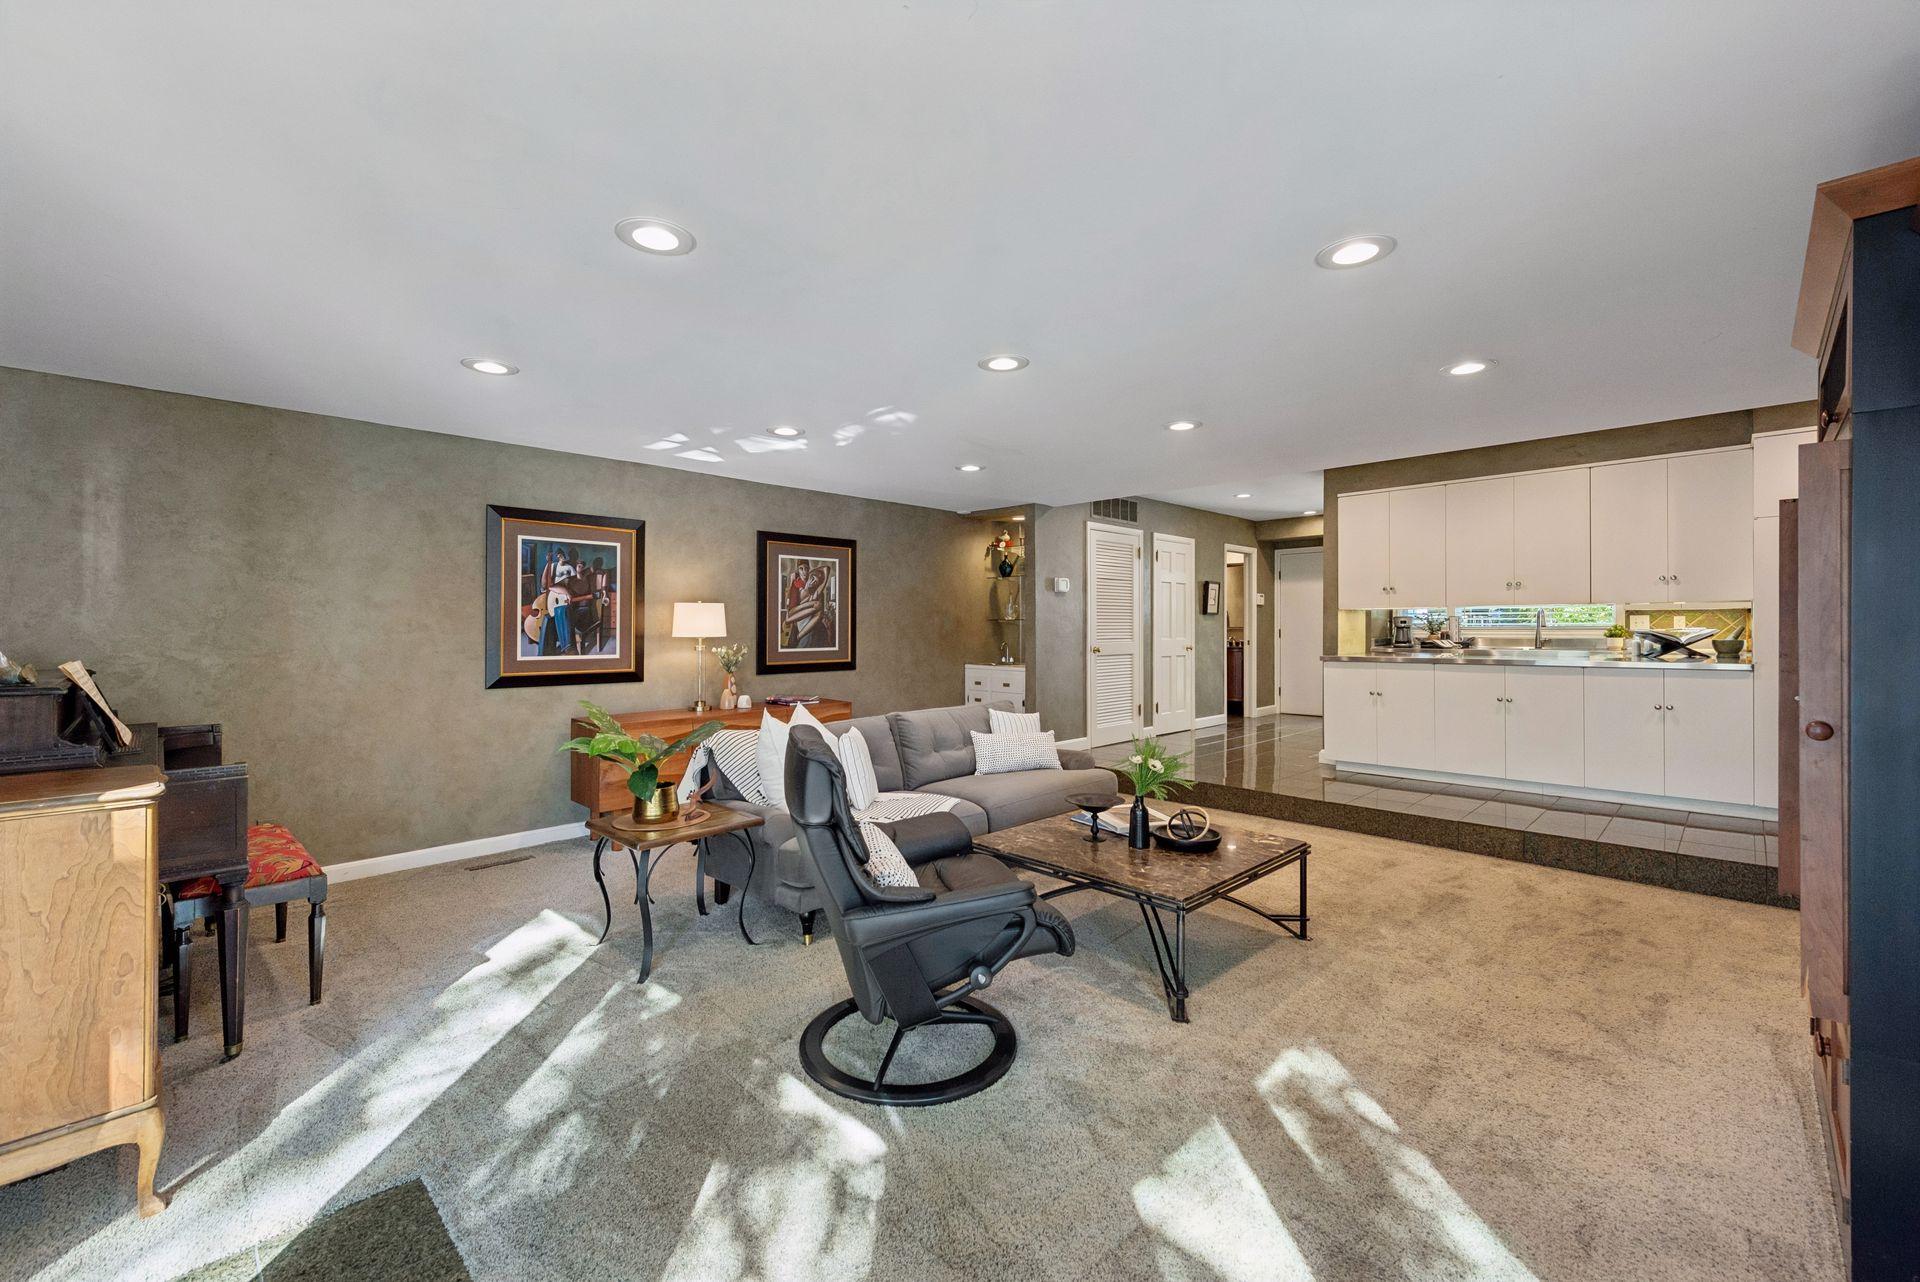
Family Room & Kitchen - Wide view illustrates the open connection between the expansive family room and kitchen, creating a spacious main-level gathering area with abundant recessed lighting.
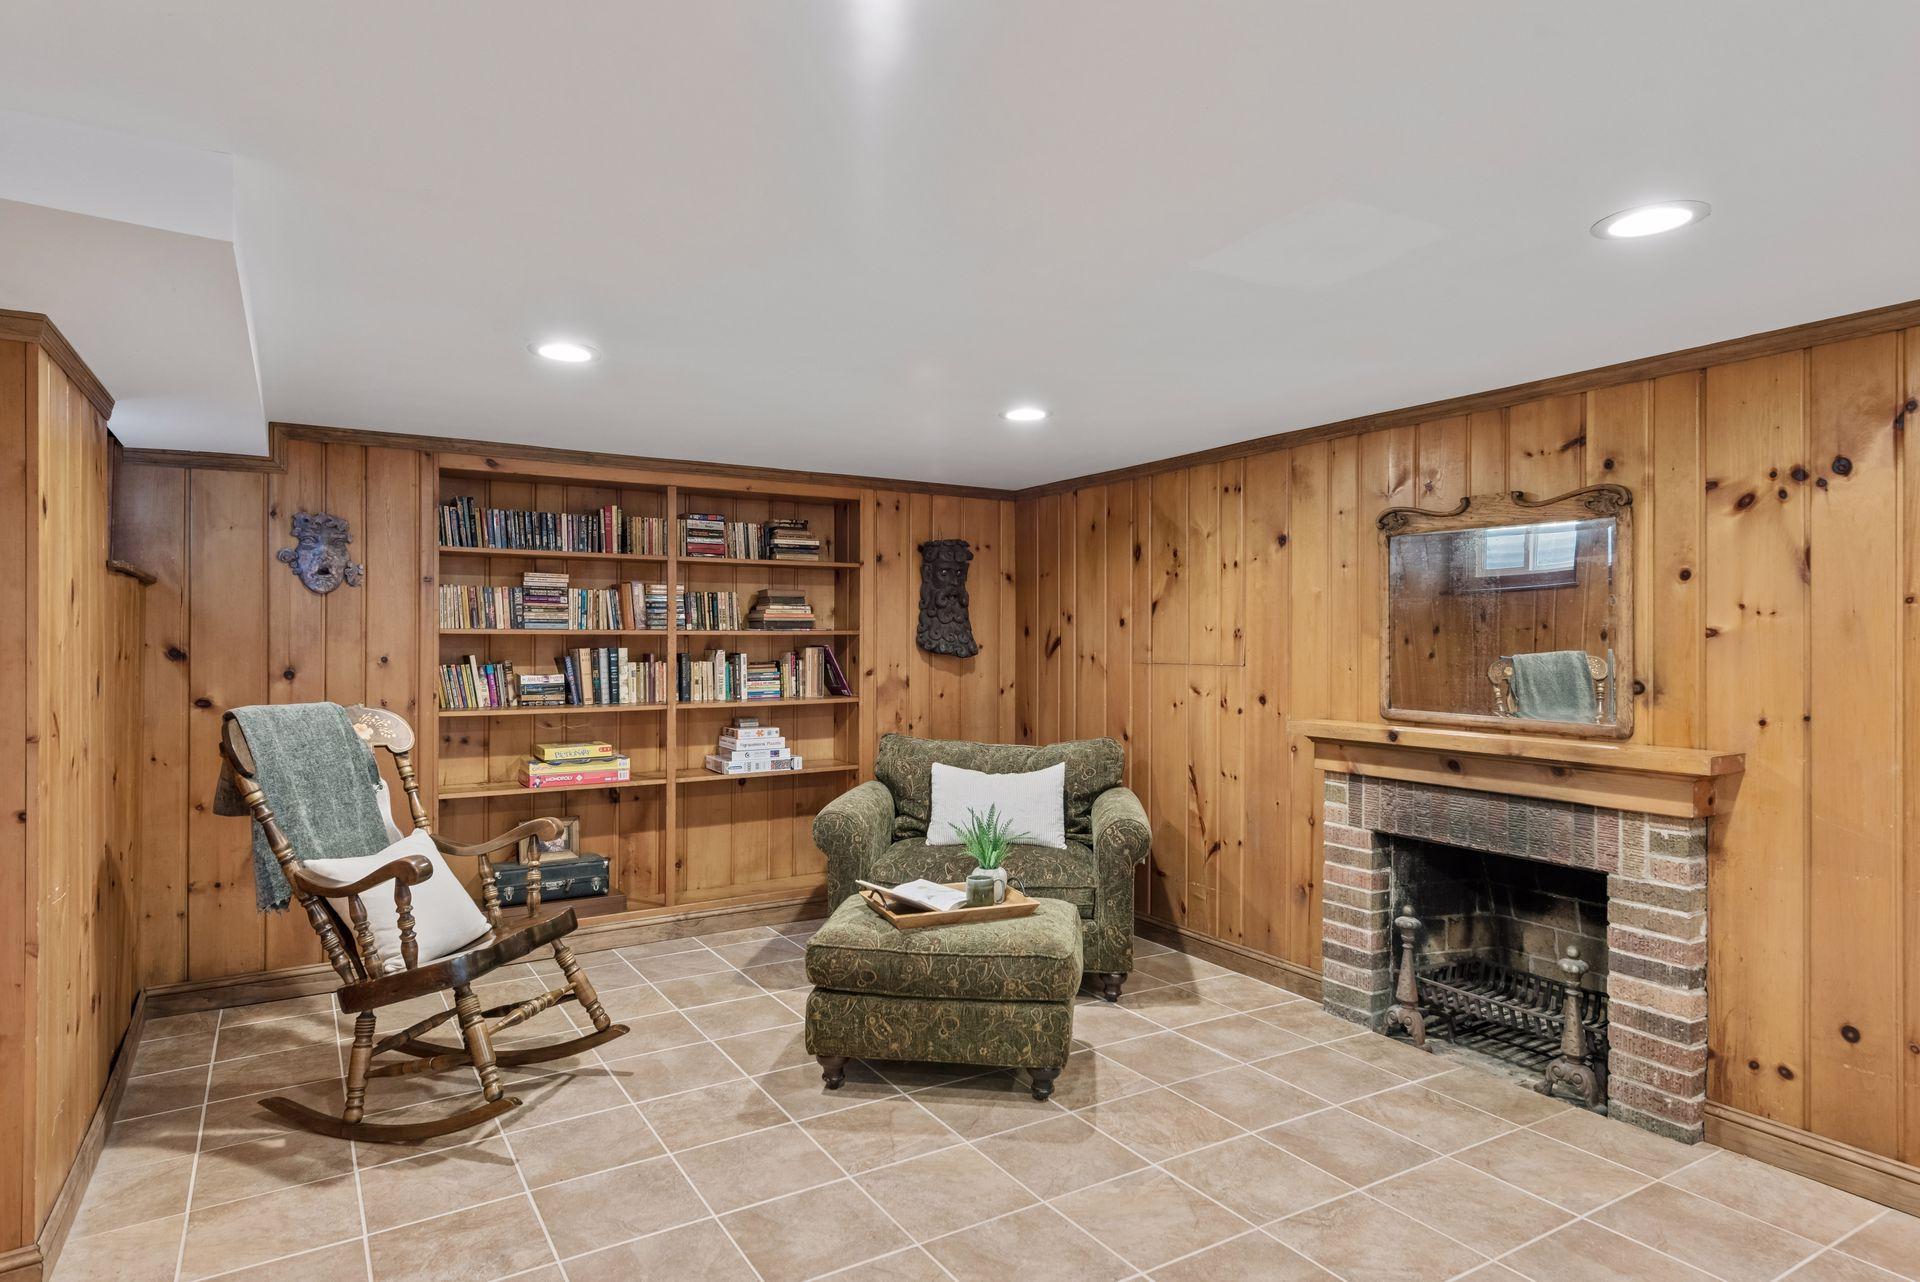
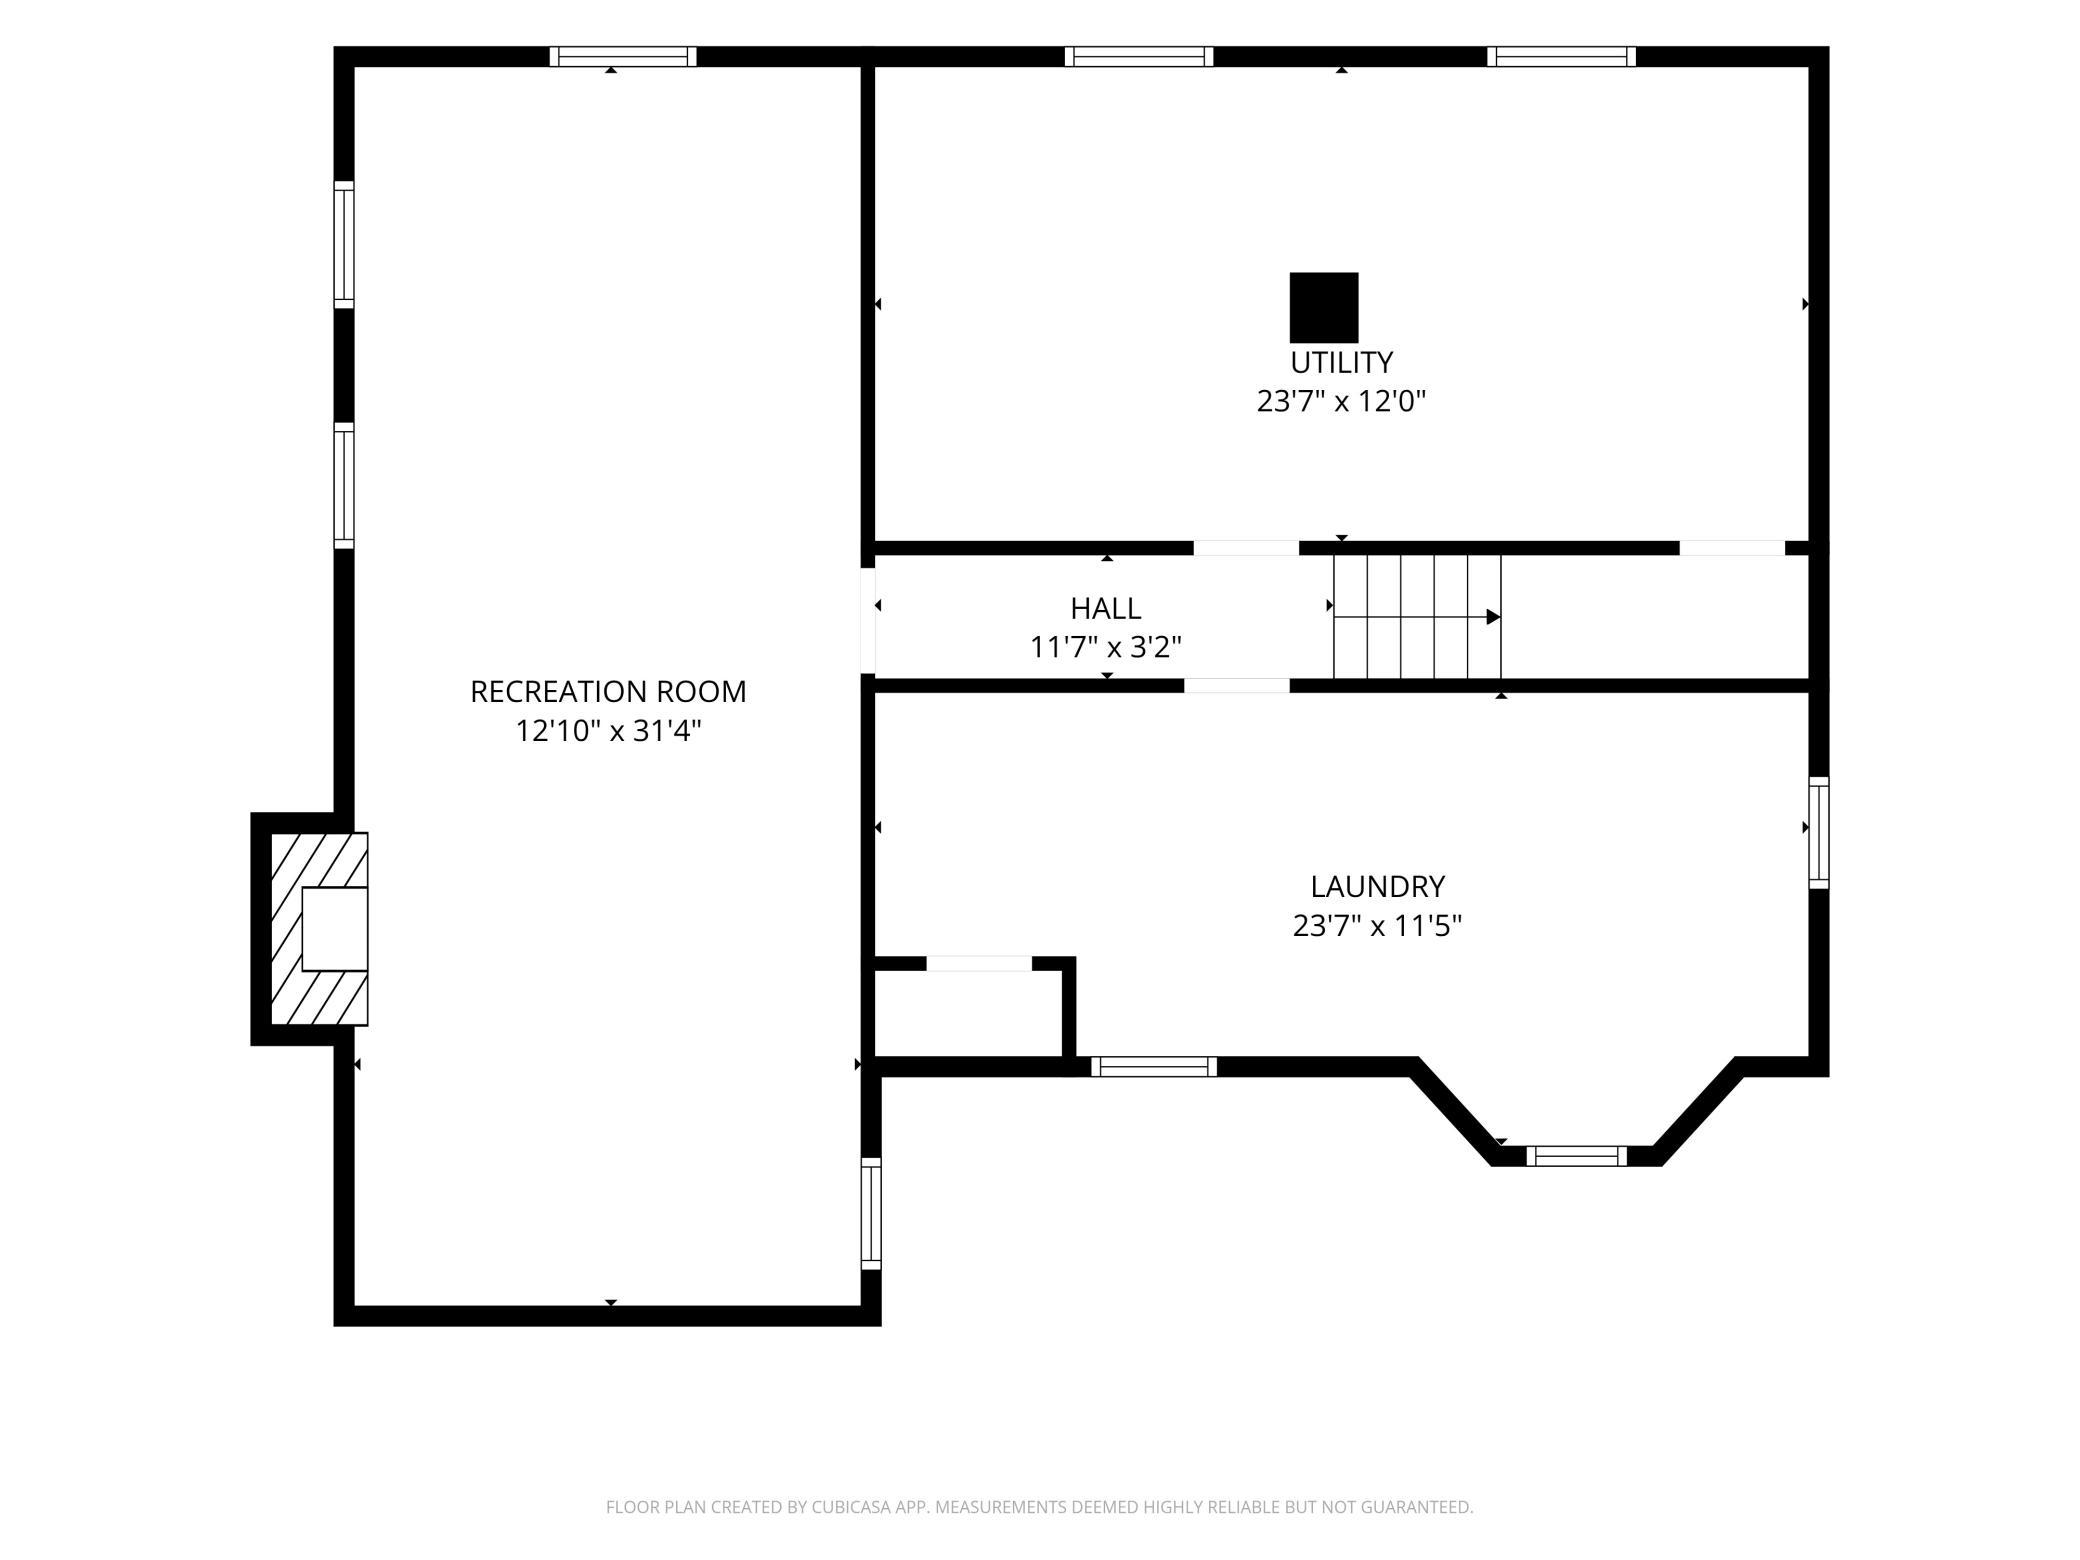
Lower-Level Fireplace - A closer view highlights the brick fireplace, built-in bookshelves, knotty-pine walls, and dedicated sitting area in the lower-level family room.
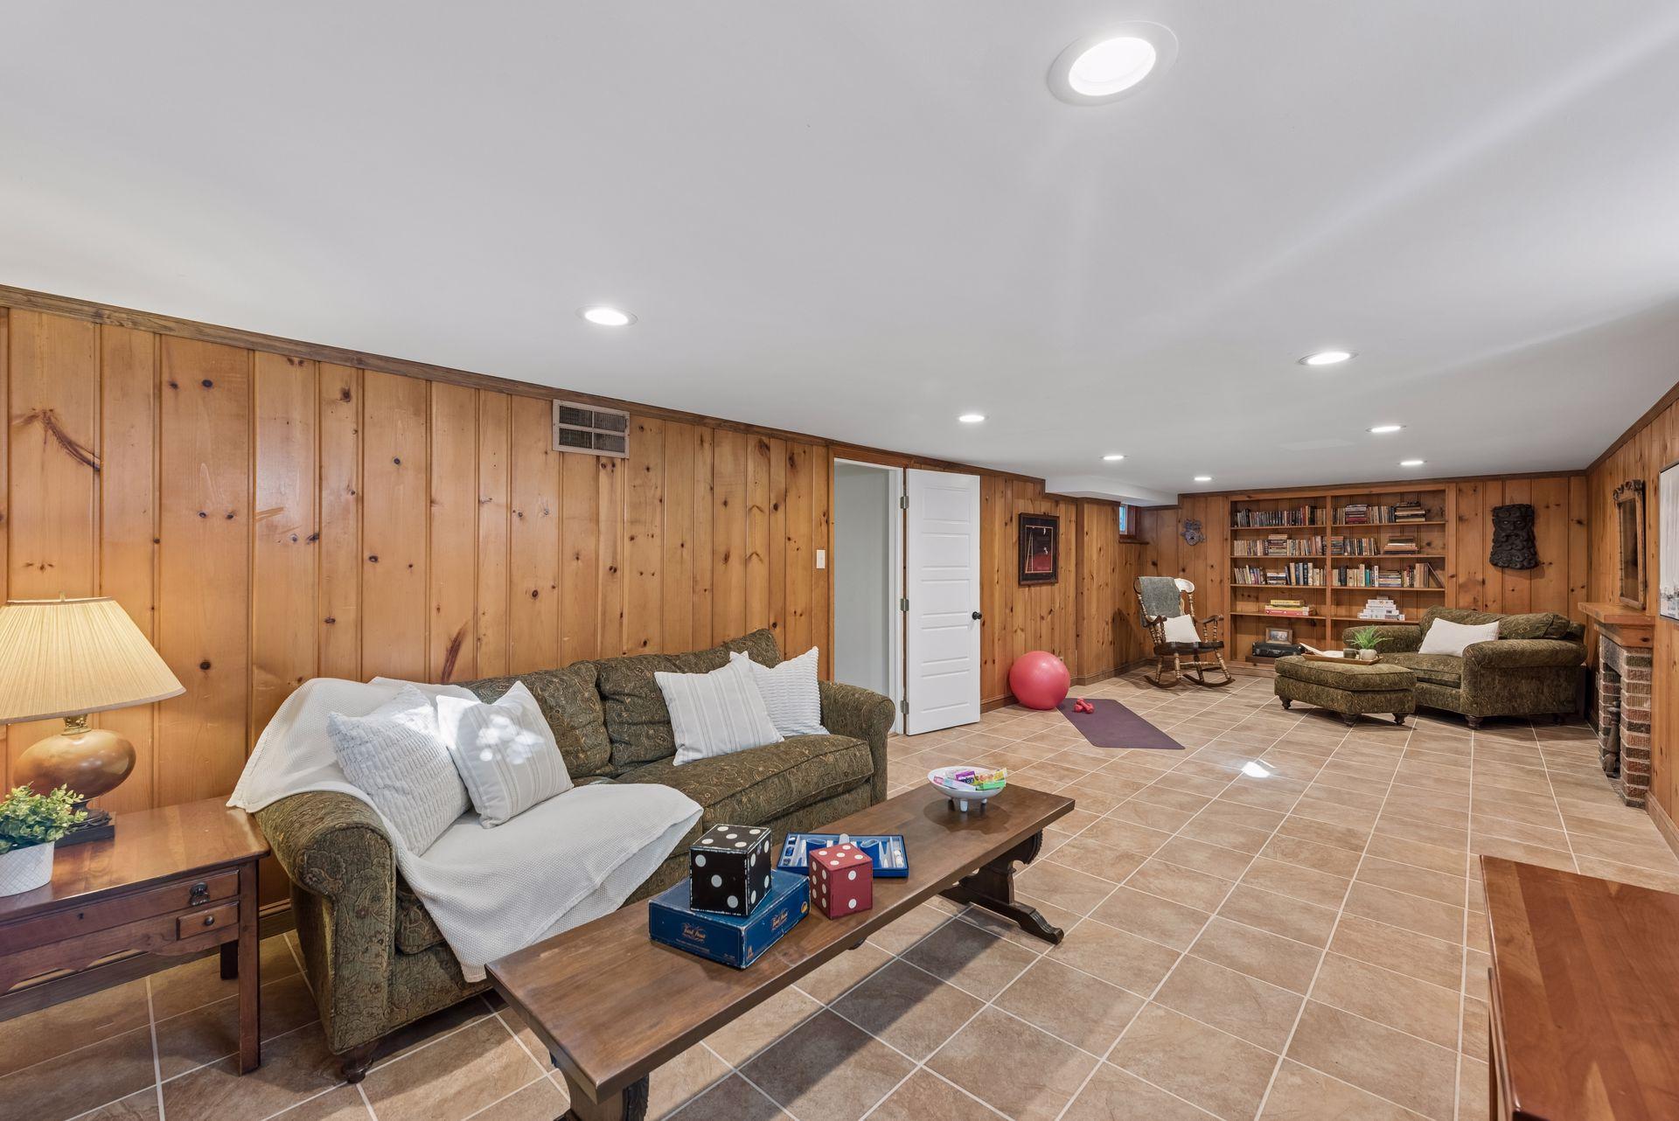
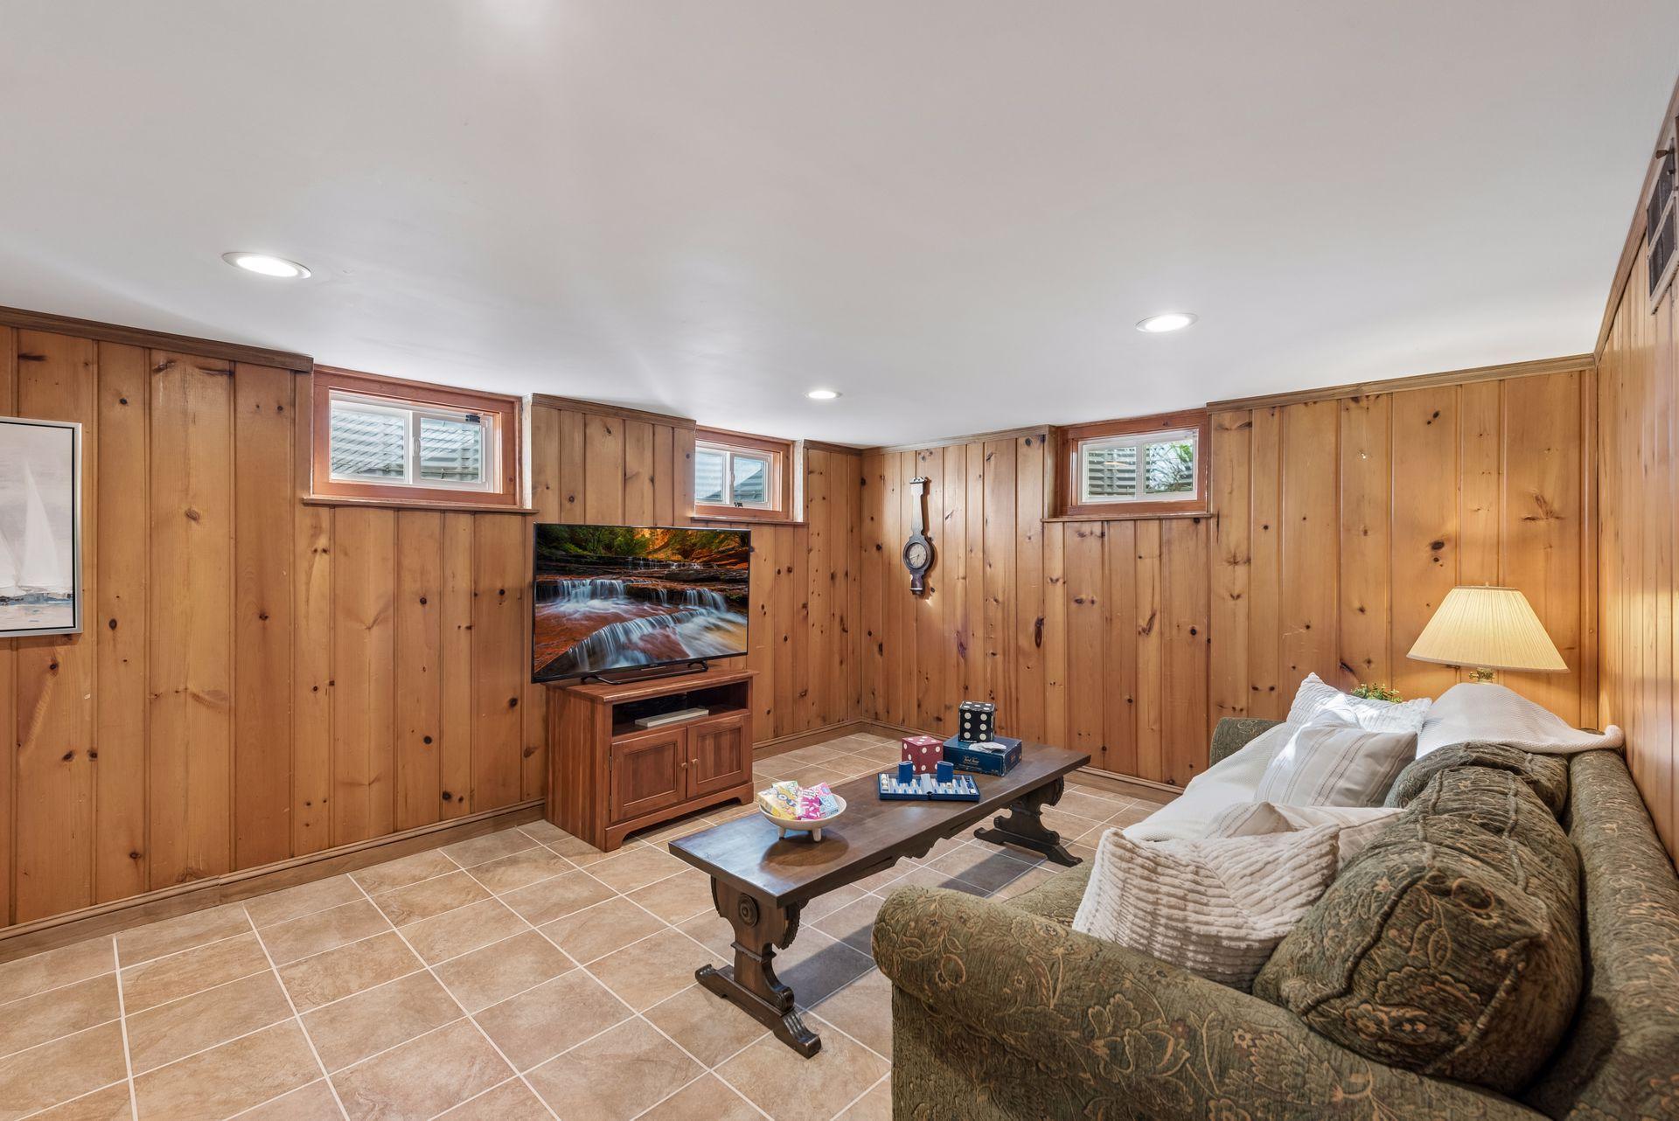
Lower-Level Family Room - This wide-angle view shows just how much space the lower level provides for seating, recreation, games, exercise, or other flexible uses.
Lower-Level Family Room - Another view highlights the spacious lower-level family room with knotty-pine walls, tile flooring, recessed lighting, and multiple windows bringing in natural light.
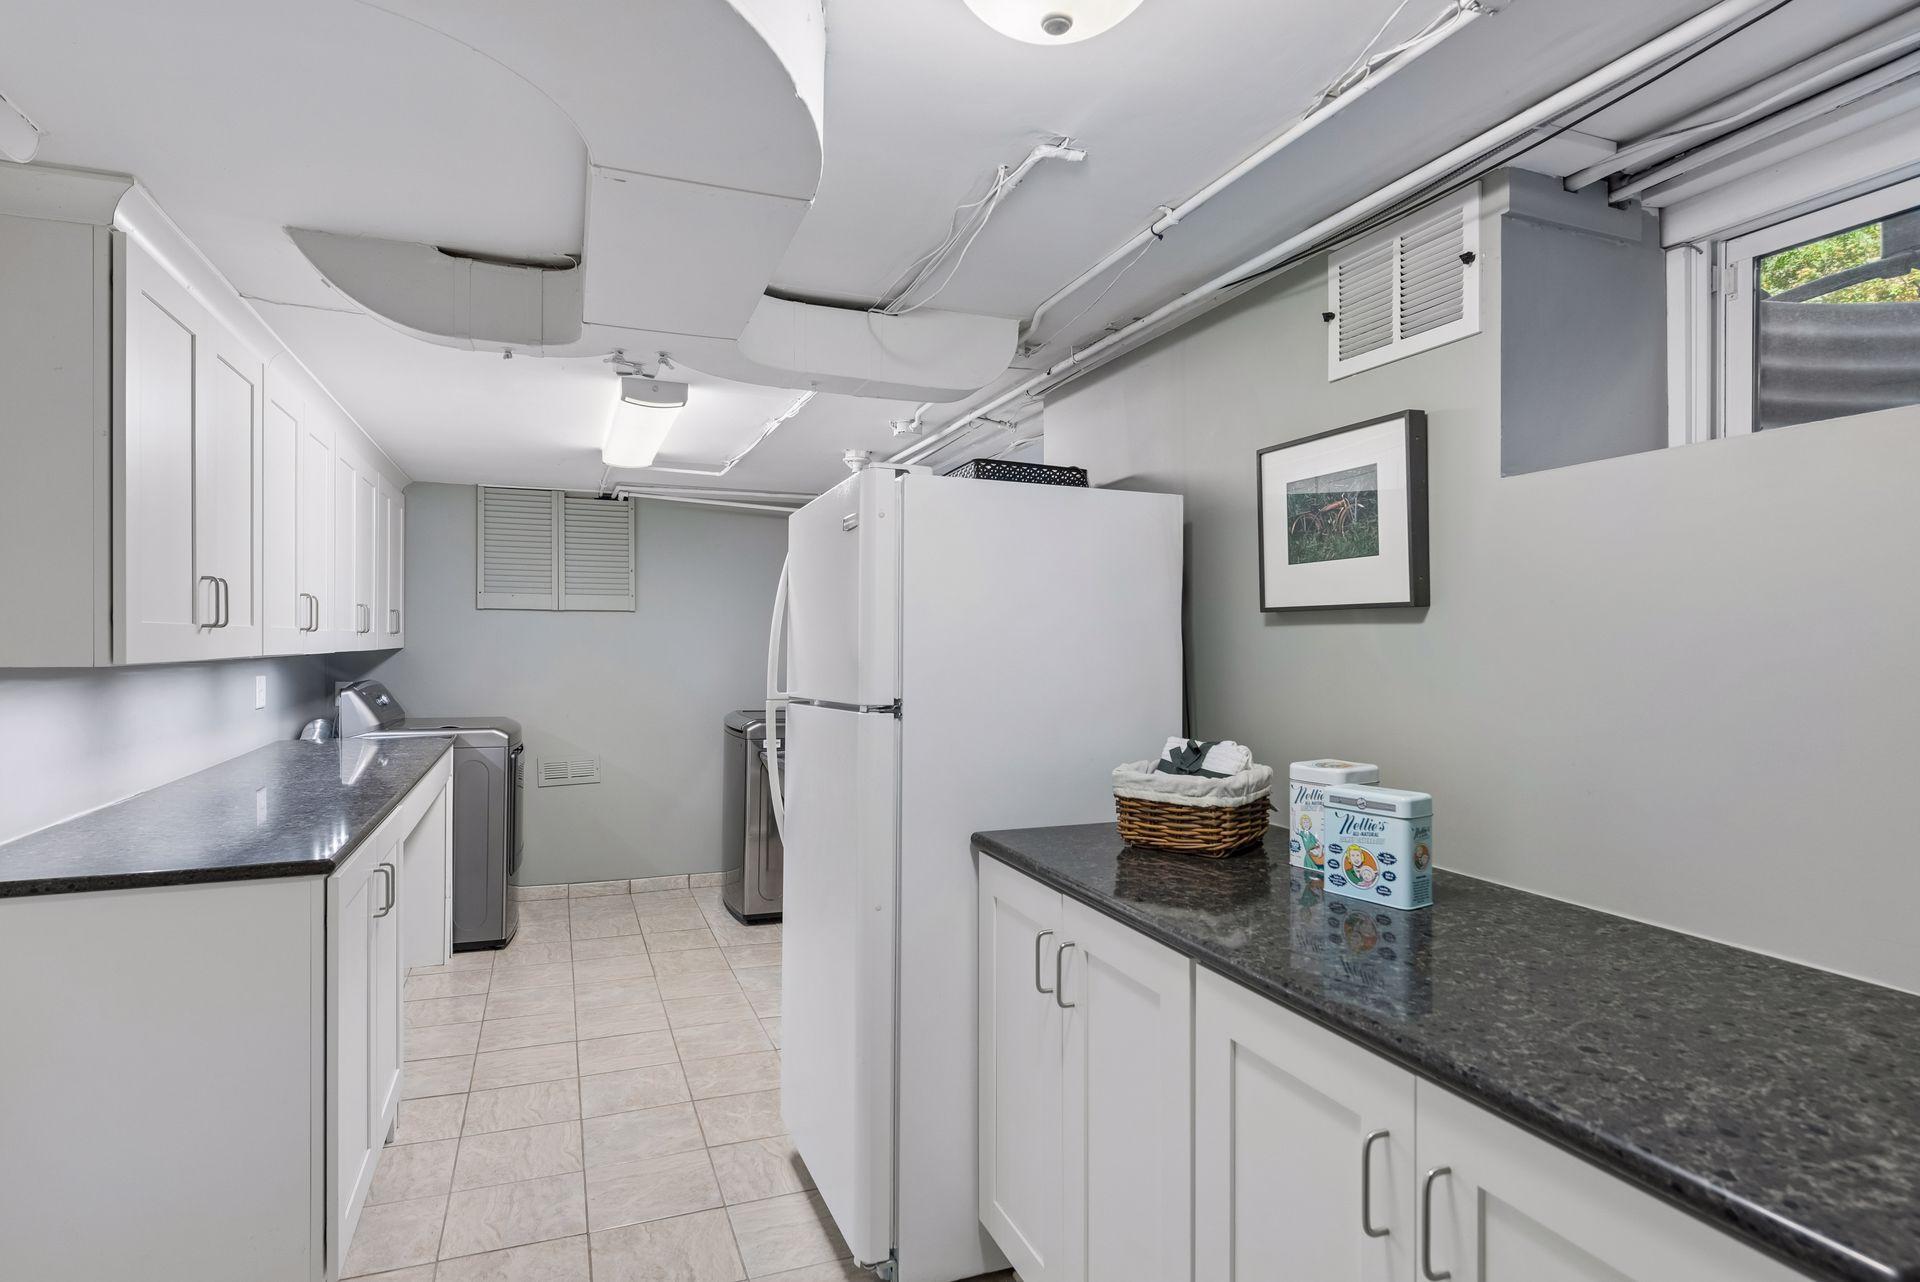
Laundry Room - Well-organized lower-level laundry area offers extensive cabinetry, long countertops, tile flooring, utility sink, and space for an additional refrigerator.
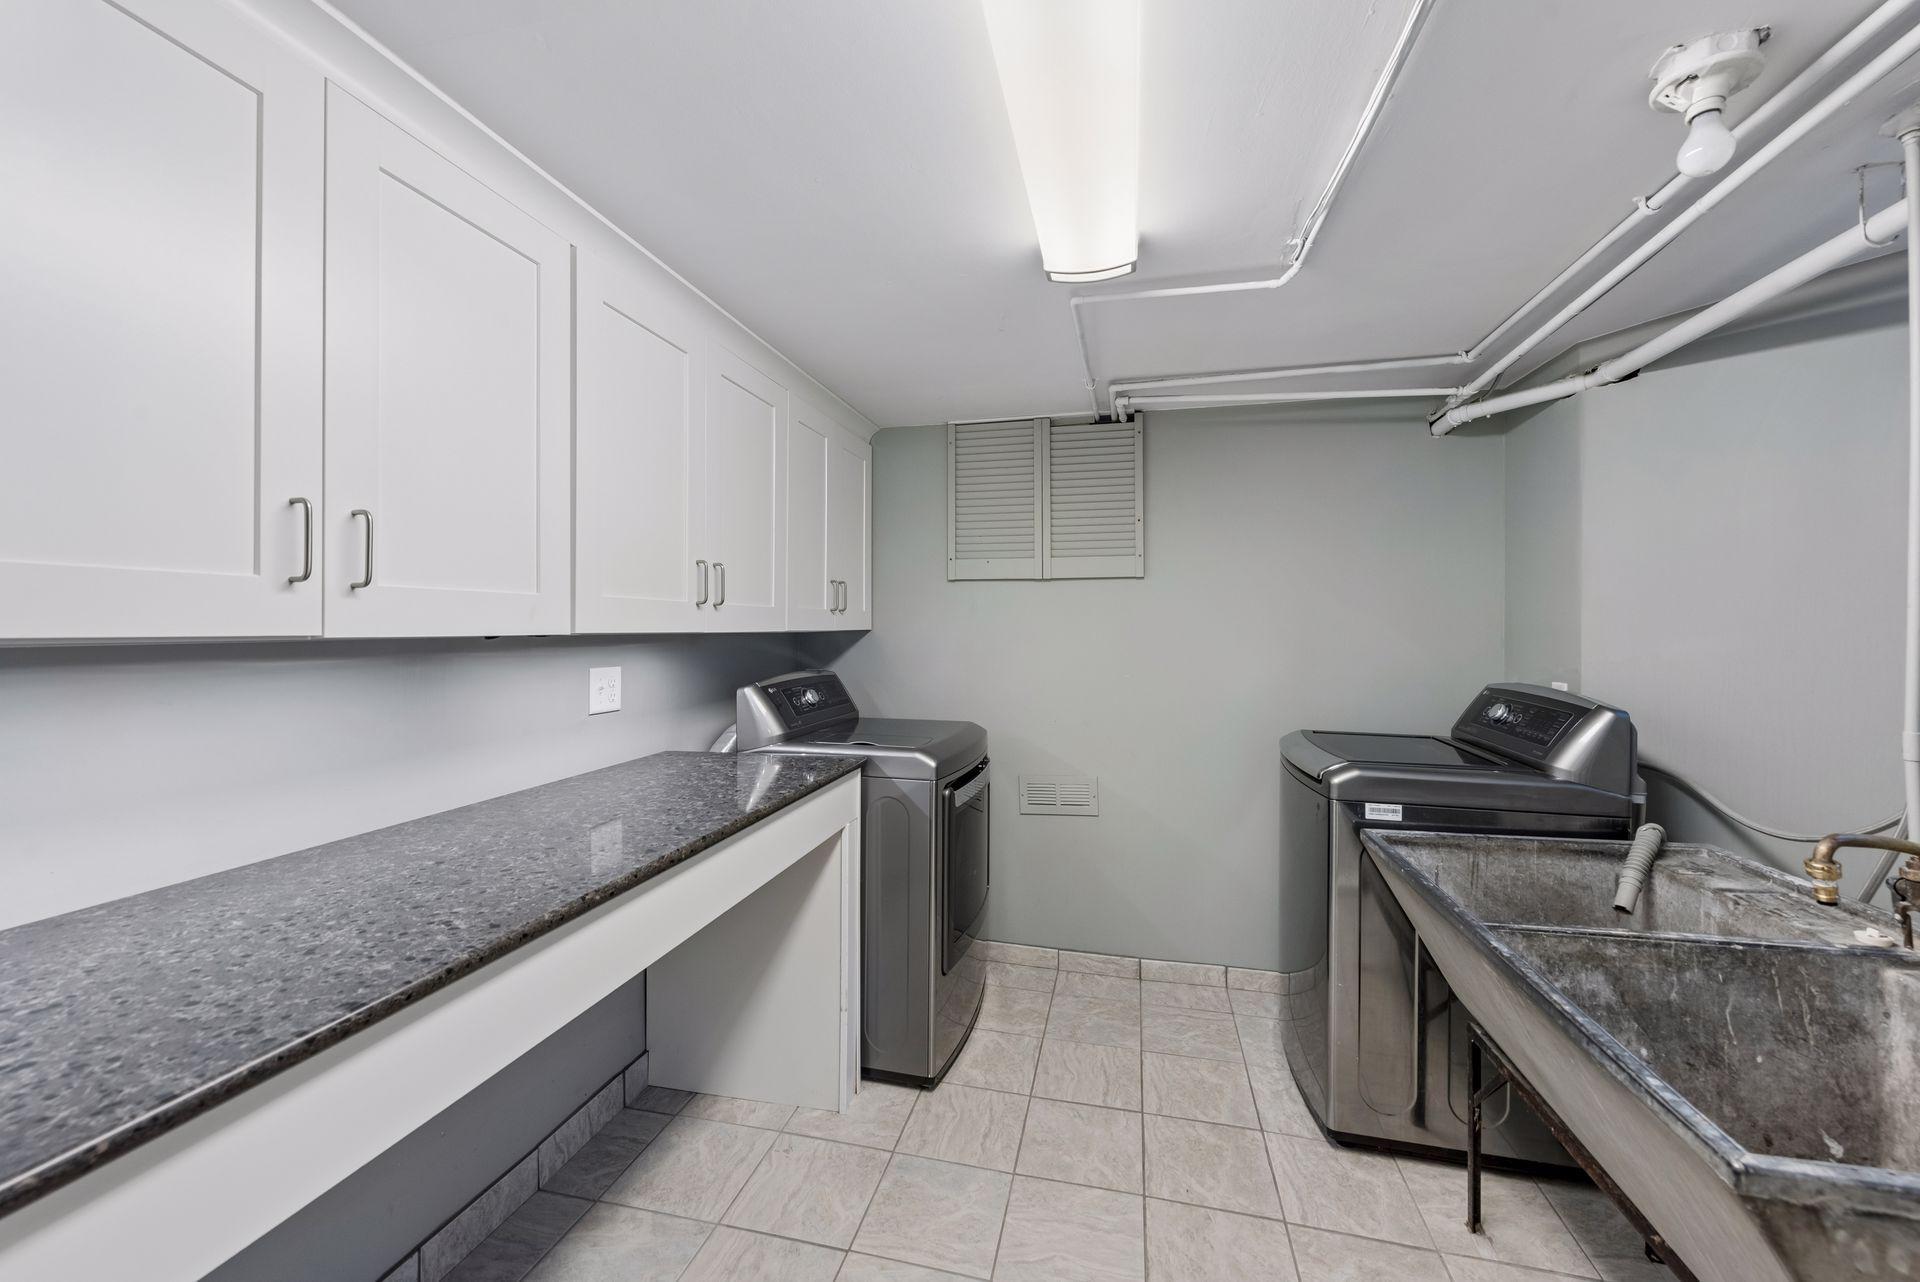
Laundry Room - A second view highlights the generous cabinet and counter space, washer and dryer, utility sink, and bright overhead lighting in the lower-level laundry area.
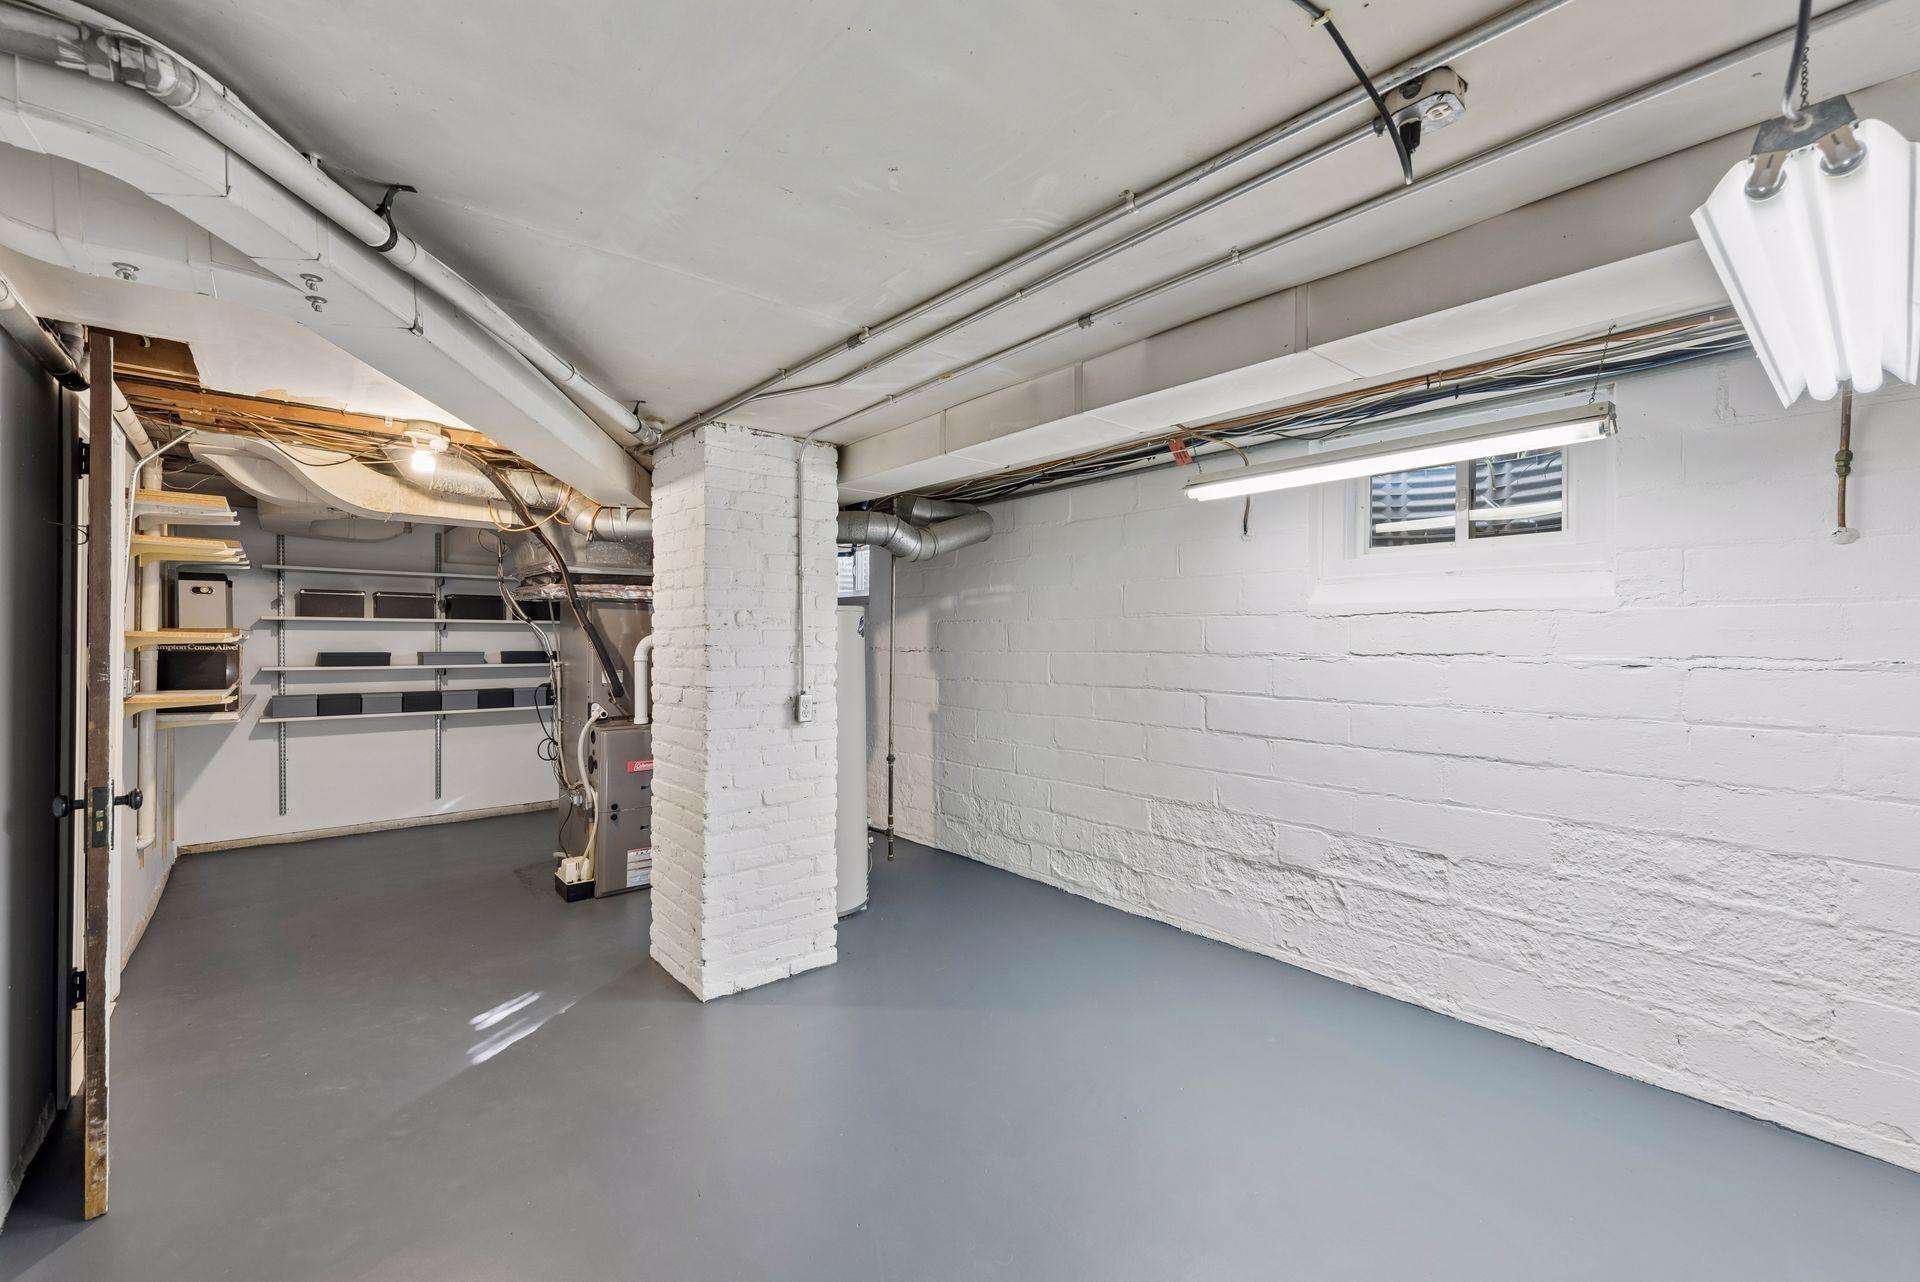
Utility & Storage Room - Clean, functional lower-level utility space offers room for storage and workshop use, with painted walls and floor, shelving, and convenient access to mechanical systems.
Backyard & Pool - Private fenced backyard features a large in-ground swimming pool surrounded by patio space, mature landscaping, lawn, and a detached garage.
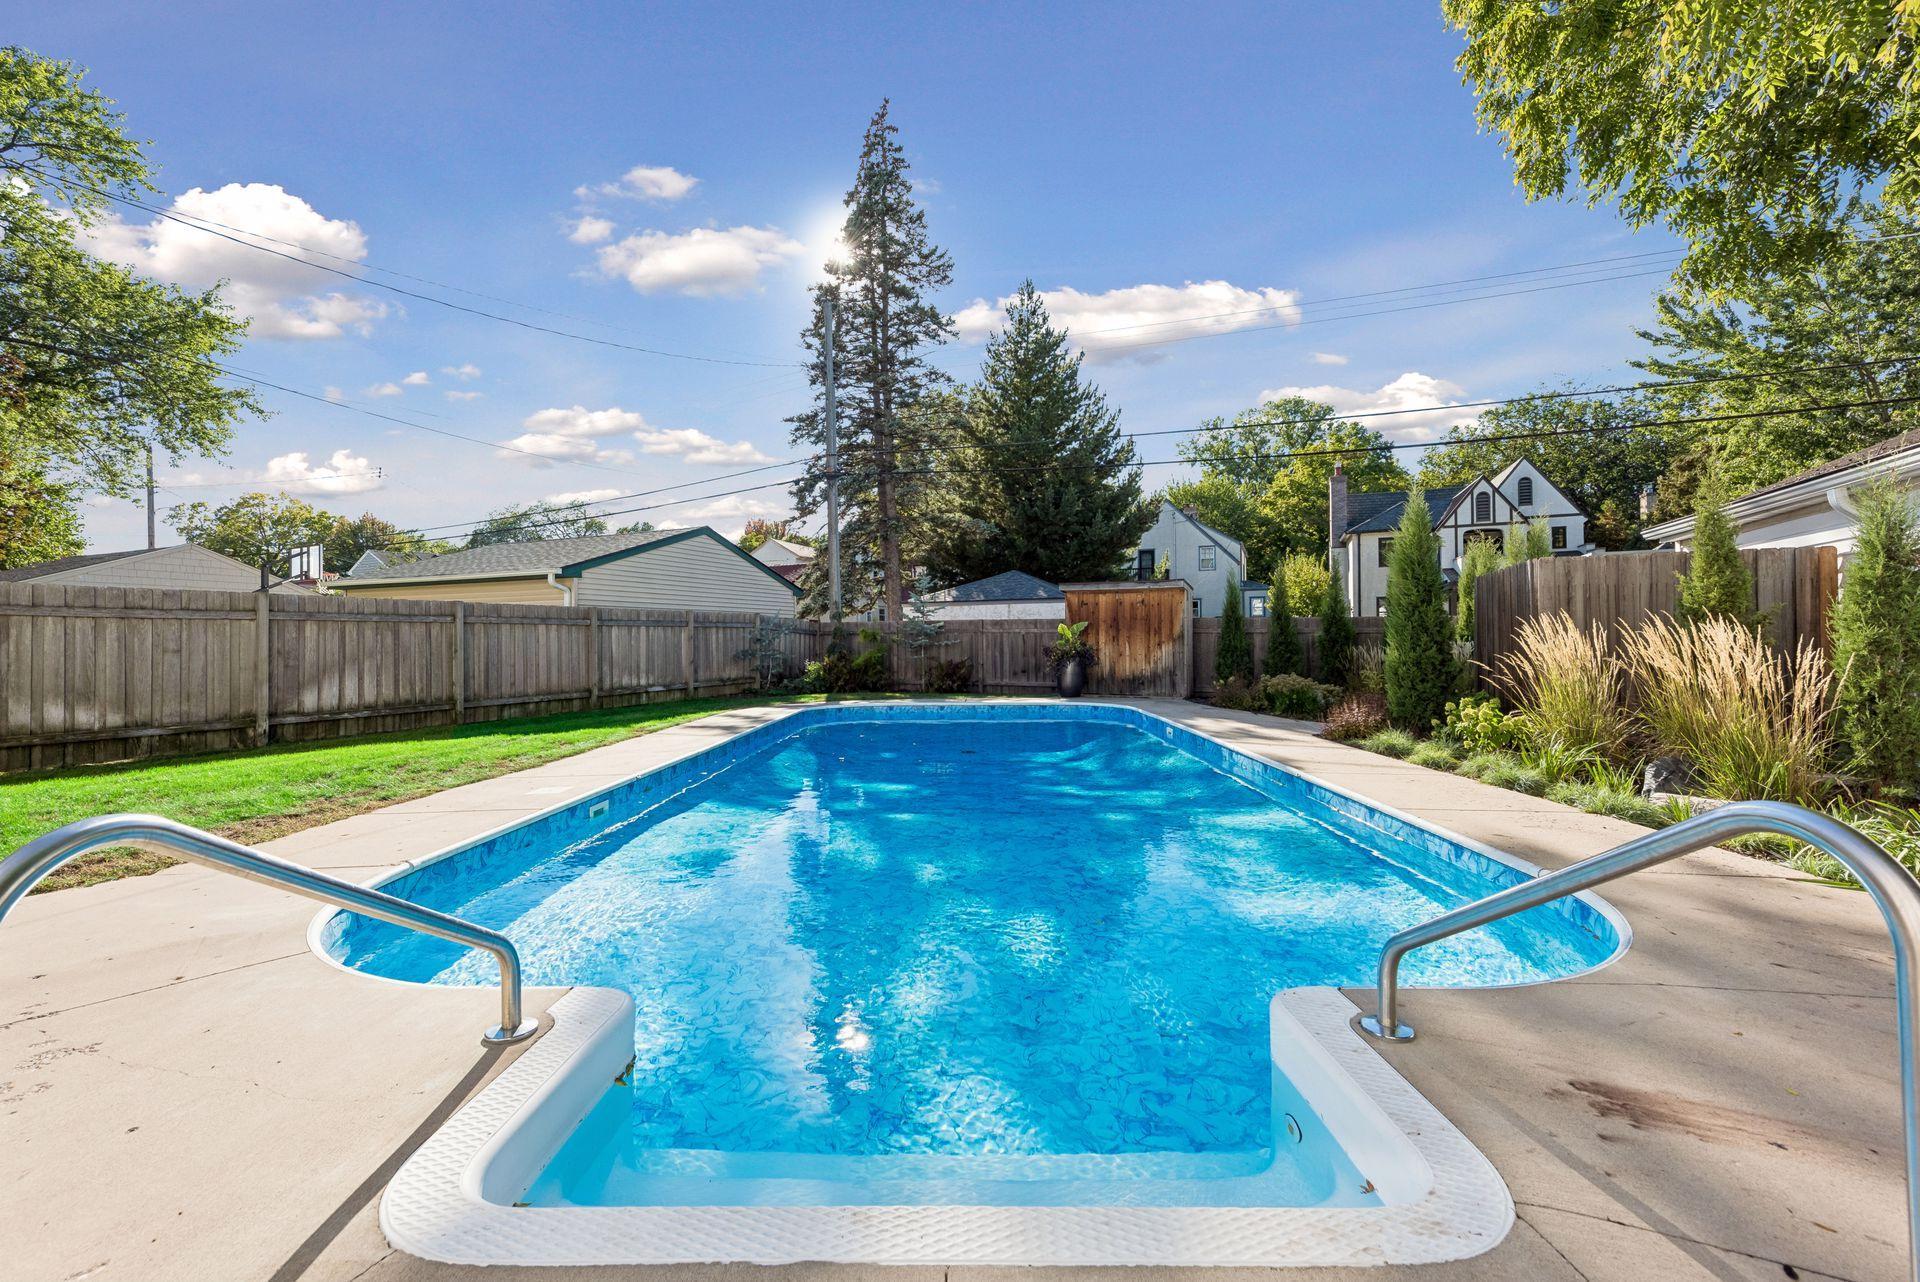
In-Ground Pool - A view from the pool steps highlights the pool’s generous size, surrounding concrete deck, mature landscaping, and privacy fencing.
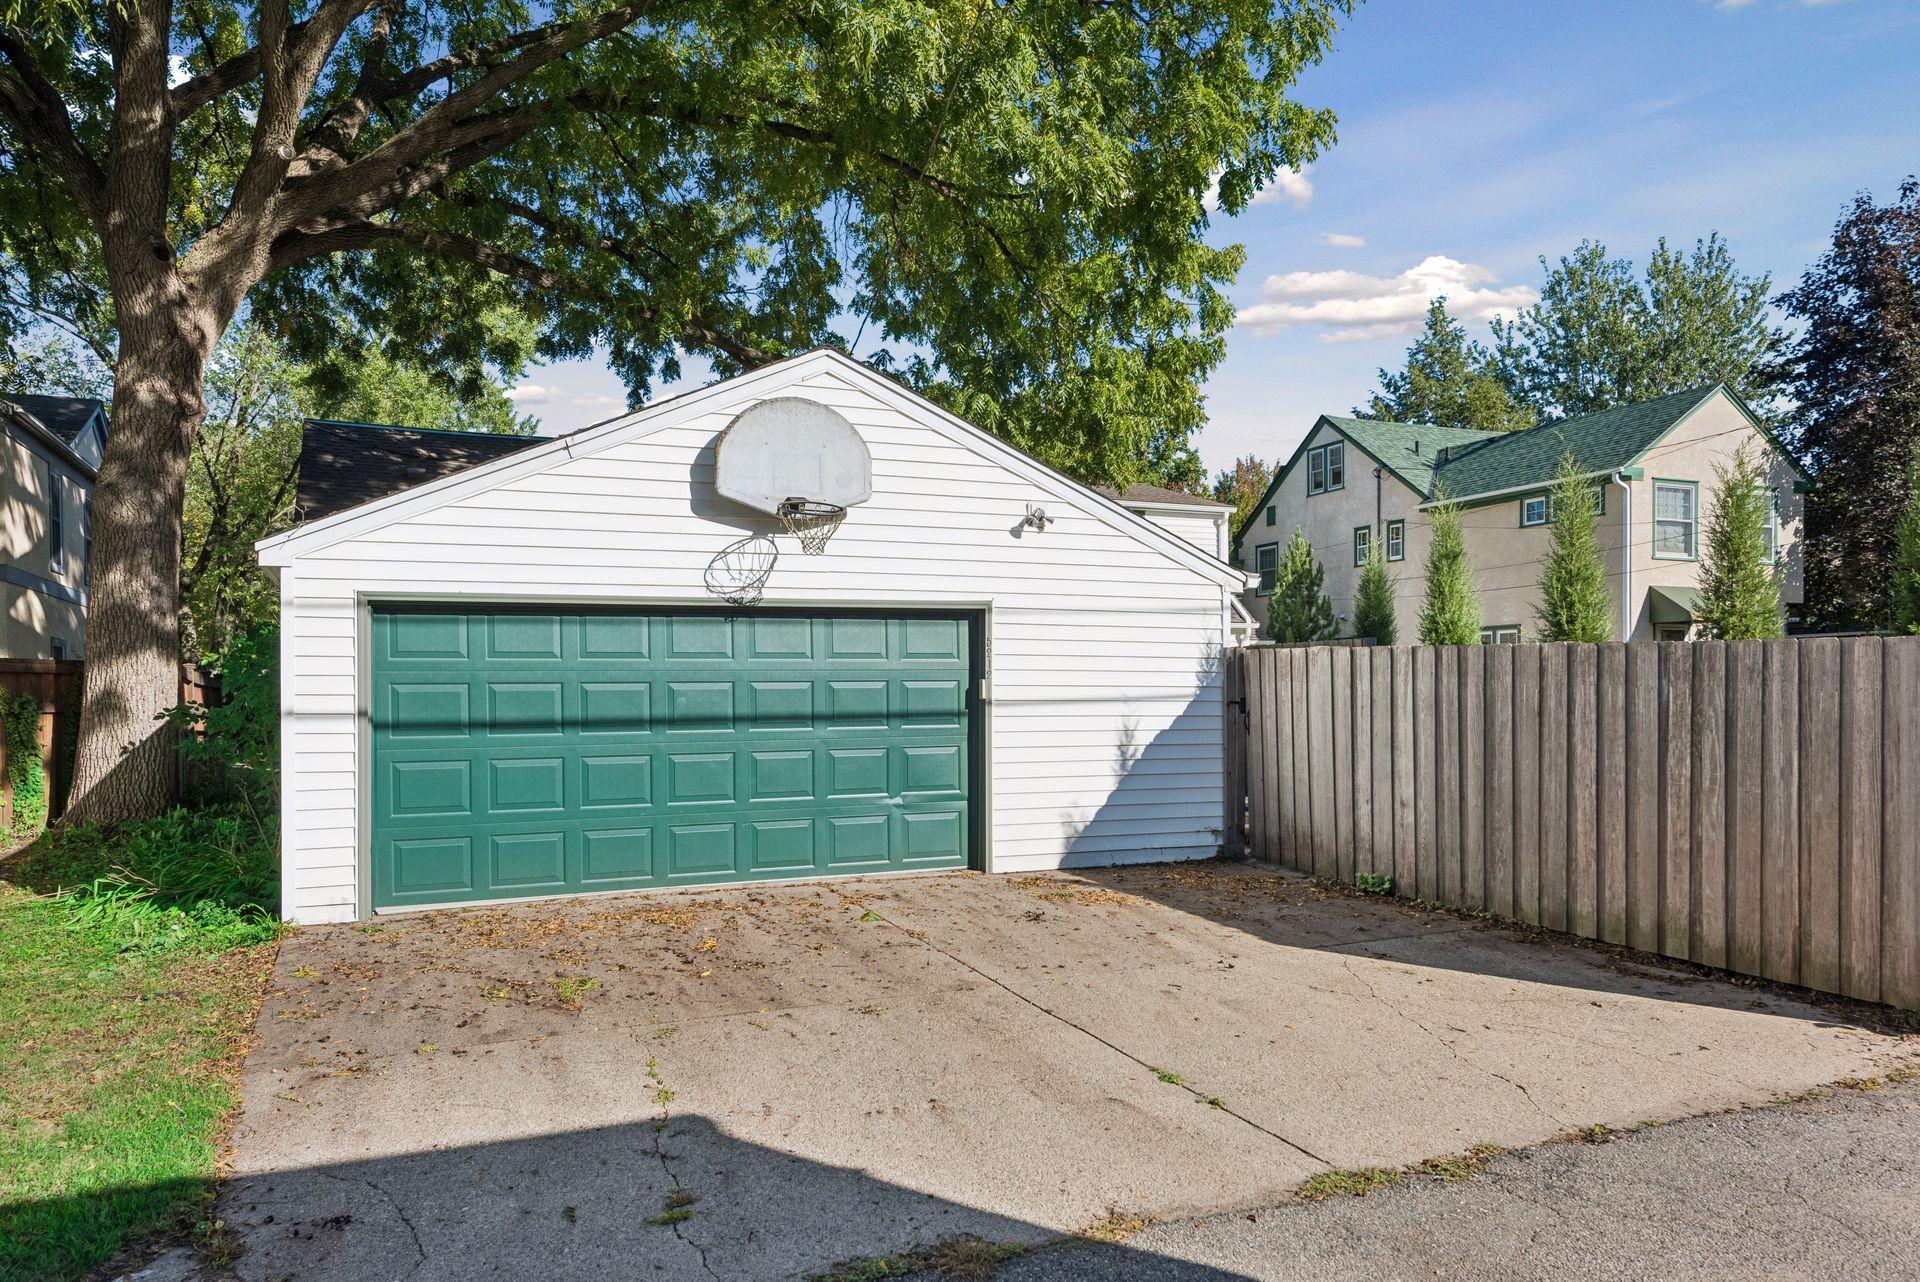
Detached Garage - Detached two-car garage provides additional parking and storage, with a wide driveway and convenient access from the rear of the property.
Front Aerial - Elevated view showcases the home’s distinctive architecture, mature trees, established landscaping, and its setting among the classic homes of Southwest Minneapolis.
Backyard Aerial - Elevated rear view showcases the in-ground swimming pool, surrounding patio, fenced backyard, detached 2-car garage, and the home’s rear elevation.
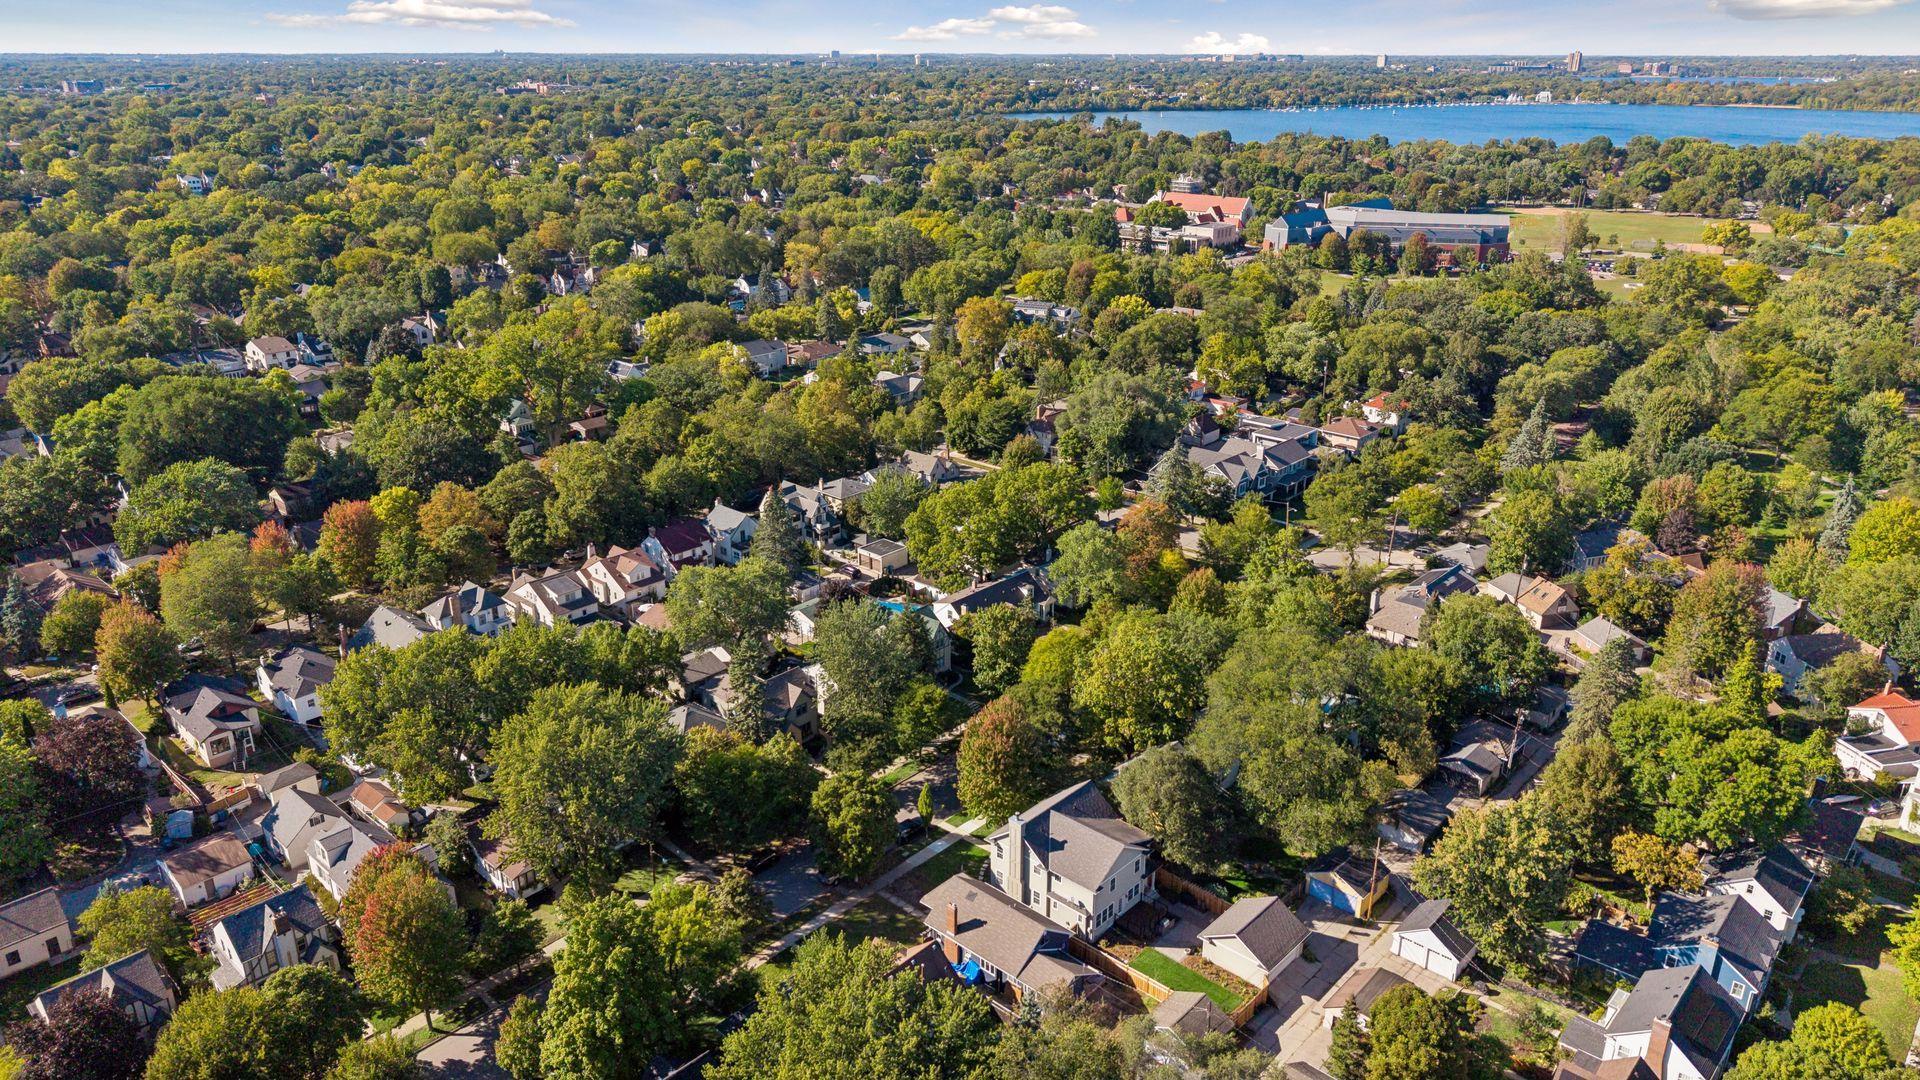
Neighborhood Aerial - Expansive aerial view highlights the home’s Southwest Minneapolis location with nearby Lake Harriet visible beyond the surrounding tree-lined neighborhoods.
Front Exterior - Full front view highlights the home’s broad footprint, mature trees, landscaped yard, dormer window, bay window, and welcoming covered entry.
 In-Person: 10/10 11:30 AM - 1:00 PM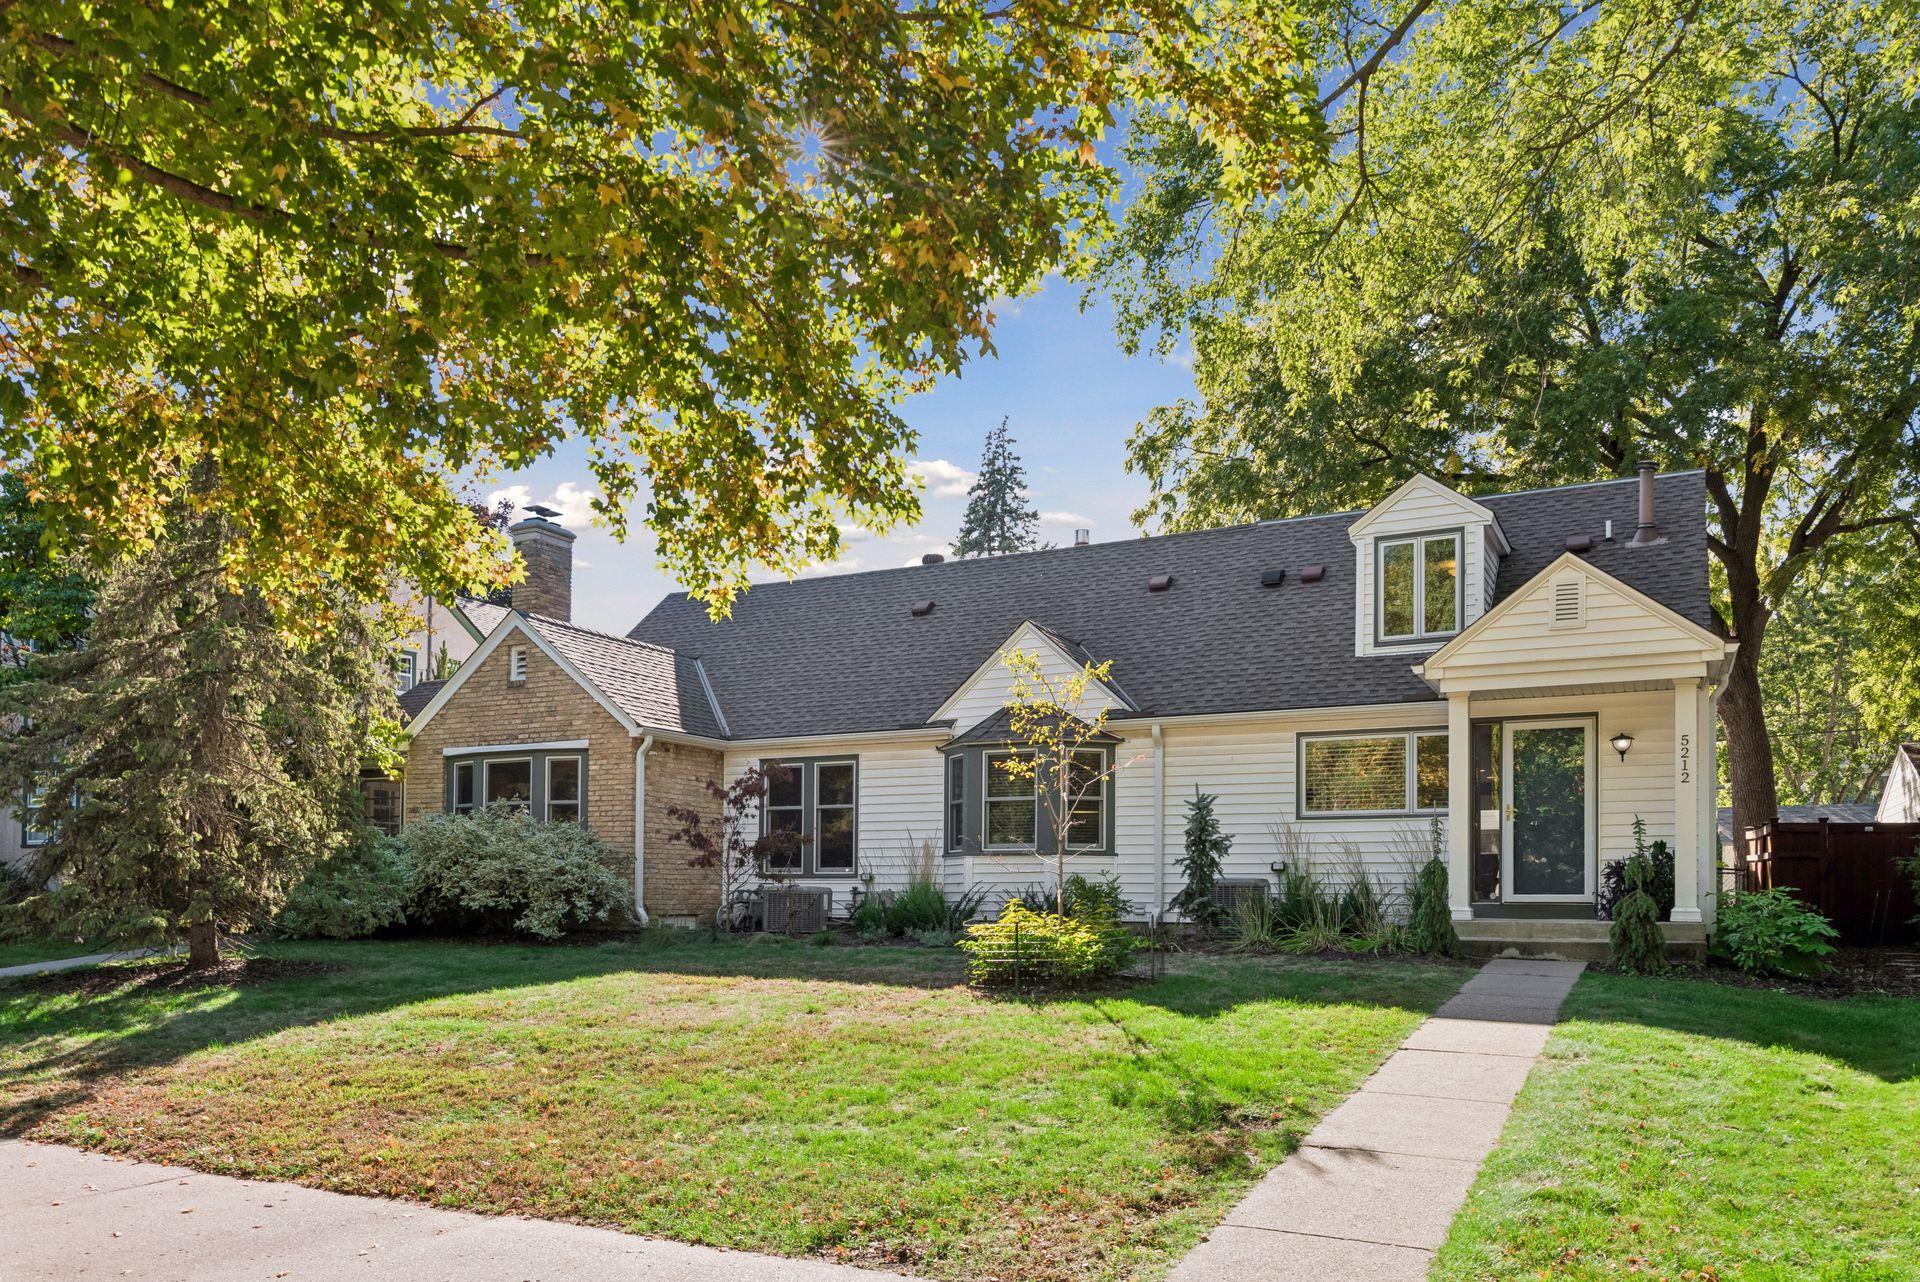

 Listings courtesy of Northstar MLS as distributed by MLS GRID.