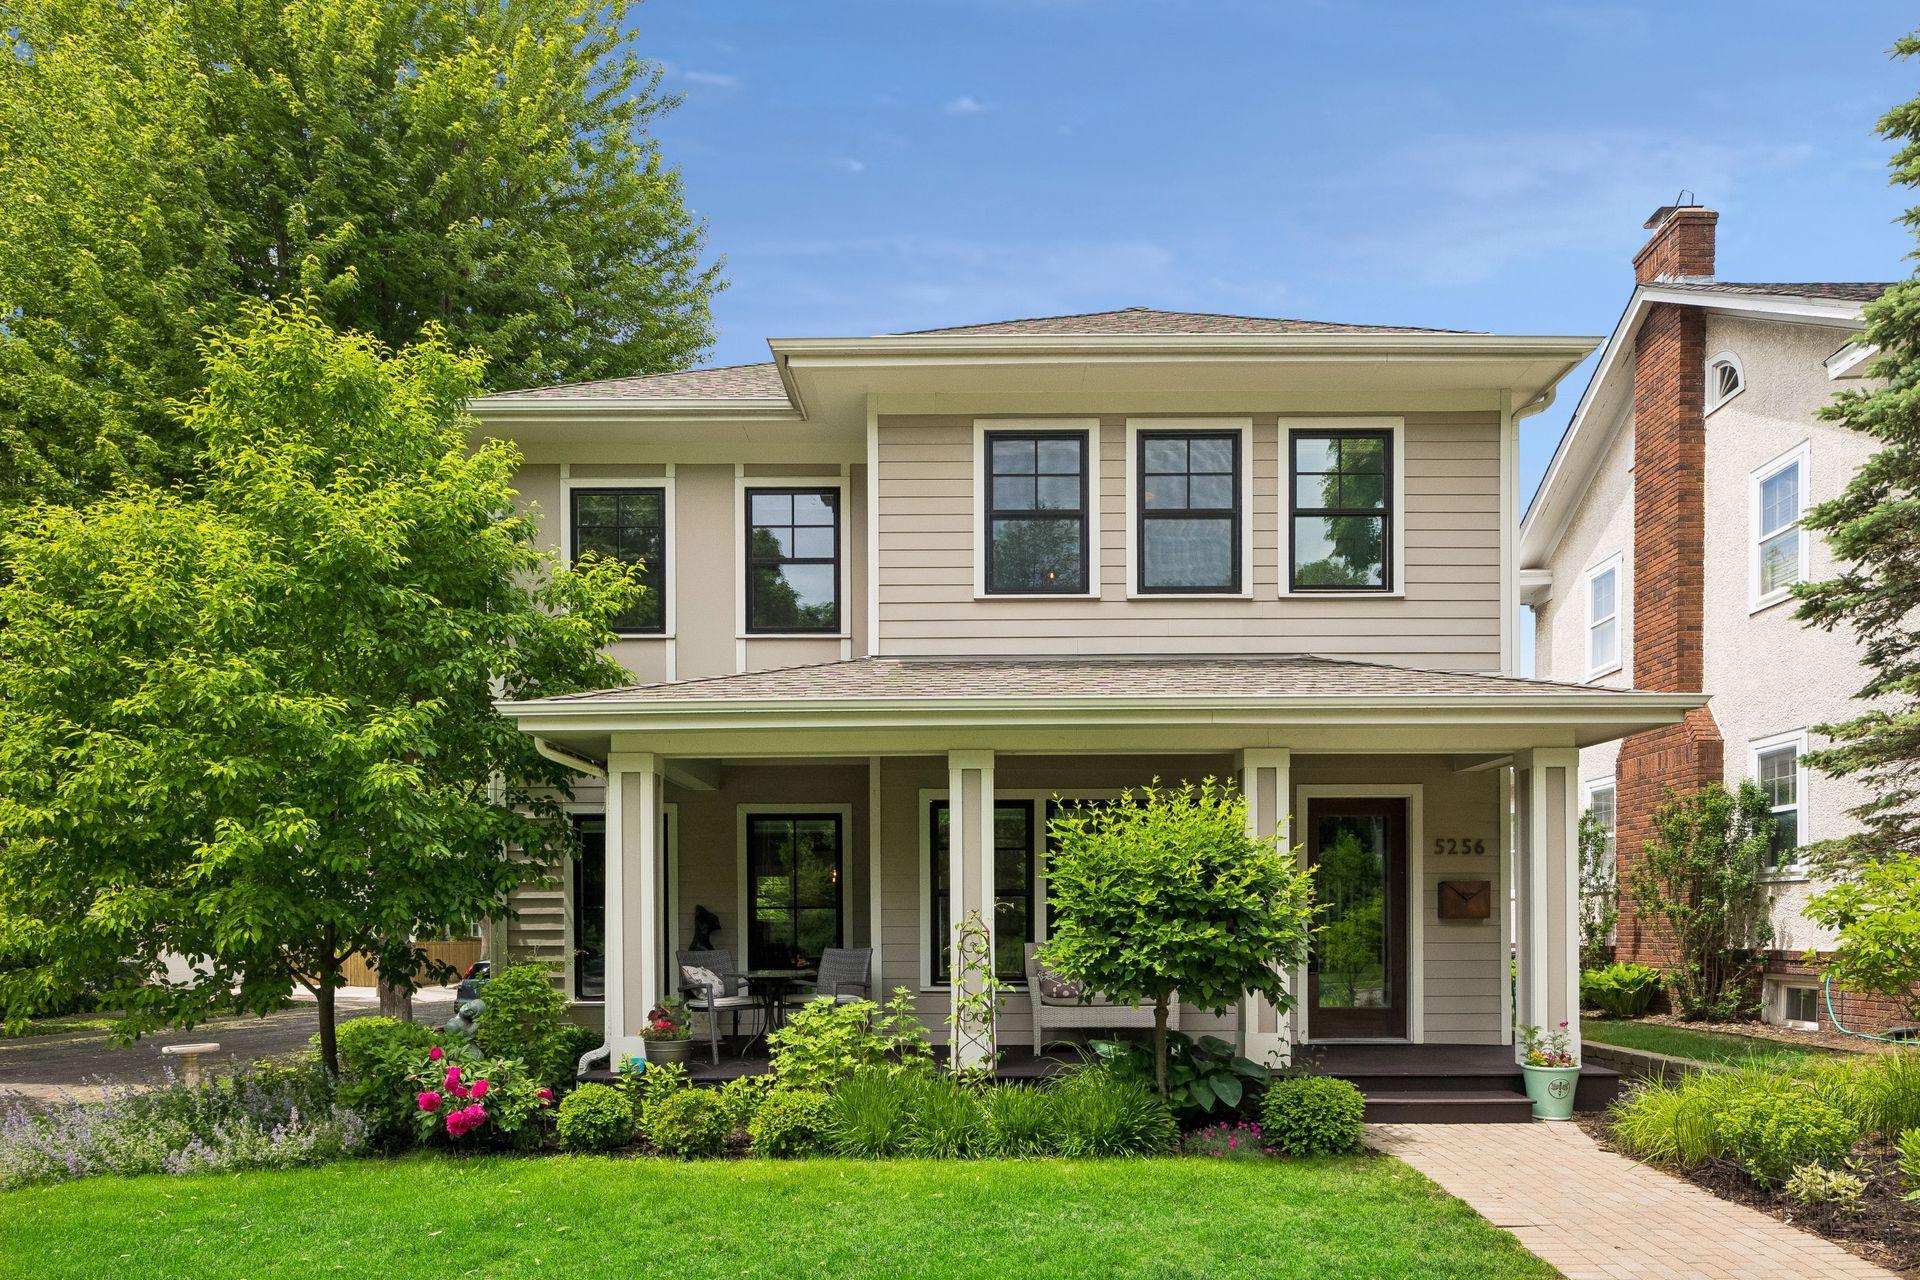
5256 Vincent Avenue S,Minneapolis, MN 55410
Minneapolis, MN 55410








Description
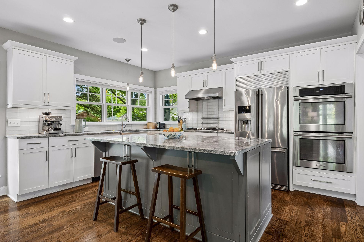
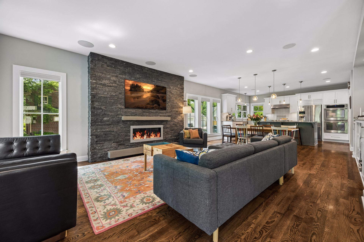
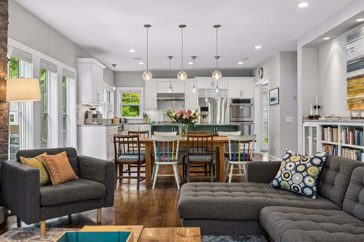
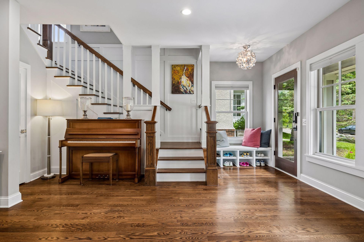
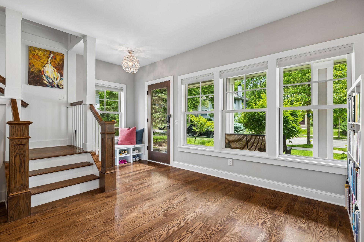
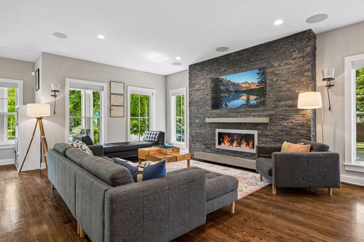
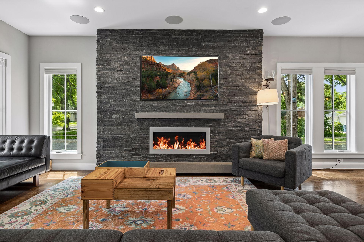
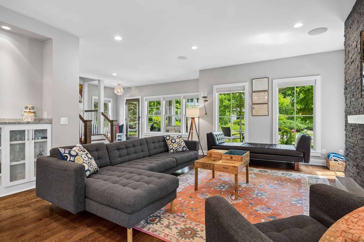
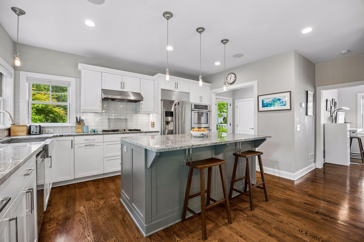
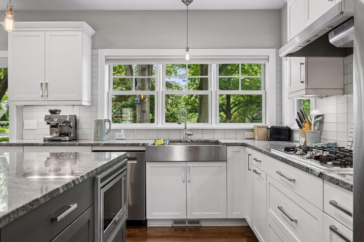
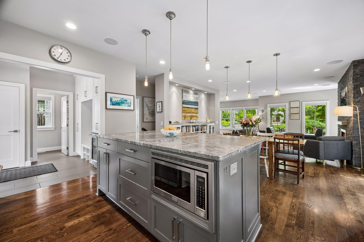
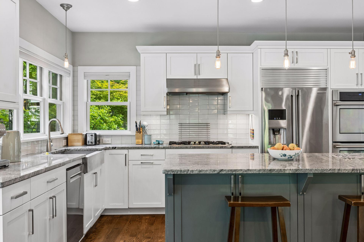
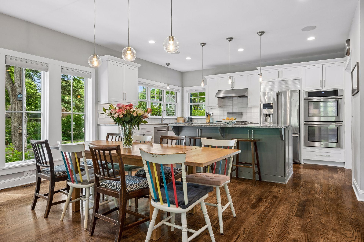
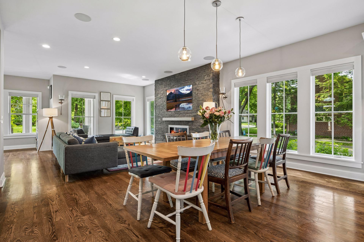
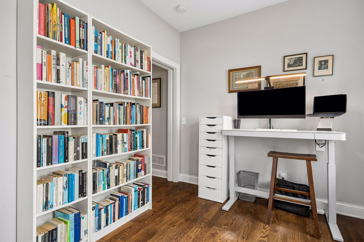
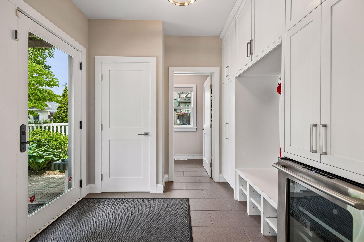
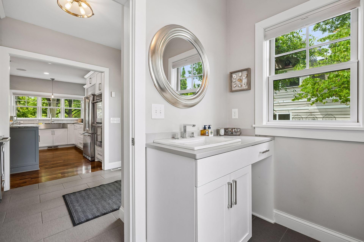
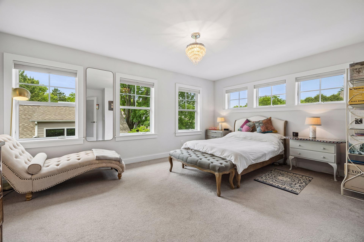
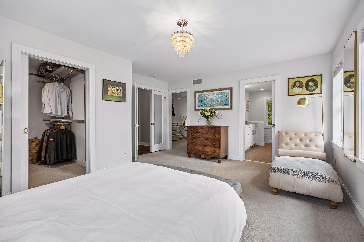
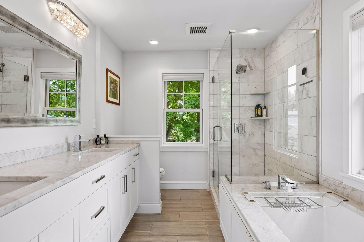
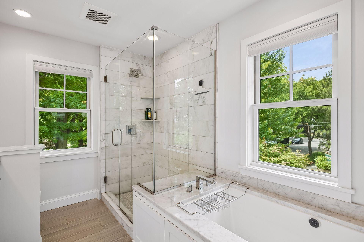
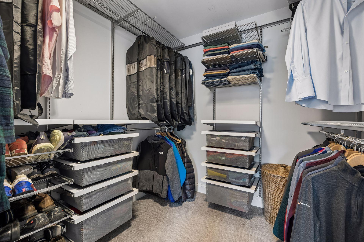
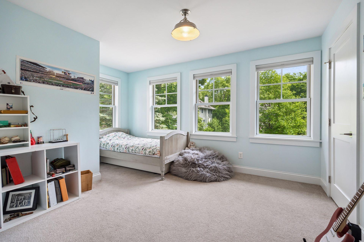
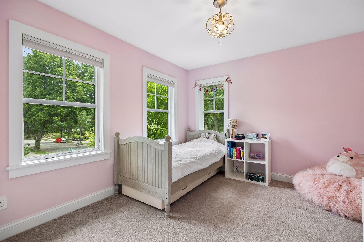
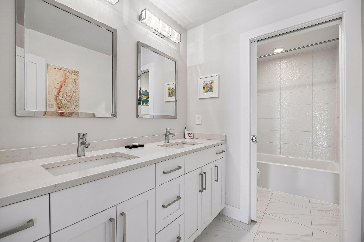
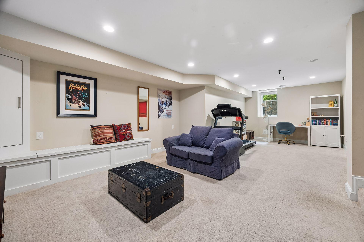
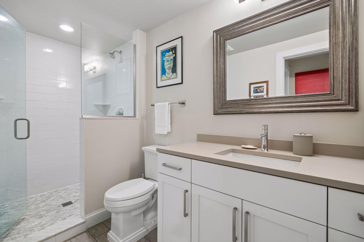
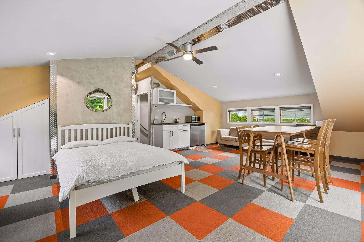
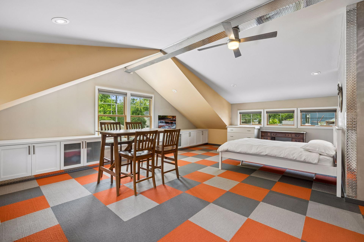
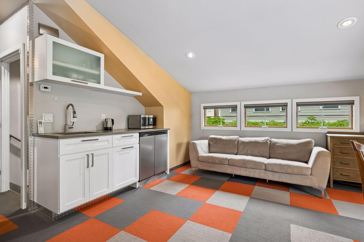
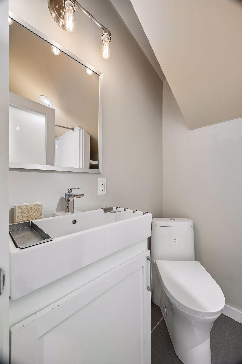
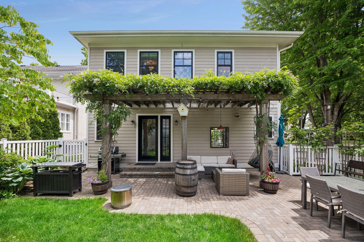
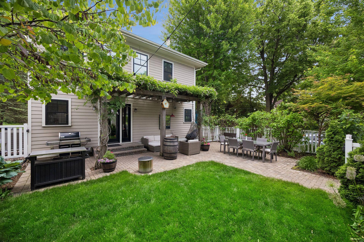
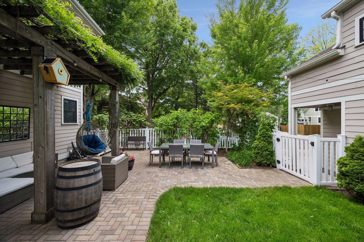
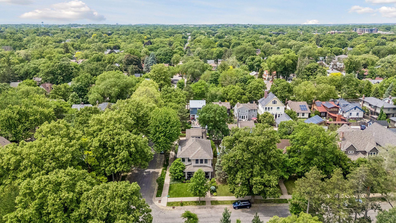
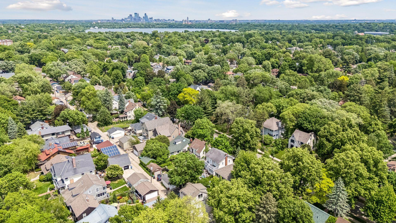
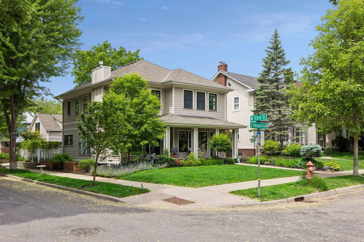
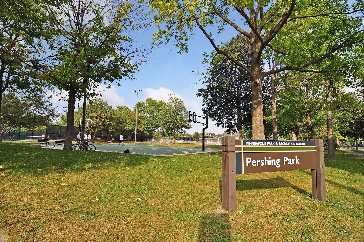
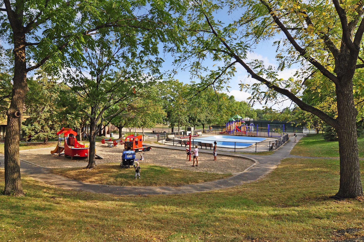
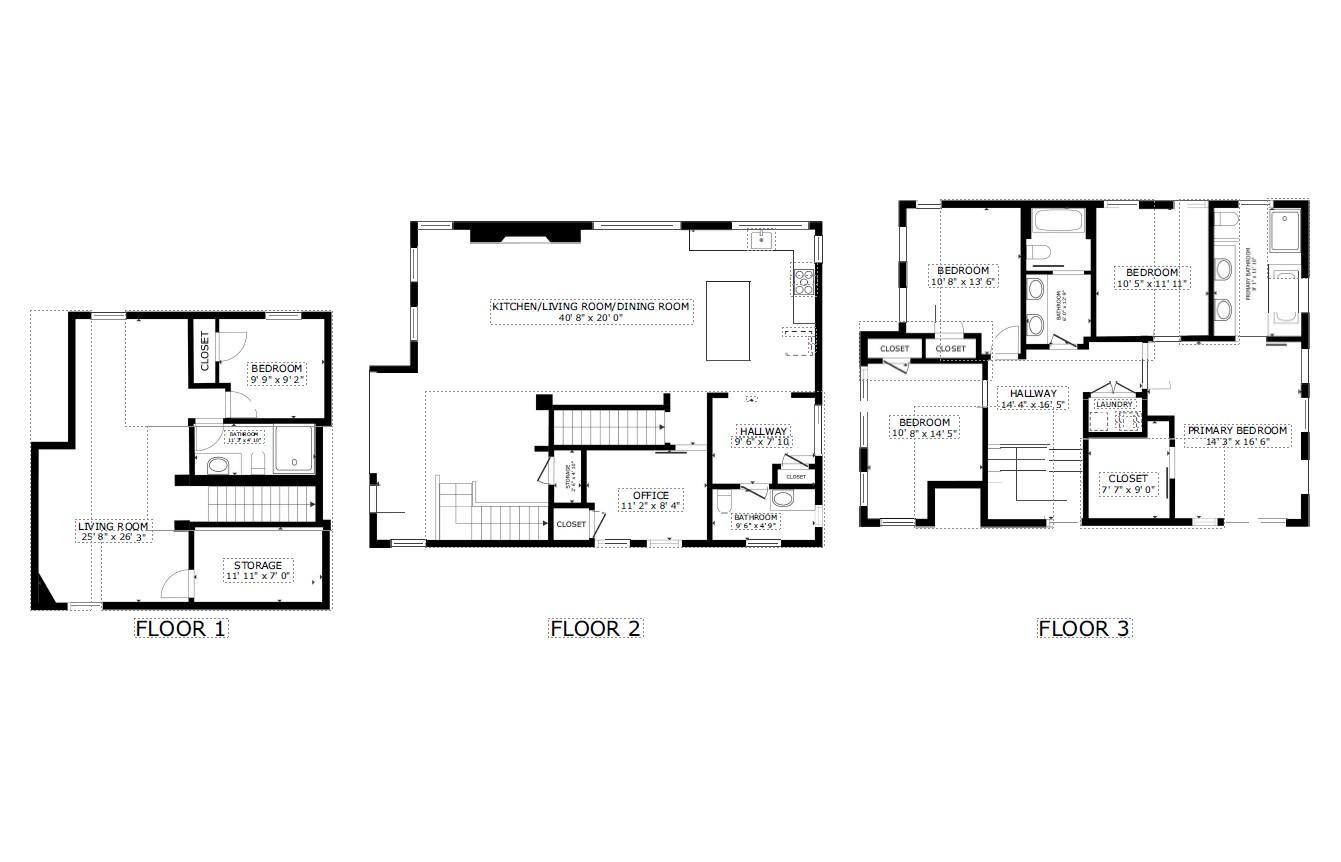
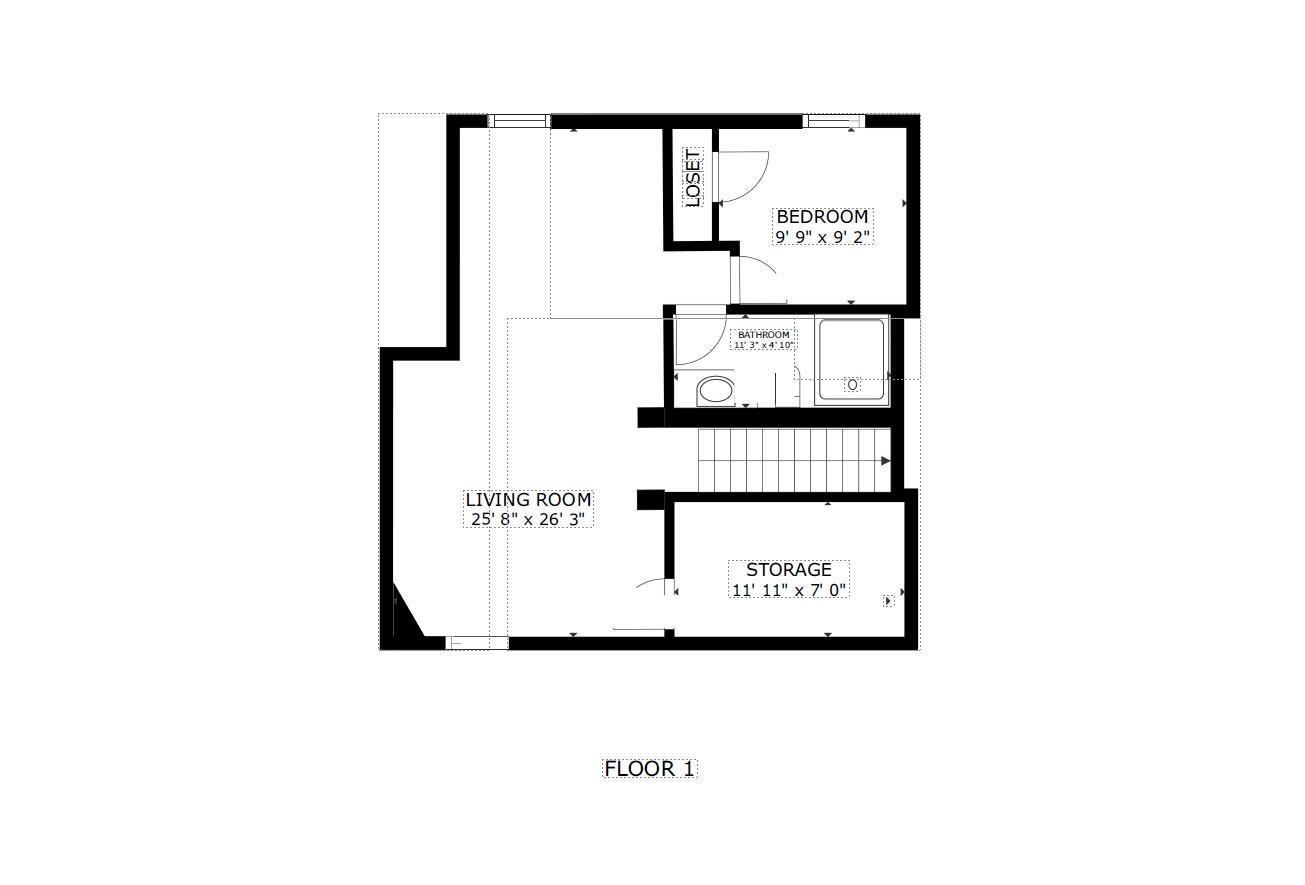
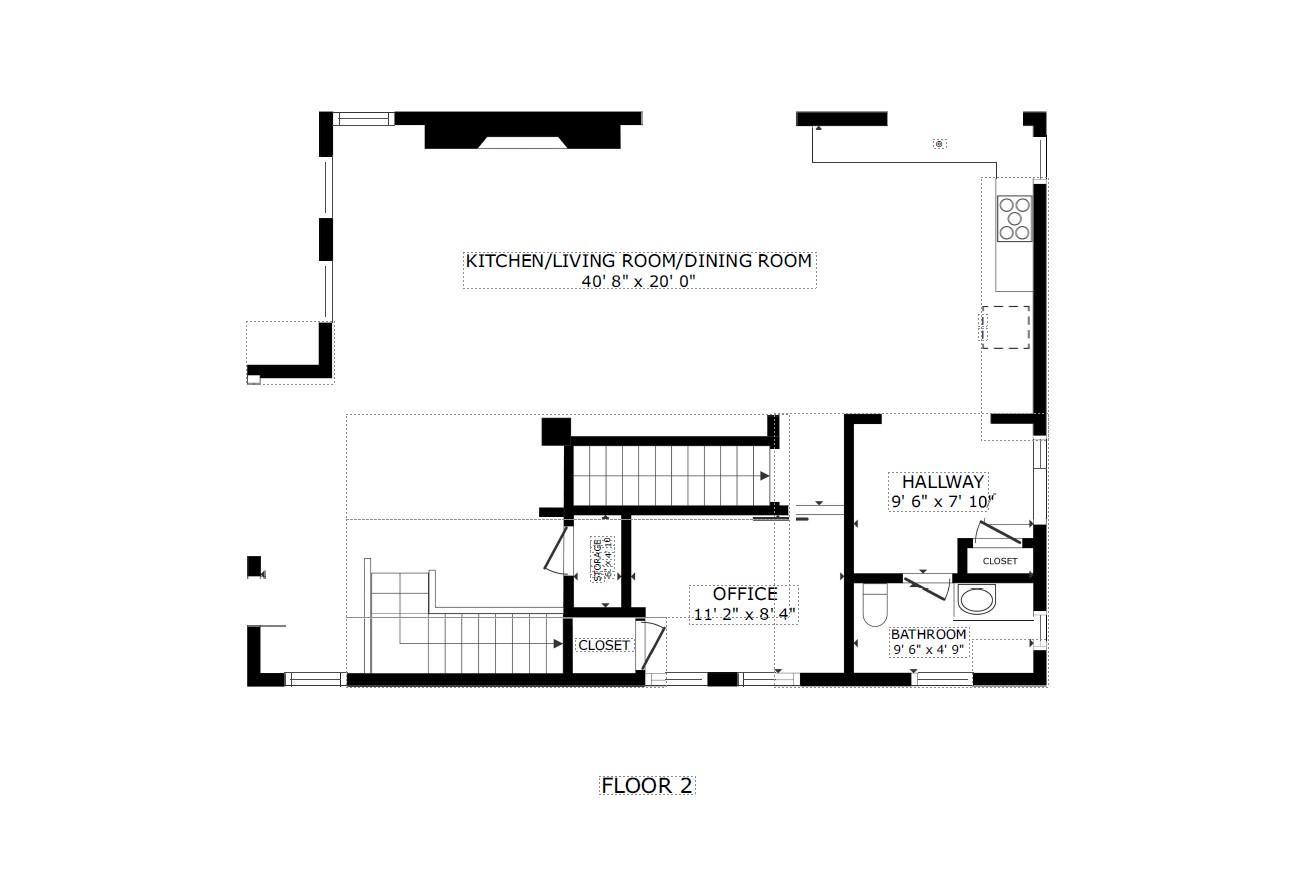
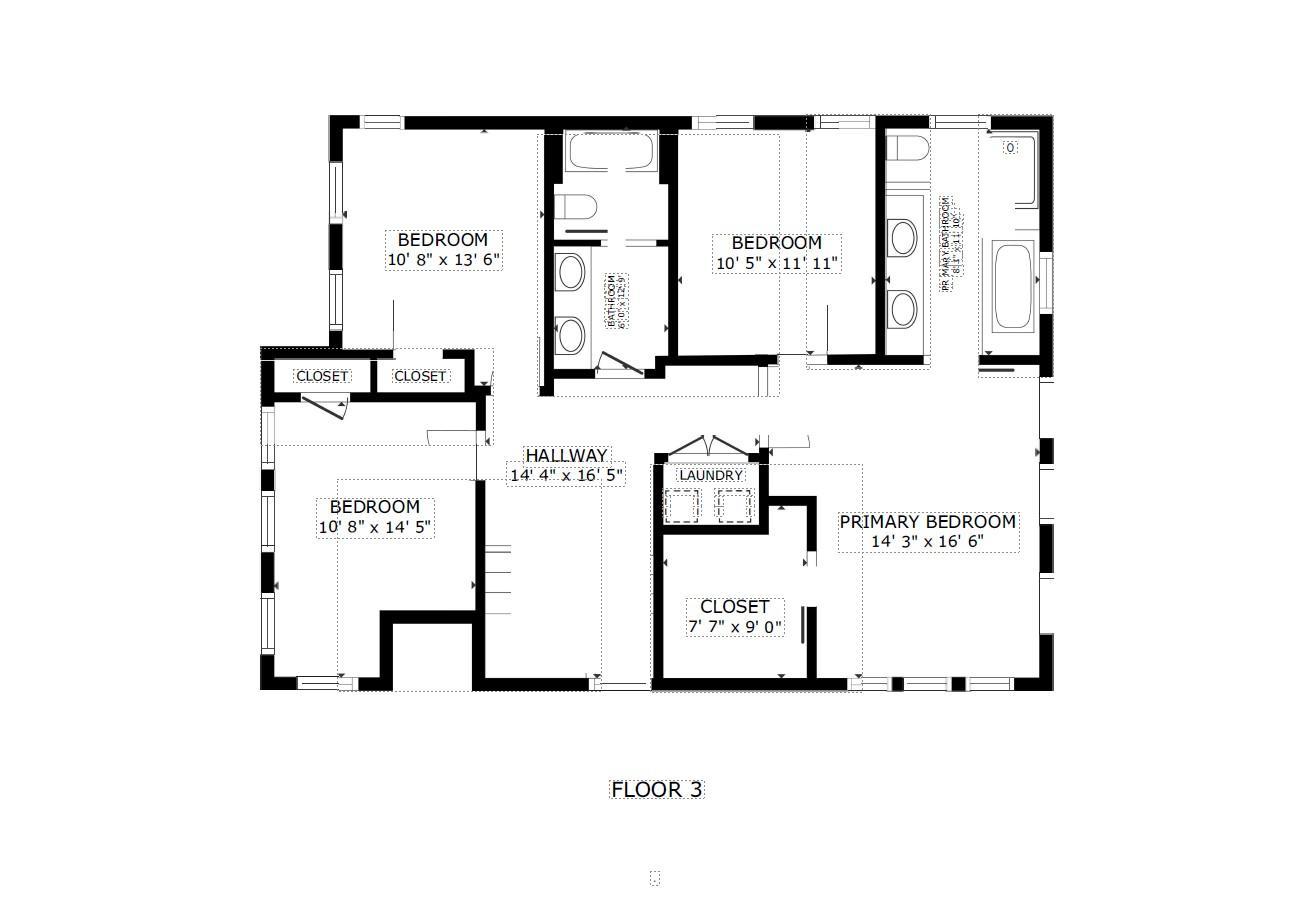
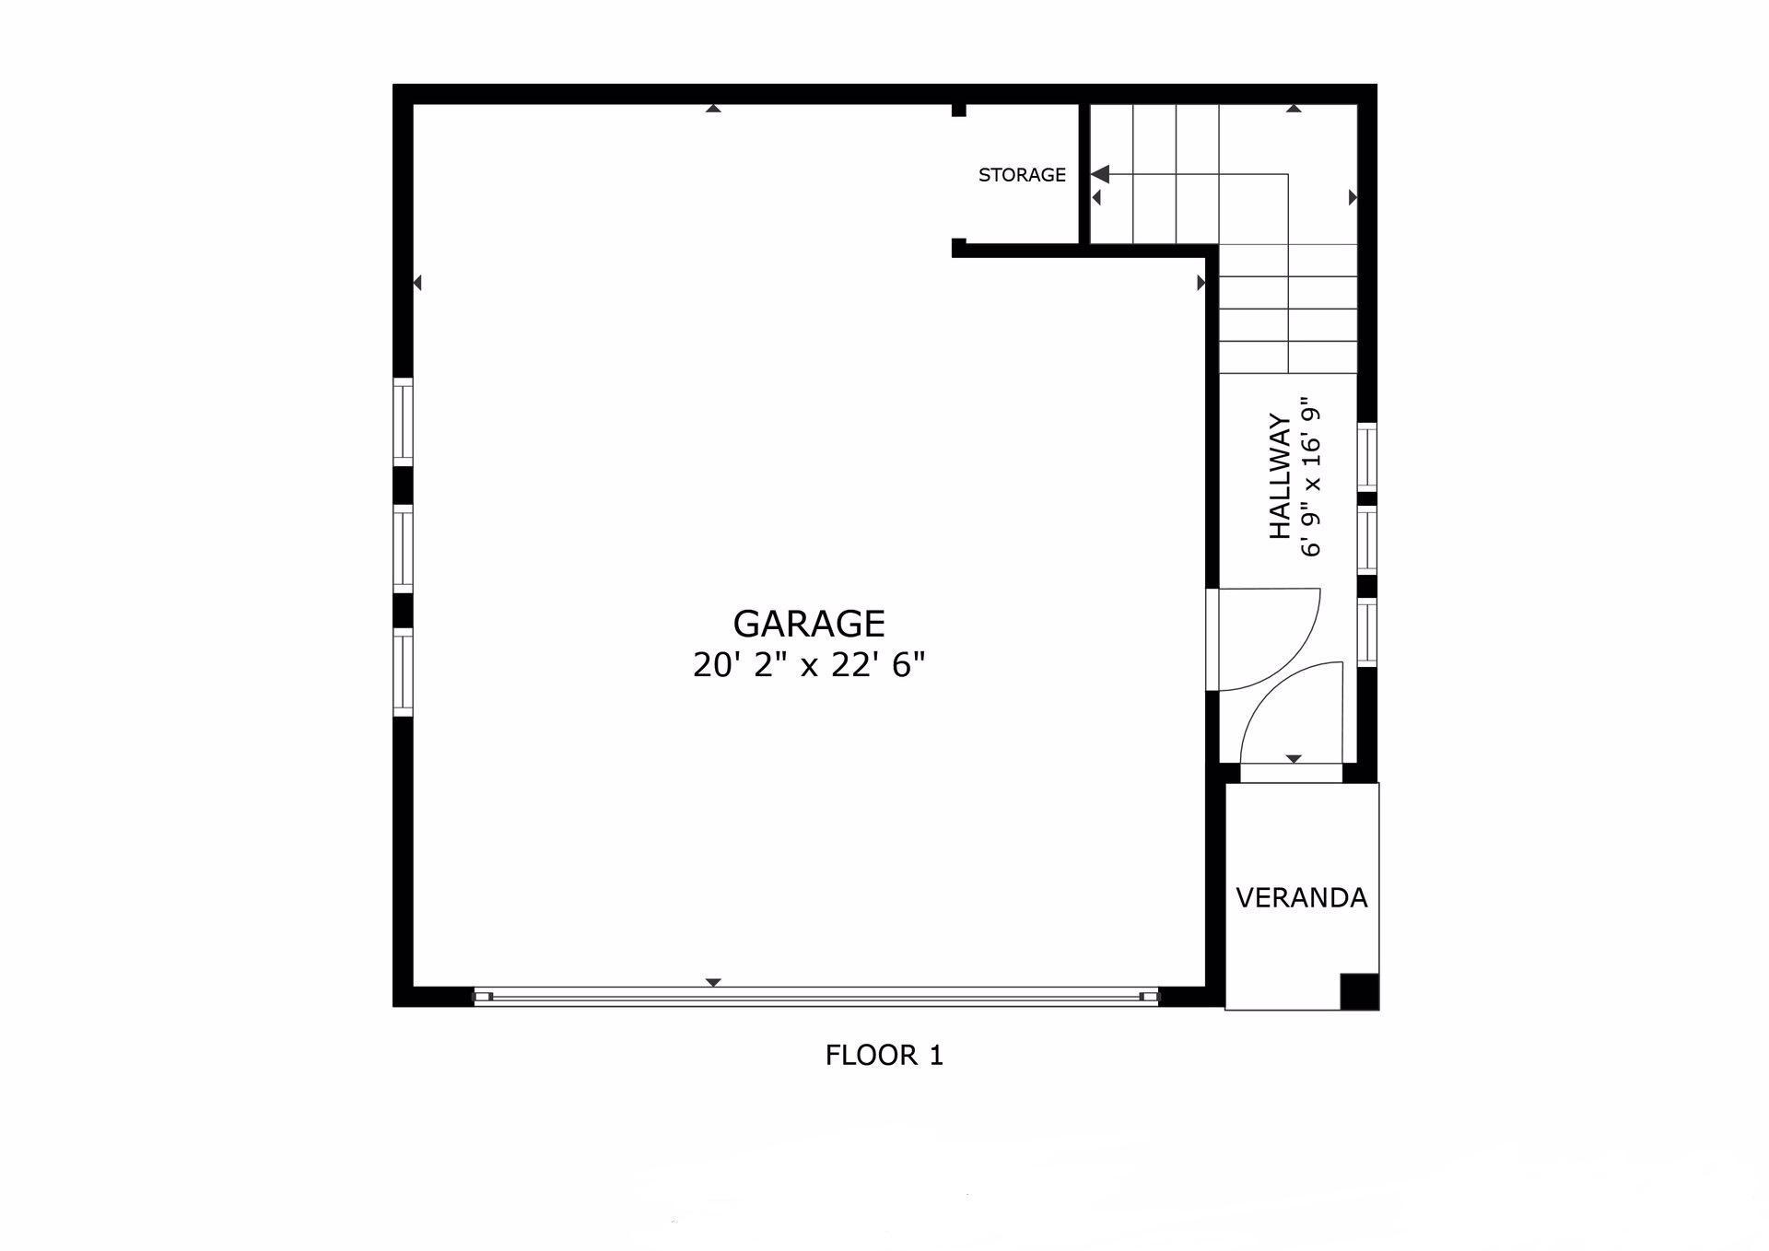
Tucked into one of the sweetest corners of Fulton, this exceptional custom-built home offers the perfect blend of thoughtful design, luxury finishes, and an unbeatable location. Designed for both everyday living and effortless entertaining, the open floor plan features spacious, light-filled living areas and a beautiful designer kitchen complete with a large center island, double ovens, and an abundance of storage. A functional mudroom provides the organization and convenience that today's homeowners desire. The luxurious owner's suite offers a private retreat, complete with dual walk-in closets and a stunning marble bathroom. The additional bedrooms and full bath are equally impressive, showcasing thoughtful design, quality craftsmanship, and beautiful finishes throughout. The upper-level laundry room adds everyday convenience and functionality. The lower level is equally well-designed, featuring an additional bedroom, a ¾ bath, and a generous family room that provides the perfect space for relaxing and entertaining. Adding to the home's versatility is a rare and highly desirable accessory dwelling unit above the garage, complete with a ¾ bath and kitchenetteperfect for a private office, guest suite, creative studio, or flexible living space. The serene backyard feels like a private city oasis with an enchanting trellis-covered patio that creates the perfect setting for outdoor dining, entertaining, or quiet moments of relaxation. Lovingly tended over, the home’s gardens have been cultivated over the years, creating a lush and beautiful landscape adding to this home’s sense of warmth and charm. This special home is situated on a beautiful corner lot filled with natural southern sunlight one block from Minnehaha Creek, within walking distance of Lake Harriet, neighborhood parks, restaurants, and shops. This is a rare opportunity to own a truly special home in one of Minneapolis' most sought-after neighborhoods. Don’t wait as this home and neighborhood will make your life more comfortable and your heart happy.
Details
| MLS # | 7080655 |
|---|---|
| Listing Type | For Sale |
| Style | House |
| Sub-Type | Resale |
| Status | Pending |
| Year | 2013 |
| Days On Site | 77 |
| Listing Provided By | Edina Realty, Inc. | Ellyn Sternberg |
Features
| Bed(s) | 5 |
|---|---|
| Bath(s) | 5 Total |
| SQ Feet | 3,706 |
| Garage | 2 |
| Basement | Y |
| Story(s) | 2 |
| Zoning | Residential-Single Family |
| Acreage | 0.12 |
Interior
| Cooling | Central Air |
|---|---|
| Heating | Forced Air |
| Appliances | Air-To-Air Exchanger, Cooktop, Dishwasher, Disposal, Double Oven, Dryer, Exhaust Fan, Humidifier, Microwave, Refrigerator, Stainless Steel Appliances, Wall Oven, Washer |
Exterior
| Roof | Age Over 8 Years, Asphalt |
|---|---|
| Construction Materials | Block |
| Lot Features | Public Transit (w/in 6 blks), Corner Lot, Tree Coverage - Medium |
Parking
| Parking Features | Detached Garage, Concrete, Garage Door Opener, Heated Garage, Insulated Garage, Storage |
|---|
Taxes
| Property | 18049 |
|---|
Area Information
| State | MN |
|---|---|
| County | Hennepin |
| City | Minneapolis |
| Zip Code | 55410 |
| Area | 28 |
| Community Name | Woodholme Acres |
| School District | 1 |
| High School | Minneapolis |
| Listing VS Median (in Woodholme Acres) | |
Price: $1,495,000 low | high Med: $1,495,000 sqft: 3,706 low | high Med: 3,706 $ / sqft: $403 low | high Med: $403 On site: 77 low | high Med: 77 | |
Market Activity 55410
Request a showing
Request a showing
 Listings courtesy of Northstar MLS as distributed by MLS GRID.
Based on information submitted to the MLS GRID as of August 21, 2026 at 9:51:47 PM PDT All data is obtained from various sources and may not have been verified by broker or MLS GRID. Supplied Open House Information is subject to change without notice. All information should be independently reviewed and verified for accuracy. Properties may or may not be listed by the office/agent presenting the information.
The Digital Millennium Copyright Act of 1998, 17 U.S.C. § 512 (the “DMCA”) provides recourse for copyright owners who believe that material appearing on the Internet infringes their rights under U.S. copyright law. If you believe in good faith that any content or material made available in connection with our website or services infringes your copyright, you (or your agent) may send us a notice requesting that the content or material be removed, or access to it blocked. Notices must be sent in writing by email to DMCAnotice@MLSGrid.com.
Contact
Learn More About This Property

| State | MN |
|---|---|
| County | Hennepin |
| City | Minneapolis |
| Zip Code | 55410 |
| Area | 28 |
| Community Name | Woodholme Acres |
| School District | 1 |
| High School | Minneapolis |
| Listing VS Median (in Woodholme Acres) | |
Price: $1,495,000 low | high Med: $1,495,000 sqft: 3,706 low | high Med: 3,706 $ / sqft: $403 low | high Med: $403 On site: 77 low | high Med: 77 | |
