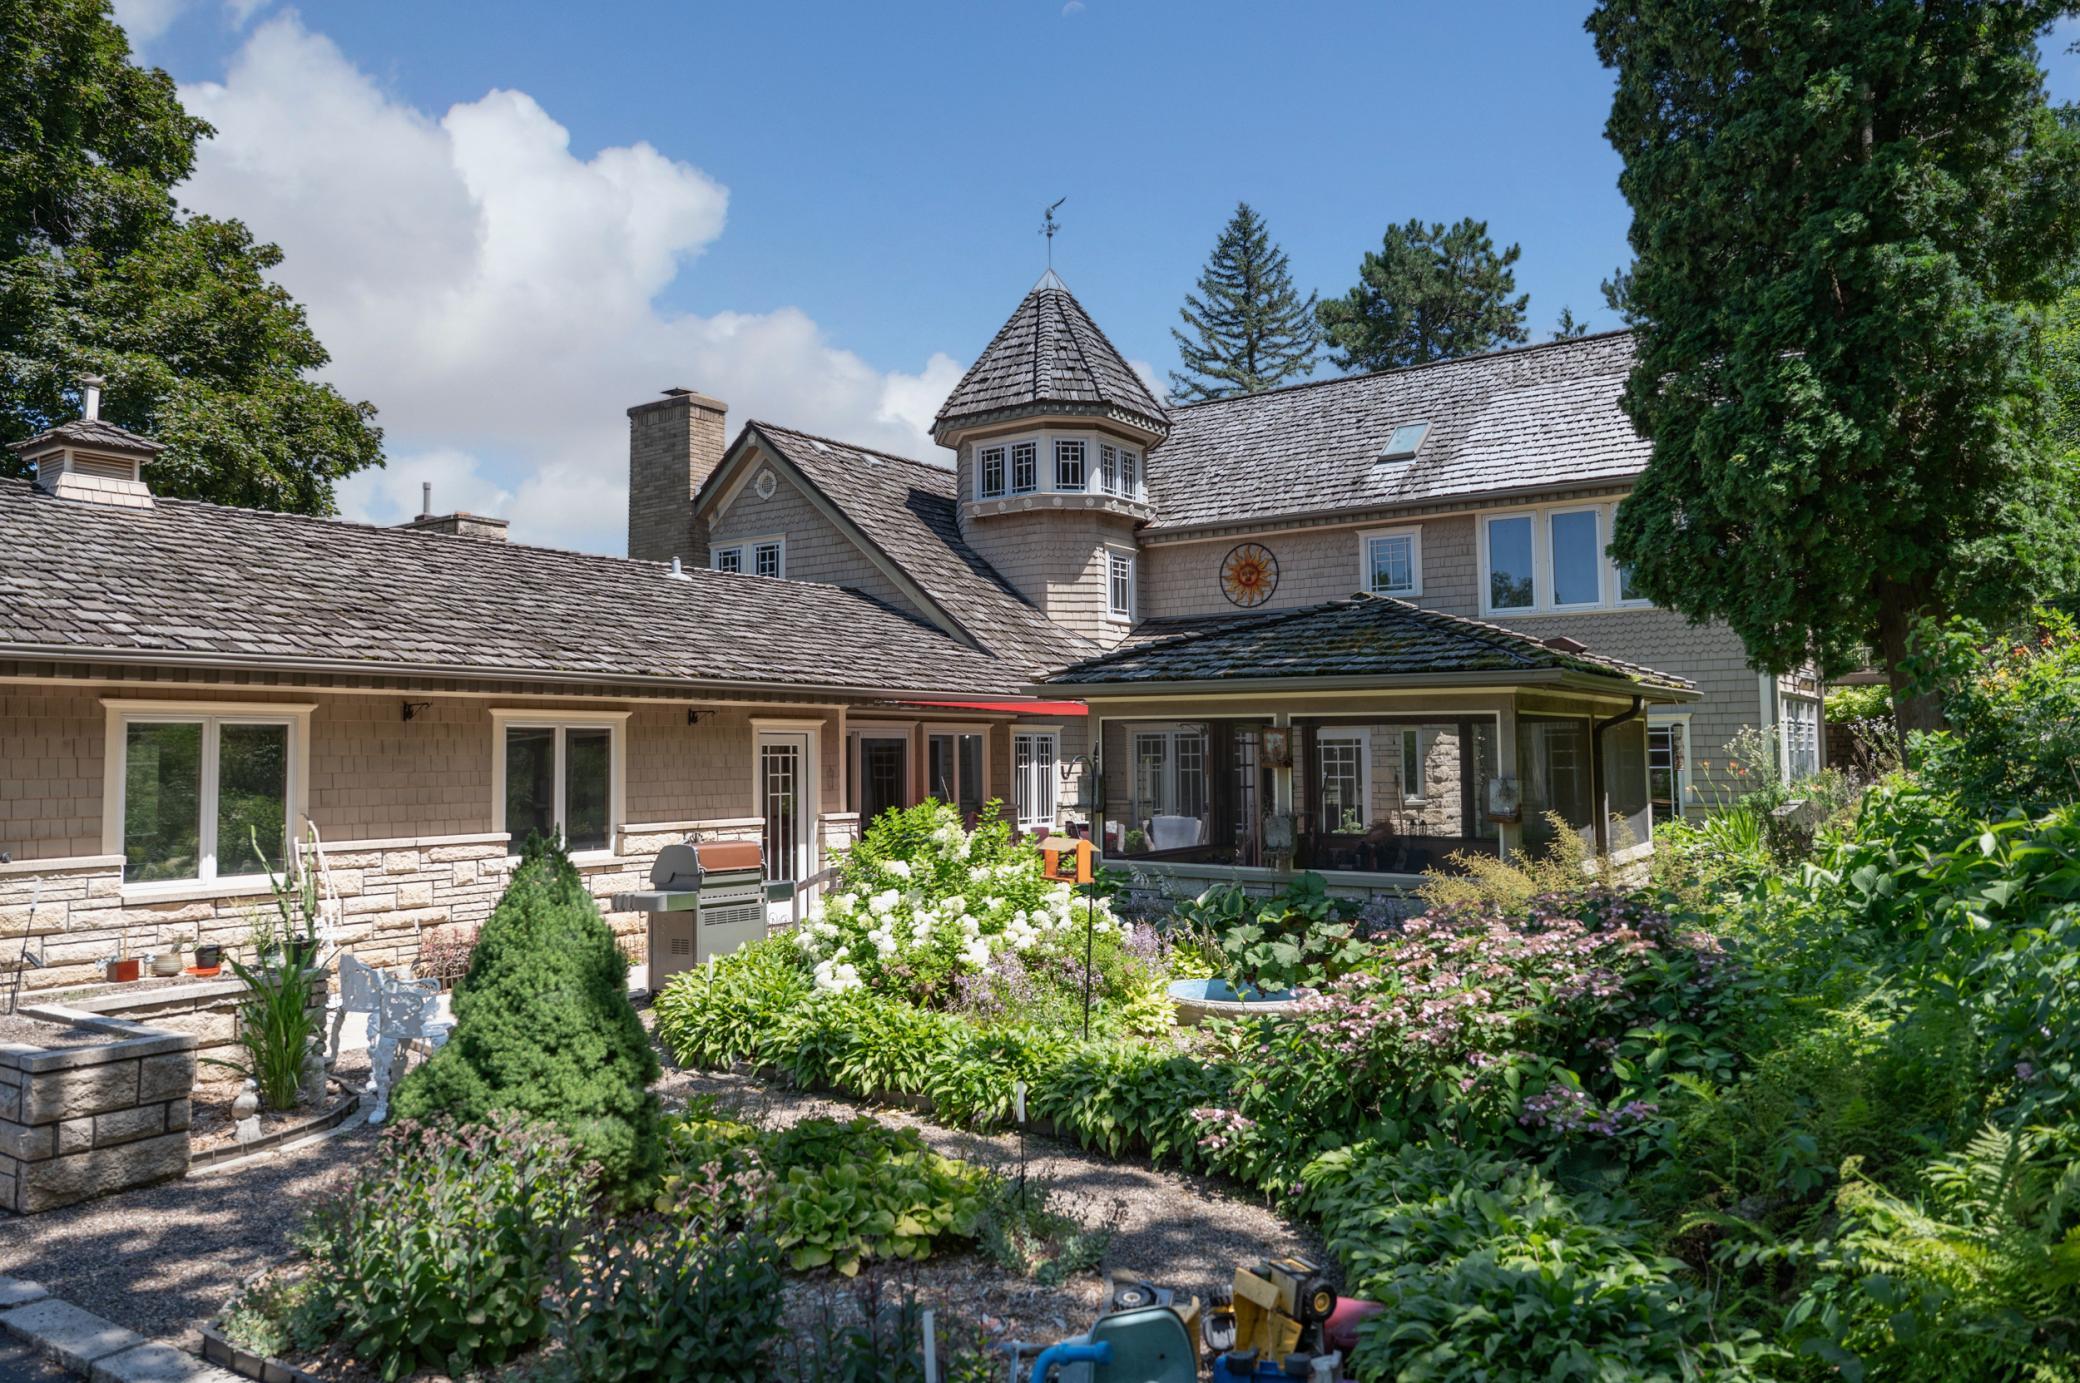
The backyard and entrance is a highlight of this home with comfortable outdoor living spaces everyone will enjoy.
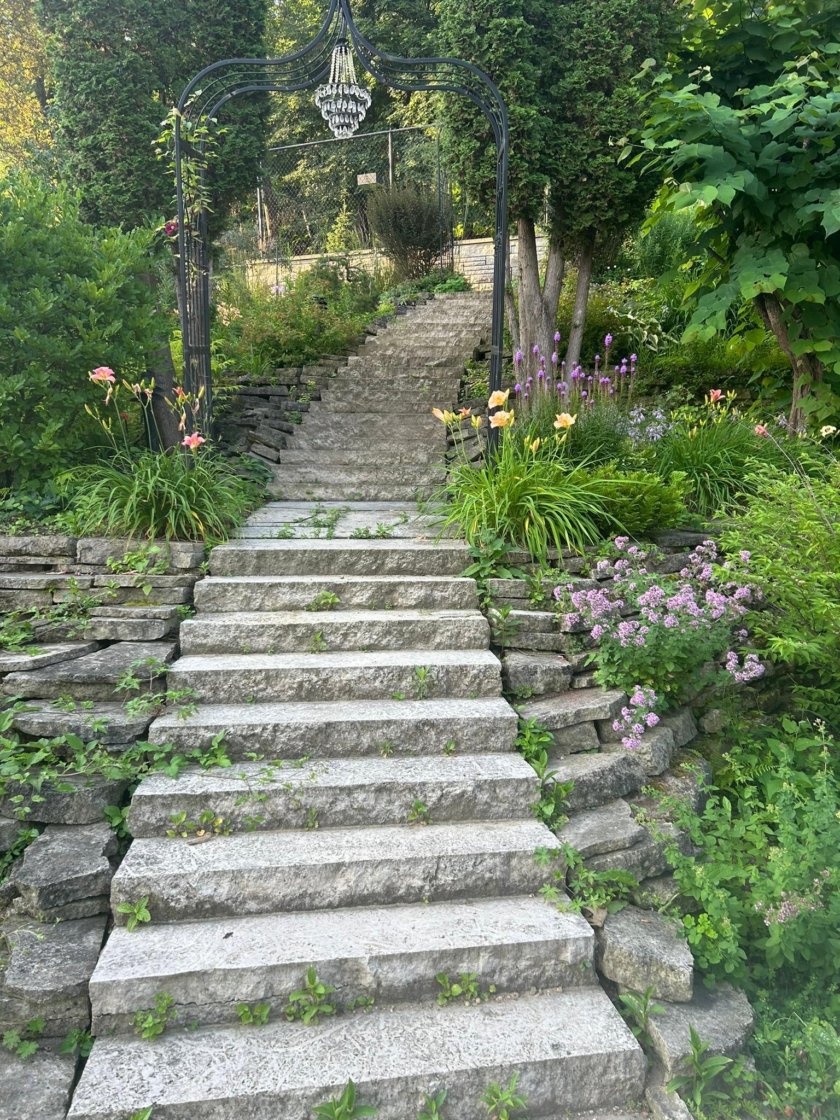
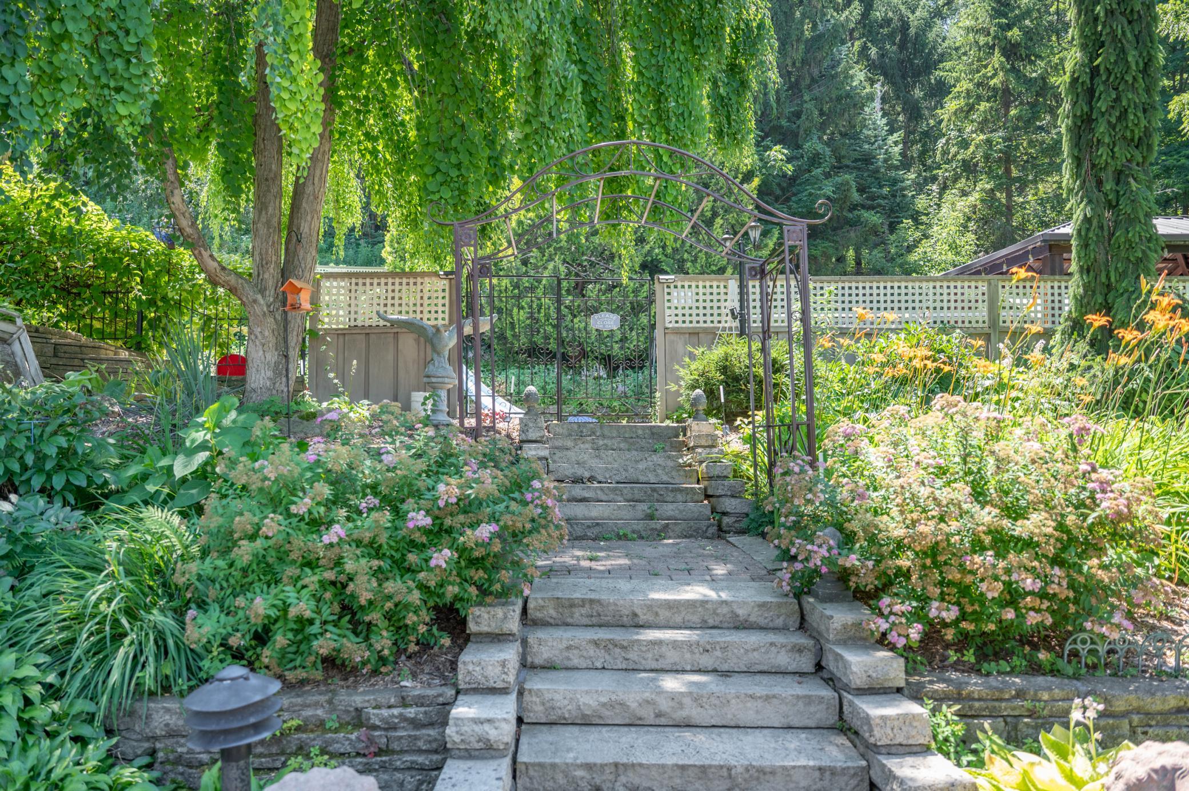
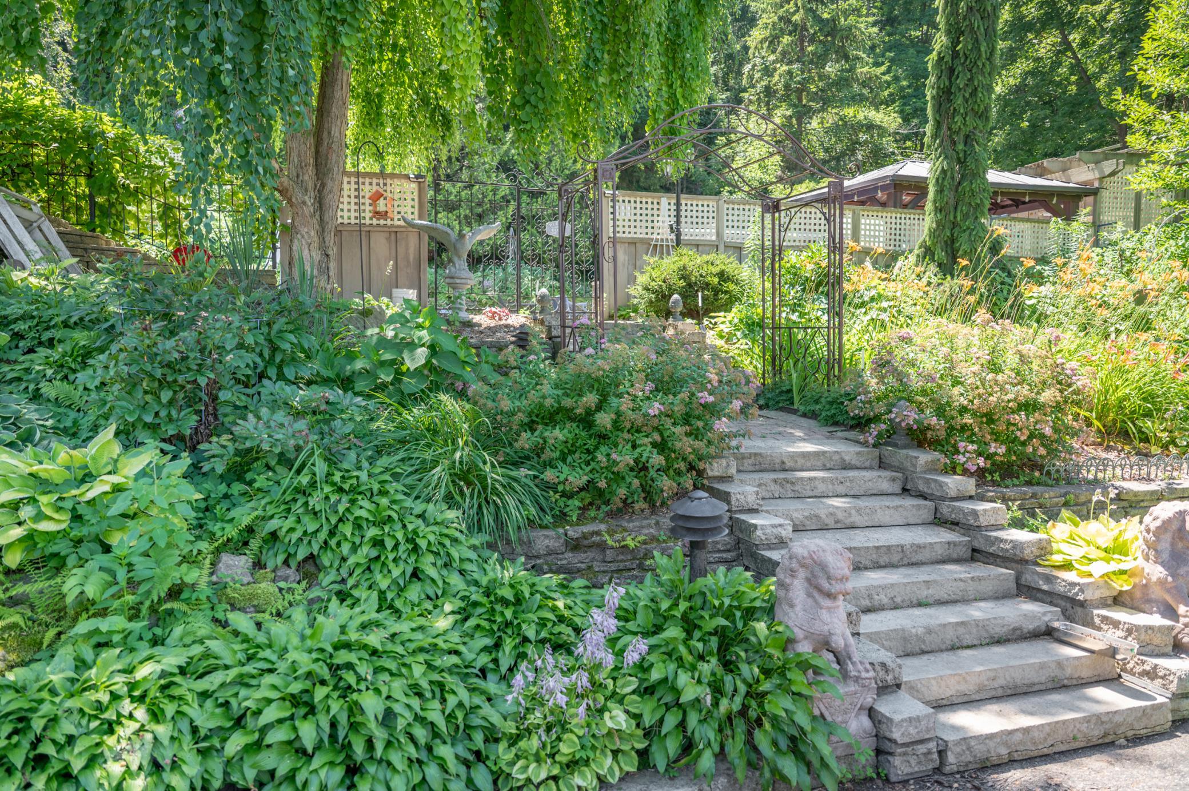
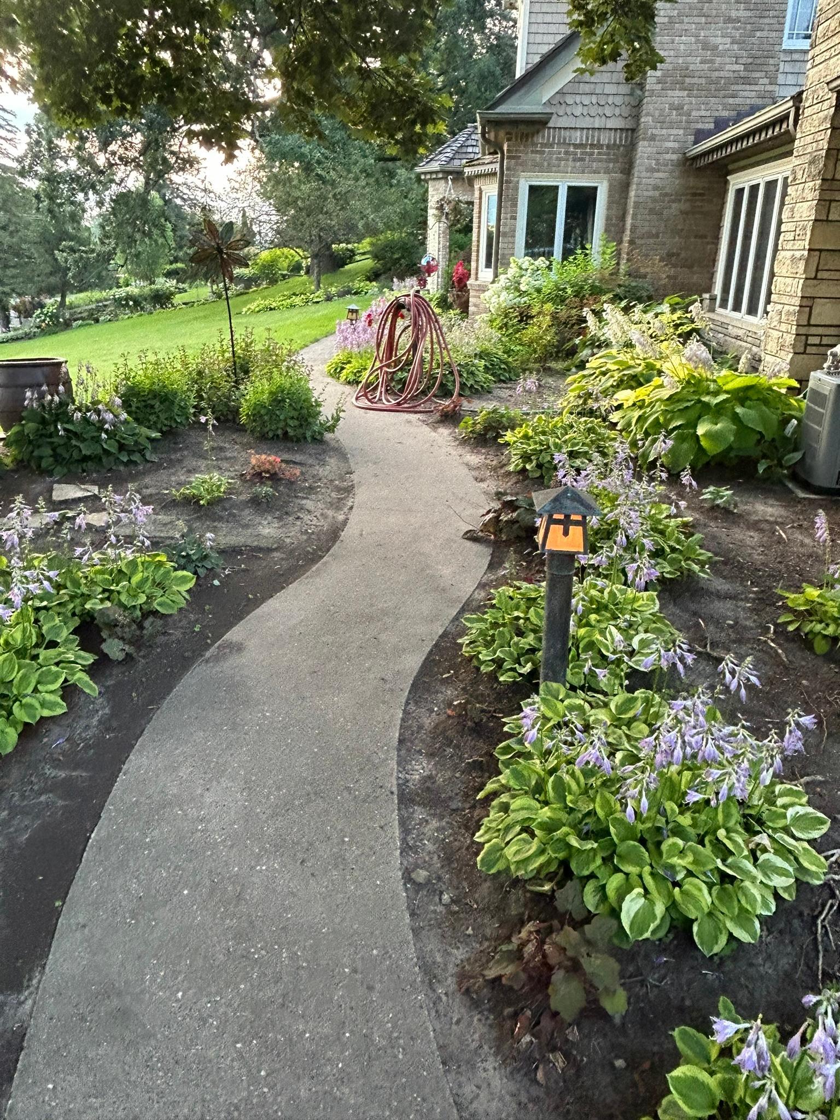
Stone paths meander through the hillside inviting you to sit and take in the sights and sounds of nature.
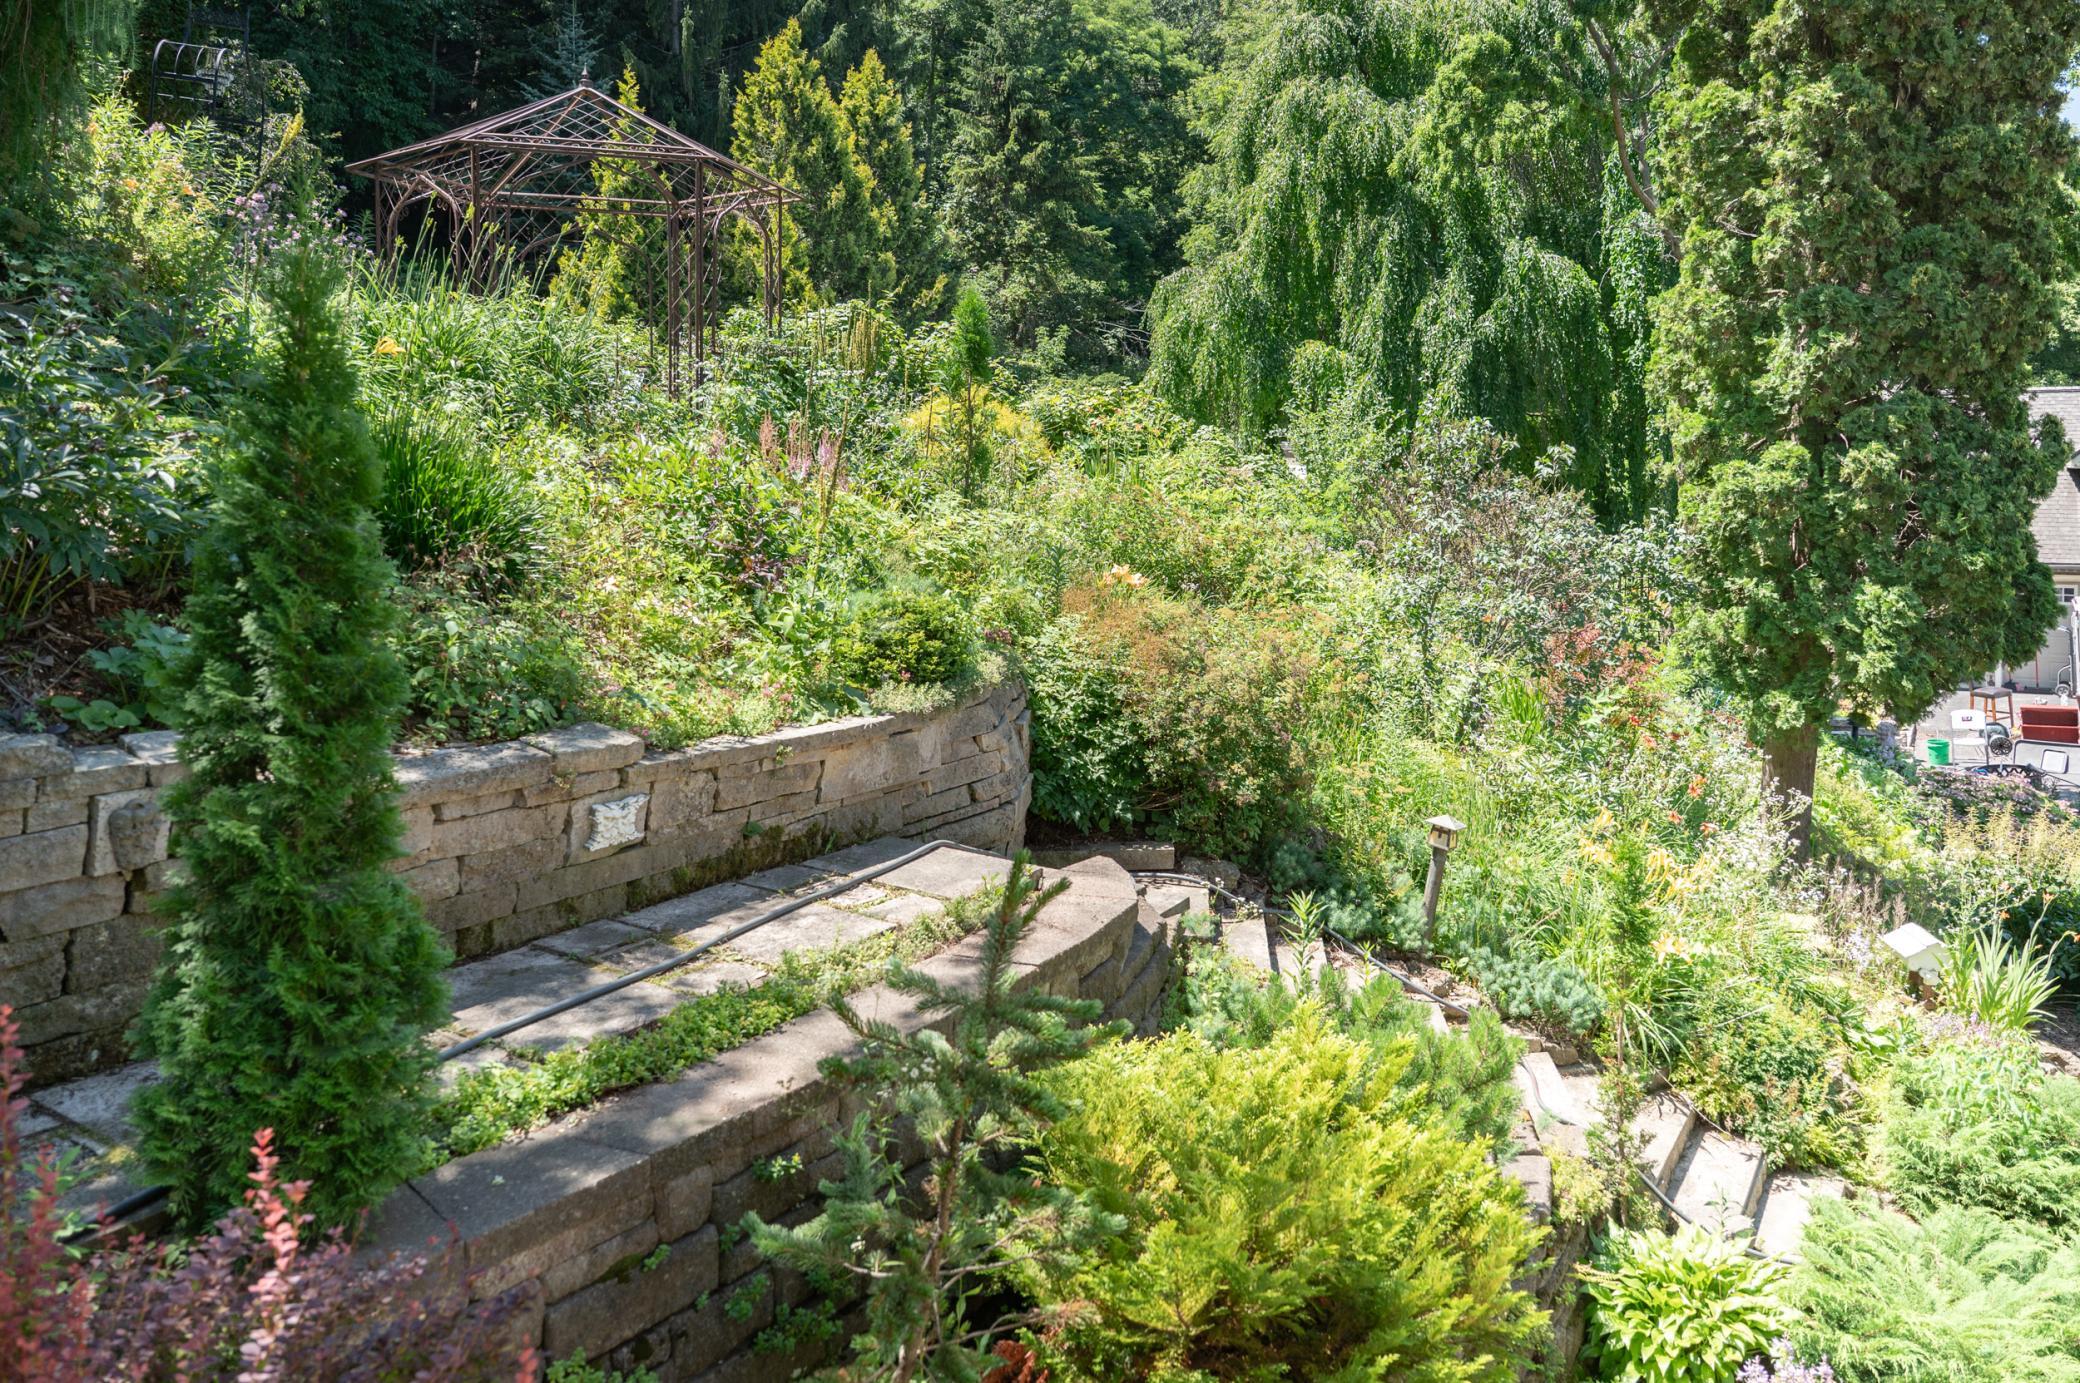
Beautiful stonework abounds throughout the grounds.
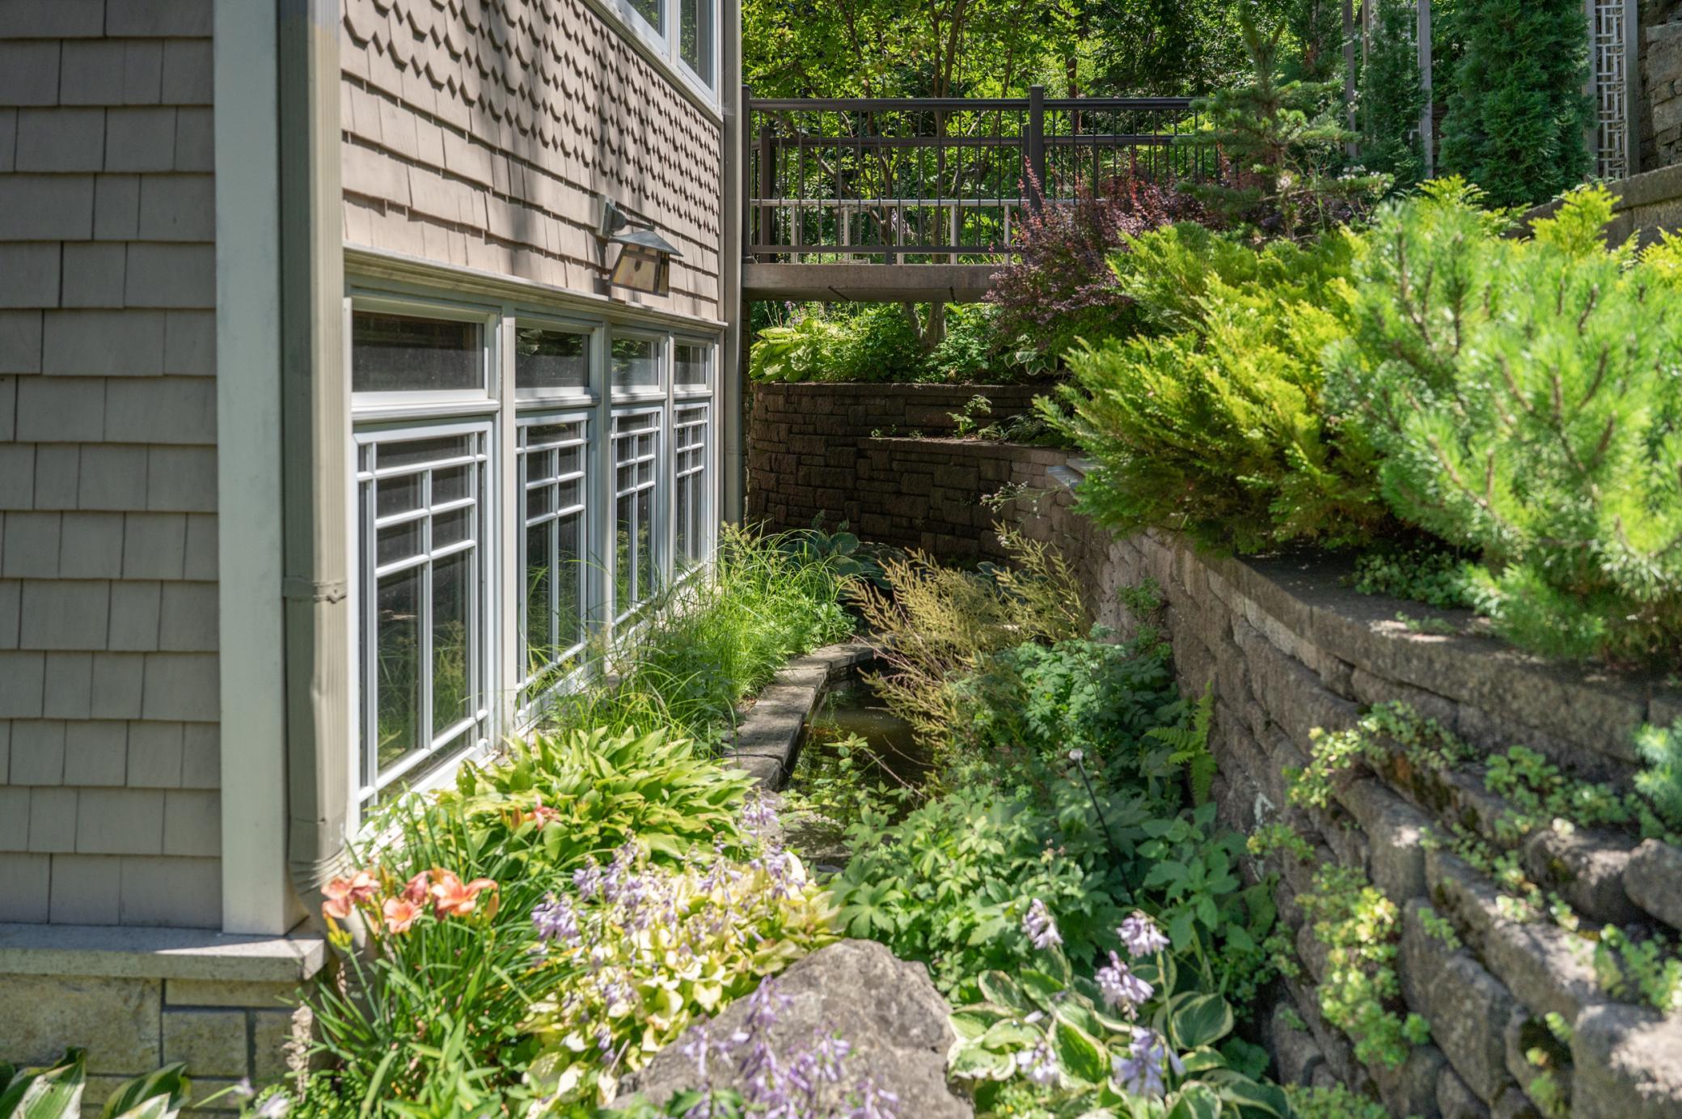
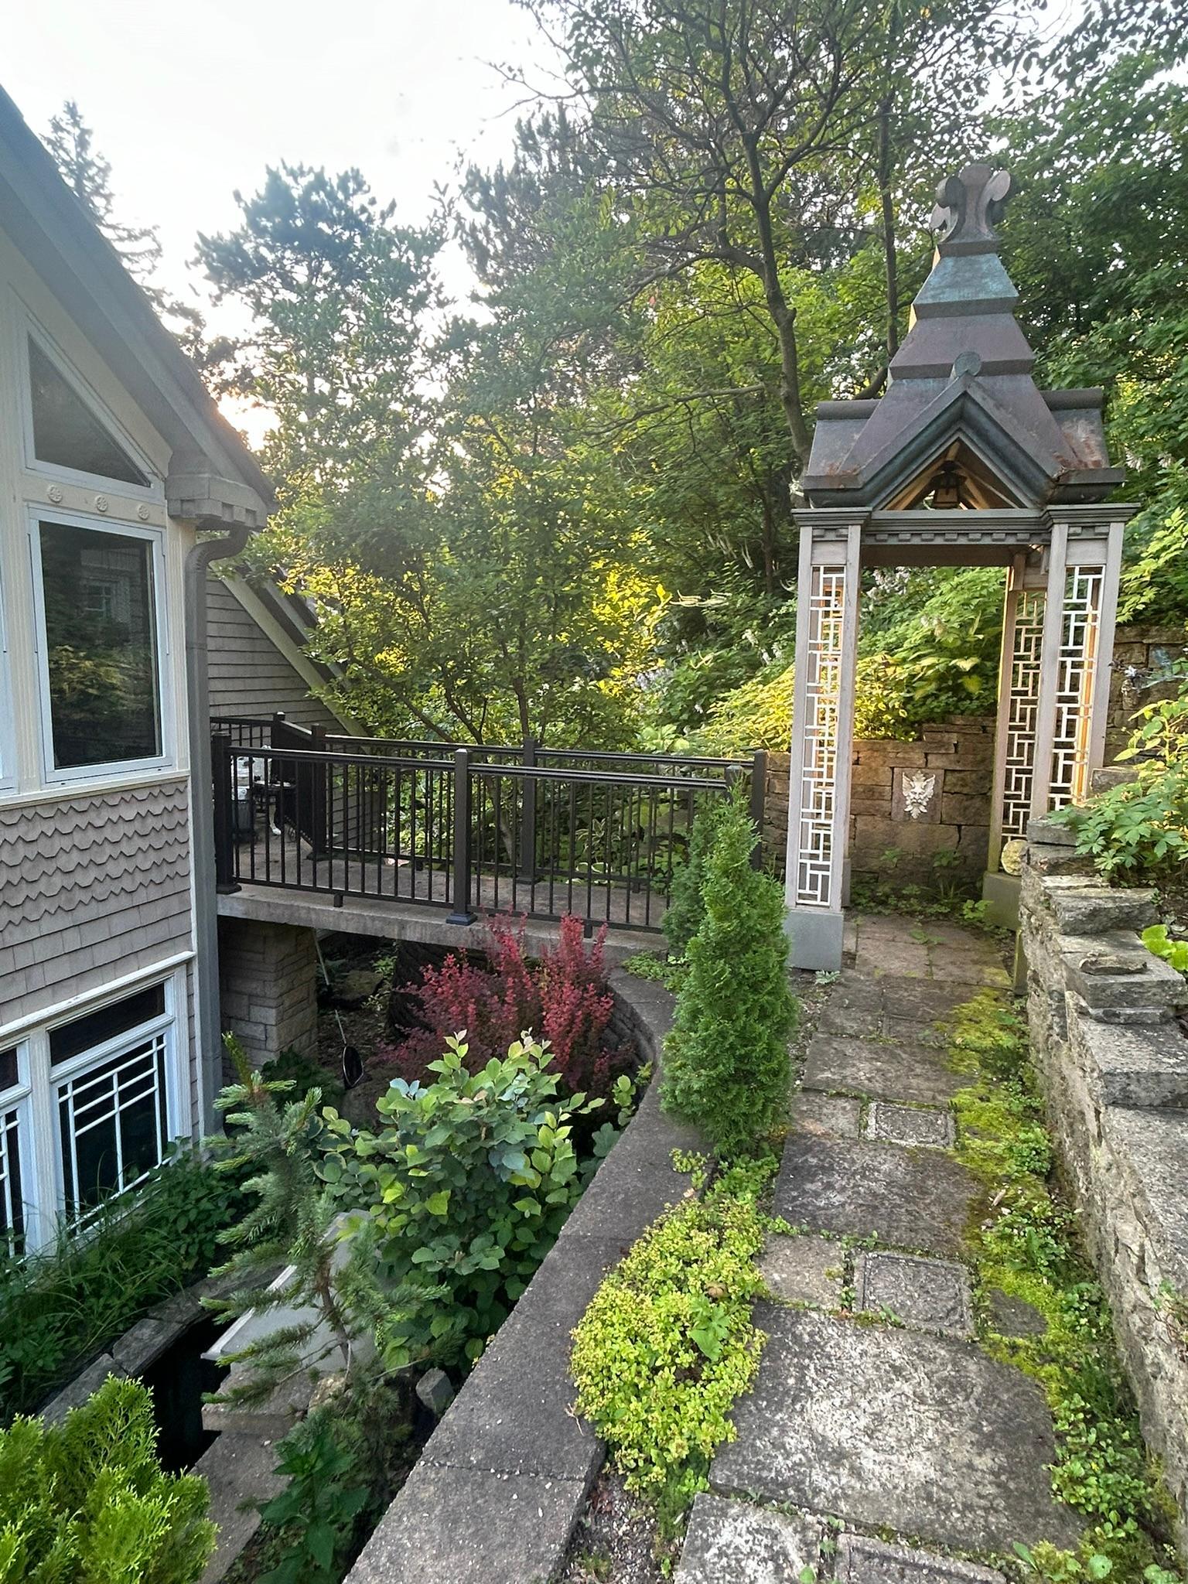
The bank of windows at left sit at the edge of the dining area in the kitchen and a koi pond and waterfall complete the ambiance. At the back of the frame, a bridge from the home to the hillside paths can be seen.
An ornate pergola adds a striking visual feature just outside the back of this home and can be easily reached by the bridge from an equally stunning room on the second level.
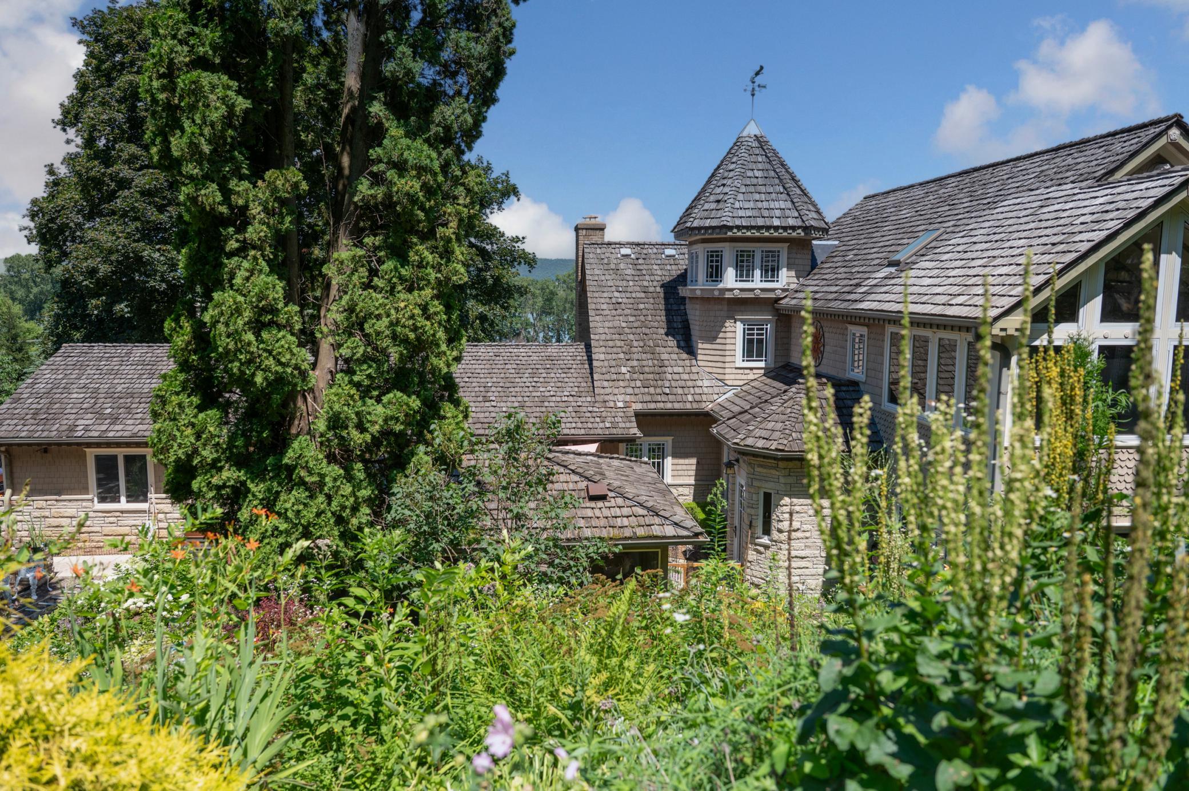
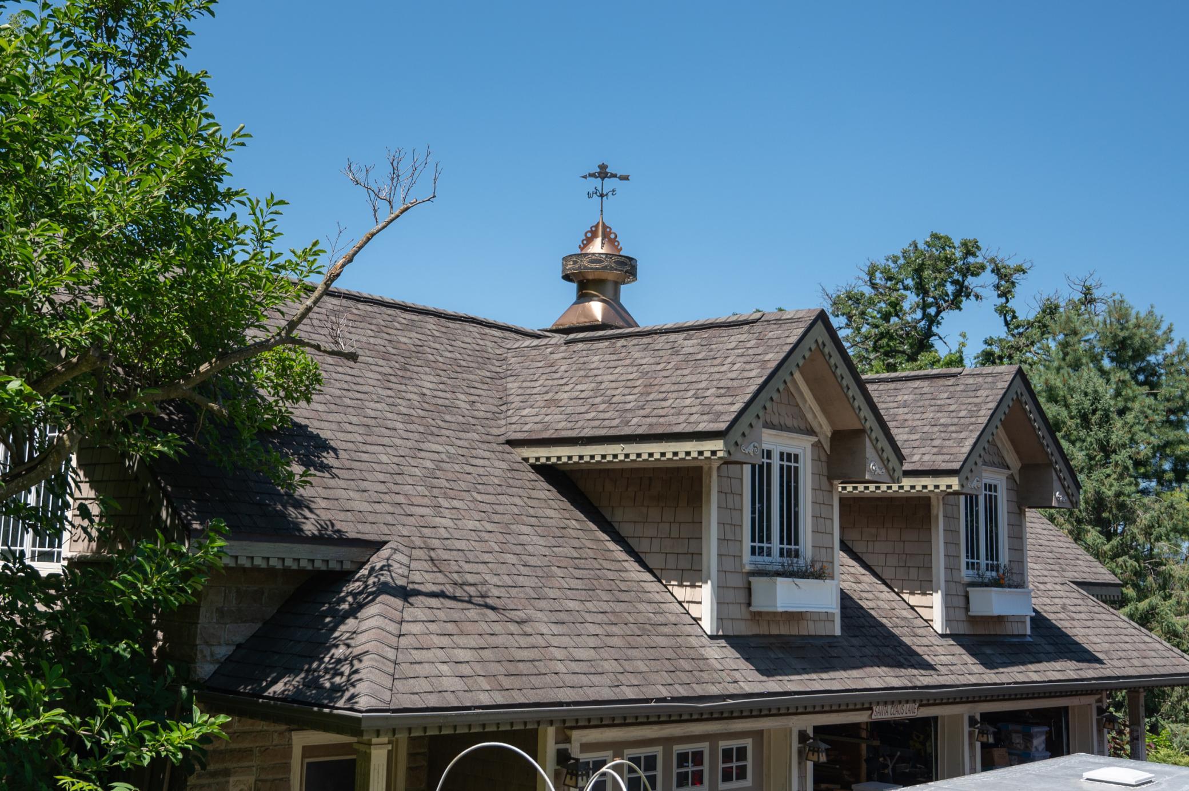
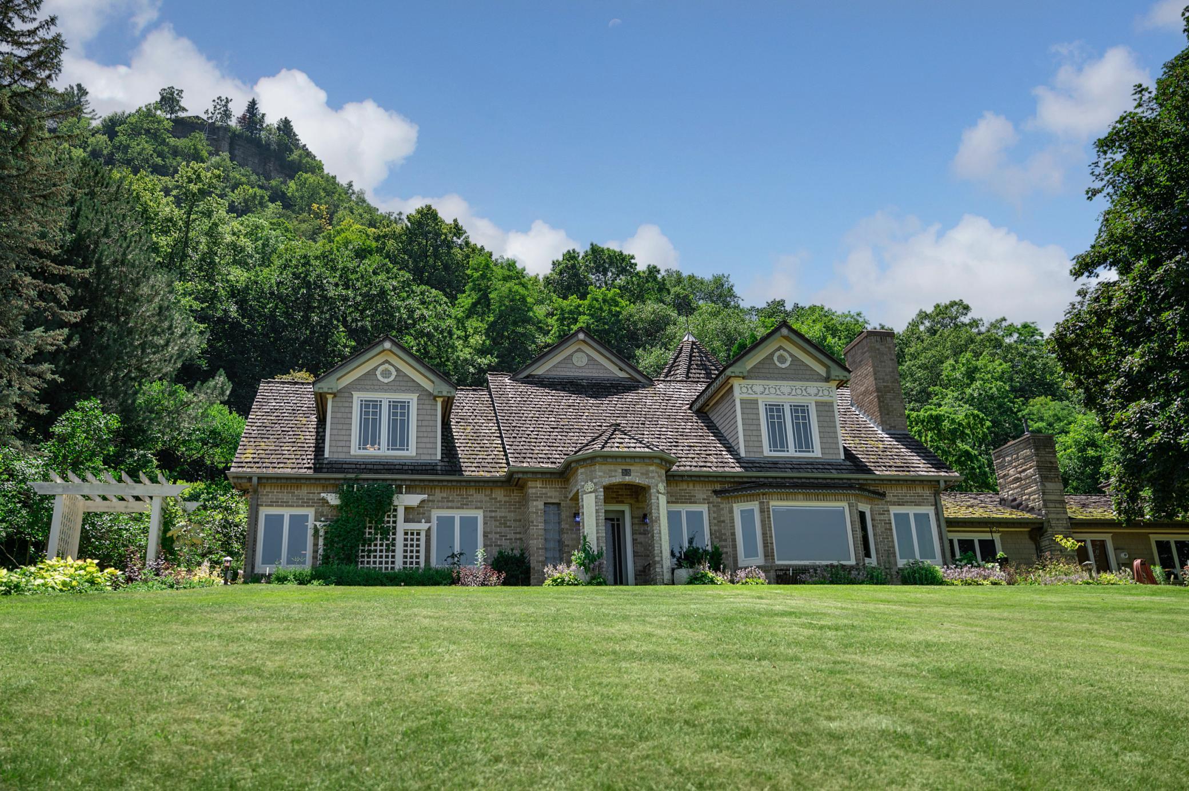
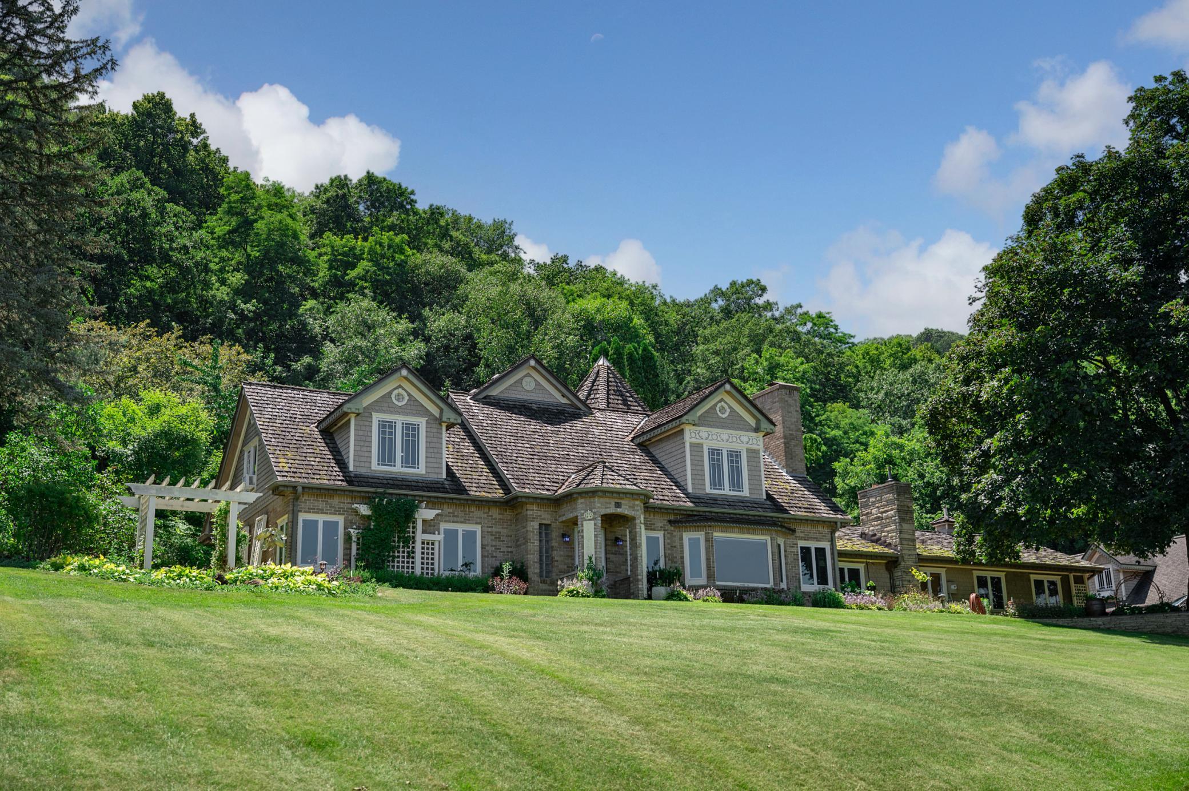
A cedar shingle roof and dynamic rooflines make this a memorable home. The flower boxes at the base of the turret windows feature a water line to water flowers remotely from.
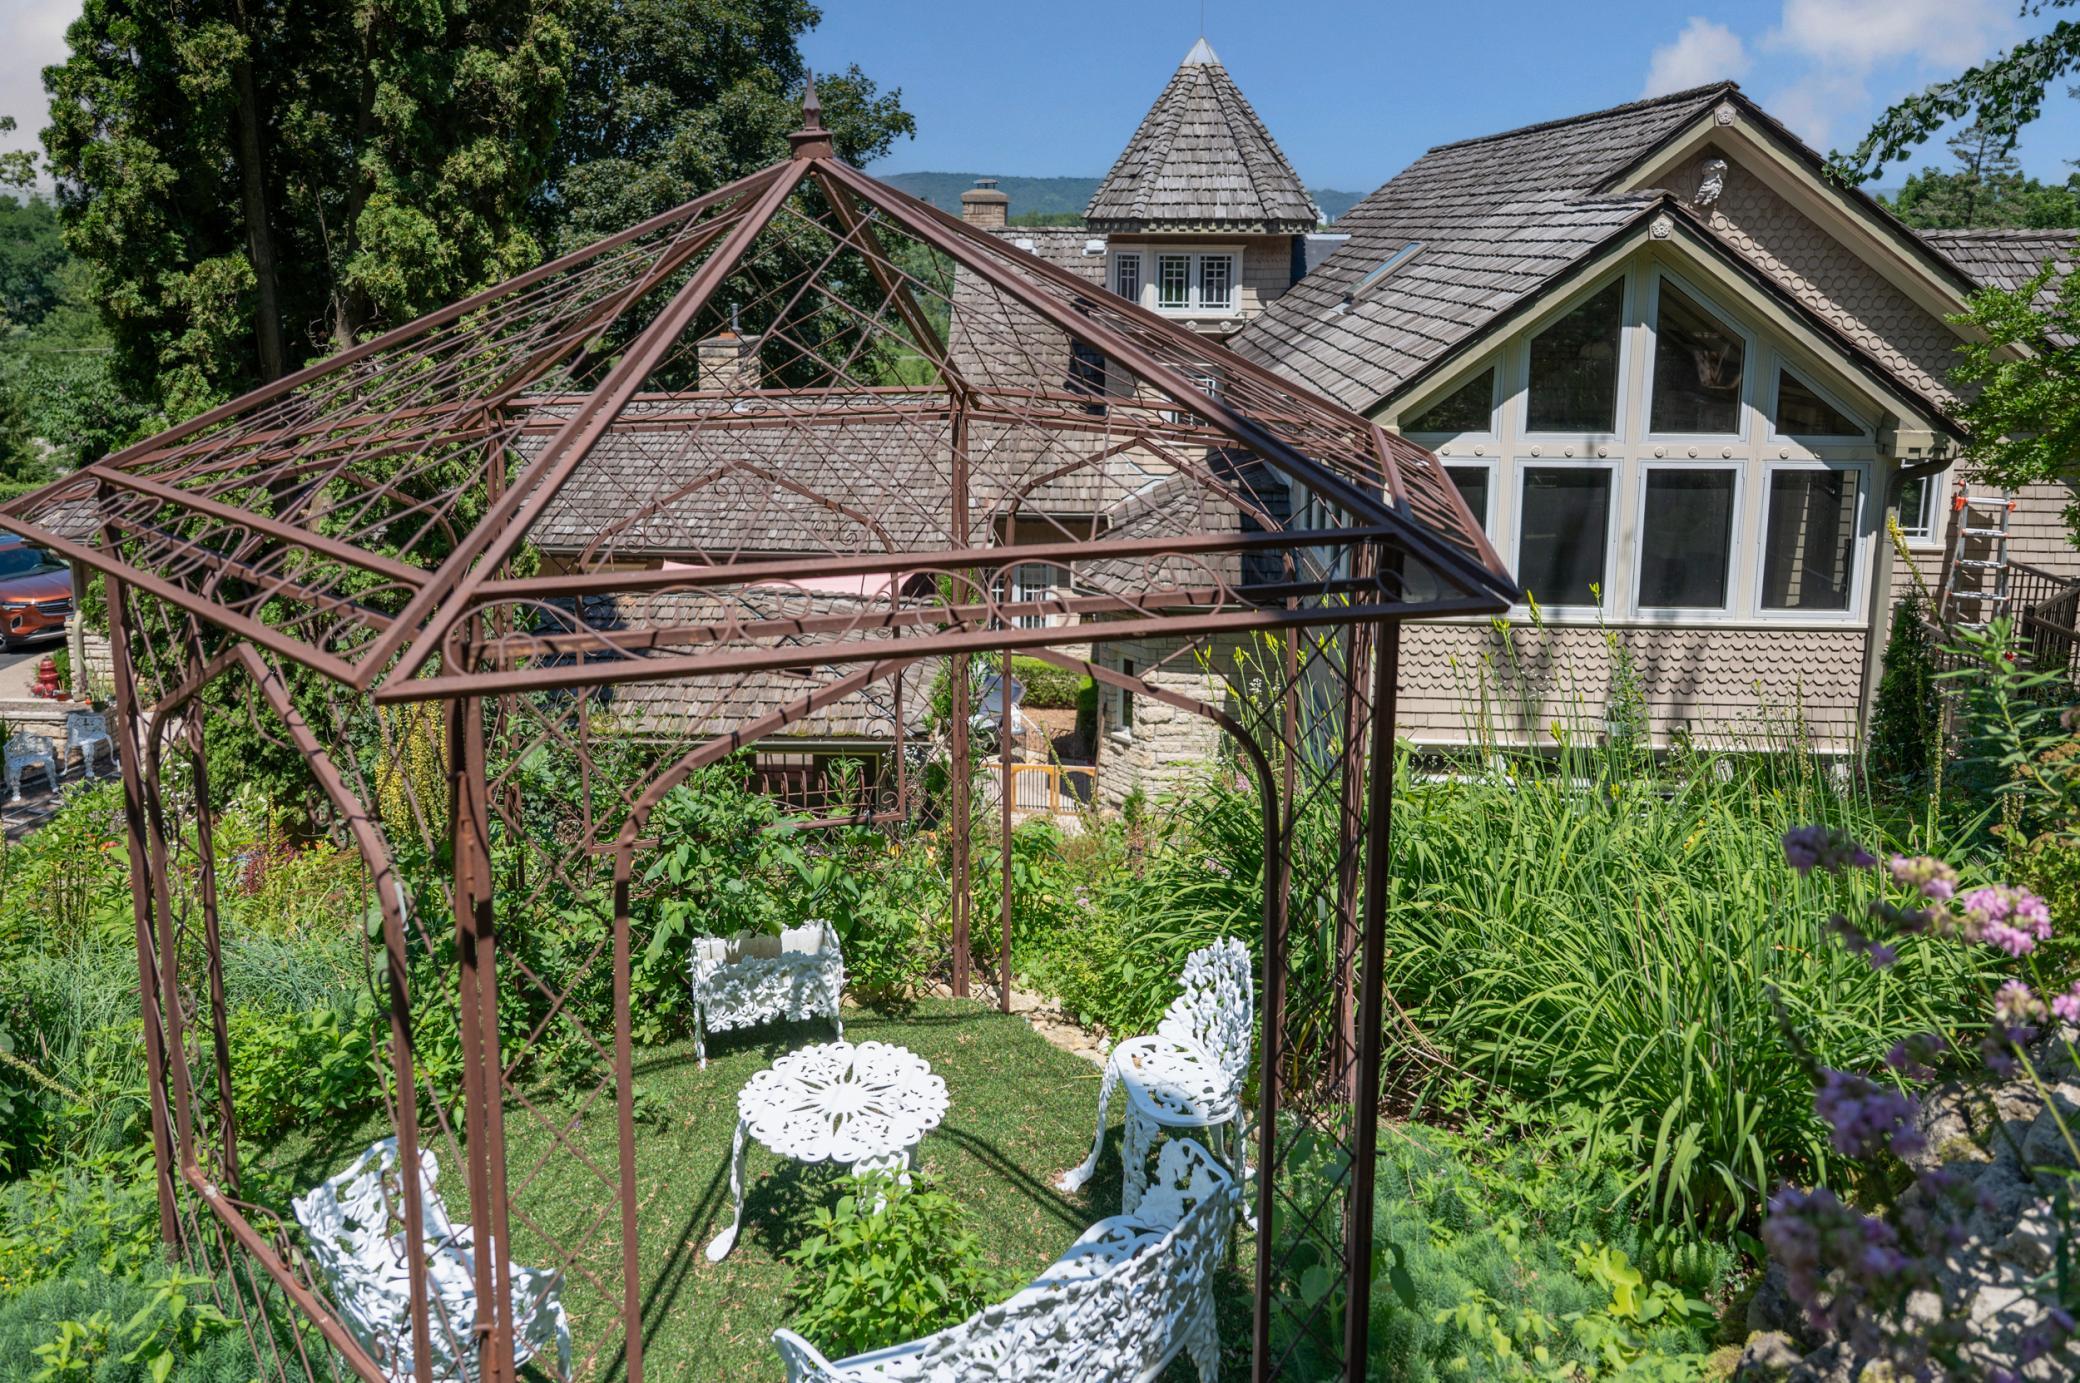
A pergola sitting area on the hillside is a great place to enjoy a cup of coffee or conversation with a friend. The large windows at right of frame are the greenhouse/sunroom space off the back of the second level.
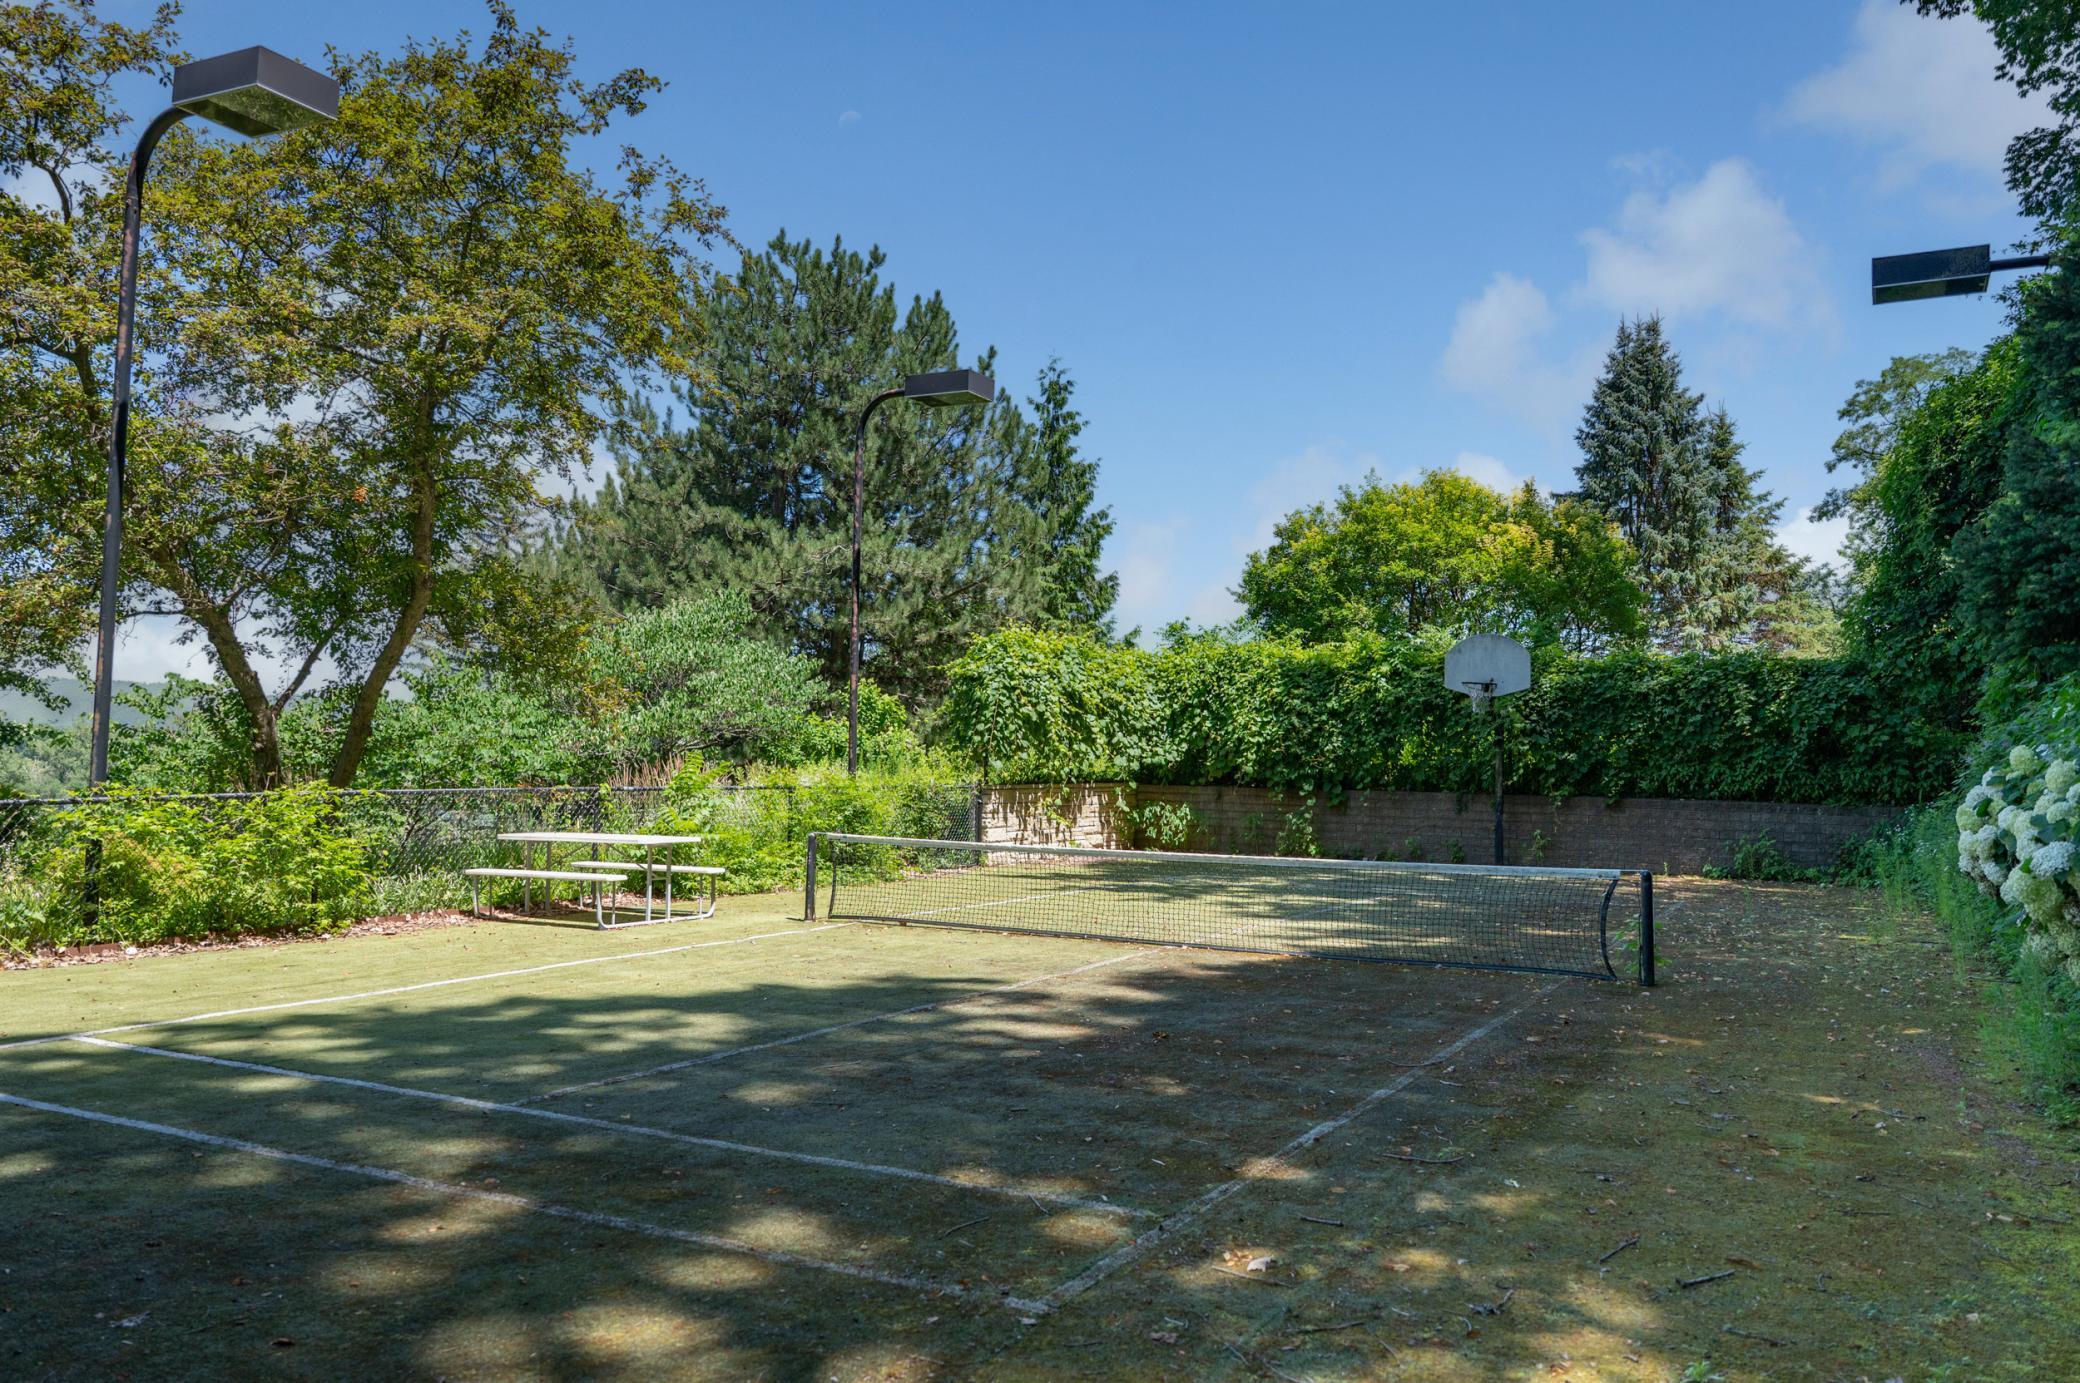
A synthetic turf pickleball court sits high up the hillside and features lighting to make this a space perfect for playing and outdoor activities.
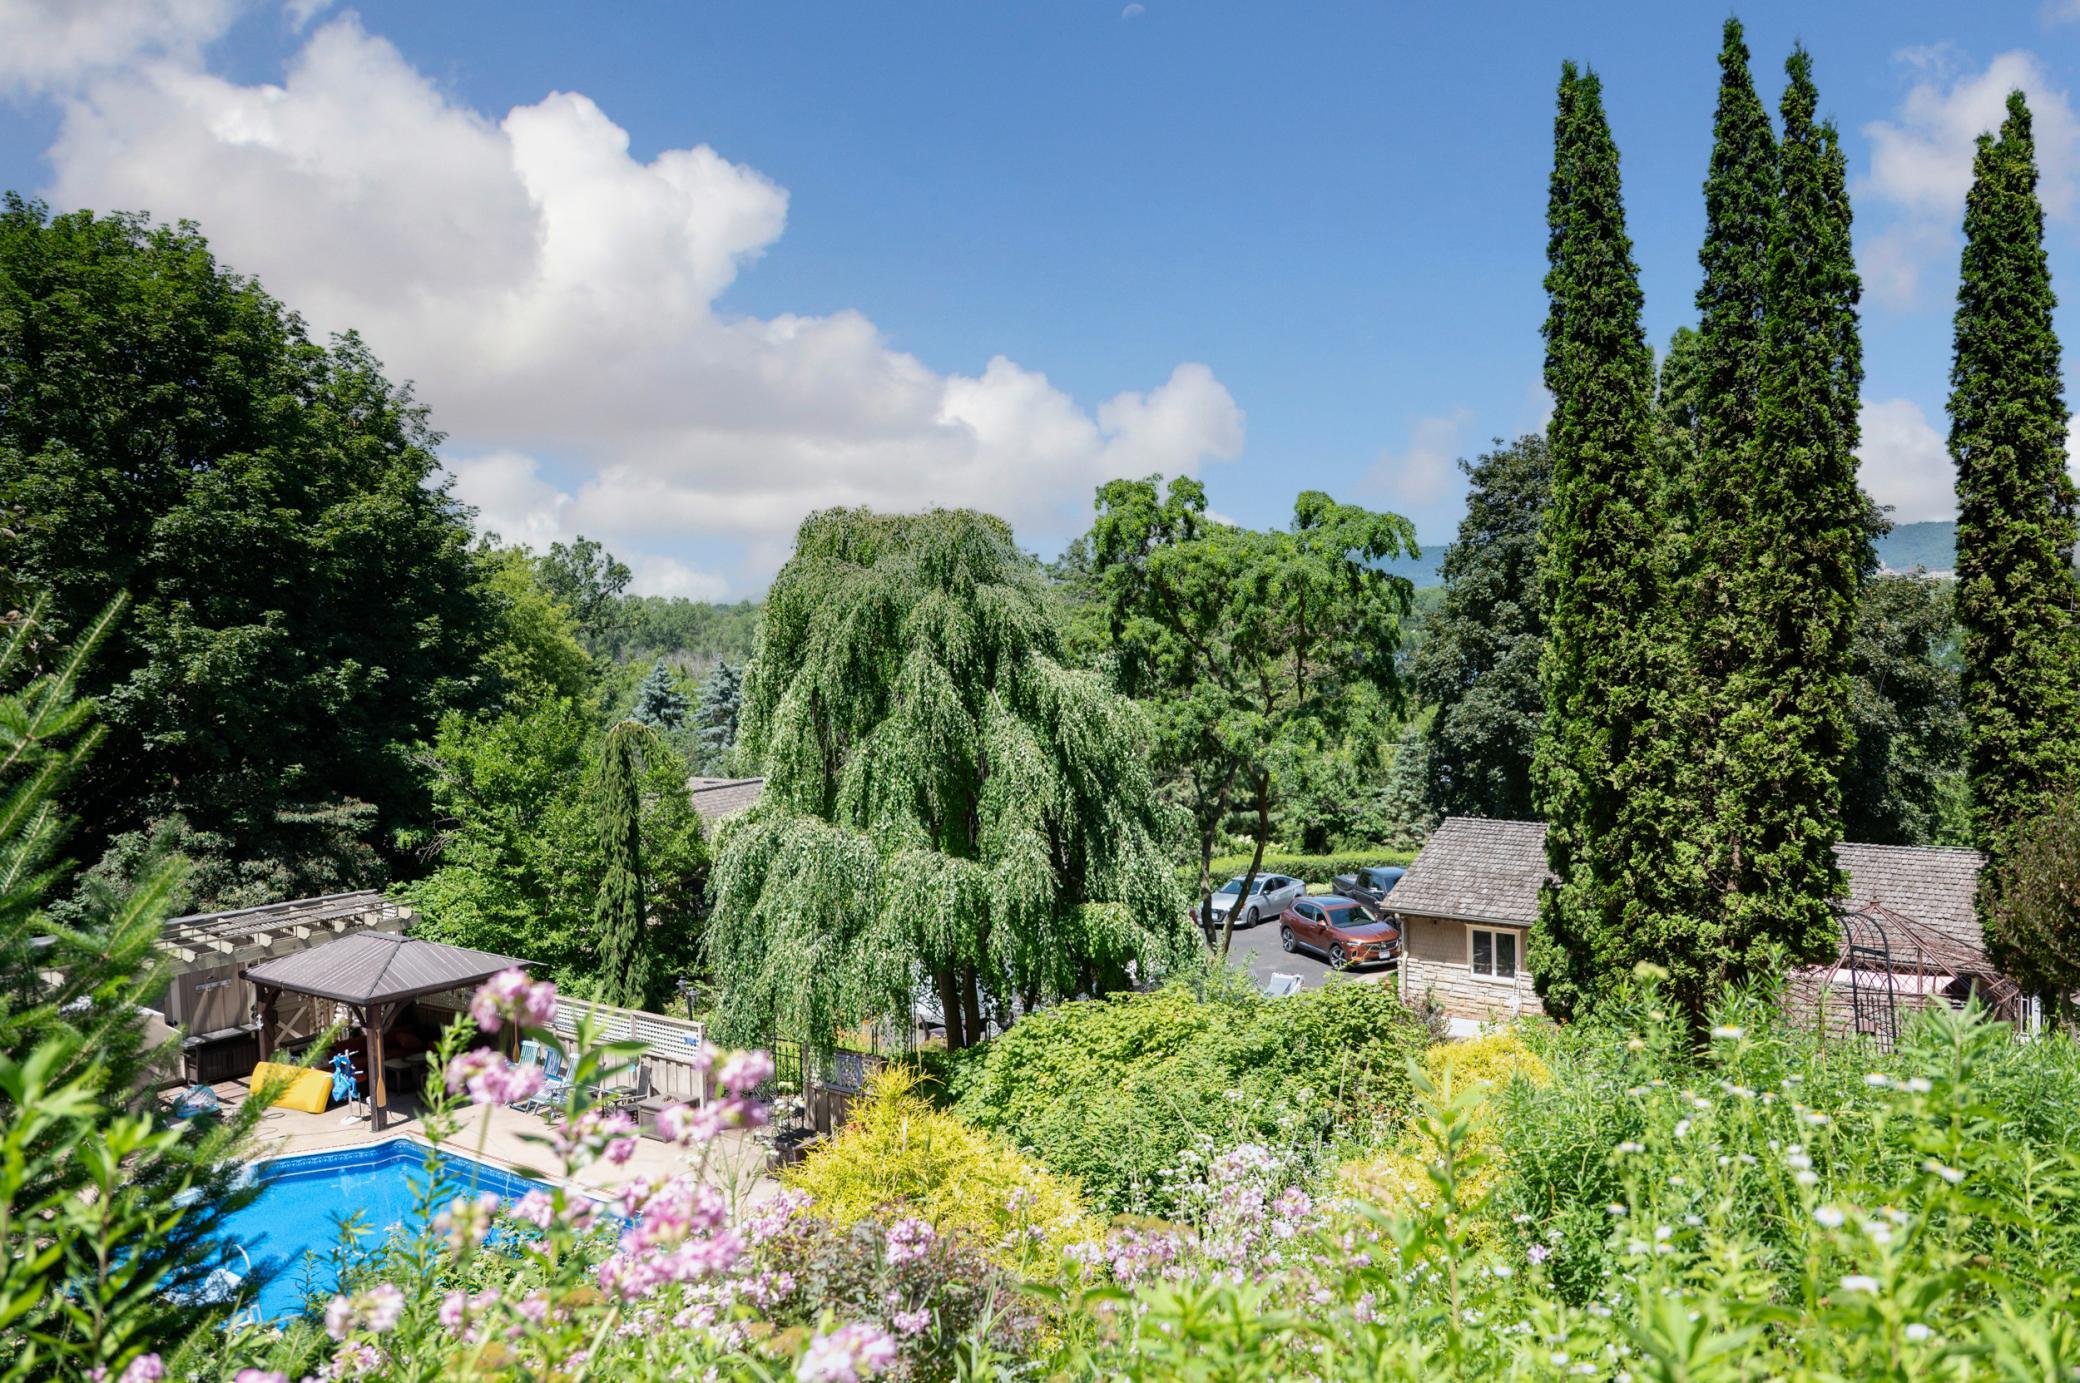
The amazing views available from multiple spots on this property's 2.5 acres are sure to delight throughout the year.
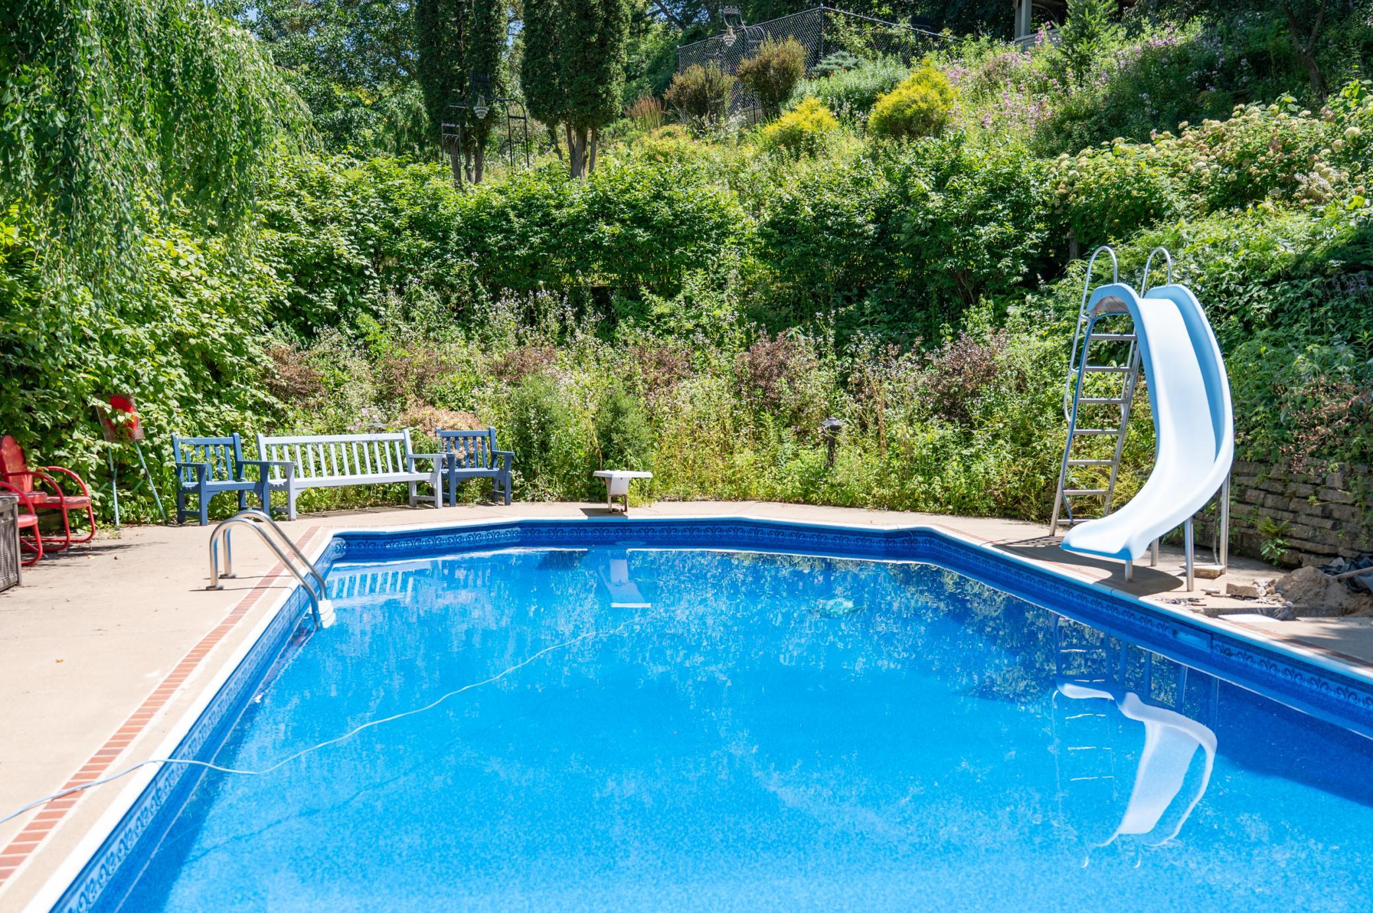
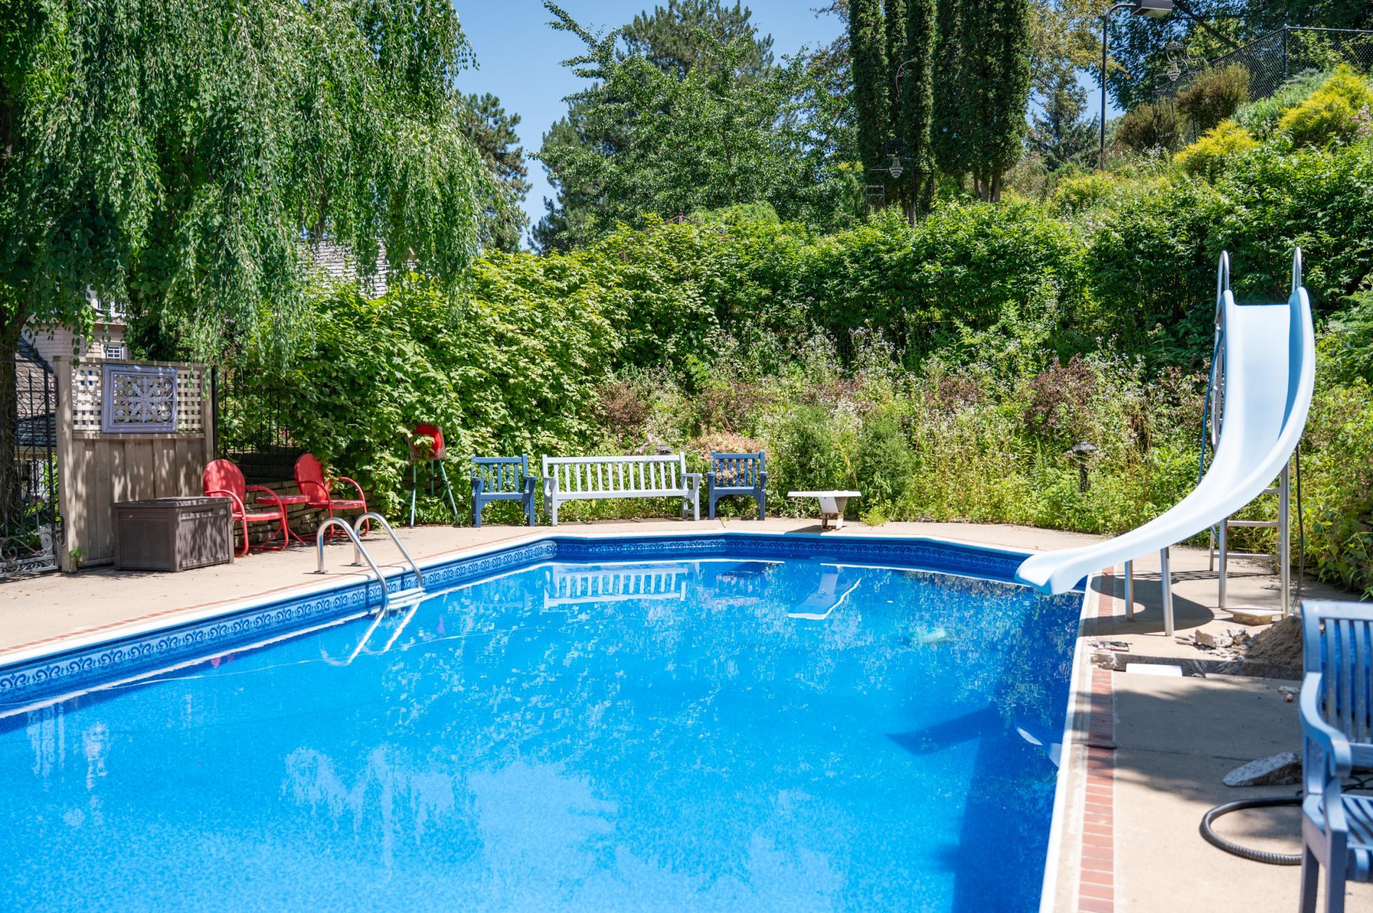
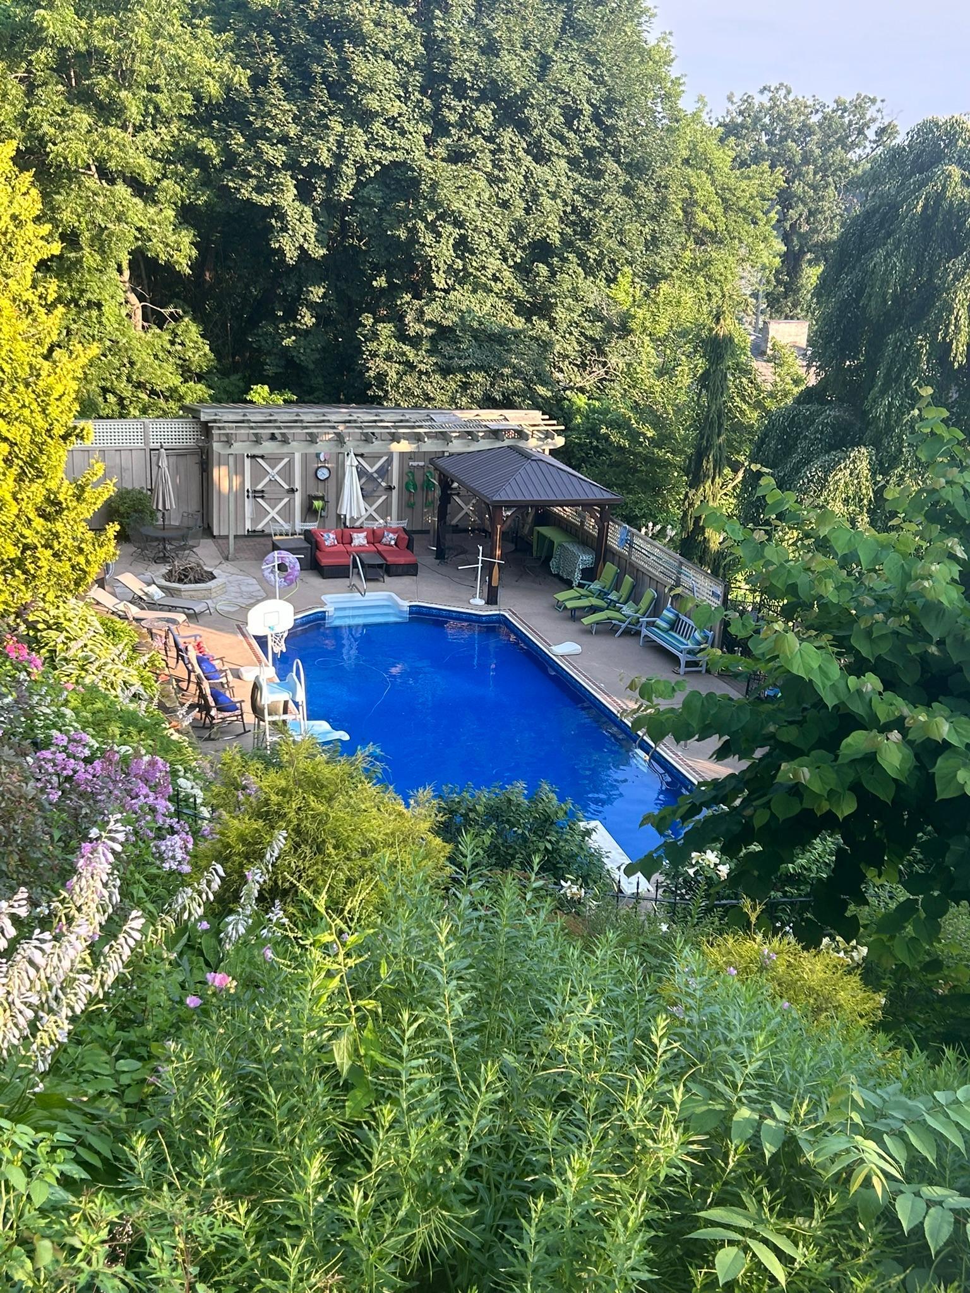
The pool is a great place to relax on a warm summer day.
The various plantings make the pool area like an oasis, though swimmers will most likely be more impressed by the diving board and slide.
Once the stables of the property, the pool house is visually striking and provides a sauna, changing rooms for guests, and equipment.
Fine architectural details throughout this home are impressive and memorable.
Lovingly tended plants and stone stairs crisscross the hillside grounds.
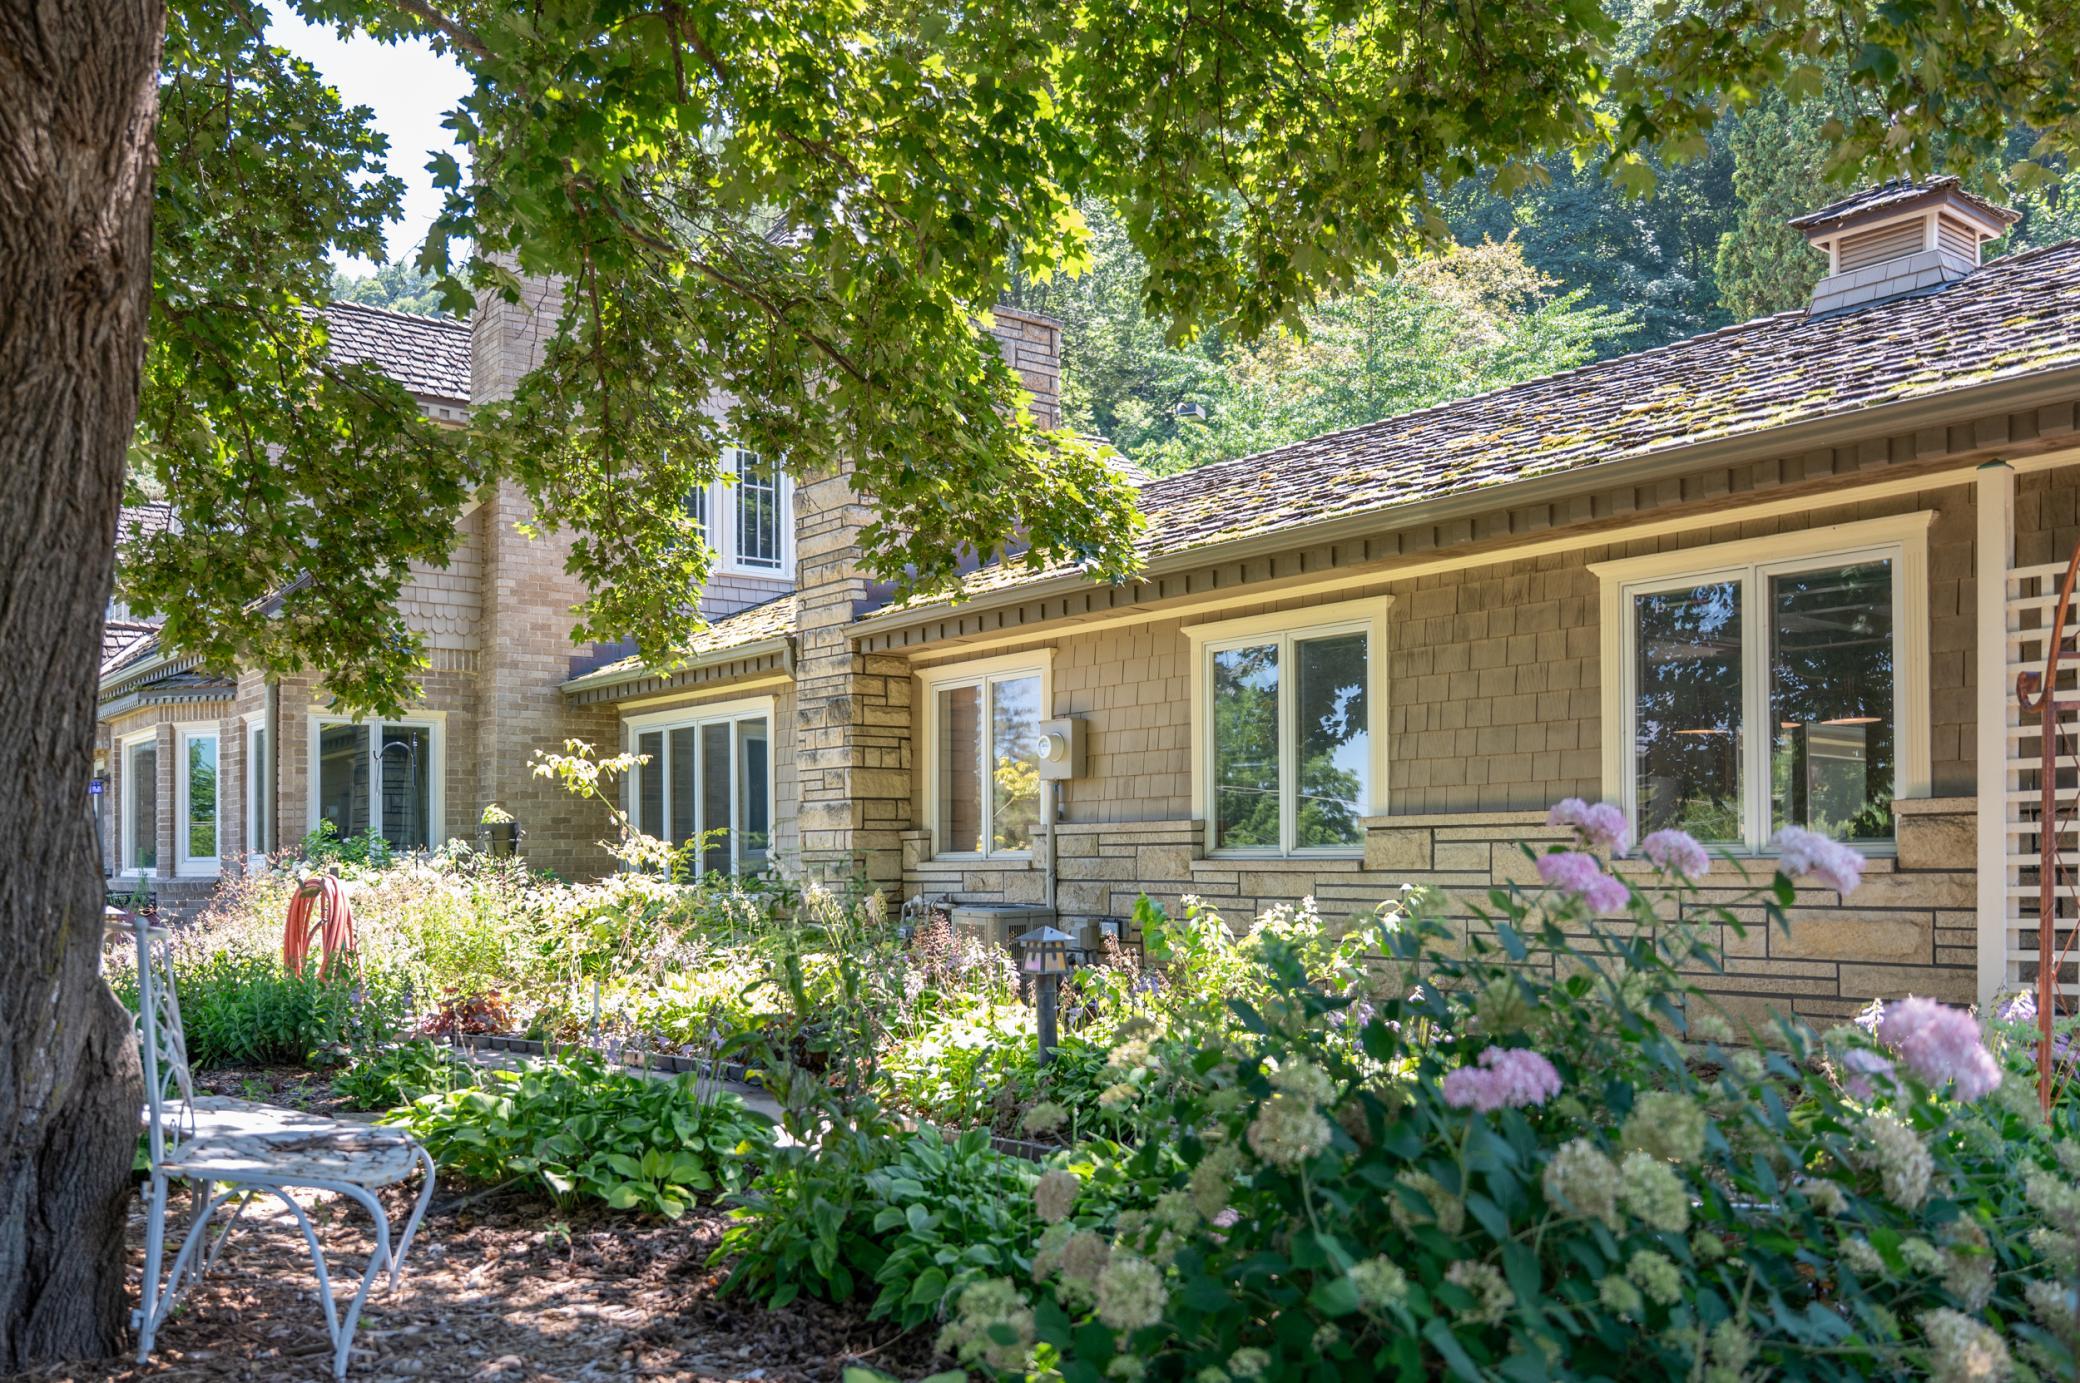
Well considered perennials fill out the green space in back and give a fairytale feel to the backyard.
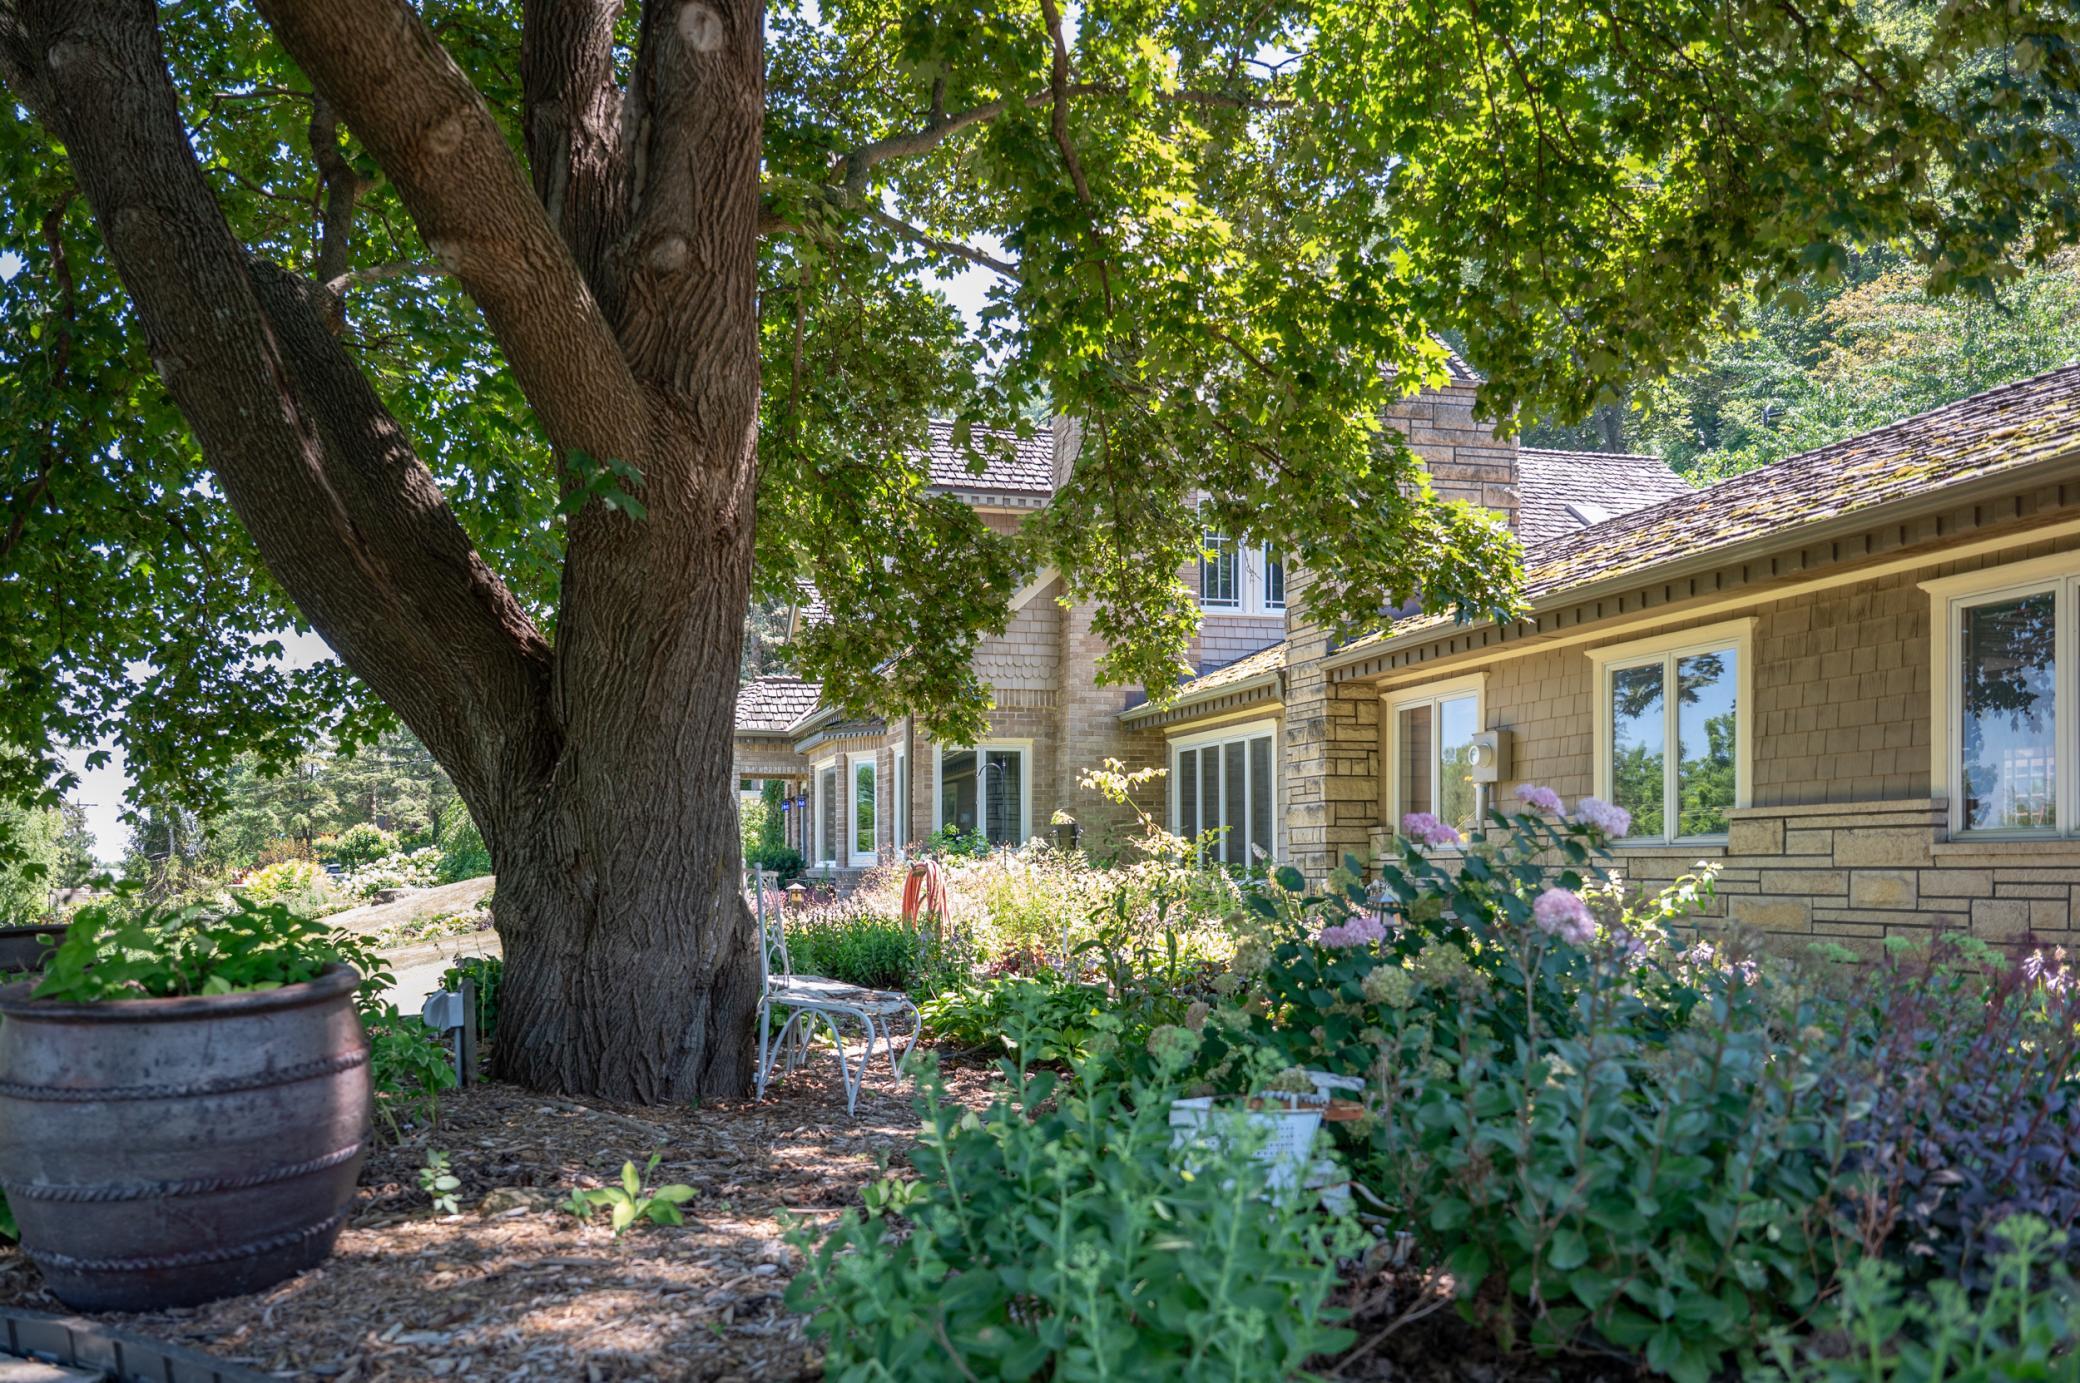
Many mature trees and well-established perennial gardens are a treat for the eyes.
Many wonderful garden paths dot this estate and feature landscape lighting on timers for an ethereal glow after dusk.
You could spend a whole day finding new places to enjoy in the grounds of this home and still not see them all.
From the road, the original structure of the home can be seen, but so much more is just beyond view.
A sprawling front yard makes this home all the more striking and well-known by many in Winona.
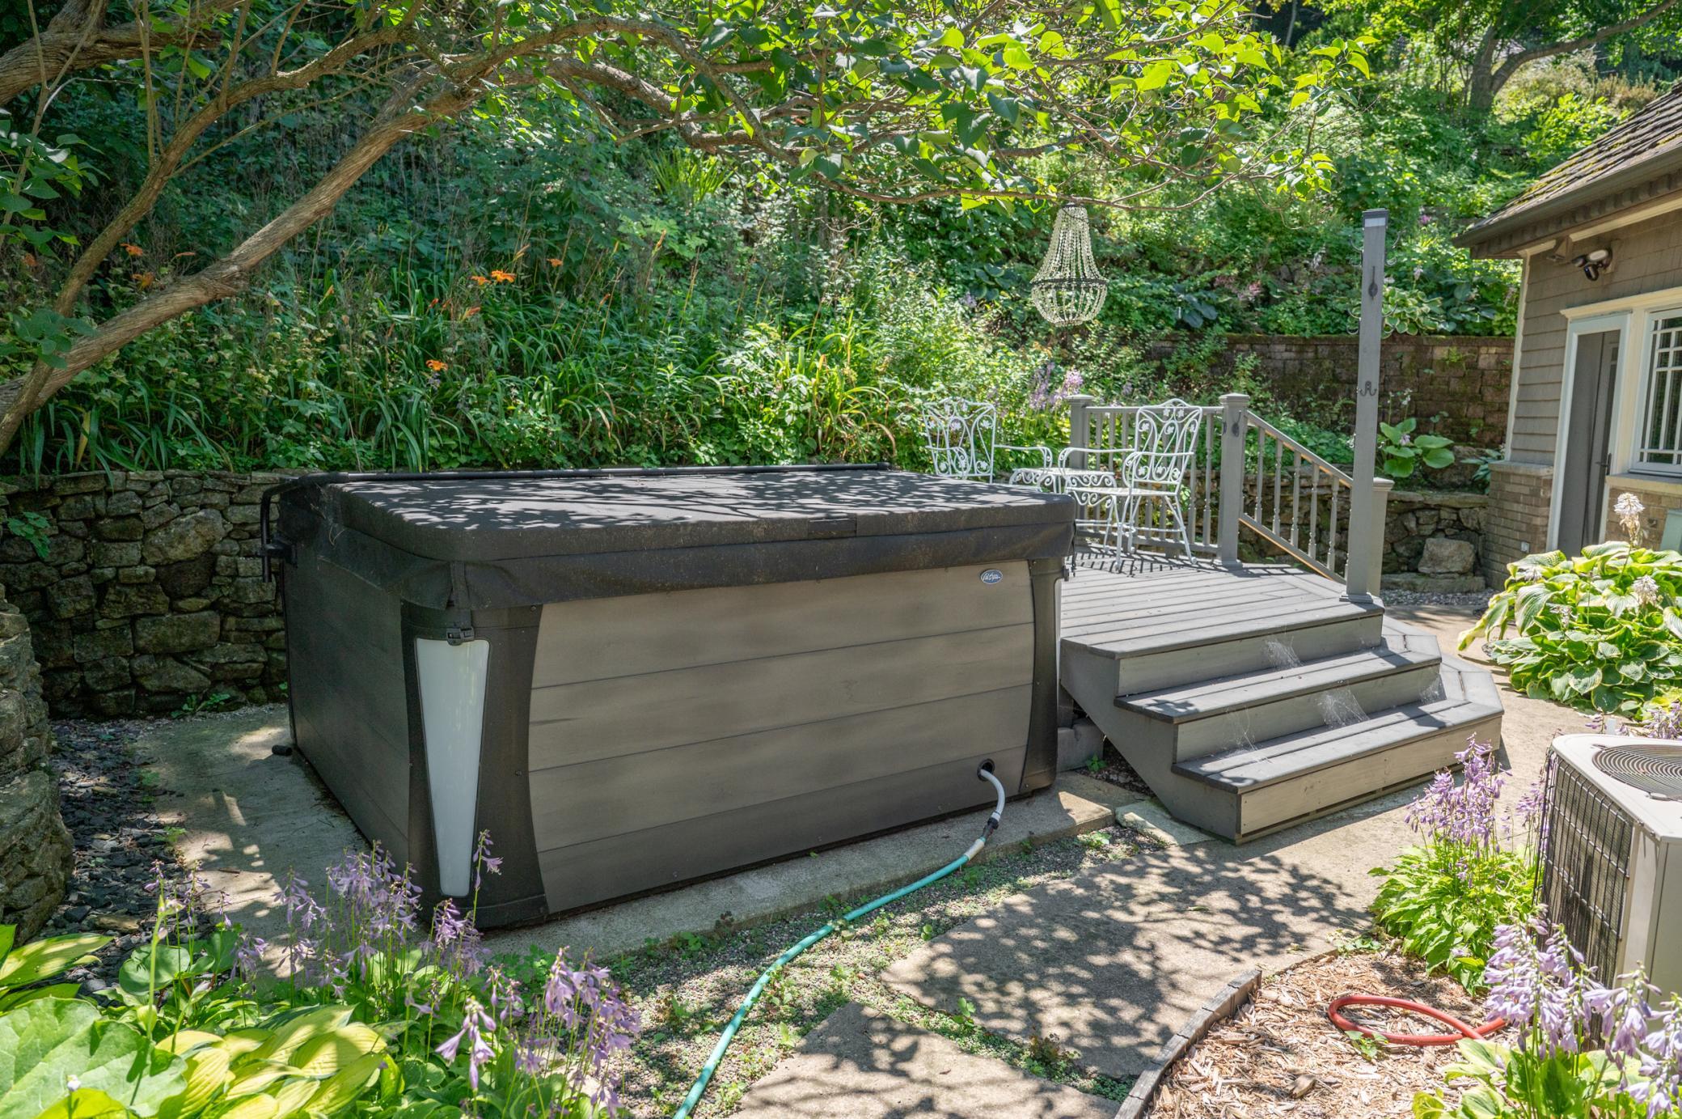
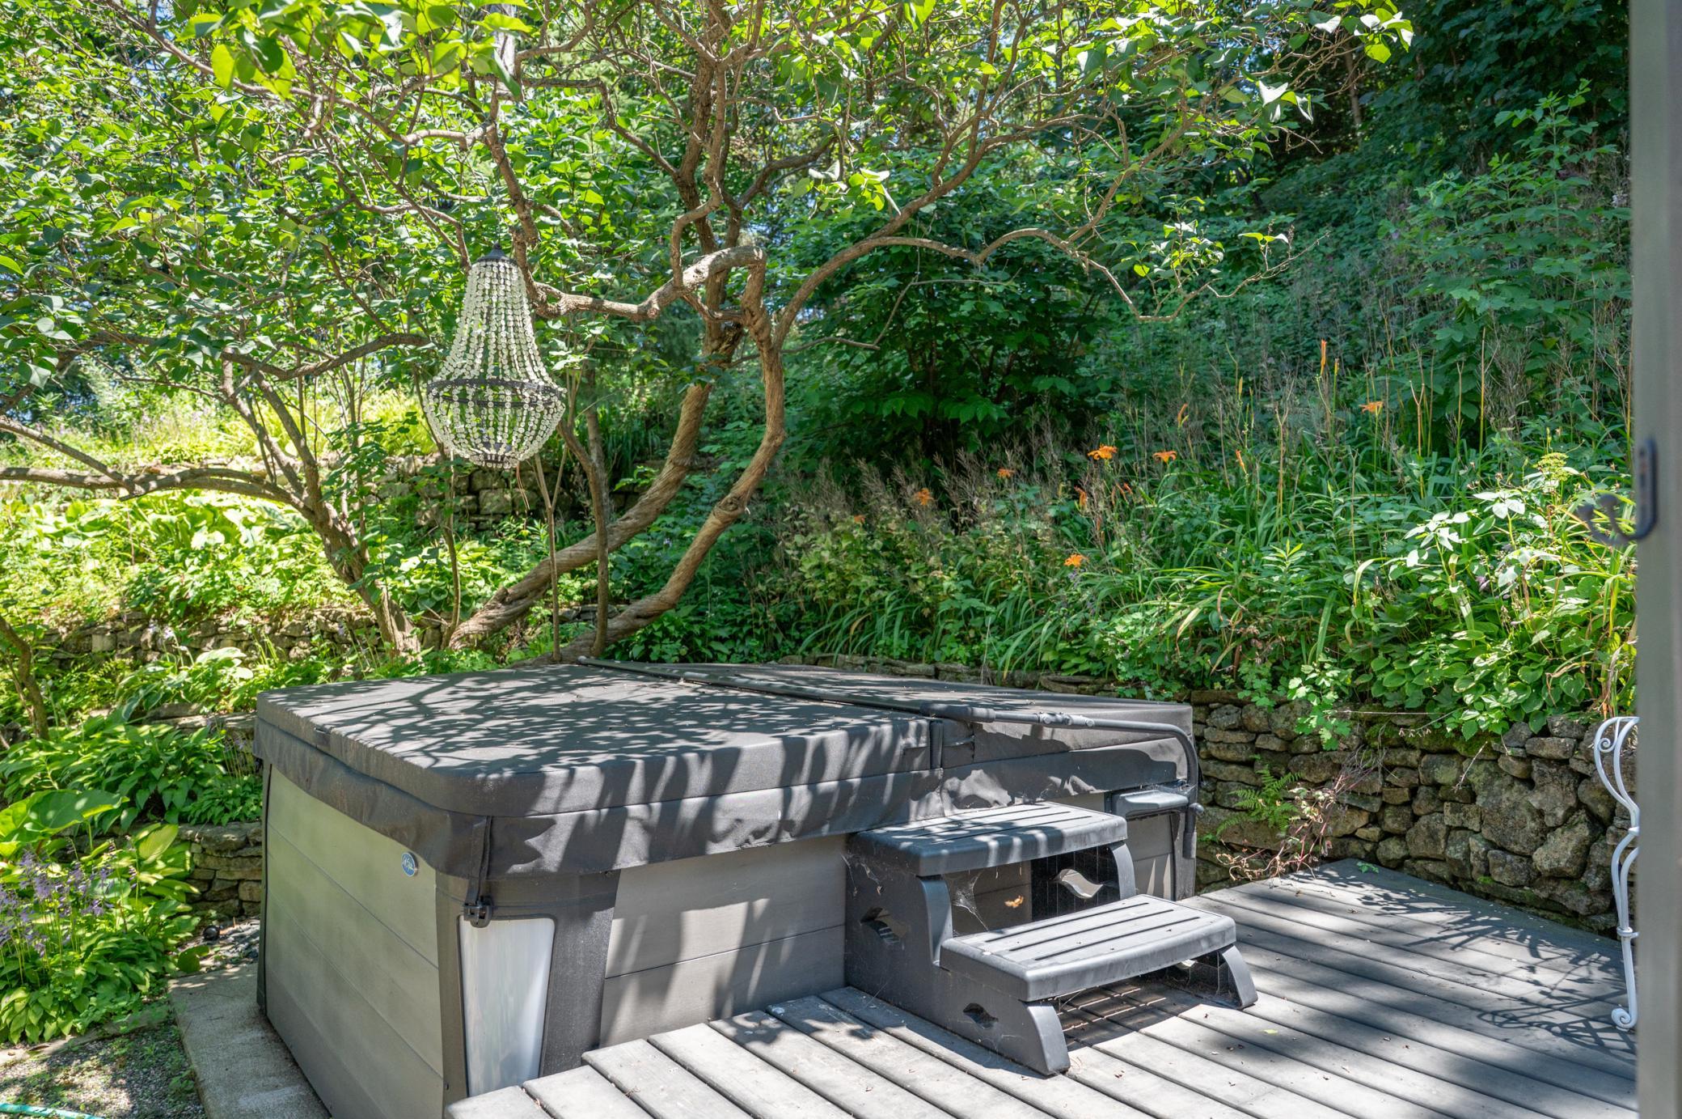
Sitting on a secluded side of the home a small deck and hot tub are perfect for relaxing and unwinding after a busy day.
Much like the pool on the opposite side of the home, the hot tub area provides an oasis of calm with lush plantings and rustic stone walls.
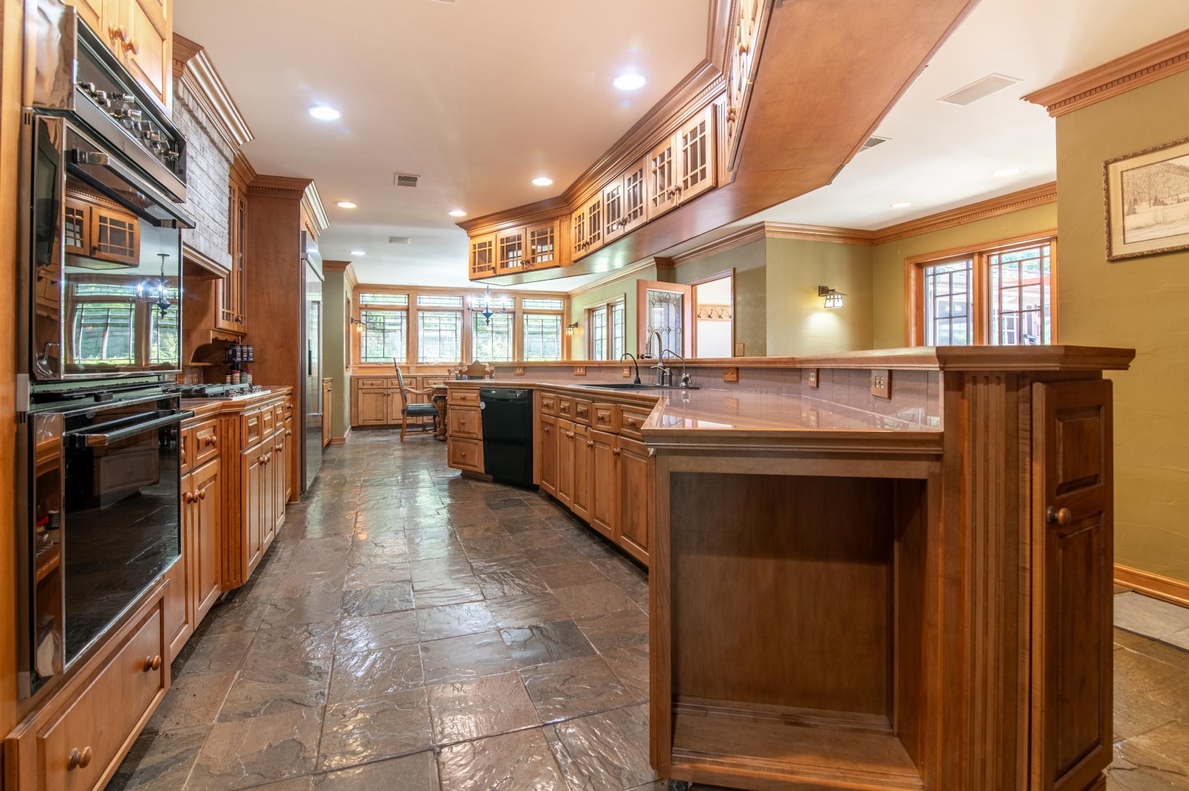
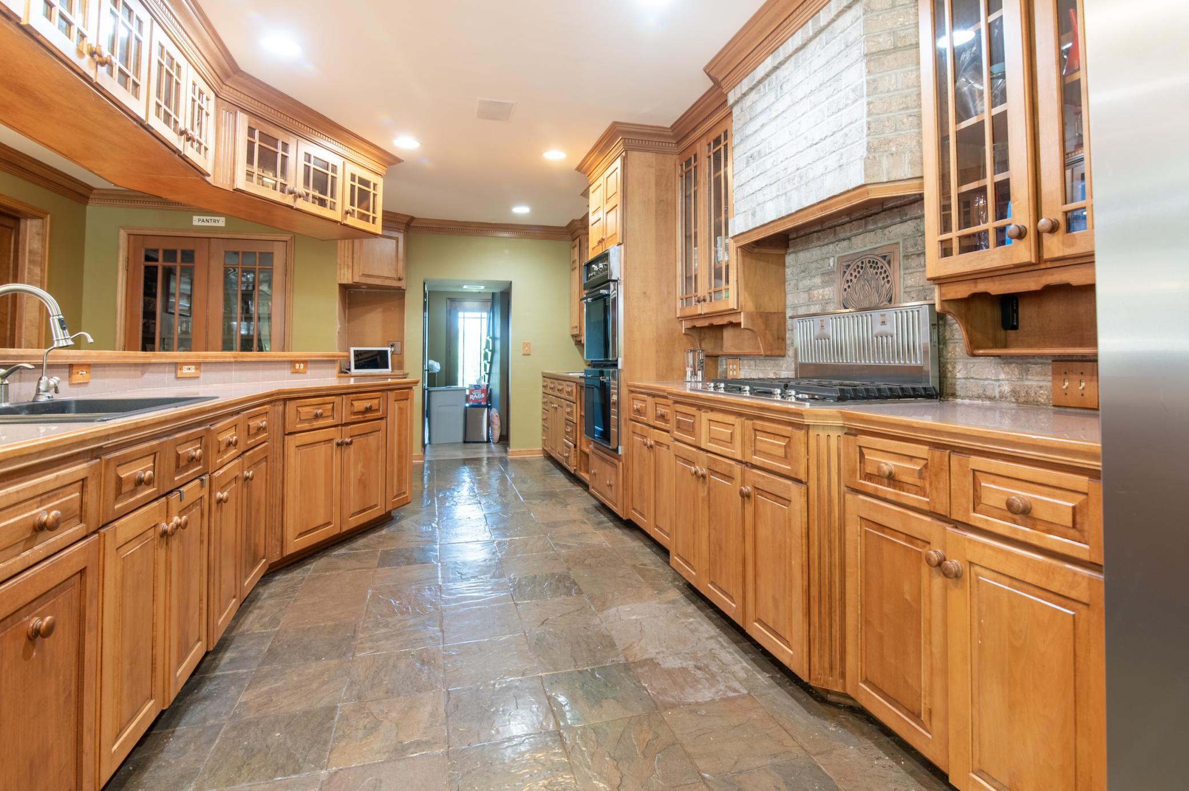
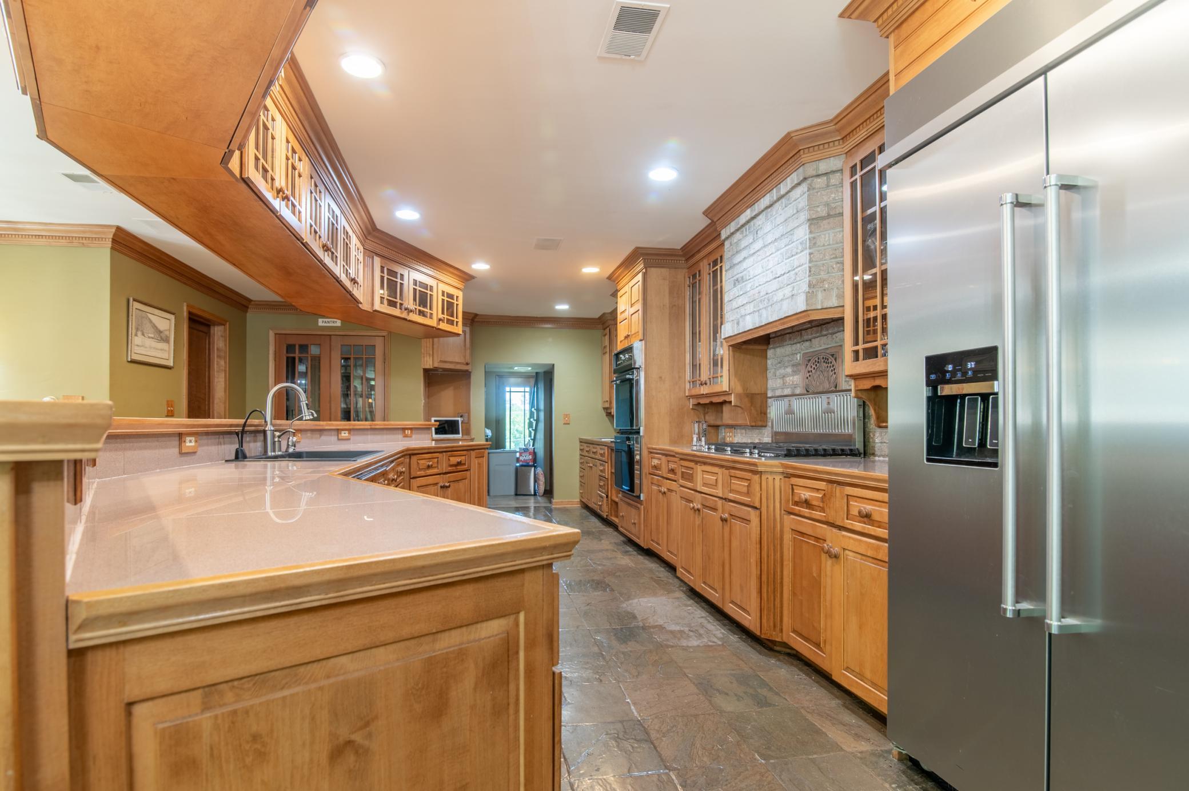
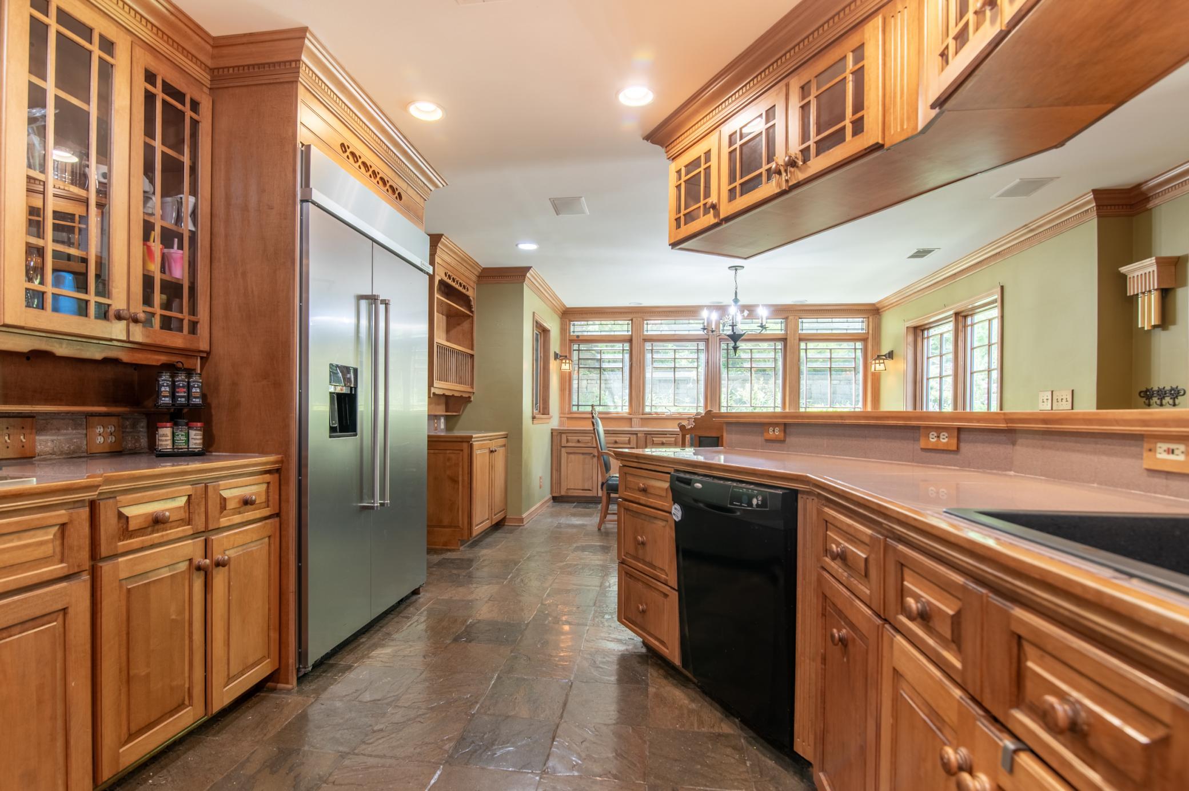
With it's slate tile floors and loads of storage, this kitchen is gourmet heaven.
A retractable vent fan on the stove and striking maple cabinets make for a stunning kitchen.
A walk-in pantry just beyond the center island boasts plenty of room for your daily needs.
A new commercial-sized refrigerator boasts lots of space for grabbing an snack on the way out the door or for preparing an amazing meal.
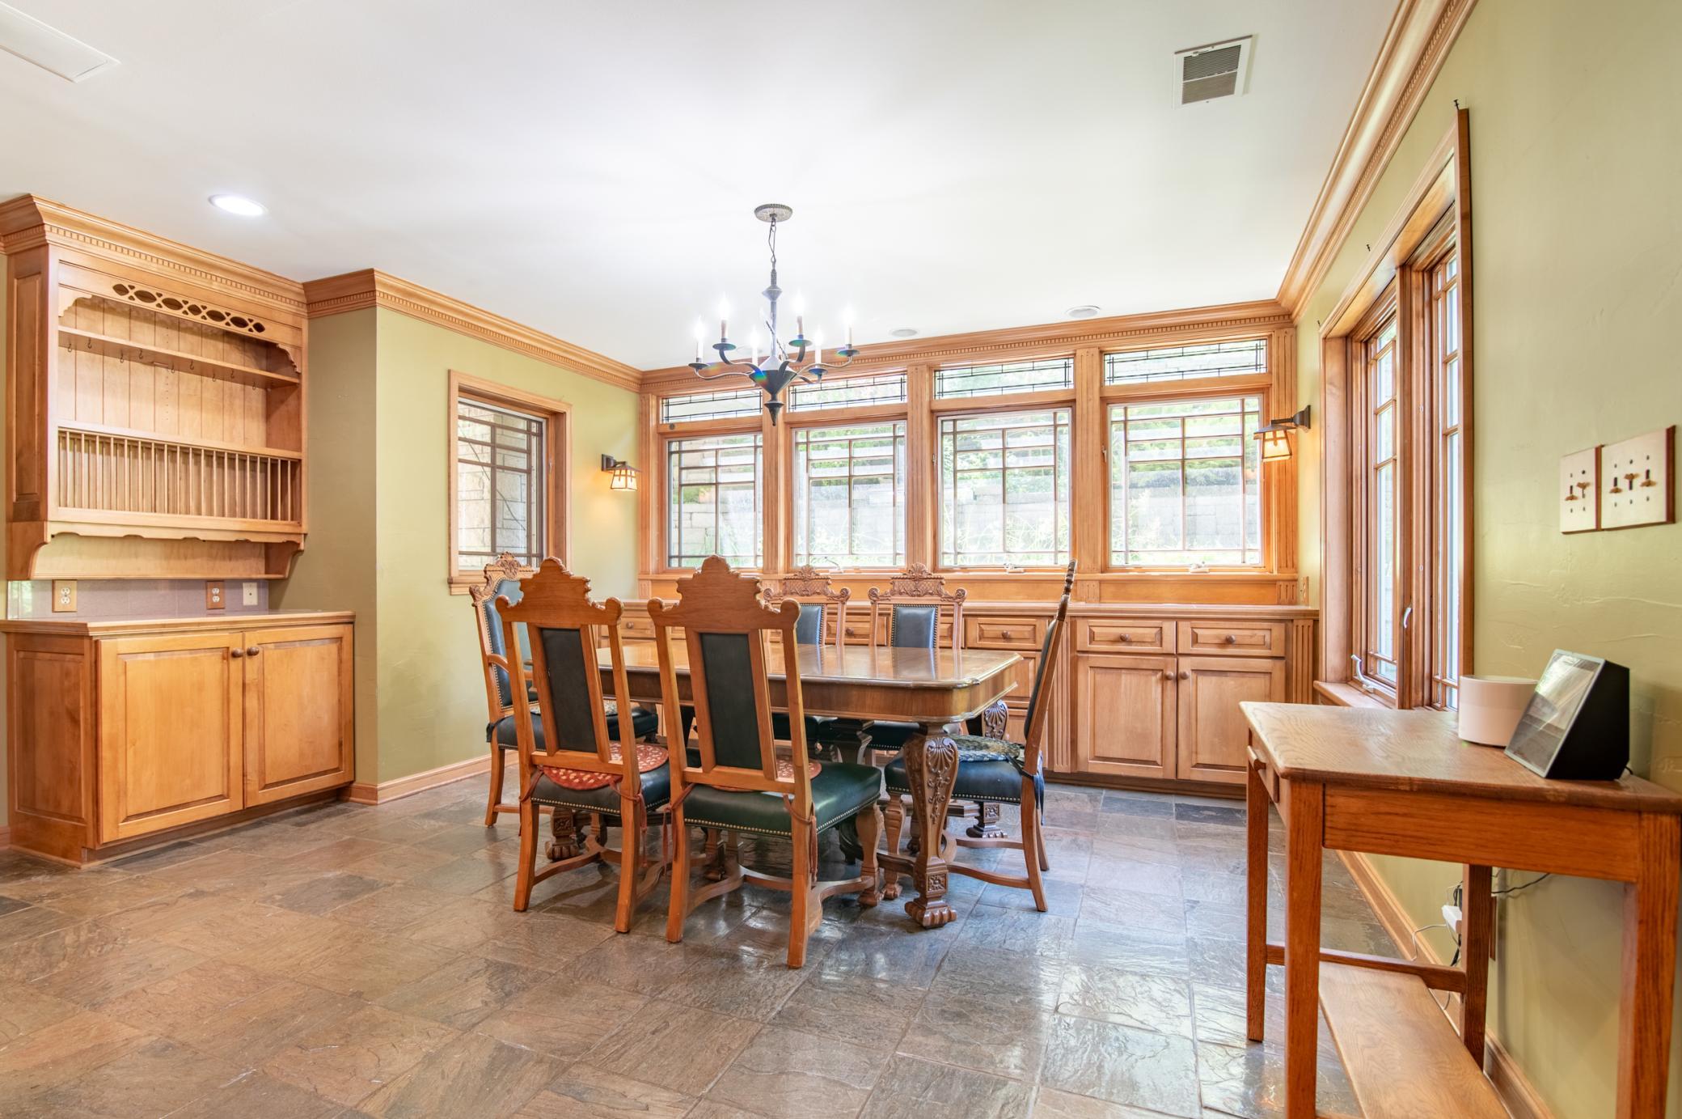
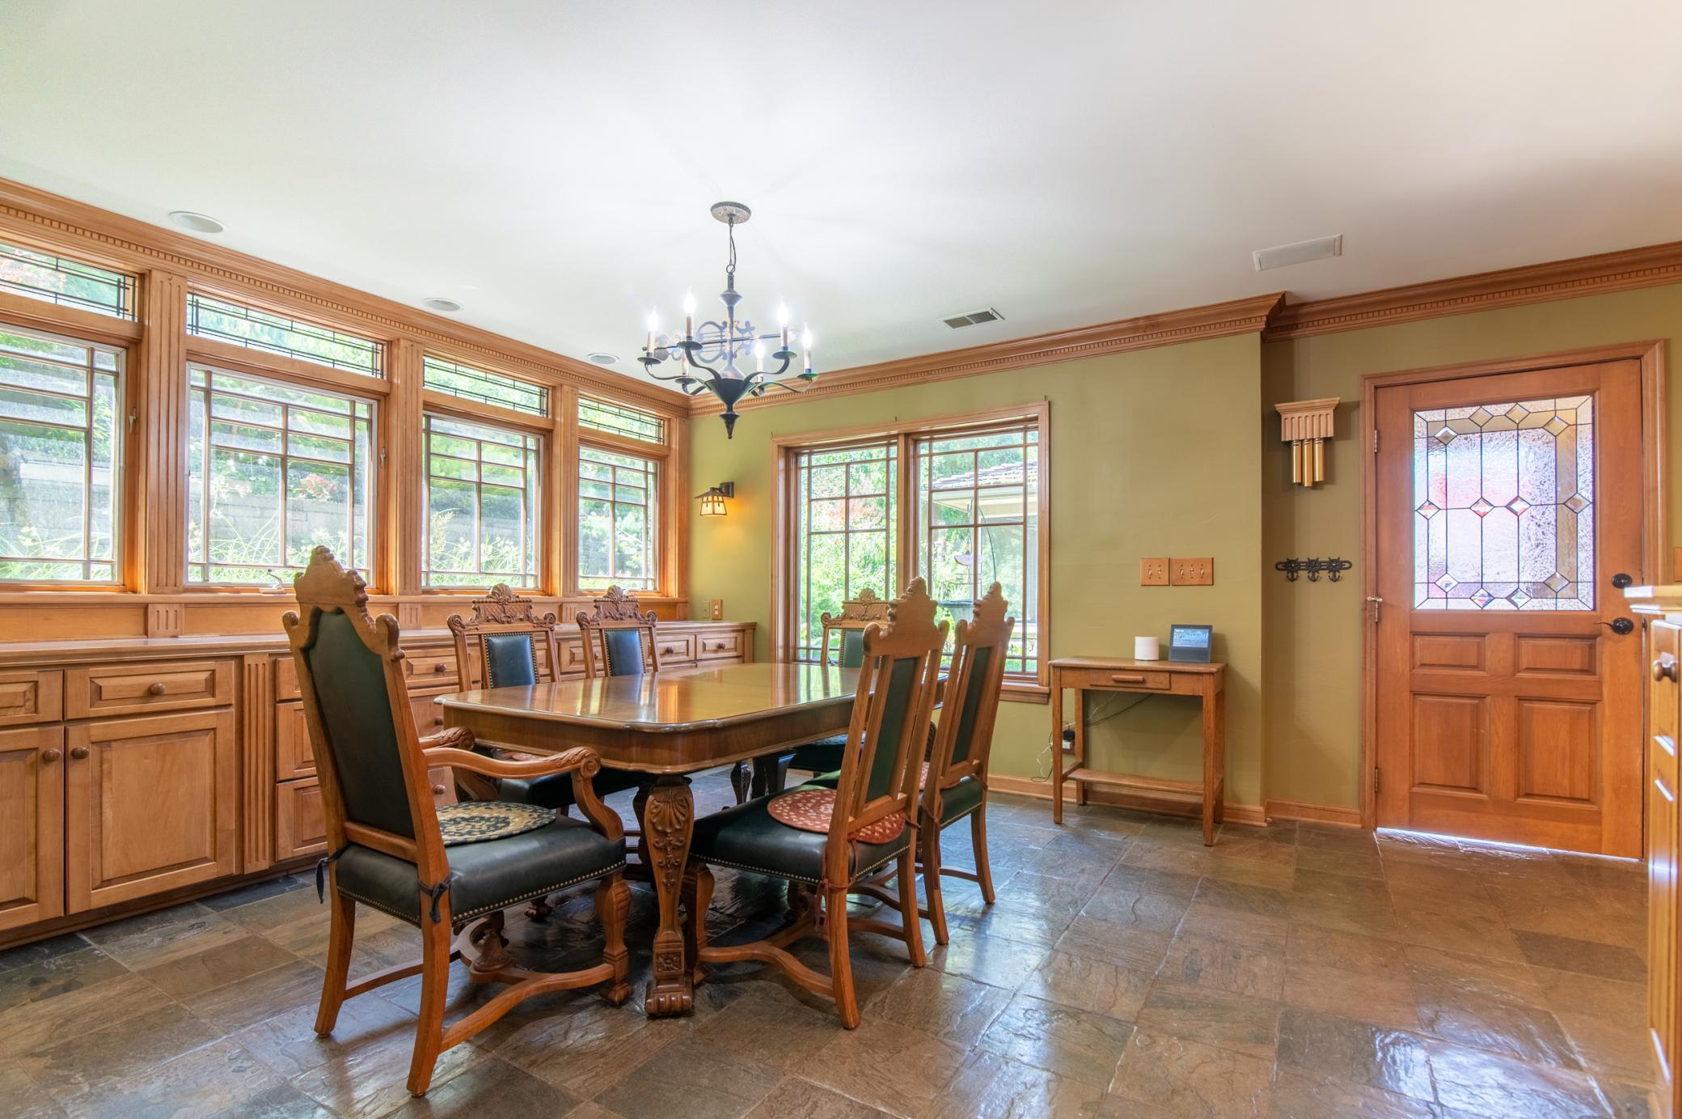
The kitchen and attached dining area are framed by windows on two sides for great views of the backyard.
Storage for dishes, serving ware and more abound in the cabinets in the eating area of the kitchen.
The dining area overlooks the backyard and sits just at the edge of the koi pond that every visitor to this home is curious to see.
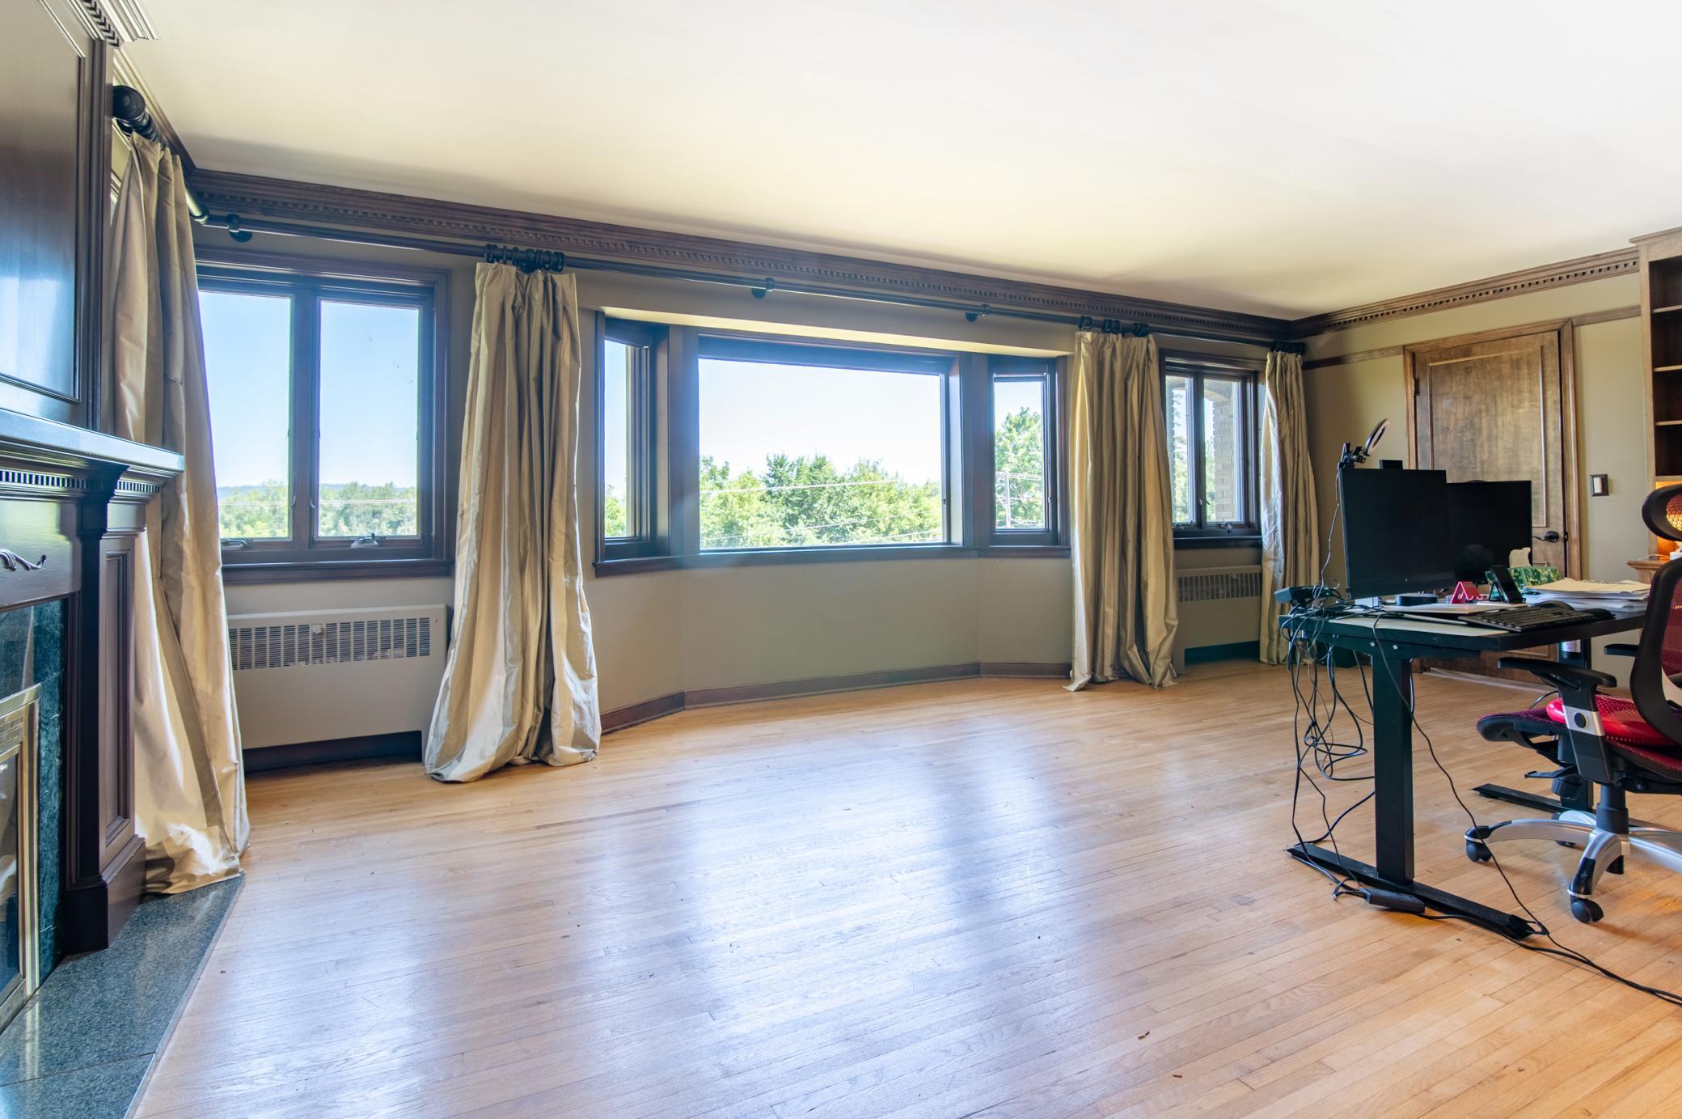
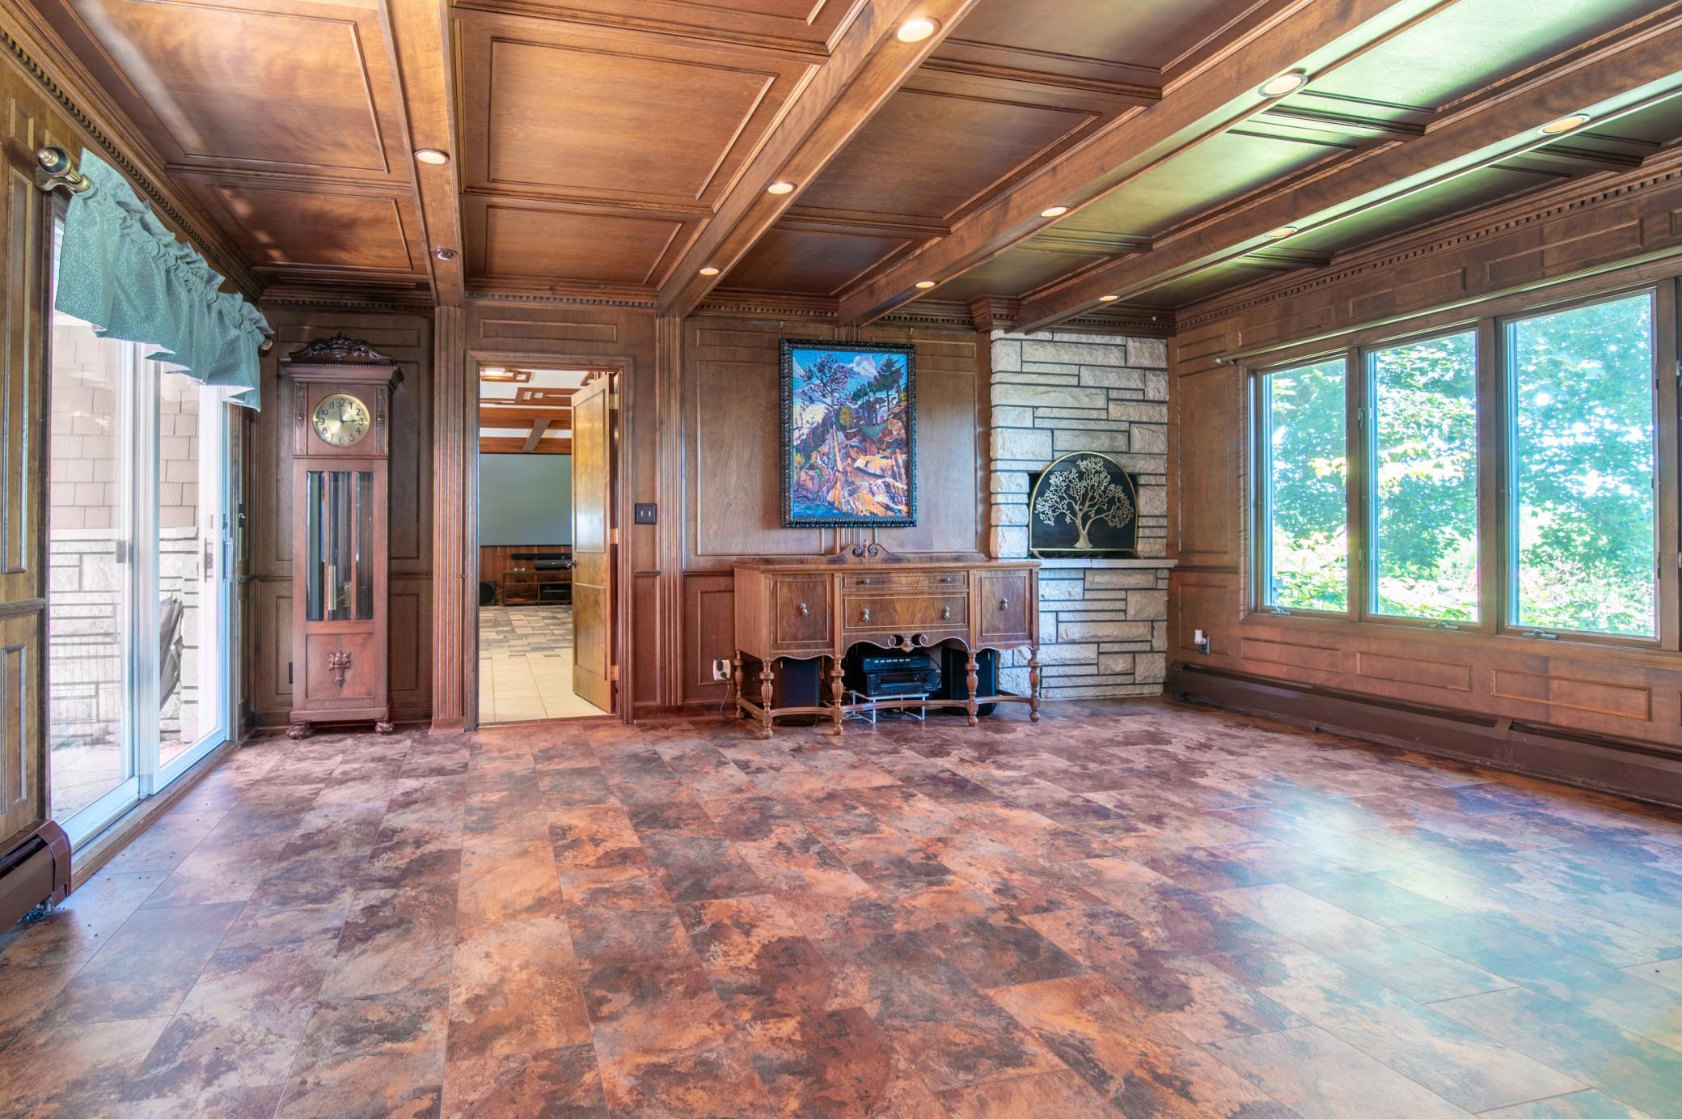
This classic fireplace in the front room has been converted to gas for a classic touch with a modern interpretation.
The front room would make a great formal sitting area for entertaining, or be a great den/study. The windows in this room face North-Northeast and overlook Winona Lake from the elevated position above Hwy 61
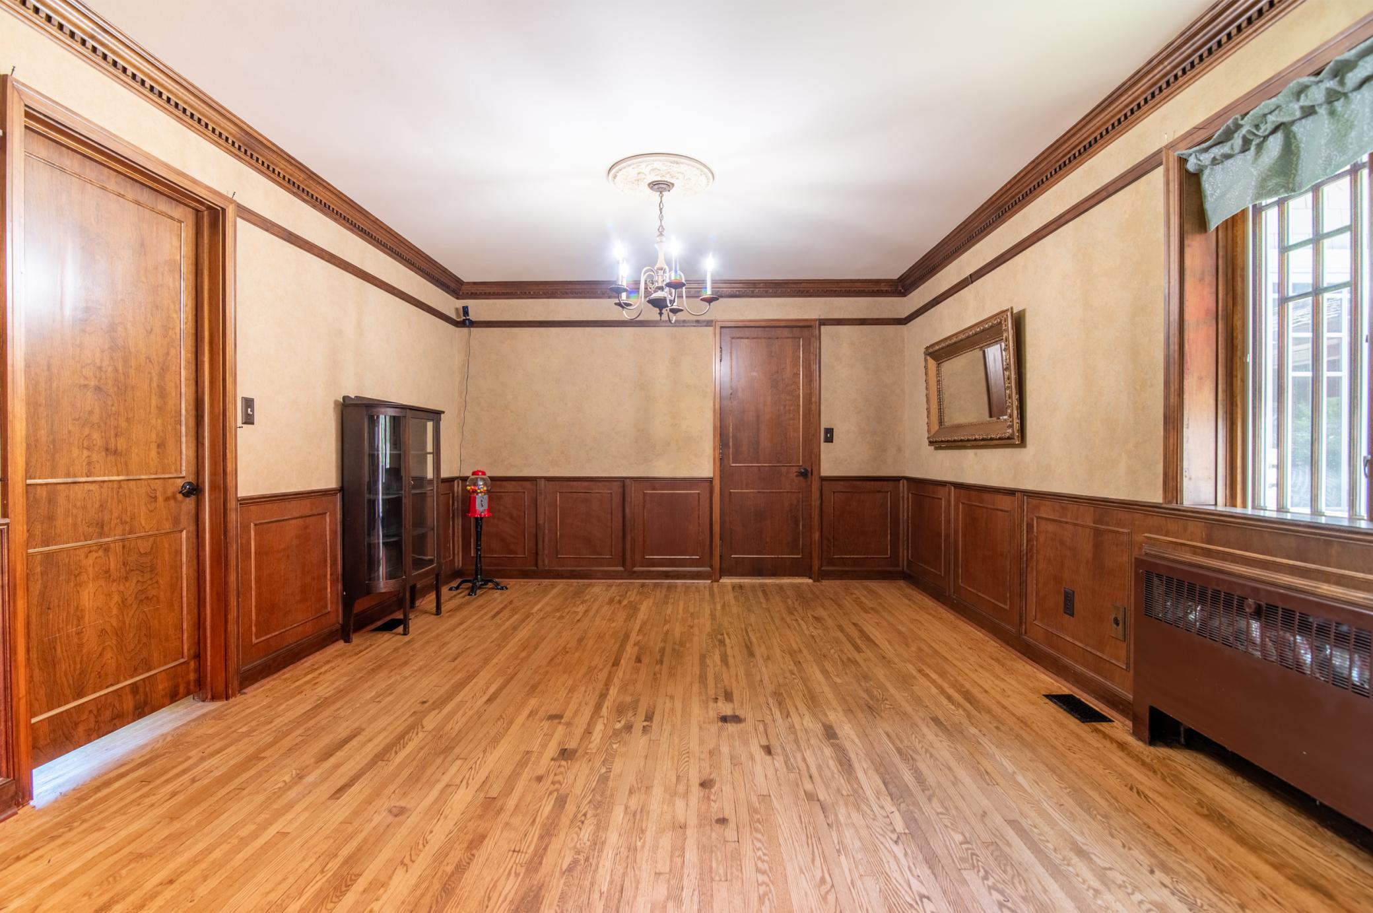
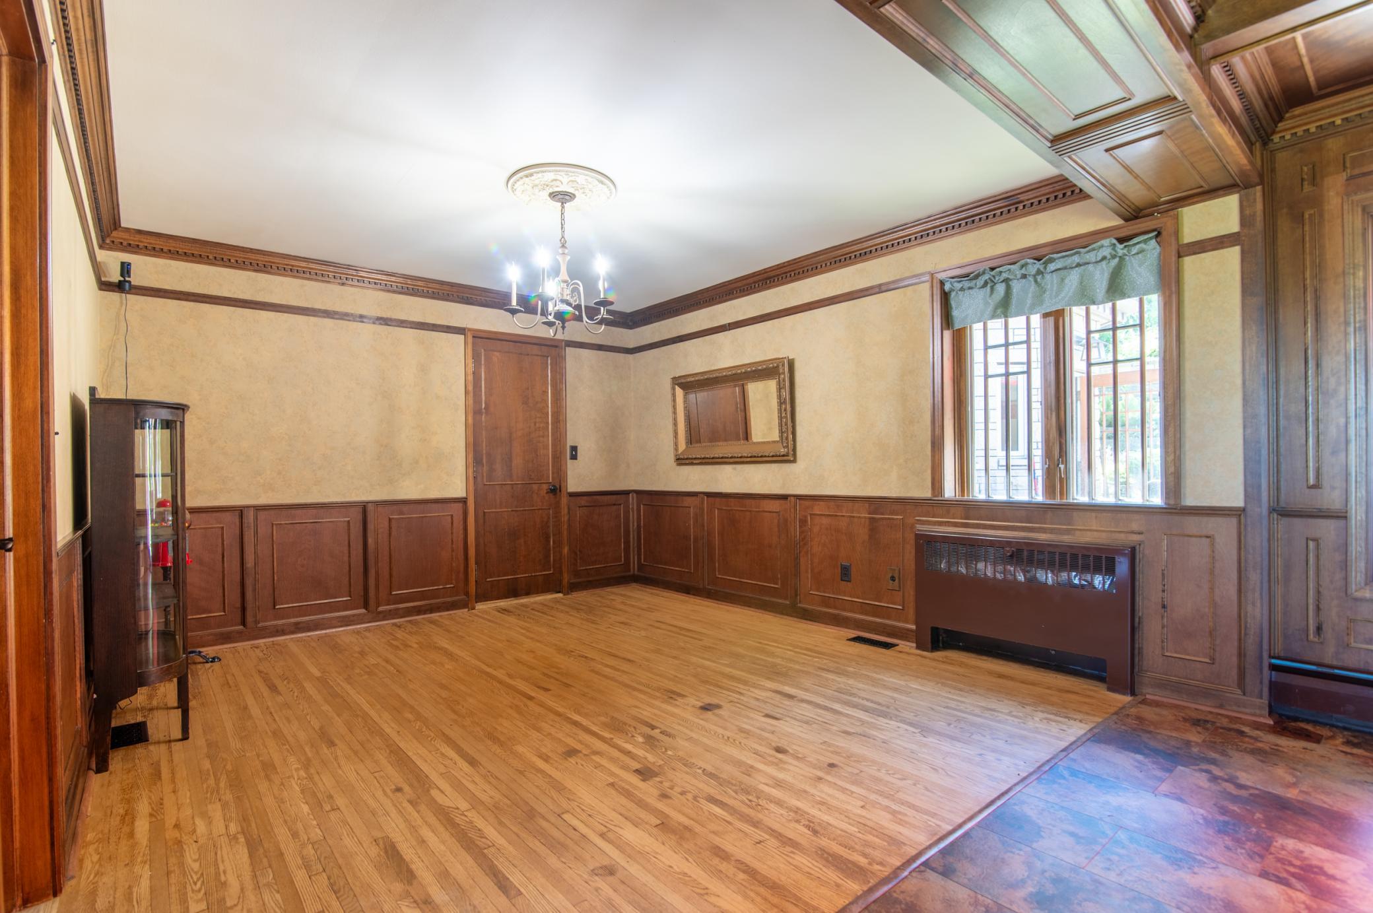
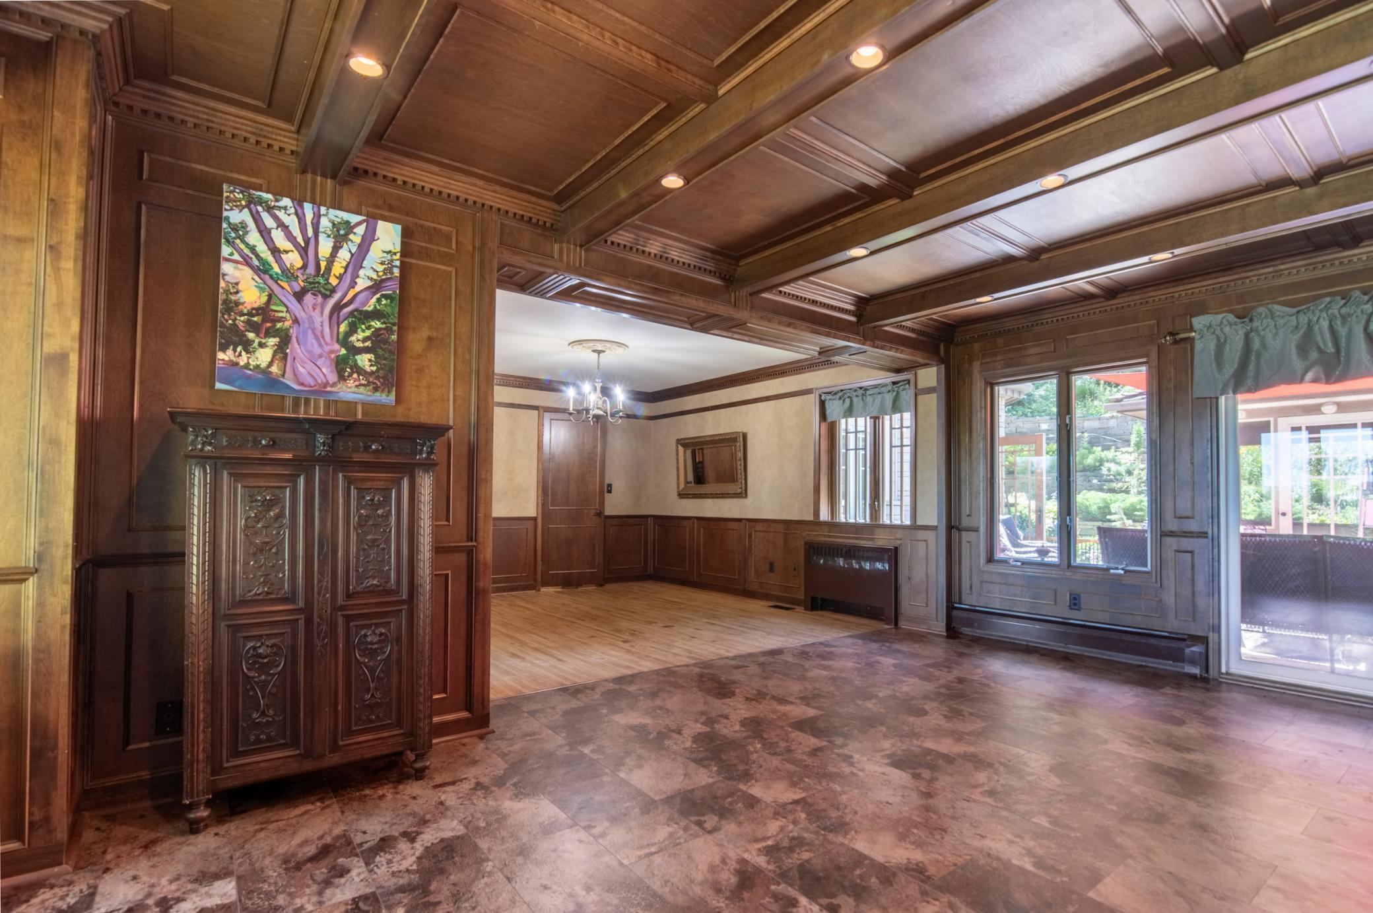
Natural woodwork abounds in the dining room. To the left, the door seen leads to the front living room/den. The door at back of frame leads directly to the kitchen.
Beautiful wainscoting and crown moulding give this dining area a traditional feel that is perfect for hosting thanksgiving dinner or other holiday meals.
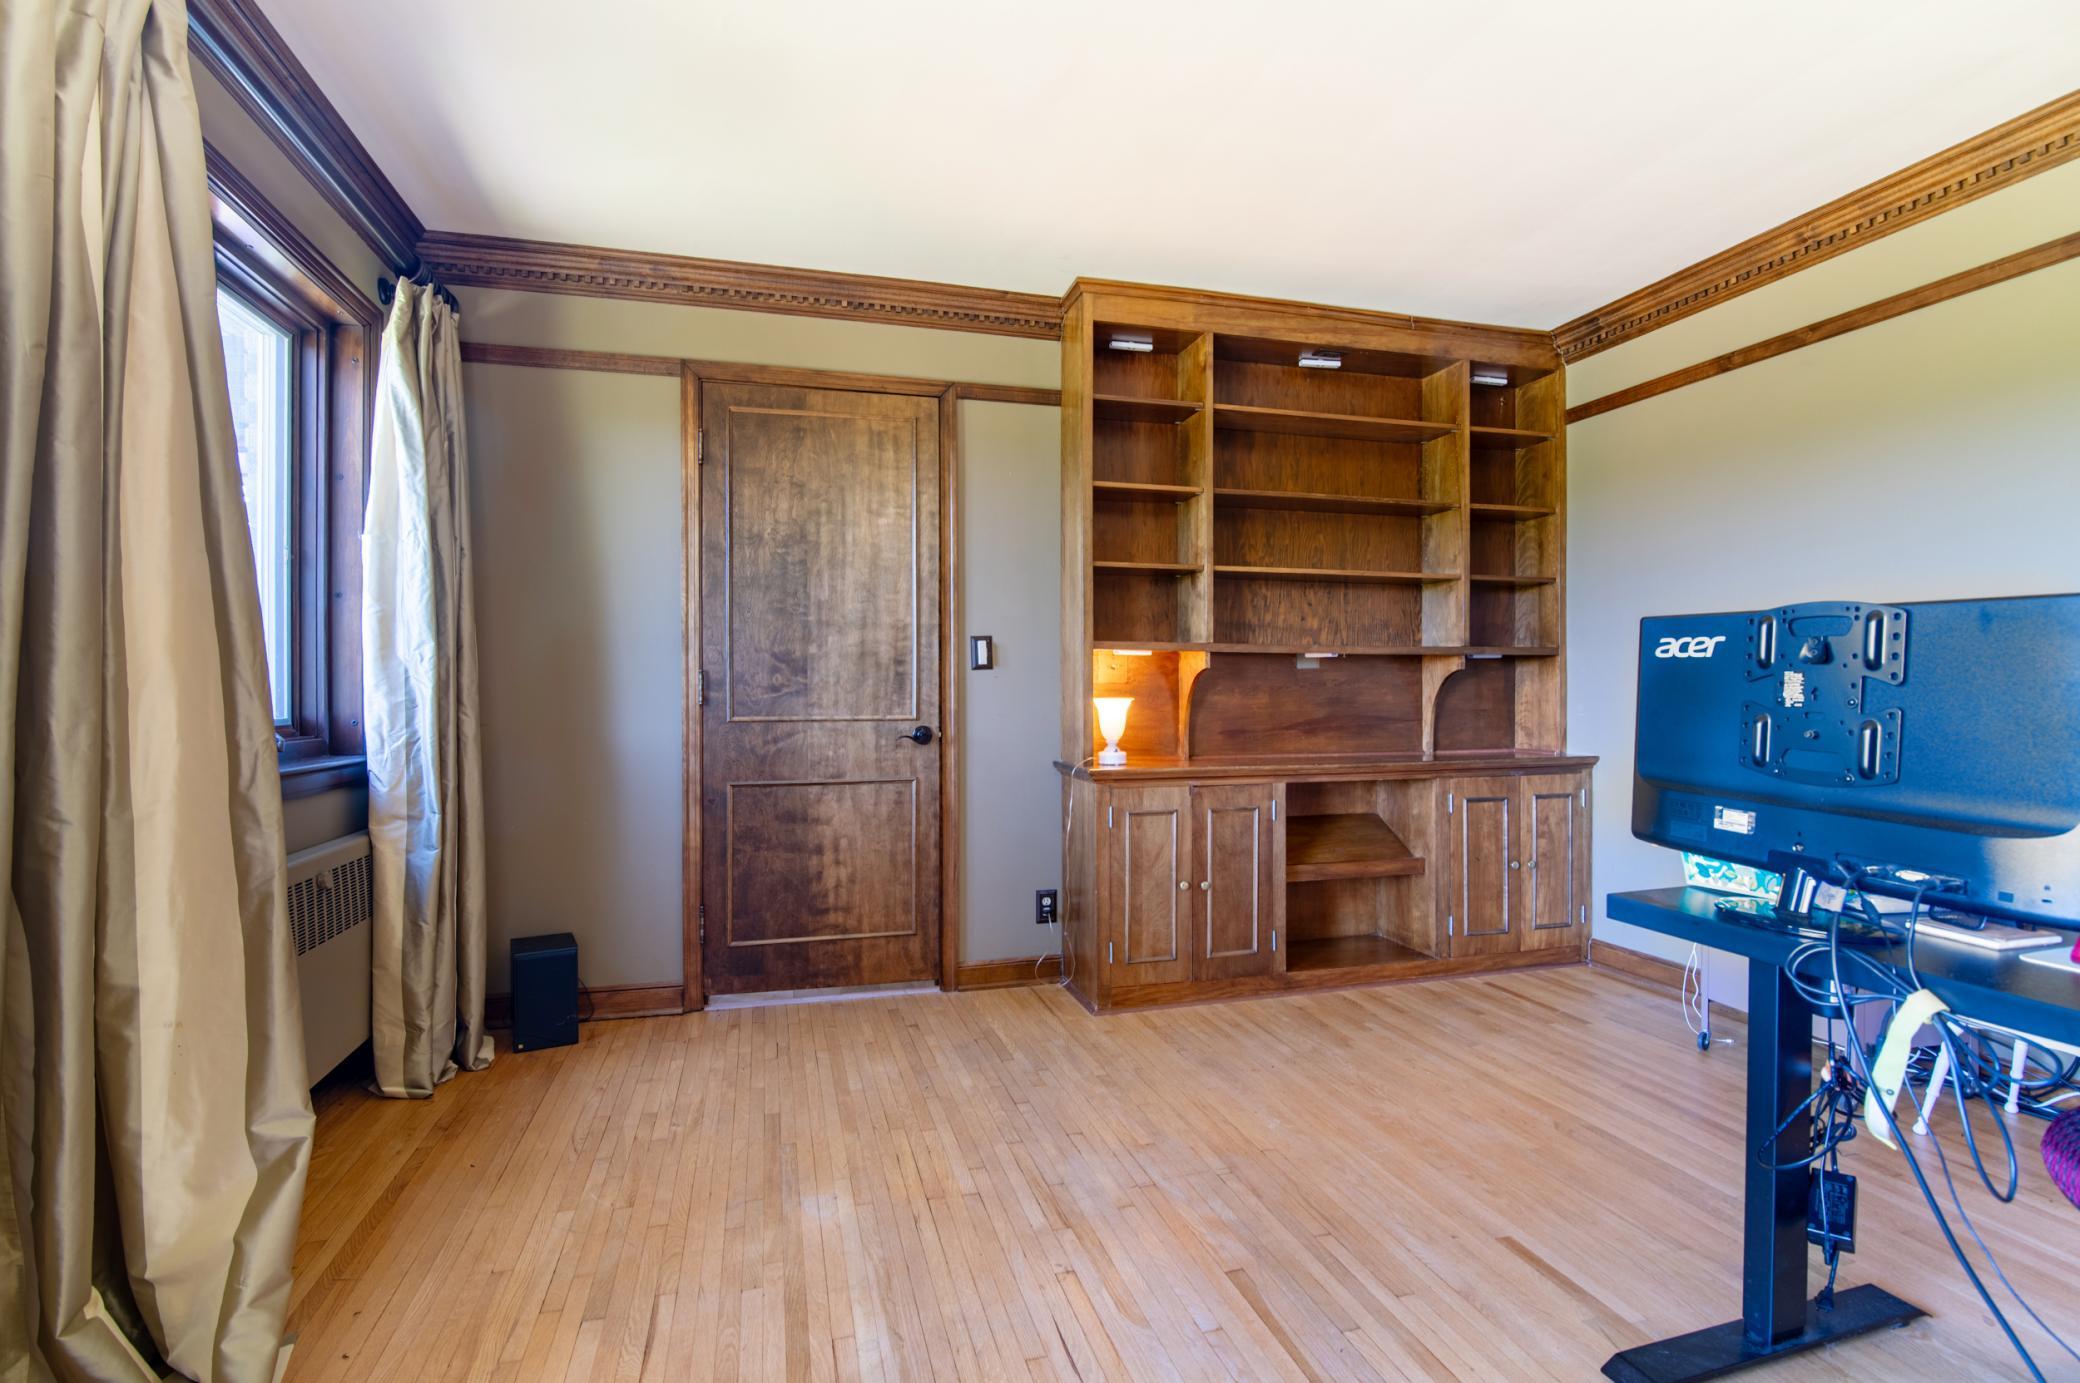
A built-in bookcase, picture rail all around and beautiful woodwork give this room tons of potential to create a rich and vibrant room.
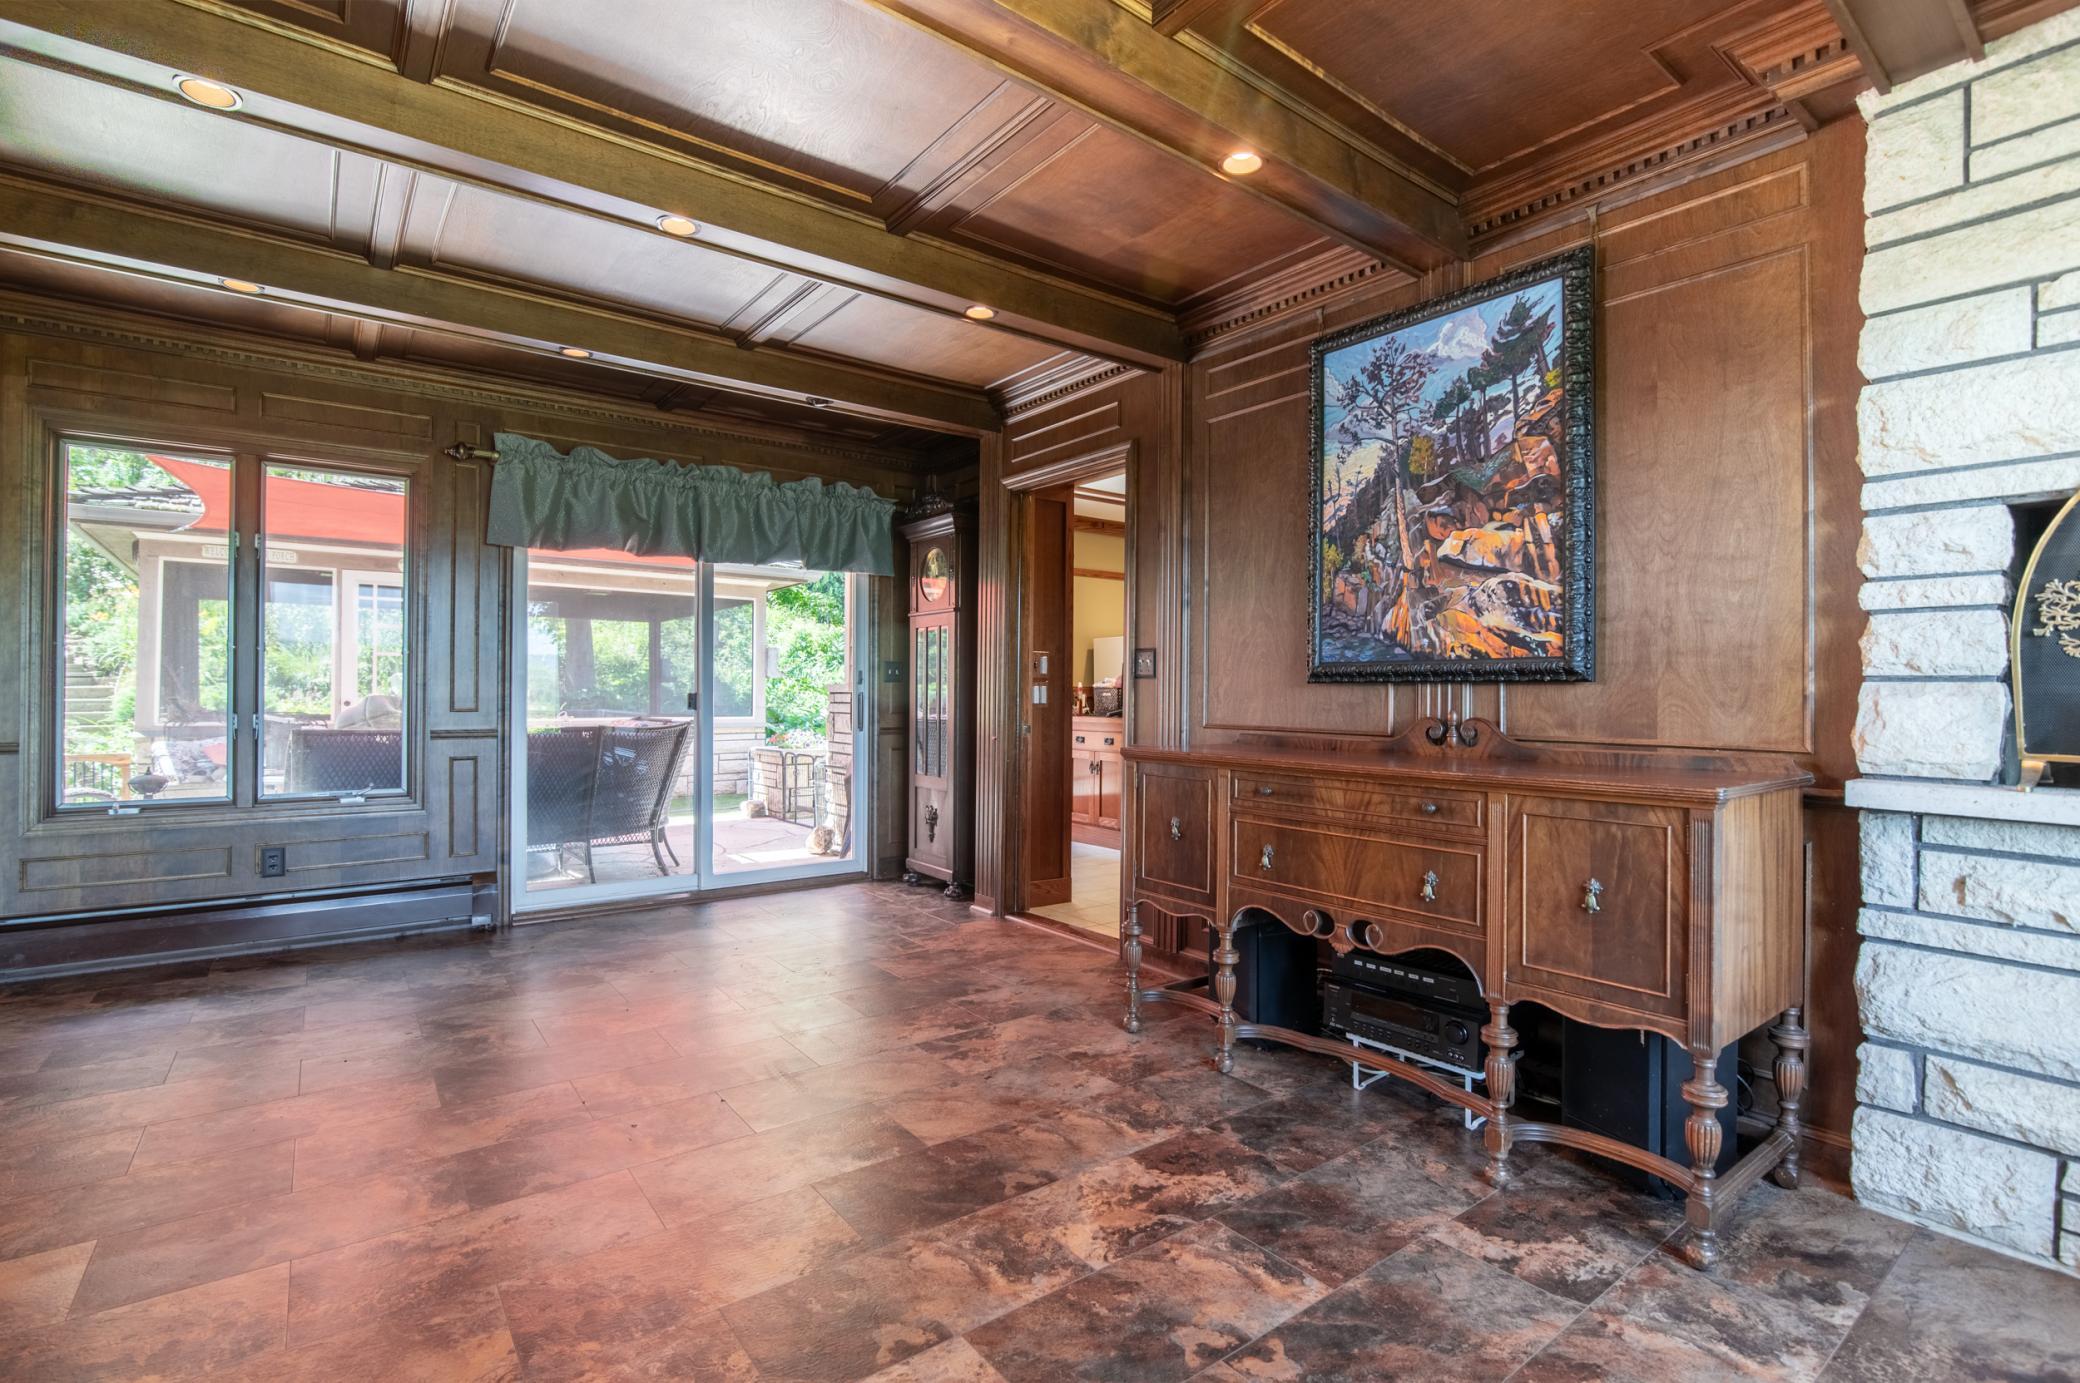
The fireplace to the left of the far windows has been converted to gas and the sliding door at left opens to the back patio.
As in other rooms, natural woodwork and a picture rail abound in the main level living spaces.
This breezeway sits between the family/game room to the right and the formal dining area just to the left and out of frame.
The combination of the dining room and this breezeway make for a space that easily transitions with you and begs for having guests over.
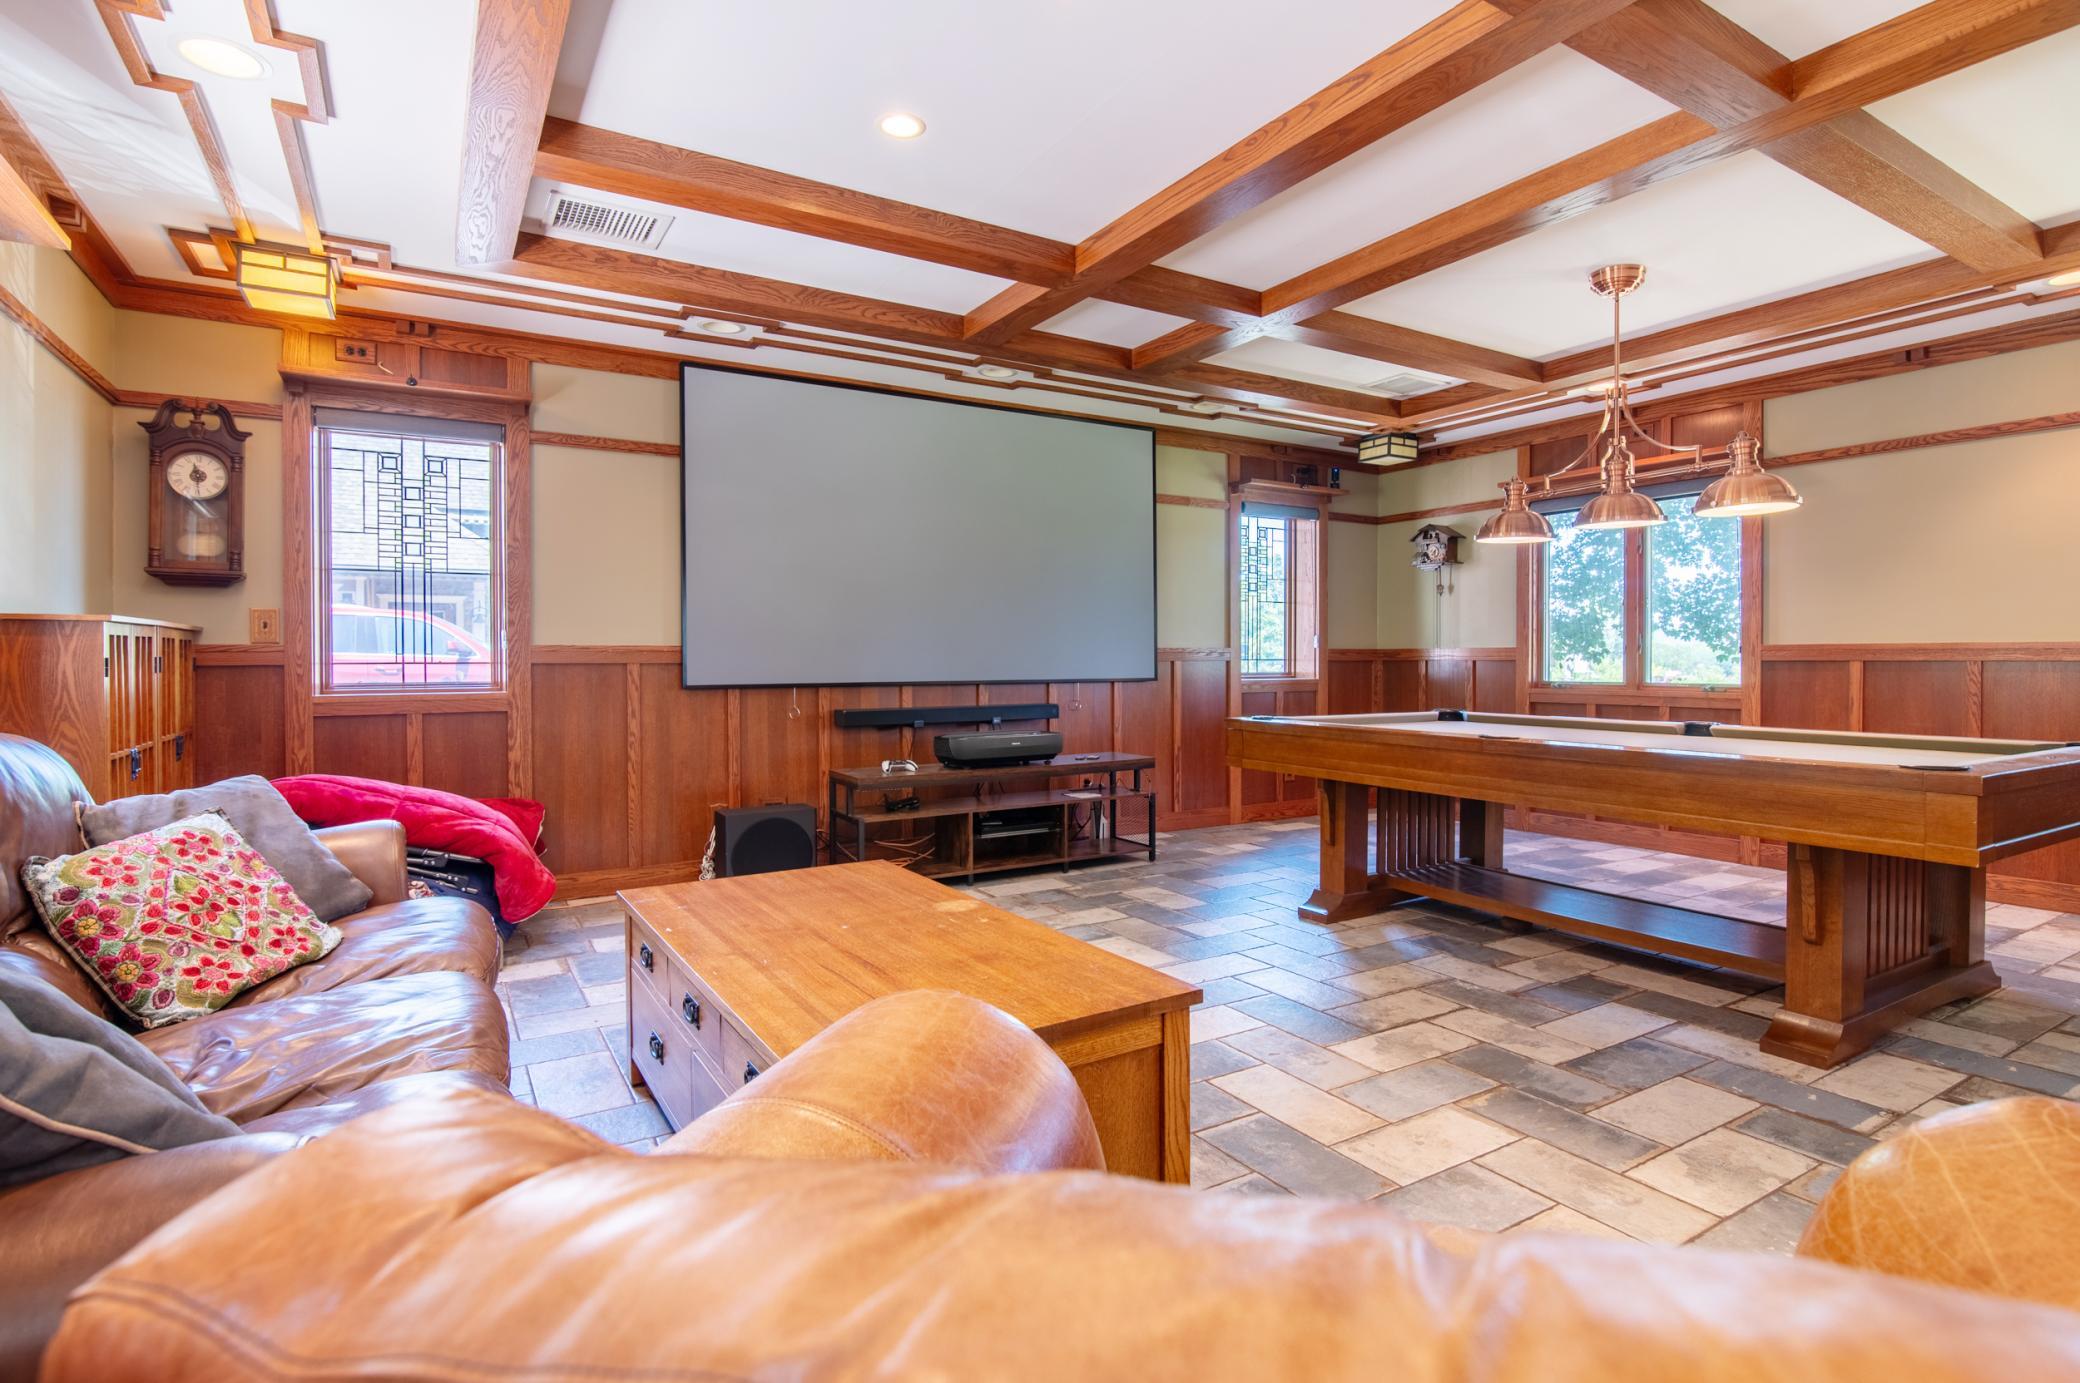
At the far end of the home, the family room is perfect for movies, games, or taking a break from the swimming pool.
Custom tile was recently added to this space which is often used as a break from swimming during the summer months. The door at the back leads to the pool and just out of frame is a bathroom and shower perfect for rinsing off after a swim.
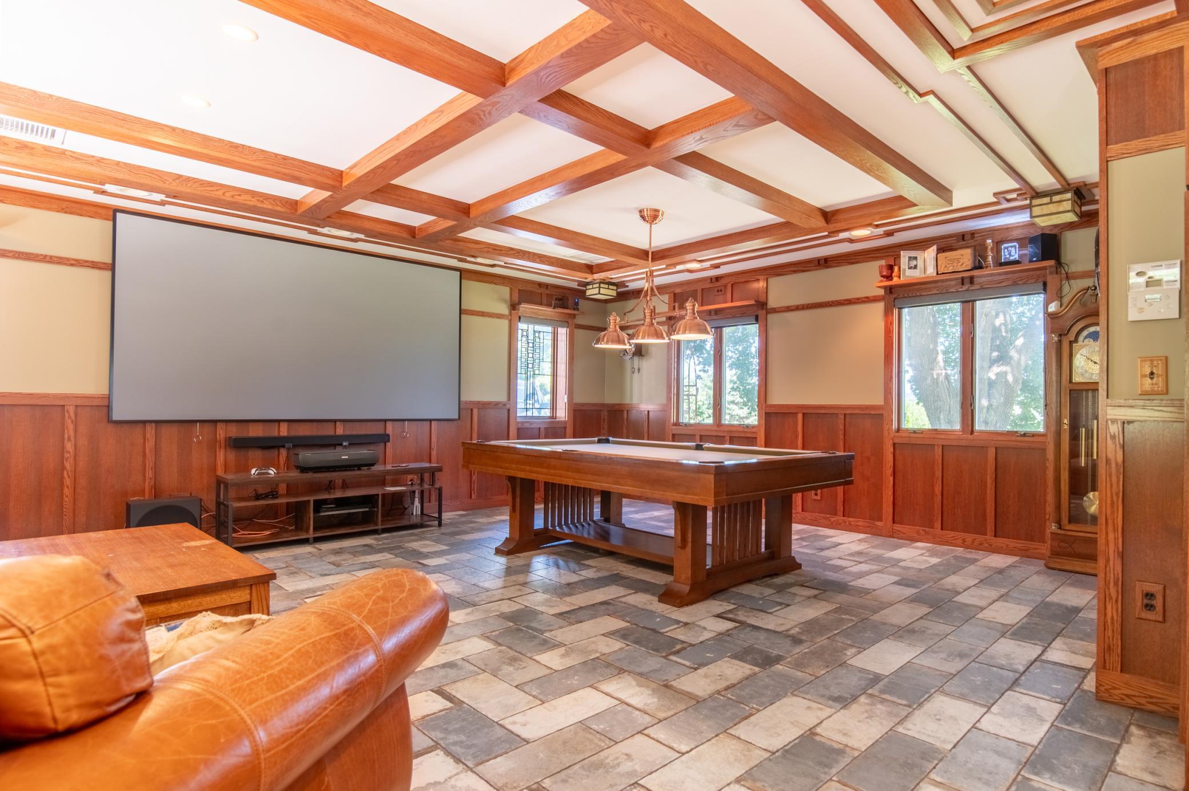
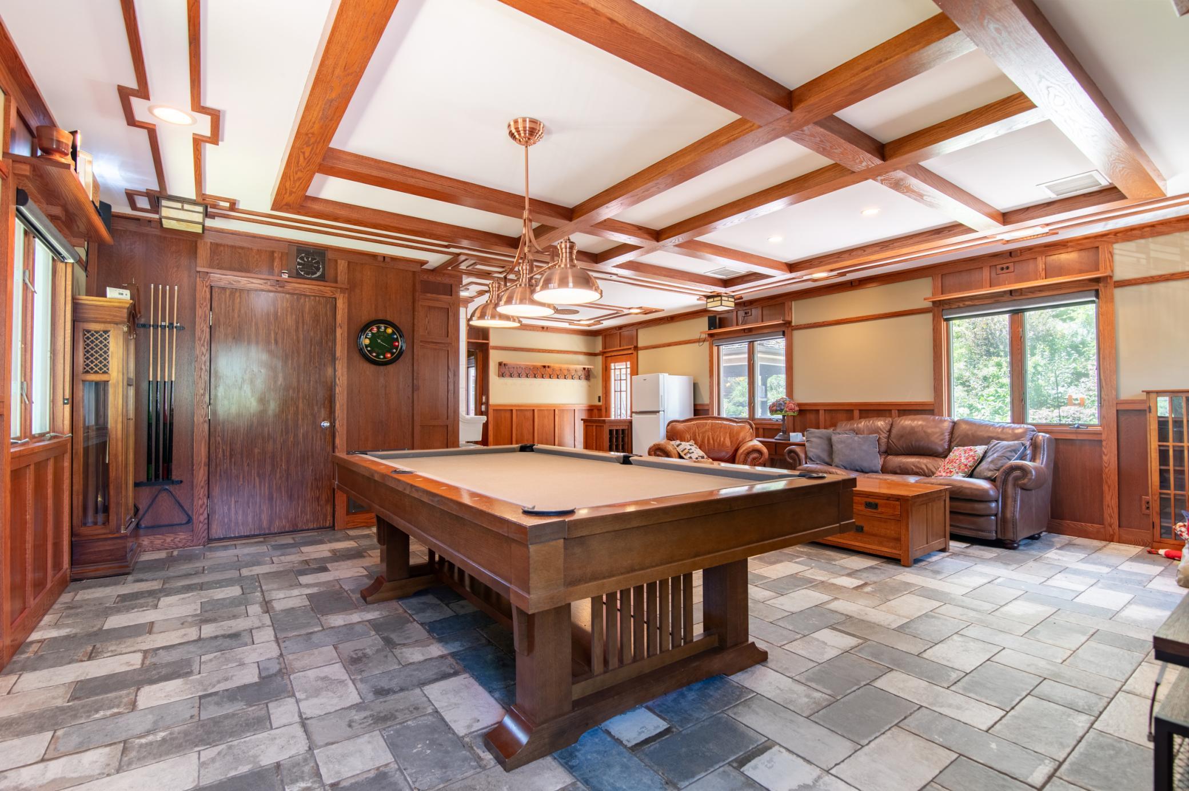
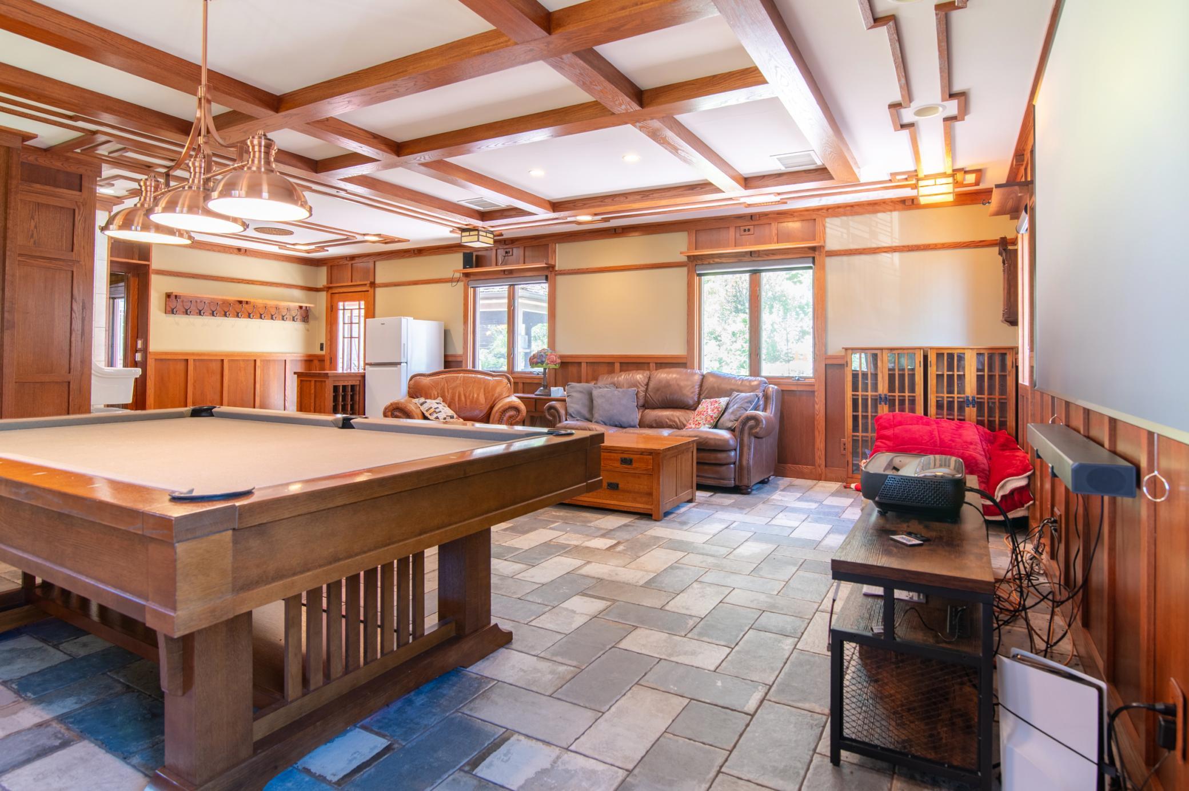
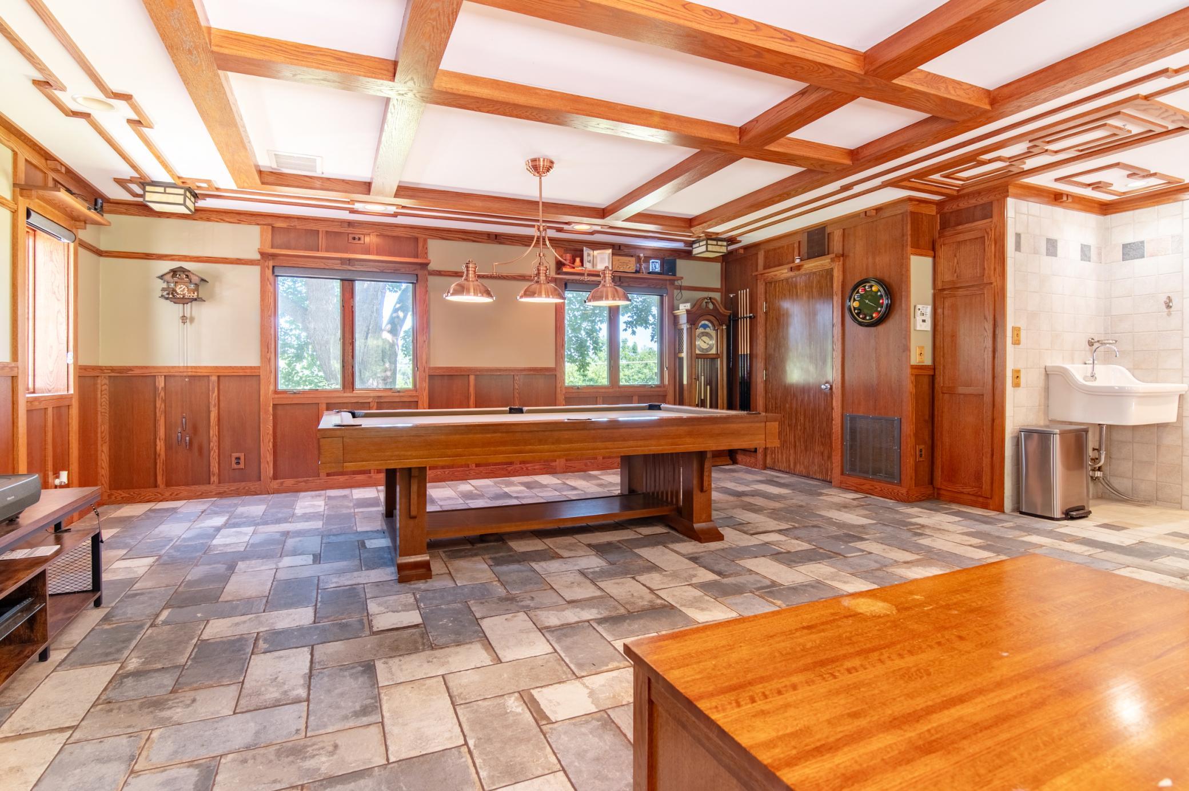
Complete with pool table, this family room is a comfortable and spacious hangout.
The door at the rear of the pool table leads to the utilities for much of the home - in floor radiant heat, new combi boiler and water storage are controlled by multiple zones. The large sink originally came from the Winona hospital.
The tile below is framed to reflect the coffered ceiling elements above in this room, elevating the space.
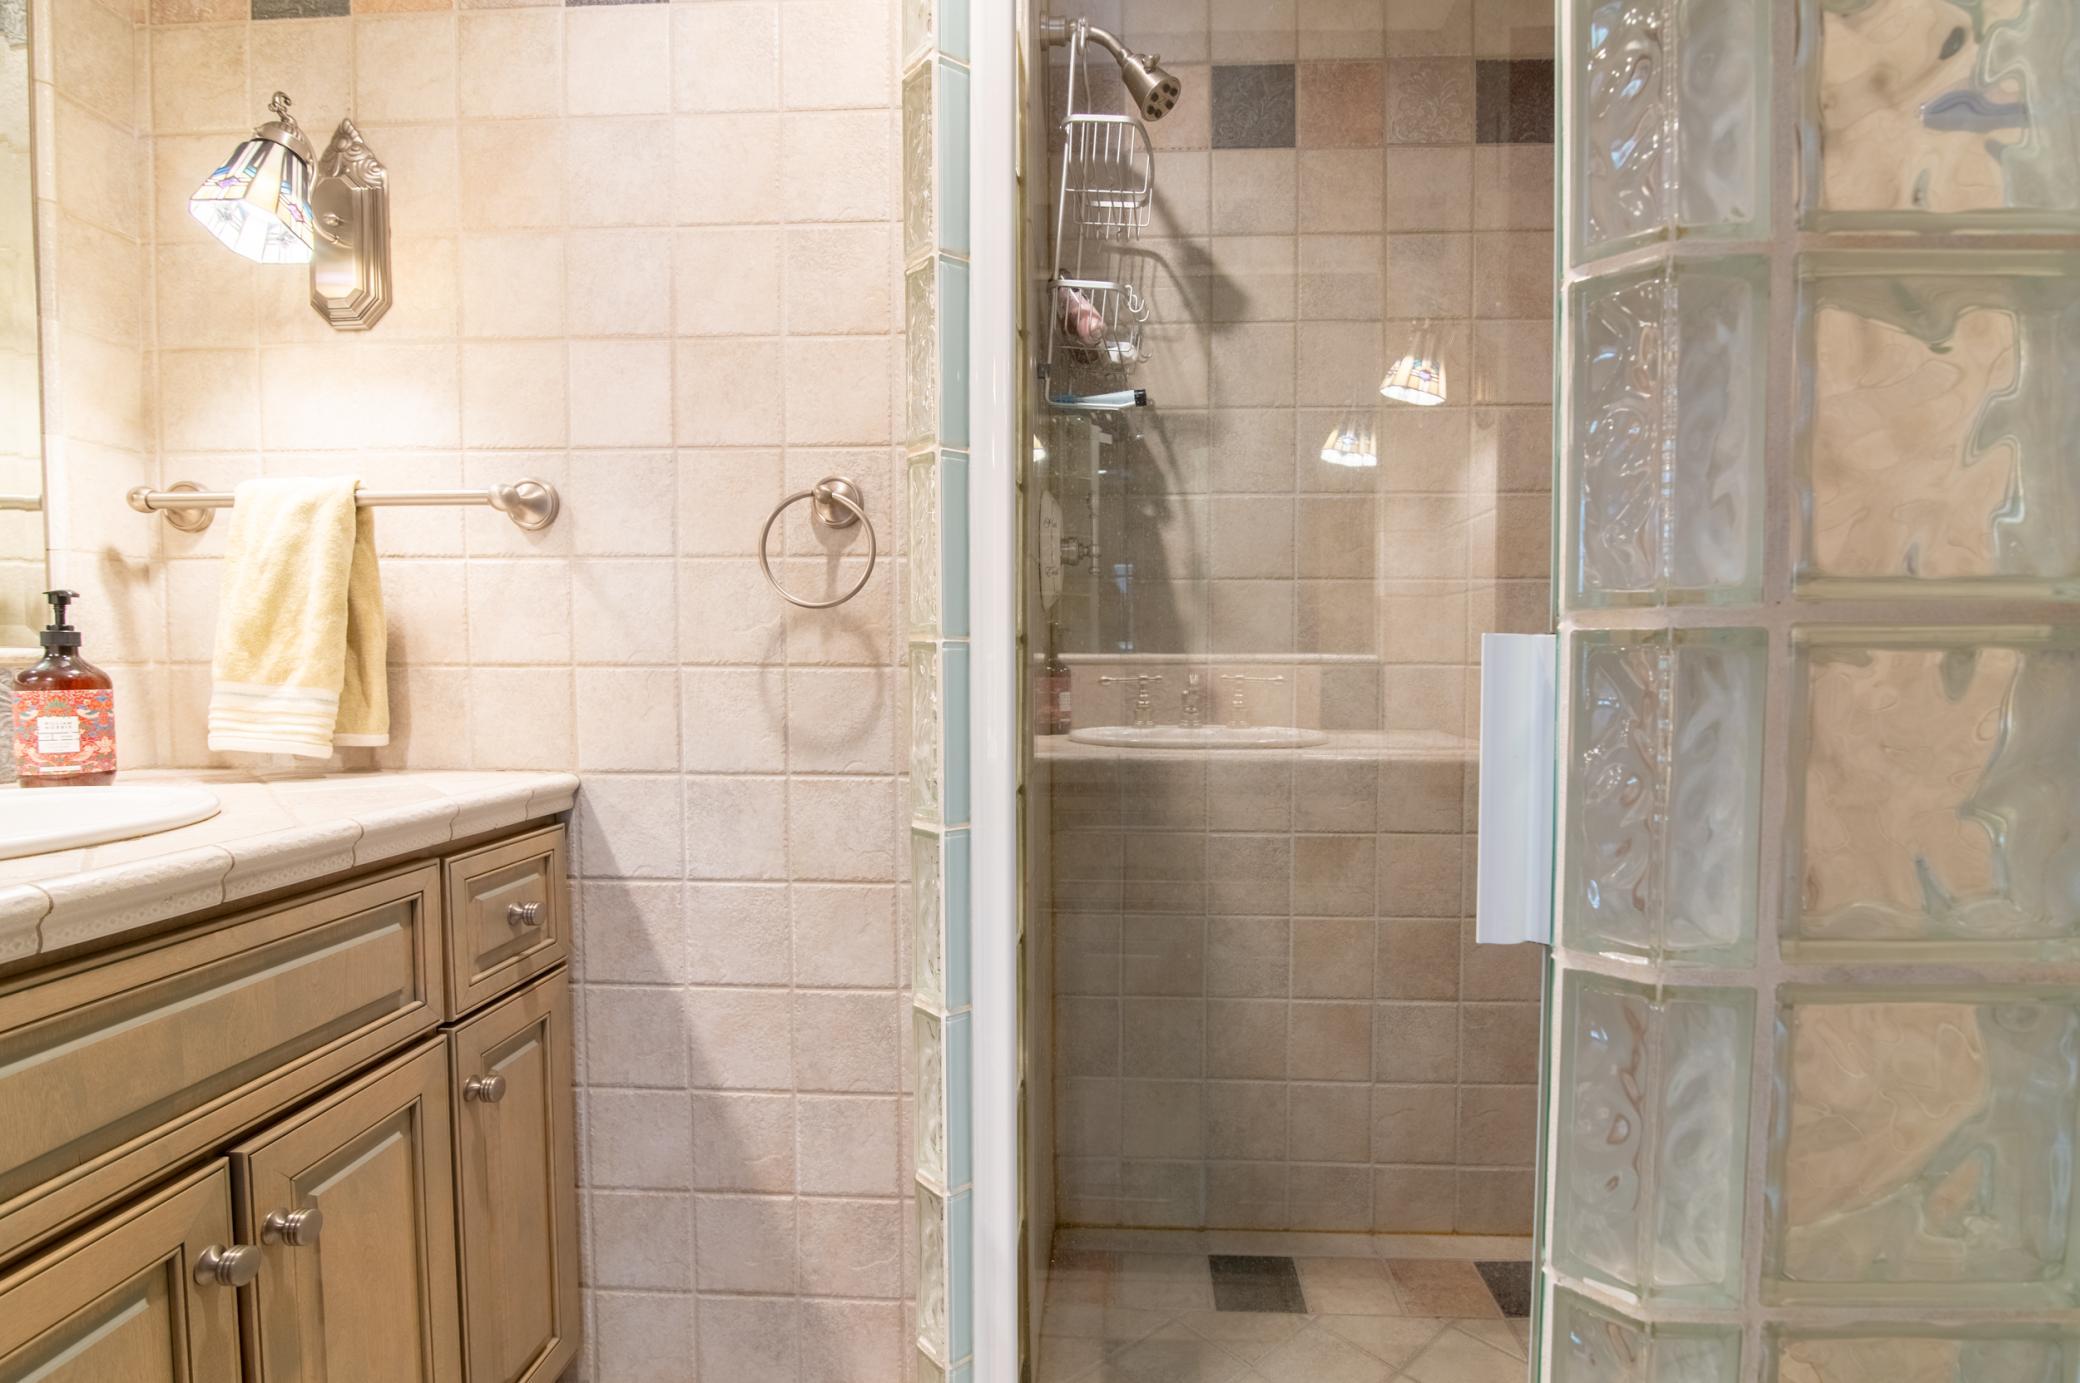
This 3/4 bath sits just off the family room and is perfect for rinsing off after a swim.
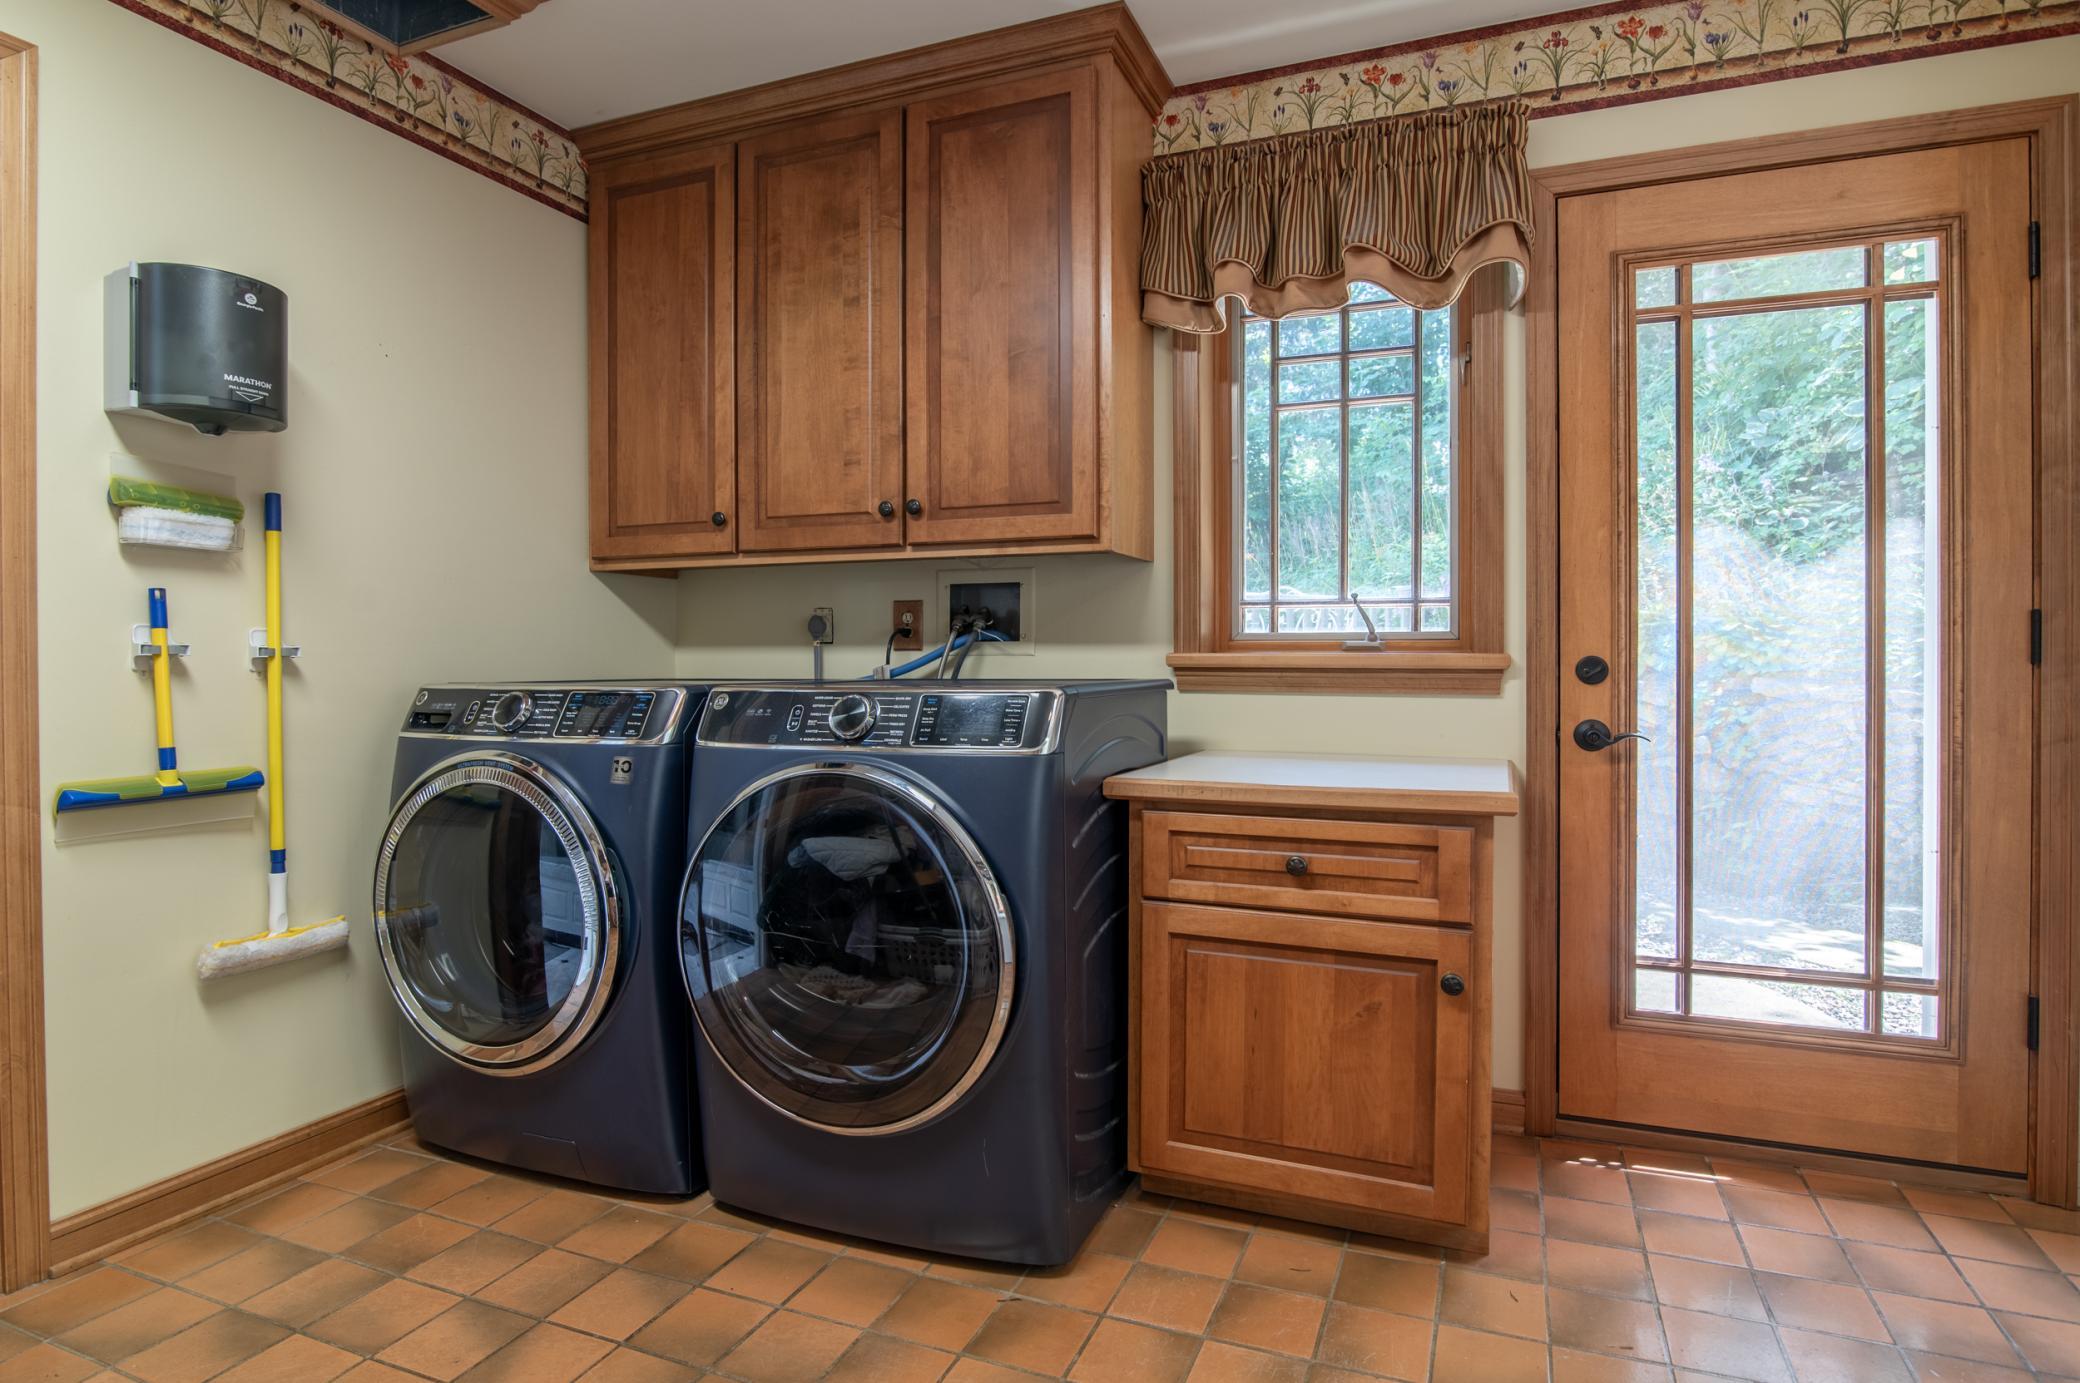
The main level laundry is conveniently located and a spacious place to do chores (or shut them away when company comes).
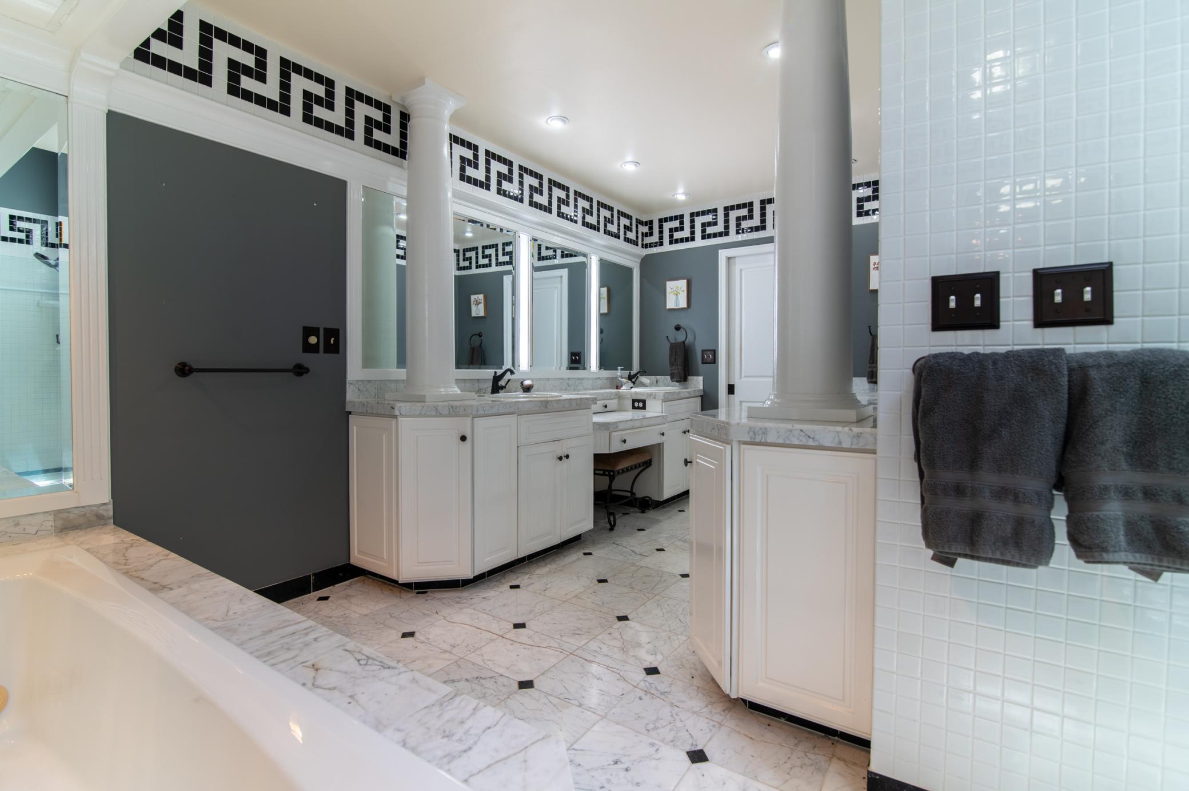
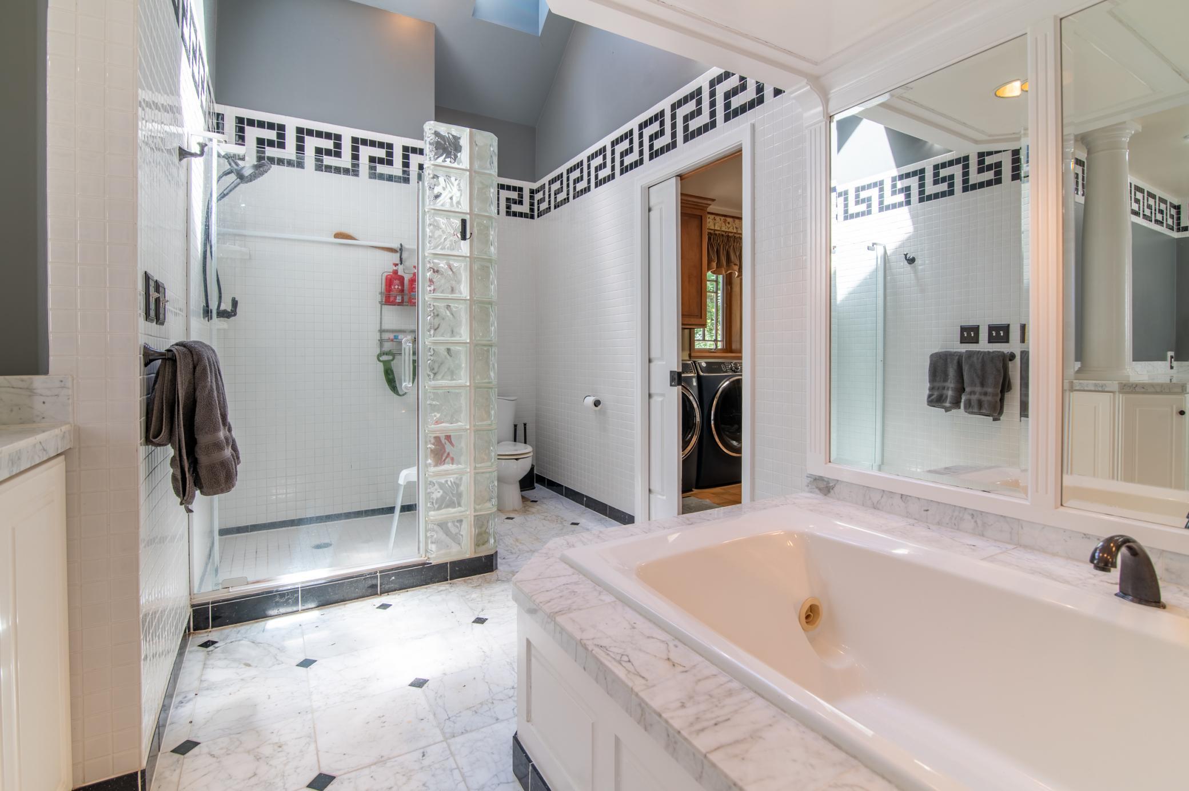
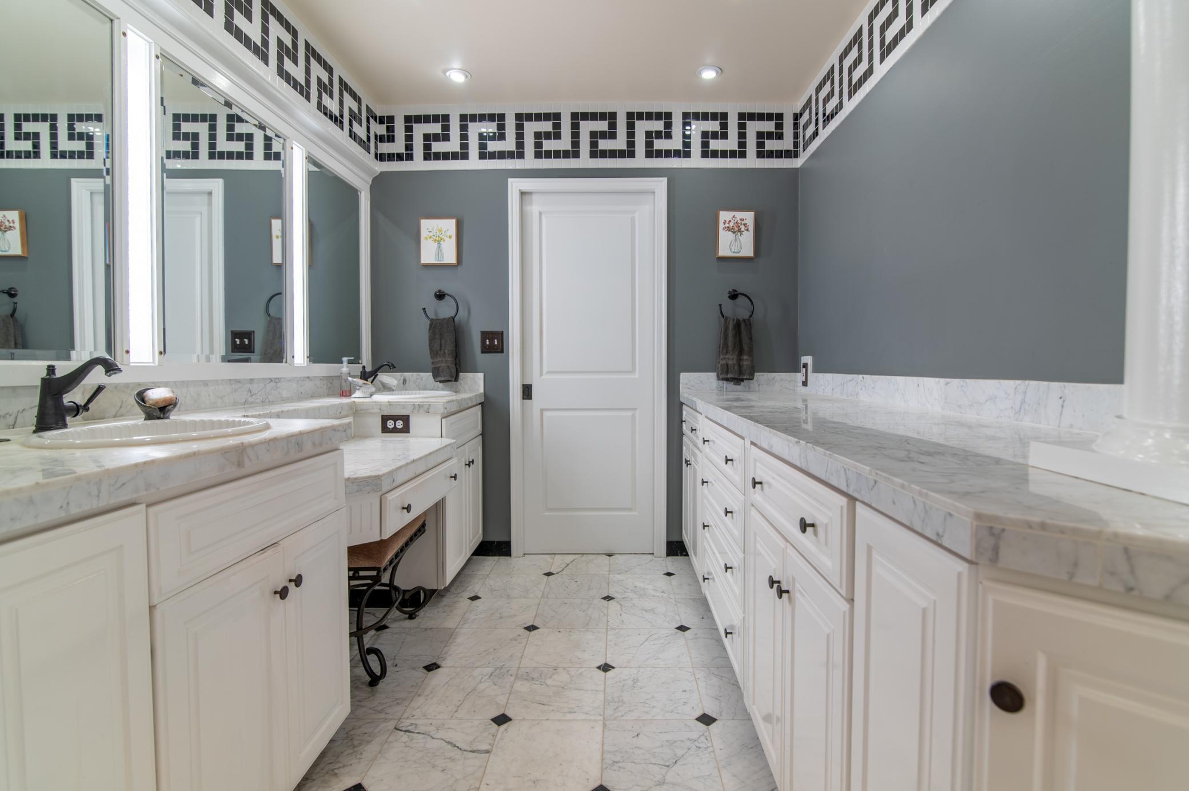
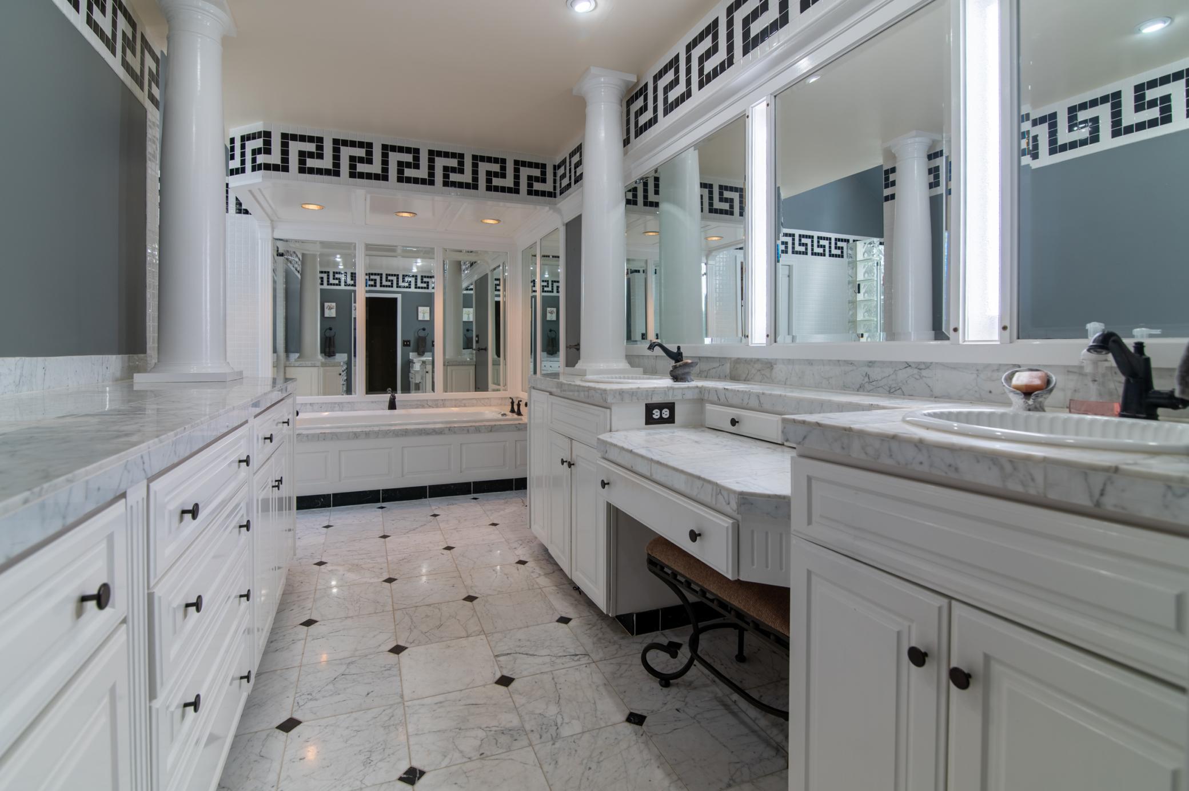
The luxurious main floor full bath sits off the primary bedroom and is complete with white marble finishes and classic Greek key detailing around.
The main floor bath features a spacious shower and jetted tub perfect for starting or ending your day.
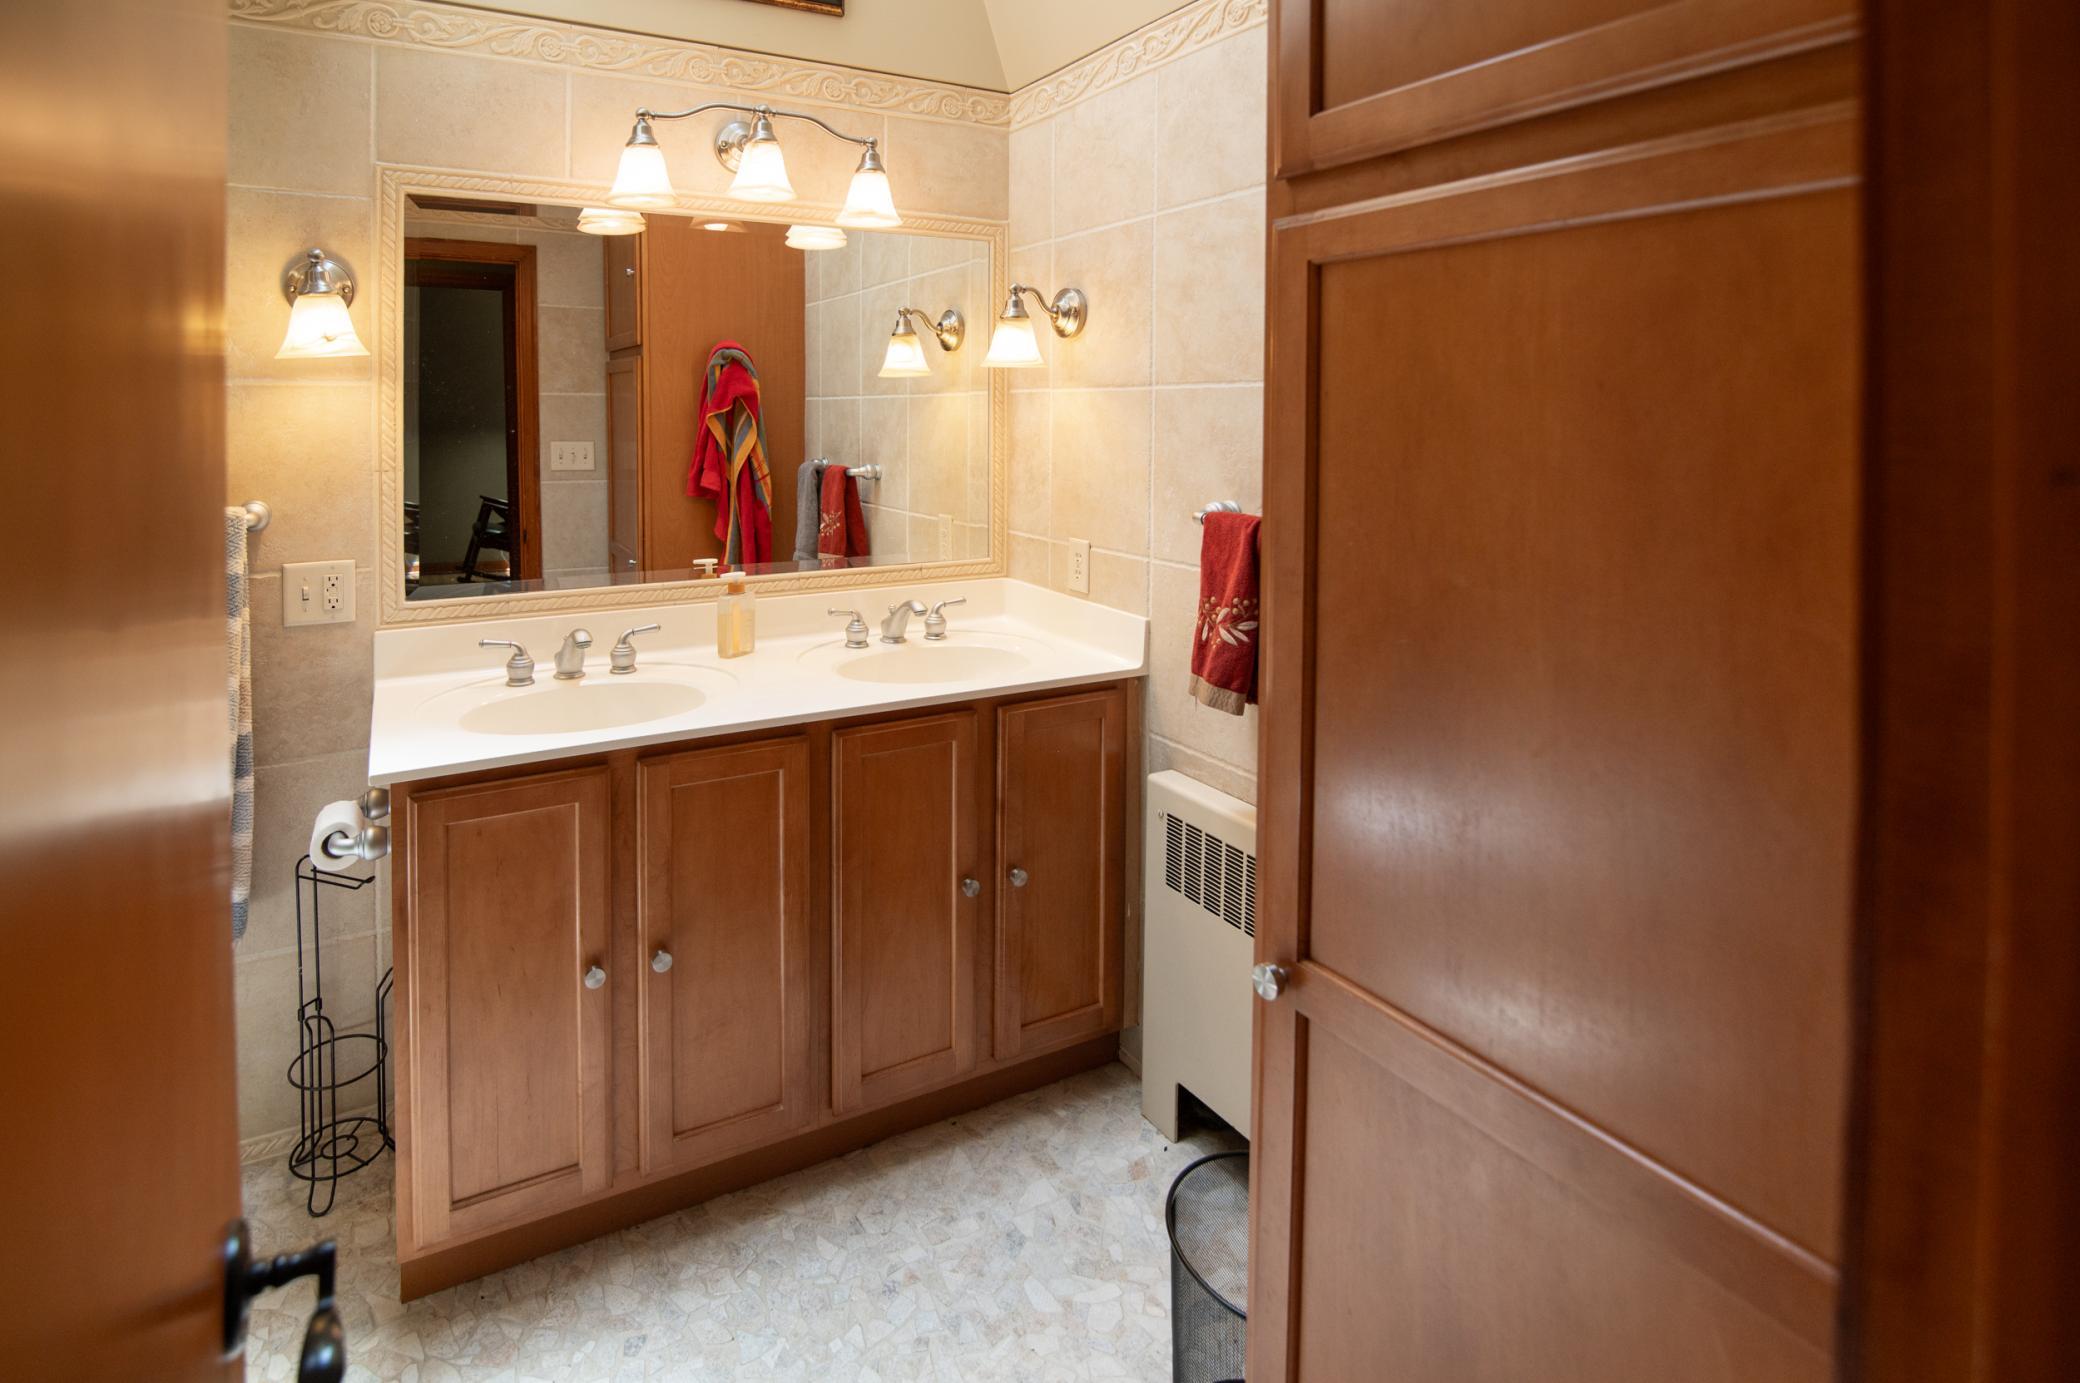
Twin sinks and loads of counter space are perfect for sharing or just spreading out to get yourself ready.
Stepping into this bathroom makes anyone immediately feel pampered. Loads of counterspace and plentiful mirrors make sure you look your best before heading out the door.
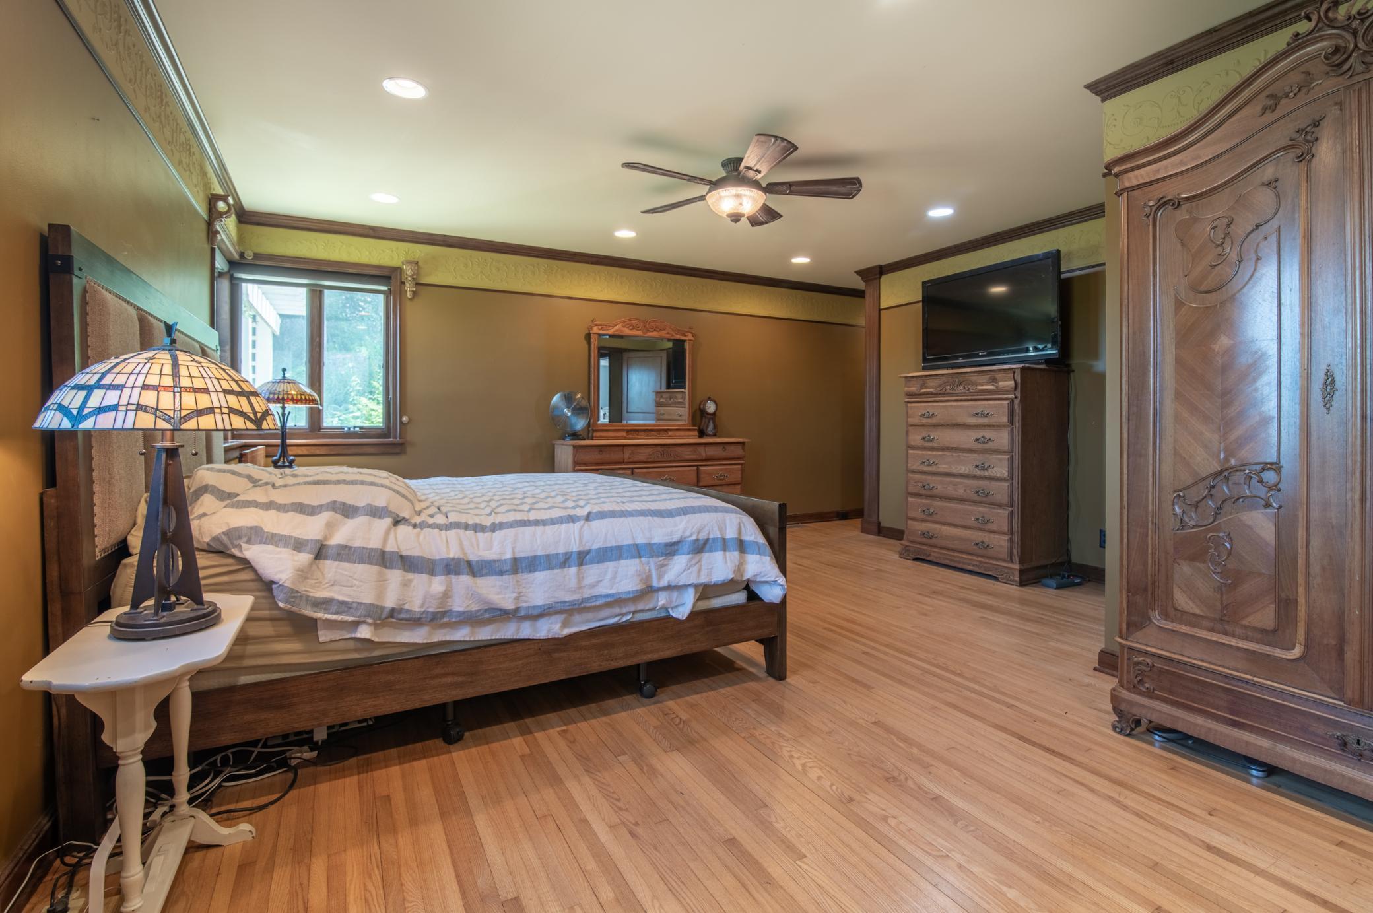
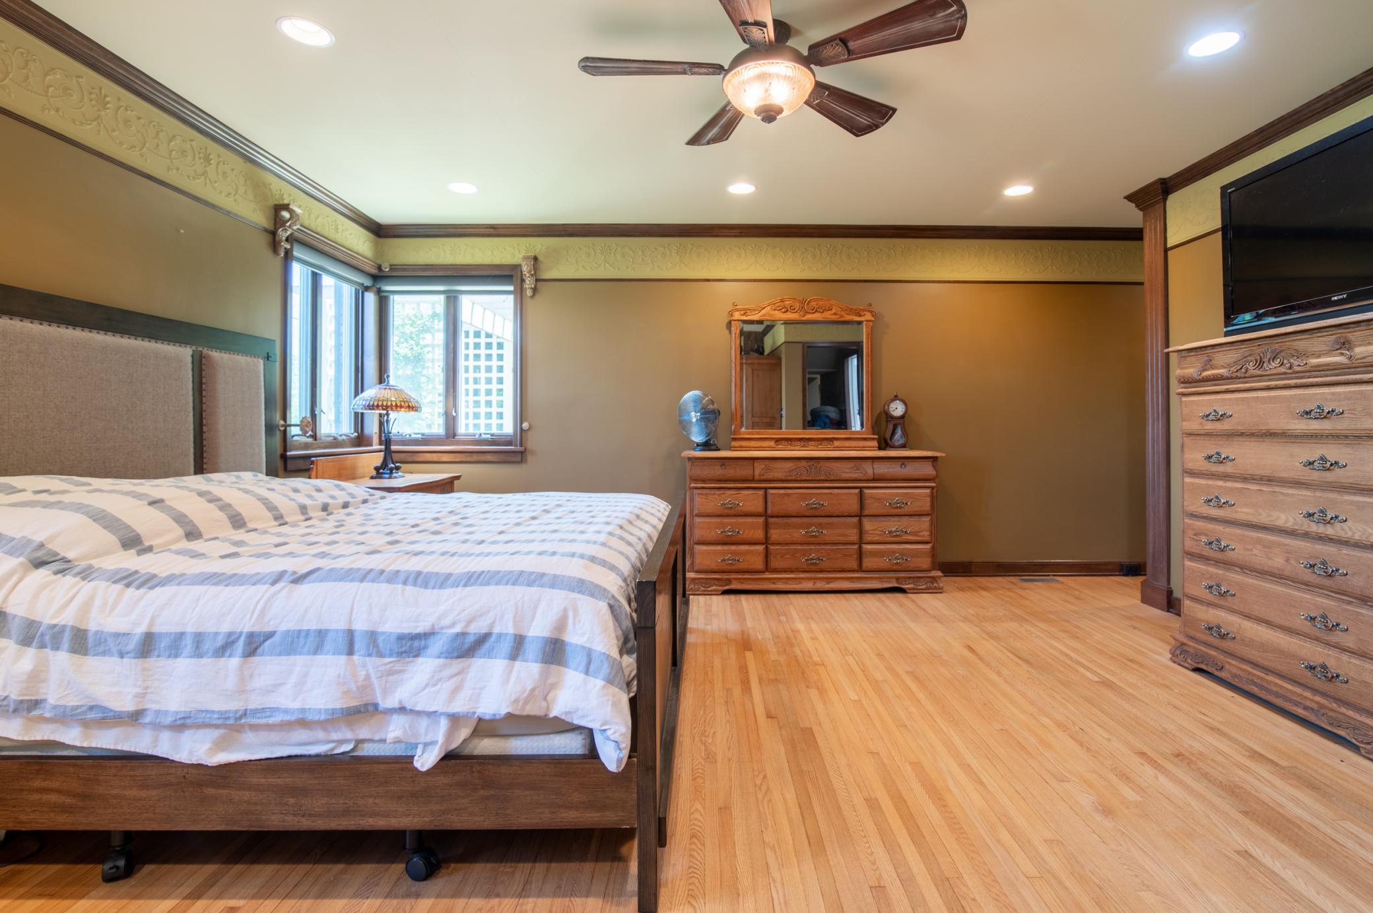
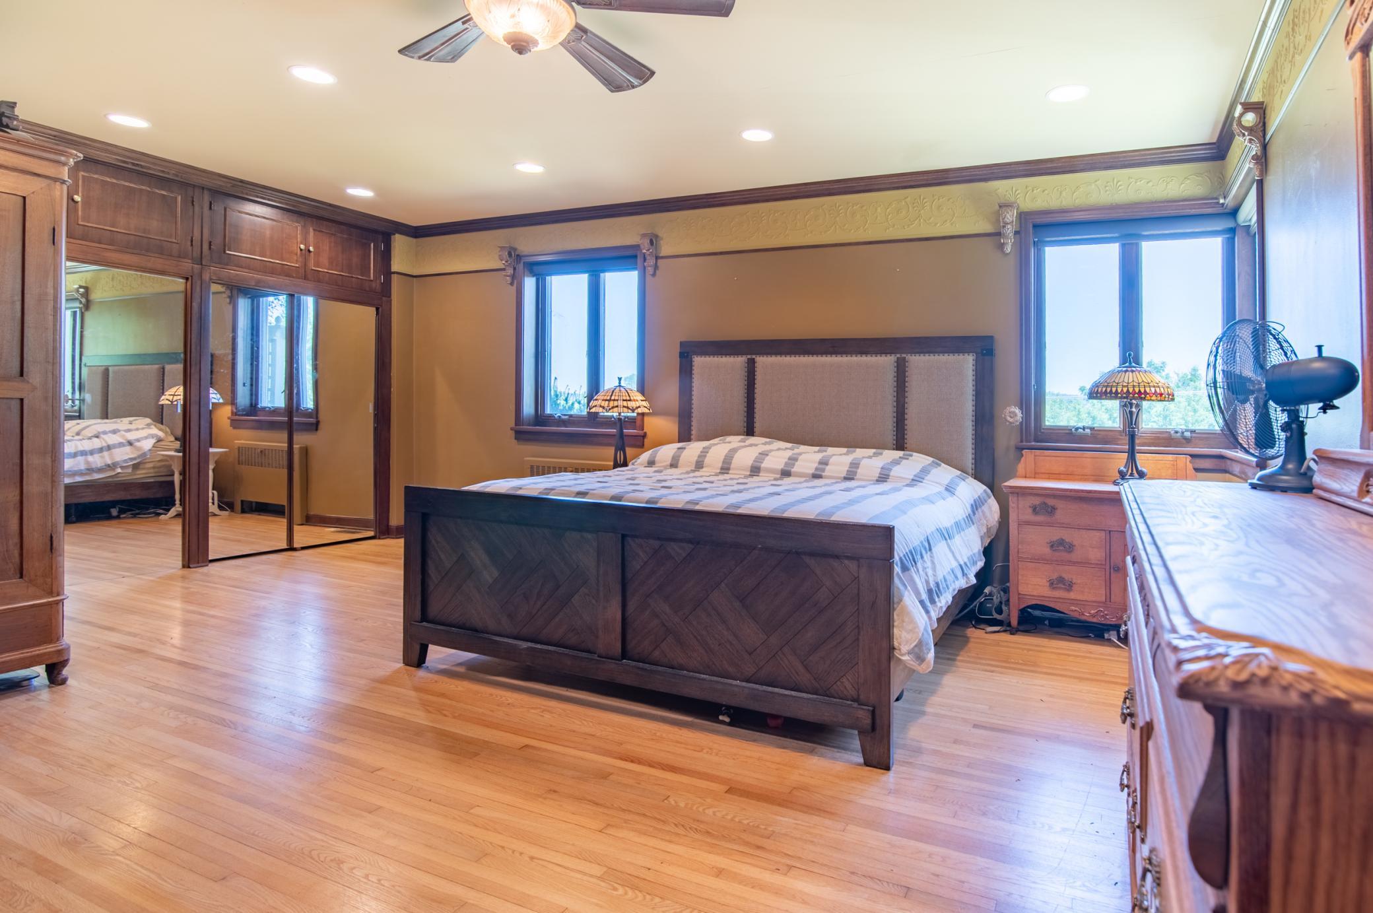
This main level bedroom is perfect as a primary or a spacious guest suite.
Situated on the Northeast corner of the home, each morning here is greeted with filtered light to ease into your day.
With two standard closets (Seen at left of frame) as well as a large walk-in closet, this room has great storage options too.
This second floor bedroom has beautiful built-ins and a charming feel with natural woodwork.
The front windows overlook the
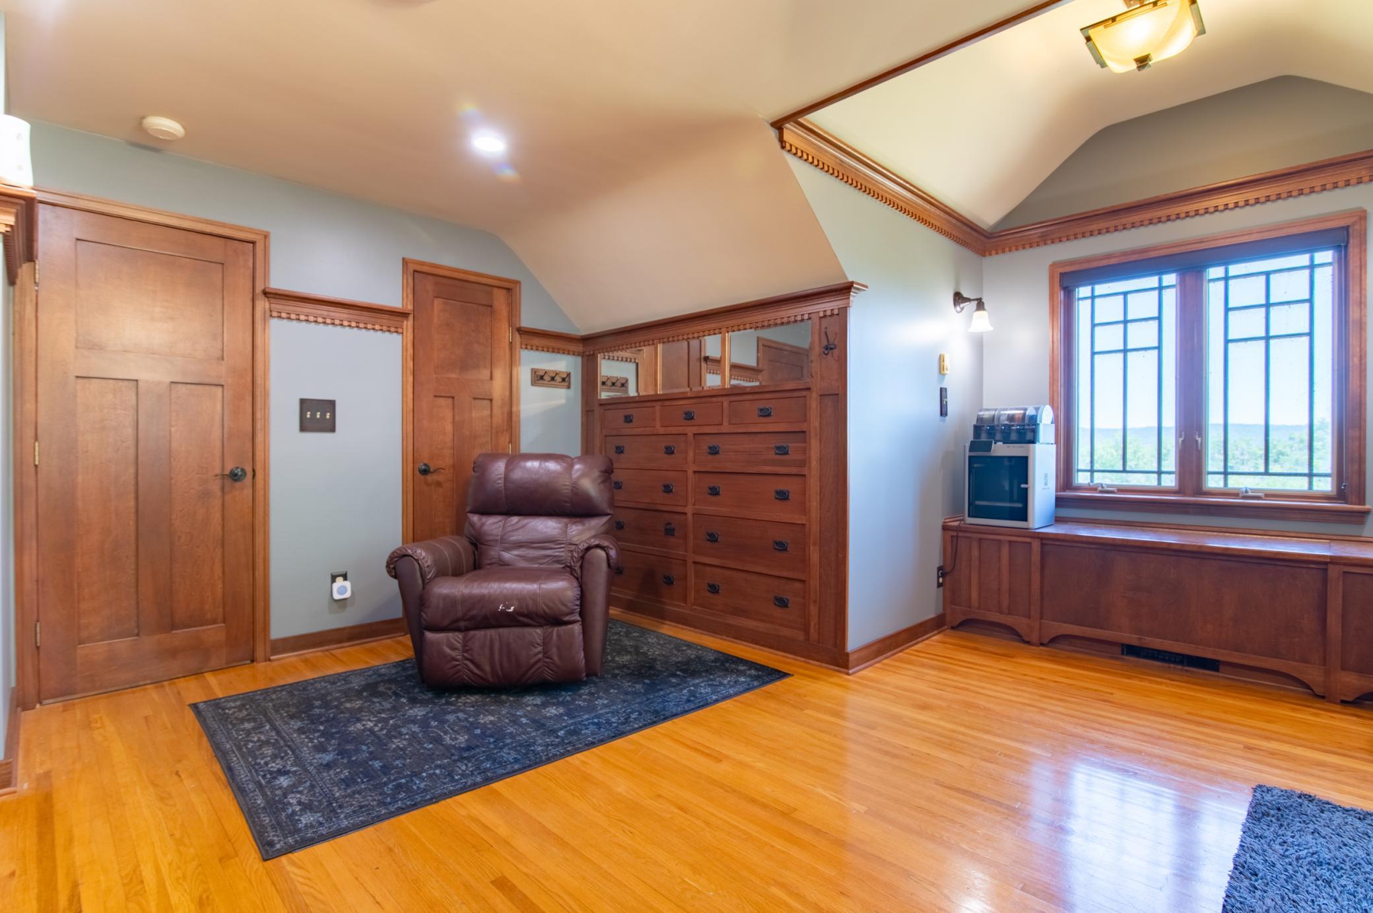
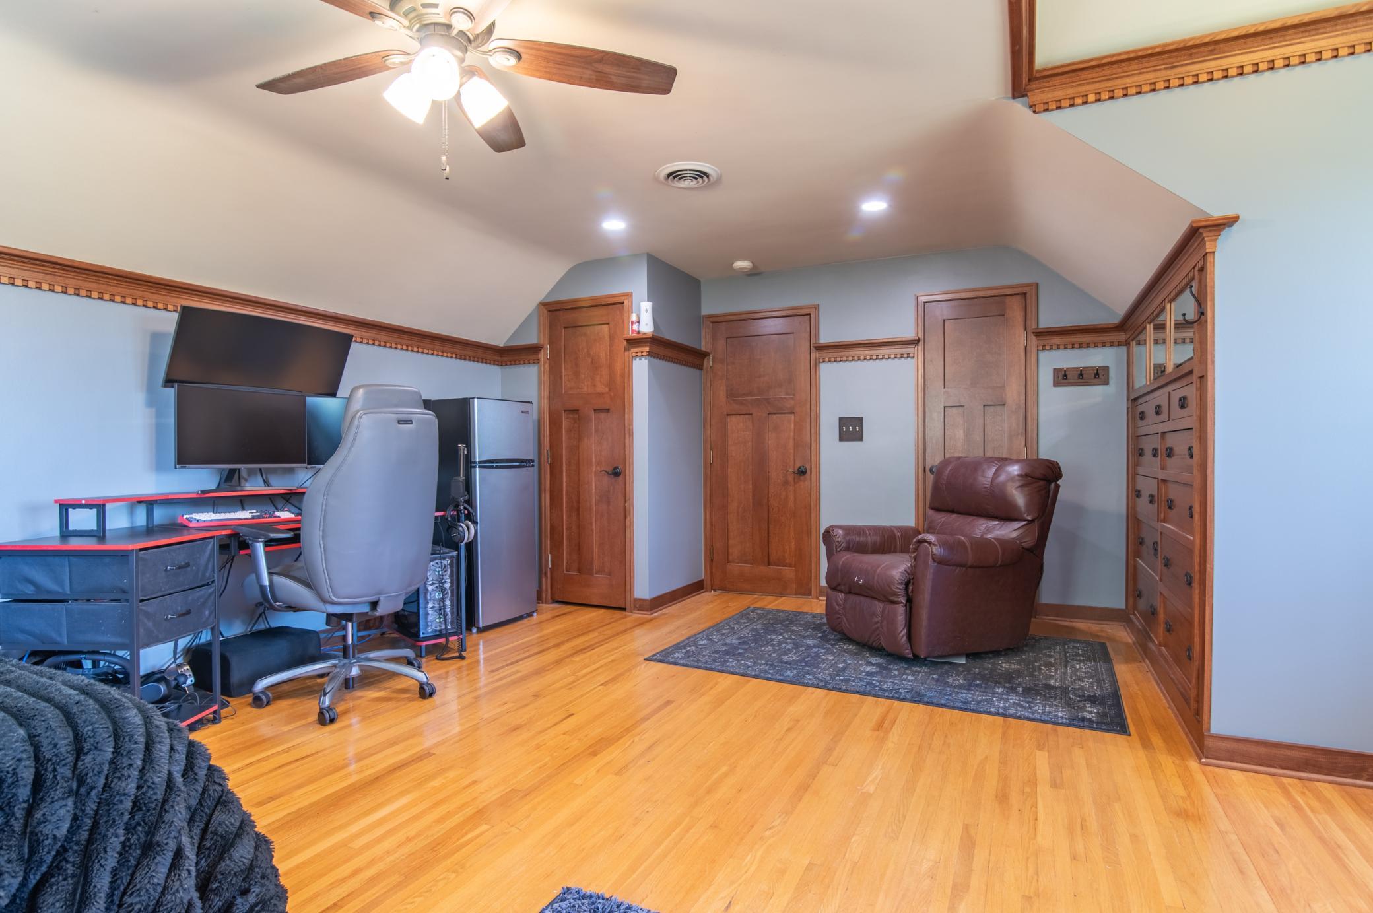
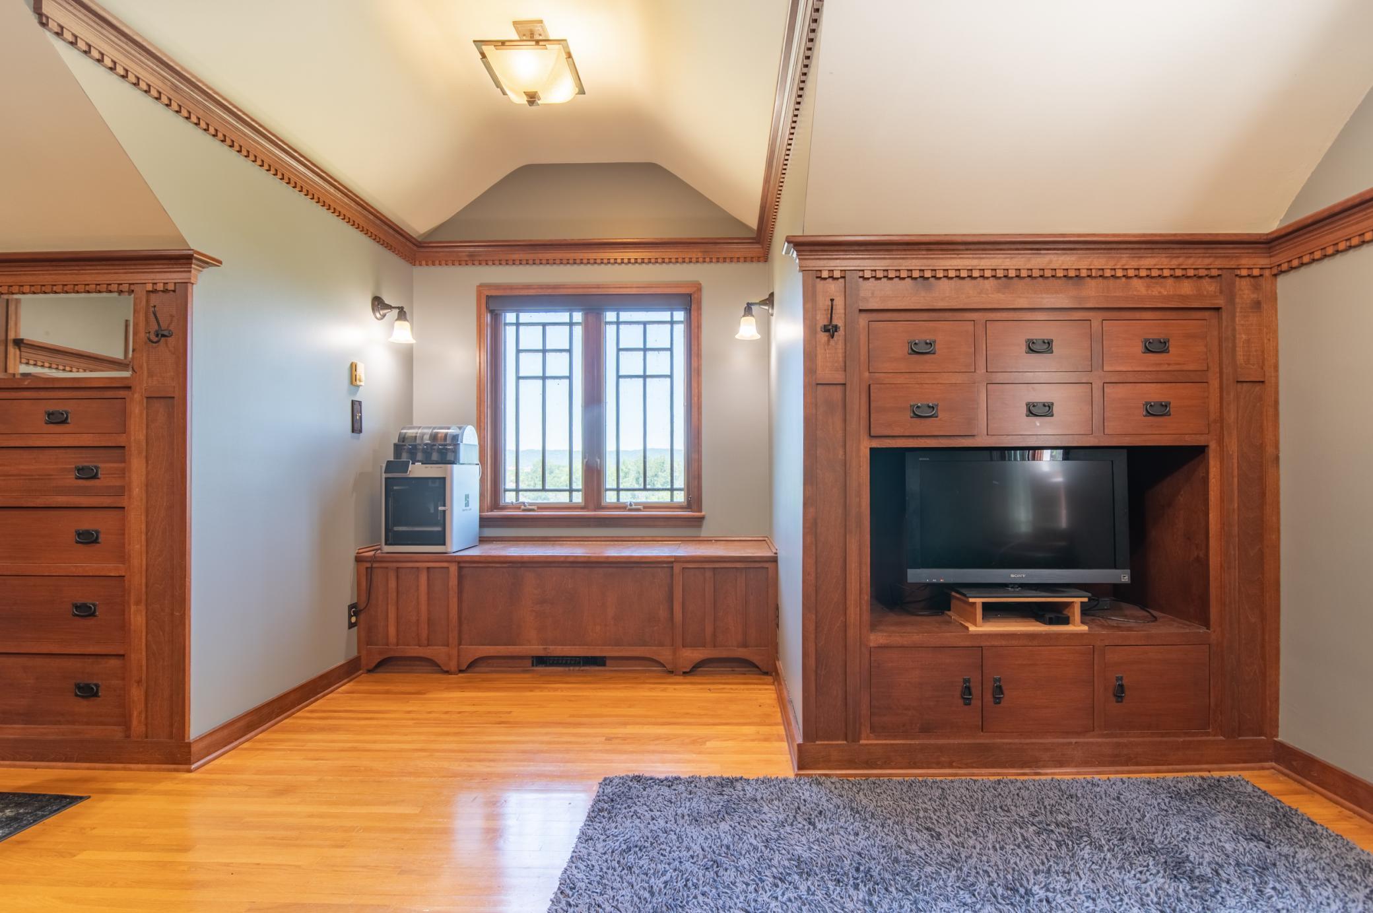
As an office or a bedroom, this upper level room features myriad options for built-in storage and overlooks Lake Winona from the windows seen at right.
Natural woodwork makes a warm and inviting space.
It's easy keeping a room clean and comfortable with this much storage.
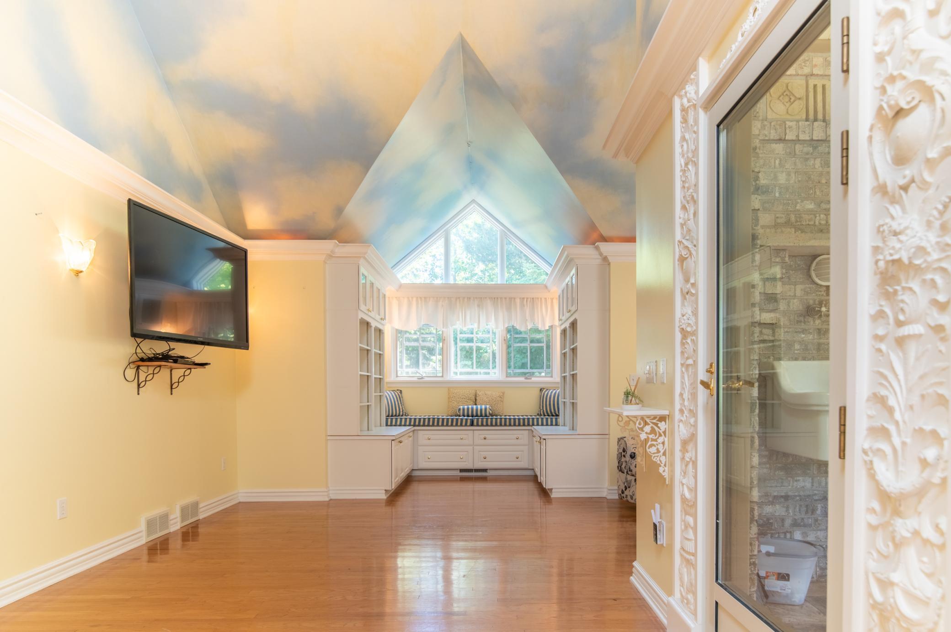
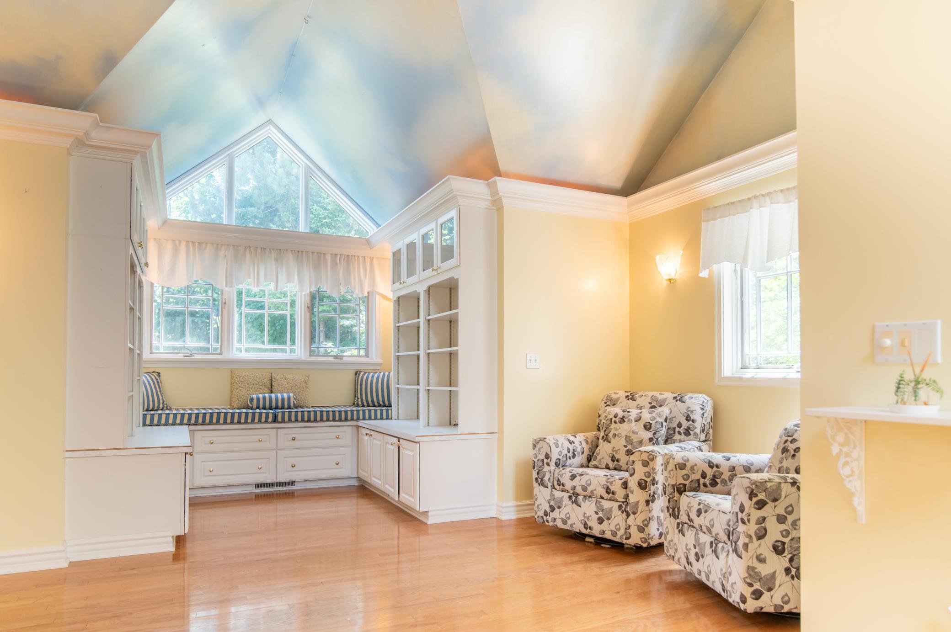
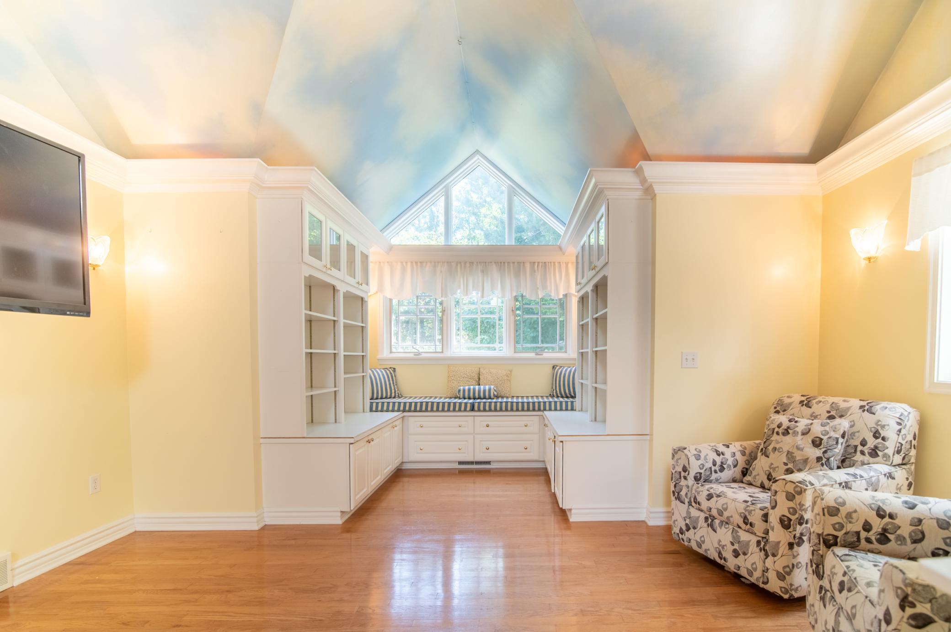
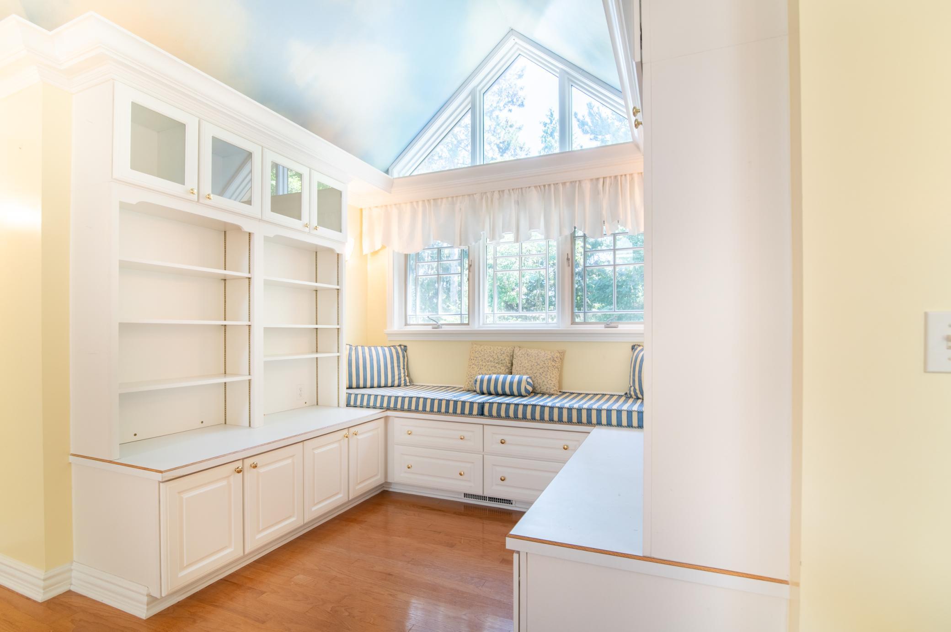
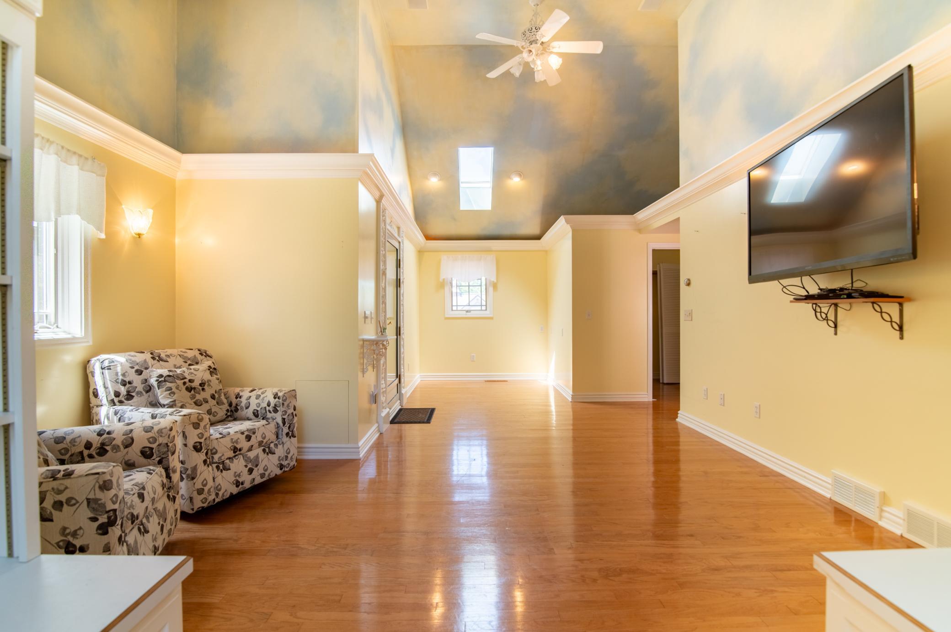
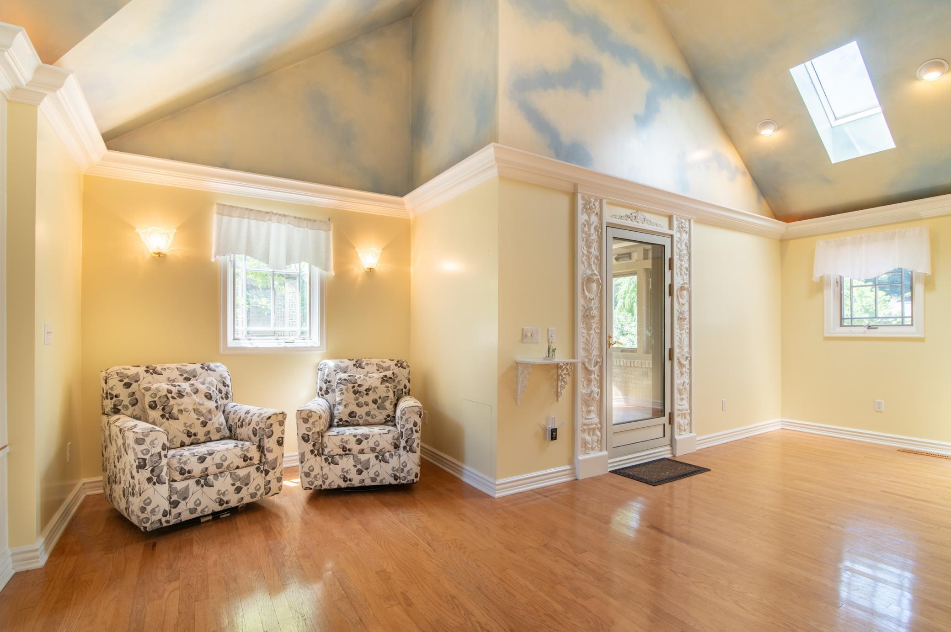
Located at the back of the home, this bedroom features a walk-in closet, great built-ins and a storybook feel with vaulted ceilings.
Cloud and sky elements plus a the warm walls give this room a sunny inviting feel. This space could be a luxurious master suite, nursery, or a great play room.
Can you imagine a more perfect place to curl up with a book and visit faraway places from the comfort of your home?
Book lovers rejoice with this space that is ideal for storing your treasured novels.
At far right of frame, the walk-in closet provides plenty of storage. The door at left leads to a greenhouse/sunroom.
Skylights make this a vibrant space on a sunny day.
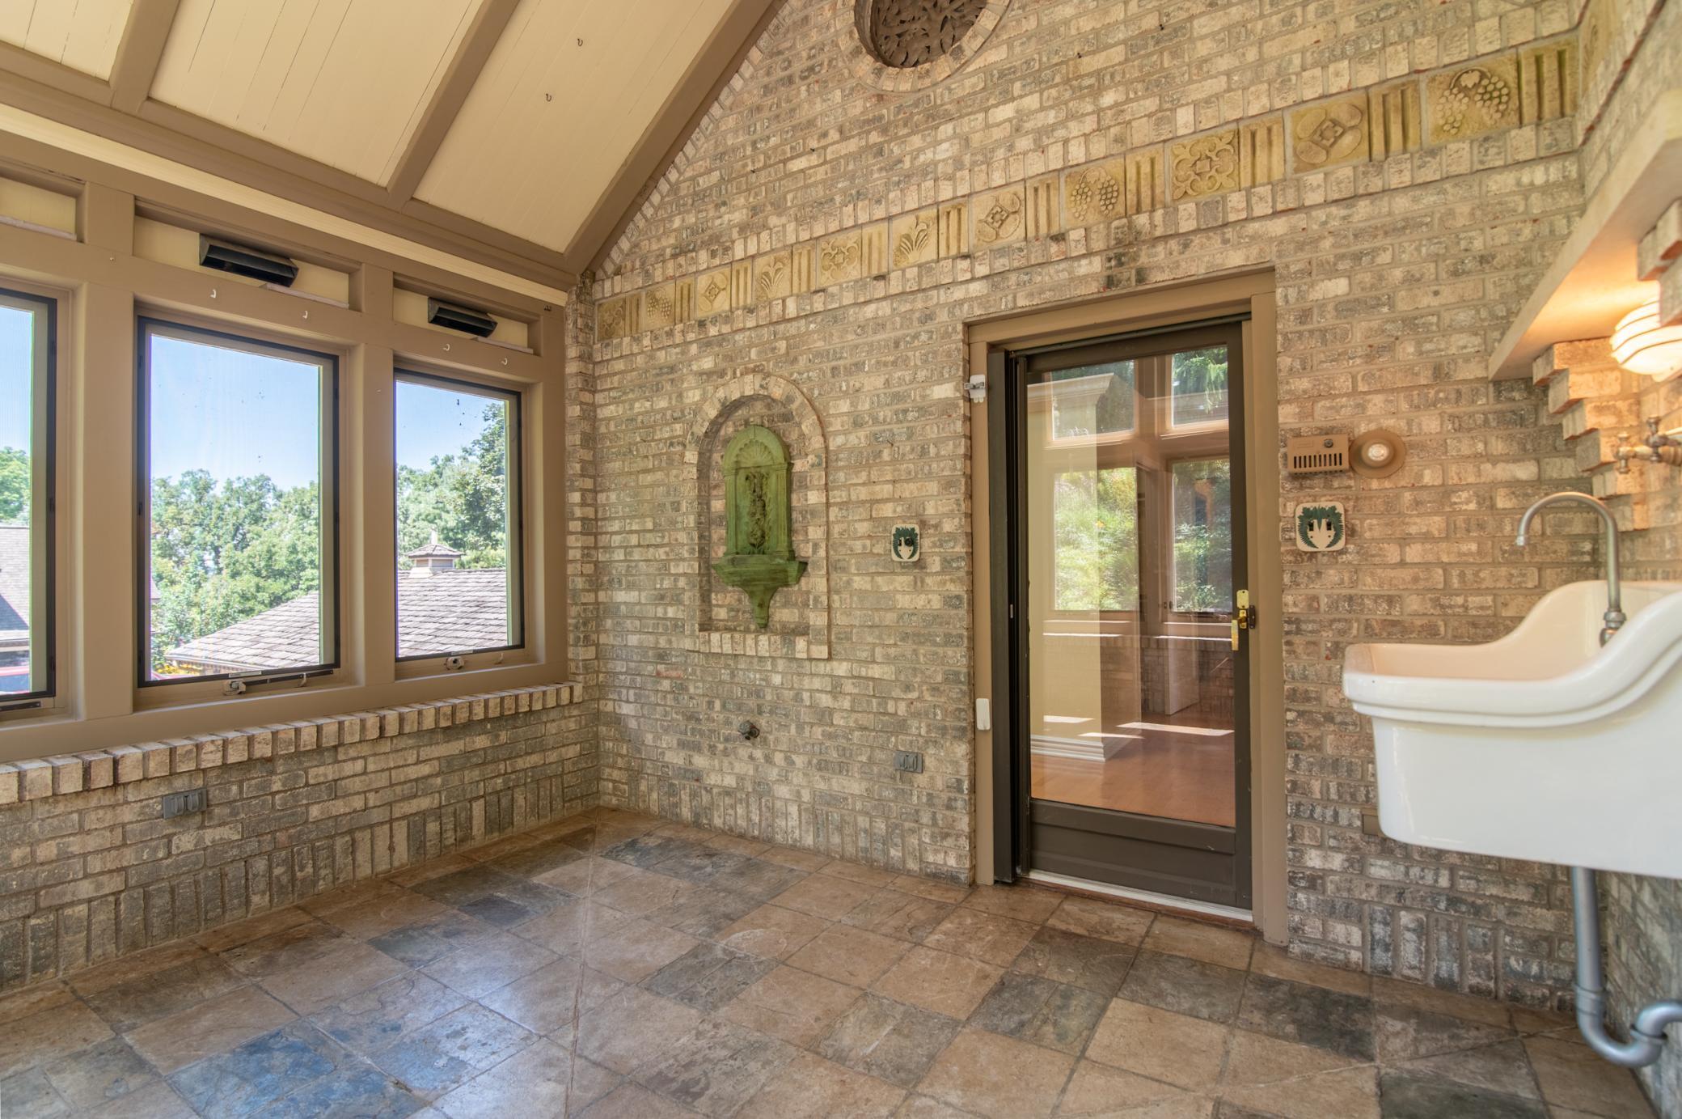
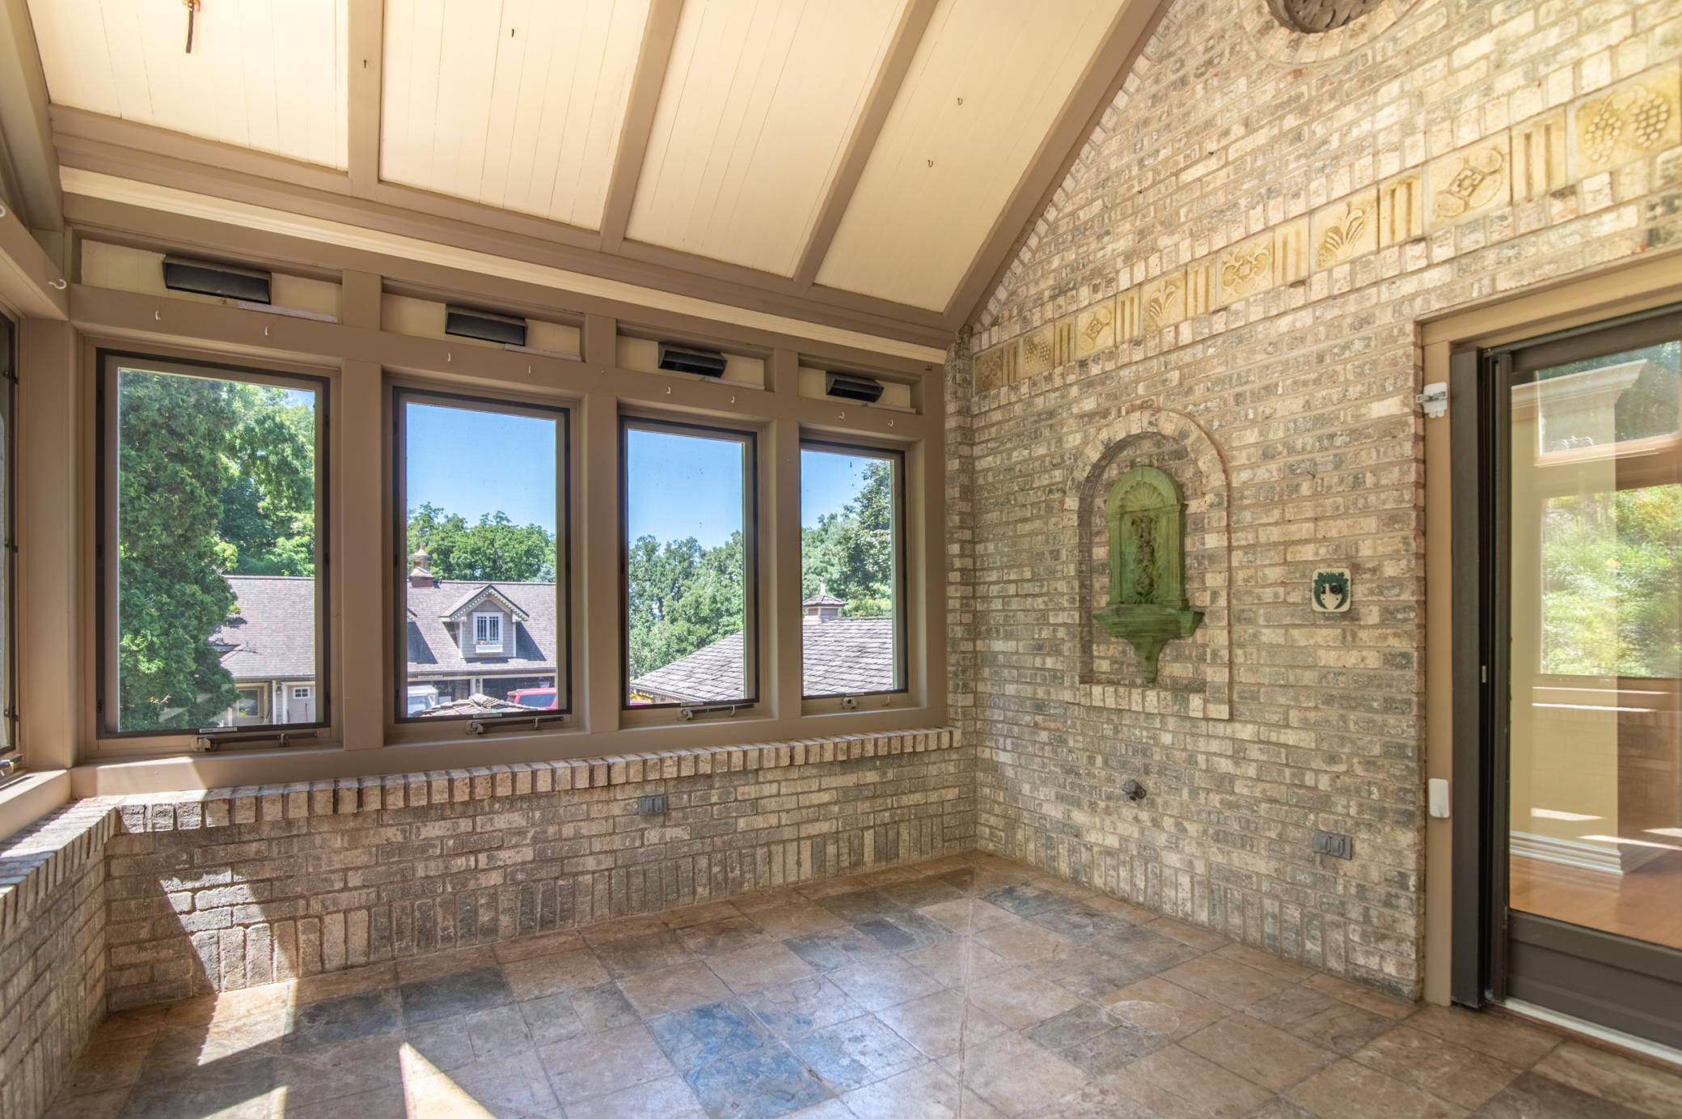
At the back of the home, this space was used as a greenhouse for past owners but would also make a great room to absorb the warmth of a sunny day. The sink at right comes from the Winona hospital where one previous owner was a doctor.
Complete with hose bibb, this space truly was imagined for plants and people.
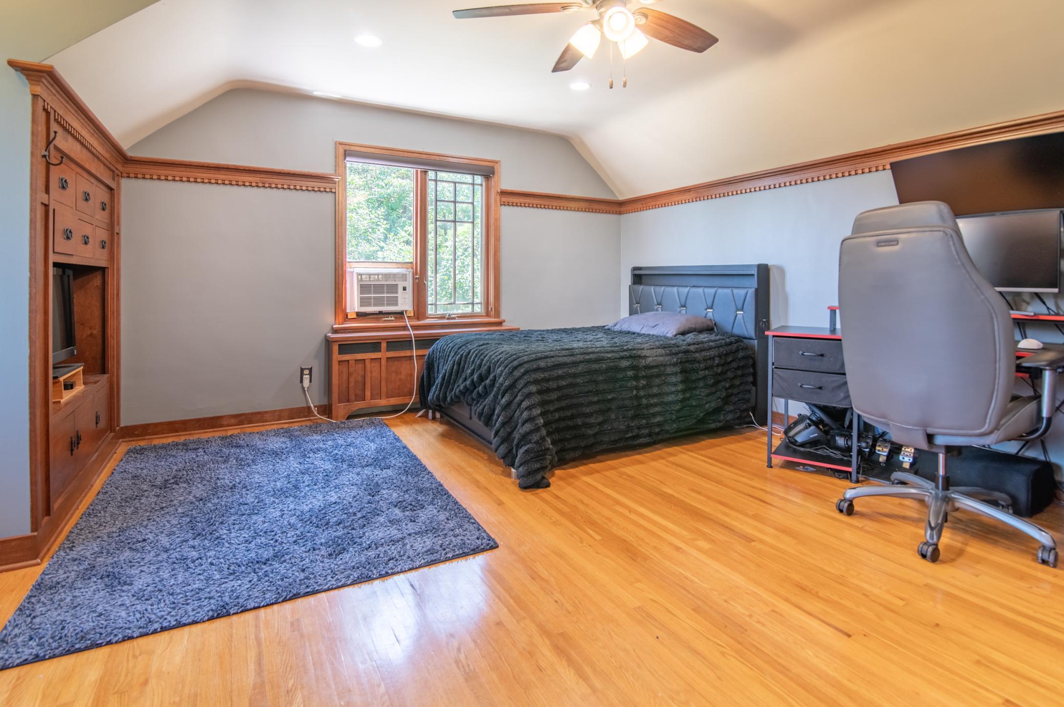
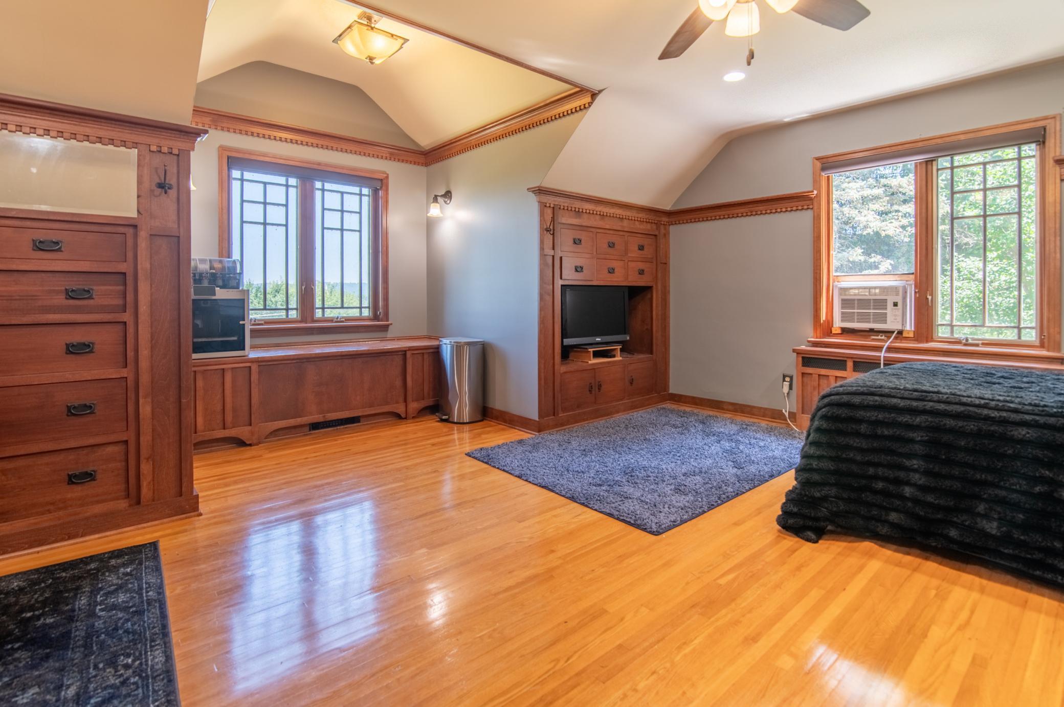
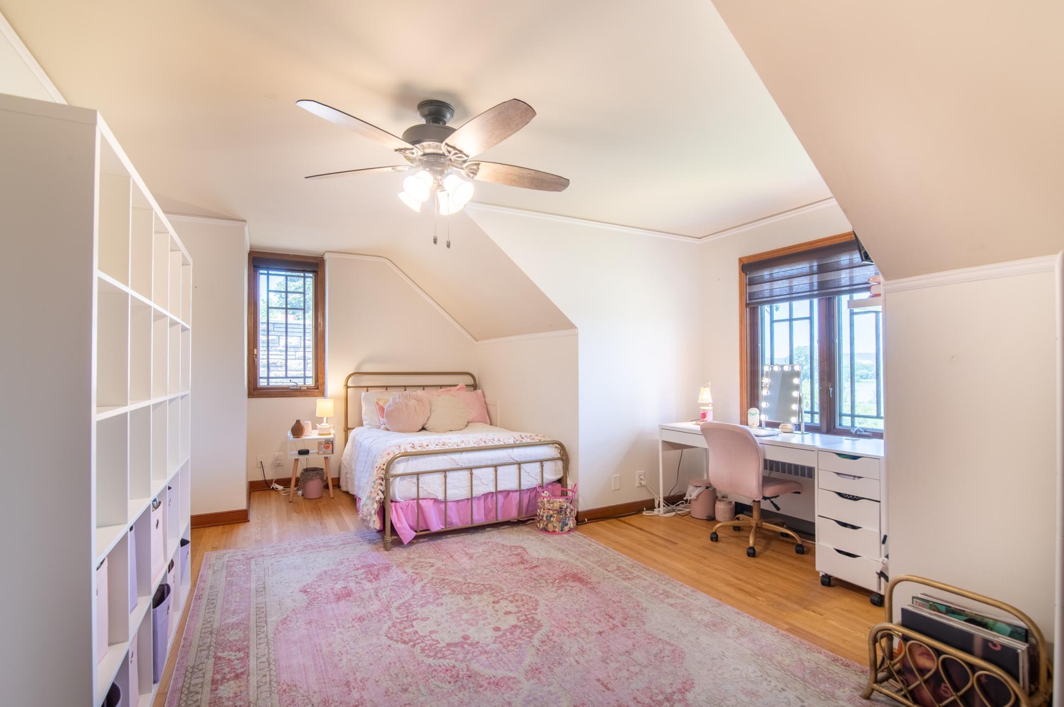
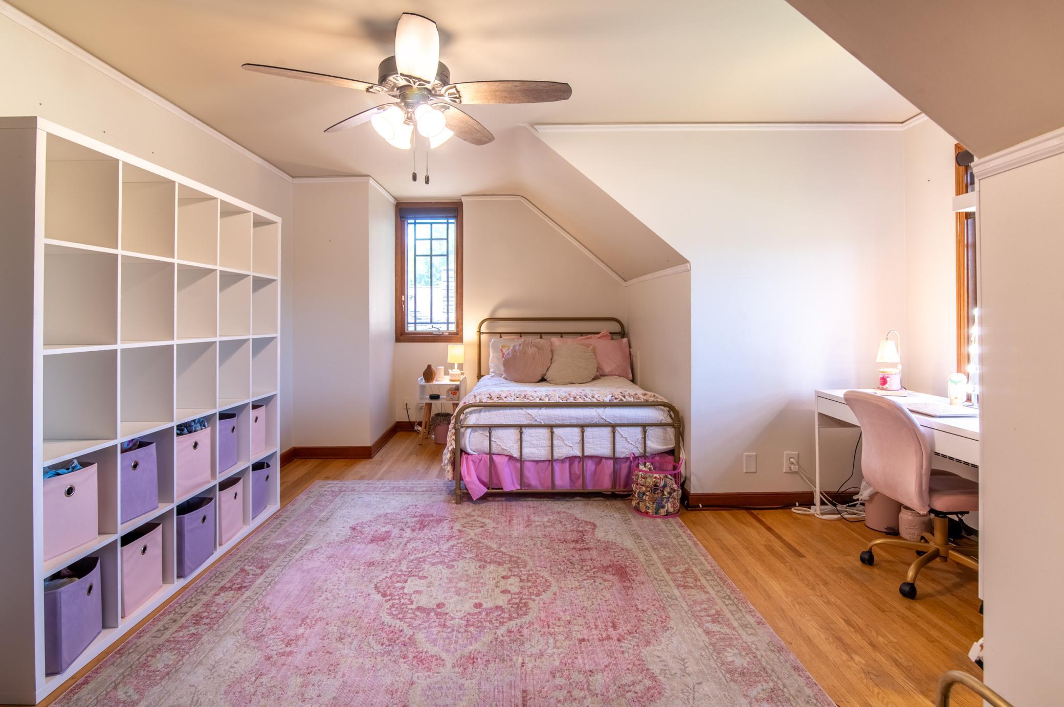
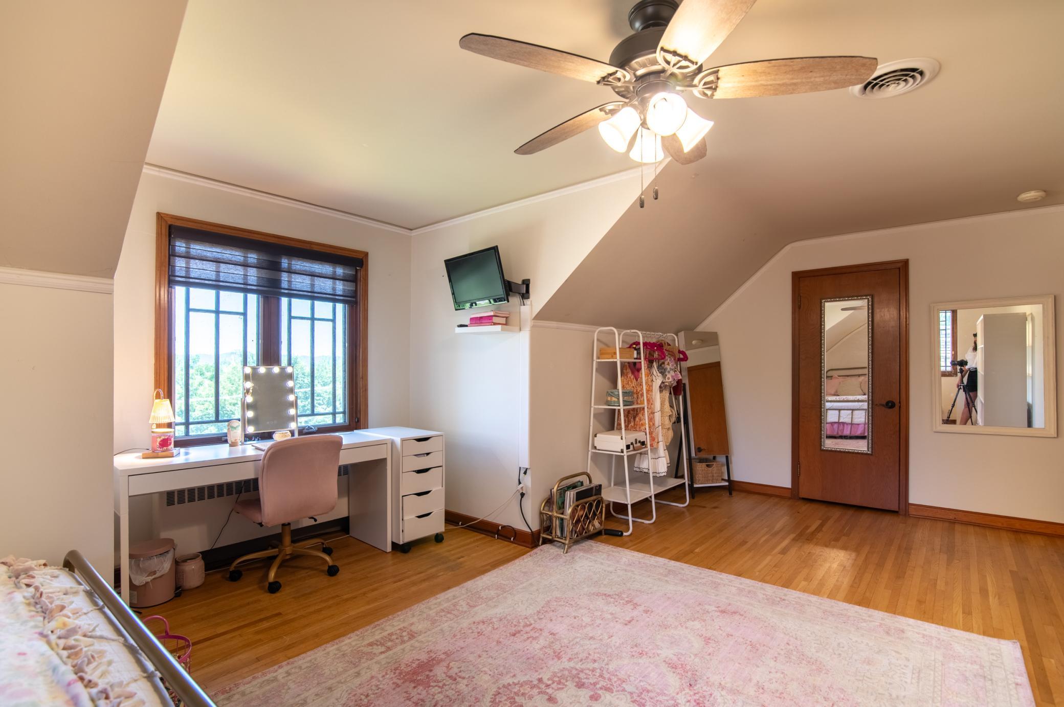
One of four bedrooms upstairs, this room is big enough to be configured in many ways and overlooks the sprawling front yard and nearby Lake Winona.
With plenty of floor space, this room can be configured as a cozy retreat or a spacious place.
A large closet boast plenty of space for storage.
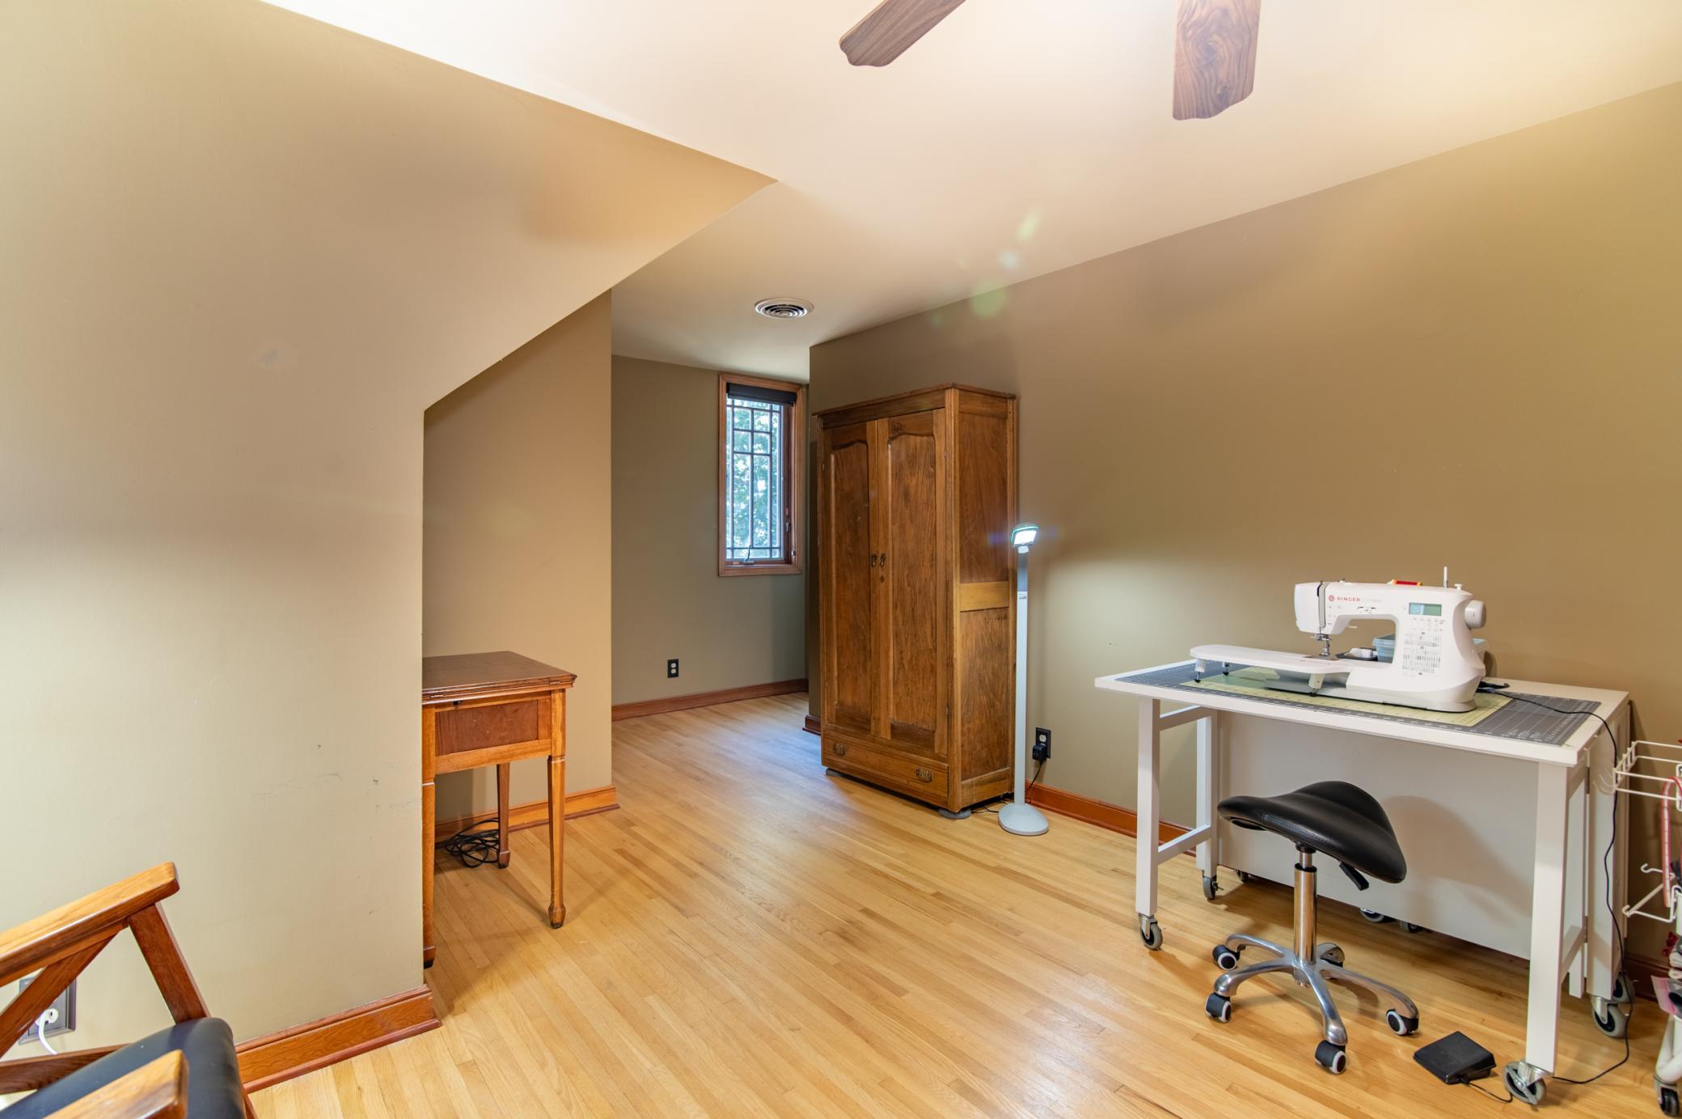
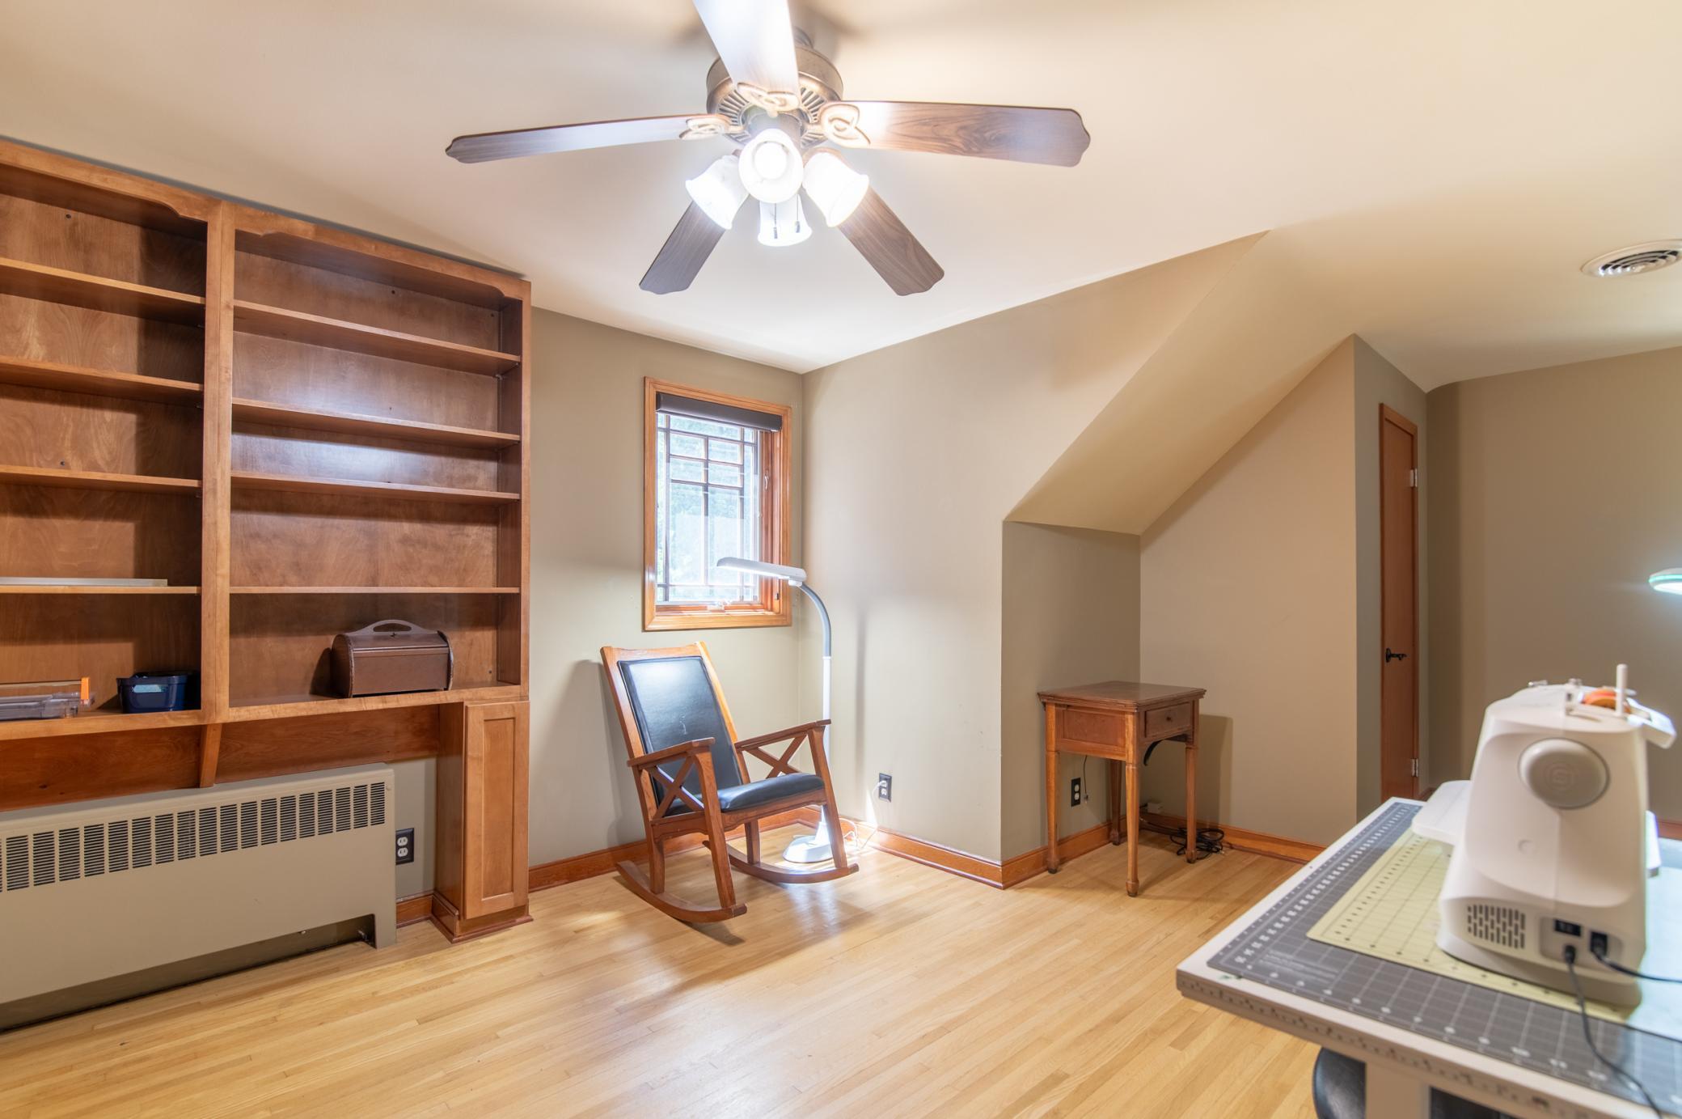
Currently used as a hobby / craft room, this is the fourth bedroom on the upper level and would be great as a private office retreat or a quiet sleeping room. Windows on two sides overlook the backyard.
Built-in bookshelves make this great as a sleeping room as well as an office / study.
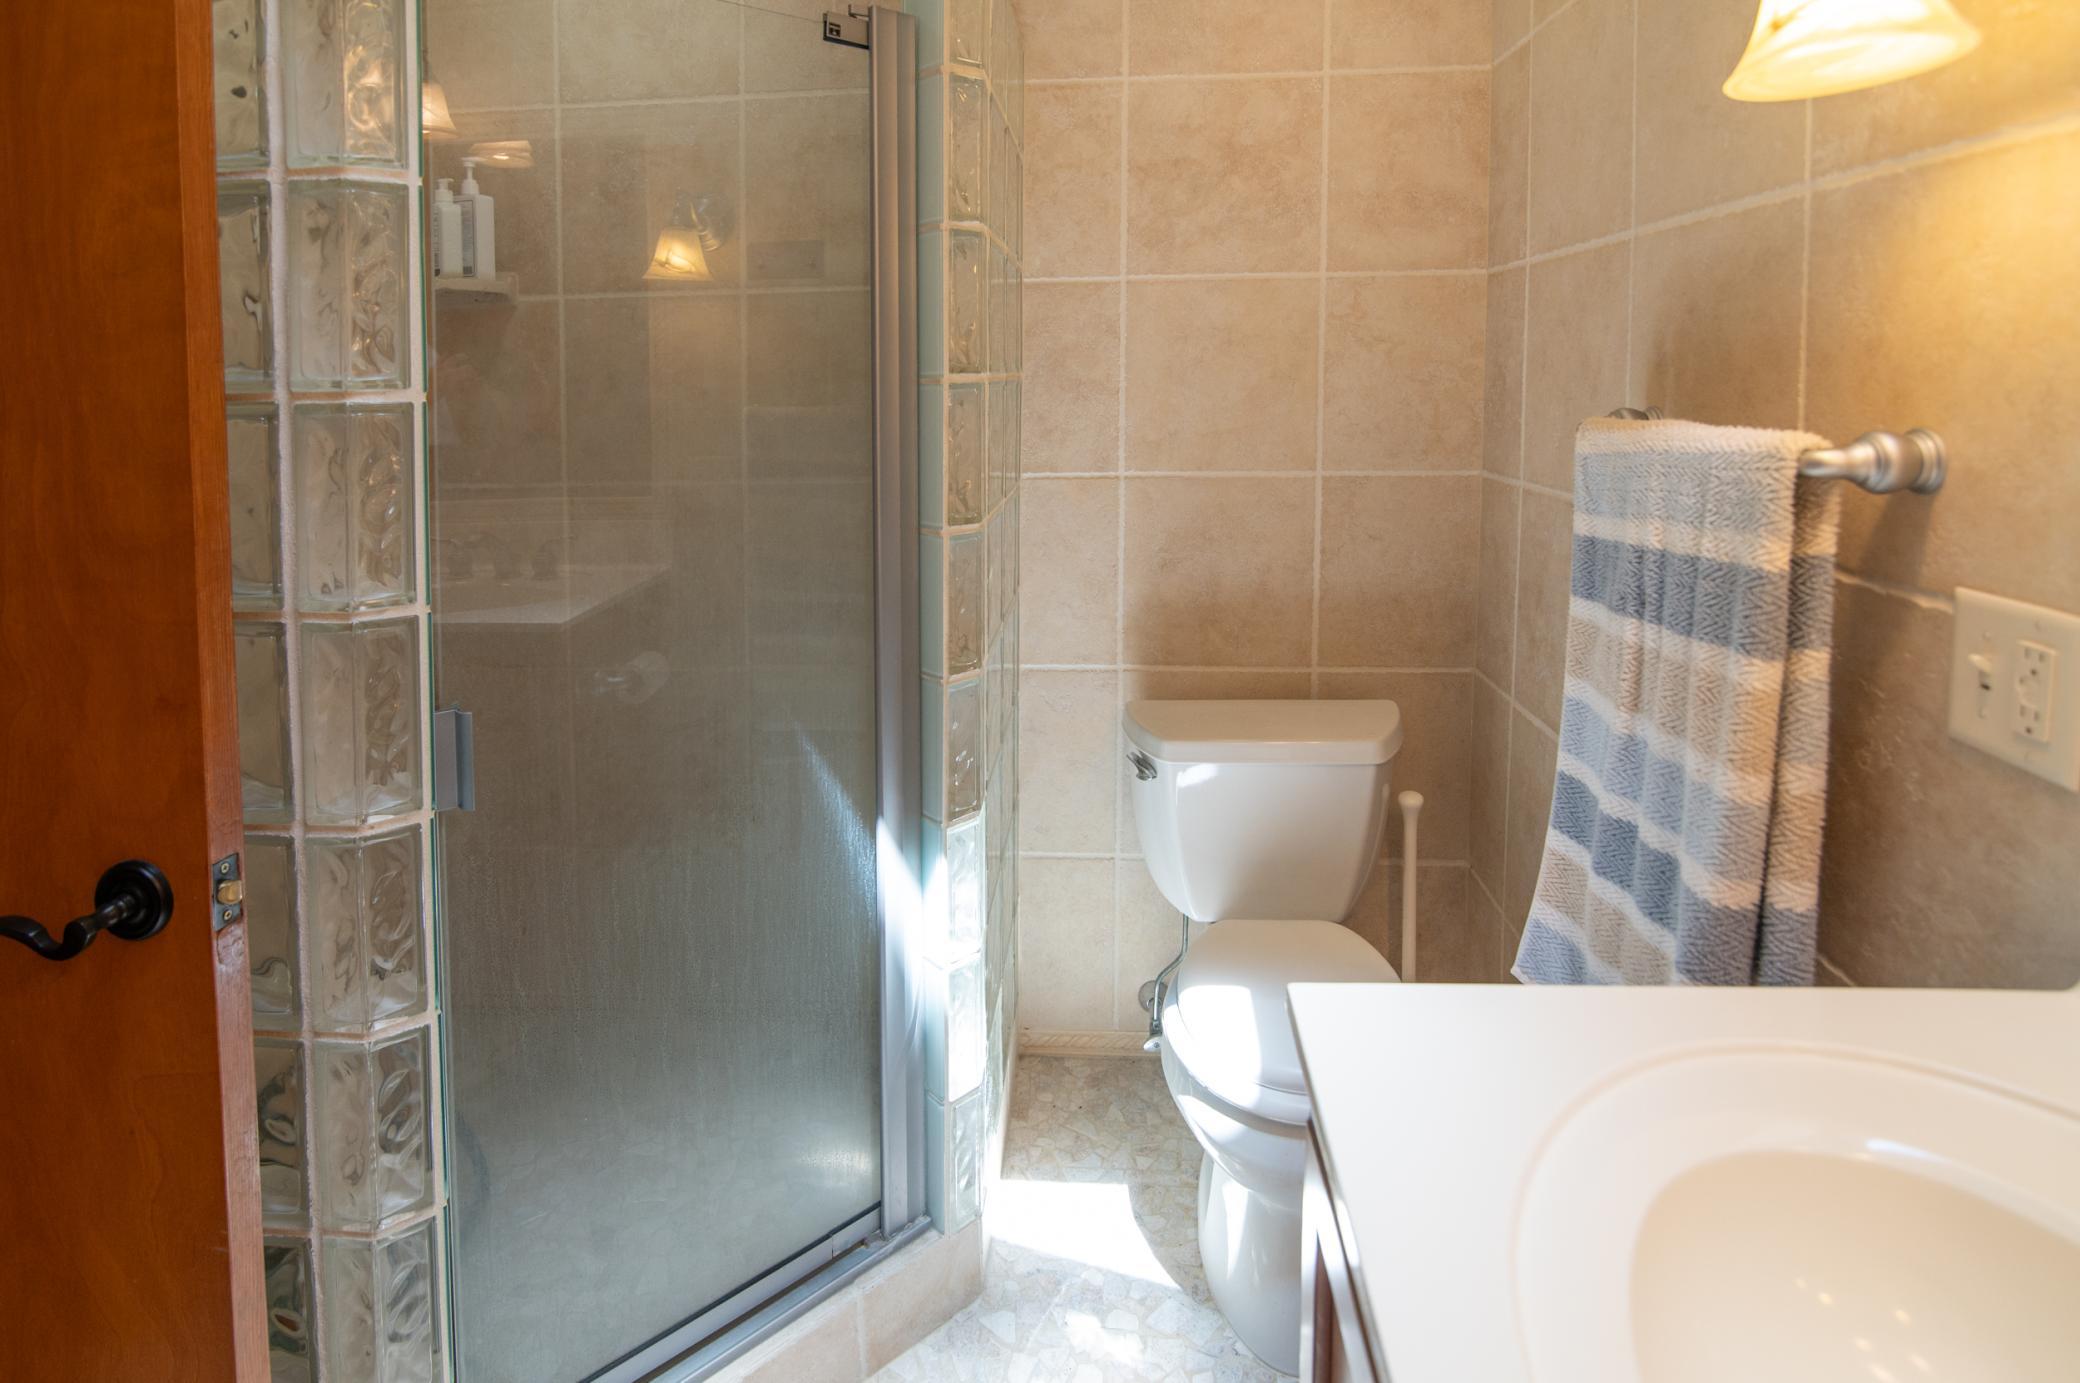
An upper level 3/4 bath leaves the fancy level main bath all to yourself.
Even the smaller baths have room in the form of double sinks and storage space.




 Listings courtesy of Northstar MLS as distributed by MLS GRID.