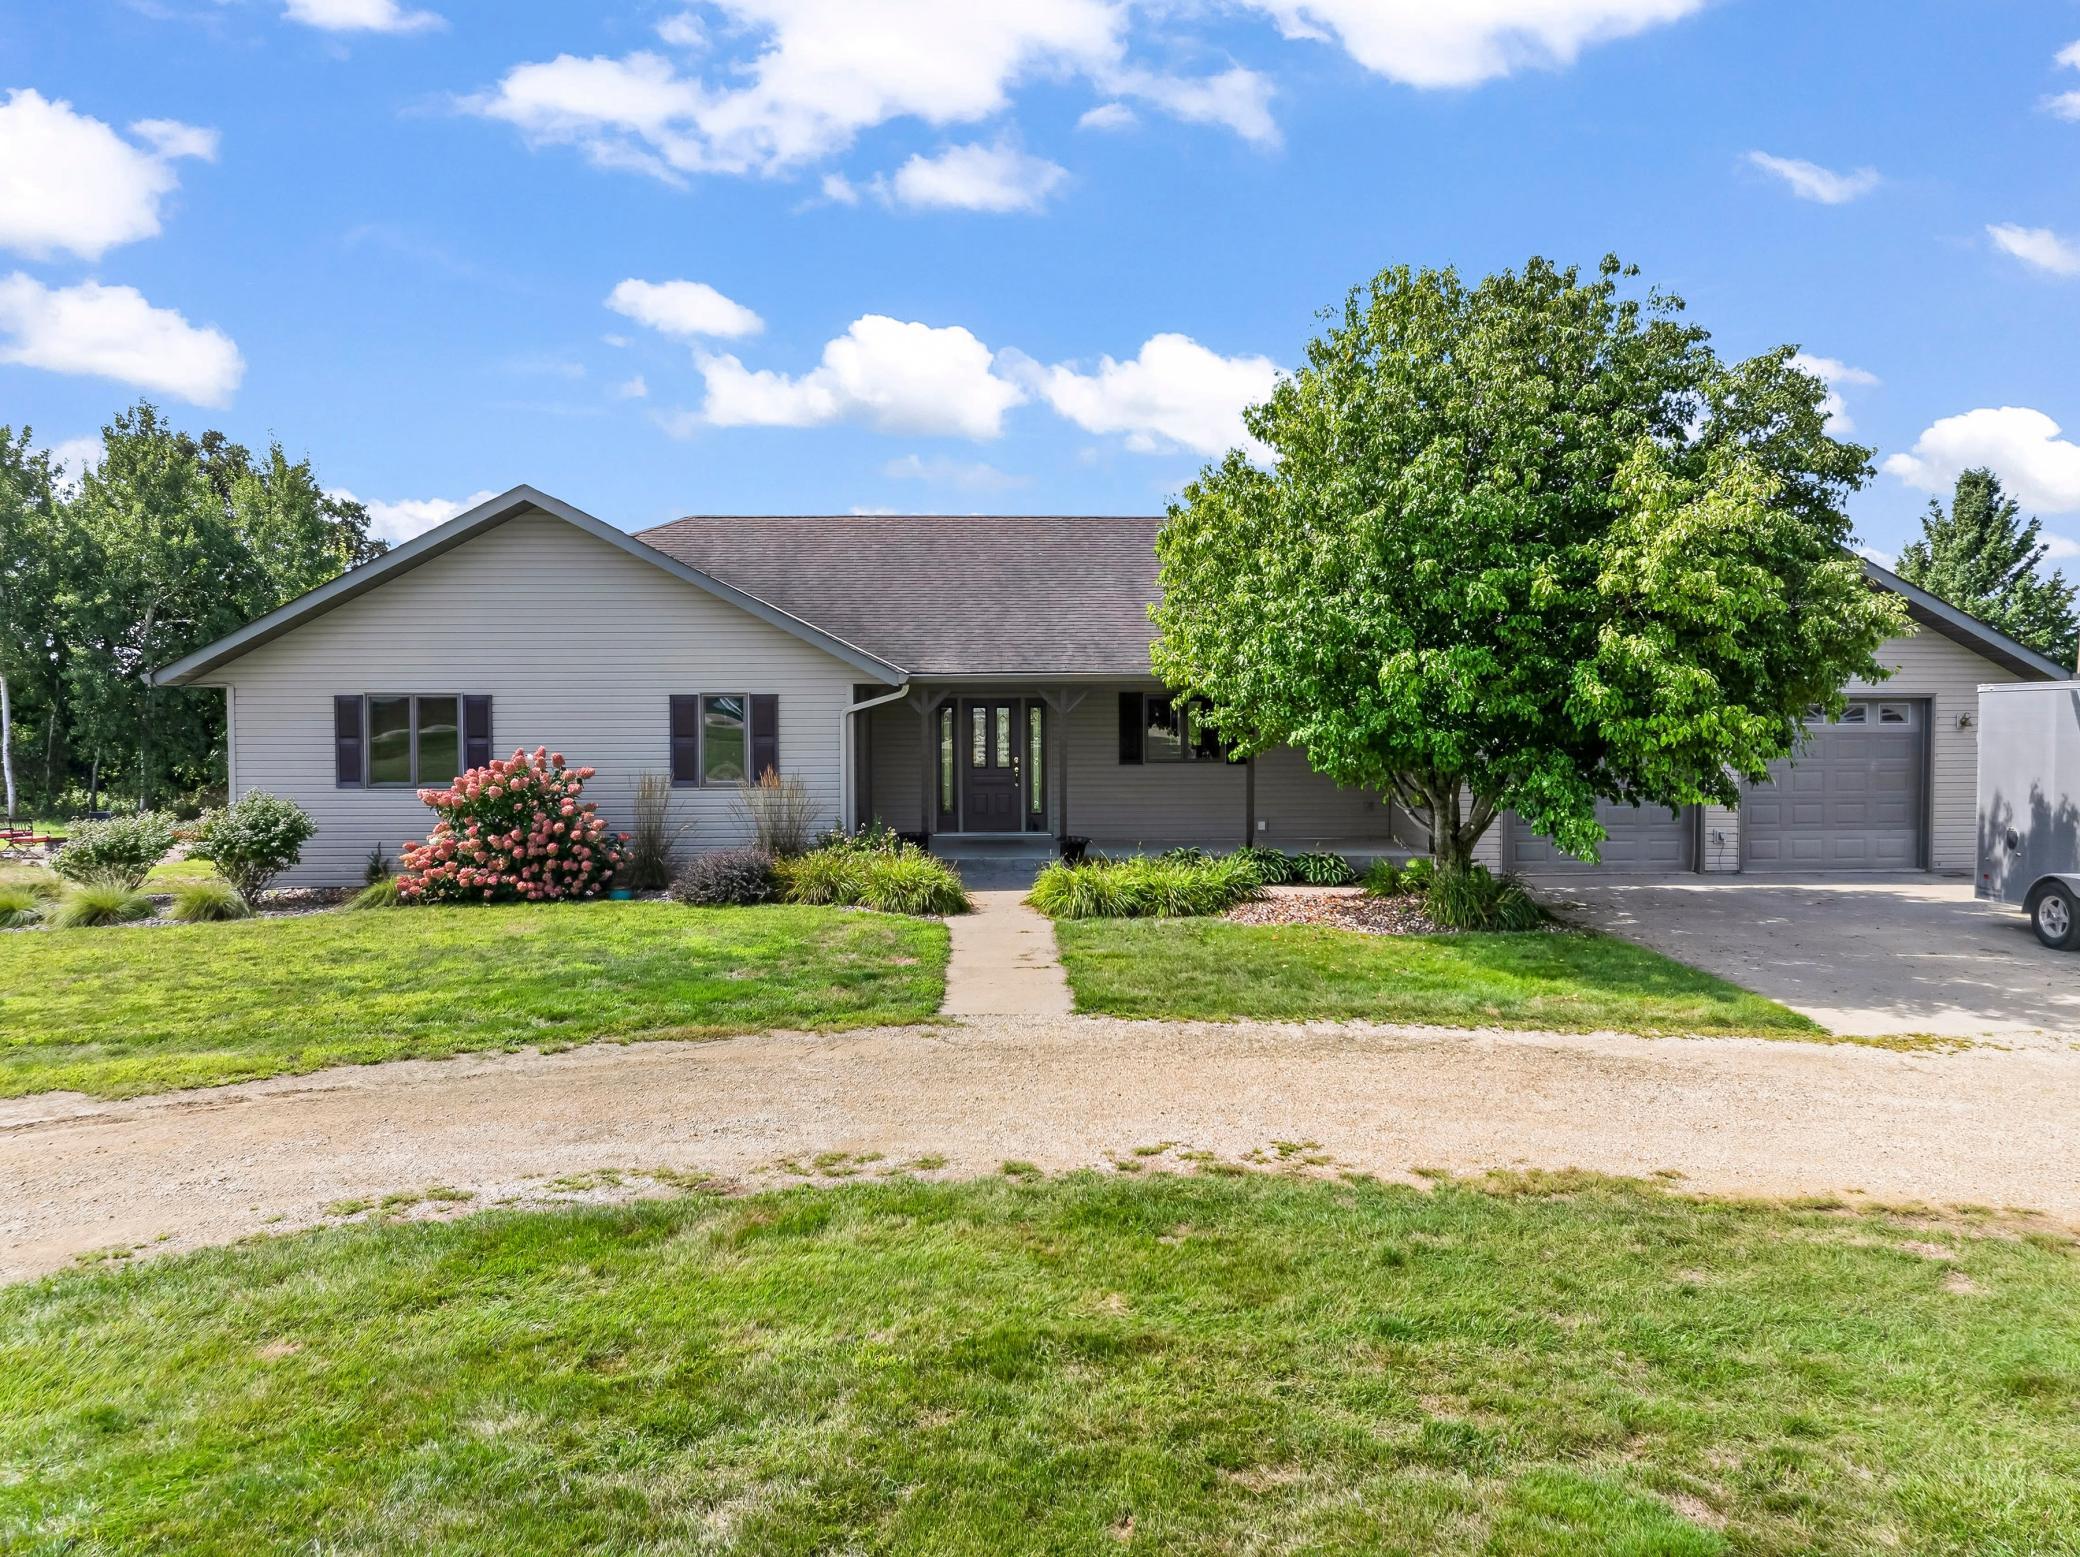
53167 170th Avenue,West Concord, MN 55985
West Concord, MN 55985





Description
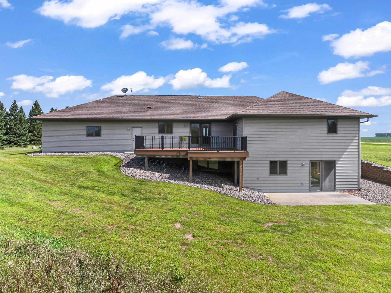
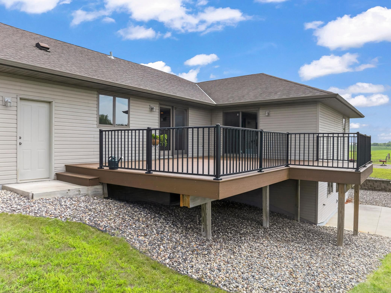
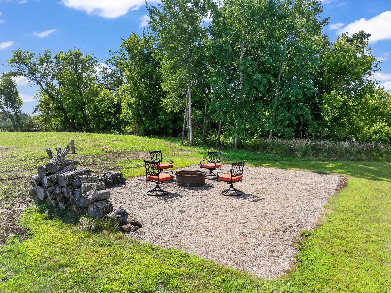
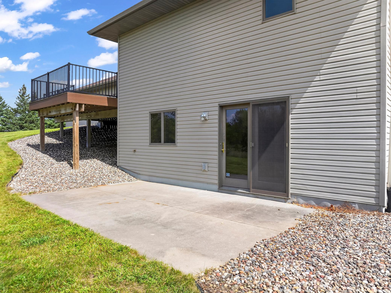
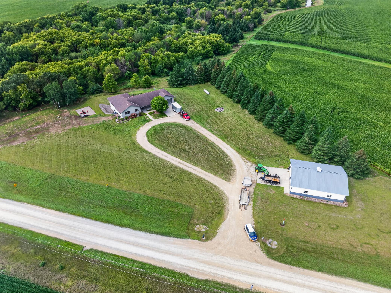
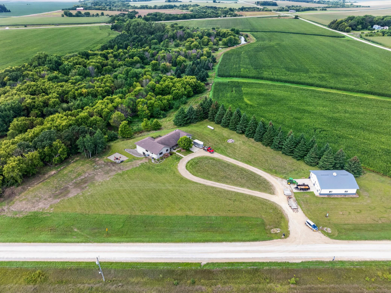
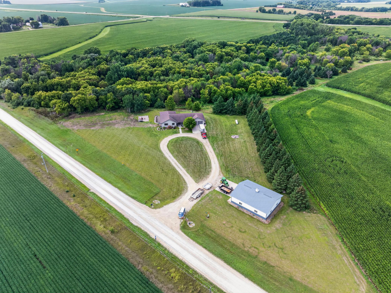
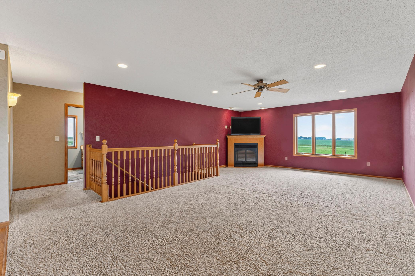
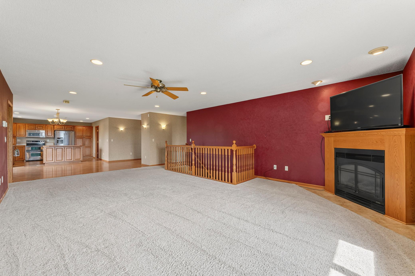
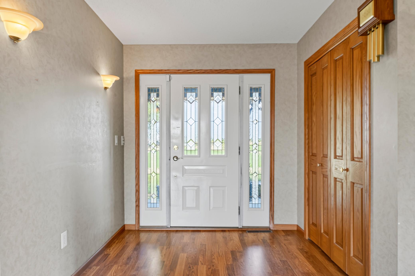
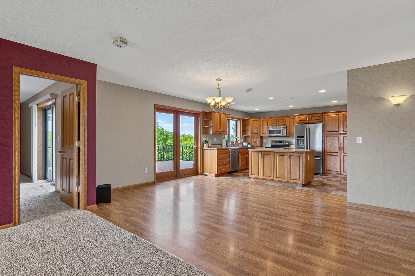
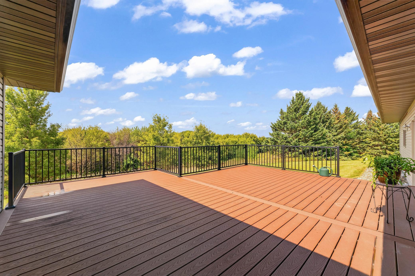
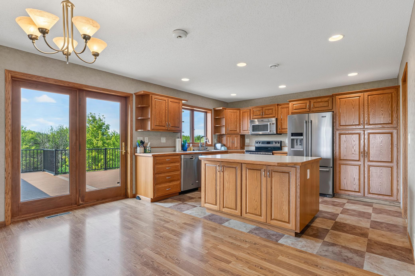
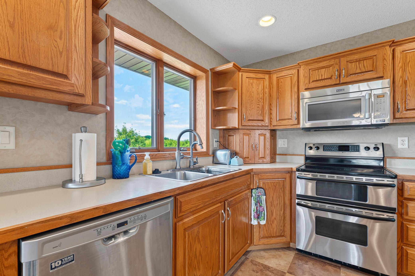
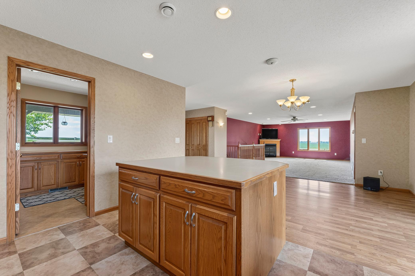
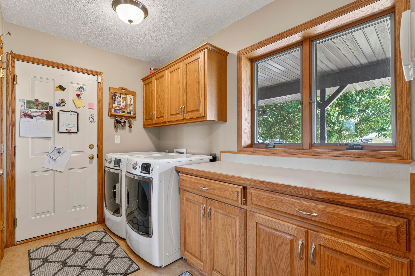
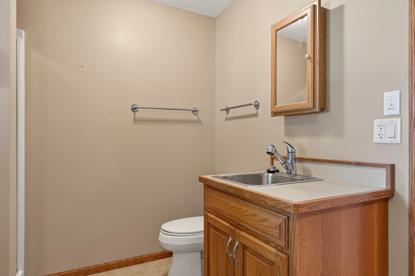
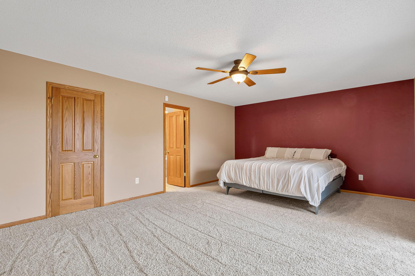
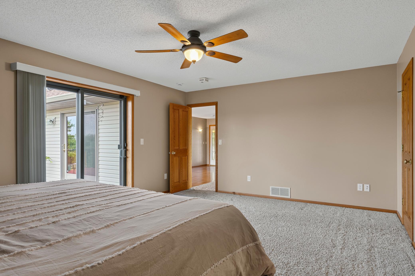
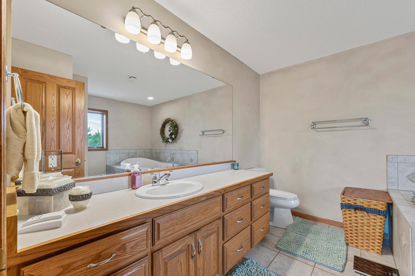

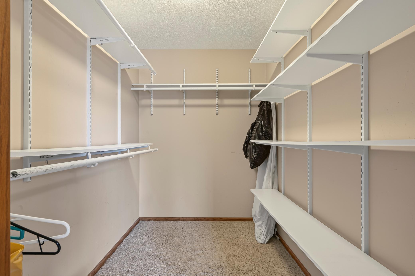
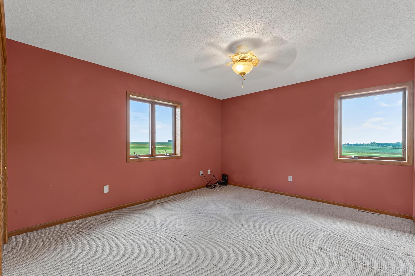
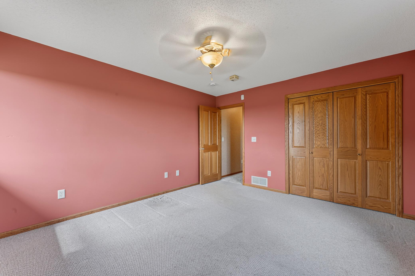
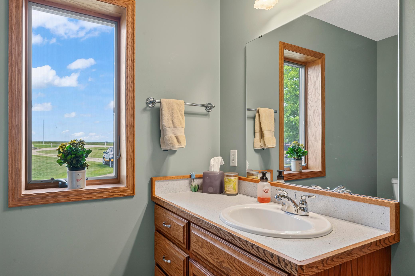
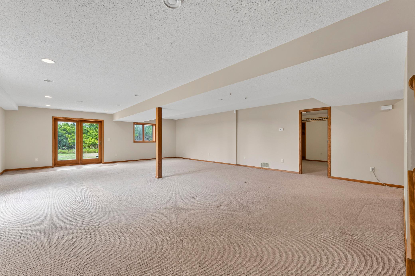
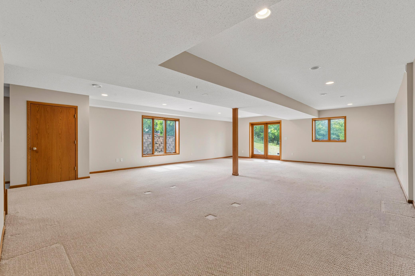
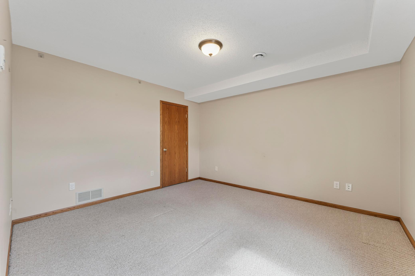
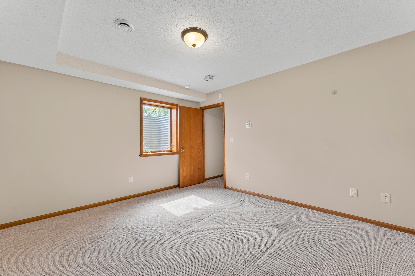
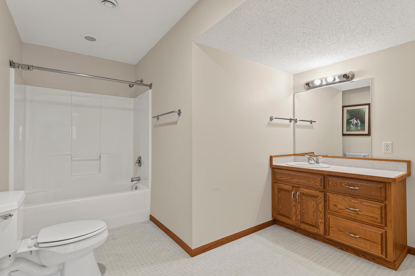
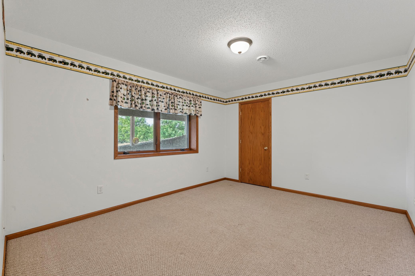
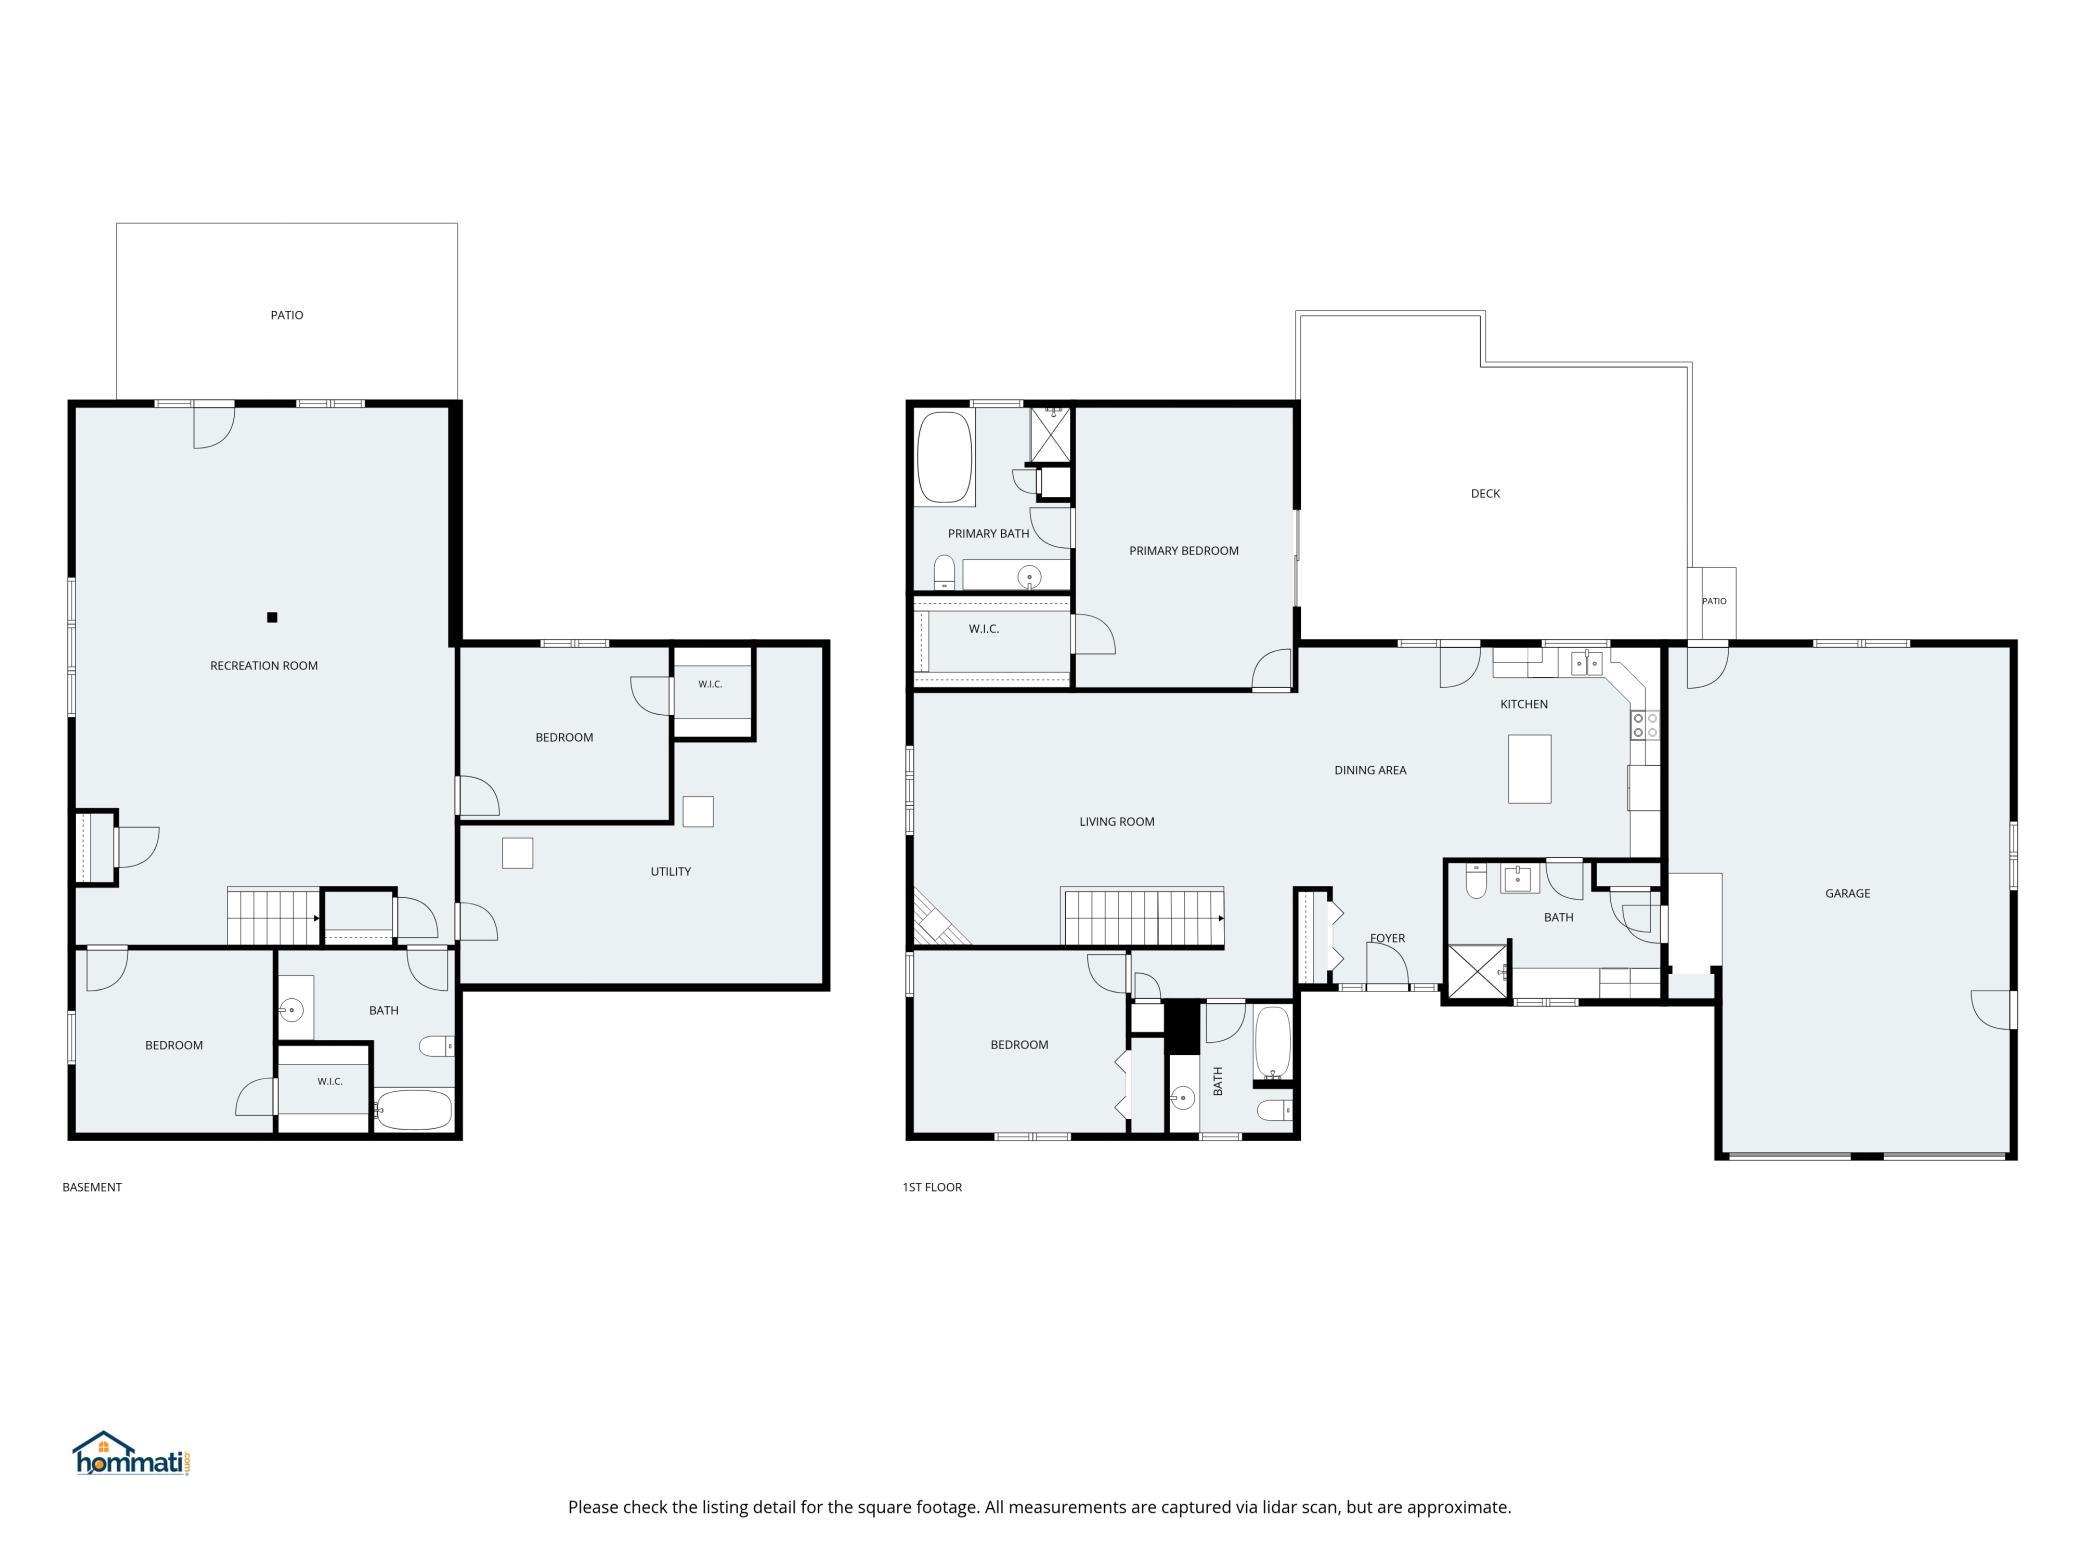
Country living with room to breathe. Enjoy approximately 5 acres of peaceful rural living, away from the hustle and bustle and road construction around Rochester and Owatonna. This spacious 4-bedroom, 4-bath home offers 3,752 total sq. ft. and 3,376 finished sq. ft., giving you plenty of room to live, relax, and entertain. The main floor features 2 bedrooms, 3 bathrooms, a large kitchen with island, informal dining room, main-floor laundry, and a comfortable living room with gas fireplace. The primary bedroom, with bathroom suite and sizeable walk-in closet, offers a relaxing retreat at the end of the day. The lower level adds a generous family room, 2 additional bedrooms, and a full bathroom, all with in-floor heat.Built with an ICF foundation from the footings to the rafters, this home offers a solid and energy-efficient design. Recent improvements include a new AC unit and a new septic system.Outside, enjoy the peaceful setting from the composite deck or concrete patio. The flat lot has woodland along two sides, creating a private and relaxing backdrop and windbreak in the winter.The 36' x 45' steel shed offers 1,620 sq. ft. of useful space with two overhead doors, electricity, and a concrete floor. There's plenty of room for vehicles, equipment, hobbies, or storage.If you've been looking for space, privacy, and the freedom of country living without being surrounded by new construction, this property is worth a look!
Details
| MLS # | 7127196 |
|---|---|
| Listing Type | For Sale |
| Style | House |
| Sub-Type | Resale |
| Status | Active |
| Year | 2002 |
| Days On Site | 49 |
| Listing Provided By | Keller Williams Premier Realty | John Buckingham |
Features
| Bed(s) | 4 |
|---|---|
| Bath(s) | 4 Total |
| SQ Feet | 3,376 |
| Garage | 2 |
| Basement | Y |
| Story(s) | 1 |
| Zoning | Agriculture,Residential-Single F |
| Acreage | 5.00 |
Interior
| Cooling | Central Air |
|---|---|
| Heating | Boiler, Forced Air, In-Floor Heating |
| Appliances | Air-To-Air Exchanger, Dishwasher, Disposal, Double Oven, Dryer, Fuel Tank - Owned, Microwave, Range, Refrigerator, Stainless Steel Appliances, Washer, Water Softener Owned |
Exterior
| Roof | Age Over 8 Years, Asphalt, Pitched |
|---|---|
| Construction Materials | Frame |
| Lot Features | Irregular Lot, Tree Coverage - Heavy |
Parking
| Parking Features | Attached Garage, Gravel, Concrete, Electric, Finished Garage, Garage Door Opener, Heated Garage |
|---|
Taxes
| Property | 4062 |
|---|
Area Information
| State | MN |
|---|---|
| County | Dodge |
| City | West Concord |
| Zip Code | 55985 |
| School District | 2125 |
| High School | Triton |
| Listing VS Median (in 55985) | |
Price: $699,900 low | high Med: $199,900 sqft: 3,376 low | high Med: 1,396 $ / sqft: $207 low | high Med: $143 On site: 49 low | high Med: 31 | |
Market Activity 55985
Request a showing
Request a showing
 Listings courtesy of Northstar MLS as distributed by MLS GRID.
Based on information submitted to the MLS GRID as of October 8, 2026 at 8:24:28 AM PDT All data is obtained from various sources and may not have been verified by broker or MLS GRID. Supplied Open House Information is subject to change without notice. All information should be independently reviewed and verified for accuracy. Properties may or may not be listed by the office/agent presenting the information.
The Digital Millennium Copyright Act of 1998, 17 U.S.C. § 512 (the “DMCA”) provides recourse for copyright owners who believe that material appearing on the Internet infringes their rights under U.S. copyright law. If you believe in good faith that any content or material made available in connection with our website or services infringes your copyright, you (or your agent) may send us a notice requesting that the content or material be removed, or access to it blocked. Notices must be sent in writing by email to DMCAnotice@MLSGrid.com.
Contact
Learn More About This Property

| State | MN |
|---|---|
| County | Dodge |
| City | West Concord |
| Zip Code | 55985 |
| School District | 2125 |
| High School | Triton |
| Listing VS Median (in 55985) | |
Price: $699,900 low | high Med: $199,900 sqft: 3,376 low | high Med: 1,396 $ / sqft: $207 low | high Med: $143 On site: 49 low | high Med: 31 | |