In-Person: 08/29 11:30 AM - 5:00 PM
In-Person: 08/30 11:30 AM - 5:00 PM









Description
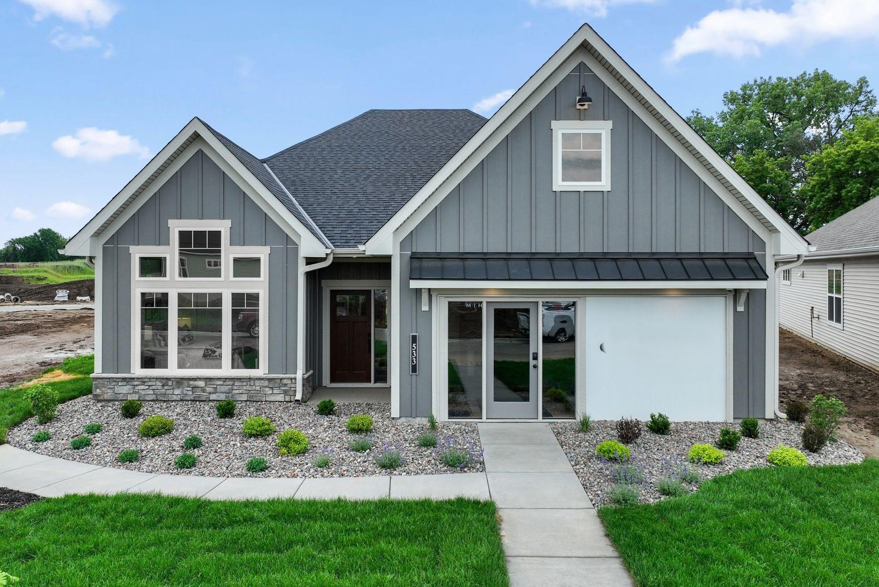
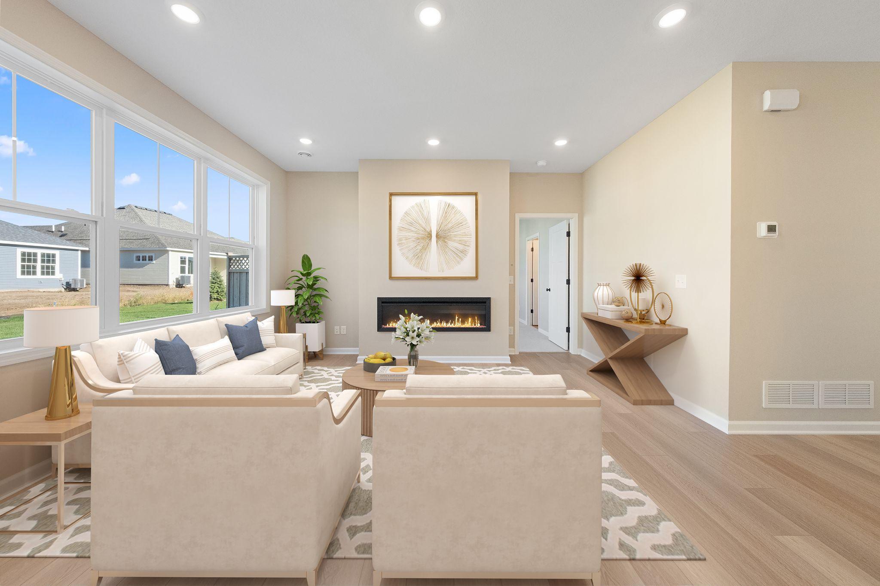
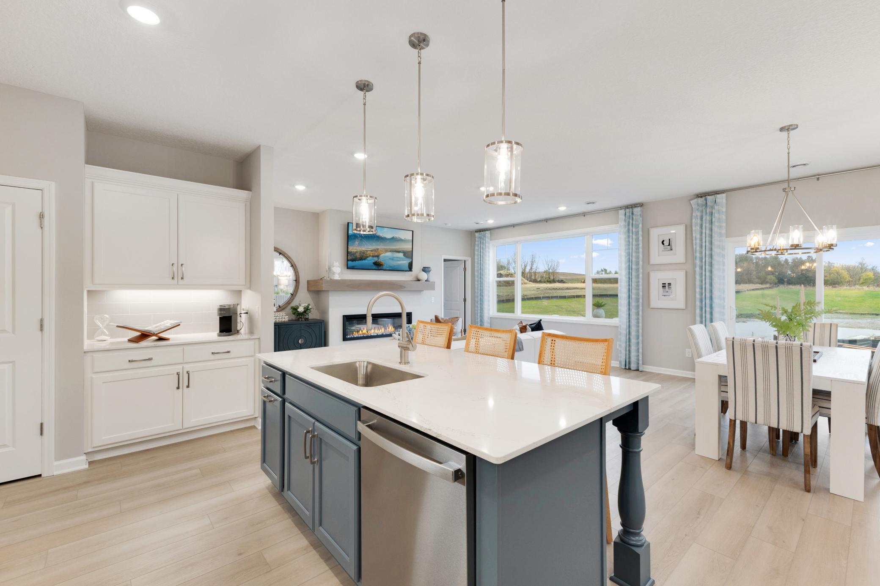
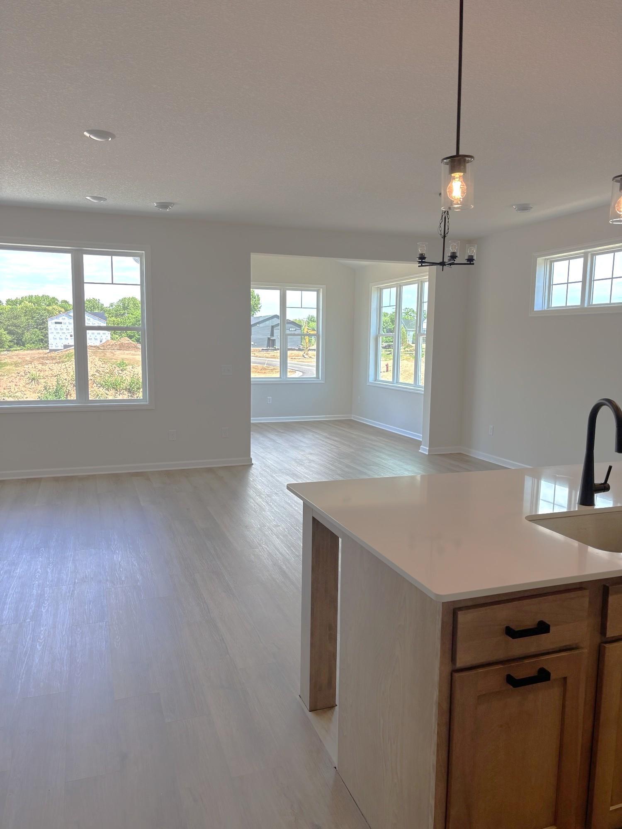
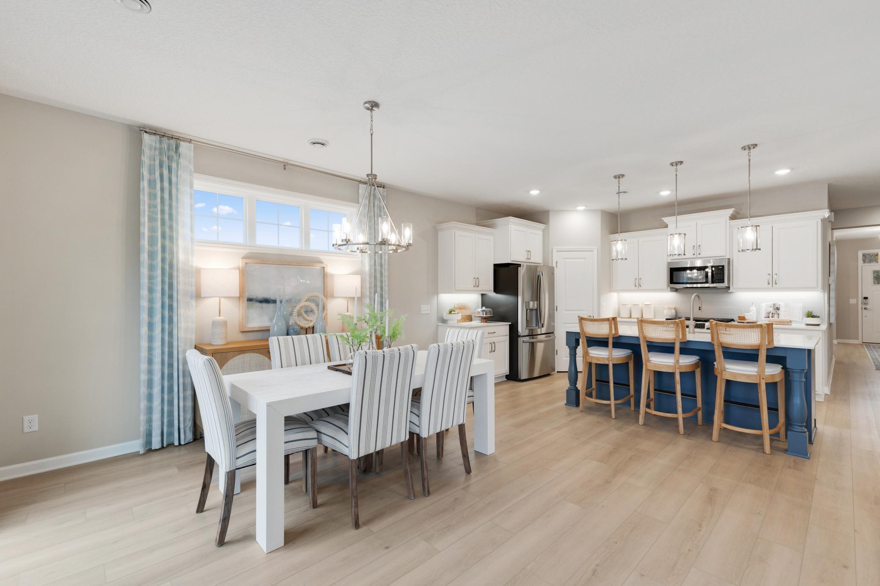
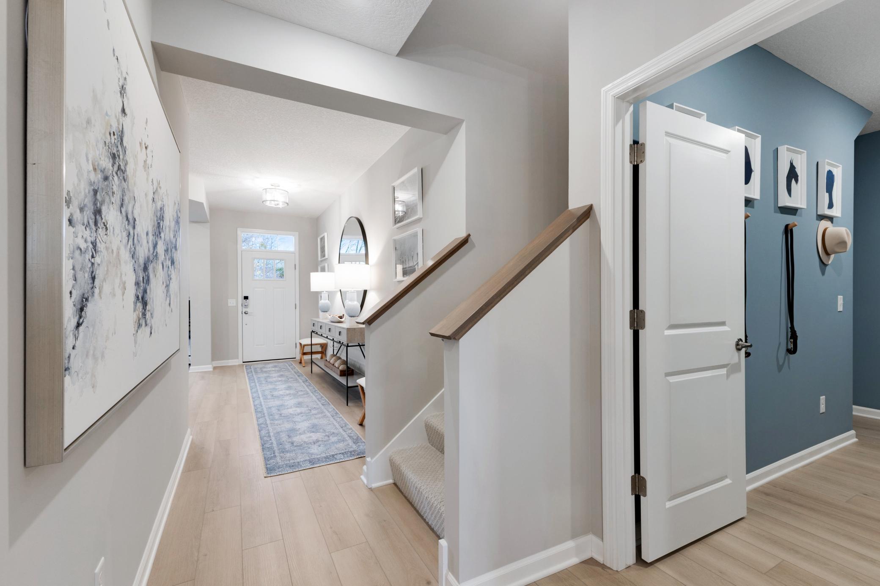
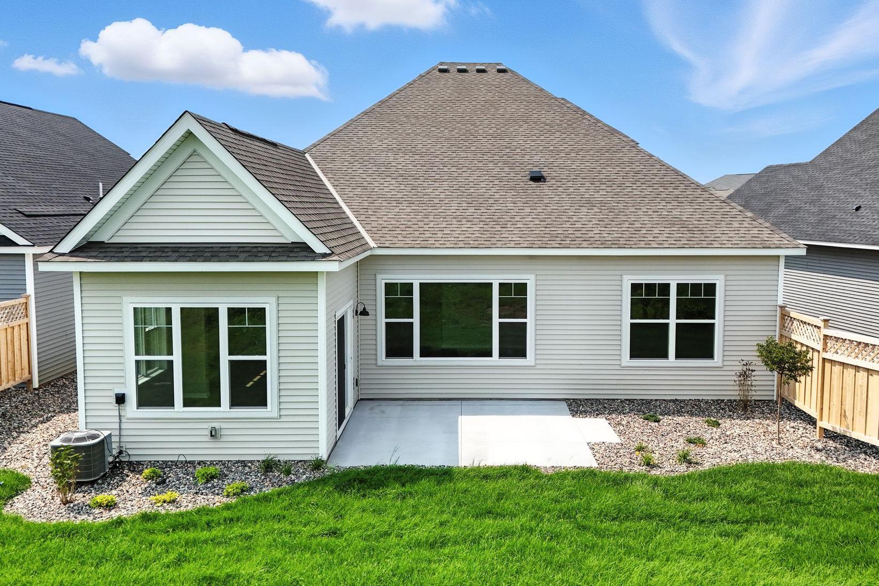
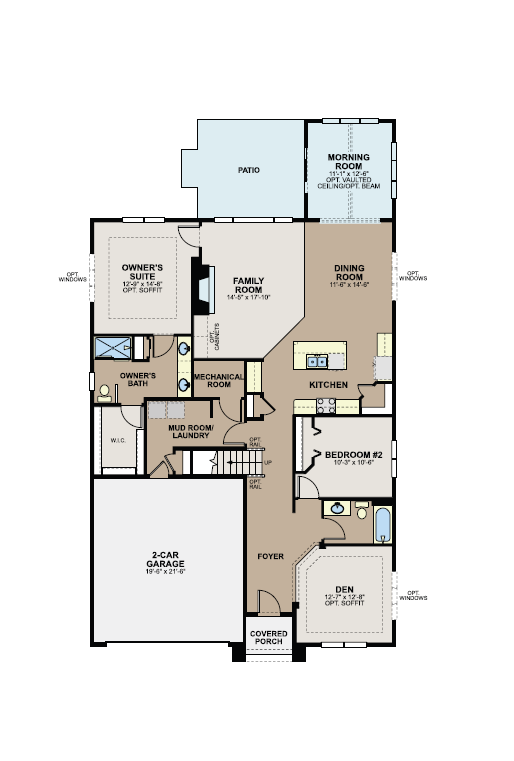
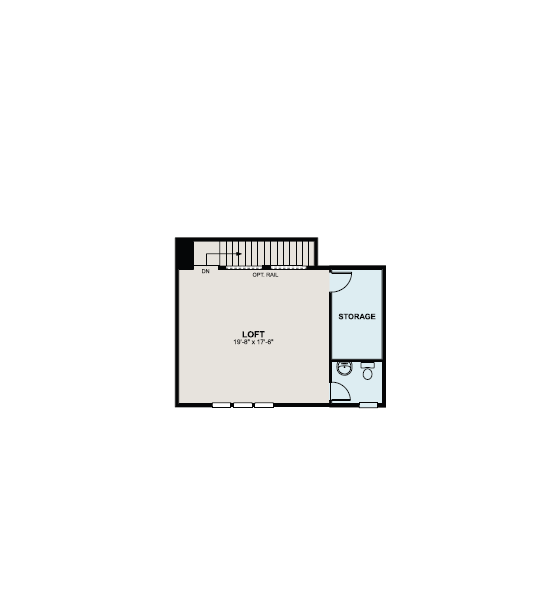
Welcome to the Aspen- at our newest neighborhood, Cherrywood, located just steps from Woodbury and perched high above the valley on a spectacular bluff! This stunning villa -style home is association maintained and features a main floor owner's suite with ceramic tiled oversized shower and stunning floor plan and includes the much-desired sunroom and a huge, oversized patio. Let’s talk about the kitchen! With a beautiful suite of stainless-steel energy star appliances, a gas slide in range and French door refrigerator you will appreciate the ease and openness of the space. Note our beautiful cabinetry- nothing cheap here- these are birch wood cabinets with dove tail joinery. Check out the big island with quartz countertops and a corner pantry- there is plenty of storage here! Upstairs you will find even more: a light and bright secondary living area: the loft! This makes a great entertainment area: a workout room, office, crafts studio, or movie room- the possibilities are endless. This bonus floor has more extra storage in a full-length closet and has the getaway creative space that the usual patio homes are just missing! You will say "ahh". This home has it all: timeless finishes chosen by our award-winning decorators, and a unique setting where you can see sunsets for days and watch the eagles soar. Move right in and relax. Enjoy being nestled in nature, yet close to freeway access! Desirable East Ridge School District as well! Need financing? With our affiliated lender we are offering below market interest rates. Conventional 4.875% (5.638) APR or FHA/VA 4.875%/5.639% APR if closing by September 29th with sellers preferred lender. Call for further details.
Details
| MLS # | 7064781 |
|---|---|
| Listing Type | For Sale |
| Style | House |
| HOA Dues | $175 |
| Sub-Type | Resale |
| Status | Active |
| Year | 2026 |
| Days On Site | 117 |
| Listing Provided By | M/I Homes | Elizabeth Clapp |
Features
| Bed(s) | 2 |
|---|---|
| Bath(s) | 2 Total |
| SQ Feet | 2,494 |
| Garage | 2 |
| Basement | Y |
| Story(s) | 1 |
| Zoning | Residential-Single Family |
| Acreage | 0.20 |
Interior
| Cooling | Central Air |
|---|---|
| Heating | Forced Air |
| Appliances | Air-To-Air Exchanger, Dishwasher, Disposal, Dryer, Electric Water Heater, ENERGY STAR Qualified Appliances, Exhaust Fan, Humidifier, Microwave, Range, Refrigerator, Stainless Steel Appliances, Washer |
Exterior
| Roof | Architectural Shingle |
|---|---|
| Construction Materials | Frame |
| Lot Features | Sod Included in Price |
Parking
| Parking Features | Attached Garage |
|---|
Taxes
| Property | 128 |
|---|
Area Information
| State | MN |
|---|---|
| County | Washington |
| City | Newport |
| Zip Code | 55055 |
| Community Name | Cherrywood |
| School District | 833 |
| High School | South Washington County |
| Listing VS Median (in Cherrywood) | |
Price: $561,500 low | high Med: $459,990 sqft: 2,494 low | high Med: 2,166 $ / sqft: $225 low | high Med: $212 On site: 117 low | high Med: 47 | |
Market Activity 55055
Request a showing
Request a showing
 Listings courtesy of Northstar MLS as distributed by MLS GRID.
Based on information submitted to the MLS GRID as of August 24, 2026 at 7:26:34 AM PDT All data is obtained from various sources and may not have been verified by broker or MLS GRID. Supplied Open House Information is subject to change without notice. All information should be independently reviewed and verified for accuracy. Properties may or may not be listed by the office/agent presenting the information.
The Digital Millennium Copyright Act of 1998, 17 U.S.C. § 512 (the “DMCA”) provides recourse for copyright owners who believe that material appearing on the Internet infringes their rights under U.S. copyright law. If you believe in good faith that any content or material made available in connection with our website or services infringes your copyright, you (or your agent) may send us a notice requesting that the content or material be removed, or access to it blocked. Notices must be sent in writing by email to DMCAnotice@MLSGrid.com.
Contact
Learn More About This Property

| Open House |
|---|
| In-Person 08/29 11:30 AM - 5:00 PM |
| In-Person 08/30 11:30 AM - 5:00 PM |
| State | MN |
|---|---|
| County | Washington |
| City | Newport |
| Zip Code | 55055 |
| Community Name | Cherrywood |
| School District | 833 |
| High School | South Washington County |
| Listing VS Median (in Cherrywood) | |
Price: $561,500 low | high Med: $459,990 sqft: 2,494 low | high Med: 2,166 $ / sqft: $225 low | high Med: $212 On site: 117 low | high Med: 47 | |