
Description
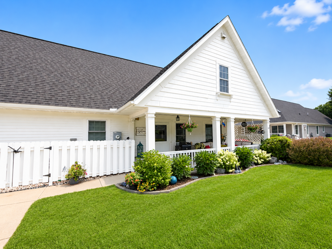
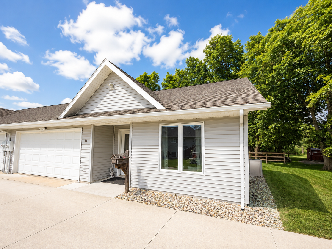
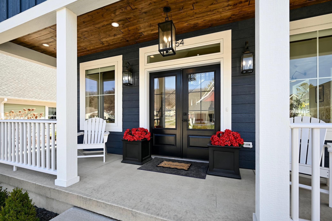
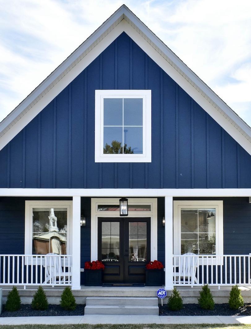
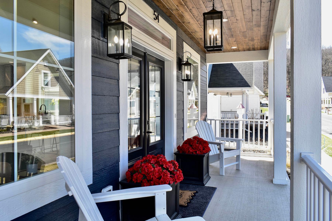
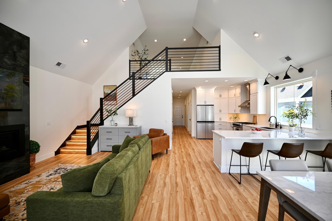
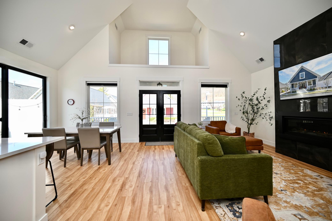
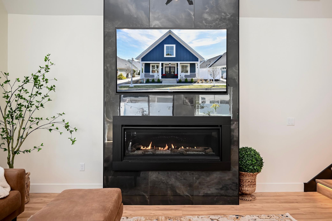
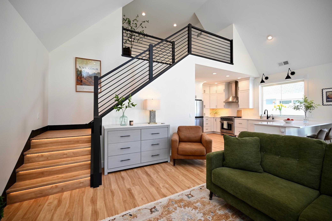
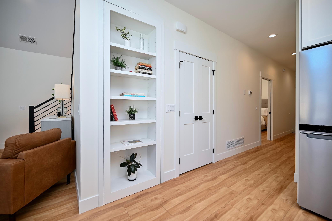
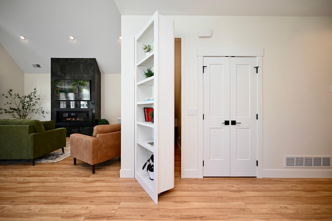
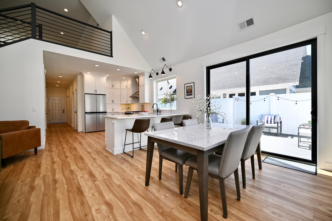
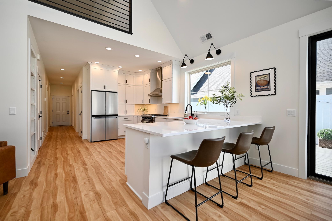
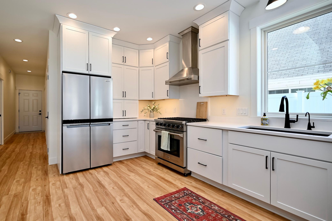
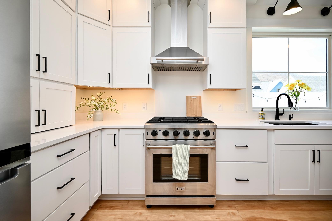
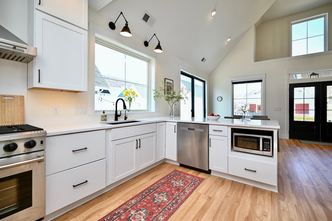
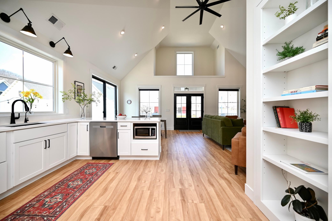
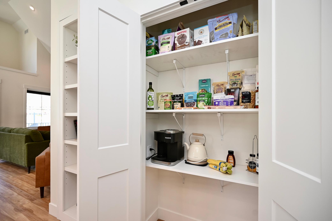
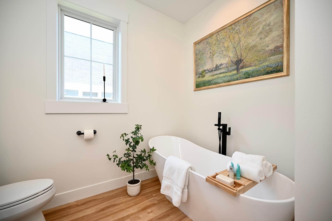
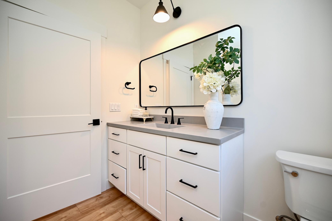
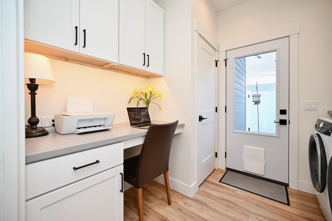
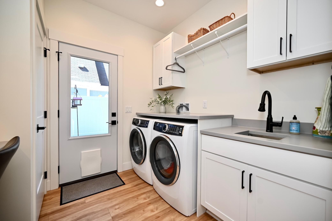
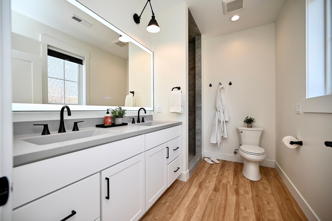
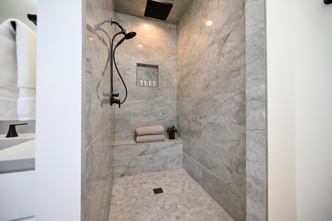
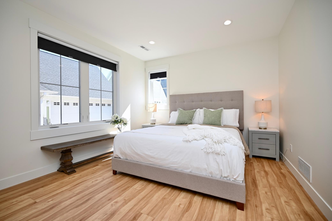
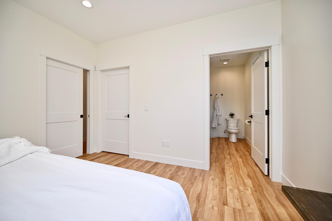
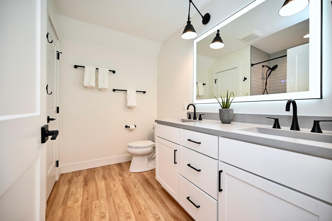
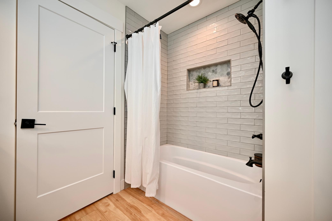
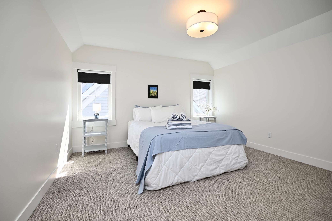
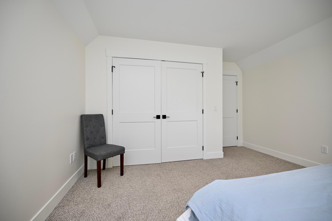
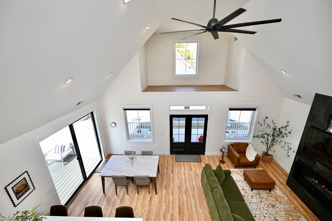
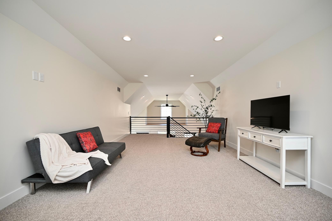
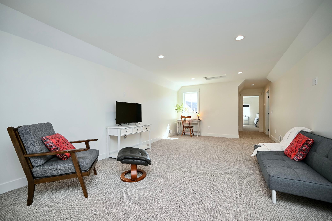
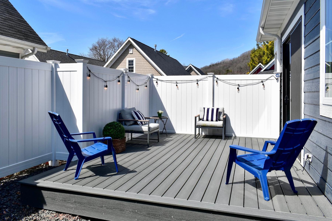
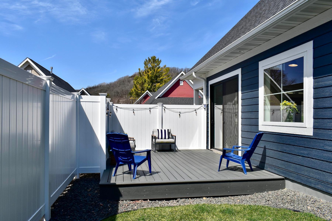
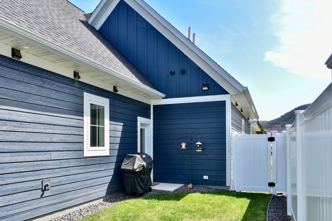
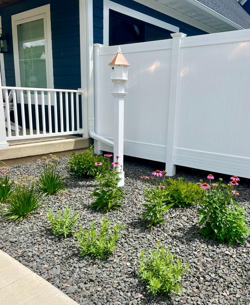
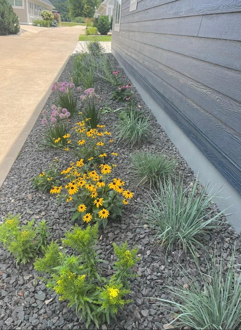
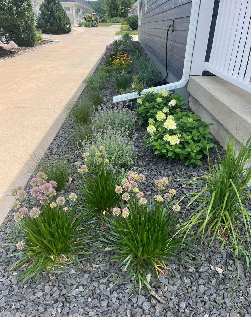
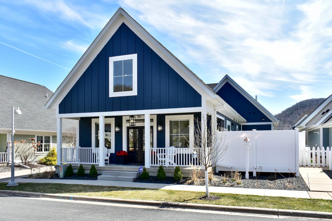
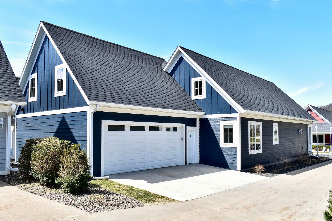
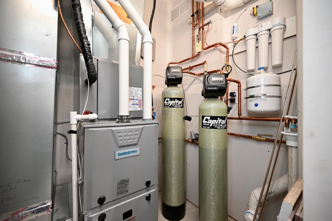
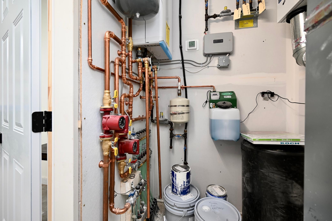
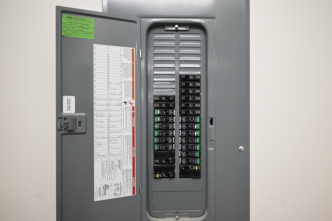
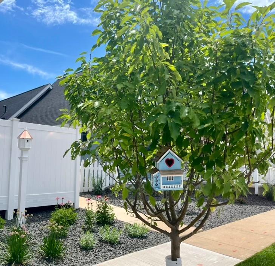
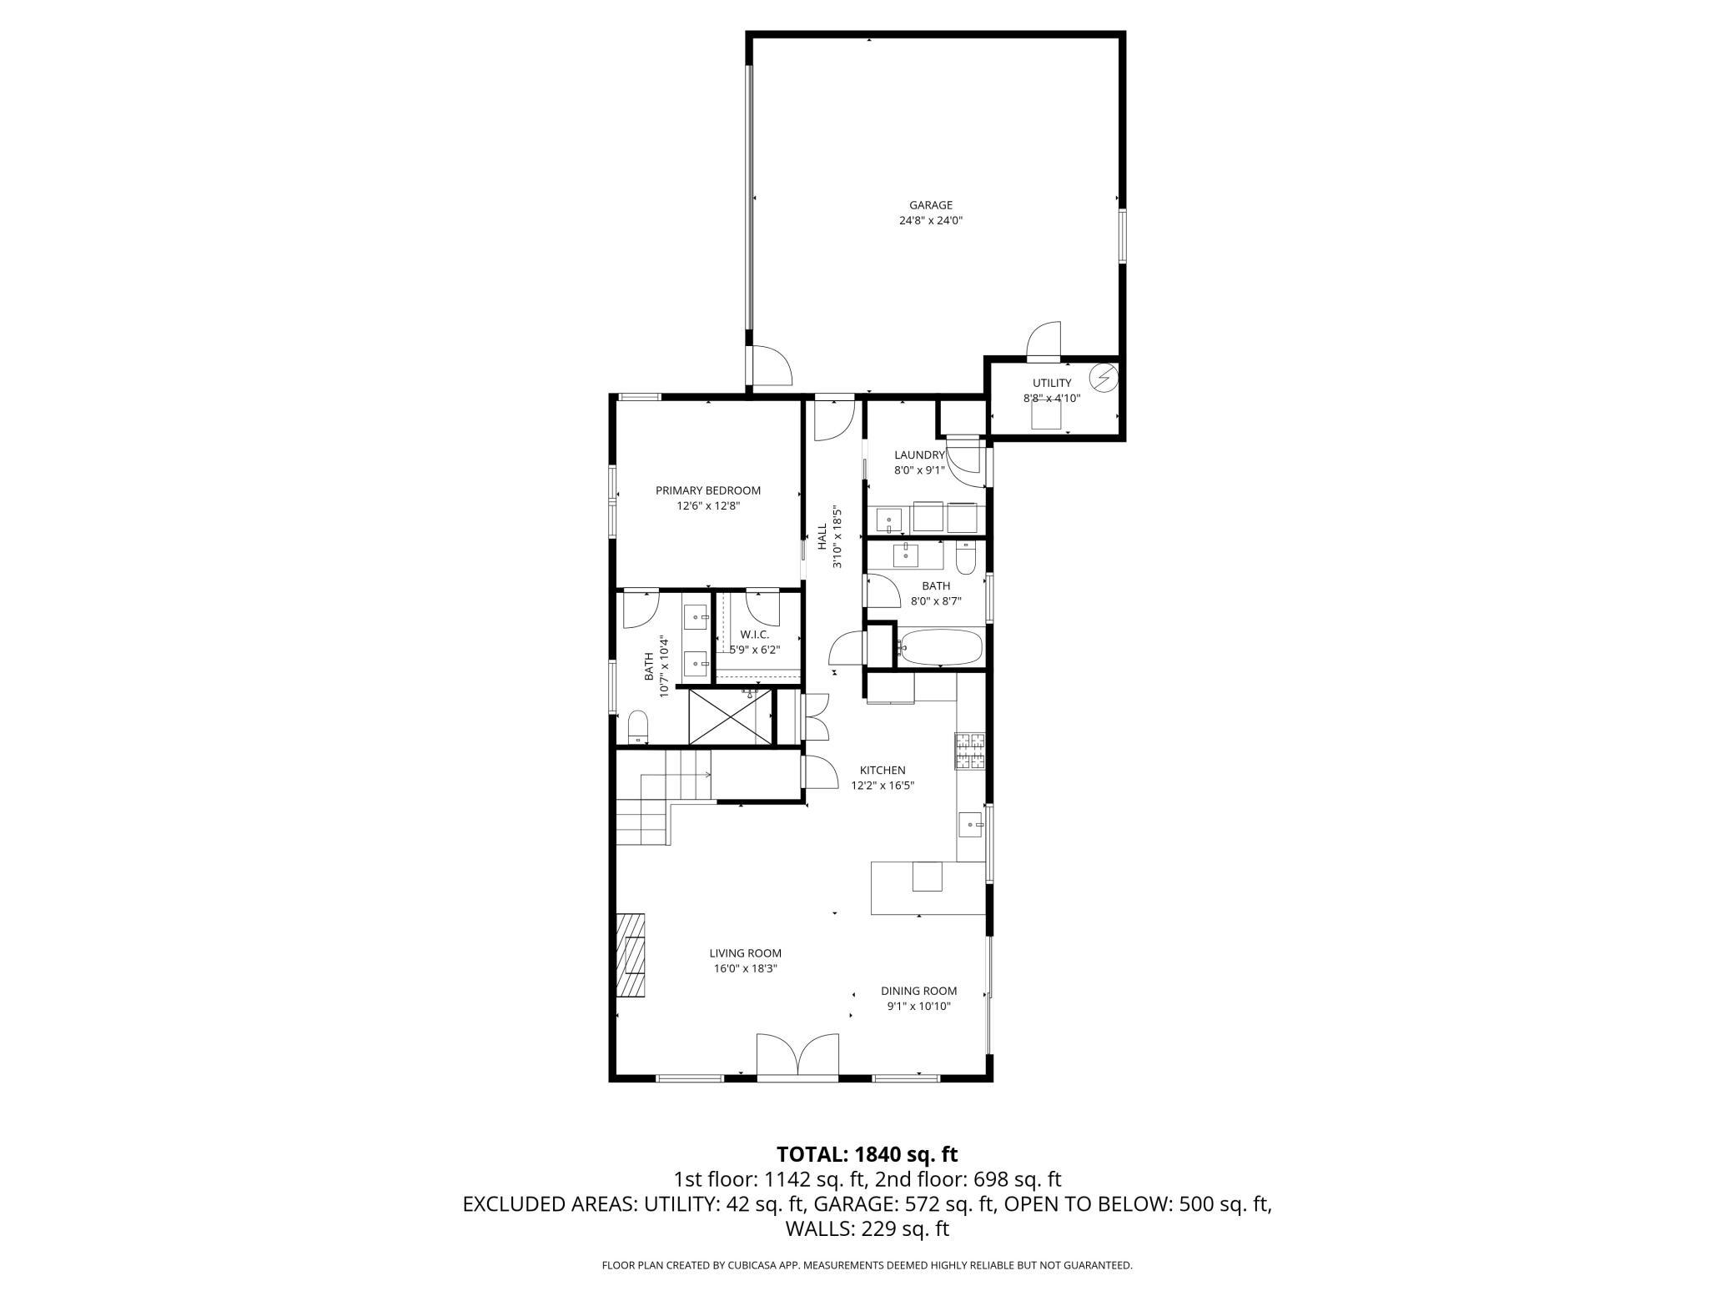
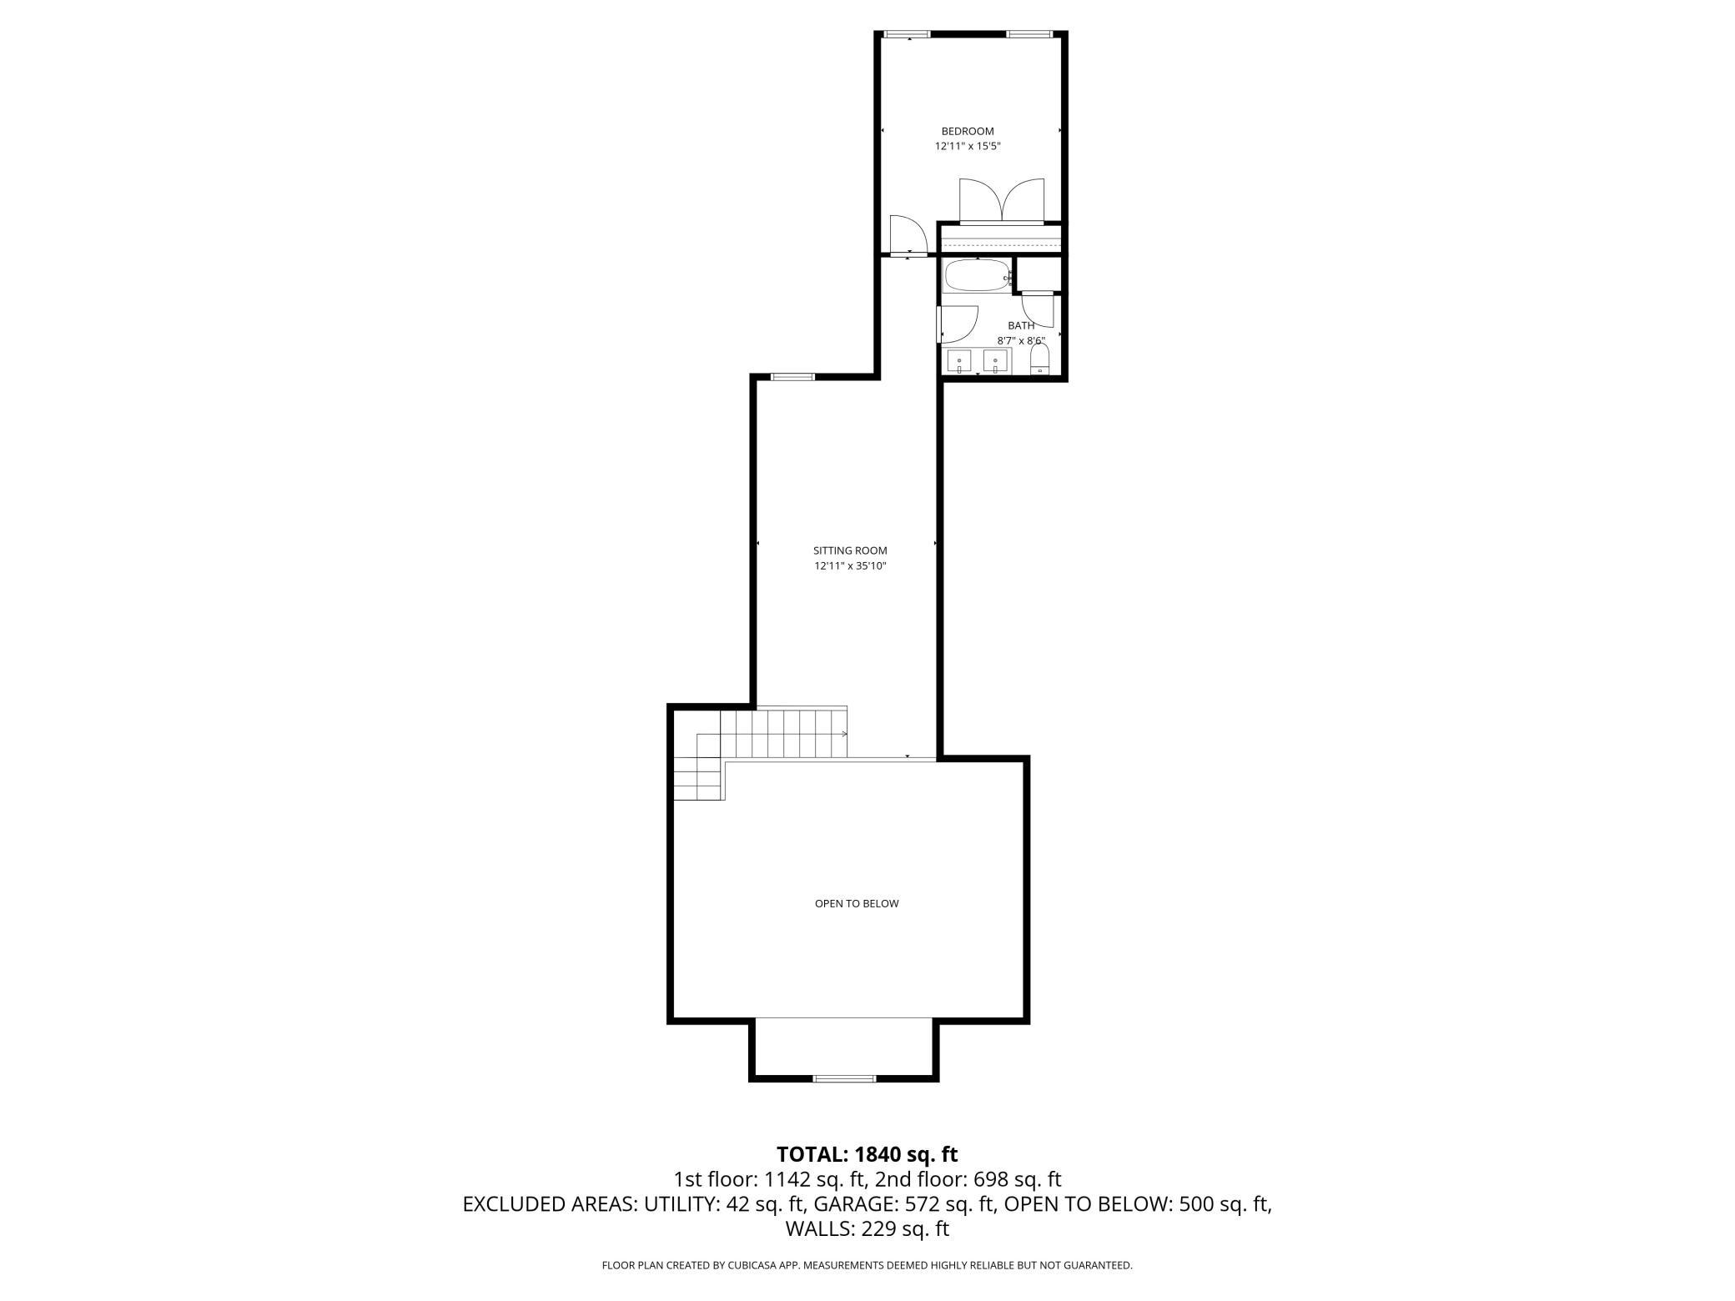
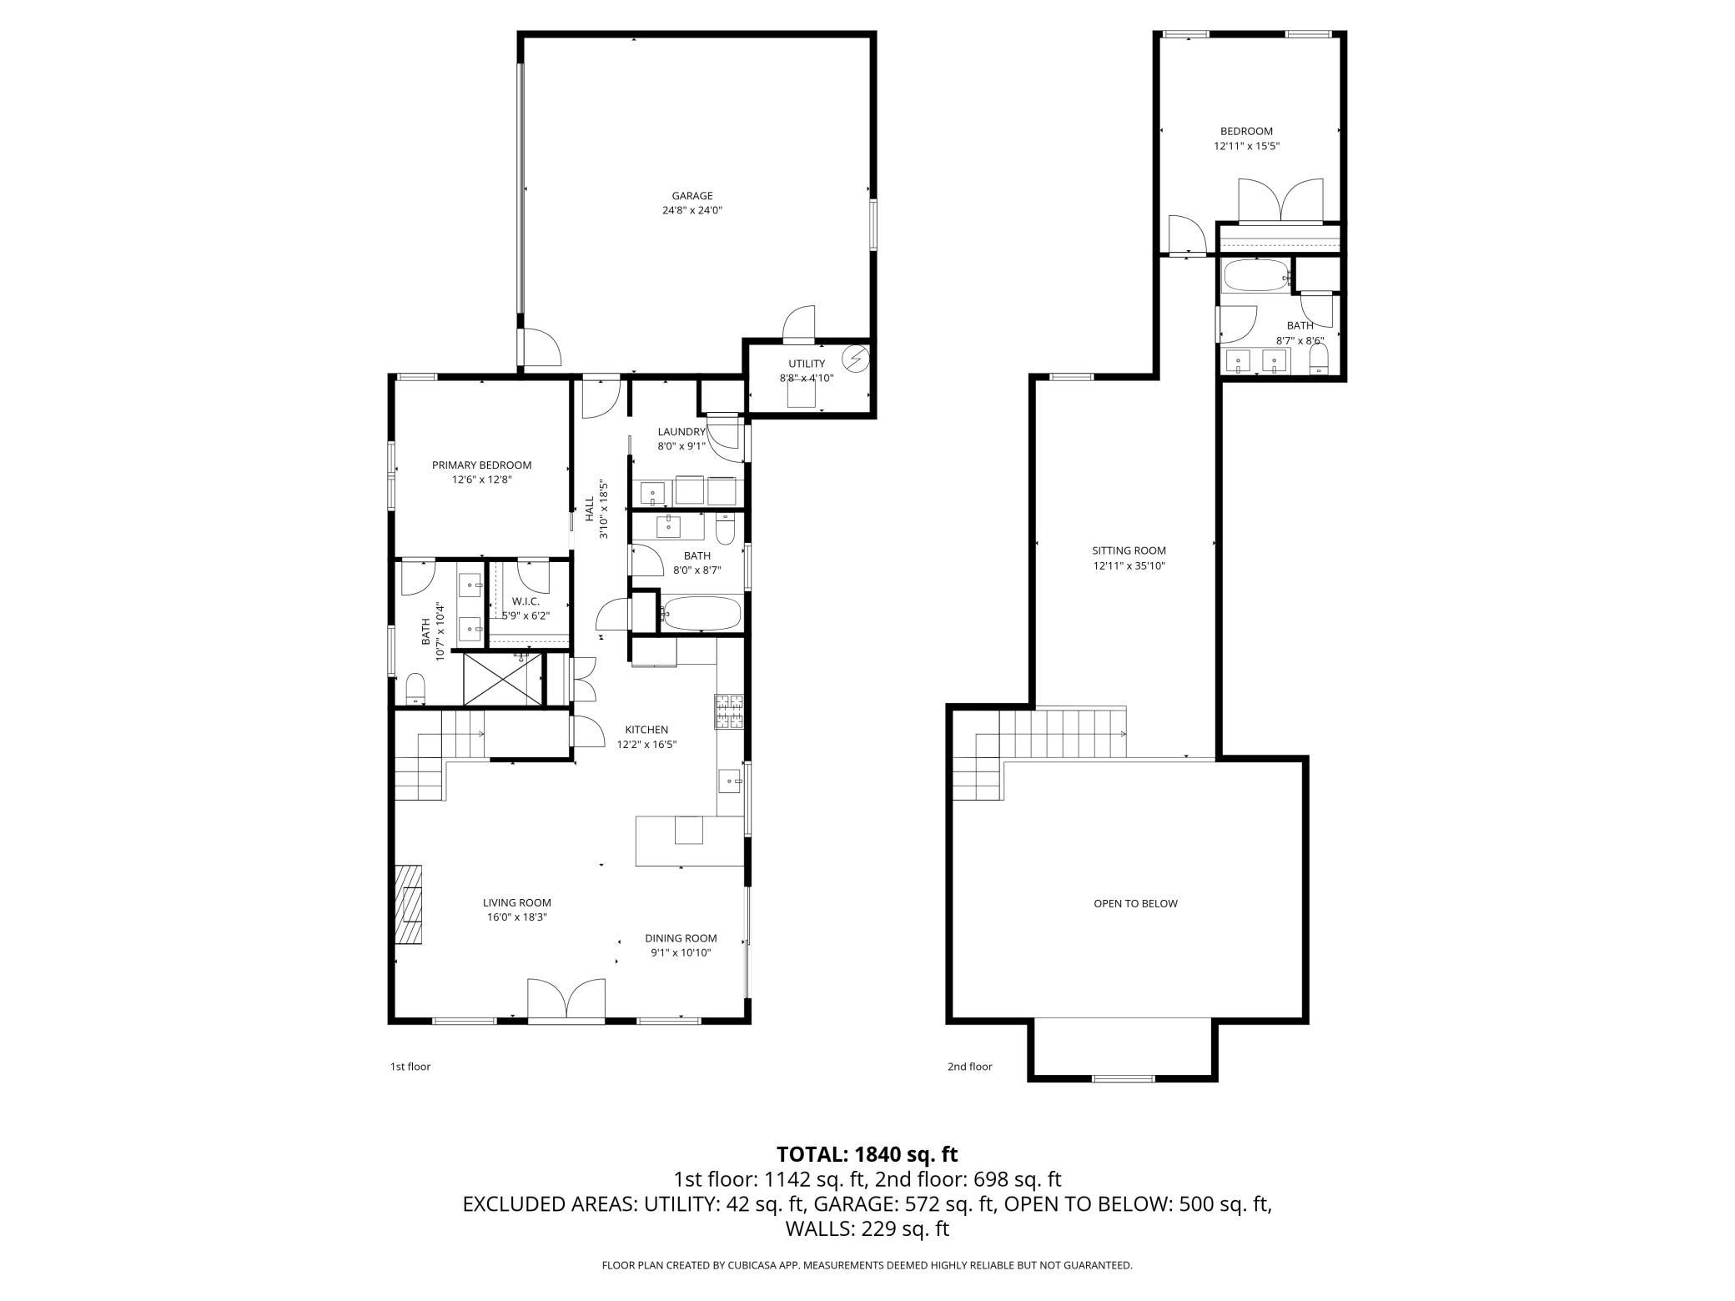
This 2025-built home offers high-end finishes and thoughtful design throughout. Located within walking distance to Saint Mary’s University, the setting adds everyday convenience in a fantastic neighborhood with walking and biking trails, plus easy access through the underground tunnel.Step inside and you’re greeted by a stunning open-concept design, elevated craftsmanship, and attention to detail throughout. The kitchen features Cambria quartz countertops, cabinetry extending to the ceiling, and a seamless flow into the living space highlighted by a gas fireplace with custom tile. Solid panel doors, recessed lighting inside and out, sunlit Anderson windows, and in-floor heat in both the home and garage add to the comfort and quality.Designed for one-level living, the home features extra-wide hallways and doorways for added accessibility, while the upper level offers additional space that works well for guests, caregivers, or extended family. A whole-house reverse osmosis system and truly maintenance-free construction make everyday living simple and efficient.The primary suite includes a beautifully finished bath with a custom ceramic tile shower featuring both a rain showerhead and a second showerhead for added comfort. Concrete countertops in the bathrooms and laundry room add a custom, high-end touch throughout.The main floor also offers a convenient laundry room and dedicated office space.Upstairs, the loft provides a spacious family room, additional bedroom, and full bathwith plans already in place for a potential third bedroom if desired.The level of detail in this home is exceptional, including abundant electrical outletseven in closetsadding everyday functionality that sets it apart.Outside, enjoy a maintenance-free Trex deck, a privacy-fenced yard, and professionally landscaped grounds complete with a sprinkler system. The oversized, heated two-car garage includes a water faucet, adding even more versatility.Enjoy neighborhood amenities including pickleball and tennis courts, along with a playground just steps away.
Details
| MLS # | 7052964 |
|---|---|
| Listing Type | For Sale |
| Style | House |
| HOA Dues | $165 |
| Sub-Type | Resale |
| Status | Active |
| Year | 2024 |
| Days On Site | 132 |
| Listing Provided By | Edina Realty, Inc. | Jenny Cisewski |
Features
| Bed(s) | 2 |
|---|---|
| Bath(s) | 3 Total |
| SQ Feet | 1,902 |
| Garage | 2 |
| Story(s) | 1 |
| Zoning | Residential-Single Family |
| Acreage | 0.09 |
Interior
| Cooling | Central Air, Zoned |
|---|---|
| Heating | Forced Air, Fireplace(s), Humidifier, In-Floor Heating, Zoned |
| Appliances | Air-To-Air Exchanger, Dishwasher, Disposal, Dryer, Humidifier, Water Filtration System, Water Osmosis System, Microwave, Range, Refrigerator, Washer, Water Softener Owned |
Exterior
| Roof | Age 8 Years or Less |
|---|---|
| Construction Materials | Frame |
Parking
| Parking Features | Attached Garage, Floor Drain, Finished Garage, Garage Door Opener, Heated Garage, Insulated Garage, Storage |
|---|
Taxes
| Property | 4592 |
|---|
Area Information
| State | MN |
|---|---|
| County | Winona |
| City | Winona |
| Zip Code | 55987 |
| School District | 861 |
| High School | Winona Area Public Schools |
| Listing VS Median (in 55987) | |
Price: $549,000 low | high Med: $299,450 sqft: 1,902 low | high Med: 1,771 $ / sqft: $289 low | high Med: $169 On site: 132 low | high Med: 784 | |
Market Activity 55987
Request a showing
Request a showing
 Listings courtesy of Northstar MLS as distributed by MLS GRID.
Based on information submitted to the MLS GRID as of August 20, 2026 at 3:44:23 AM PDT All data is obtained from various sources and may not have been verified by broker or MLS GRID. Supplied Open House Information is subject to change without notice. All information should be independently reviewed and verified for accuracy. Properties may or may not be listed by the office/agent presenting the information.
The Digital Millennium Copyright Act of 1998, 17 U.S.C. § 512 (the “DMCA”) provides recourse for copyright owners who believe that material appearing on the Internet infringes their rights under U.S. copyright law. If you believe in good faith that any content or material made available in connection with our website or services infringes your copyright, you (or your agent) may send us a notice requesting that the content or material be removed, or access to it blocked. Notices must be sent in writing by email to DMCAnotice@MLSGrid.com.
Contact
Learn More About This Property

| State | MN |
|---|---|
| County | Winona |
| City | Winona |
| Zip Code | 55987 |
| School District | 861 |
| High School | Winona Area Public Schools |
| Listing VS Median (in 55987) | |
Price: $549,000 low | high Med: $299,450 sqft: 1,902 low | high Med: 1,771 $ / sqft: $289 low | high Med: $169 On site: 132 low | high Med: 784 | |