5501 Girard Avenue S,Minneapolis, MN 55419
Minneapolis, MN 55419

Description
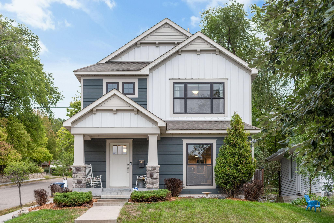
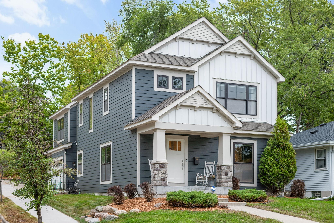
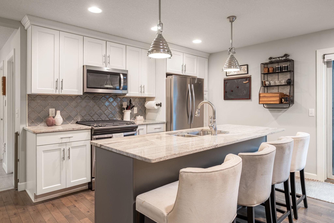
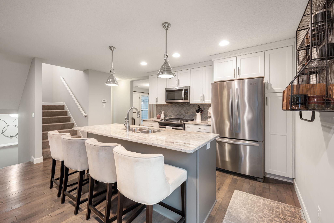
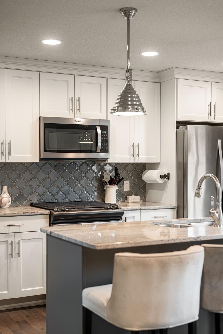
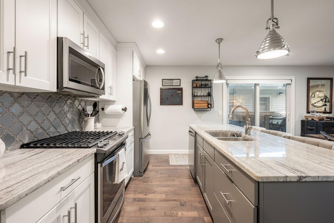
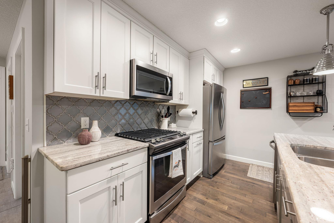
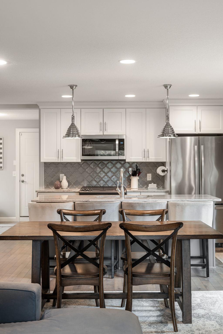
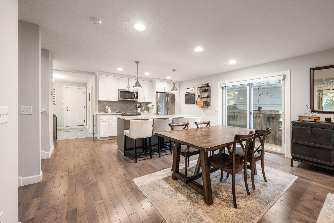
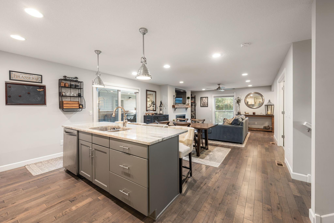
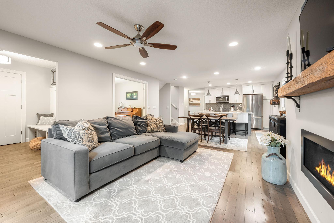
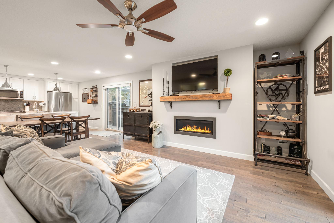
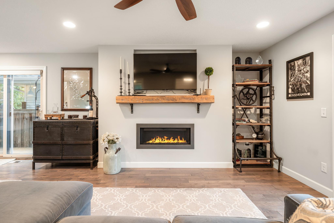
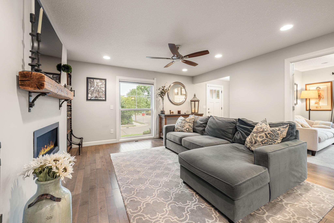
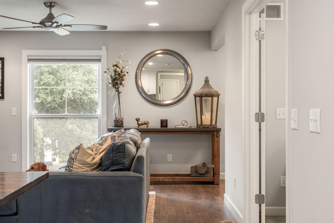
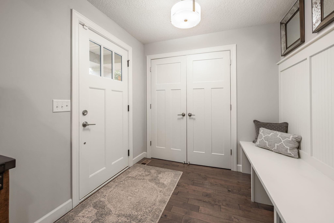
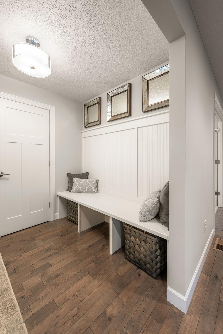
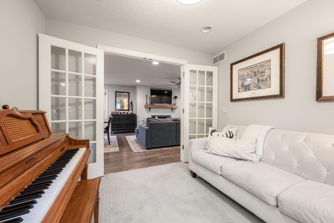
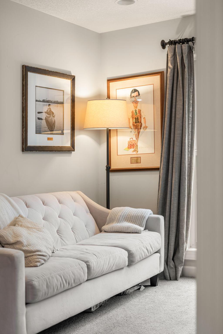
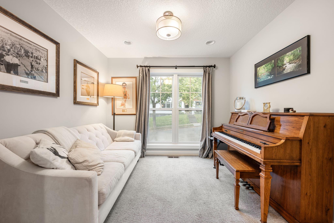
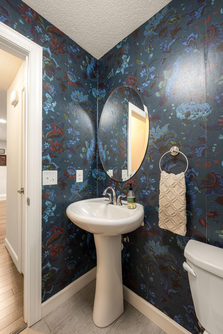
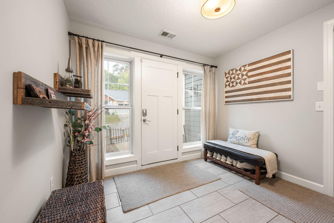
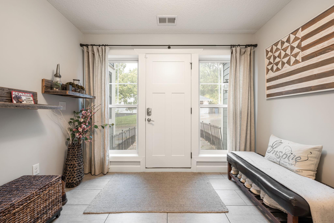
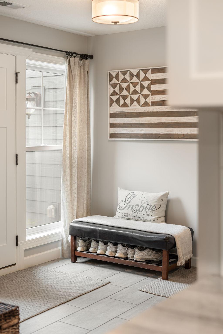
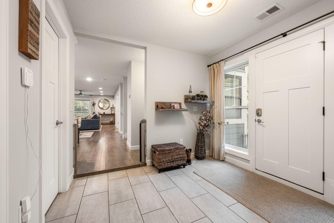
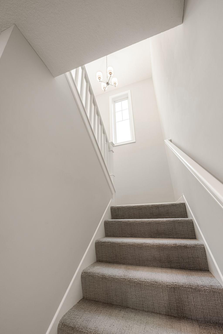
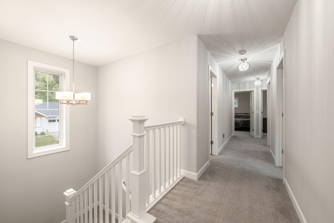
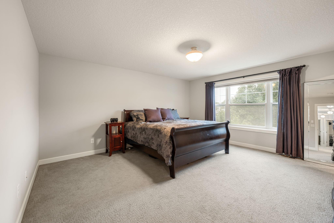
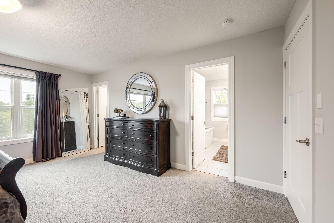
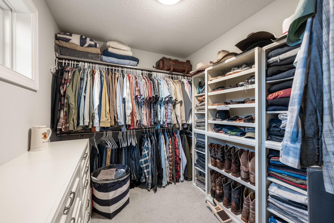
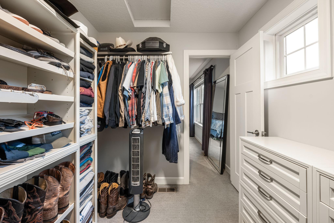
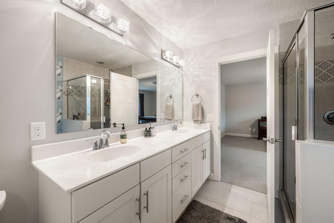
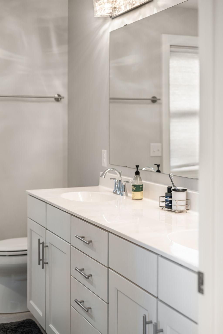
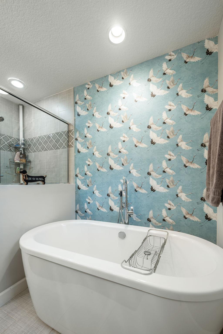
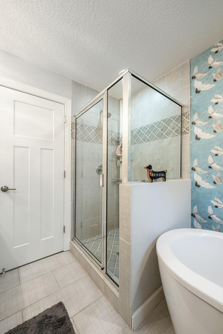
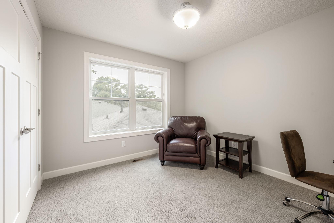
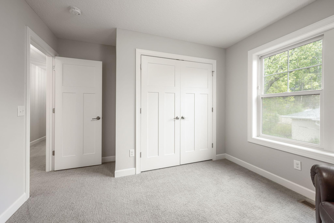
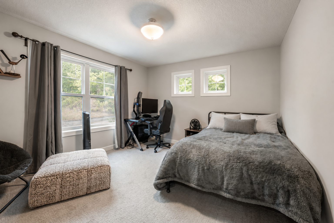
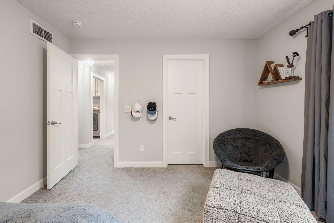
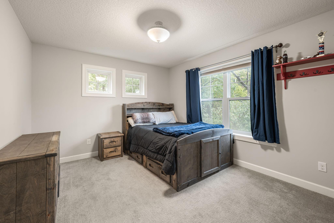
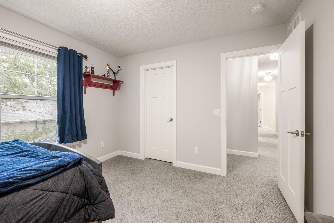
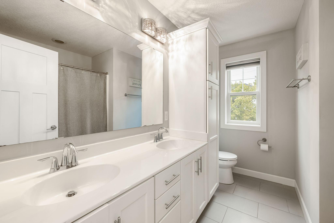
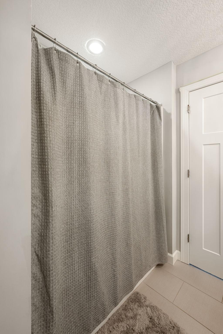
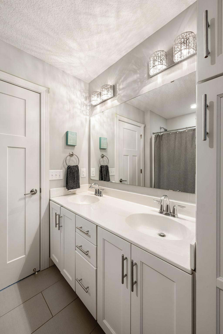
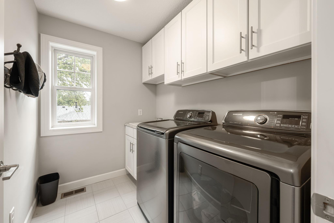
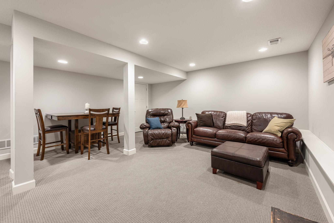
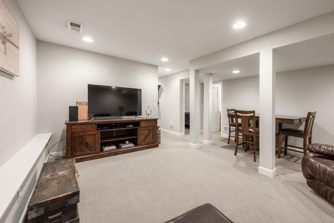
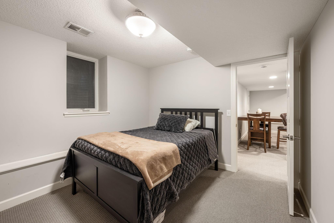
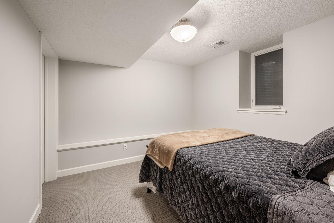
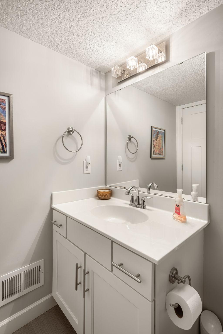
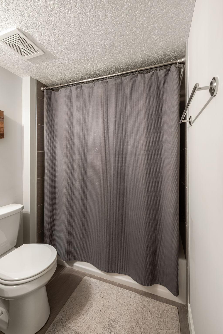
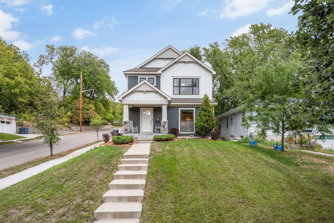
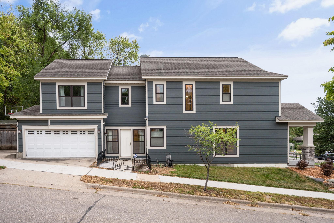
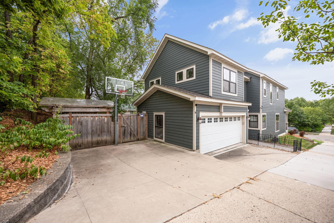
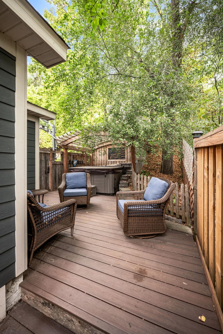
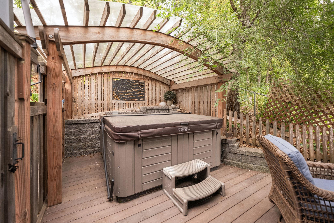
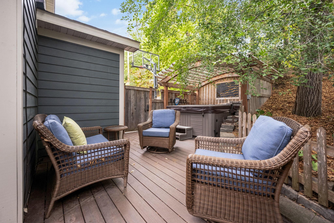
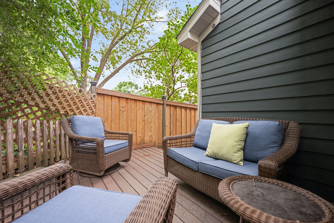
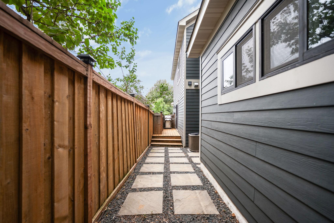
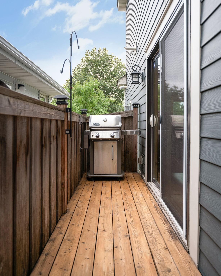
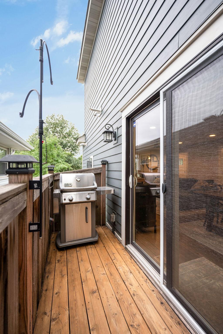
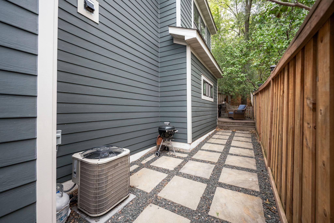
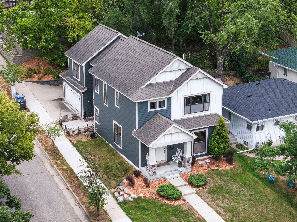
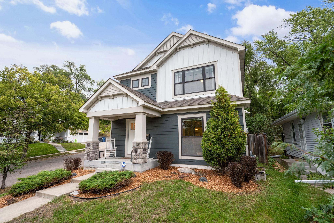
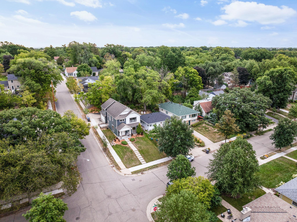
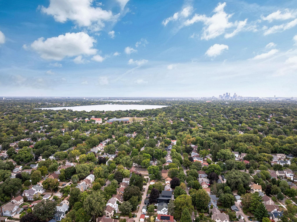
Tucked into the highly sought-after Kenny neighborhood, this beautiful 2015 renovated 5-bedroom, 4-bath two-story home offers the space and location that make everyday living exceptional. The open floor plan on the main level is designed for both gathering and day-to-day living. It includes a gas fireplace, two spacious drop zones upon entry, a dedicated home office, a main floor bathroom, and an open-concept kitchen featuring a breakfast bar island, stainless steel appliances, and a large walk-in pantry. A back mudroom with a walk-in closet adds functional space that is rare to find in South Minneapolis homes. Upstairs, you'll find the rare convenience of four bedrooms on one level, including a spacious primary suite, walk-in closets in each bedroom, and upper-level laundry. The finished lower level provides even more flexible living space, including a fifth bedroom, a downstairs bathroom, a family room, and three storage closets. Fresh paint throughout the interior and trim gives the home a bright, refreshed feel, while recent landscaping, a side driveway, and a fenced-in hot tub area create inviting outdoor spaces to enjoy. Andersen windows, Hardie siding, and drain tile add to the home's thoughtful features. Best of all, you're within walking distance of neighborhood schools, shops, entertainment, and Minnehaha Creek, putting some of the best of South Minneapolis right outside your door.
Details
| MLS # | 7137902 |
|---|---|
| Listing Type | For Sale |
| Style | House |
| Sub-Type | Resale |
| Status | Active |
| Year | 1953 |
| Days On Site | 17 |
| Listing Provided By | Compass | Jennifer McFadyen |
Features
| Bed(s) | 5 |
|---|---|
| Bath(s) | 4 Total |
| SQ Feet | 3,128 |
| Garage | 2 |
| Basement | Y |
| Story(s) | 2 |
| Zoning | Residential-Single Family |
| Acreage | 0.13 |
Interior
| Cooling | Central Air |
|---|---|
| Heating | Forced Air |
| Appliances | Air-To-Air Exchanger, Dishwasher, Disposal, Dryer, Exhaust Fan, Humidifier, Microwave, Range, Refrigerator, Washer |
Exterior
| Roof | Asphalt, Pitched |
|---|---|
| Lot Features | Public Transit (w/in 6 blks), Corner Lot |
Parking
| Parking Features | Attached Garage, Concrete |
|---|
Taxes
| Property | 15110 |
|---|
Area Information
| State | MN |
|---|---|
| County | Hennepin |
| City | Minneapolis |
| Zip Code | 55419 |
| Area | 38 |
| School District | 1 |
| High School | Minneapolis |
| Listing VS Median (in 55419) | |
Price: $869,900 low | high Med: $524,900 sqft: 3,128 low | high Med: 1,885 $ / sqft: $278 low | high Med: $279 On site: 17 low | high Med: 73.5 | |
Market Activity 55419
Request a showing
Request a showing
 Listings courtesy of Northstar MLS as distributed by MLS GRID.
Based on information submitted to the MLS GRID as of October 4, 2026 at 2:19:34 PM PDT All data is obtained from various sources and may not have been verified by broker or MLS GRID. Supplied Open House Information is subject to change without notice. All information should be independently reviewed and verified for accuracy. Properties may or may not be listed by the office/agent presenting the information.
The Digital Millennium Copyright Act of 1998, 17 U.S.C. § 512 (the “DMCA”) provides recourse for copyright owners who believe that material appearing on the Internet infringes their rights under U.S. copyright law. If you believe in good faith that any content or material made available in connection with our website or services infringes your copyright, you (or your agent) may send us a notice requesting that the content or material be removed, or access to it blocked. Notices must be sent in writing by email to DMCAnotice@MLSGrid.com.
Contact
Learn More About This Property

| State | MN |
|---|---|
| County | Hennepin |
| City | Minneapolis |
| Zip Code | 55419 |
| Area | 38 |
| School District | 1 |
| High School | Minneapolis |
| Listing VS Median (in 55419) | |
Price: $869,900 low | high Med: $524,900 sqft: 3,128 low | high Med: 1,885 $ / sqft: $278 low | high Med: $279 On site: 17 low | high Med: 73.5 | |