5512 James Avenue S,Minneapolis, MN 55419
Minneapolis, MN 55419


Description
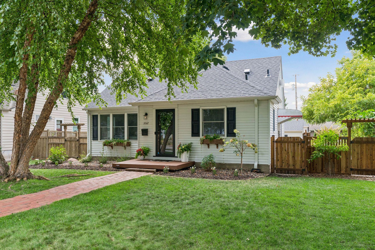
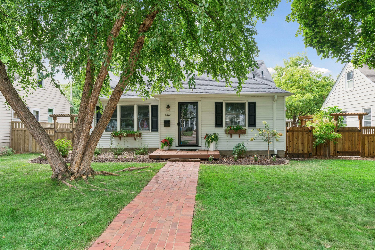
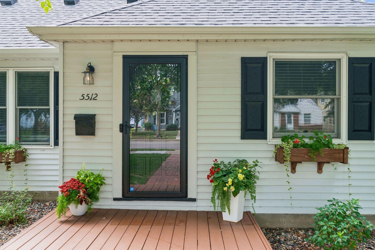
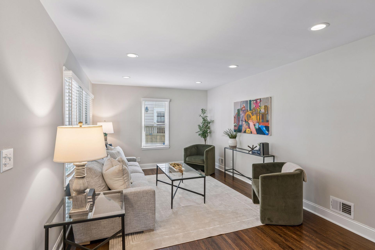
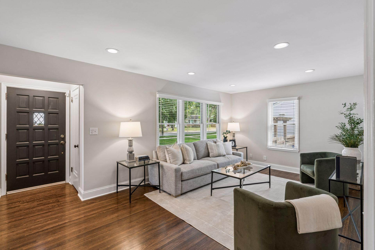
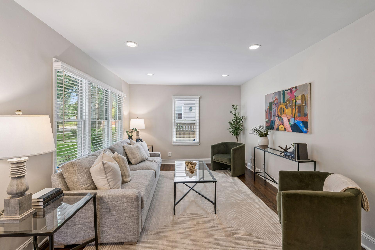
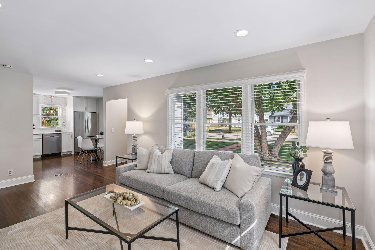
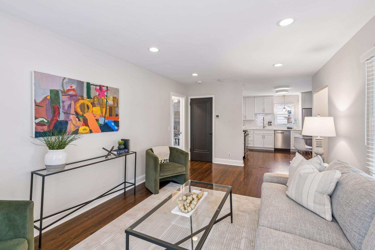
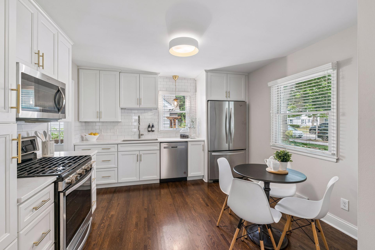
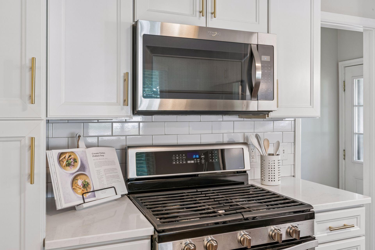
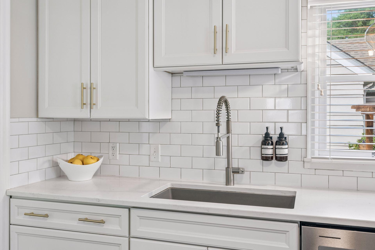
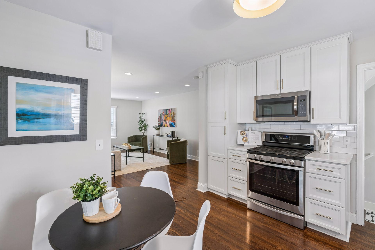
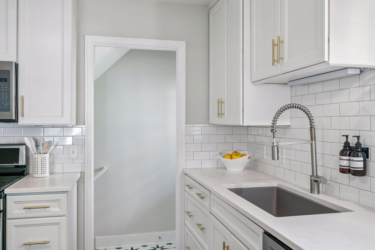
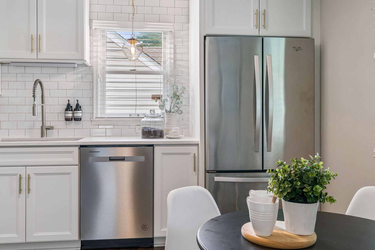
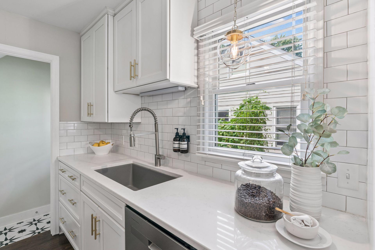
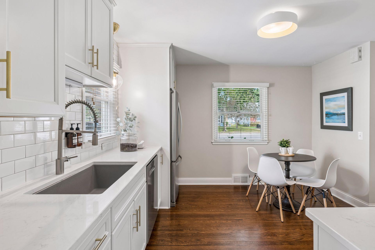
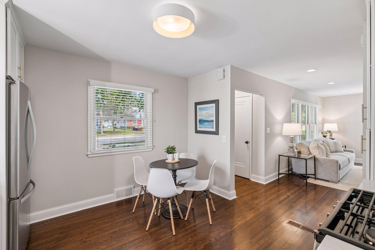
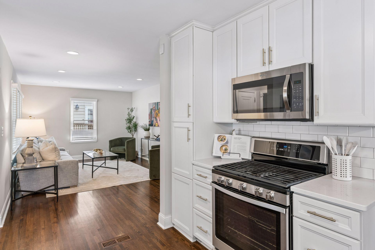
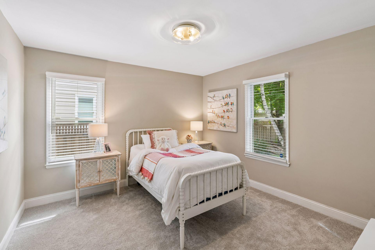
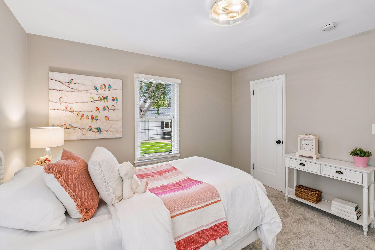
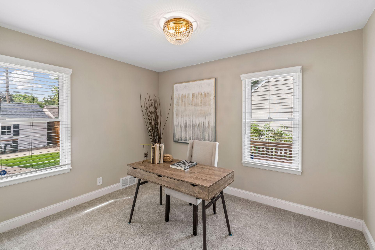
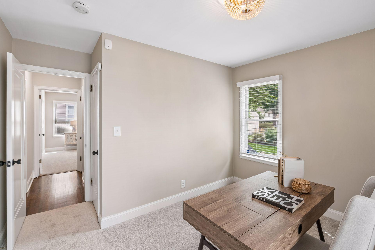
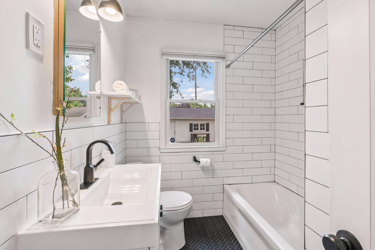
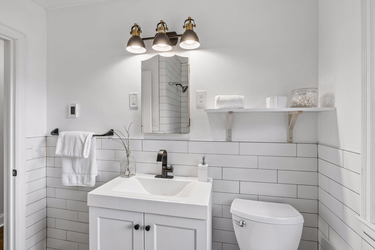
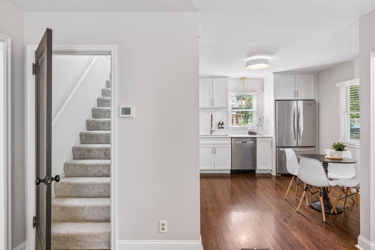
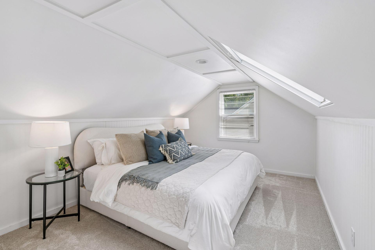
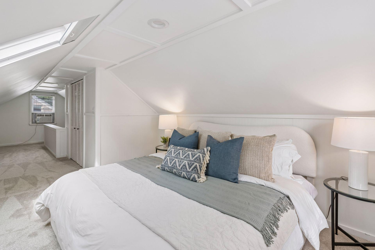
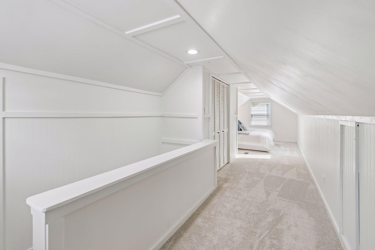
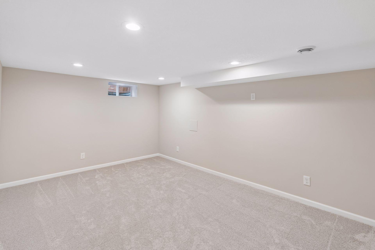
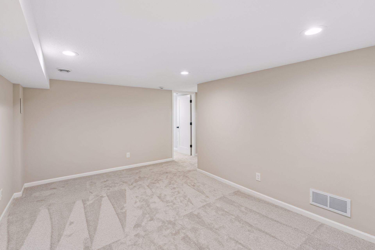
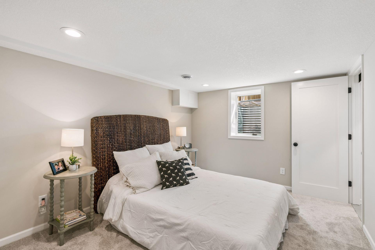
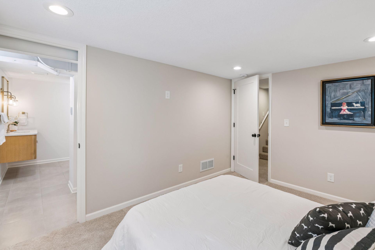
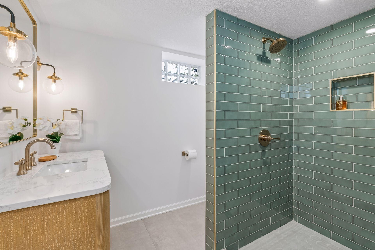
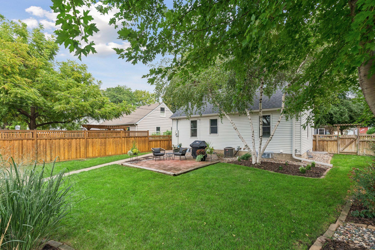
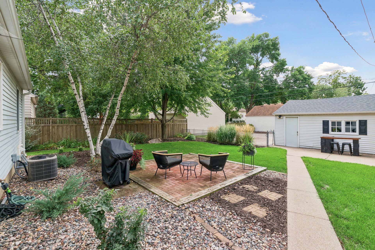
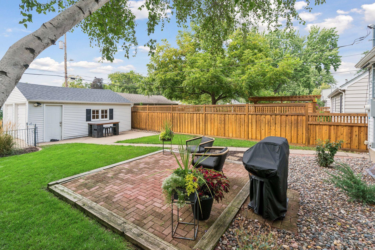
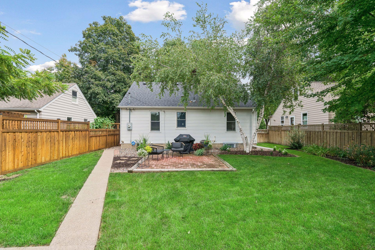
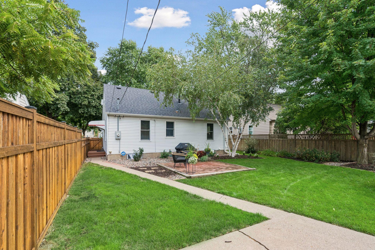
Dollhouse charm outside, beautifully transformed living on the inside, perfectly presented in the storybook setting of Kenny. From the inviting curb appeal and maintenance-free landscaping to the extra-wide, fully fenced lot, this enchanting home makes a standout first impression...and the story only gets better inside. Step through the door and discover a home thoughtfully updated for the way you live today. The eat-in kitchen is both beautiful and functional, featuring quartz counters, stainless appliances, updated lighting, great storage, and pantry. Gorgeous hardwood floors flow seamlessly from the kitchen into an open and inviting living room, where a wall of quality updated windows fills the space with natural light, complemented by recessed lighting. Together, these spaces create a warm and welcoming setting for morning coffee, everyday life, and effortless entertaining. The main level continues with two generous bedrooms and a beautifully updated full bathroom featuring heated tile flooring. Upstairs, the spacious primary bedroom offers an oversized walk-in closet. Then, turn the page to the newly finished lower level. A spectacular retreat with a comfortable family room, 4th bedroom with walk-in closet, and spa-like ¾ bathroom complete with heated flooring. Fresh paint throughout, new carpeting in bedrooms and family room, 2021 roof, make this charming home truly move-in ready and the perfect setting for your next storybook chapter.
Details
| MLS # | 7140954 |
|---|---|
| Listing Type | For Sale |
| Style | House |
| Sub-Type | Resale |
| Status | Pending |
| Year | 1951 |
| Days On Site | 24 |
| Listing Provided By | Compass | Susan M Hewitson |
Features
| Bed(s) | 4 |
|---|---|
| Bath(s) | 2 Total |
| SQ Feet | 1,668 |
| Garage | 2 |
| Basement | Y |
| Story(s) | 1 |
| Zoning | Residential-Single Family |
| Acreage | 0.15 |
Interior
| Cooling | Central Air, Window Unit(s) |
|---|---|
| Heating | Forced Air, In-Floor Heating |
| Appliances | Dishwasher, Disposal, Dryer, Exhaust Fan, Humidifier, Gas Water Heater, Microwave, Range, Refrigerator, Stainless Steel Appliances, Washer |
Exterior
| Roof | Age 8 Years or Less, Architectural Shingle, Asphalt |
|---|---|
| Construction Materials | Block |
| Lot Features | Public Transit (w/in 6 blks), Tree Coverage - Medium |
Parking
| Parking Features | Detached Garage, Concrete |
|---|
Taxes
| Property | 5956 |
|---|
Area Information
| State | MN |
|---|---|
| County | Hennepin |
| City | Minneapolis |
| Zip Code | 55419 |
| Area | 38 |
| Community Name | Pennhurst 2nd Add |
| School District | 1 |
| High School | Minneapolis |
| Listing VS Median (in Pennhurst 2nd Add) | |
Price: $510,000 low | high Med: $510,000 sqft: 1,668 low | high Med: 1,668 $ / sqft: $306 low | high Med: $306 On site: 24 low | high Med: 24 | |
Market Activity 55419
Request a showing
Request a showing
 Listings courtesy of Northstar MLS as distributed by MLS GRID.
Based on information submitted to the MLS GRID as of October 4, 2026 at 12:51:01 PM PDT All data is obtained from various sources and may not have been verified by broker or MLS GRID. Supplied Open House Information is subject to change without notice. All information should be independently reviewed and verified for accuracy. Properties may or may not be listed by the office/agent presenting the information.
The Digital Millennium Copyright Act of 1998, 17 U.S.C. § 512 (the “DMCA”) provides recourse for copyright owners who believe that material appearing on the Internet infringes their rights under U.S. copyright law. If you believe in good faith that any content or material made available in connection with our website or services infringes your copyright, you (or your agent) may send us a notice requesting that the content or material be removed, or access to it blocked. Notices must be sent in writing by email to DMCAnotice@MLSGrid.com.
Contact
Learn More About This Property

| State | MN |
|---|---|
| County | Hennepin |
| City | Minneapolis |
| Zip Code | 55419 |
| Area | 38 |
| Community Name | Pennhurst 2nd Add |
| School District | 1 |
| High School | Minneapolis |
| Listing VS Median (in Pennhurst 2nd Add) | |
Price: $510,000 low | high Med: $510,000 sqft: 1,668 low | high Med: 1,668 $ / sqft: $306 low | high Med: $306 On site: 24 low | high Med: 24 | |