





Description
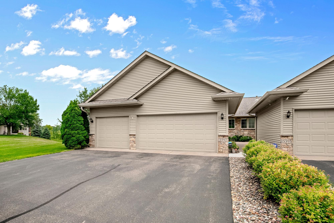
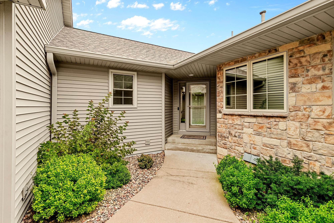
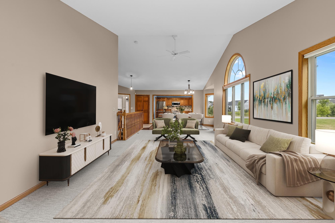
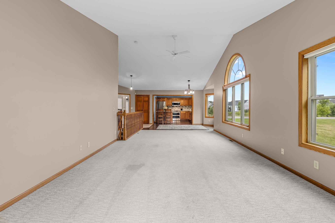
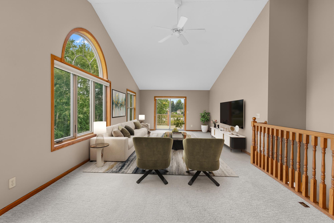
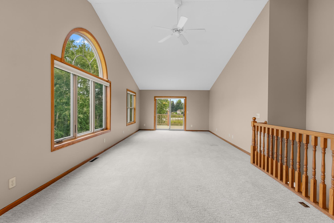
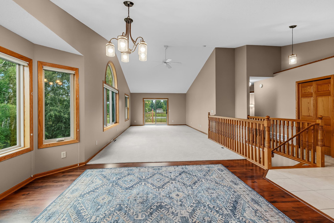
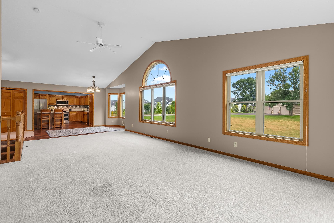
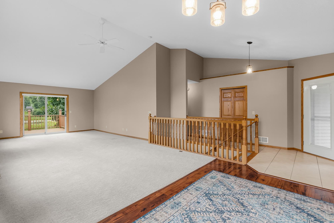
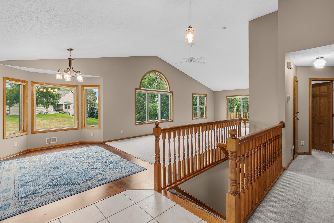
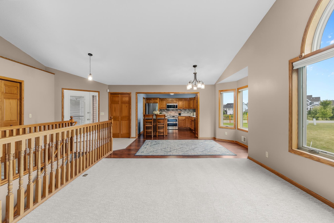
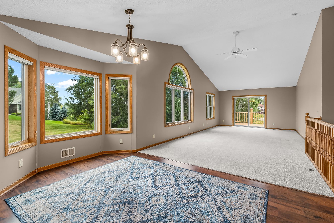
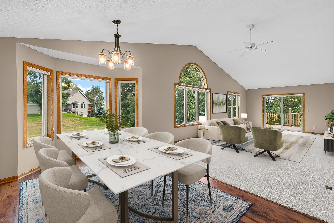
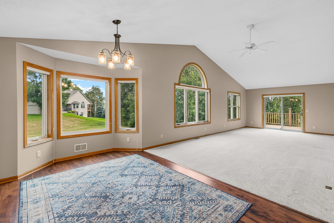
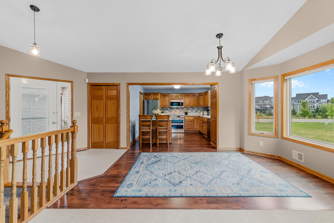
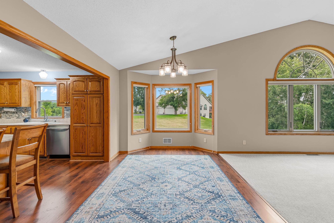
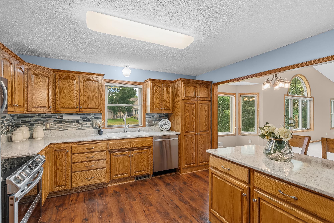
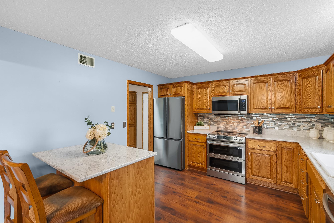
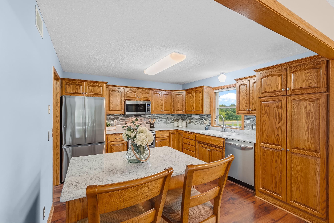
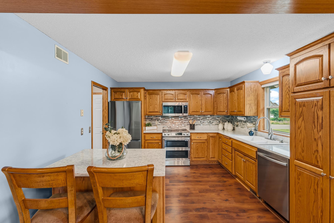
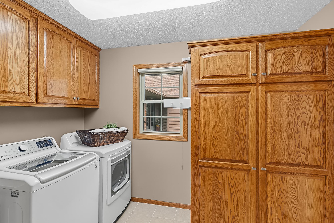
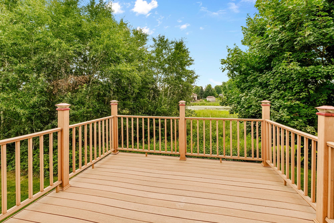
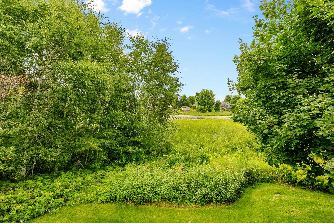
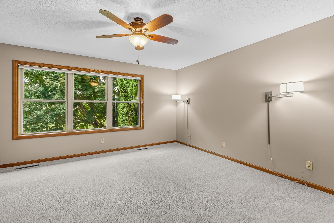
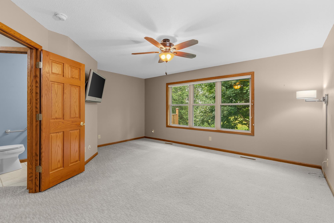
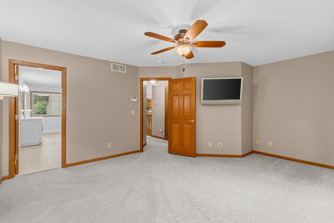
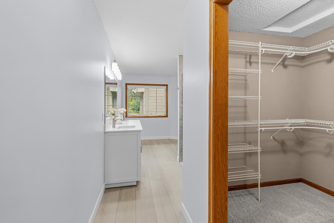
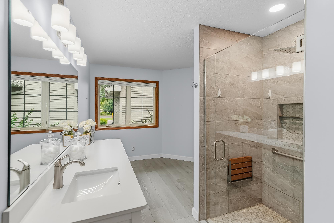
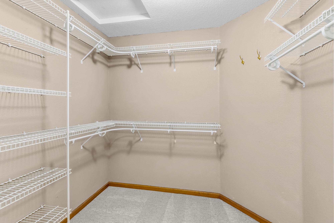
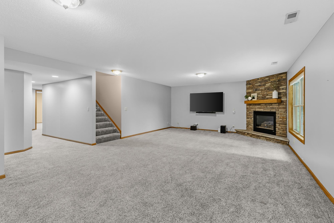
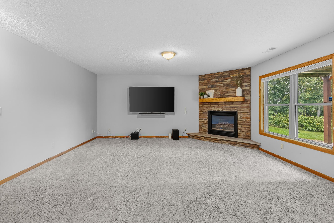
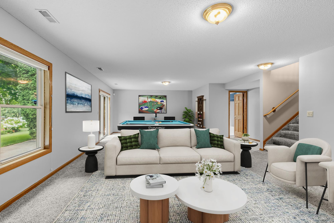
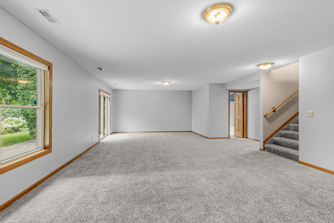
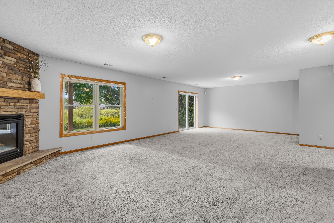
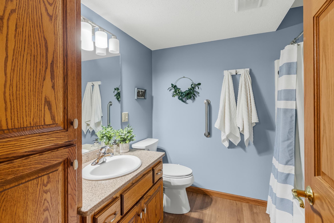
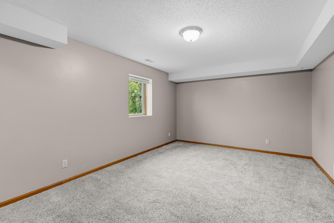
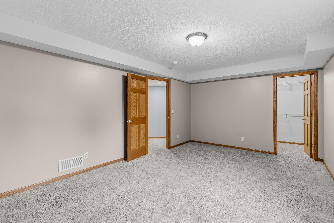
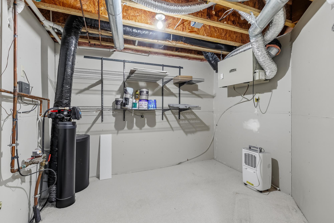
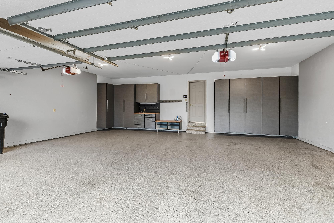
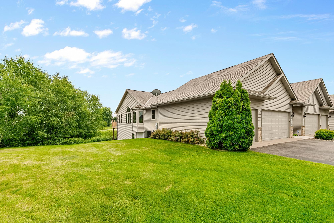
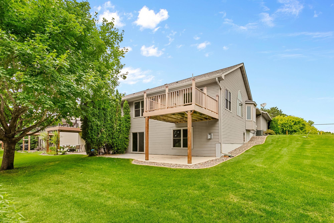
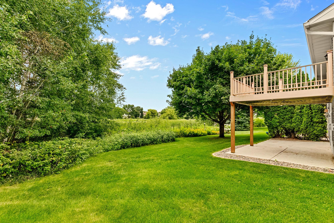
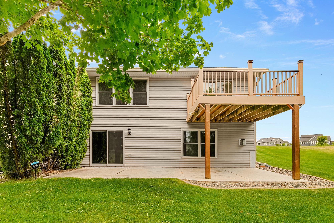
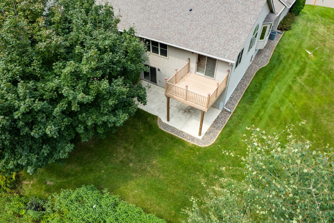
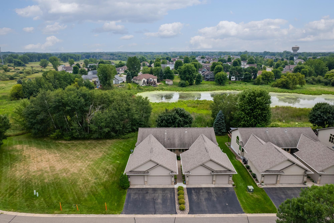
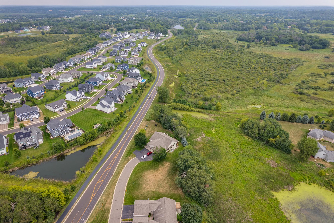
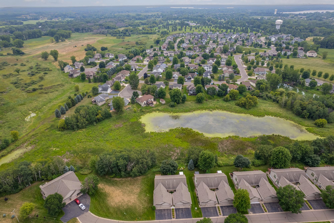
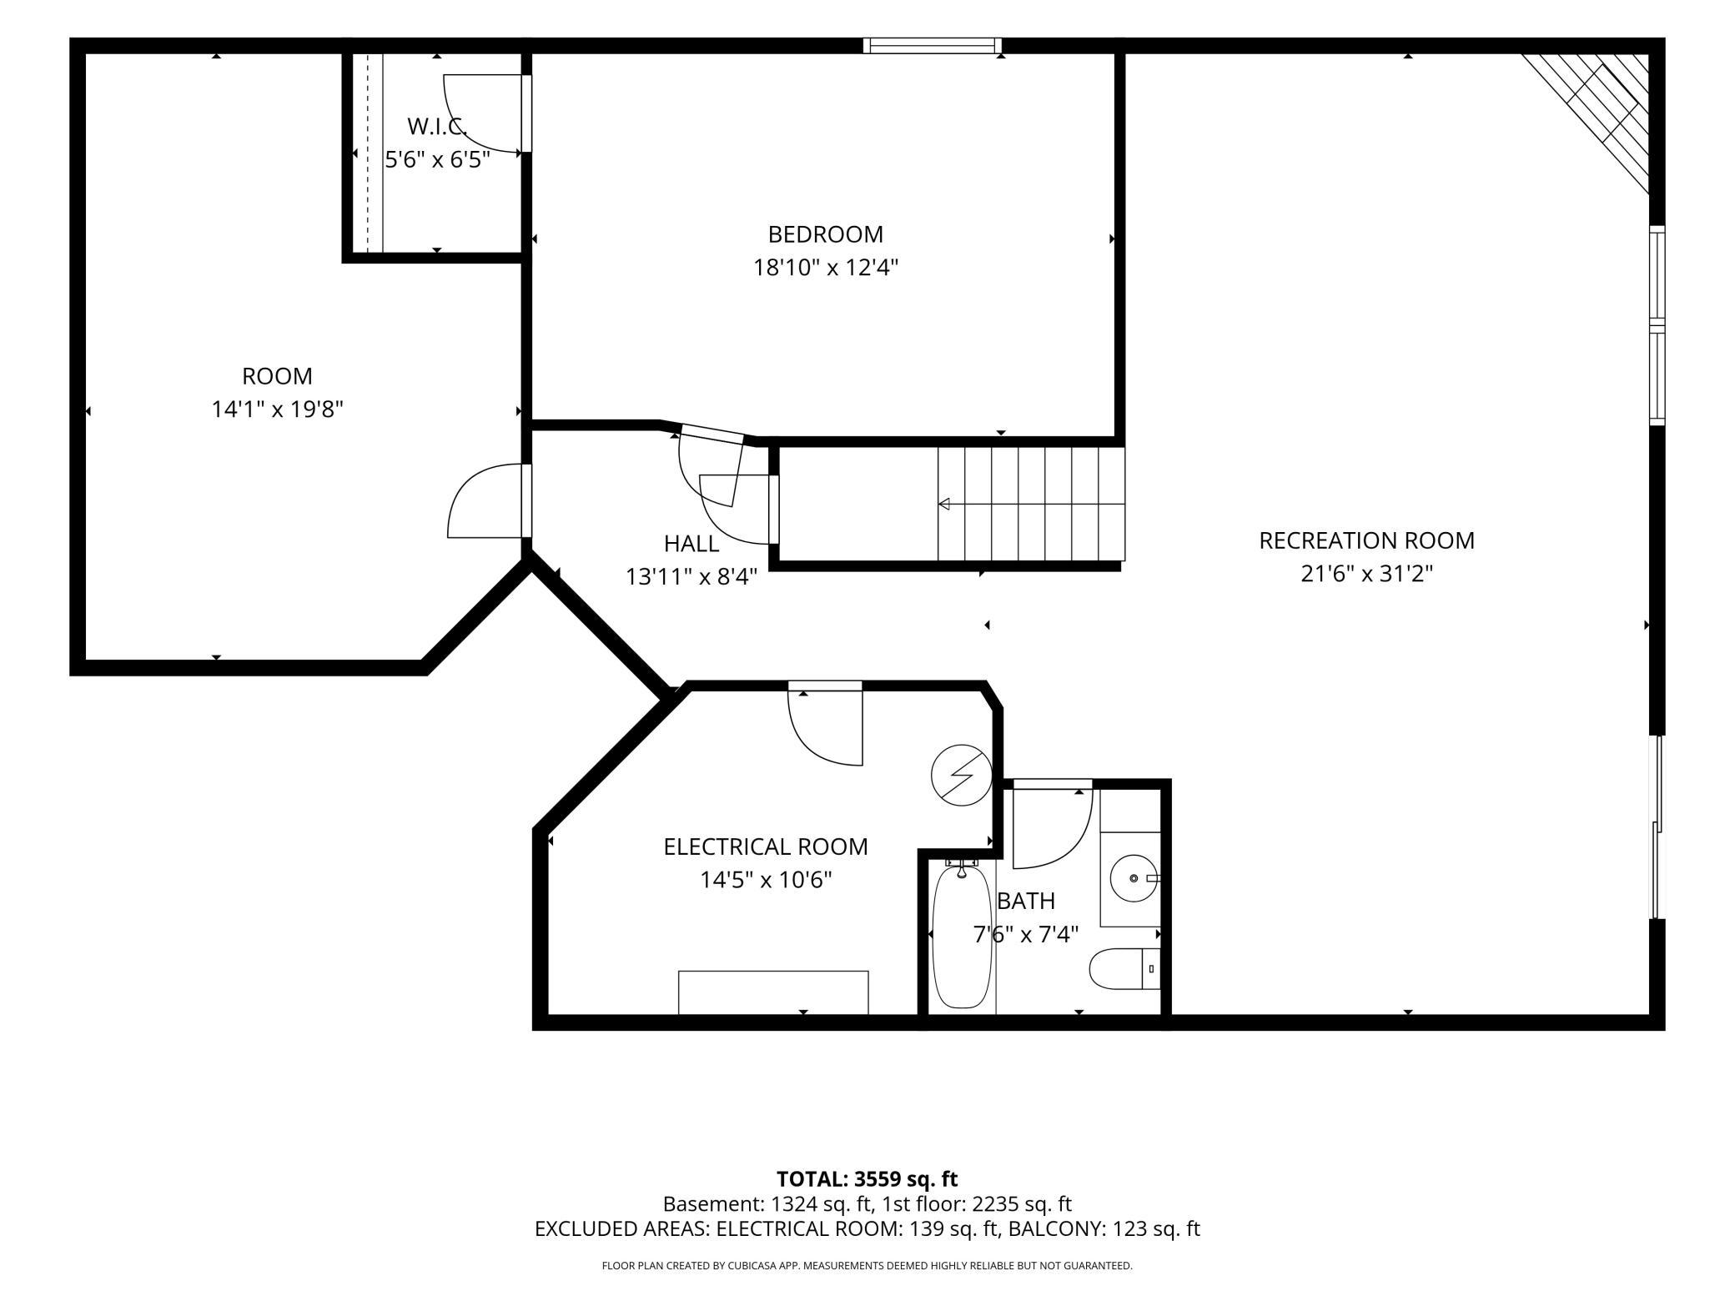
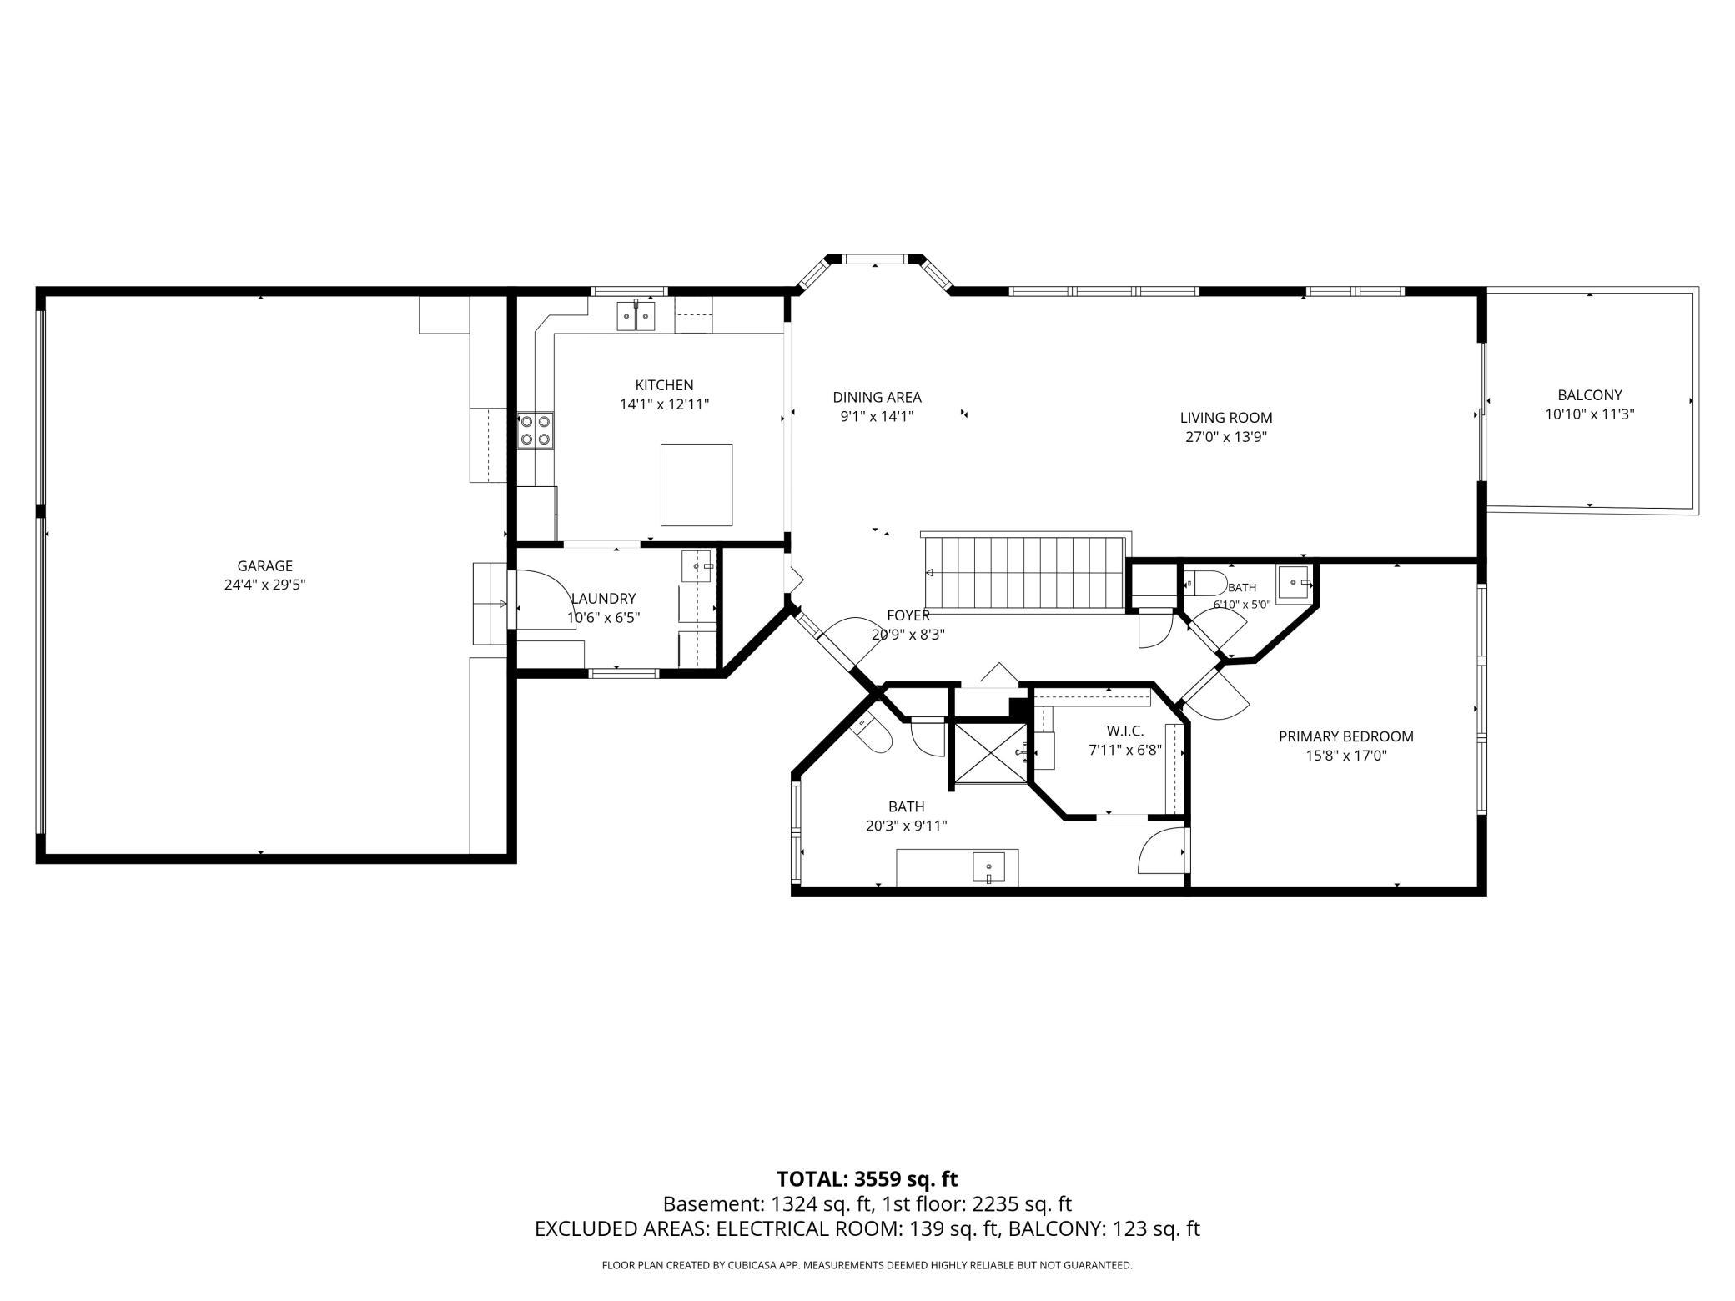
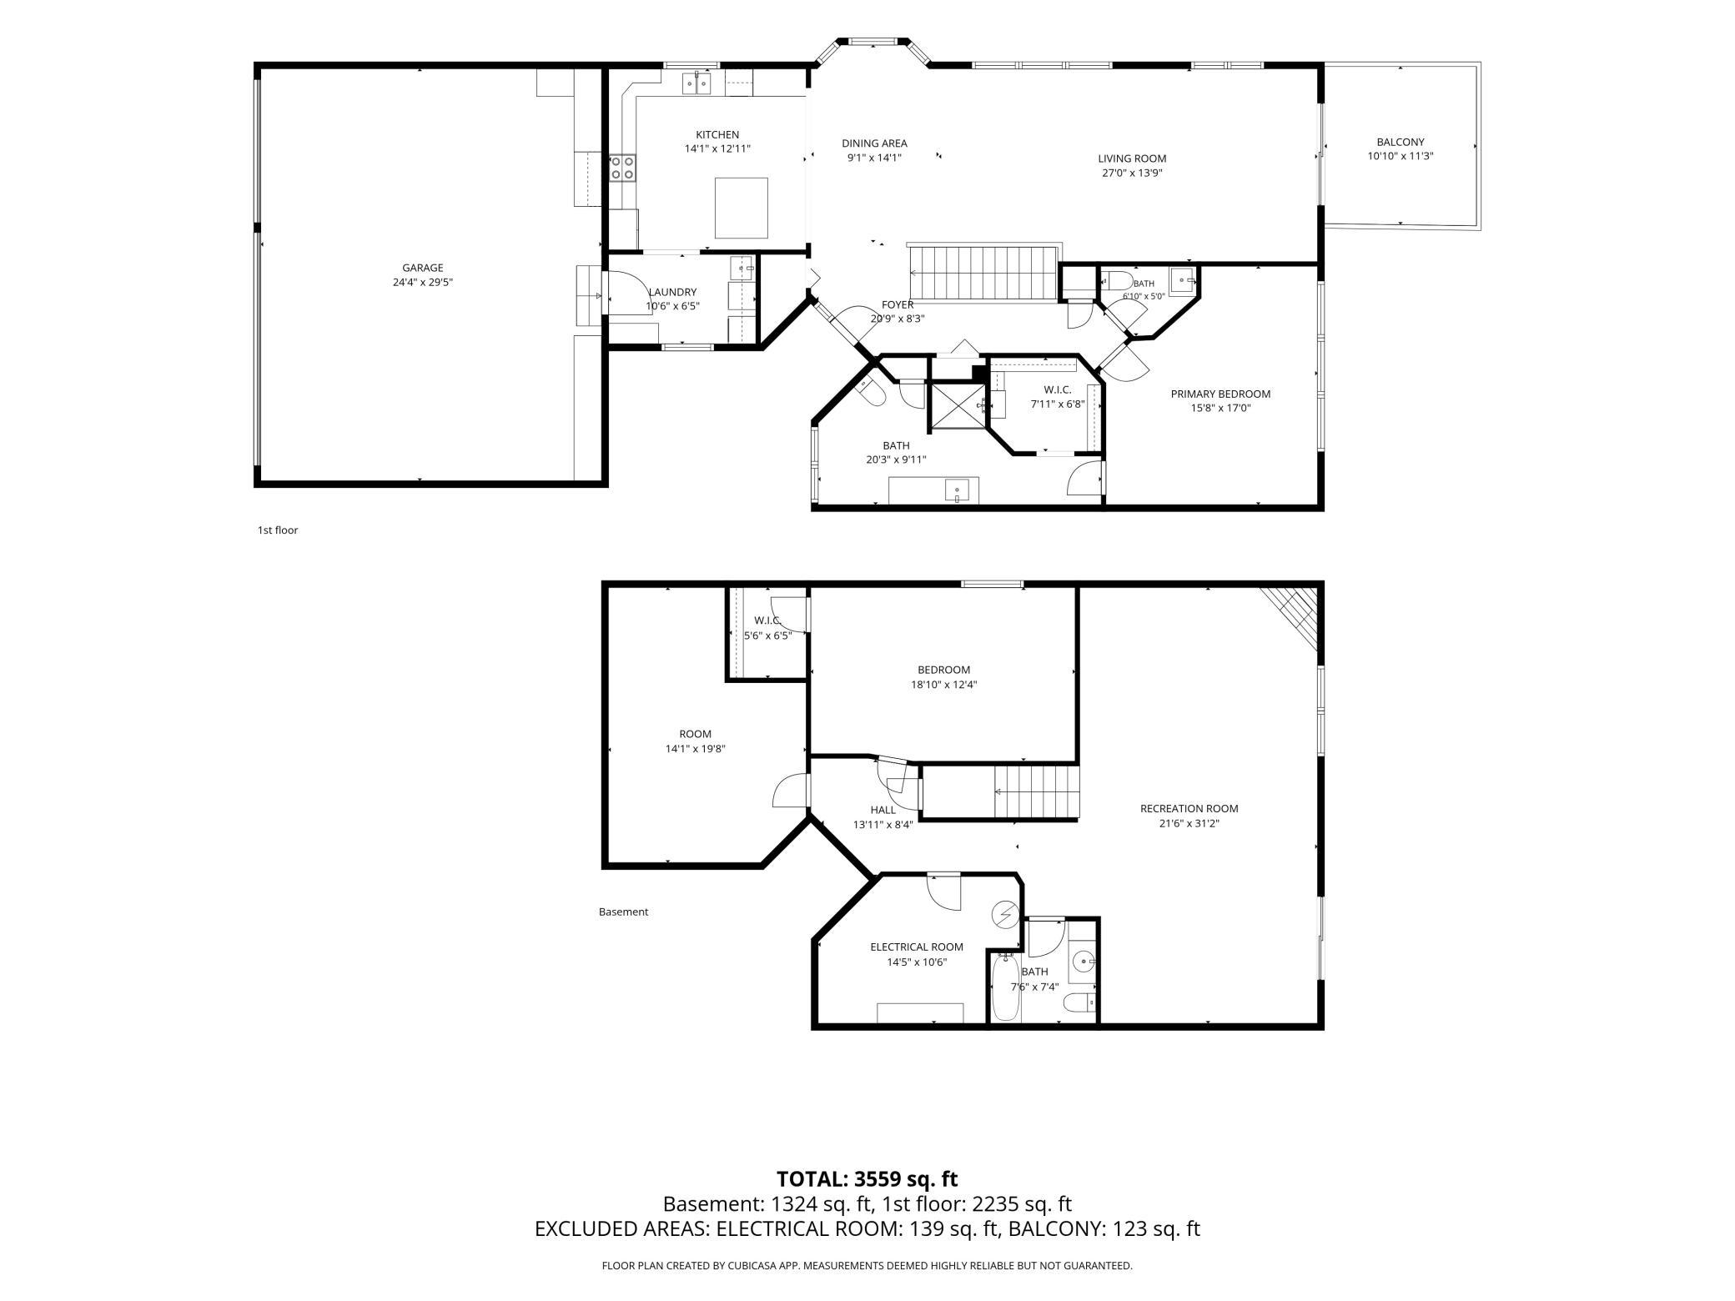
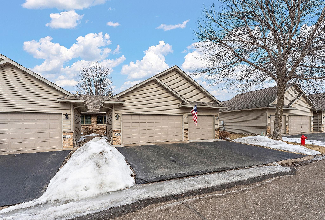
This beautifully cared-for, one-level townhome offers 2,610 square feet of spacious, thoughtfully designed living space. Situated on a peaceful cul-de-sac beside a large open lot, the property provides a wonderful blend of modern updates, comfort, and easy, low-maintenance living.The inviting main level features an open-concept layout with an impressive, vaulted ceiling that enhances the sense of natural light and spaciousness. The kitchen is equipped with newer stainless-steel appliances, stylish quartz countertops, and a movable center island with seating for twoideal for casual meals, entertaining, or additional prep space.A private primary suite is conveniently located on the main floor and includes a generous walk-in closet and a recently remodeled en-suite bathroom with a walk-in shower. The main-level laundry room adds even more everyday convenience.The finished walkout lower level provides an inviting extension of the home's living space. The family room features a gas fireplace surrounded by stone with a wood mantel, creating a warm and comfortable setting for relaxing or entertaining. This level also includes a second bedroom with a walk-in closet, a full bathroom, and a versatile flex room that can easily serve as a home office, den, exercise room, or hobby space.Numerous updates throughout the home, including newer mechanical systems, offer added comfort and peace of mind. The oversized, finished three-car garage is especially impressive, featuring a durable epoxy-coated floor and built-in storage cabinetry for organization and convenience.Outdoor living is equally appealing with a 12x12 maintenance-free deck and a spacious 12x29 lower-level patio with an epoxy finish. Both spaces provide private areas to unwind, entertain, and enjoy the surrounding setting.With its desirable cul-de-sac location, extensive updates, generous living areas, and exceptional garage and outdoor spaces, this townhome offers an ideal combination of style, functionality, comfort, and convenience.
Details
| MLS # | 7129274 |
|---|---|
| Listing Type | For Sale |
| Style | House |
| HOA Dues | $450 |
| Sub-Type | Resale |
| Status | Active |
| Year | 2000 |
| Days On Site | 7 |
| Listing Provided By | Counselor Realty, Inc | Joel Anderson |
Features
| Bed(s) | 2 |
|---|---|
| Bath(s) | 3 Total |
| SQ Feet | 2,610 |
| Garage | 3 |
| Basement | Y |
| Story(s) | 1 |
| Zoning | Residential-Single Family |
| Acreage | 0.10 |
| Water Front | Yes |
Interior
| Cooling | Central Air |
|---|---|
| Heating | Forced Air, Fireplace(s) |
| Appliances | Dishwasher, Dryer, Gas Water Heater, Microwave, Range, Refrigerator, Stainless Steel Appliances, Washer, Water Softener Owned |
Exterior
| Roof | Age Over 8 Years, Architectural Shingle, Pitched |
|---|---|
| Construction Materials | Block, Concrete, Frame |
| Lot Features | Underground Utilities, Zero Lot Line |
Parking
| Parking Features | Attached Garage, Asphalt, Electric, Finished Garage, Garage Door Opener, Insulated Garage |
|---|
Taxes
| Property | 4830 |
|---|
Area Information
| State | MN |
|---|---|
| County | Washington |
| City | Hugo |
| Zip Code | 55038 |
| Community Name | Beaver Ponds 2nd Add |
| School District | 624 |
| High School | White Bear Lake |
| Listing VS Median (in Beaver Ponds 2nd Add) | |
Price: $489,000 low | high Med: $438,250 sqft: 2,610 low | high Med: 2,360 $ / sqft: $187 low | high Med: $186 On site: 7 low | high Med: 84.5 | |
Market Activity 55038
Request a showing
Request a showing
 Listings courtesy of Northstar MLS as distributed by MLS GRID.
Based on information submitted to the MLS GRID as of August 25, 2026 at 1:57:54 PM PDT All data is obtained from various sources and may not have been verified by broker or MLS GRID. Supplied Open House Information is subject to change without notice. All information should be independently reviewed and verified for accuracy. Properties may or may not be listed by the office/agent presenting the information.
The Digital Millennium Copyright Act of 1998, 17 U.S.C. § 512 (the “DMCA”) provides recourse for copyright owners who believe that material appearing on the Internet infringes their rights under U.S. copyright law. If you believe in good faith that any content or material made available in connection with our website or services infringes your copyright, you (or your agent) may send us a notice requesting that the content or material be removed, or access to it blocked. Notices must be sent in writing by email to DMCAnotice@MLSGrid.com.
Contact
Learn More About This Property

| State | MN |
|---|---|
| County | Washington |
| City | Hugo |
| Zip Code | 55038 |
| Community Name | Beaver Ponds 2nd Add |
| School District | 624 |
| High School | White Bear Lake |
| Listing VS Median (in Beaver Ponds 2nd Add) | |
Price: $489,000 low | high Med: $438,250 sqft: 2,610 low | high Med: 2,360 $ / sqft: $187 low | high Med: $186 On site: 7 low | high Med: 84.5 | |
 | $387,5005568 129th Drive NHugo, MN 55038 |