
Description
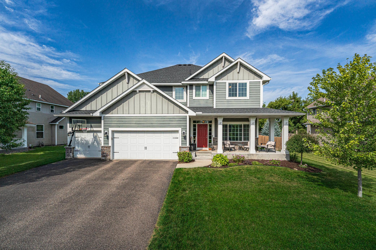
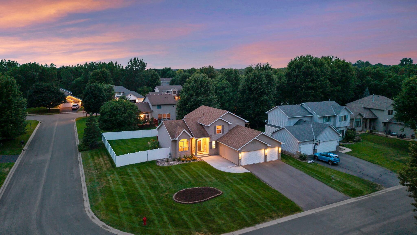
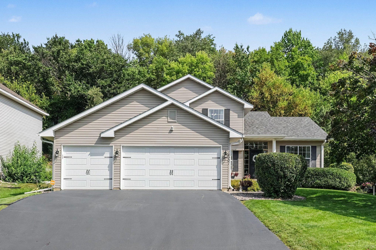
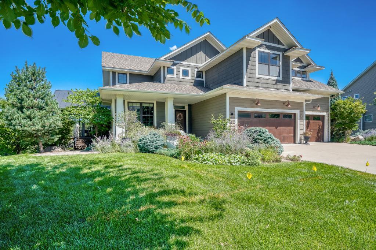
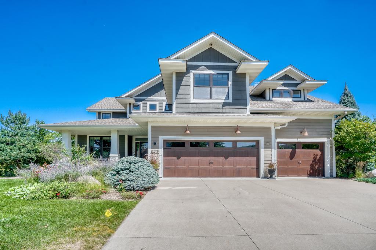
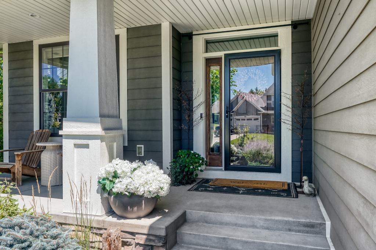
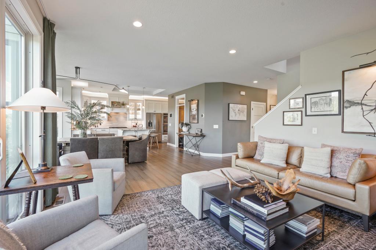
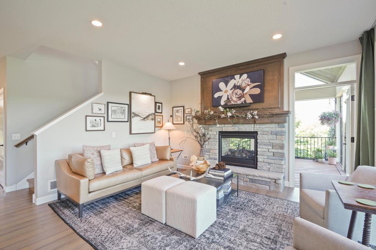
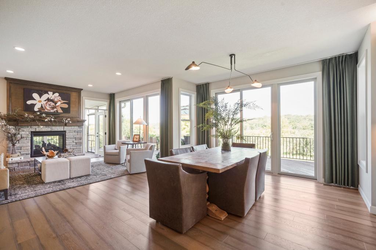
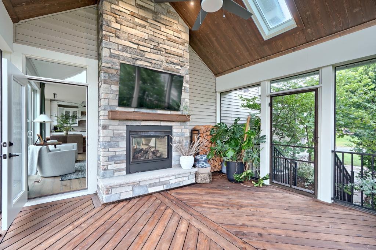
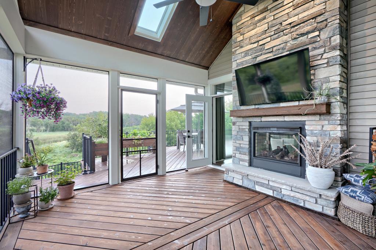
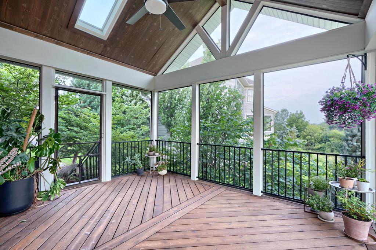
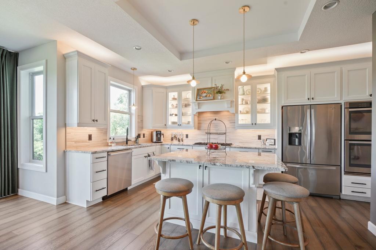
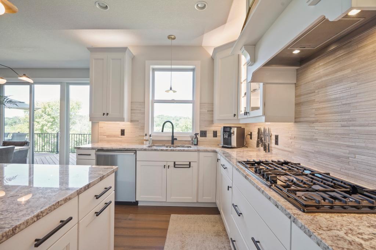
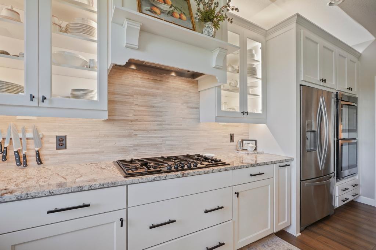
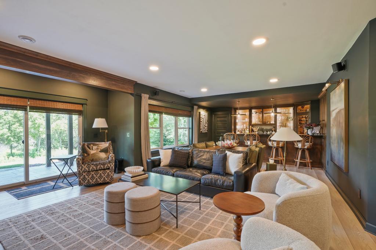
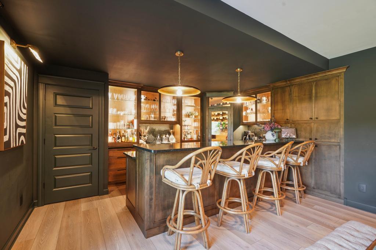
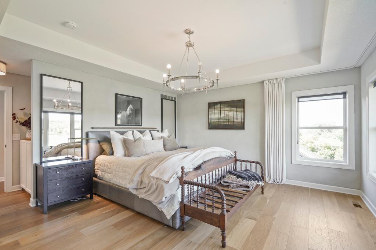
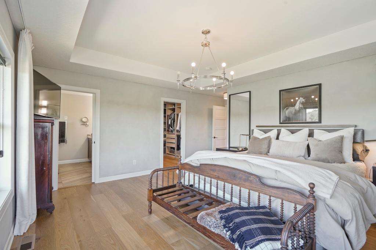
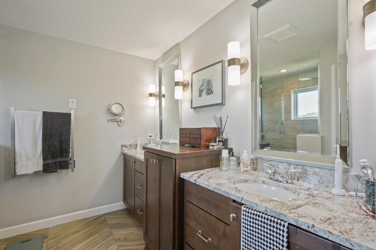
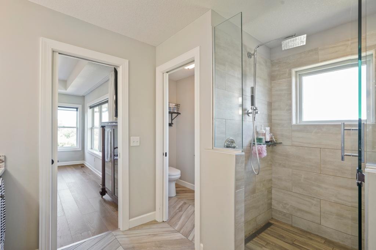
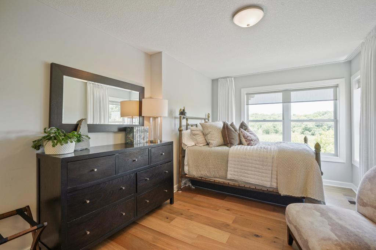
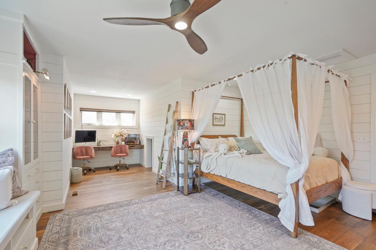
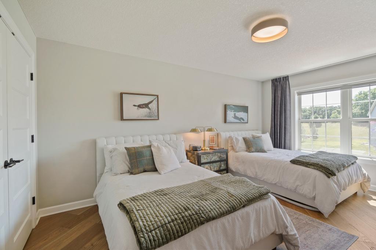
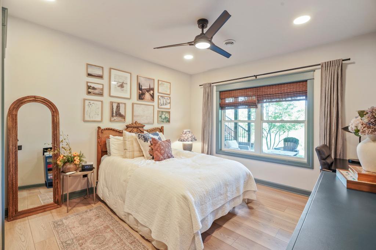
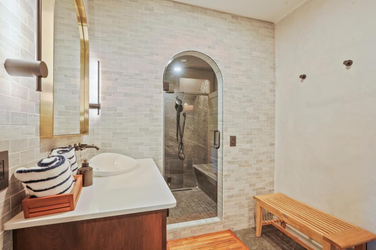
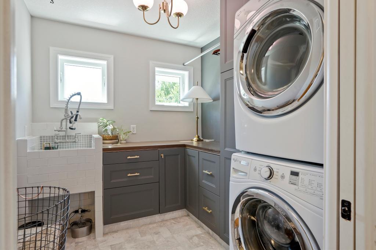
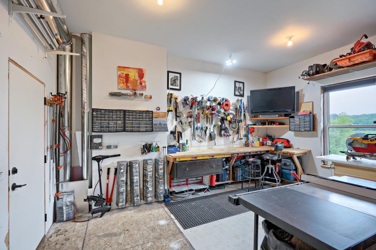
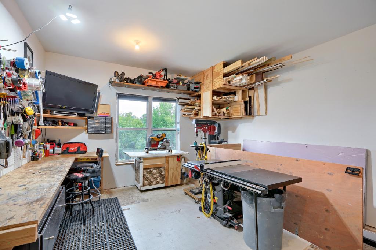
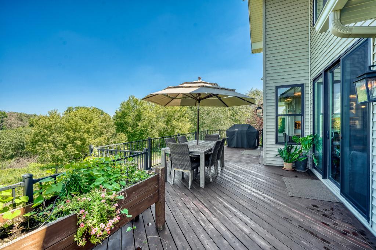
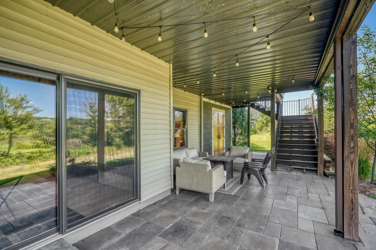
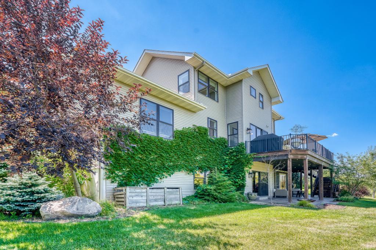
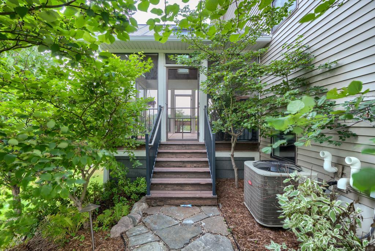
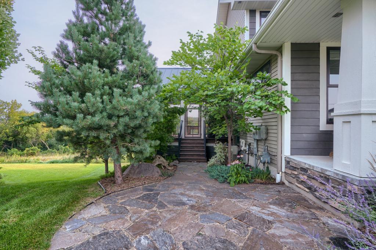
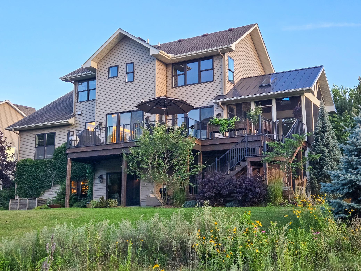
Exceptional 5-bedroom JMS Custom Home loaded with luxury upgrades and thoughtful custom finishes throughout. Designed for both everyday living and entertaining, this home features a stunning dual-sided fireplace, finished bonus room over the garage, currently used as a bedroom and engineered hardwood flooring throughout the upper level and staircase.The gourmet kitchen is enhanced with a custom pantry featuring added cabinetry and butcher block countertops, while the remodeled laundry room offers custom cabinetry and a multifunction tile utility sink. The mudroom and owner's closet feature beautiful custom built-in cabinetry for exceptional organization.The finished lower level is an entertainer's dream with in-floor heat, a full wet bar complete with dishwasher and ice machine, walk-in wine cooler, additional gas fireplace, and a spa-like steam shower.Rare & hard to find spacious indoor workshop that's perfect for projects, hobbies, or storage, A versatile space you can use year-round.Enjoy incredible outdoor living with a cedar wraparound deck, spacious three-season porch with storage underneath, front and backyard stone patios, stone walkway, and professionally designed natural prairie landscaping by Prairie Restorations.Additional premium features include an epoxy-coated heated garage floor with in-floor heat, heated basement floors, upgraded high-efficiency ECM furnace fan, 100,000 BTU high-efficiency water heater, water softener, and Ethernet wiring throughout the home for fast, reliable connectivity.This meticulously maintained custom home offers exceptional craftsmanship, luxury finishes, energy-efficient upgrades, and outstanding indoor and outdoor living spaces in a truly one-of-a-kind setting.
Details
| MLS # | 7120769 |
|---|---|
| Listing Type | For Sale |
| Style | House |
| HOA Dues | $450 |
| Sub-Type | Resale |
| Status | Pending |
| Year | 2015 |
| Days On Site | 34 |
| Listing Provided By | Edina Realty, Inc. | Semira Mundt |
Features
| Bed(s) | 5 |
|---|---|
| Bath(s) | 4 Total |
| SQ Feet | 3,755 |
| Garage | 3 |
| Basement | Y |
| Story(s) | 2 |
| Zoning | Residential-Single Family |
| Acreage | 0.39 |
Interior
| Cooling | Central Air |
|---|---|
| Heating | Forced Air |
| Appliances | Air-To-Air Exchanger, Dishwasher, Disposal, Exhaust Fan, Freezer, Humidifier, Gas Water Heater, Microwave, Range, Refrigerator, Stainless Steel Appliances, Wall Oven, Washer, Water Softener Owned |
Exterior
| Roof | Age Over 8 Years, Asphalt |
|---|---|
| Construction Materials | Concrete |
| Lot Features | Tree Coverage - Medium |
Parking
| Parking Features | Attached Garage, Concrete, Floor Drain, Garage Door Opener, Insulated Garage |
|---|
Taxes
| Property | 8860 |
|---|
Area Information
| State | MN |
|---|---|
| County | Scott |
| City | Savage |
| Zip Code | 55378 |
| Community Name | Tracewater |
| School District | 719 |
| High School | Prior Lake-Savage Area Schools |
| Listing VS Median (in Tracewater) | |
Price: $825,000 low | high Med: $825,000 sqft: 3,755 low | high Med: 3,755 $ / sqft: $220 low | high Med: $220 On site: 34 low | high Med: 34 | |
Market Activity 55378
Request a showing
Request a showing
 Listings courtesy of Northstar MLS as distributed by MLS GRID.
Based on information submitted to the MLS GRID as of September 6, 2026 at 7:02:21 PM PDT All data is obtained from various sources and may not have been verified by broker or MLS GRID. Supplied Open House Information is subject to change without notice. All information should be independently reviewed and verified for accuracy. Properties may or may not be listed by the office/agent presenting the information.
The Digital Millennium Copyright Act of 1998, 17 U.S.C. § 512 (the “DMCA”) provides recourse for copyright owners who believe that material appearing on the Internet infringes their rights under U.S. copyright law. If you believe in good faith that any content or material made available in connection with our website or services infringes your copyright, you (or your agent) may send us a notice requesting that the content or material be removed, or access to it blocked. Notices must be sent in writing by email to DMCAnotice@MLSGrid.com.
Contact
Learn More About This Property

| State | MN |
|---|---|
| County | Scott |
| City | Savage |
| Zip Code | 55378 |
| Community Name | Tracewater |
| School District | 719 |
| High School | Prior Lake-Savage Area Schools |
| Listing VS Median (in Tracewater) | |
Price: $825,000 low | high Med: $825,000 sqft: 3,755 low | high Med: 3,755 $ / sqft: $220 low | high Med: $220 On site: 34 low | high Med: 34 | |