
Description
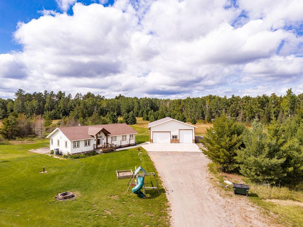
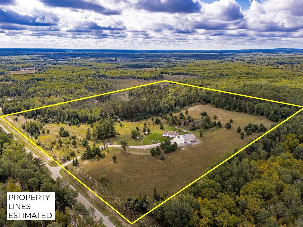
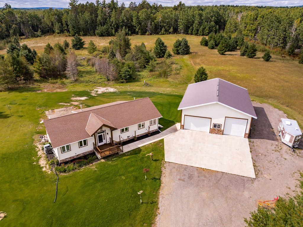
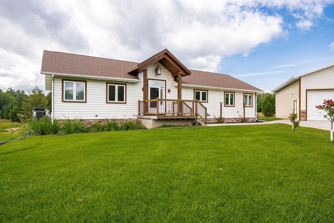
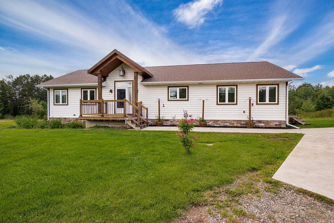
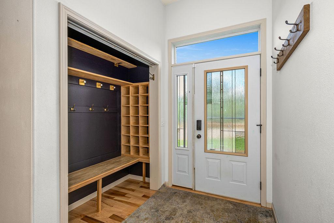
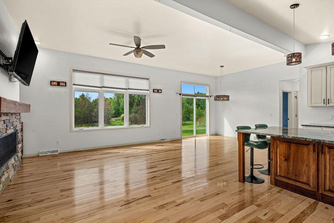
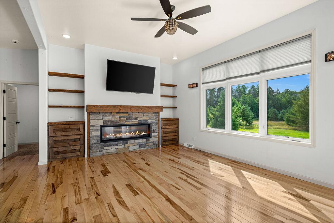
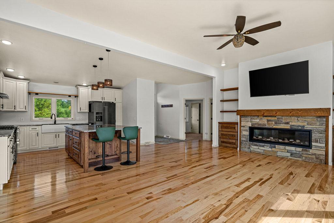
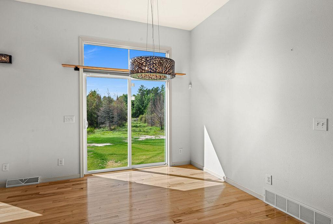
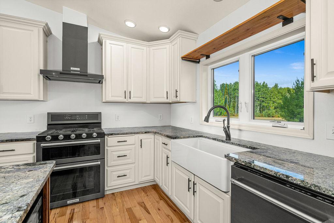
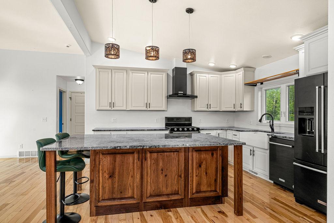
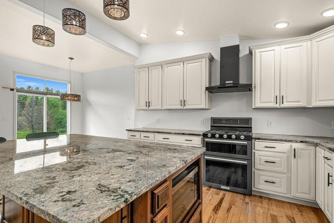
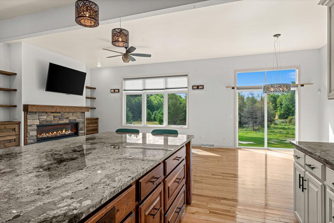
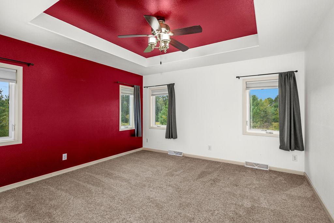
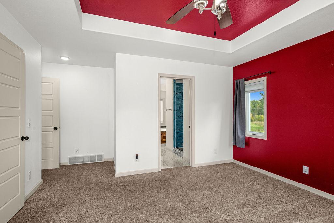
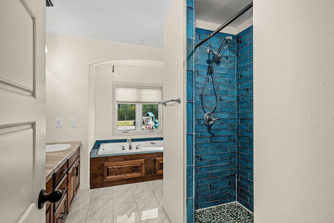
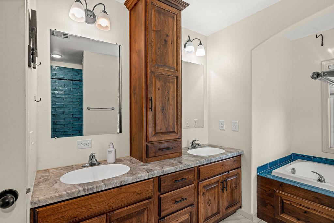
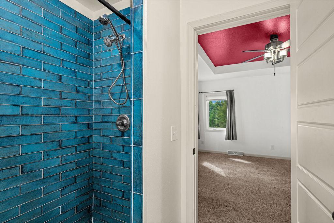
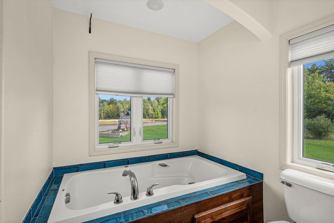
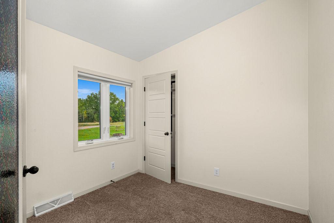
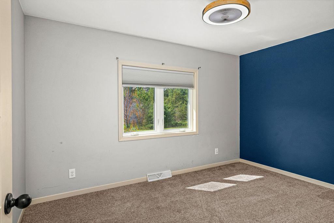
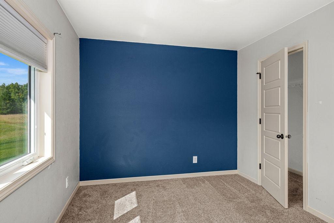
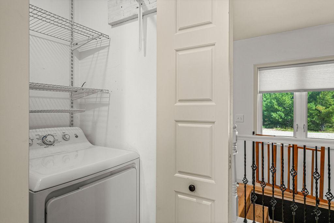
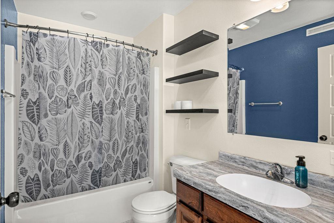
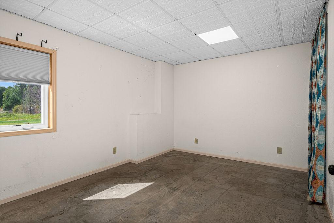
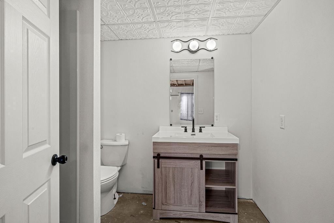
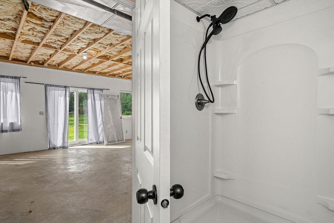
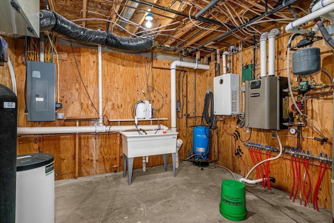
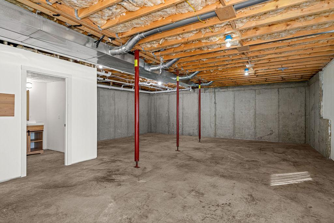
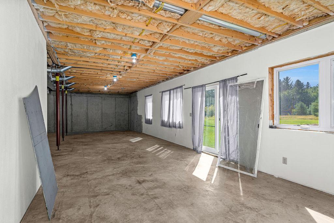
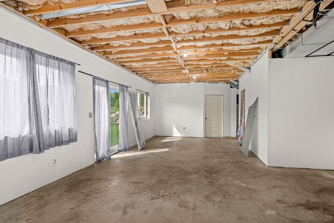
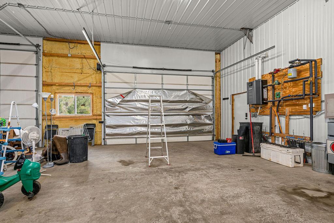
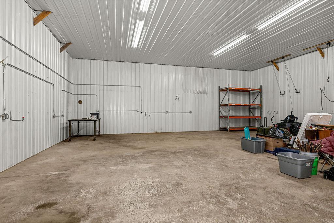
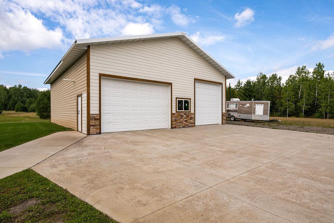
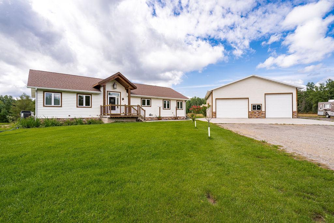
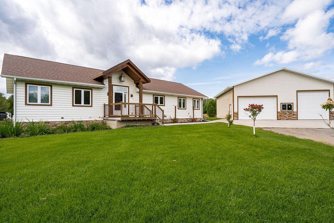
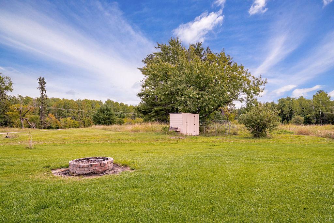
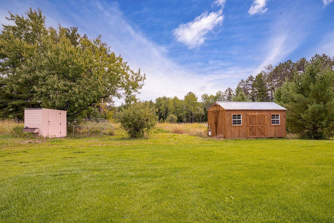
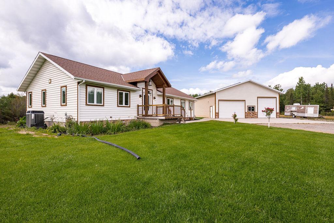
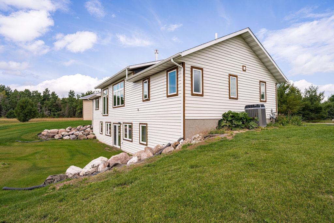
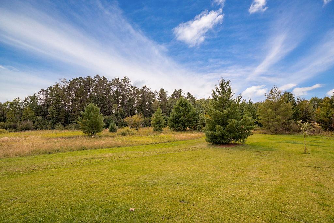
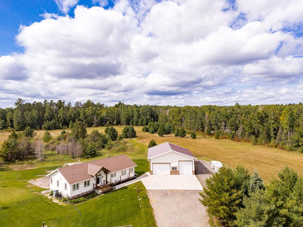
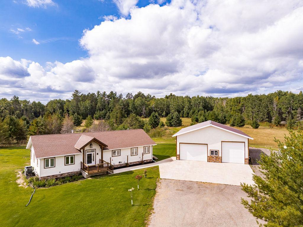
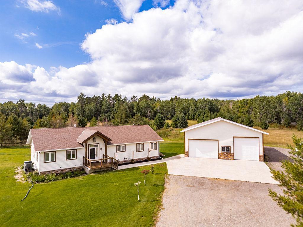
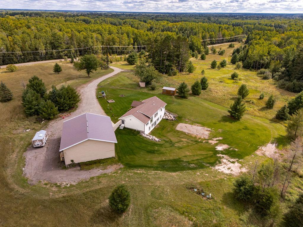
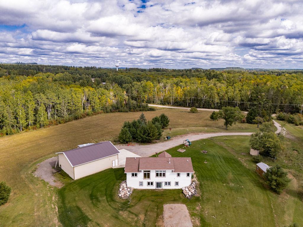
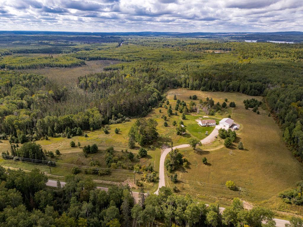
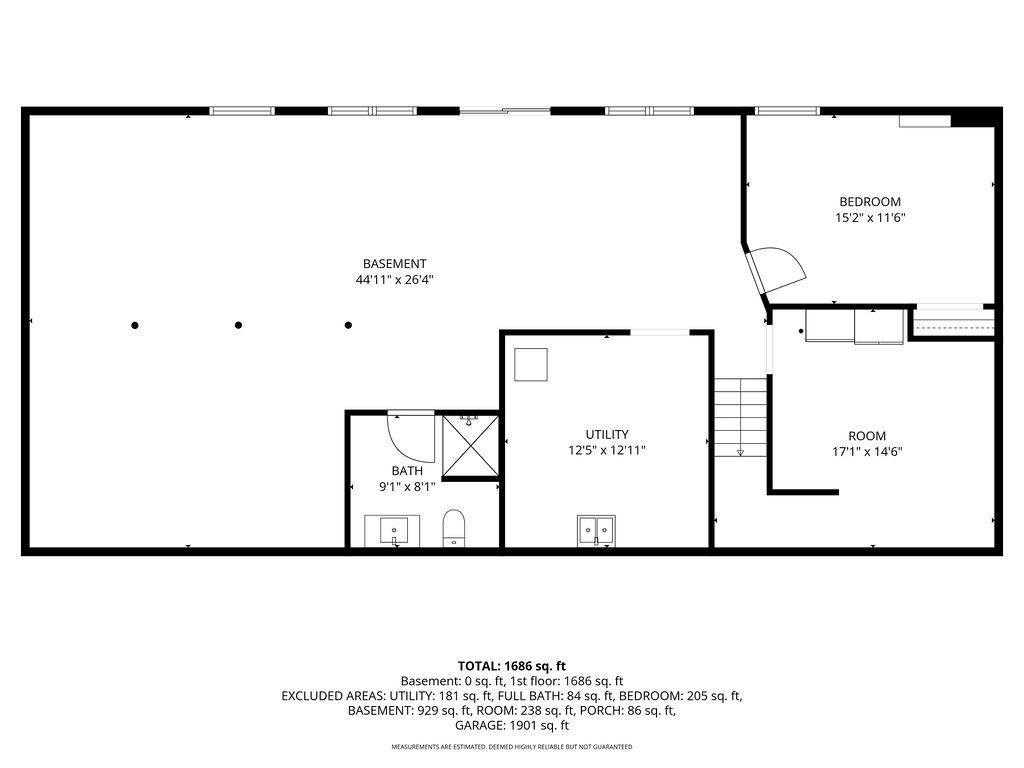
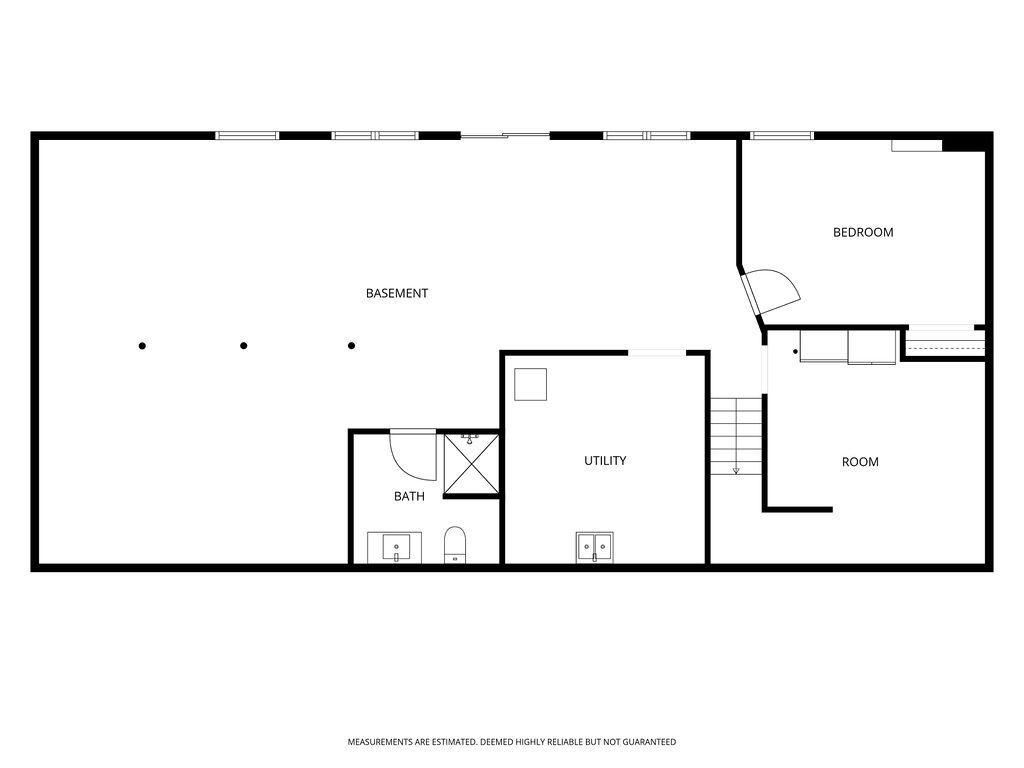
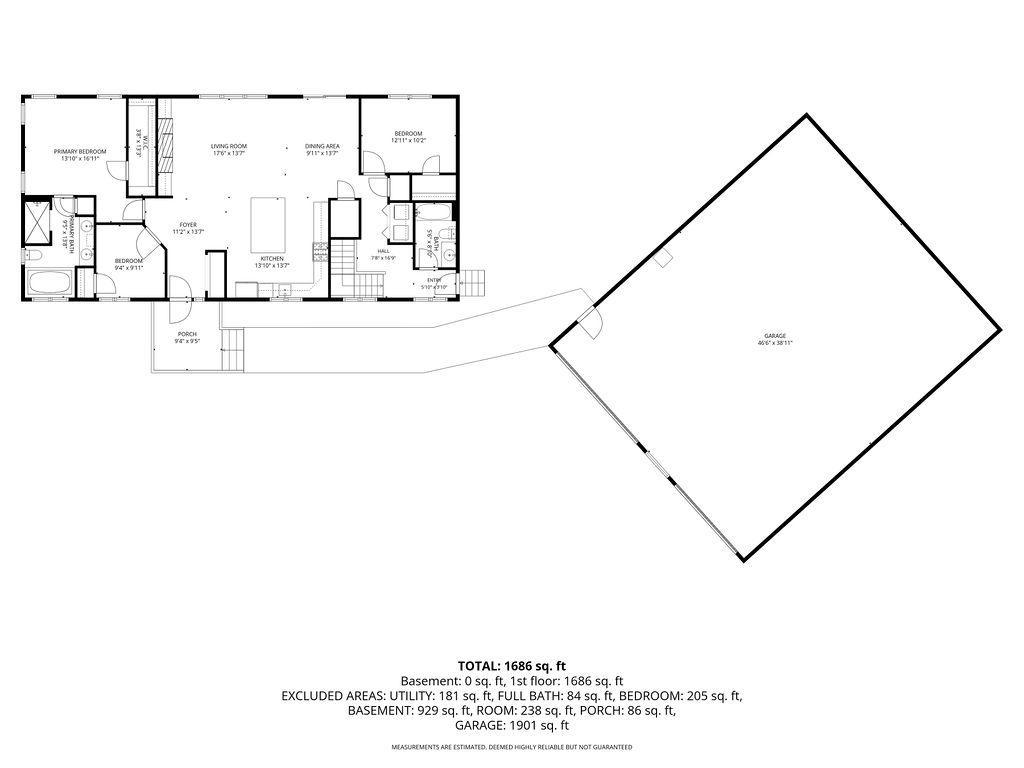
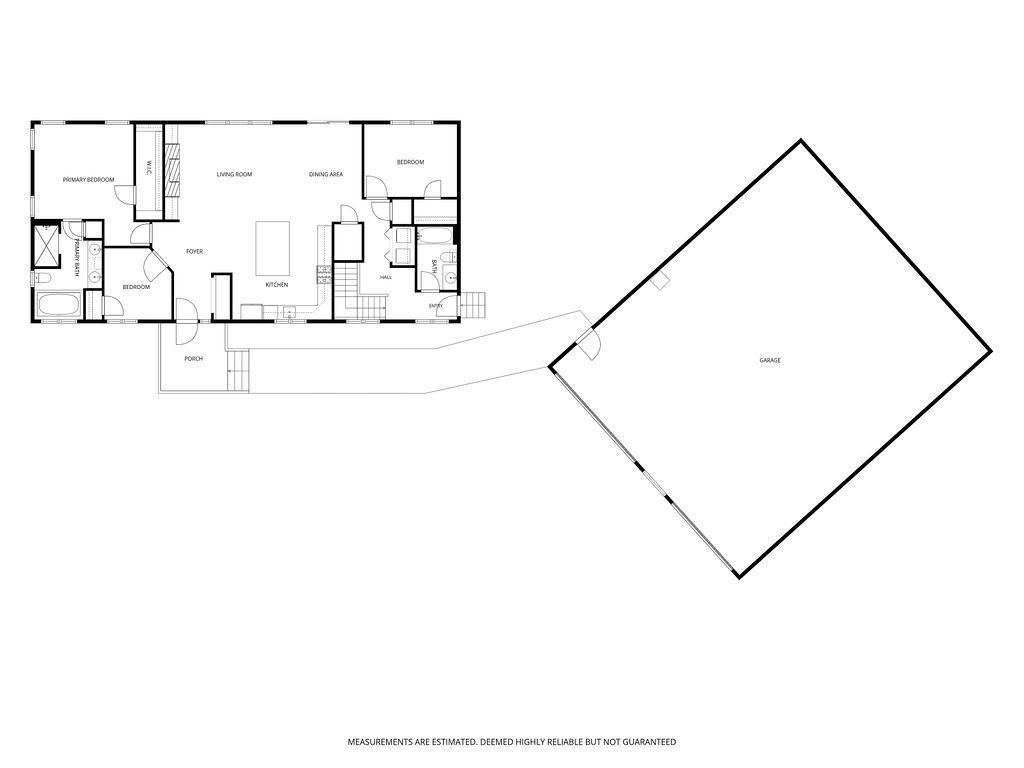
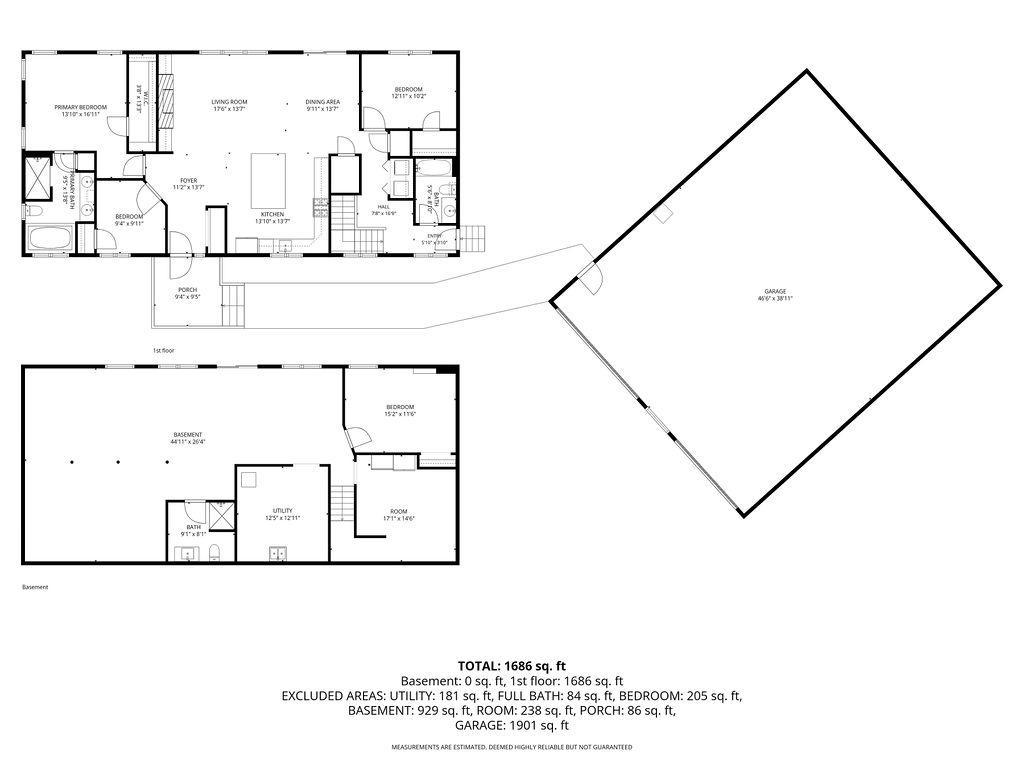
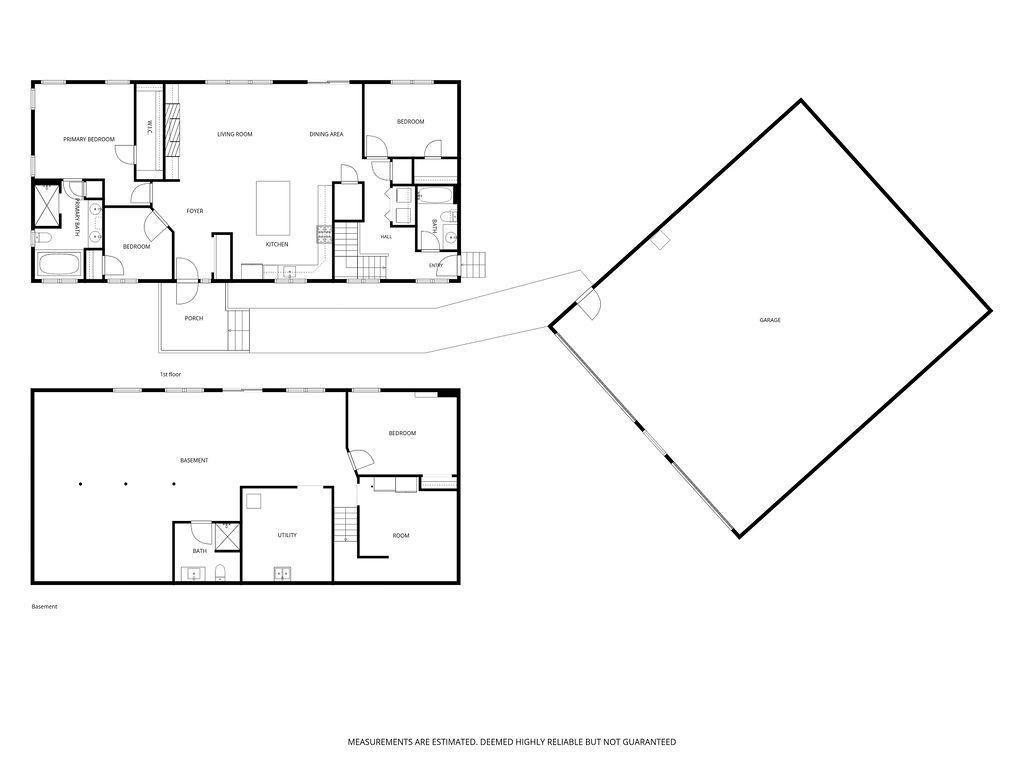
Only a job relocation makes this stunning property available! This beautiful modular home offers 3 bedrooms, main floor office and 3 bathrooms sitting on 40 acres of private, peaceful living just outside the city limits of Aurora. Step inside through the spacious foyer and into a welcoming livingroom featuring a vaulted ceiling and gas fireplace with brick surround. You'll love the open concept of the main level, which includes a thoughtfully designed kitchen with granite countertops, stainless steelappliances, and a large, inviting center island with seating on two sides-perfect for gathering with family and friends. The spacious primary suite is filled with natural light and features a tray ceiling and a walk-in closet the length of the room! The primary ensuite includes a large walk-in shower with dual showerheads, double sinks, and a luxurious soaking tub. Designed for comfortable one-level living,everything you need is conveniently located on the main floor, while the largely unfinished walkout lower level provides an exciting opportunity to create additional living space. No expense was spared in theconstruction of this home with the foundation walls being 10 feet high and 10 inches thick. Features include a forced-air furnace and central A/C, along with in-floor radiant heat throughout both the homeand the pole building. The Bosch on-demand water heater is only two years old, adding efficiency and peace of mind. The 40x48 pole building is a dream come true with in-floor radiant heat with separate boiler, concrete poured apron, smart siding, and can fit multiple cars, ATVs, and all your toys! The storage shed and chicken coop with concrete slabs will convey with home, in addition to 2 freezers and a safe in the lower level. With a quick closing possible, you have time to move in and prepare for hunting season before the snow flies.
Details
| MLS # | 7143574 |
|---|---|
| Listing Type | For Sale |
| Style | House |
| Sub-Type | Resale |
| Status | Active |
| Year | 2019 |
| Days On Site | 21 |
| Listing Provided By | LPT Realty, LLC | Ellen Gordenier |
Features
| Bed(s) | 3 |
|---|---|
| Bath(s) | 3 Total |
| SQ Feet | 1,932 |
| Garage | 8 |
| Basement | Y |
| Story(s) | 1 |
| Zoning | Residential-Single Family |
| Acreage | 40.00 |
Interior
| Cooling | Central Air |
|---|---|
| Heating | Boiler, Forced Air, Fireplace(s), In-Floor Heating, Radiant |
| Appliances | Air-To-Air Exchanger, Dishwasher, Double Oven, Dryer, Exhaust Fan, Freezer, Gas Water Heater, Water Filtration System, Water Osmosis System, Iron Filter, Microwave, Range, Refrigerator, Tankless Water Heater, Washer, Water Softener Owned |
Exterior
| Roof | Age 8 Years or Less, Architectural Shingle |
|---|---|
| Construction Materials | Concrete |
| Lot Features | Tree Coverage - Heavy |
Parking
| Parking Features | Detached Garage, Gravel, Electric, Heated Garage, Insulated Garage, No Int Access to Dwelling, Secured, Storage |
|---|
Taxes
| Property | 5244 |
|---|
Area Information
| State | MN |
|---|---|
| County | St. Louis |
| City | Aurora |
| Zip Code | 55705 |
| Community Name | White Town Of |
| School District | 2711 |
| High School | Mesabi East |
| Listing VS Median (in White Town Of) | |
Price: $550,000 low | high Med: $550,000 sqft: 1,932 low | high Med: 1,932 $ / sqft: $285 low | high Med: $285 On site: 21 low | high Med: 21 | |
Market Activity 55705
Request a showing
Request a showing
 Listings courtesy of Northstar MLS as distributed by MLS GRID.
Based on information submitted to the MLS GRID as of October 8, 2026 at 12:27:24 PM PDT All data is obtained from various sources and may not have been verified by broker or MLS GRID. Supplied Open House Information is subject to change without notice. All information should be independently reviewed and verified for accuracy. Properties may or may not be listed by the office/agent presenting the information.
The Digital Millennium Copyright Act of 1998, 17 U.S.C. § 512 (the “DMCA”) provides recourse for copyright owners who believe that material appearing on the Internet infringes their rights under U.S. copyright law. If you believe in good faith that any content or material made available in connection with our website or services infringes your copyright, you (or your agent) may send us a notice requesting that the content or material be removed, or access to it blocked. Notices must be sent in writing by email to DMCAnotice@MLSGrid.com.
Contact
Learn More About This Property

| State | MN |
|---|---|
| County | St. Louis |
| City | Aurora |
| Zip Code | 55705 |
| Community Name | White Town Of |
| School District | 2711 |
| High School | Mesabi East |
| Listing VS Median (in White Town Of) | |
Price: $550,000 low | high Med: $550,000 sqft: 1,932 low | high Med: 1,932 $ / sqft: $285 low | high Med: $285 On site: 21 low | high Med: 21 | |