5636 Humboldt Avenue S,Minneapolis, MN 55419
Minneapolis, MN 55419

















Description
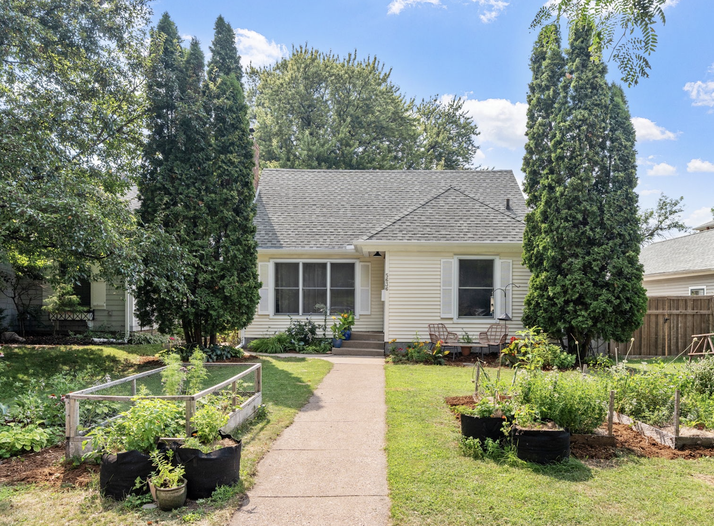
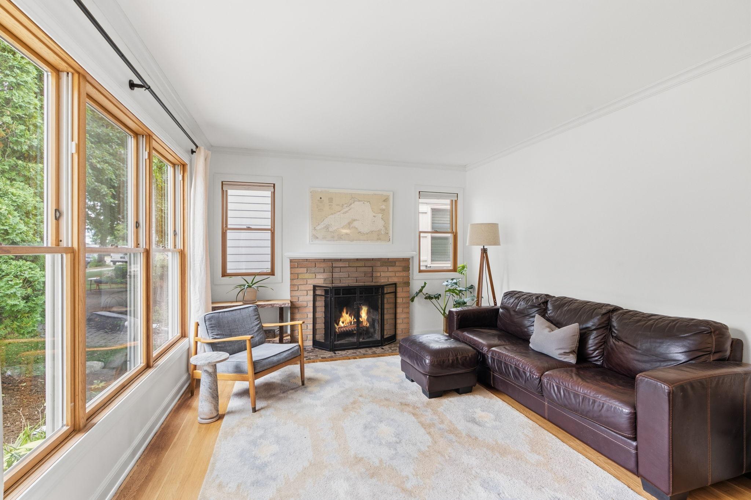
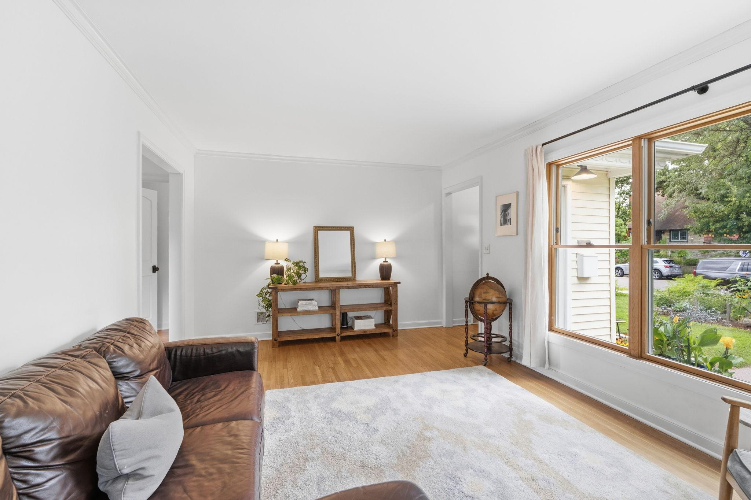
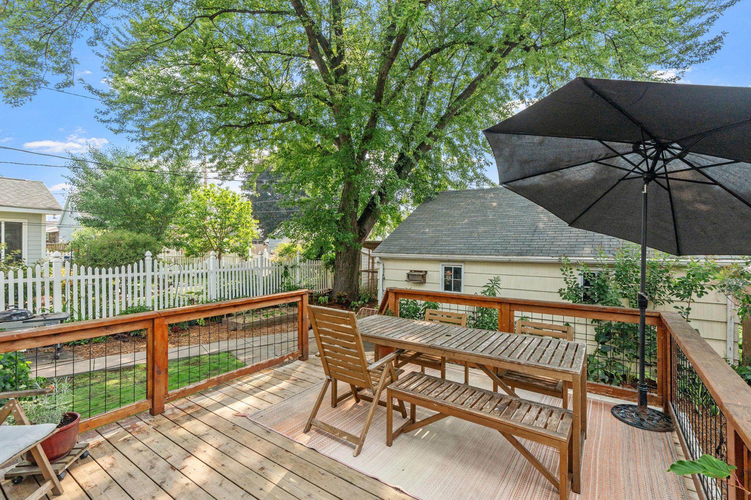
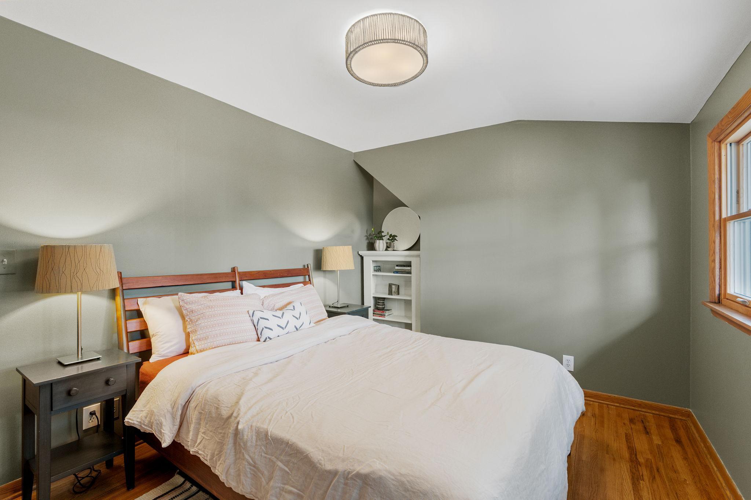
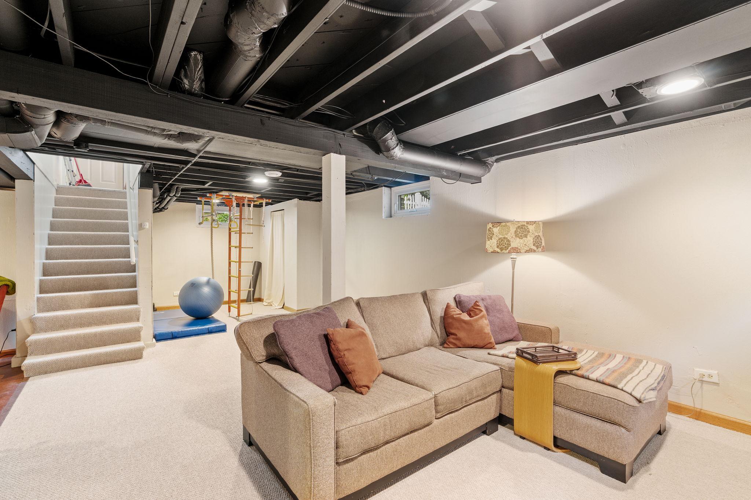
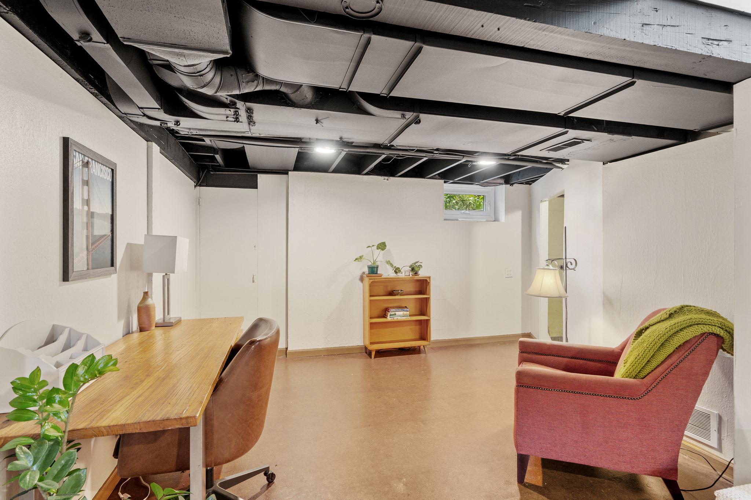
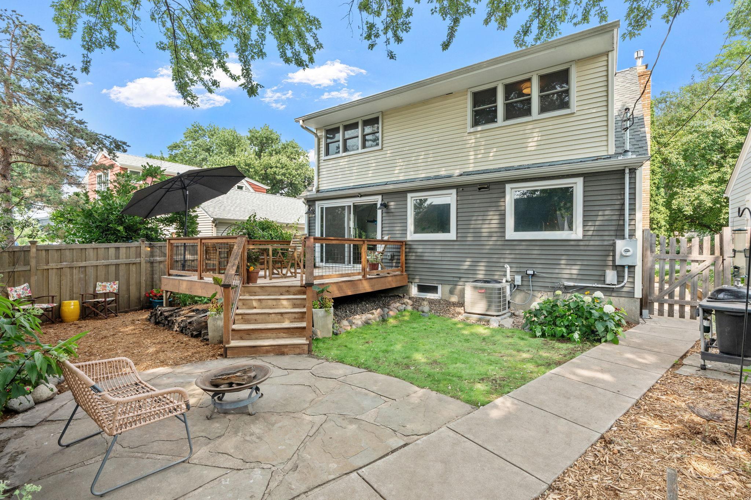
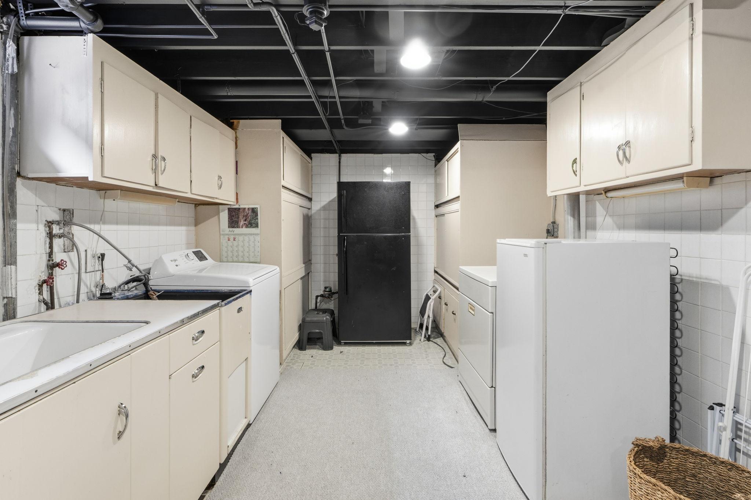
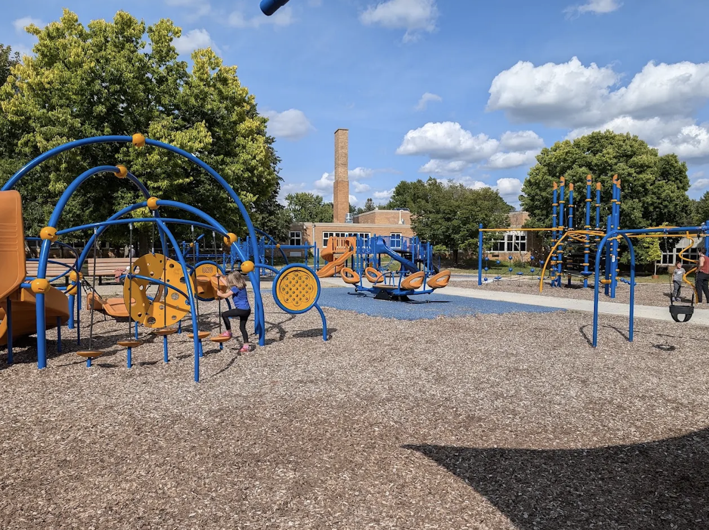
Welcome to the peaceful Kenny neighborhood of South Minneapolis! Located next to Kenny Park, local schools, and world-class shopping and dining, this neighborhood has so much to offer any new owner. This section of Humboldt is incredibly quiet and walkable due to the street having a double ending just south and just north of this property. As you approach the home you will be delighted by fresh professional landscaping, from garden beds to perennial plantings to multiple hang out spots, the front and rear yards of this property offer serene environments in which to unwind in nature and relax. You may also notice the newer roof and newer maintenance-free siding. Inside of the home you will find the best of yesterday and today, with beautiful gleaming oak hardwoods, a charming fireplace for cold winter nights, original trim and millwork, and a jaw-dropping full chef's kitchen renovation with so many luxury features. Prepare to be wowed by floor to ceiling custom cabinetry, multiple internal storage solutions, oversized Bertazzoni professional stove in Bianco finish, Calacatta marble countertops and peninsula for effortless entertaining, and the removal of a bedroom to create this expansive, luxurious space. Totally custom and professionally designed. Walk right out of the kitchen to your large, professionally built deck and landscaped rear yard. Three finished levels of high quality living, providing room to spread out and multiple work from home options. With tastefully renovated bathrooms, generous room sizes due to the massive full dormer on back, newer furnace/AC, and a dynamite location, this property is truly turn key and is a must see! Interior photos to be posted Wednesday. Massive oversized two car garage. Dont miss the cute shops at 54th and Penn! Including Colita, Red Wagon Pizza, Saturday Dumpling Co, Book Club, Radish Farm Stop (brand new local food grocer and cafe) and more. Secure your private showing today.
Details
| MLS # | 7111586 |
|---|---|
| Listing Type | For Sale |
| Style | House |
| Sub-Type | Resale |
| Status | Pending |
| Year | 1949 |
| Days On Site | 34 |
| Listing Provided By | Keller Williams Realty Integrity Lakes | Paul A Olson |
Features
| Bed(s) | 3 |
|---|---|
| Bath(s) | 2 Total |
| SQ Feet | 2,310 |
| Garage | 2 |
| Basement | Y |
| Story(s) | 1 |
| Zoning | Residential-Single Family |
| Acreage | 0.12 |
Interior
| Cooling | Central Air |
|---|---|
| Heating | Forced Air |
| Appliances | Dishwasher, Dryer, ENERGY STAR Qualified Appliances, Exhaust Fan, Gas Water Heater, Range, Refrigerator, Stainless Steel Appliances, Washer |
Exterior
| Roof | Age 8 Years or Less, Architectural Shingle |
|---|---|
| Construction Materials | Frame |
| Lot Features | Tree Coverage - Medium |
Parking
| Parking Features | Detached Garage |
|---|
Taxes
| Property | 5901 |
|---|
Area Information
| State | MN |
|---|---|
| County | Hennepin |
| City | Minneapolis |
| Zip Code | 55419 |
| Area | 38 |
| Community Name | Kavlis Lynnhurst Plateau To Richfield |
| School District | 1 |
| High School | Minneapolis |
| Listing VS Median (in Kavlis Lynnhurst Plateau To Richfield) | |
Price: $585,000 low | high Med: $394,900 sqft: 2,310 low | high Med: 1,482 $ / sqft: $253 low | high Med: $266 On site: 34 low | high Med: 22 | |
Market Activity 55419
Request a showing
Request a showing
 Listings courtesy of Northstar MLS as distributed by MLS GRID.
Based on information submitted to the MLS GRID as of August 20, 2026 at 2:00:13 AM PDT All data is obtained from various sources and may not have been verified by broker or MLS GRID. Supplied Open House Information is subject to change without notice. All information should be independently reviewed and verified for accuracy. Properties may or may not be listed by the office/agent presenting the information.
The Digital Millennium Copyright Act of 1998, 17 U.S.C. § 512 (the “DMCA”) provides recourse for copyright owners who believe that material appearing on the Internet infringes their rights under U.S. copyright law. If you believe in good faith that any content or material made available in connection with our website or services infringes your copyright, you (or your agent) may send us a notice requesting that the content or material be removed, or access to it blocked. Notices must be sent in writing by email to DMCAnotice@MLSGrid.com.
Contact
Learn More About This Property

| State | MN |
|---|---|
| County | Hennepin |
| City | Minneapolis |
| Zip Code | 55419 |
| Area | 38 |
| Community Name | Kavlis Lynnhurst Plateau To Richfield |
| School District | 1 |
| High School | Minneapolis |
| Listing VS Median (in Kavlis Lynnhurst Plateau To Richfield) | |
Price: $585,000 low | high Med: $394,900 sqft: 2,310 low | high Med: 1,482 $ / sqft: $253 low | high Med: $266 On site: 34 low | high Med: 22 | |