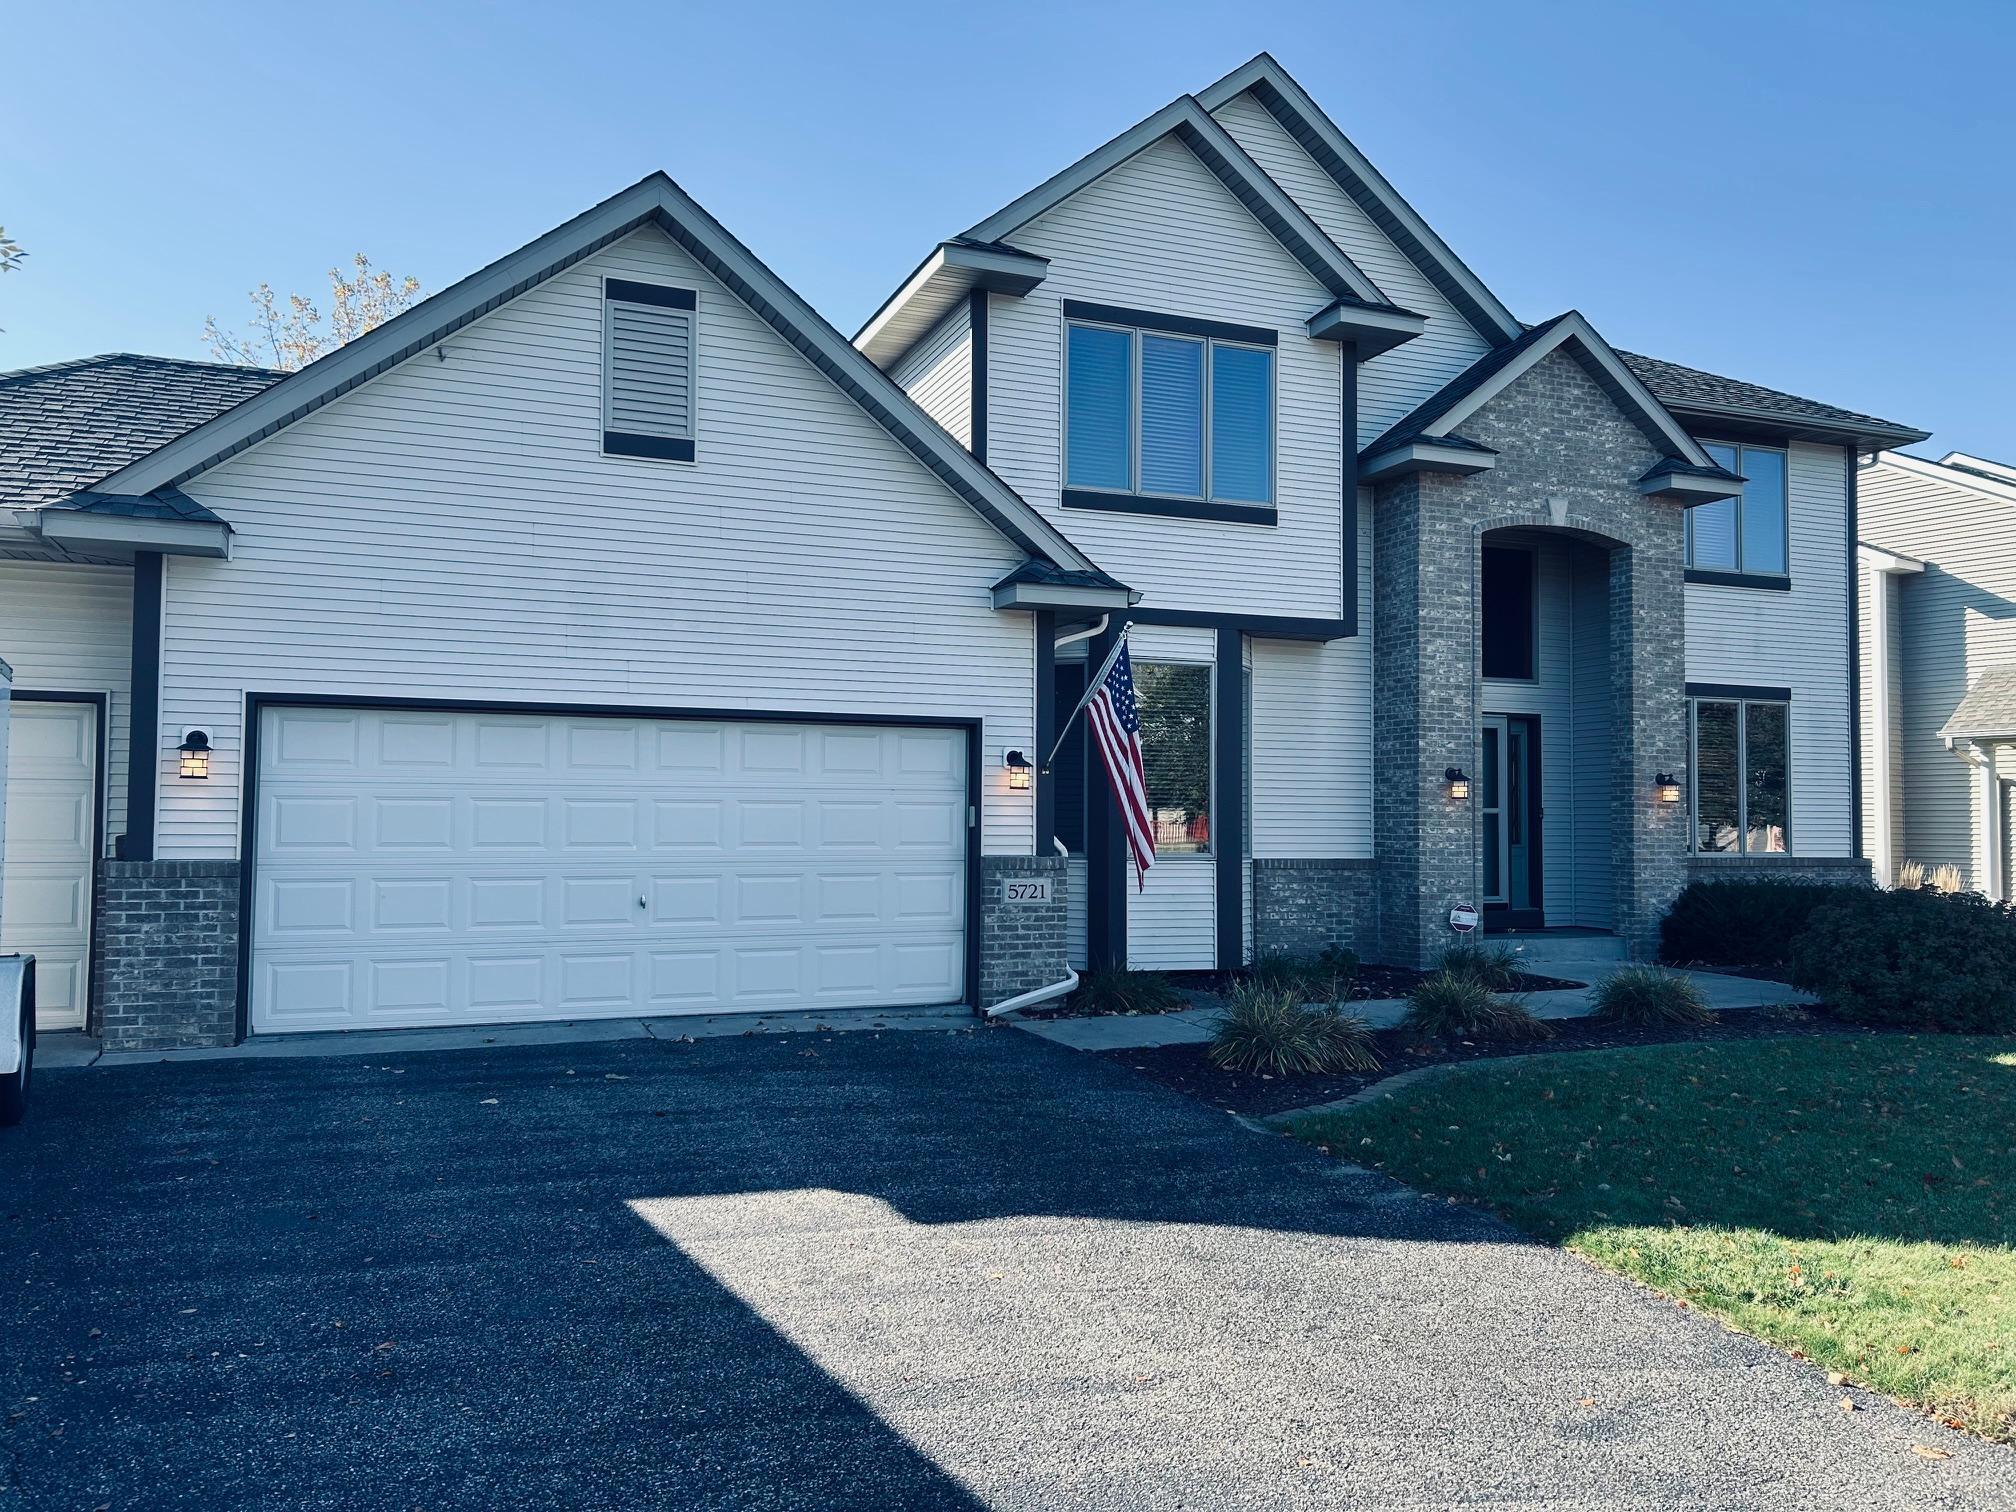
5725 103rd Avenue N,Brooklyn Park, MN 55443
Brooklyn Park, MN 55443

Description
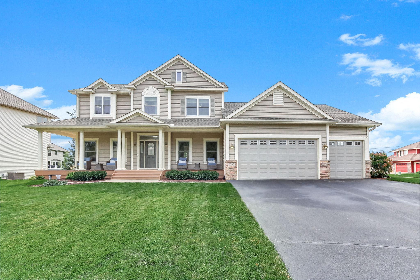
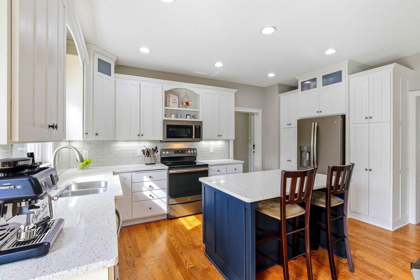
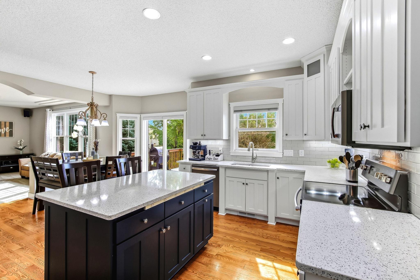
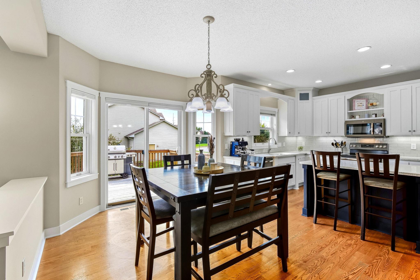
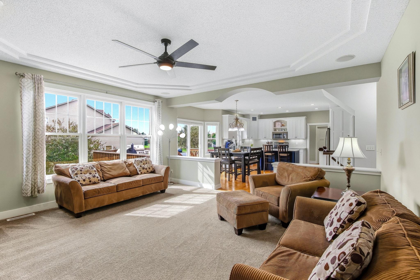
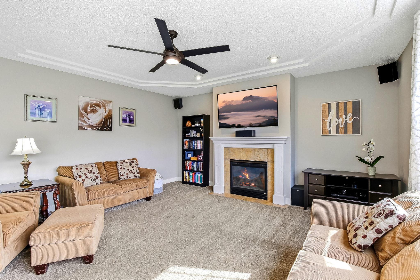
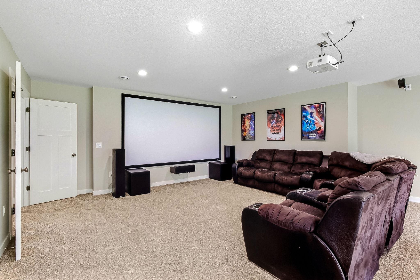
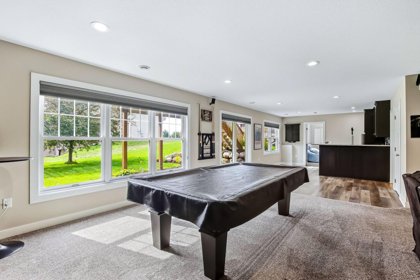
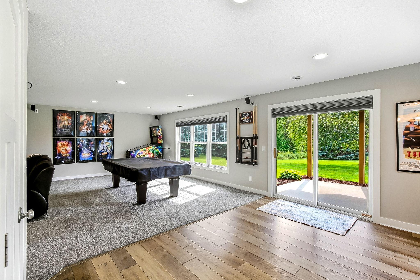
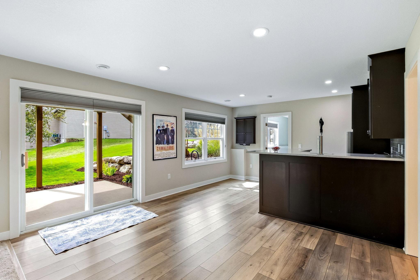
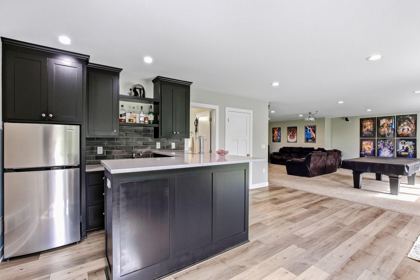
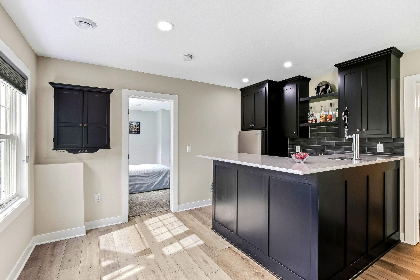
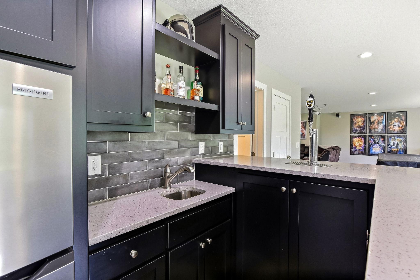
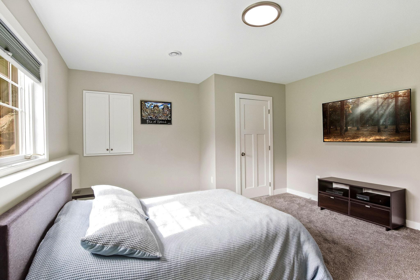
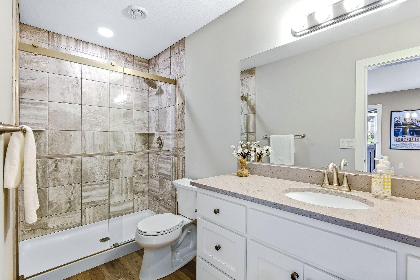
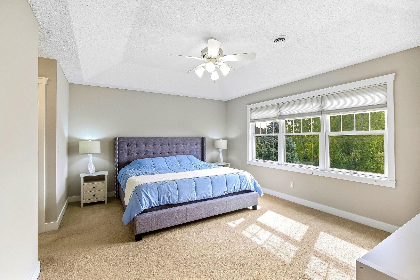
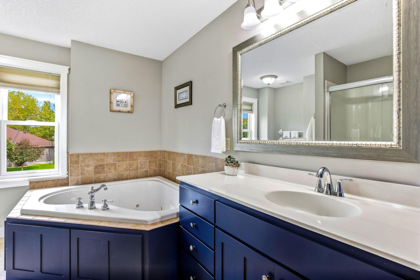
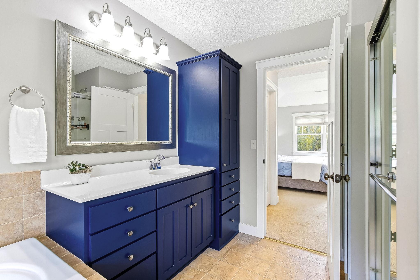
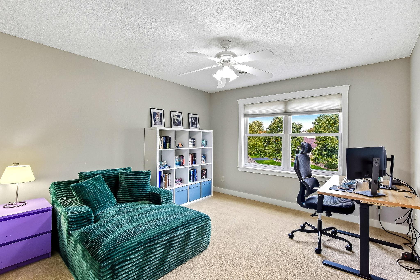
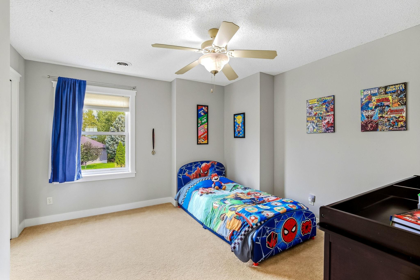
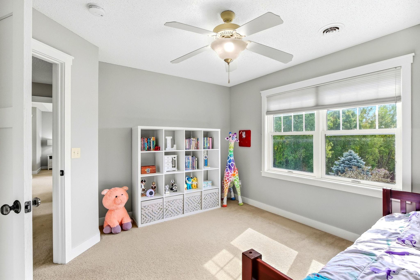
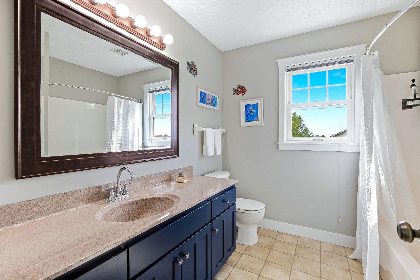
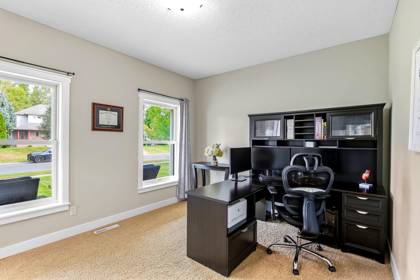
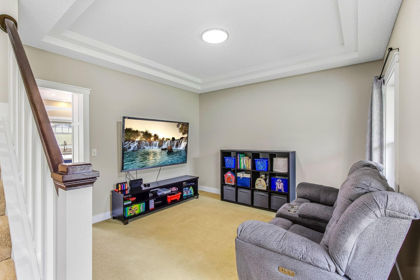
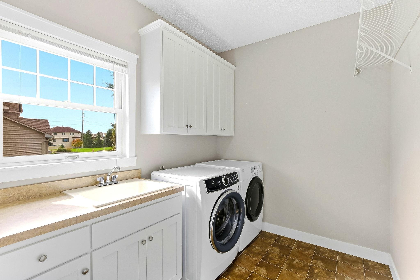
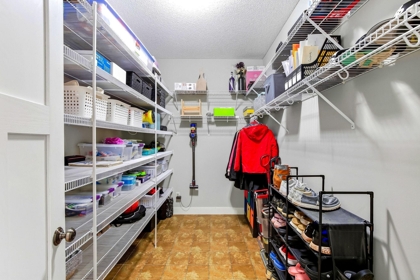
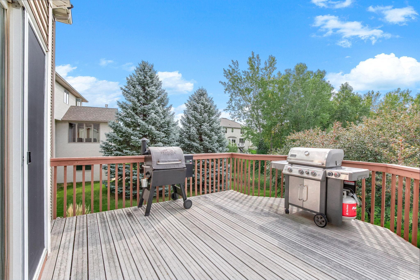
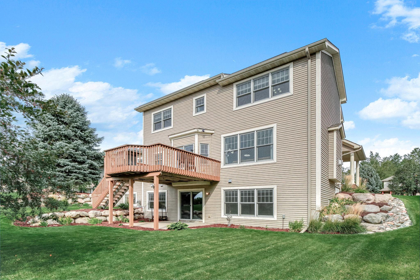
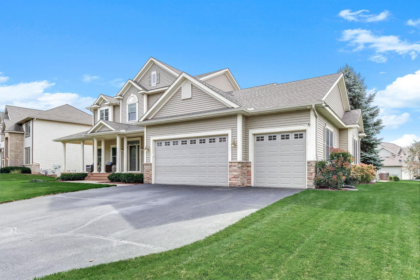
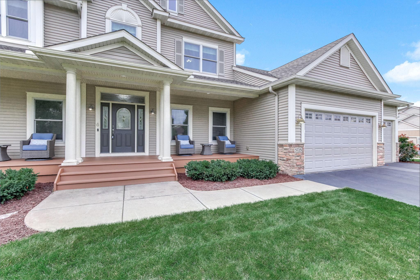
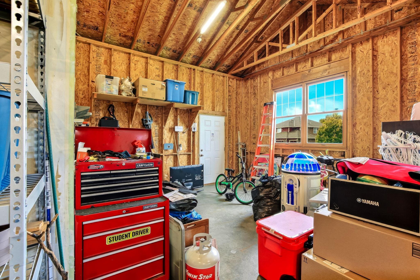
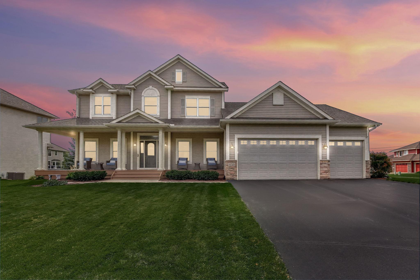
LOWER YOUR MONTHLY PAYMENT! With an acceptable offer at the current list price, seller is offering up to $15,000 toward buyer's interest-rate buydown and/or allowable closing costs, subject to lender/program guidelines and terms of the accepted purchase agreement. Welcome to this impressive 5-bedroom, 4-bath two-story in The Pines of Oxbow Estates, where flexible living space, thoughtful updates and an incredible 4-car garage come together in one standout property. Beautiful curb appeal and a picturesque front porch create a welcoming first impression, while the oversized 4-car garage offers more than 900 sq. ft. of space for vehicles, storage, hobbies and gear. Inside, the open-concept main level is designed for both everyday living and entertaining. The updated gourmet kitchen features quartz countertops, enameled white cabinetry, abundant storage and a pantry, all opening to a spacious living room with a gas fireplace. The main floor also features a dedicated office, a separate formal dining room, a generous mudroom off the garage and convenient main-level laundry. Upstairs, you'll find the sought-after layout of 4 bedrooms on one level, including a spacious primary suite with vaulted ceilings, dual closets with organizers and a private bath featuring a separate soaking tub and shower. The professionally finished walkout lower level, completed in 2020, takes the home to another level with a 5th bedroom, 3/4 bath, wet bar and expansive recreation space. The included projector and screen create a fantastic built-in setup for movie nights, game days and entertaining, making this lower level ready to enjoy from day one. Major updates include a new furnace and A/C in 2023, along with a solar power system designed to help offset electricity costs and an alternate electrical subpanel capable of connecting to a generator. A sliding door off the kitchen leads to the deck and spacious backyard, adding another great place to gather, grill or unwind outdoors. All of this in a convenient Brooklyn Park location with easy access to Hwy 610, Hy-Vee, Park Place Promenade, shopping, dining and everyday amenities. Professional photos will be uploaded the evening of Sept. 24th.
Details
| MLS # | 7134698 |
|---|---|
| Listing Type | For Sale |
| Style | House |
| HOA Dues | $328 |
| Sub-Type | Resale |
| Status | Pending |
| Year | 2002 |
| Days On Site | 49 |
| Listing Provided By | LPT Realty, LLC | Chase Lenz |
Features
| Bed(s) | 5 |
|---|---|
| Bath(s) | 4 Total |
| SQ Feet | 3,935 |
| Garage | 4 |
| Basement | Y |
| Story(s) | 2 |
| Zoning | Residential-Single Family |
| Acreage | 0.32 |
Interior
| Cooling | Central Air |
|---|---|
| Heating | Forced Air |
| Appliances | Air-To-Air Exchanger, Dishwasher, Dryer, Exhaust Fan, Microwave, Range, Refrigerator, Washer, Water Softener Owned |
Exterior
| Roof | Asphalt, Pitched |
|---|---|
| Lot Features | Corner Lot |
Parking
| Parking Features | Attached Garage, Tandem Garage |
|---|
Taxes
| Property | 9485 |
|---|
Area Information
| State | MN |
|---|---|
| County | Hennepin |
| City | Brooklyn Park |
| Zip Code | 55443 |
| Community Name | Oxbow Creek |
| School District | 279 |
| High School | Osseo |
| Listing VS Median (in Oxbow Creek) | |
Price: $625,000 low | high Med: $572,450 sqft: 3,935 low | high Med: 3,238 $ / sqft: $159 low | high Med: $182 On site: 49 low | high Med: 31 | |
Market Activity 55443
Request a showing
Request a showing
 Listings courtesy of Northstar MLS as distributed by MLS GRID.
Based on information submitted to the MLS GRID as of November 6, 2026 at 10:52:53 AM PST All data is obtained from various sources and may not have been verified by broker or MLS GRID. Supplied Open House Information is subject to change without notice. All information should be independently reviewed and verified for accuracy. Properties may or may not be listed by the office/agent presenting the information.
The Digital Millennium Copyright Act of 1998, 17 U.S.C. § 512 (the “DMCA”) provides recourse for copyright owners who believe that material appearing on the Internet infringes their rights under U.S. copyright law. If you believe in good faith that any content or material made available in connection with our website or services infringes your copyright, you (or your agent) may send us a notice requesting that the content or material be removed, or access to it blocked. Notices must be sent in writing by email to DMCAnotice@MLSGrid.com.
Contact
Learn More About This Property
| State | MN |
|---|---|
| County | Hennepin |
| City | Brooklyn Park |
| Zip Code | 55443 |
| Community Name | Oxbow Creek |
| School District | 279 |
| High School | Osseo |
| Listing VS Median (in Oxbow Creek) | |
Price: $625,000 low | high Med: $572,450 sqft: 3,935 low | high Med: 3,238 $ / sqft: $159 low | high Med: $182 On site: 49 low | high Med: 31 | |