578 Tipton Avenue NW,Elk River, MN 55330
Elk River, MN 55330







Description
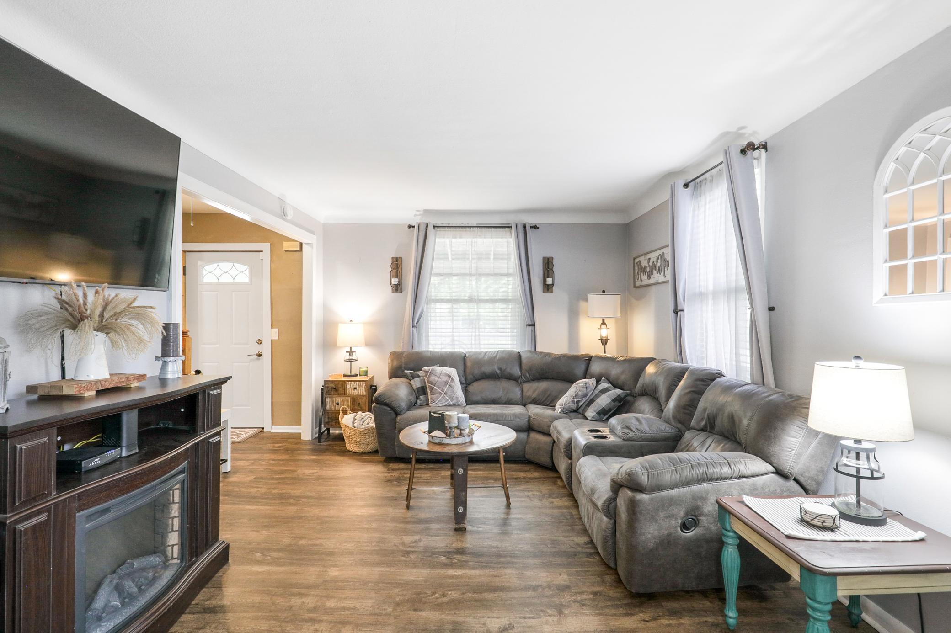
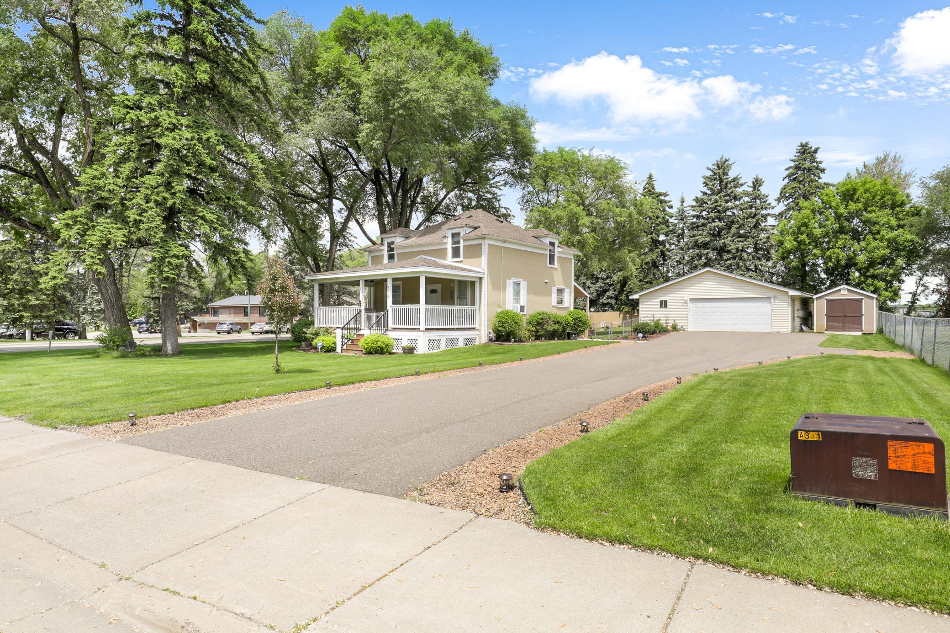
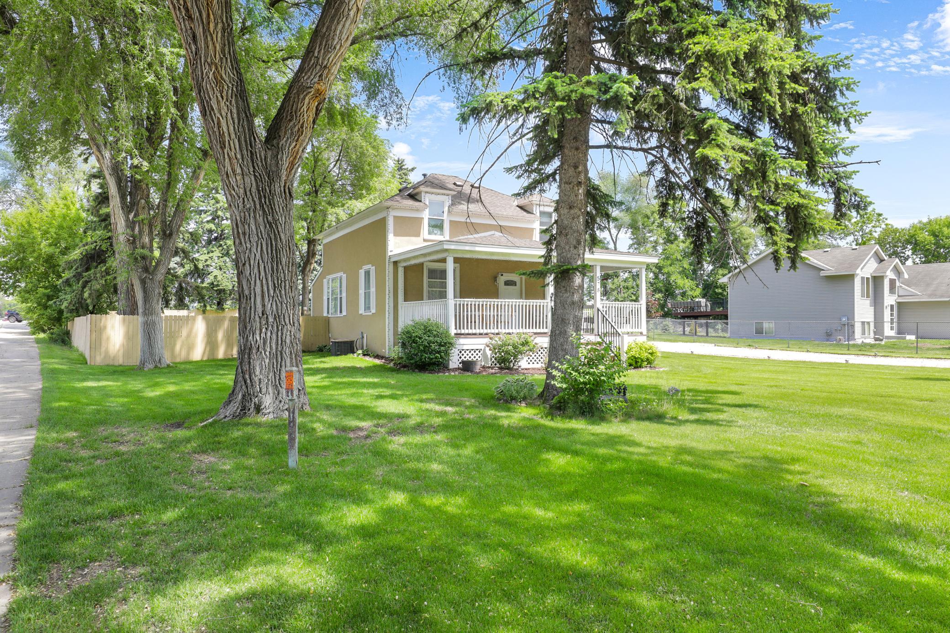
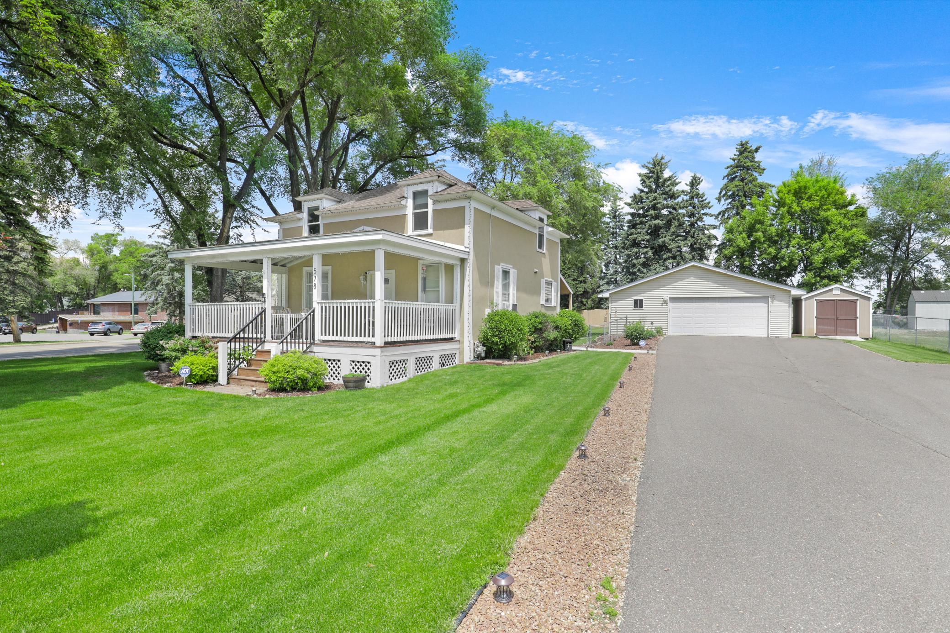
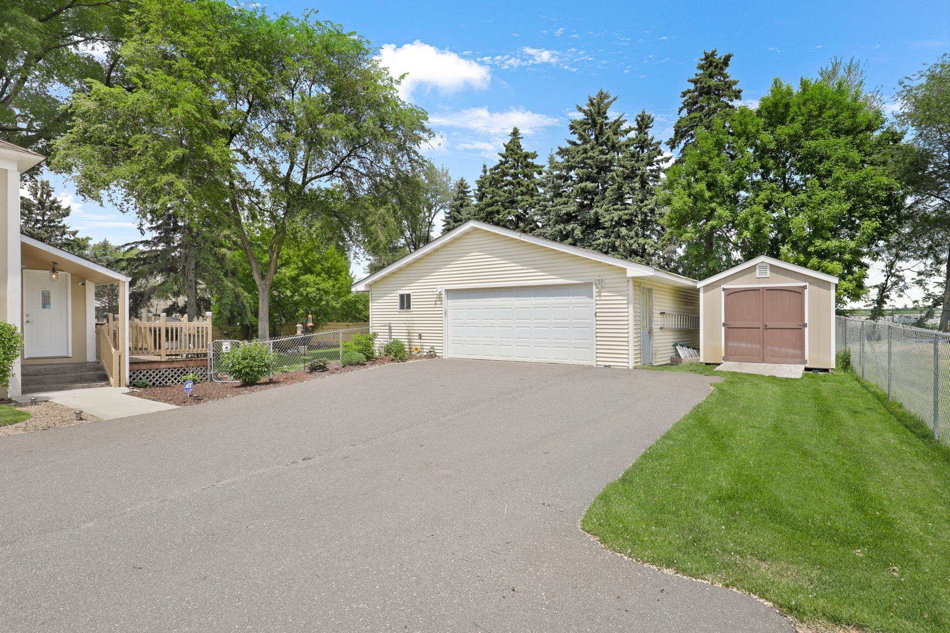
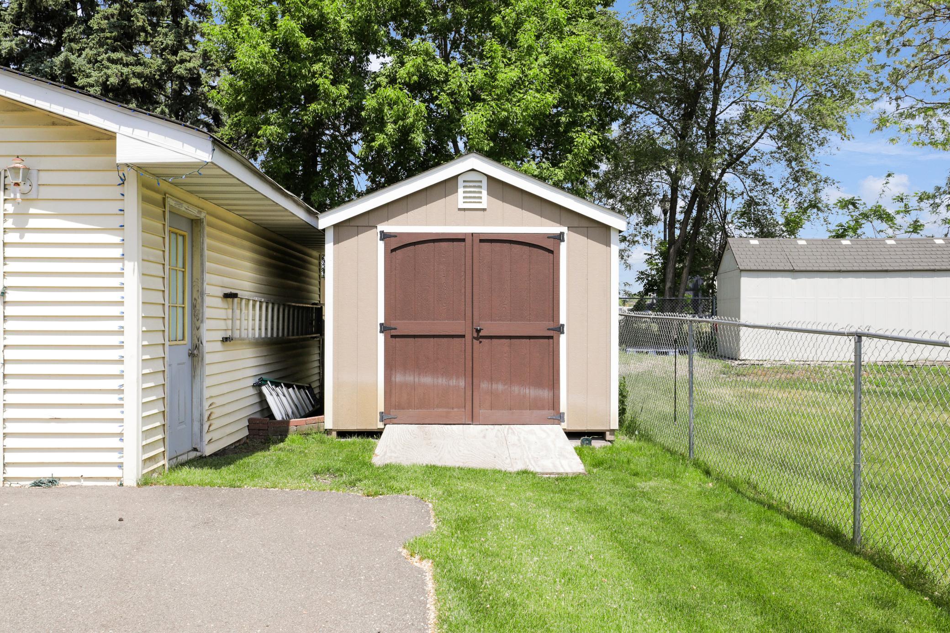
Completely renovated and full of charm, this stunning 4-bedroom farmhouse-style home blends modern updates with timeless character. From the inviting covered front porch to the thoughtfully designed interior, every detail has been carefully updated for today's lifestyle.Step inside to discover bright, welcoming spaces featuring stylish finishes, updated fixtures, and a functional layout ideal for both everyday living and entertaining. The beautifully renovated kitchen and living areas create a warm and comfortable atmosphere, while four spacious bedrooms provide plenty of room for family, guests, or a home office.Outside, enjoy a private backyard retreat complete with a privacy fence, in-ground sprinkler system, and a pond with a water feature. Whether you're hosting summer gatherings, relaxing with a morning coffee, this outdoor space offers both beauty and privacy.Car enthusiasts, hobbyists, and those needing extra storage will appreciate the oversized heated and insulated garage, providing year-round comfort and versatility.As an added bonus, the home comes partially furnished, making your move even easier.Located just minutes from historic downtown Elk River, you'll enjoy convenient access to local shops, restaurants, parks, community events, and the charm that makes this area such a desirable place to call home.This turnkey property offers the perfect combination of modern updates, farmhouse appeal, and an exceptional location. Simply move in and start enjoying everything this beautifully renovated home has to offer.
Details
| MLS # | 7077044 |
|---|---|
| Listing Type | For Sale |
| Style | House |
| Sub-Type | Resale |
| Status | Active |
| Year | 1914 |
| Days On Site | 88 |
| Listing Provided By | Edina Realty, Inc. | Reed Caouette |
Features
| Bed(s) | 4 |
|---|---|
| Bath(s) | 3 Total |
| SQ Feet | 1,544 |
| Garage | 2 |
| Basement | Y |
| Story(s) | 2 |
| Zoning | Residential-Single Family |
| Acreage | 0.44 |
Interior
| Cooling | Central Air, Window Unit(s) |
|---|---|
| Heating | Forced Air |
| Appliances | Dishwasher, Dryer, Exhaust Fan, Freezer, Gas Water Heater, Microwave, Range, Refrigerator, Stainless Steel Appliances, Washer |
Exterior
| Roof | Age 8 Years or Less, Asphalt |
|---|---|
| Construction Materials | Block |
| Lot Features | Tree Coverage - Medium |
Parking
| Parking Features | Detached Garage, Garage Door Opener, Heated Garage, Insulated Garage |
|---|
Taxes
| Property | 3516 |
|---|
Area Information
| State | MN |
|---|---|
| County | Sherburne |
| City | Elk River |
| Zip Code | 55330 |
| Community Name | Tipton Woods |
| School District | 728 |
| High School | Elk River |
| Listing VS Median (in Tipton Woods) | |
Price: $365,000 low | high Med: $365,000 sqft: 1,544 low | high Med: 1,544 $ / sqft: $236 low | high Med: $236 On site: 88 low | high Med: 88 | |
Market Activity 55330
Request a showing
Request a showing
 Listings courtesy of Northstar MLS as distributed by MLS GRID.
Based on information submitted to the MLS GRID as of August 29, 2026 at 6:32:42 PM PDT All data is obtained from various sources and may not have been verified by broker or MLS GRID. Supplied Open House Information is subject to change without notice. All information should be independently reviewed and verified for accuracy. Properties may or may not be listed by the office/agent presenting the information.
The Digital Millennium Copyright Act of 1998, 17 U.S.C. § 512 (the “DMCA”) provides recourse for copyright owners who believe that material appearing on the Internet infringes their rights under U.S. copyright law. If you believe in good faith that any content or material made available in connection with our website or services infringes your copyright, you (or your agent) may send us a notice requesting that the content or material be removed, or access to it blocked. Notices must be sent in writing by email to DMCAnotice@MLSGrid.com.
Contact
Learn More About This Property

| State | MN |
|---|---|
| County | Sherburne |
| City | Elk River |
| Zip Code | 55330 |
| Community Name | Tipton Woods |
| School District | 728 |
| High School | Elk River |
| Listing VS Median (in Tipton Woods) | |
Price: $365,000 low | high Med: $365,000 sqft: 1,544 low | high Med: 1,544 $ / sqft: $236 low | high Med: $236 On site: 88 low | high Med: 88 | |