New Listing
 In-Person: 08/20 3:00 PM - 6:00 PM
In-Person: 08/22 12:00 PM - 2:00 PM
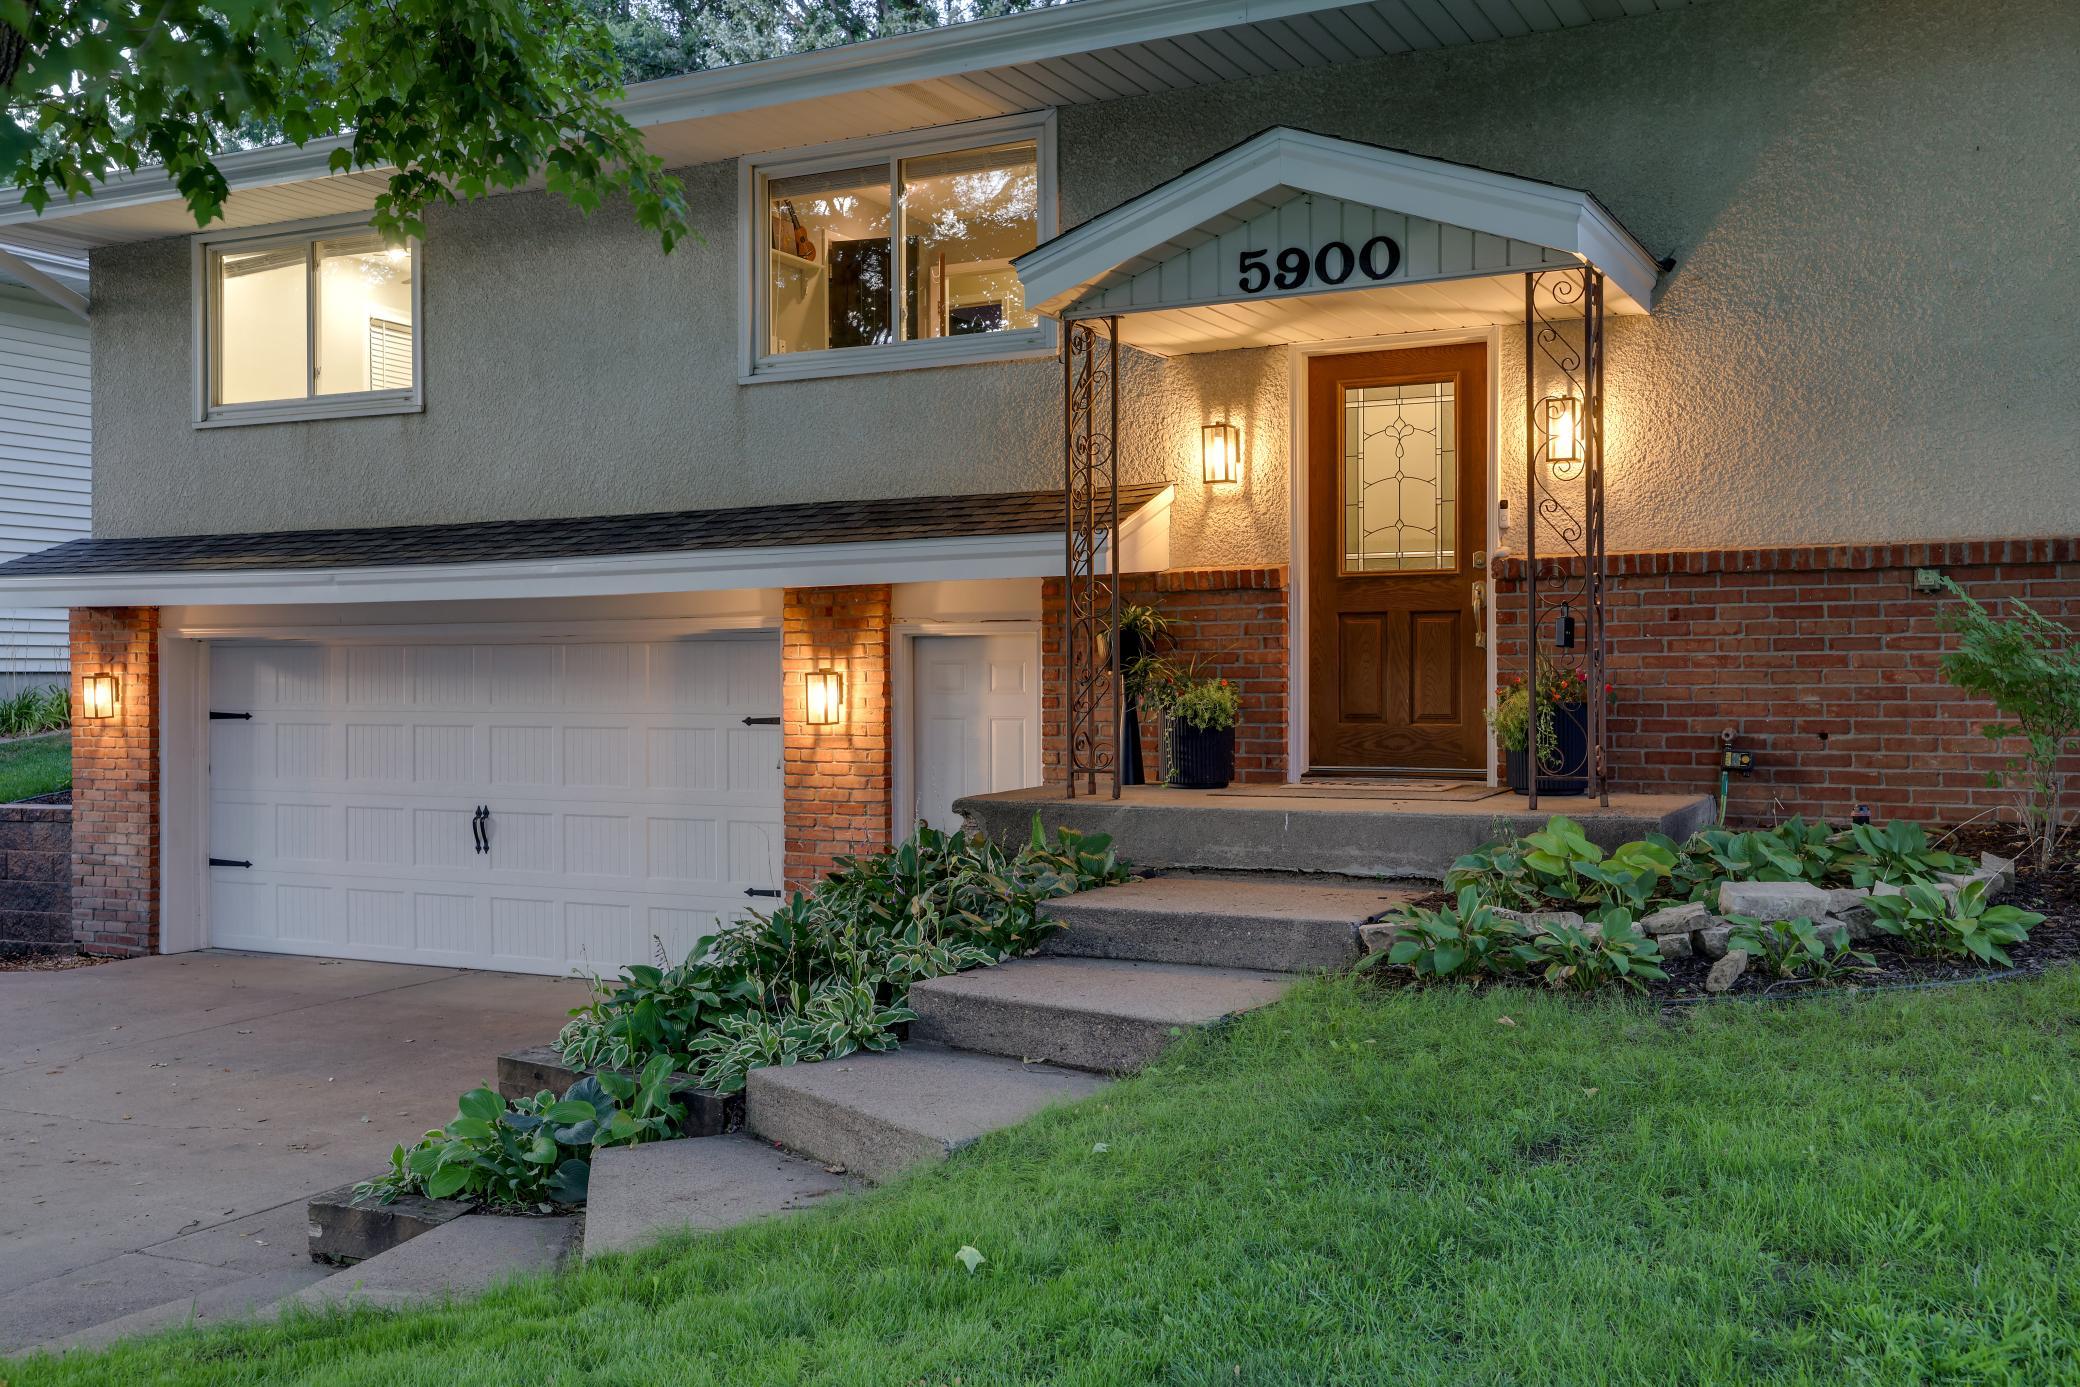
5900 Wisconsin Circle N,New Hope, MN 55428
New Hope, MN 55428


Description
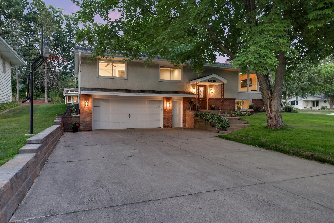
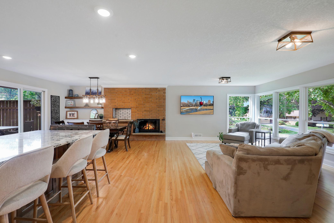
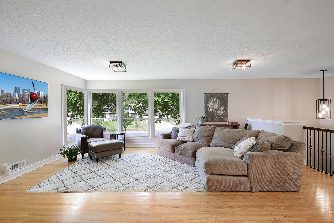
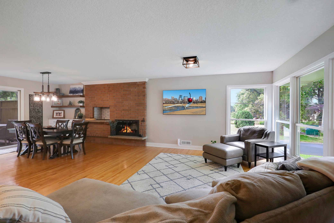
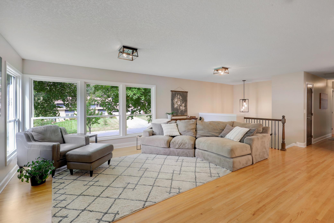
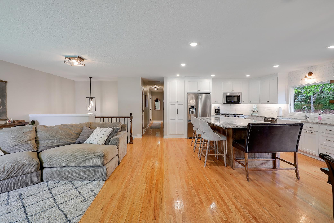
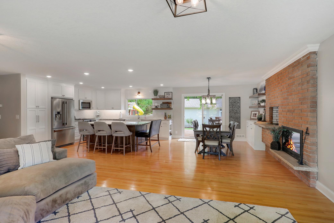
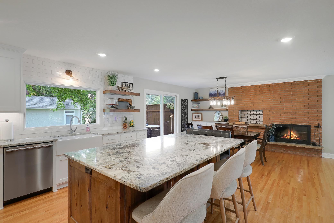
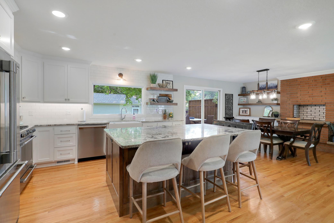
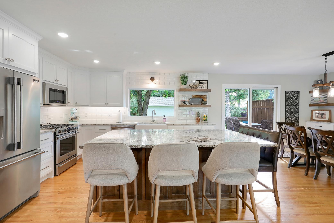
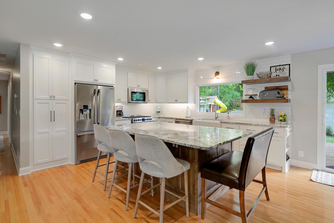
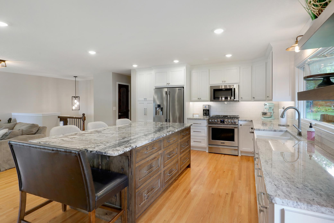
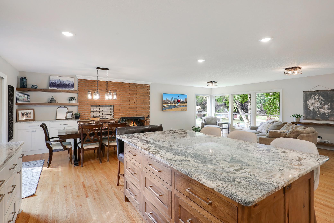
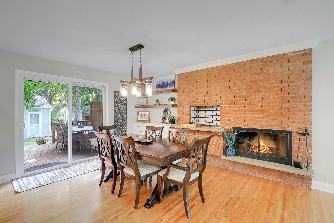
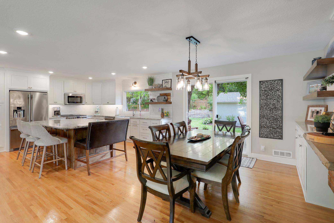
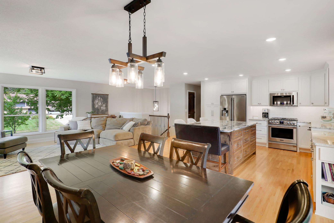
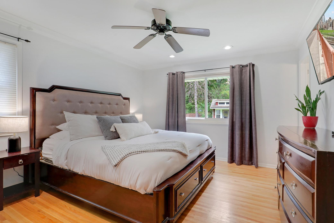
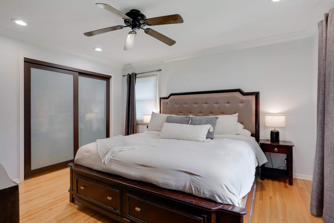
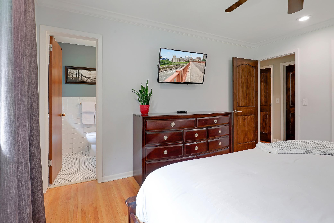
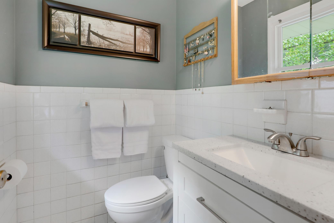
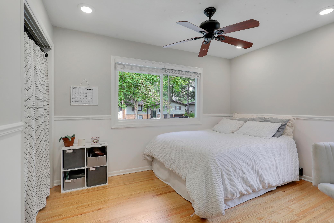
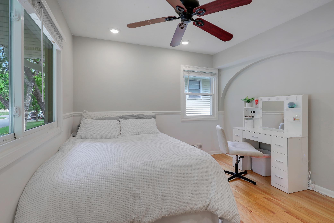
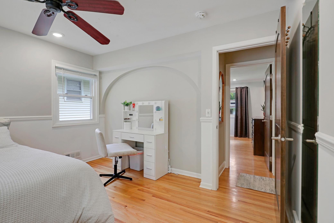
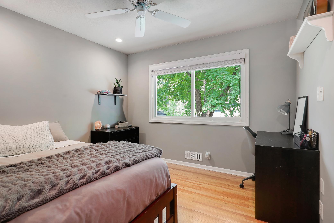
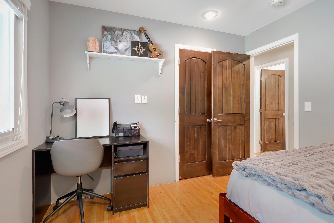
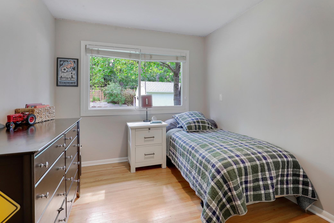
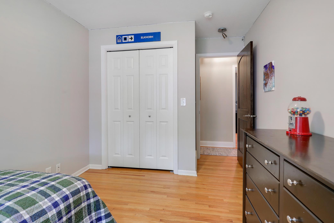
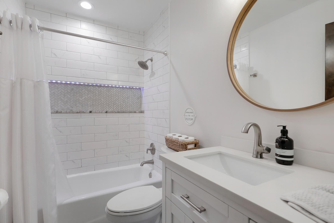
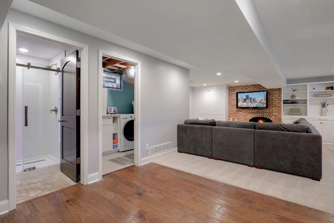
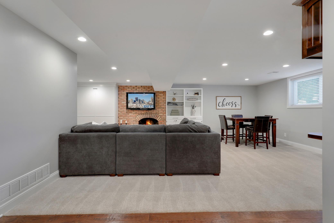
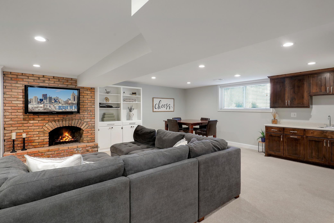
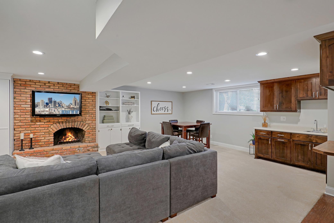
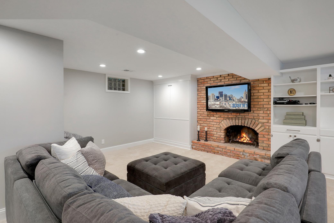
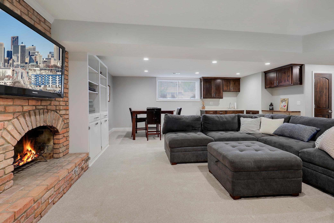
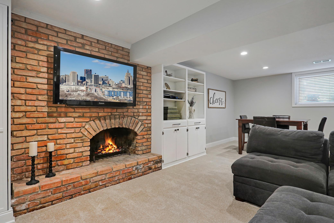
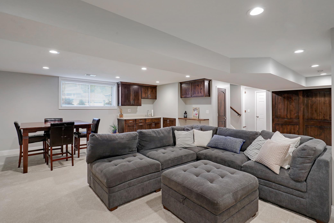
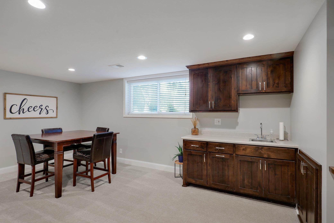
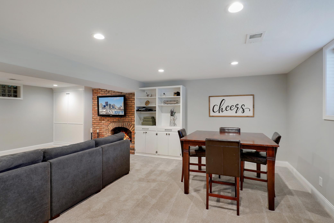
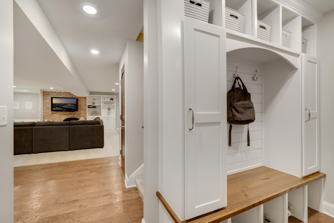
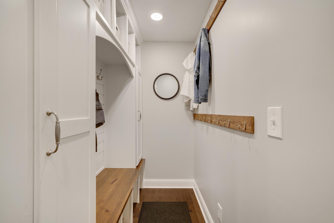
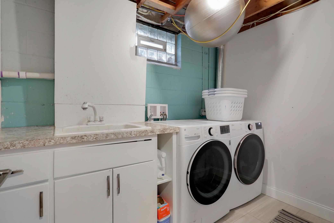
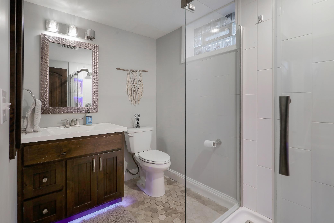
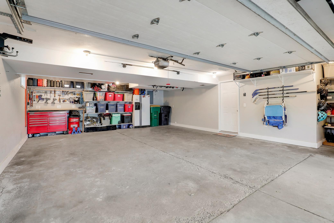
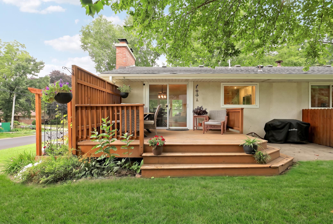
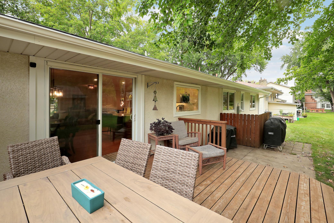
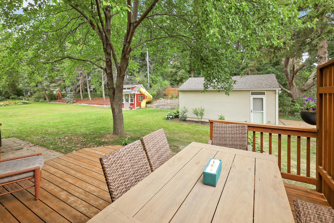
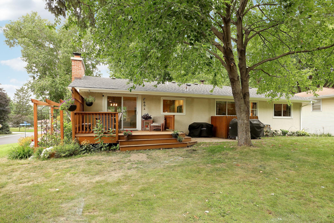
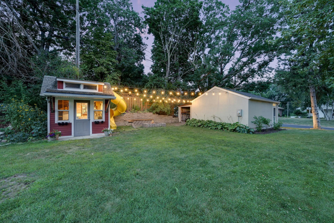
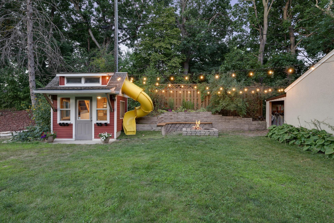
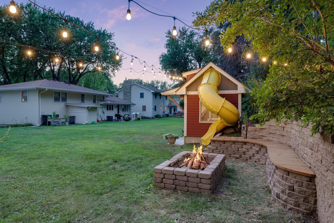
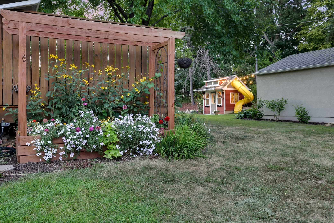
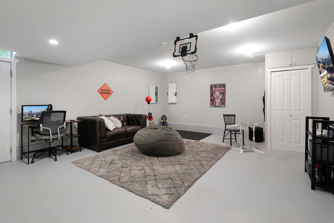
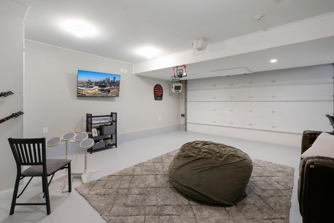
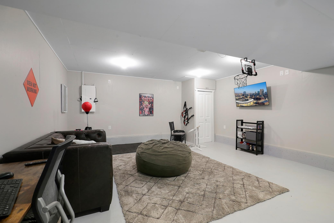
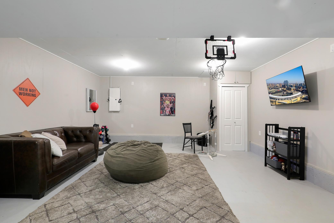
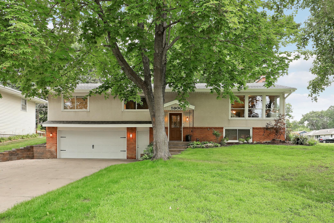
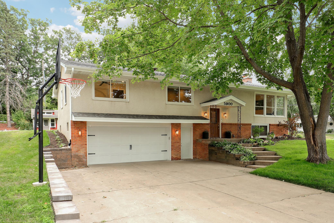
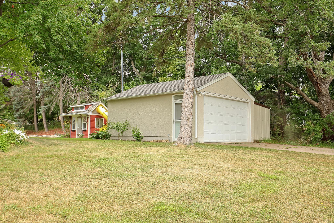
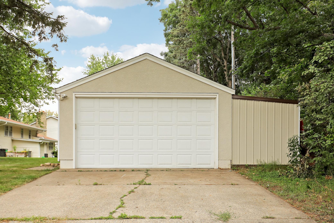
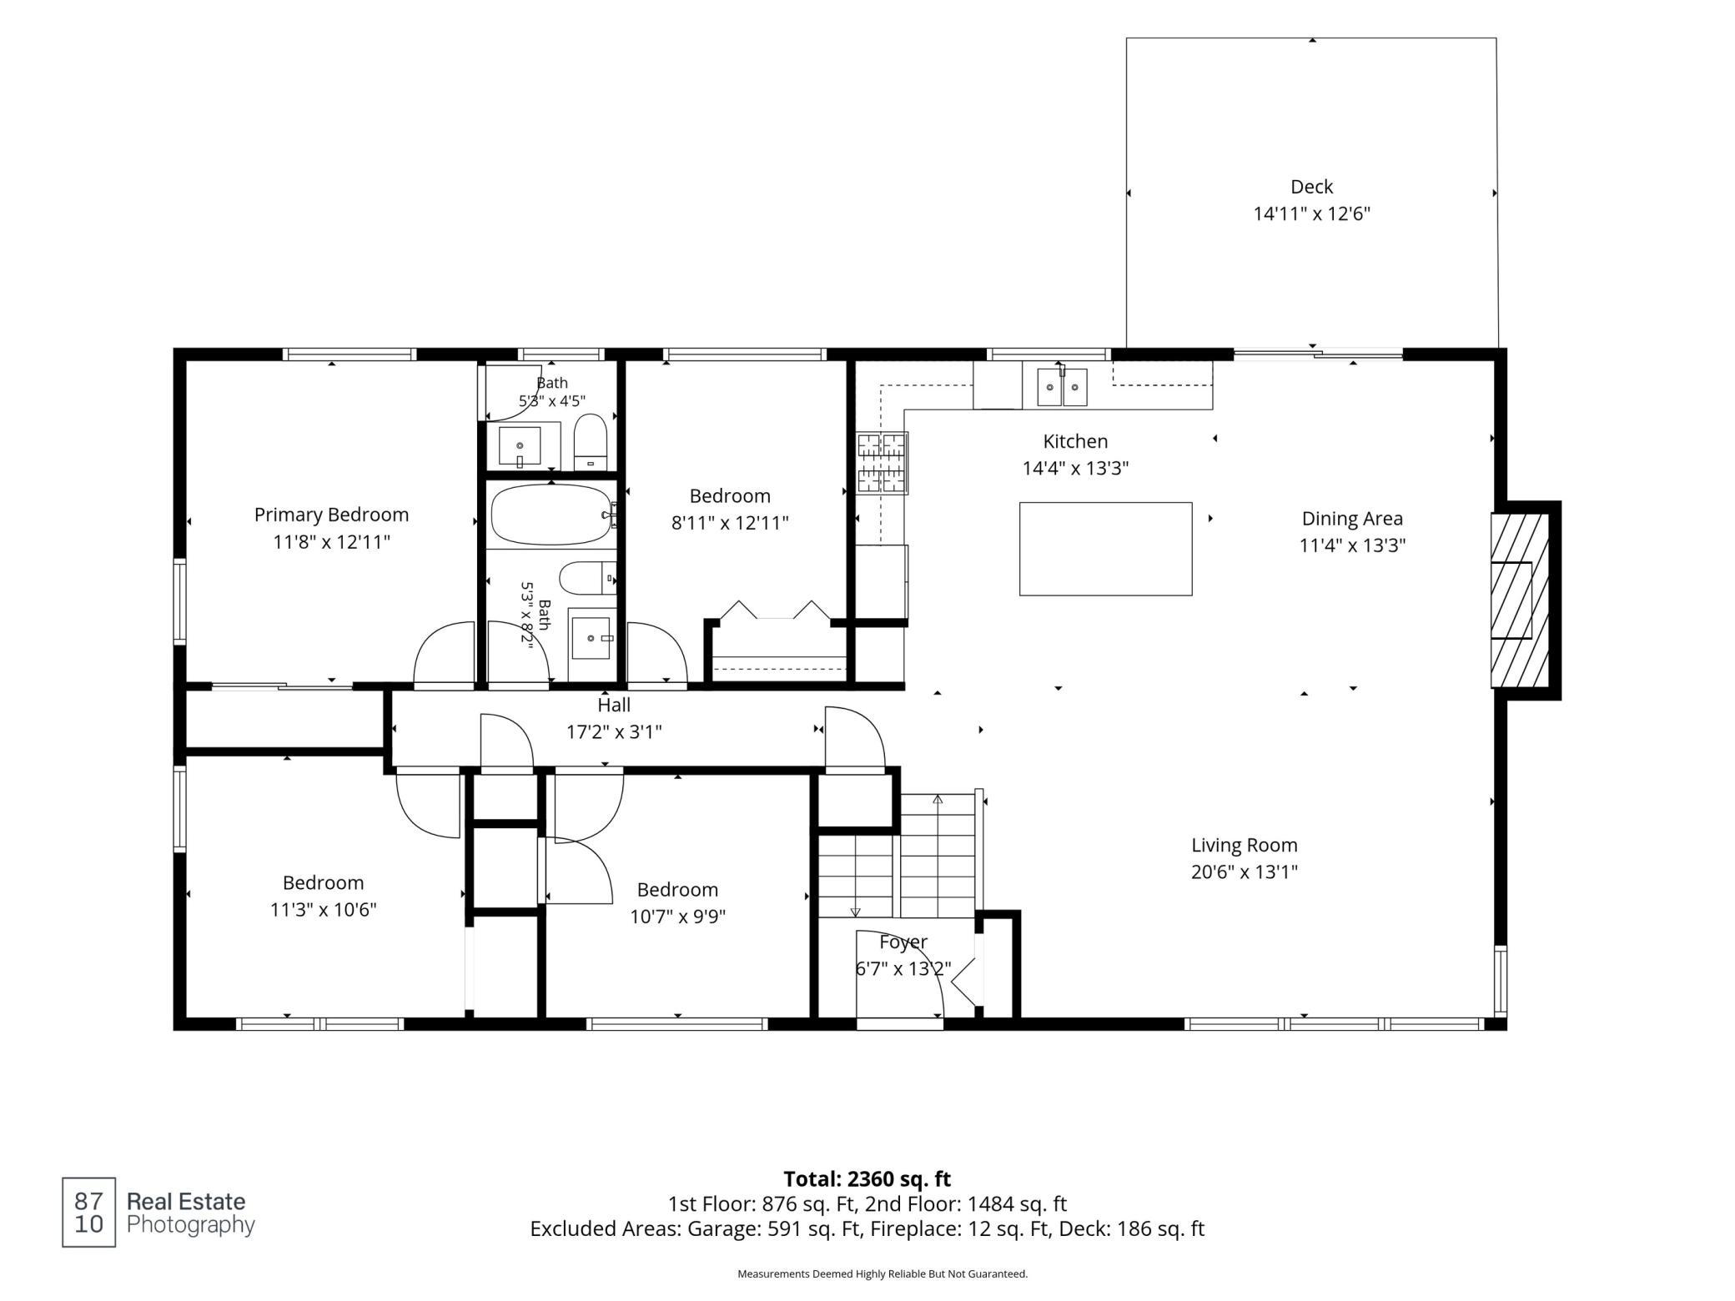
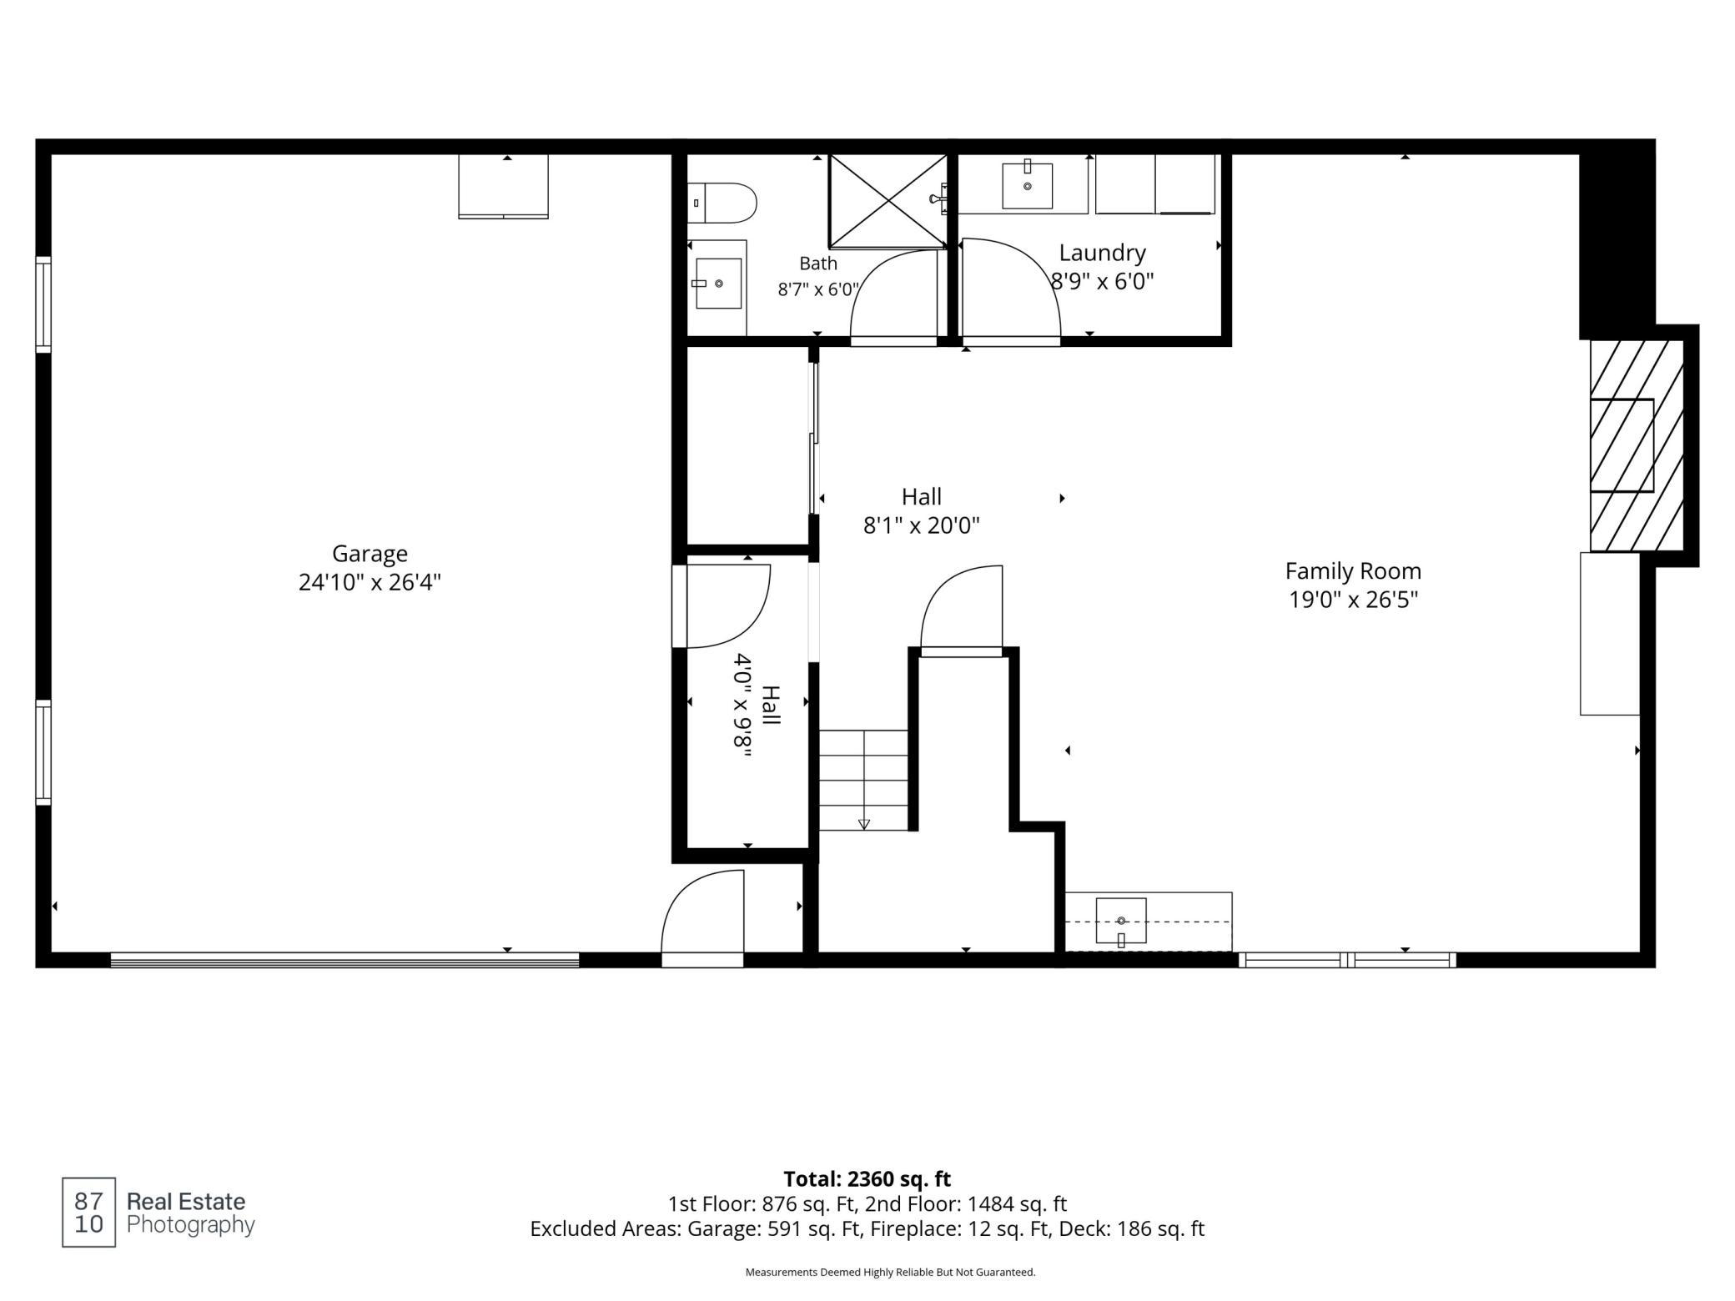
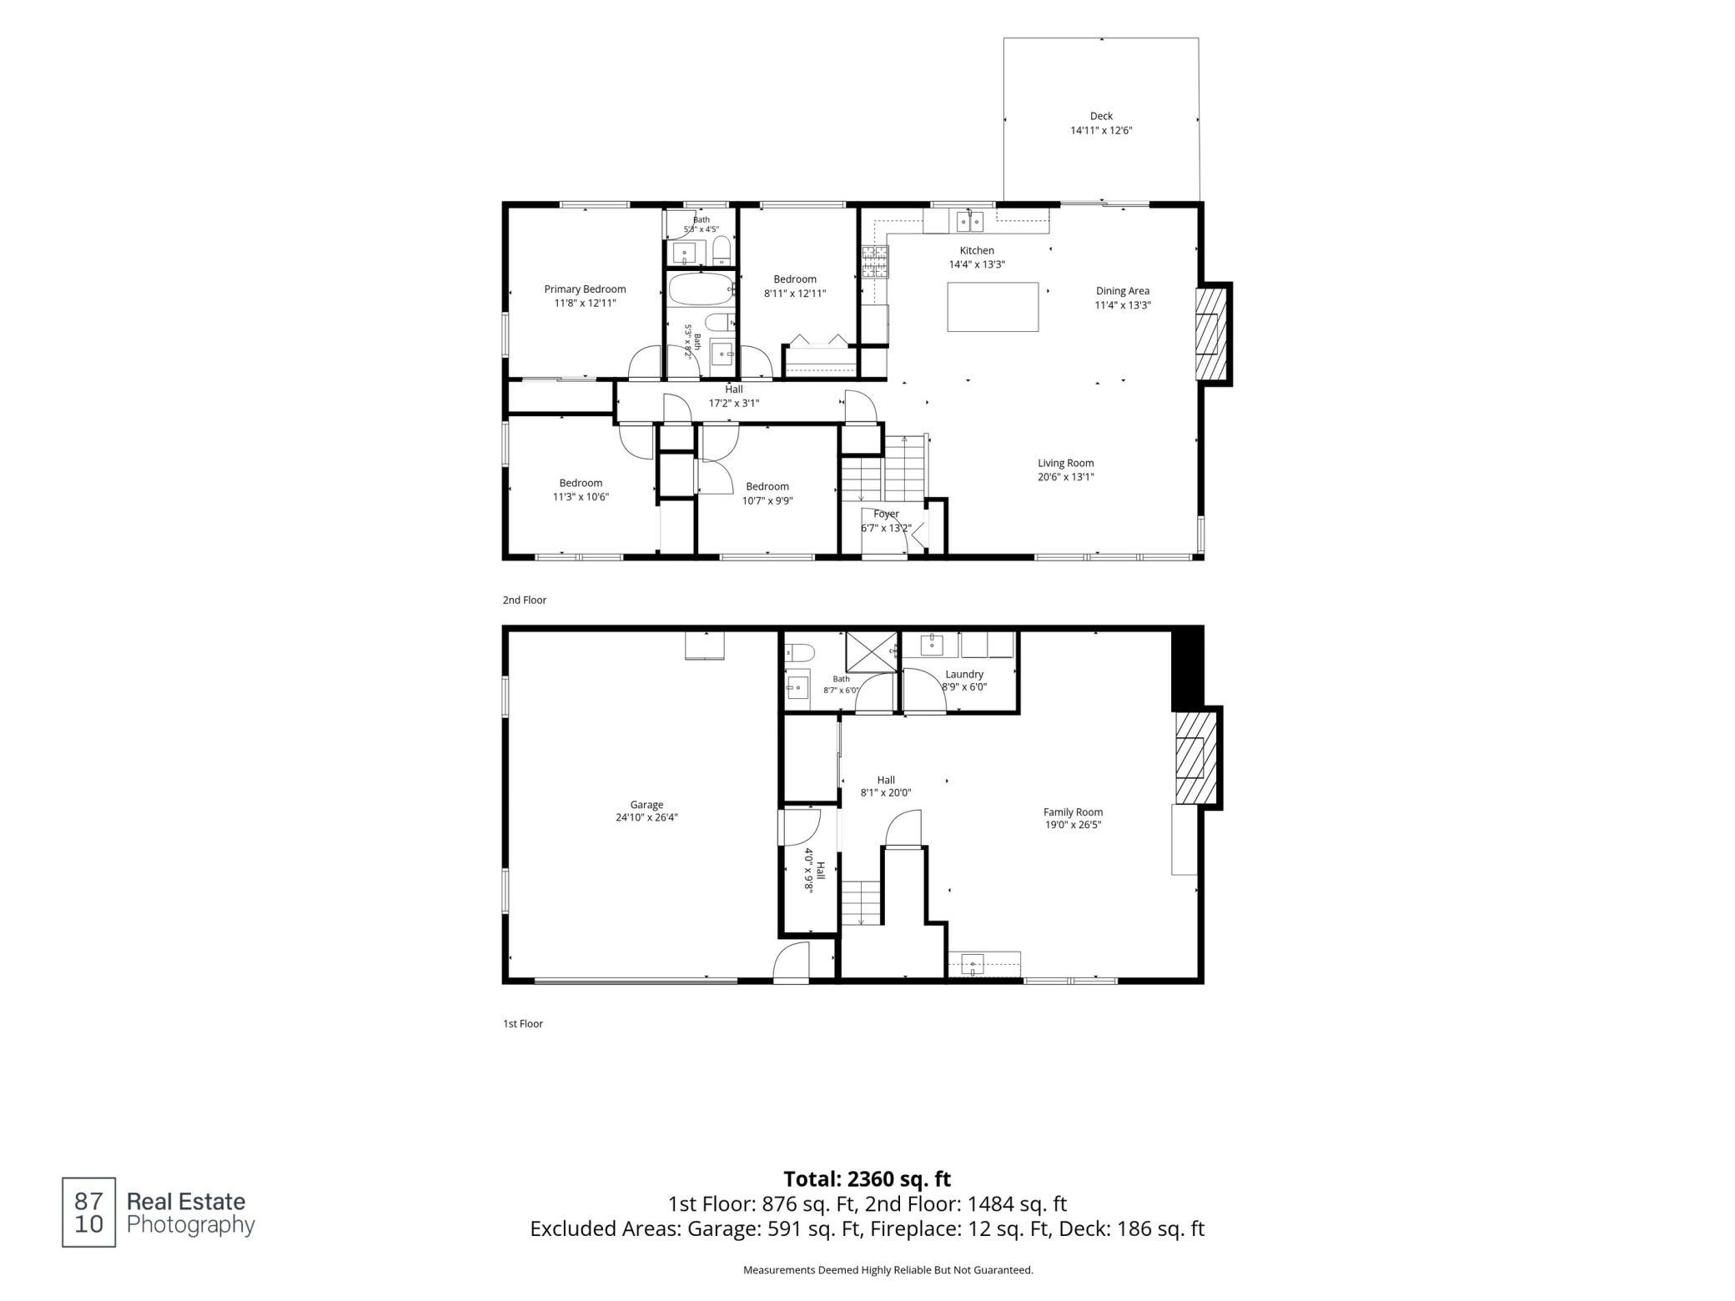
This one is truly special! Welcome to 5900 Wisconsin Circle N, a spacious and beautifully updated home offering exceptional flexibility, impressive upgrades, and a rare four-stall garage setup. Thoughtfully updated throughout, this home features new windows, numerous improvements, and quality finishes that make it truly move-in ready. The main-level kitchen has been majorly updated with top-of-the-line finishes, creating a beautiful and functional space for everyday living and entertaining. The home features 4 bedrooms, 3 bathrooms, and generous living spaces throughout, including a second hangout area that provides even more room to relax, entertain, or customize to fit your needs. The lower level offers additional flexible living space and features brand-new carpet. Outside, the possibilities continue with four garage stalls, two attached and two detached. The secondary garage is especially versatile and has been used as a workshop, with its own separate electrical service, and is currently set up as an additional hangout space. It is well insulated and offers endless possibilities for a workshop, hobby space, home business, recreation area, storage, or whatever best suits your lifestyle. The updates continue with a brand-new roof completed in August 2026, new windows throughout, and updates throughout the home. With thoughtful improvements, exceptional garage space, flexible living areas, and so many upgrades to mention, this home offers a combination that is truly hard to find. Ideally located near parks, shopping, dining, and major roadways, 5900 Wisconsin Circle is a one-of-a-kind opportunity you won't want to miss!
Details
| MLS # | 7129169 |
|---|---|
| Listing Type | For Sale |
| Style | House |
| Sub-Type | Resale |
| Status | Active |
| Year | 1963 |
| Days On Site | 1 |
| Listing Provided By | Keller Williams Premier Realty Lake Minnetonka | Billy Pauling |
Features
| Bed(s) | 4 |
|---|---|
| Bath(s) | 3 Total |
| SQ Feet | 2,361 |
| Garage | 4 |
| Basement | Y |
| Story(s) | 2 |
| Zoning | Residential-Single Family |
| Acreage | 0.28 |
Interior
| Cooling | Central Air |
|---|---|
| Heating | Forced Air |
| Appliances | Dishwasher, Disposal, Dryer, Exhaust Fan, Gas Water Heater, Indoor Grill, Microwave, Range, Refrigerator, Stainless Steel Appliances, Washer, Water Softener Owned |
Exterior
| Roof | Age 8 Years or Less |
|---|---|
| Construction Materials | Block |
| Lot Features | Corner Lot, Tree Coverage - Medium |
Parking
| Parking Features | Attached Garage, Detached Garage, Concrete, Finished Garage, Garage Door Opener, Heated Garage, Insulated Garage, Tuckunder Garage |
|---|
Taxes
| Property | 6257 |
|---|
Area Information
| State | MN |
|---|---|
| County | Hennepin |
| City | New Hope |
| Zip Code | 55428 |
| Community Name | Moens 4th Add |
| School District | 281 |
| High School | Robbinsdale |
| Listing VS Median (in Moens 4th Add) | |
Price: $450,000 low | high Med: $450,000 sqft: 2,361 low | high Med: 2,361 $ / sqft: $191 low | high Med: $191 On site: 1 low | high Med: 1 | |
Market Activity 55428
Request a showing
Request a showing
 Listings courtesy of Northstar MLS as distributed by MLS GRID.
Based on information submitted to the MLS GRID as of August 20, 2026 at 1:09:11 AM PDT All data is obtained from various sources and may not have been verified by broker or MLS GRID. Supplied Open House Information is subject to change without notice. All information should be independently reviewed and verified for accuracy. Properties may or may not be listed by the office/agent presenting the information.
The Digital Millennium Copyright Act of 1998, 17 U.S.C. § 512 (the “DMCA”) provides recourse for copyright owners who believe that material appearing on the Internet infringes their rights under U.S. copyright law. If you believe in good faith that any content or material made available in connection with our website or services infringes your copyright, you (or your agent) may send us a notice requesting that the content or material be removed, or access to it blocked. Notices must be sent in writing by email to DMCAnotice@MLSGrid.com.
Contact
Learn More About This Property

| Open House |
|---|
| In-Person 08/20 3:00 PM - 6:00 PM |
| In-Person 08/22 12:00 PM - 2:00 PM |
| State | MN |
|---|---|
| County | Hennepin |
| City | New Hope |
| Zip Code | 55428 |
| Community Name | Moens 4th Add |
| School District | 281 |
| High School | Robbinsdale |
| Listing VS Median (in Moens 4th Add) | |
Price: $450,000 low | high Med: $450,000 sqft: 2,361 low | high Med: 2,361 $ / sqft: $191 low | high Med: $191 On site: 1 low | high Med: 1 | |