New Listing
 In-Person: 08/29 11:00 AM - 1:00 PM
In-Person: 08/30 2:00 PM - 4:00 PM









Description
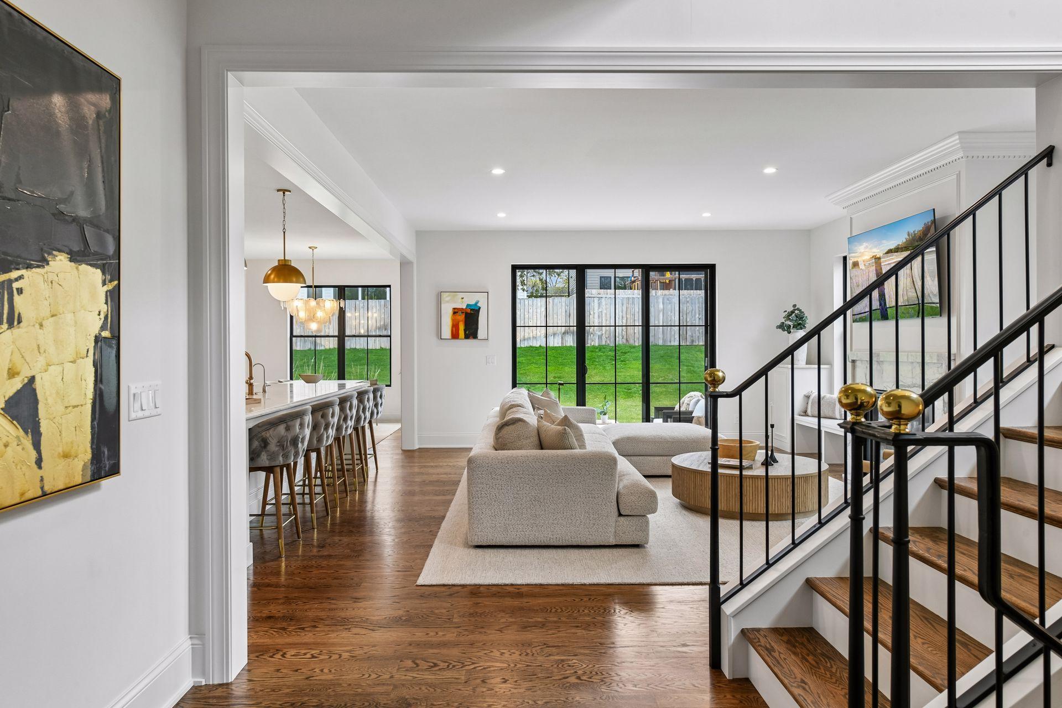
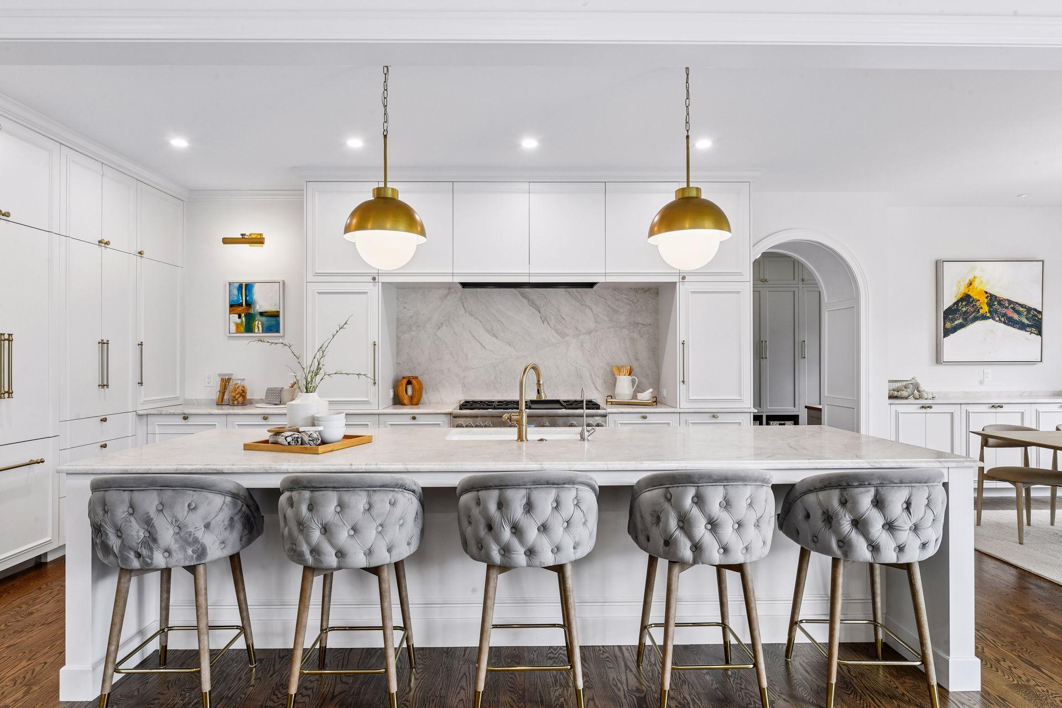
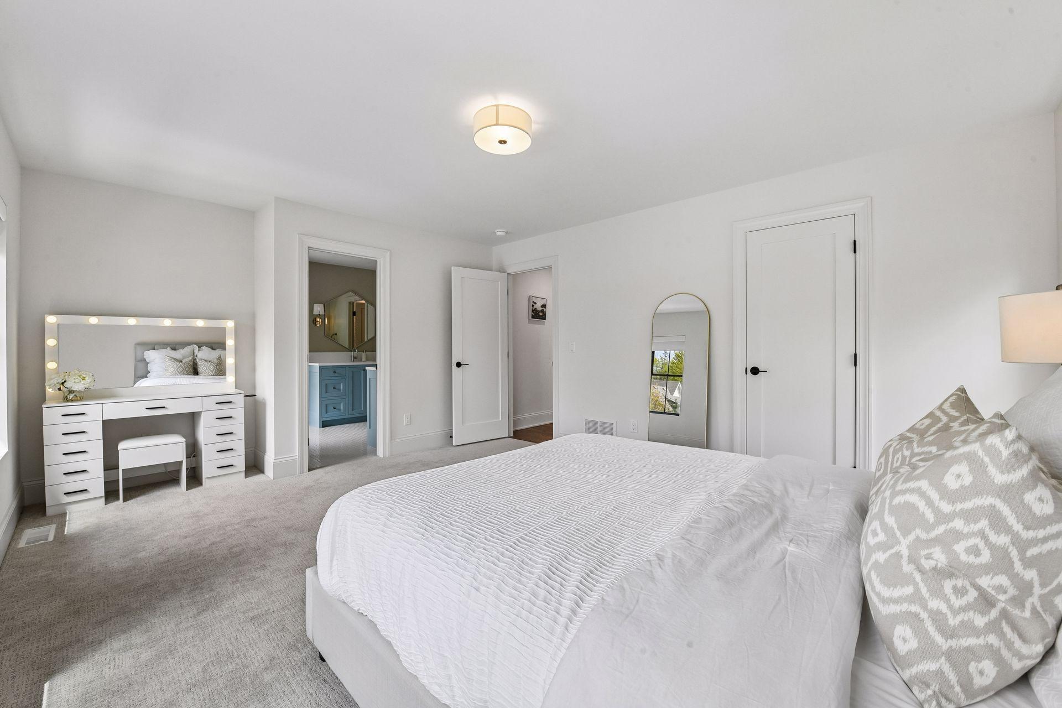
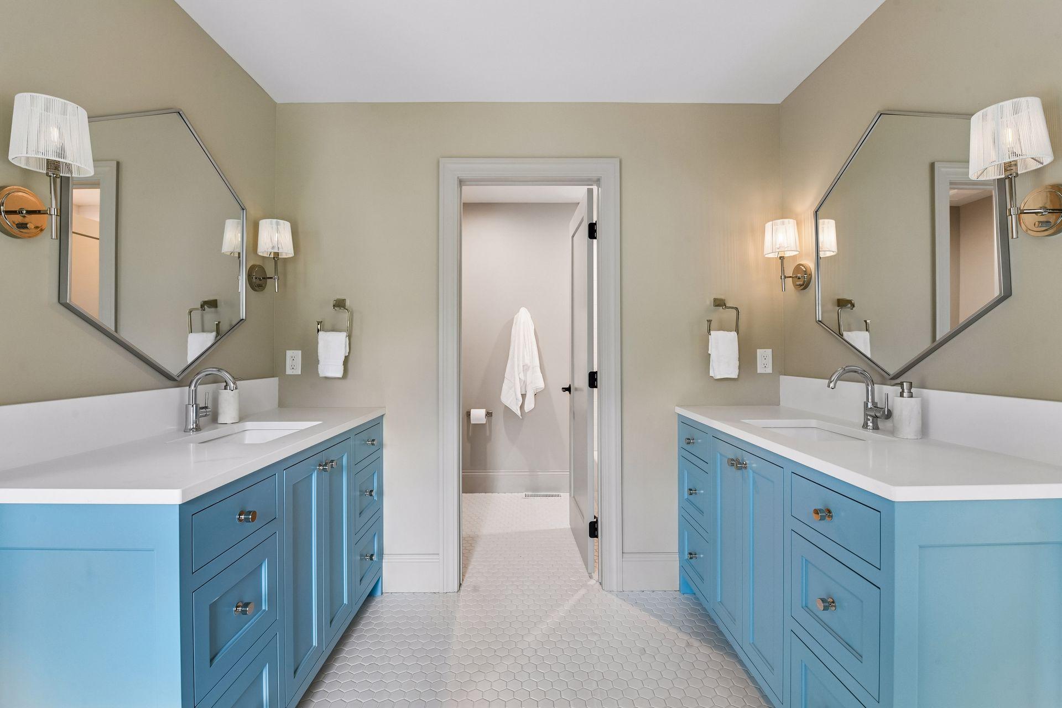
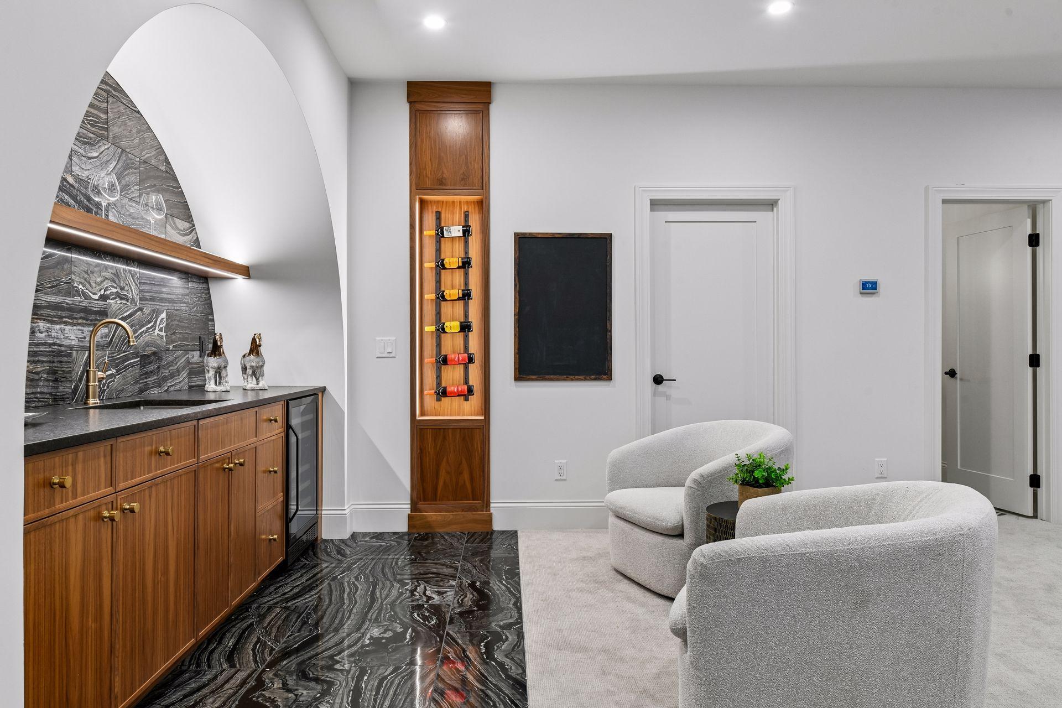
5925 Chowen Avenue is a custom Adriatic-built residence, recognized in the 2024 Artisan Home Tour, where the level of craftsmanship is evident in every room. Every finish was deliberately chosen and custom executed throughout. The chef's kitchen anchors the main level, outfitted with a 48-inch Thermador Pro Harmony gas range and panel-ready Thermador refrigerator and dishwasher. Custom cabinetry was built to match the home's millwork and trim, and Taj Mahal quartzite covers the Ogee-edged counters and backsplash beneath a striking run of Regina Andrew pendant lighting. A glass-walled study offers custom picture-frame wall molding, while the powder bath is enveloped floor-to-ceiling in swirled wallpaper with Brizo fixtures. A fully built-out butler's pantry with walnut counters completes the level. The upper level holds four generously sized bedrooms. The primary suite is a true retreat, featuring a heated bathroom floor, freestanding soaking tub, an oversized glass-enclosed shower, dual quartz vanities, and a two-sided walk-in closet with dual-lit walnut and marble accent shelving. A junior suite with a private bath sits alongside two additional bedrooms connected by a Jack-and-Jill bath. Rich, walnut-stained oak hardwood flooring runs throughout. The lower level is equally refined, with soaring 10-foot ceilings, a dramatic arched wet bar clad floor-to-ceiling in natural stone with walnut cabinetry and Brizo fixtures, a dedicated game area, and two additional guest bedrooms. Outdoor living is equally considered, with a heated and insulated three-car garage, a permeable paver patio, and a fully fenced backyard. Regina Andrew and Brizo fixtures are found throughout the home, tying every space together with a cohesive, elevated finish.
Details
| MLS # | 7125882 |
|---|---|
| Listing Type | For Sale |
| Style | House |
| Sub-Type | Resale |
| Status | Active |
| Year | 2023 |
| Days On Site | 1 |
| Listing Provided By | eXp Realty | Mitchell Scrimgeour |
Features
| Bed(s) | 6 |
|---|---|
| Bath(s) | 5 Total |
| SQ Feet | 5,173 |
| Garage | 3 |
| Basement | Y |
| Story(s) | 2 |
| Zoning | Residential-Single Family |
| Acreage | 0.23 |
Interior
| Cooling | Central Air |
|---|---|
| Heating | Forced Air, Fireplace(s) |
| Appliances | Air-To-Air Exchanger, Chandelier, Cooktop, Dishwasher, Disposal, Dryer, ENERGY STAR Qualified Appliances, Exhaust Fan, Freezer, Humidifier, Microwave, Range, Refrigerator, Washer, Wine Cooler |
Exterior
| Roof | Age 8 Years or Less |
|---|---|
| Lot Features | Tree Coverage - Light |
Parking
| Parking Features | Attached Garage, Concrete, Garage Door Opener, Heated Garage, Insulated Garage |
|---|
Taxes
| Property | 30420 |
|---|
Area Information
| State | MN |
|---|---|
| County | Hennepin |
| City | Edina |
| Zip Code | 55410 |
| Community Name | Roy H Petersons 1st Add |
| School District | 273 |
| High School | Edina |
| Listing VS Median (in Roy H Petersons 1st Add) | |
Price: $2,099,900 low | high Med: $2,099,900 sqft: 5,173 low | high Med: 5,173 $ / sqft: $406 low | high Med: $406 On site: 1 low | high Med: 1 | |
Market Activity 55410
Request a showing
Request a showing
 Listings courtesy of Northstar MLS as distributed by MLS GRID.
Based on information submitted to the MLS GRID as of August 27, 2026 at 6:25:32 PM PDT All data is obtained from various sources and may not have been verified by broker or MLS GRID. Supplied Open House Information is subject to change without notice. All information should be independently reviewed and verified for accuracy. Properties may or may not be listed by the office/agent presenting the information.
The Digital Millennium Copyright Act of 1998, 17 U.S.C. § 512 (the “DMCA”) provides recourse for copyright owners who believe that material appearing on the Internet infringes their rights under U.S. copyright law. If you believe in good faith that any content or material made available in connection with our website or services infringes your copyright, you (or your agent) may send us a notice requesting that the content or material be removed, or access to it blocked. Notices must be sent in writing by email to DMCAnotice@MLSGrid.com.
Contact
Learn More About This Property

| Open House |
|---|
| In-Person 08/29 11:00 AM - 1:00 PM |
| In-Person 08/30 2:00 PM - 4:00 PM |
| State | MN |
|---|---|
| County | Hennepin |
| City | Edina |
| Zip Code | 55410 |
| Community Name | Roy H Petersons 1st Add |
| School District | 273 |
| High School | Edina |
| Listing VS Median (in Roy H Petersons 1st Add) | |
Price: $2,099,900 low | high Med: $2,099,900 sqft: 5,173 low | high Med: 5,173 $ / sqft: $406 low | high Med: $406 On site: 1 low | high Med: 1 | |