601 Stonegate Circle,Waconia, MN 55387
Waconia, MN 55387

Description
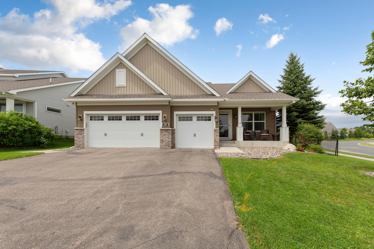
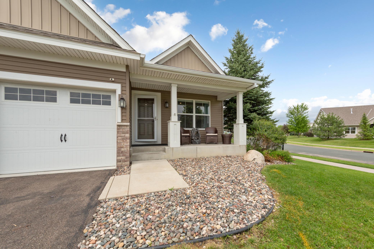
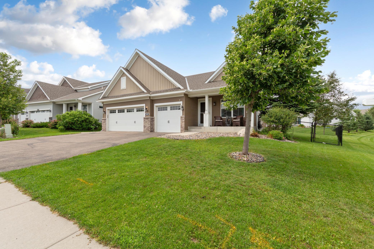
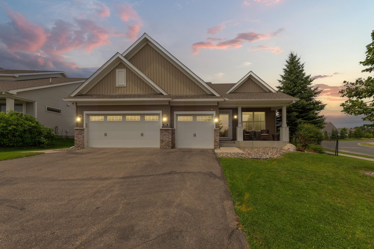
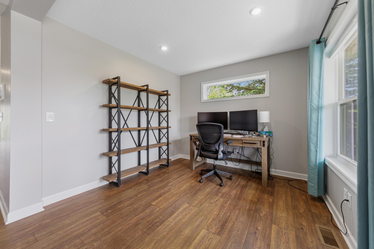
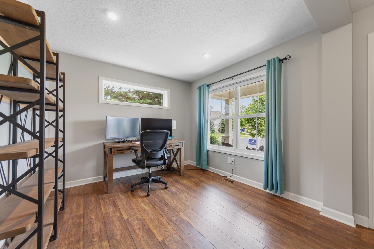
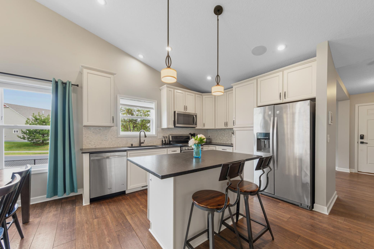
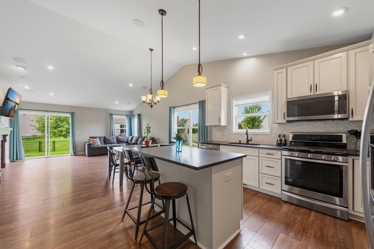
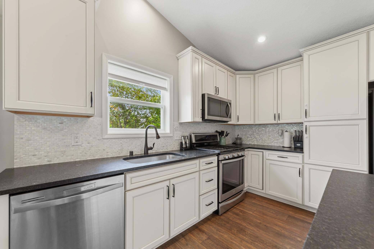
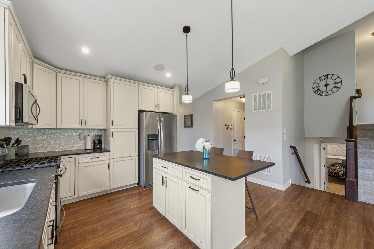
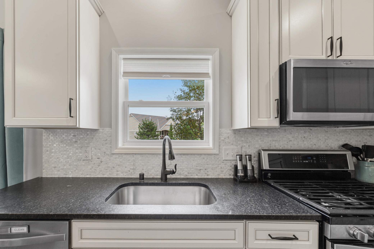
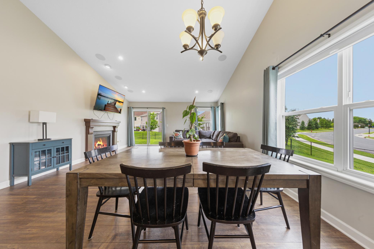
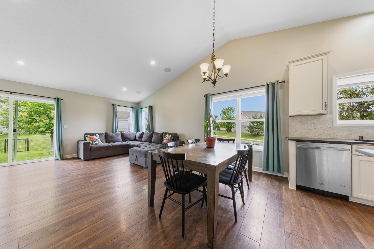
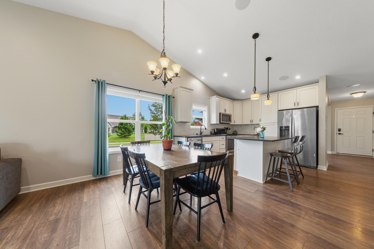
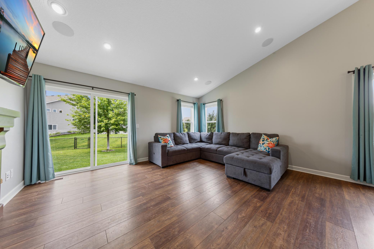
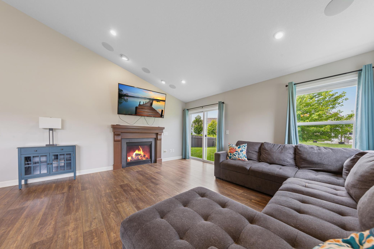
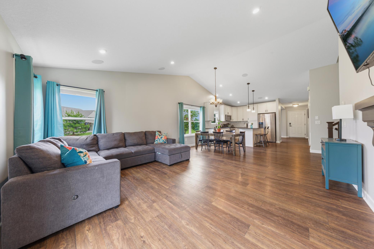
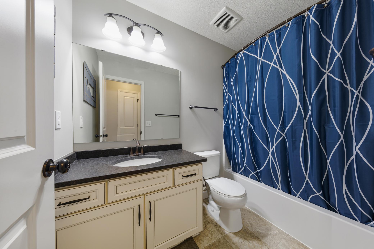
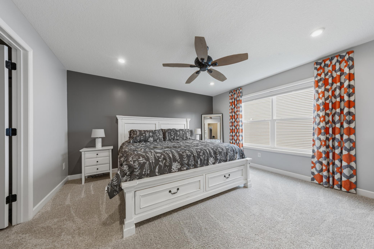
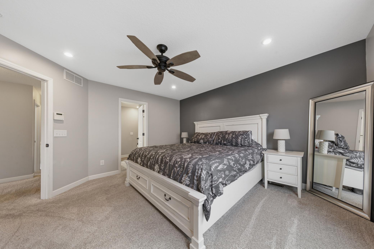
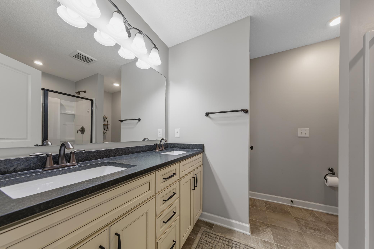
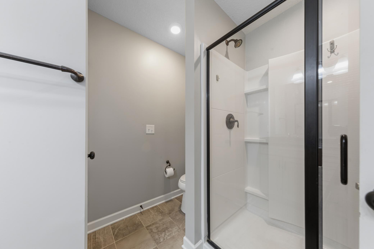
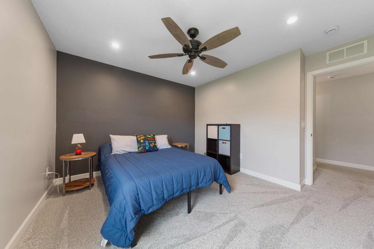
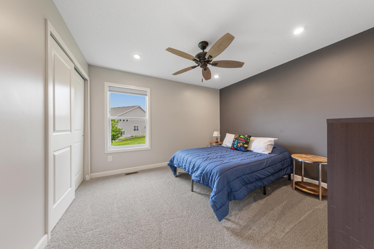
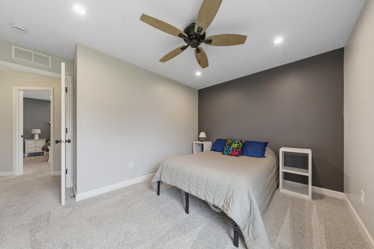
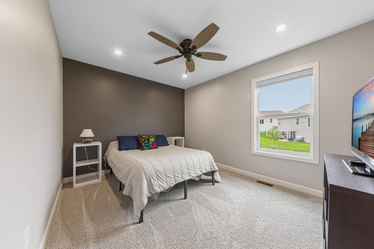
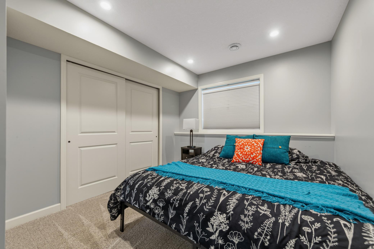
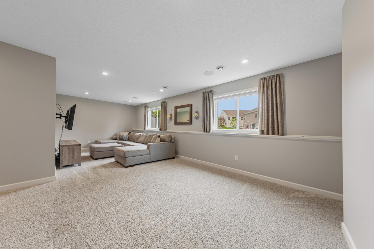
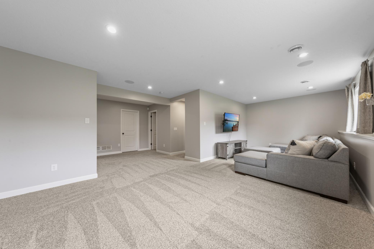
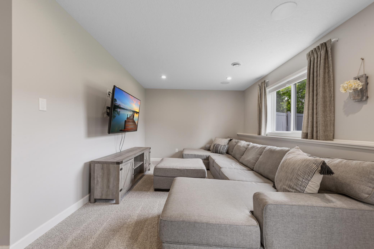
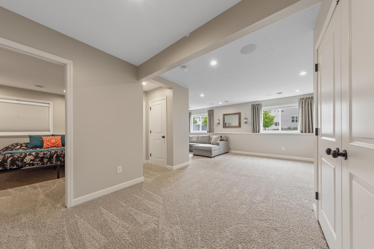
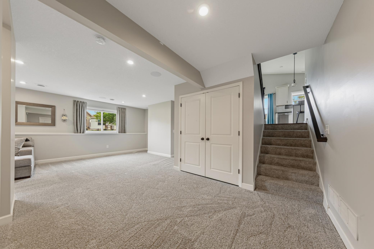
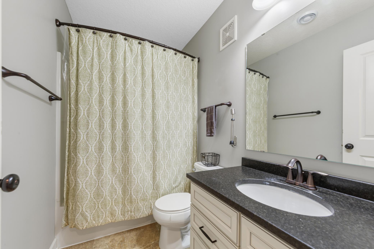
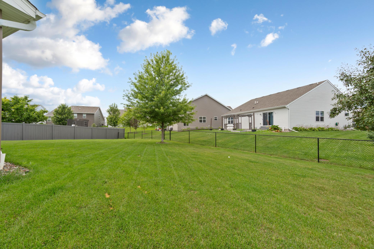
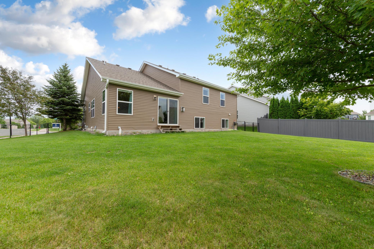
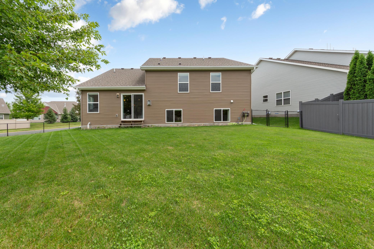
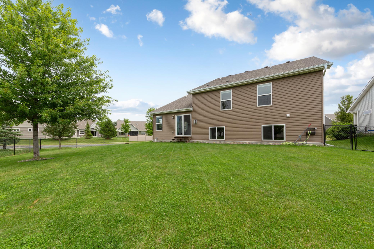
Experience the exceptional craftsmanship and elevated design of this **former model home** in Waconia's sought-after Stonegate neighborhood. Showcasing professionally selected finishes and premium upgrades throughout, this home was thoughtfully designed to highlight both style and everyday functionality. The welcoming open-concept main level is filled with natural light and offers seamless flow between the living, dining, and kitchen spacesperfect for entertaining or simply enjoying daily life. The stunning kitchen features antiqued white cabinetry, leathered granite countertops, stainless steel appliances, a spacious center island, and abundant storage, creating a space that's as beautiful as it is practical. The inviting living room is anchored by a cozy gas fireplace, while wide-plank flooring and designer details throughout reflect the quality and attention to detail expected in a showcase home. The finished lower level expands your living space with endless possibilities for a family room, game room, home office, fitness area, or media space. Additional upgrades include whole-home speakers, an insulated three-car garage, irrigation system, and numerous builder-selected enhancements that set this home apart. Every space has been carefully crafted to deliver comfort, function, and timeless appeal. Ideally located just minutes from Lake Waconia, downtown shopping and dining, parks, trails, and highly regarded schools, this move-in-ready home offers the perfect combination of refined design and everyday convenience. Don't miss this rare opportunity to own a beautifully appointed former model home where quality, style, and location come together.
Details
| MLS # | 7105520 |
|---|---|
| Listing Type | For Sale |
| Style | House |
| HOA Dues | $113 |
| Sub-Type | Resale |
| Status | Pending |
| Year | 2016 |
| Days On Site | 47 |
| Listing Provided By | Coldwell Banker Realty | Jeff Olsen |
Features
| Bed(s) | 4 |
|---|---|
| Bath(s) | 3 Total |
| SQ Feet | 2,328 |
| Garage | 3 |
| Basement | Y |
| Story(s) | 3 |
| Zoning | Residential-Single Family |
| Acreage | 0.20 |
Interior
| Cooling | Central Air |
|---|---|
| Heating | Forced Air |
| Appliances | Air-To-Air Exchanger, Dishwasher, Disposal, Dryer, Humidifier, Gas Water Heater, Microwave, Range, Refrigerator, Stainless Steel Appliances, Washer, Water Softener Owned |
Exterior
| Roof | Age Over 8 Years, Asphalt |
|---|---|
| Construction Materials | Brick, Concrete |
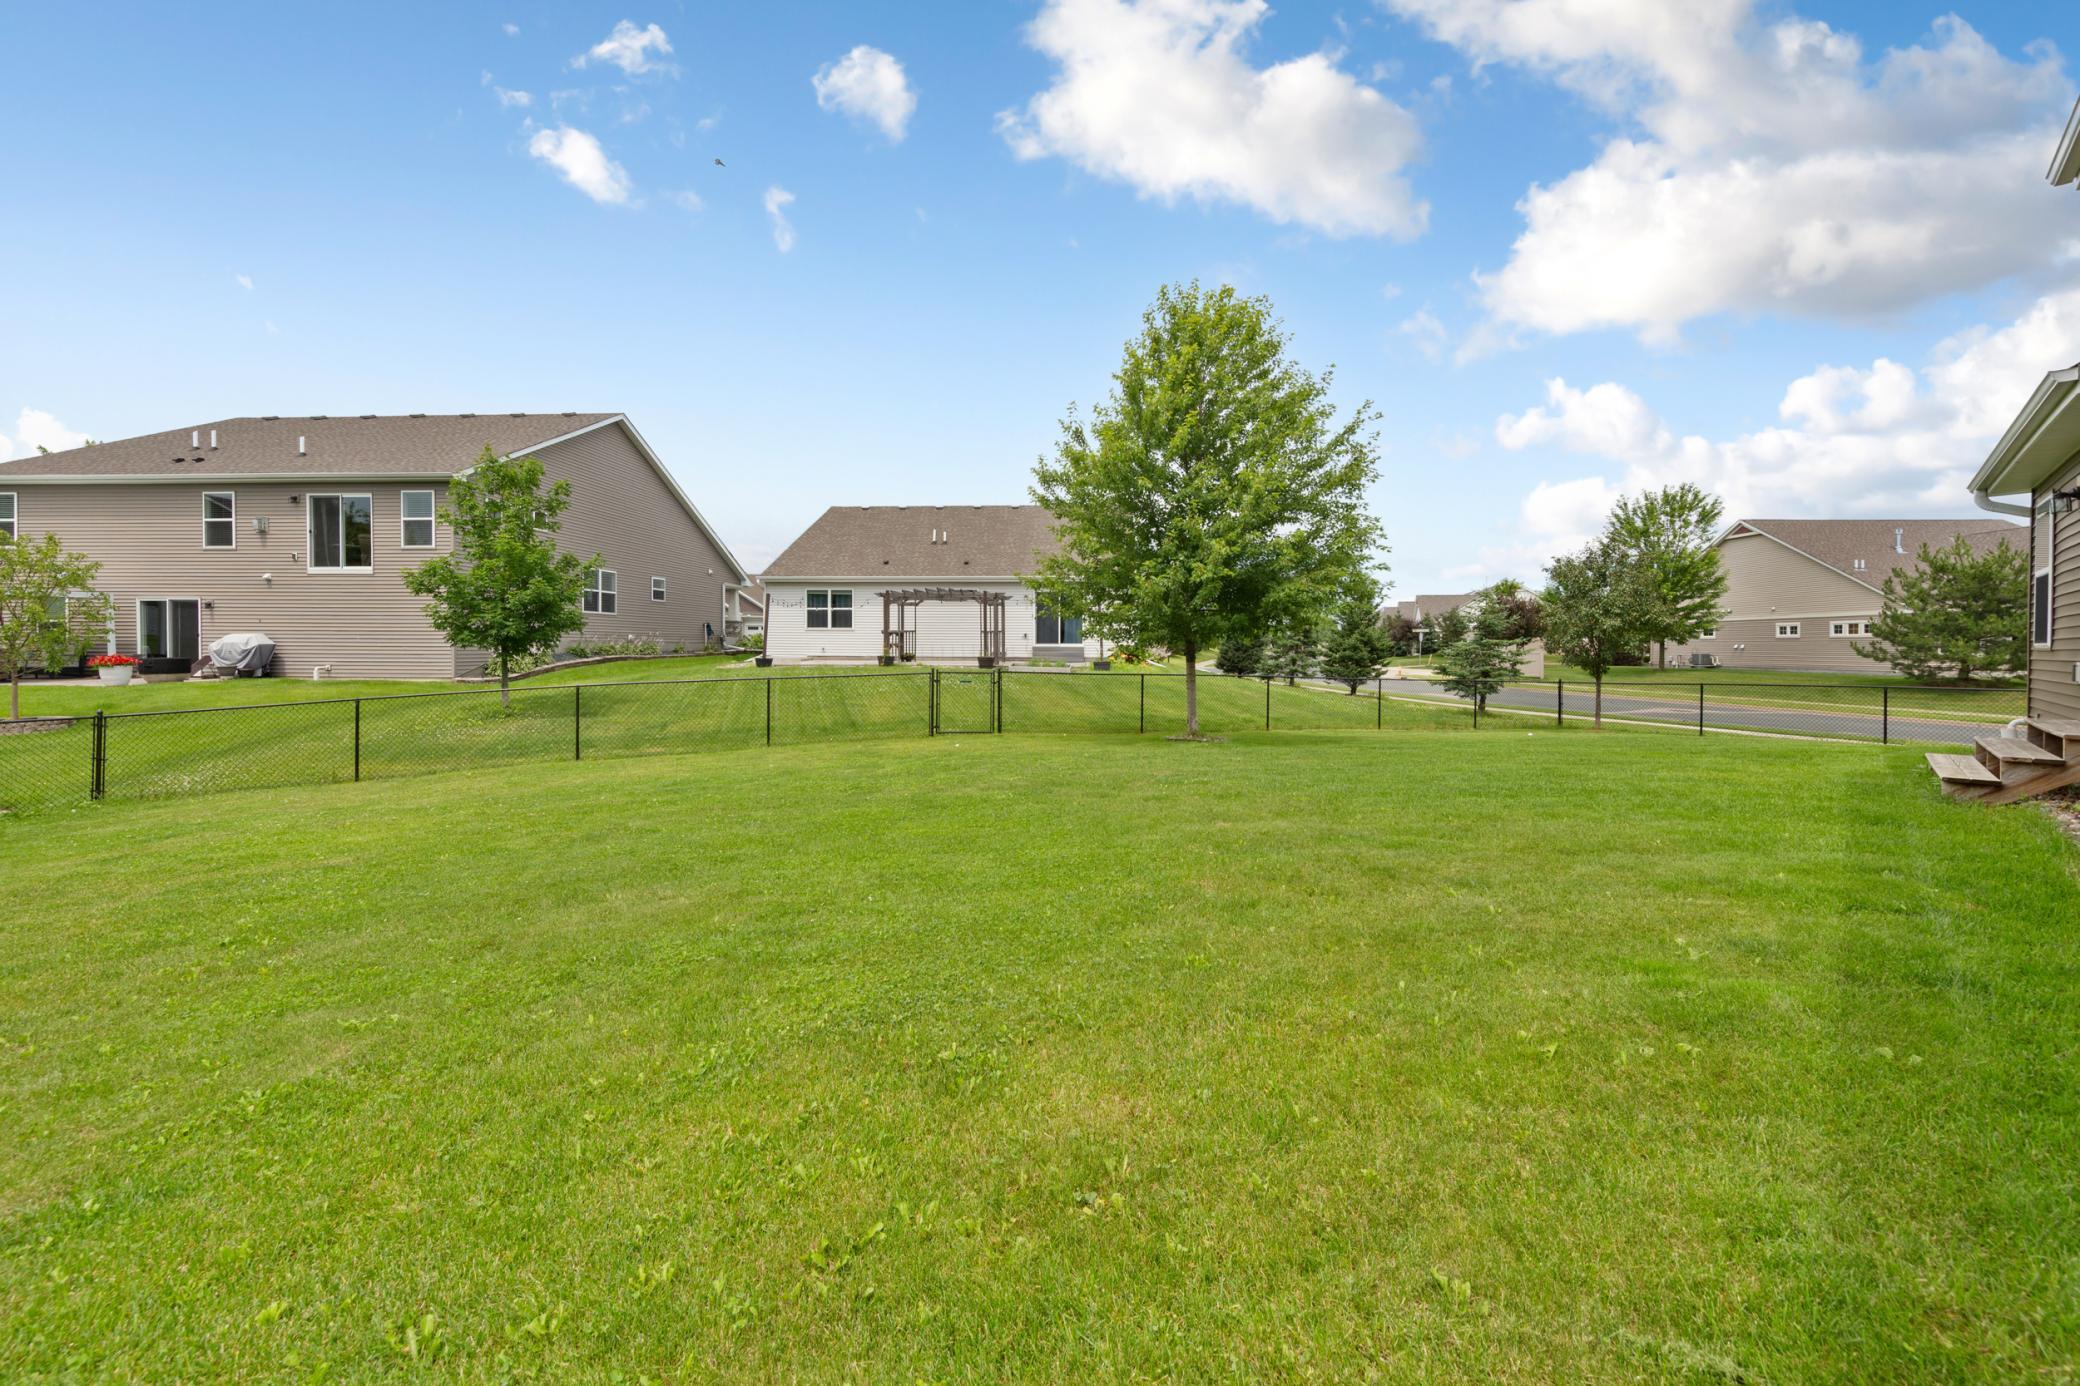
| Lot Features | Corner Lot, Tree Coverage - Light |
Parking
| Parking Features | Attached Garage |
|---|
Taxes
| Property | 4952 |
|---|
Area Information
| State | MN |
|---|---|
| County | Carver |
| City | Waconia |
| Zip Code | 55387 |
| Community Name | Stonegate |
| School District | 110 |
| High School | Waconia |
| Listing VS Median (in Stonegate) | |
Price: $465,000 low | high Med: $507,450 sqft: 2,328 low | high Med: 2,550 $ / sqft: $200 low | high Med: $199 On site: 47 low | high Med: 27 | |
Market Activity 55387
Request a showing
Request a showing
 Listings courtesy of Northstar MLS as distributed by MLS GRID.
Based on information submitted to the MLS GRID as of August 26, 2026 at 2:48:13 AM PDT All data is obtained from various sources and may not have been verified by broker or MLS GRID. Supplied Open House Information is subject to change without notice. All information should be independently reviewed and verified for accuracy. Properties may or may not be listed by the office/agent presenting the information.
The Digital Millennium Copyright Act of 1998, 17 U.S.C. § 512 (the “DMCA”) provides recourse for copyright owners who believe that material appearing on the Internet infringes their rights under U.S. copyright law. If you believe in good faith that any content or material made available in connection with our website or services infringes your copyright, you (or your agent) may send us a notice requesting that the content or material be removed, or access to it blocked. Notices must be sent in writing by email to DMCAnotice@MLSGrid.com.
Contact
Learn More About This Property

| State | MN |
|---|---|
| County | Carver |
| City | Waconia |
| Zip Code | 55387 |
| Community Name | Stonegate |
| School District | 110 |
| High School | Waconia |
| Listing VS Median (in Stonegate) | |
Price: $465,000 low | high Med: $507,450 sqft: 2,328 low | high Med: 2,550 $ / sqft: $200 low | high Med: $199 On site: 47 low | high Med: 27 | |

