New Listing
6084 Sandstone Street NW,Rochester, MN 55901
Rochester, MN 55901





Description
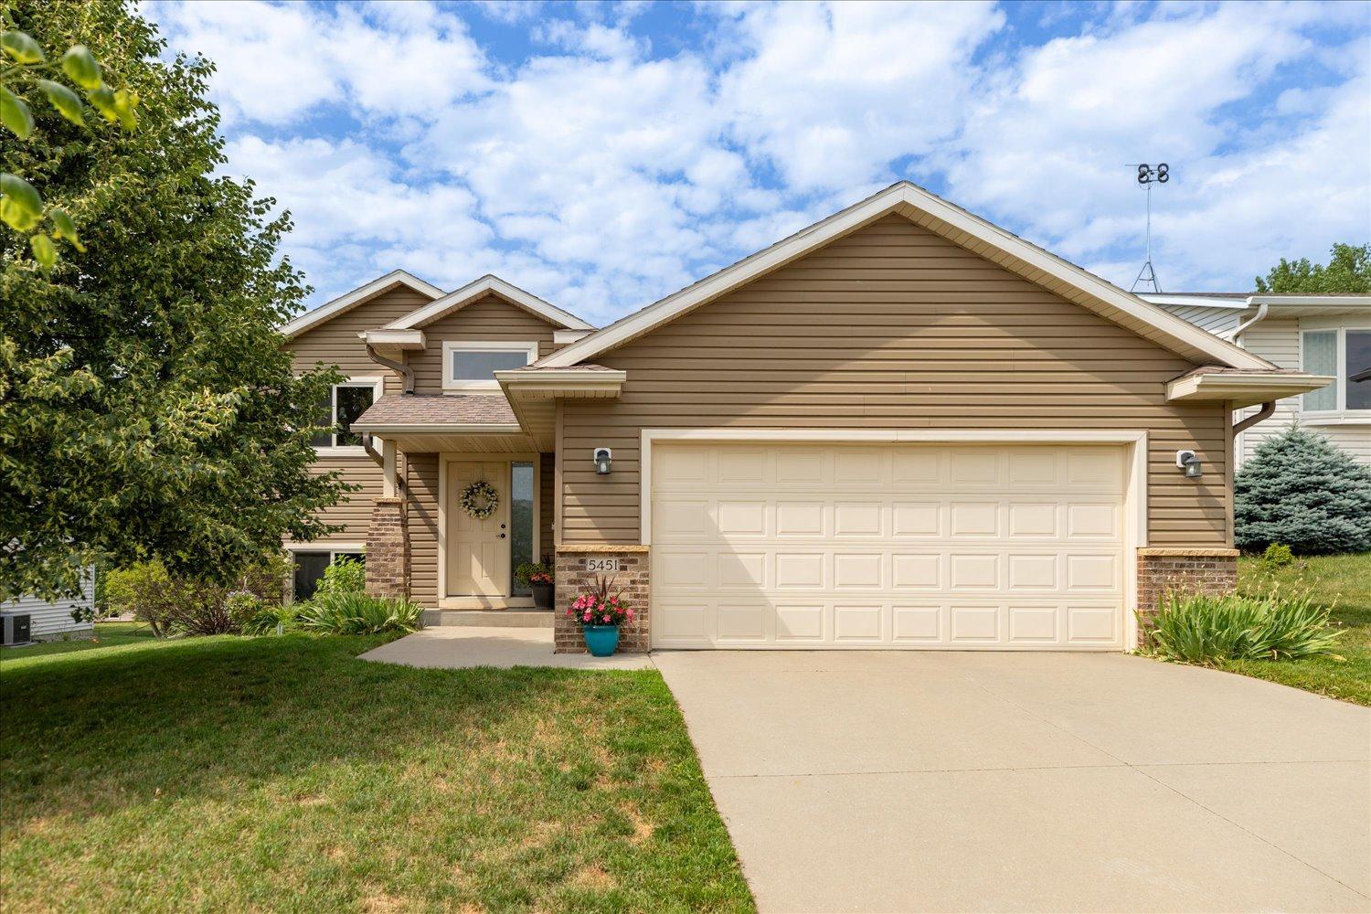
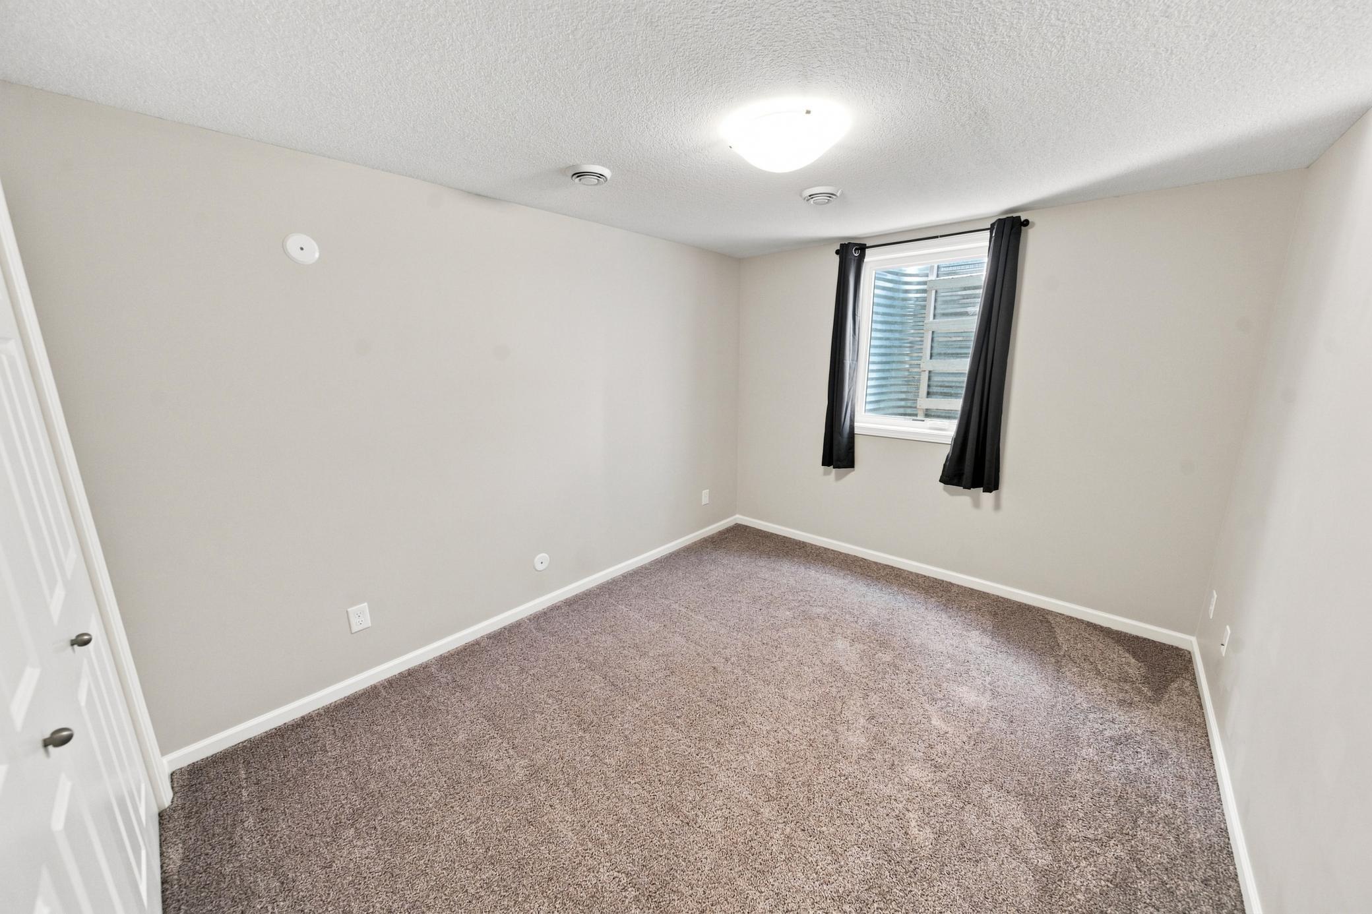
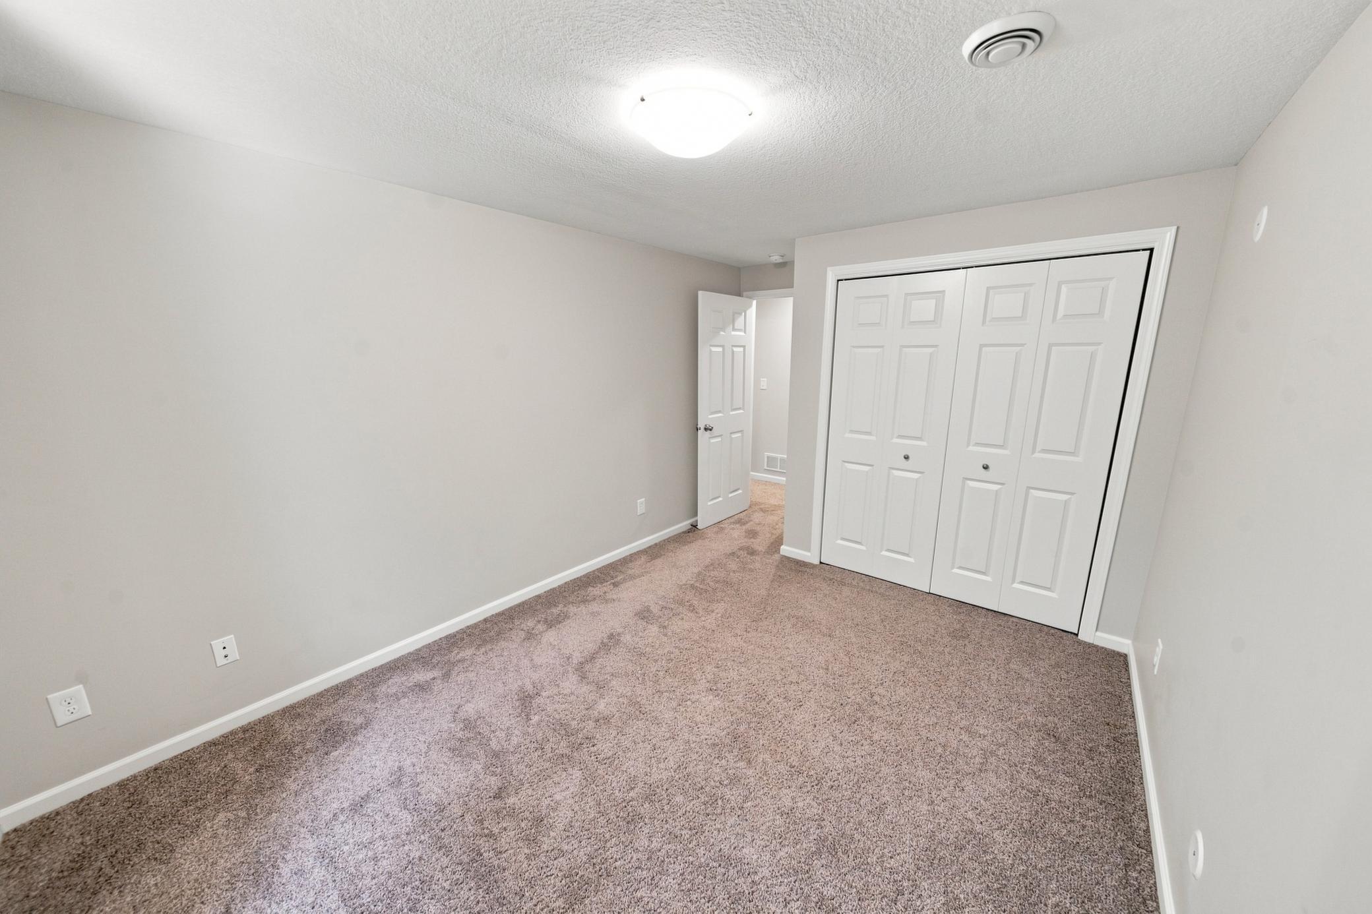
Welcome to a beautifully maintained newer home designed with comfort, quality, and convenience in mind. The thoughtfully designed floor plan offers bright, open living spaces with high vaulted ceilings on the main level, creating an inviting sense of space throughout. Luxury vinyl plank flooring flows through the main living areas, while the bedrooms feature comfortable carpeting. The spacious primary suite offers a private retreat with a generous walk-in closet and its own private bathroom. Quality is evident throughout the home, from the high-quality poured concrete foundation walls and Andersen windows to the well-appointed cabinetry and appliances. One of the home’s standout features is its exceptional low-maintenance design. The convenient main-floor mudroom and laundry room provide easy everyday functionality and lead directly to the large two-stall garage, which features insulated walls and an already-installed electric vehicle charger outlet. Step outside to enjoy a deck and patio surrounded by beautiful landscaping and thoughtfully selected custom plantings. The outdoor spaces provide a great setting for relaxing, entertaining, or simply enjoying the changing seasons without demanding extensive upkeep. The finished lower level adds even more living space with a spacious family room featuring impressive 9-foot ceilings, making the basement feel bright, open, and substantially larger than typical lower-level living areas. Throughout the home, abundant natural light creates a warm and welcoming atmosphere. Conveniently located in northwest Rochester, the home offers easy access to parks, trails, shopping, dining, entertainment, and other everyday amenities. The location provides a comfortable balance of neighborhood living while keeping everything Rochester has to offer within easy reach. A combination of quality construction, an exceptionally functional floor plan, abundant natural light, beautiful outdoor spaces, and truly low-maintenance living makes this a home that is easy to enjoy and easy to care for.
Details
| MLS # | 7129557 |
|---|---|
| Listing Type | For Sale |
| Style | House |
| Sub-Type | Resale |
| Status | Active |
| Year | 2018 |
| Days On Site | 4 |
| Listing Provided By | Counselor Realty of Rochester | Kevin Rudquist |
Features
| Bed(s) | 4 |
|---|---|
| Bath(s) | 3 Total |
| SQ Feet | 2,056 |
| Garage | 2 |
| Basement | Y |
| Story(s) | 1 |
| Zoning | Residential-Single Family |
| Acreage | 0.09 |
Interior
| Cooling | Central Air |
|---|---|
| Heating | Forced Air |
| Appliances | Air-To-Air Exchanger, Dishwasher, Disposal, Dryer, Gas Water Heater, Microwave, Range, Refrigerator, Stainless Steel Appliances, Washer, Water Softener Owned |
Exterior
| Roof | Age 8 Years or Less, Asphalt, Pitched |
|---|---|
| Construction Materials | Concrete, Frame, ICFs (Insulated Concrete Forms) |
Parking
| Parking Features | Attached Garage, Concrete, Electric Vehicle Charging Station(s), Insulated Garage |
|---|
Taxes
| Property | 4692 |
|---|
Area Information
| State | MN |
|---|---|
| County | Olmsted |
| City | Rochester |
| Zip Code | 55901 |
| Community Name | Pebble Creek |
| School District | 535 |
| Elementary School | George Gibbs |
| High School | Rochester |
| Listing VS Median (in Pebble Creek) | |
Price: $370,000 low | high Med: $389,500 sqft: 2,056 low | high Med: 2,360 $ / sqft: $180 low | high Med: $167 On site: 4 low | high Med: 52 | |
Market Activity 55901
Request a showing
Request a showing
 Listings courtesy of Northstar MLS as distributed by MLS GRID.
Based on information submitted to the MLS GRID as of August 22, 2026 at 3:49:13 PM PDT All data is obtained from various sources and may not have been verified by broker or MLS GRID. Supplied Open House Information is subject to change without notice. All information should be independently reviewed and verified for accuracy. Properties may or may not be listed by the office/agent presenting the information.
The Digital Millennium Copyright Act of 1998, 17 U.S.C. § 512 (the “DMCA”) provides recourse for copyright owners who believe that material appearing on the Internet infringes their rights under U.S. copyright law. If you believe in good faith that any content or material made available in connection with our website or services infringes your copyright, you (or your agent) may send us a notice requesting that the content or material be removed, or access to it blocked. Notices must be sent in writing by email to DMCAnotice@MLSGrid.com.
Contact
Learn More About This Property

| State | MN |
|---|---|
| County | Olmsted |
| City | Rochester |
| Zip Code | 55901 |
| Community Name | Pebble Creek |
| School District | 535 |
| Elementary School | George Gibbs |
| High School | Rochester |
| Listing VS Median (in Pebble Creek) | |
Price: $370,000 low | high Med: $389,500 sqft: 2,056 low | high Med: 2,360 $ / sqft: $180 low | high Med: $167 On site: 4 low | high Med: 52 | |