610 W Maple Street,Edgerton, MN 56128
Edgerton, MN 56128





Description
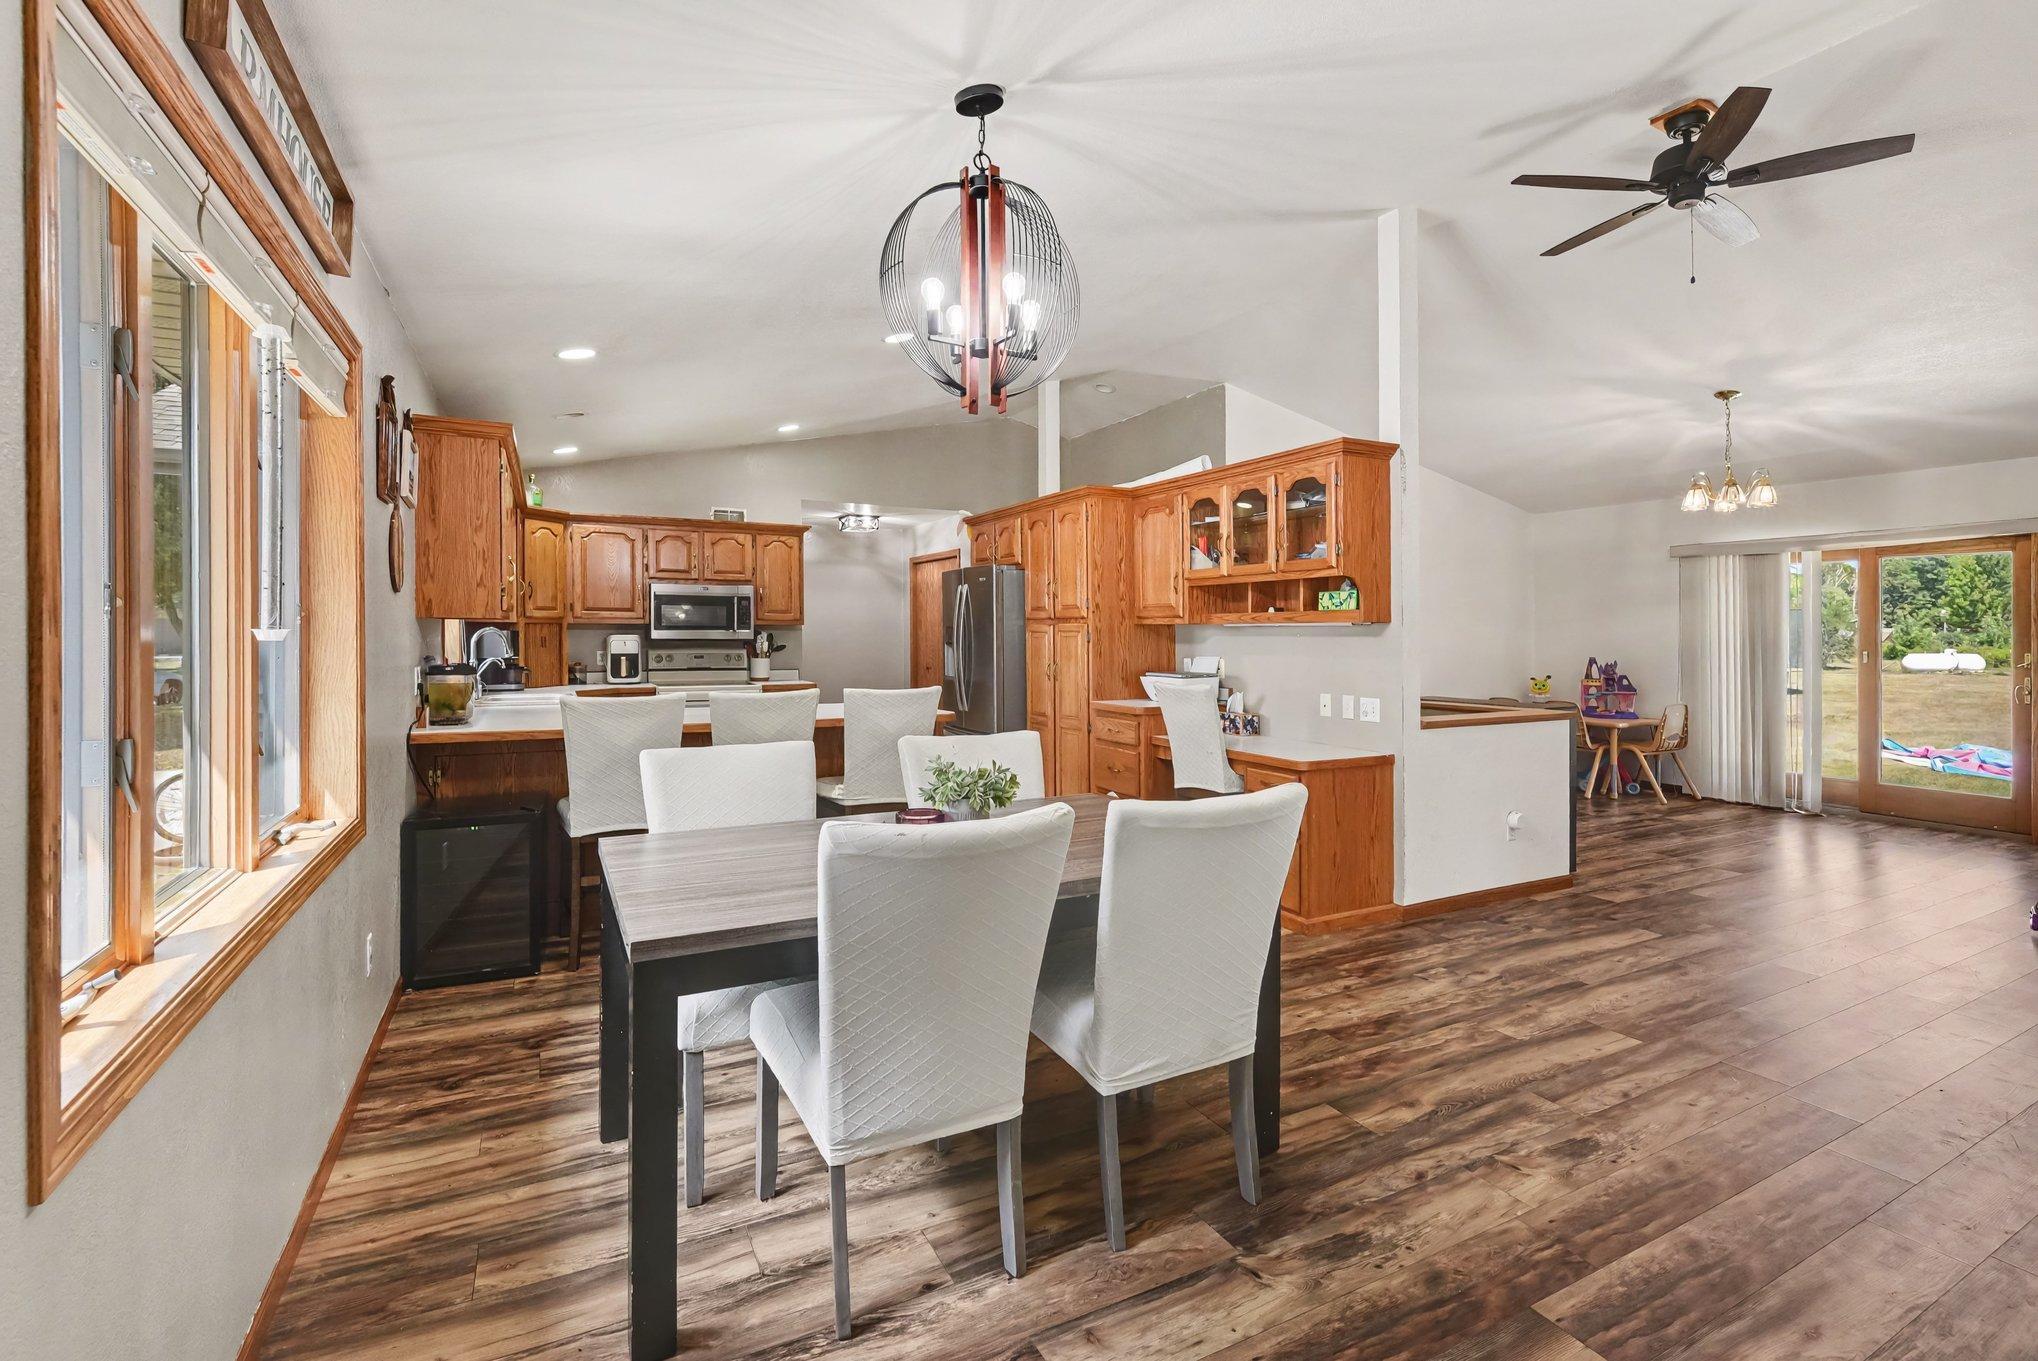
Spacious, inviting, and thoughtfully designed, this 1995 ranch offers 2,112 finished square feet and plenty of room to spread out! The bright, open-concept main level brings the living room, dining area, and kitchen together beneath a vaulted ceiling. A west-facing bay window fills the living room with natural light, while newly installed luxury vinyl plank flooring adds an updated touch. The kitchen features abundant cabinetry, a generous dining bar, and a convenient built-in desk and workspace. Just off the attached 26' x 30' garage, the foyer includes a handy coat and storage closet. Main-floor conveniences continue with laundry, a full bathroom, and a spacious primary bedroom located near a second full bath. A versatile bonus room with a closet and patio door is currently used as a playroom but could also serve as an office, hobby room, or additional living area. The finished lower level provides even more usable space with a large carpeted family room, two bedrooms with closets and egress windows, a third full bathroom, utility room, and an impressive storage area. Outside, enjoy attractive vinyl siding with brick accents, Andersen windows, shingles new in 2022, and a spacious backyard with a newer 10' x 10' concrete patio. The sellers have already purchased additional coordinating flooring, which is stored in the garage and will remain with the home. With three bedrooms, three full bathrooms, generous storage, and comfortable living spaces on both levels, this home has so much to offer!
Details
| MLS # | 7134782 |
|---|---|
| Listing Type | For Sale |
| Style | House |
| Sub-Type | Resale |
| Status | Active |
| Year | 1995 |
| Days On Site | 11 |
| Listing Provided By | Winter Realty, Inc. | Linda K Vos |
Features
| Bed(s) | 3 |
|---|---|
| Bath(s) | 3 Total |
| SQ Feet | 2,187 |
| Garage | 2 |
| Basement | Y |
| Story(s) | 1 |
| Zoning | Residential-Single Family |
| Acreage | 0.34 |
Interior
| Cooling | Central Air |
|---|---|
| Heating | Baseboard, Forced Air |
| Appliances | Air-To-Air Exchanger, Central Vacuum, Chandelier, Dishwasher, Disposal, Dryer, Water Filtration System, Microwave, Range, Refrigerator, Washer, Water Softener Owned |
Exterior
| Construction Materials | Concrete, Frame |
|---|---|
| Lot Features | Irregular Lot, Tree Coverage - Light |
Parking
| Parking Features | Attached Garage, Covered, Concrete, Electric, Garage Door Opener, Storage |
|---|
Taxes
| Property | 3212 |
|---|
Area Information
| State | MN |
|---|---|
| County | Pipestone |
| City | Edgerton |
| Zip Code | 56128 |
| Community Name | Van Essen Third Add |
| School District | 581 |
| High School | Edgerton |
| Listing VS Median (in Van Essen Third Add) | |
Price: $330,000 low | high Med: $330,000 sqft: 2,187 low | high Med: 2,187 $ / sqft: $151 low | high Med: $151 On site: 11 low | high Med: 11 | |
Market Activity 56128
Request a showing
Request a showing
 Listings courtesy of Northstar MLS as distributed by MLS GRID.
Based on information submitted to the MLS GRID as of September 7, 2026 at 1:35:35 AM PDT All data is obtained from various sources and may not have been verified by broker or MLS GRID. Supplied Open House Information is subject to change without notice. All information should be independently reviewed and verified for accuracy. Properties may or may not be listed by the office/agent presenting the information.
The Digital Millennium Copyright Act of 1998, 17 U.S.C. § 512 (the “DMCA”) provides recourse for copyright owners who believe that material appearing on the Internet infringes their rights under U.S. copyright law. If you believe in good faith that any content or material made available in connection with our website or services infringes your copyright, you (or your agent) may send us a notice requesting that the content or material be removed, or access to it blocked. Notices must be sent in writing by email to DMCAnotice@MLSGrid.com.
Contact
Learn More About This Property

| State | MN |
|---|---|
| County | Pipestone |
| City | Edgerton |
| Zip Code | 56128 |
| Community Name | Van Essen Third Add |
| School District | 581 |
| High School | Edgerton |
| Listing VS Median (in Van Essen Third Add) | |
Price: $330,000 low | high Med: $330,000 sqft: 2,187 low | high Med: 2,187 $ / sqft: $151 low | high Med: $151 On site: 11 low | high Med: 11 | |
