In-Person: 08/20 4:00 PM - 6:00 PM






















Description
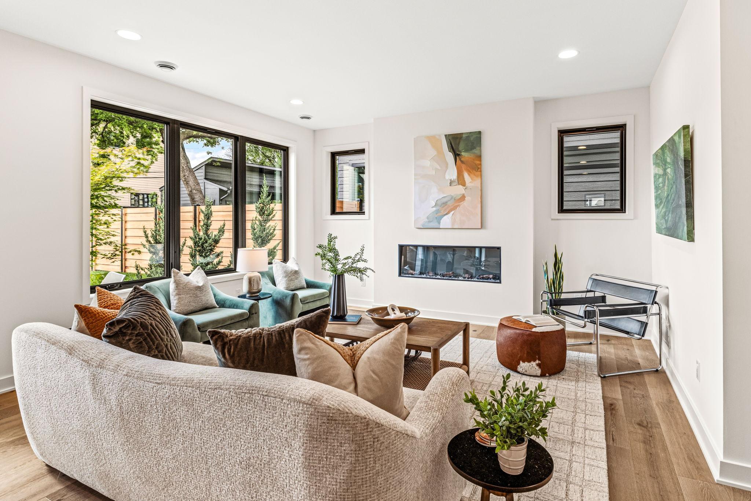
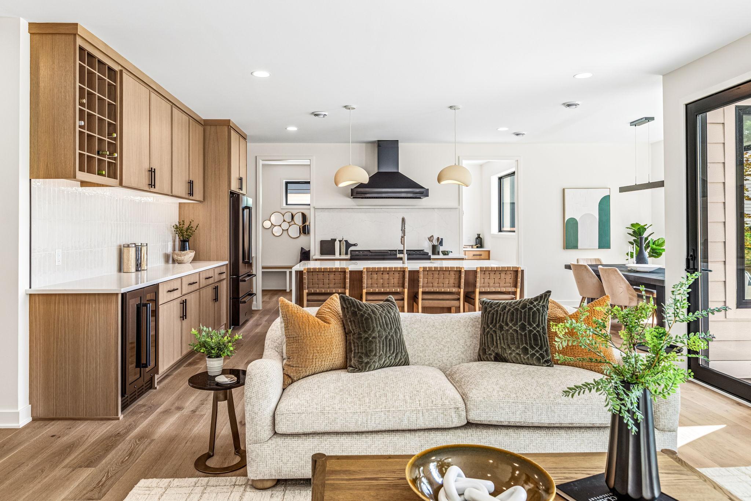
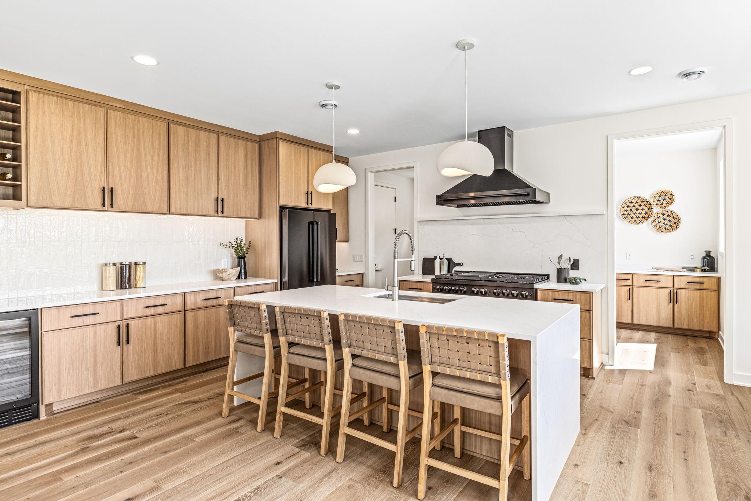
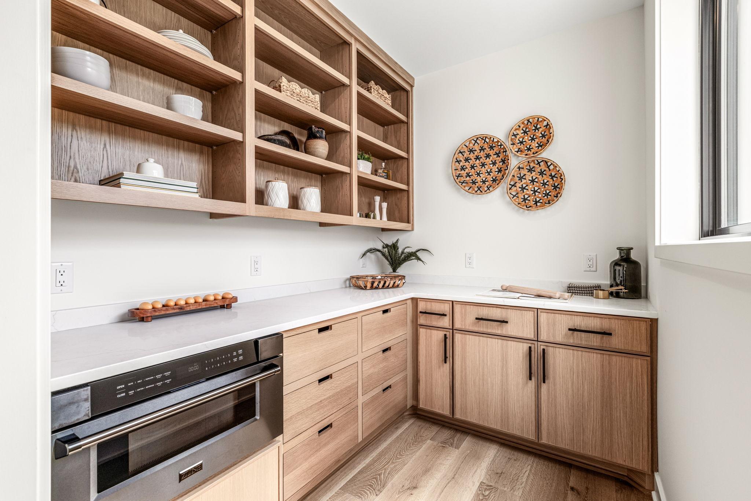
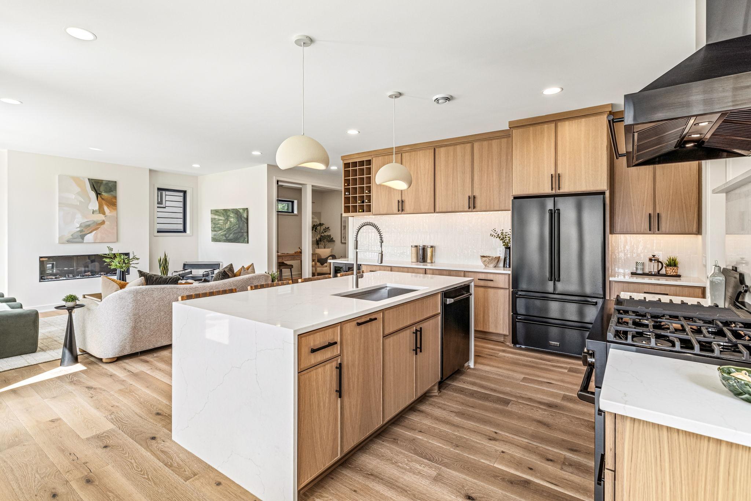
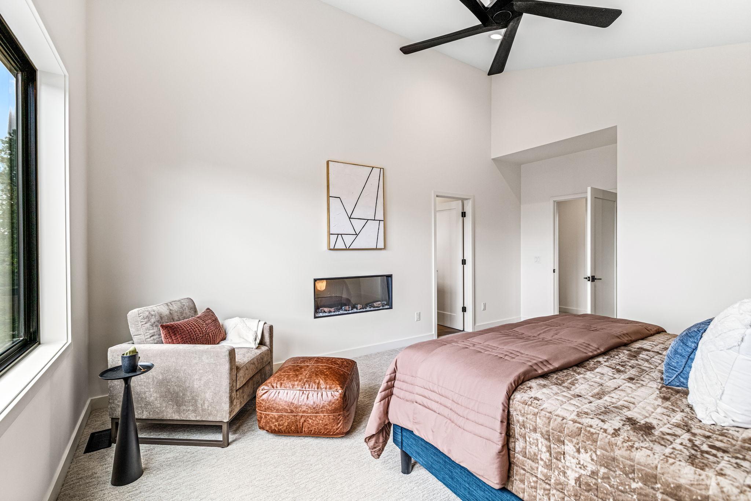
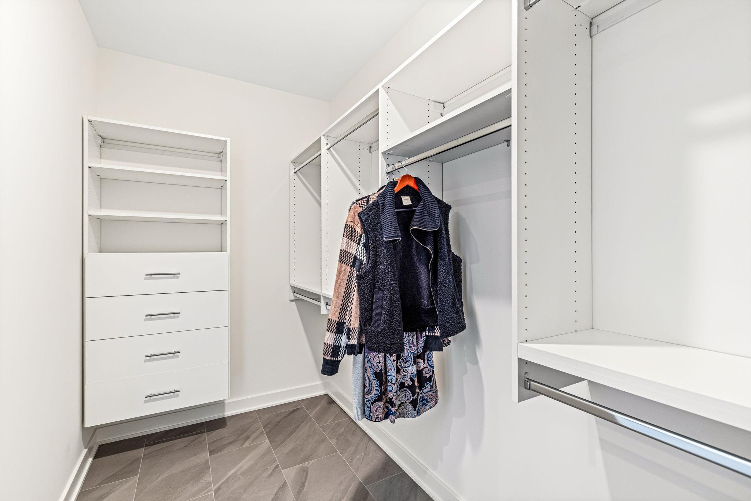
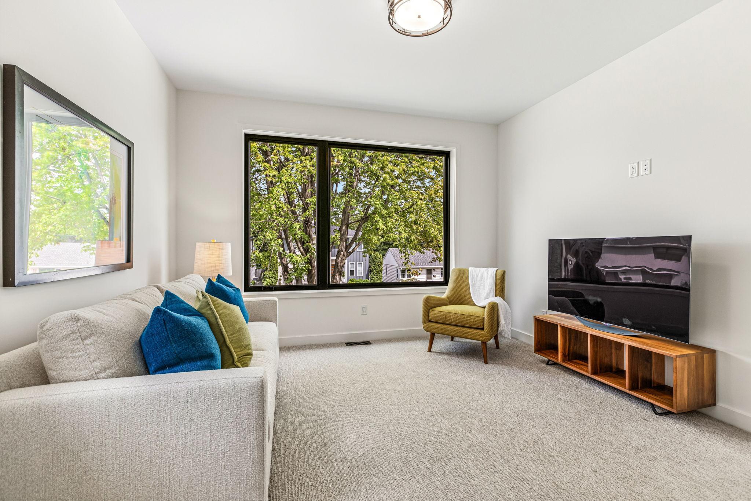
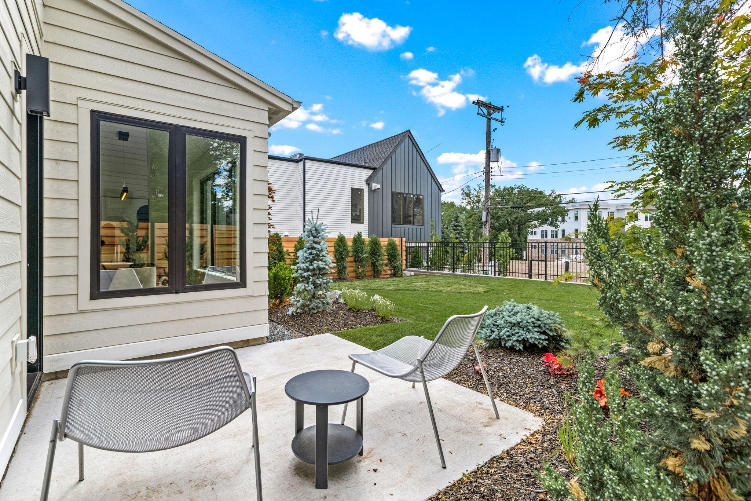
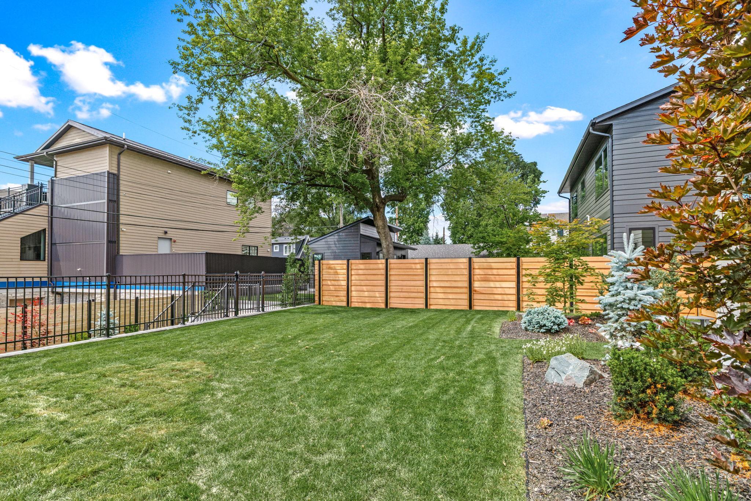
Modern Scandinavian new construction defined by dramatic gables, expansive black-framed windows, warm natural accents, and a crisp white exterior, creating a timeless Nordic aesthetic inside and out. Designed with simplicity and functionality in mind, the great room centers around a chef's kitchen with professional-grade appliances, a walk-in butler's pantry, and a generous island that flows into the dining and living spaces. A private office or den is conveniently located off the main living area. Step outside to the conversation patio and fully fenced, lush backyard, then down to the lower terrace featuring a paver patio, firepit area, and custom putting greenideal for entertaining, relaxing, and play. Luxurious vaulted owner's suite offers a fireplace, soaking tub, walk-in shower with bench seating, and an expansive dressing room. A second vaulted en-suite with walk-in closet, two additional bedrooms, a full bath, and a well-designed laundry room with abundant storage complete the upper level. Quality materials and thoughtful design choices carry throughout, including quartz, marble, and ceramic surfaces, wide-plank white oak floors, custom cabinetry, designer lighting with Lutron dimmers, custom shades, and organizational closet systems. The oversized heated and insulated garage features a new epoxy floor. Set among a collection of architecturally complementary homes in the Pamela Park neighborhood, this exceptional location is within walking distance of Town Hall Station, neighborhood coffee and malt shops, parks, trails, and schools.
Details
| MLS # | 7094139 |
|---|---|
| Listing Type | For Sale |
| Style | House |
| Sub-Type | Resale |
| Status | Active |
| Year | 2026 |
| Days On Site | 62 |
| Listing Provided By | Edina Realty, Inc. | Jacqueline Day & Partners Sara Kranz 612-968-8808 |
Features
| Bed(s) | 4 |
|---|---|
| Bath(s) | 4 Total |
| SQ Feet | 3,008 |
| Garage | 2 |
| Story(s) | 2 |
| Zoning | Residential-Single Family |
| Acreage | 0.15 |
Interior
| Cooling | Central Air |
|---|---|
| Heating | Forced Air |
| Appliances | Air-To-Air Exchanger, Dishwasher, Disposal, Double Oven, Dryer, Exhaust Fan, Microwave, Range, Refrigerator, Tankless Water Heater, Washer, Water Softener Owned, Wine Cooler |
Exterior
| Roof | Age 8 Years or Less |
|---|---|
| Lot Features | Tree Coverage - Light |
Parking
| Parking Features | Attached Garage, Concrete, Garage Door Opener, Heated Garage, Insulated Garage, Storage |
|---|
Taxes
| Property | 4673 |
|---|
Area Information
| State | MN |
|---|---|
| County | Hennepin |
| City | Edina |
| Zip Code | 55424 |
| Community Name | Fairfax |
| School District | 273 |
| High School | Edina |
| Listing VS Median (in Fairfax) | |
Price: $1,625,000 low | high Med: $1,899,000 sqft: 3,008 low | high Med: 4,325 $ / sqft: $540 low | high Med: $439 On site: 62 low | high Med: 92 | |
Market Activity 55424
Request a showing
Request a showing
 Listings courtesy of Northstar MLS as distributed by MLS GRID.
Based on information submitted to the MLS GRID as of August 20, 2026 at 1:18:46 AM PDT All data is obtained from various sources and may not have been verified by broker or MLS GRID. Supplied Open House Information is subject to change without notice. All information should be independently reviewed and verified for accuracy. Properties may or may not be listed by the office/agent presenting the information.
The Digital Millennium Copyright Act of 1998, 17 U.S.C. § 512 (the “DMCA”) provides recourse for copyright owners who believe that material appearing on the Internet infringes their rights under U.S. copyright law. If you believe in good faith that any content or material made available in connection with our website or services infringes your copyright, you (or your agent) may send us a notice requesting that the content or material be removed, or access to it blocked. Notices must be sent in writing by email to DMCAnotice@MLSGrid.com.
Contact
Learn More About This Property

| Open House |
|---|
| In-Person 08/20 4:00 PM - 6:00 PM |
| State | MN |
|---|---|
| County | Hennepin |
| City | Edina |
| Zip Code | 55424 |
| Community Name | Fairfax |
| School District | 273 |
| High School | Edina |
| Listing VS Median (in Fairfax) | |
Price: $1,625,000 low | high Med: $1,899,000 sqft: 3,008 low | high Med: 4,325 $ / sqft: $540 low | high Med: $439 On site: 62 low | high Med: 92 | |