
Description
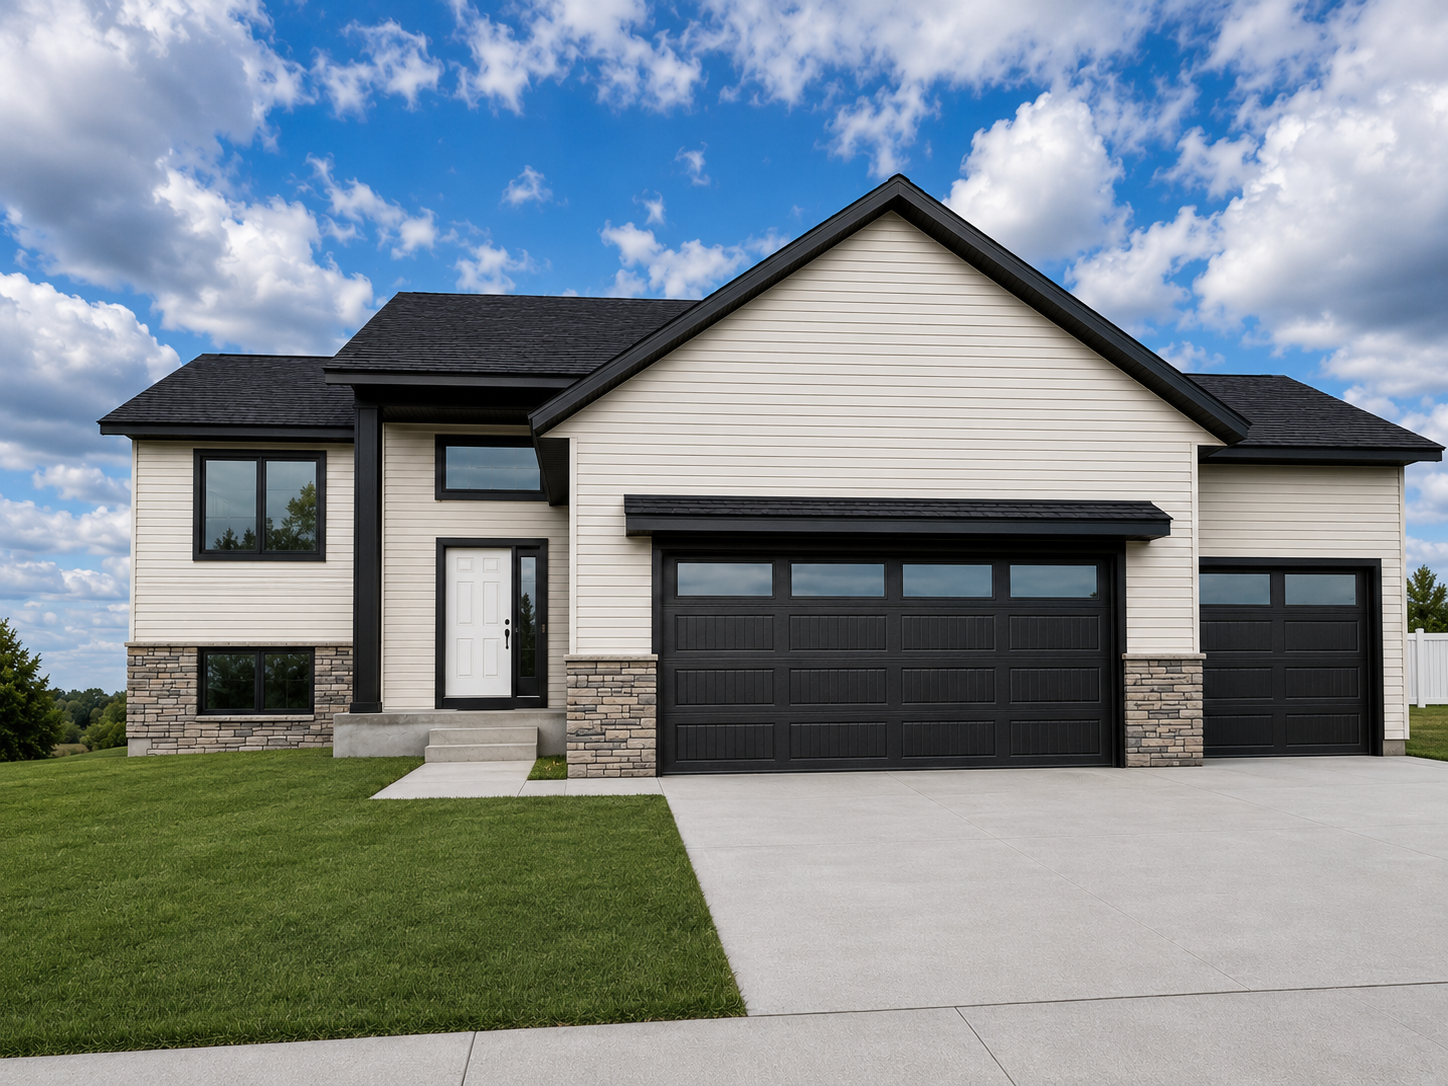
Welcome to this stunning new construction split-level home in Byron's desirable Bearwood Estates North! Thoughtfully designed with quality craftsmanship and modern finishes throughout, this 2-bedroom, 2-bath home (4-bedroom, 3-bath when fully finished) offers the perfect blend of style, comfort, and future potential. The open-concept main level features beautiful luxury vinyl plank flooring, painted trim, doors and cabinetry, tile flooring in the bathrooms, and plush carpet in the bedrooms. The spacious kitchen is a standout with Fantasy River granite countertops, a tiled backsplash, stainless steel appliances, abundant cabinetry, and a functional layout ideal for everyday living and entertaining. Retreat to the impressive primary suite featuring a tray ceiling, walk-in closet, and a private en-suite bath complete with a beautifully tiled walk-in shower. An oversized lower-level laundry/utility room provides exceptional storage and functionality. The unfinished lower level offers endless possibilities, with space already designed for two additional bedrooms, a third bathroom, a large family room, and even more storage allowing you to build equity while creating the space that fits your needs. The attached 3-car garage provides plenty of room for vehicles, tools, and recreational equipment. Ideally located just minutes from parks, trails, schools, and convenient highway access, this home also includes the peace of mind of new construction warranties from a trusted LOCAL builder known for quality craftsmanship. Whether you're a growing family or looking for your dream home in a great community, this one is a must-see!
Details
| MLS # | 7123590 |
|---|---|
| Listing Type | For Sale |
| Style | House |
| Sub-Type | Resale |
| Status | Active |
| Year | 2026 |
| Days On Site | 12 |
| Listing Provided By | Counselor Realty of Rochester | Tyler Sutherland |
Features
| Bed(s) | 2 |
|---|---|
| Bath(s) | 2 Total |
| SQ Feet | 1,100 |
| Garage | 3 |
| Basement | Y |
| Story(s) | 2 |
| Zoning | Residential-Single Family |
| Acreage | 0.24 |
Interior
| Cooling | Central Air |
|---|---|
| Heating | Forced Air |
| Appliances | Air-To-Air Exchanger, Dishwasher, Range, Refrigerator, Stainless Steel Appliances |
Exterior
| Roof | Age 8 Years or Less, Asphalt |
|---|---|
| Construction Materials | Block |
| Lot Features | Tree Coverage - Light |
Parking
| Parking Features | Attached Garage, Concrete |
|---|
Taxes
| Property | 186 |
|---|
Area Information
| State | MN |
|---|---|
| County | Olmsted |
| City | Byron |
| Zip Code | 55920 |
| Community Name | Bearwood Estates North |
| School District | 531 |
| High School | Byron |
| Listing VS Median (in Bearwood Estates North) | |
Price: $450,000 low | high Med: $622,975 sqft: 1,100 low | high Med: 2,477 $ / sqft: $409 low | high Med: $257 On site: 12 low | high Med: 92.5 | |
Market Activity 55920
Request a showing
Request a showing
 Listings courtesy of Northstar MLS as distributed by MLS GRID.
Based on information submitted to the MLS GRID as of September 6, 2026 at 9:08:07 PM PDT All data is obtained from various sources and may not have been verified by broker or MLS GRID. Supplied Open House Information is subject to change without notice. All information should be independently reviewed and verified for accuracy. Properties may or may not be listed by the office/agent presenting the information.
The Digital Millennium Copyright Act of 1998, 17 U.S.C. § 512 (the “DMCA”) provides recourse for copyright owners who believe that material appearing on the Internet infringes their rights under U.S. copyright law. If you believe in good faith that any content or material made available in connection with our website or services infringes your copyright, you (or your agent) may send us a notice requesting that the content or material be removed, or access to it blocked. Notices must be sent in writing by email to DMCAnotice@MLSGrid.com.
Contact
Learn More About This Property

| State | MN |
|---|---|
| County | Olmsted |
| City | Byron |
| Zip Code | 55920 |
| Community Name | Bearwood Estates North |
| School District | 531 |
| High School | Byron |
| Listing VS Median (in Bearwood Estates North) | |
Price: $450,000 low | high Med: $622,975 sqft: 1,100 low | high Med: 2,477 $ / sqft: $409 low | high Med: $257 On site: 12 low | high Med: 92.5 | |