6242 Whispering Oaks Drive,Eden Prairie, MN 55346
Eden Prairie, MN 55346

Description
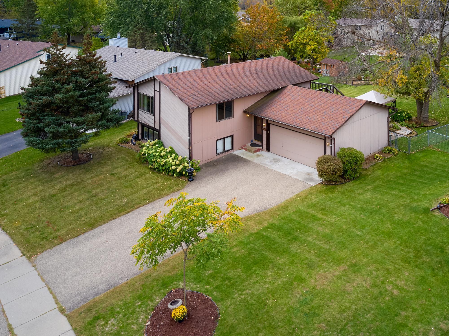
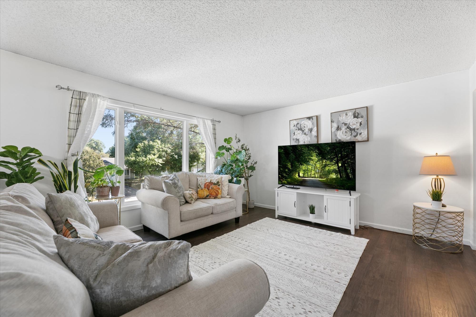
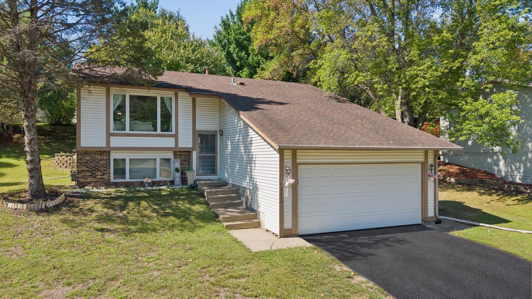
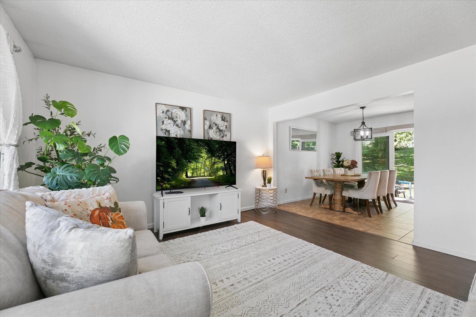
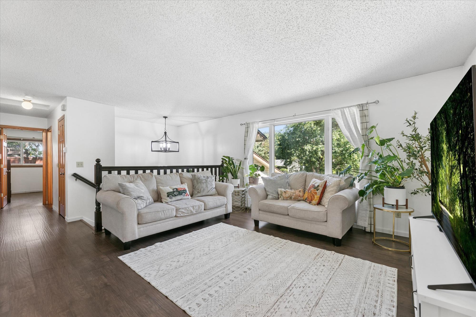
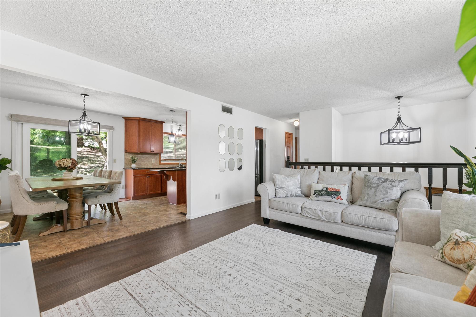
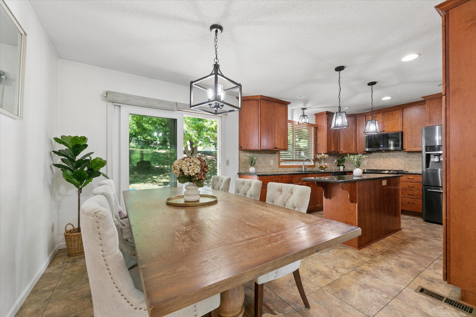
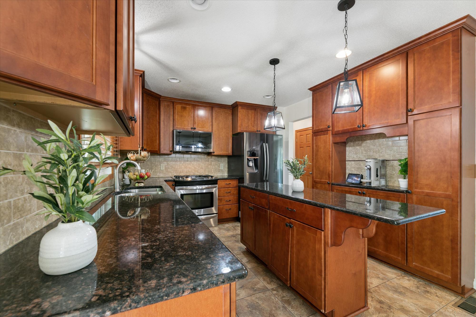
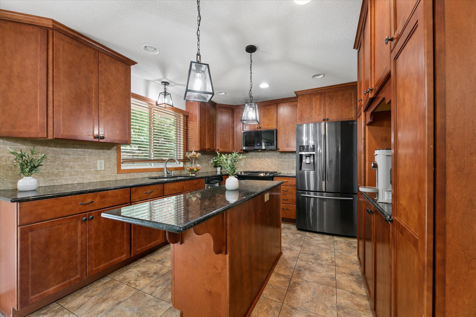
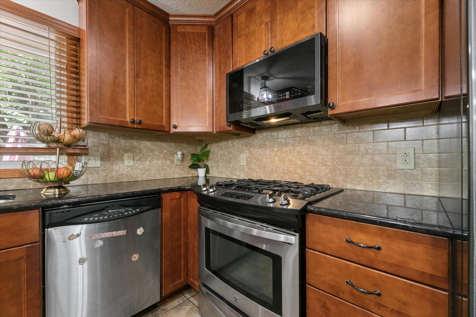
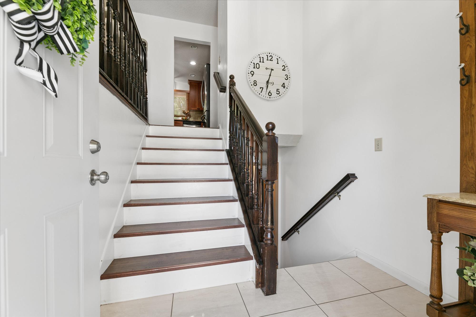
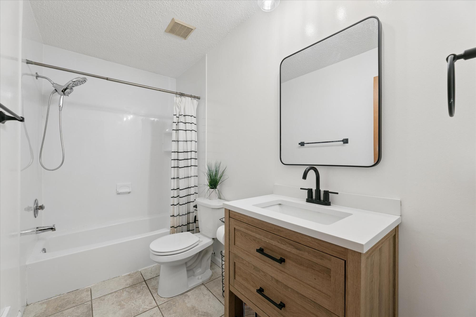
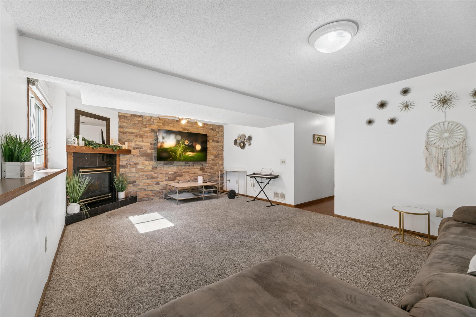
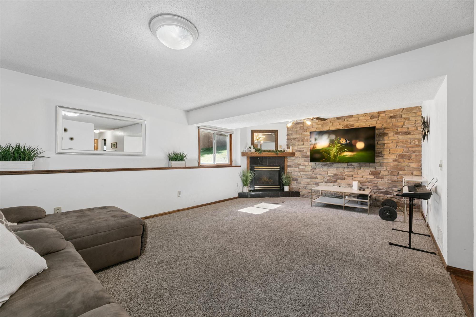
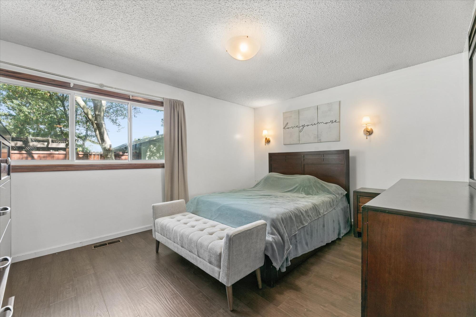
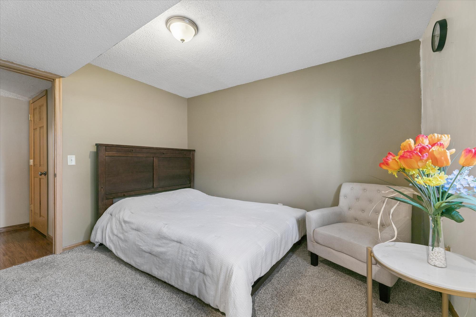
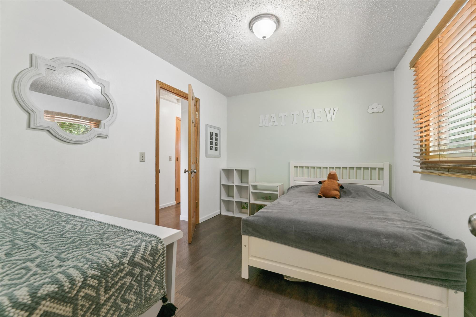
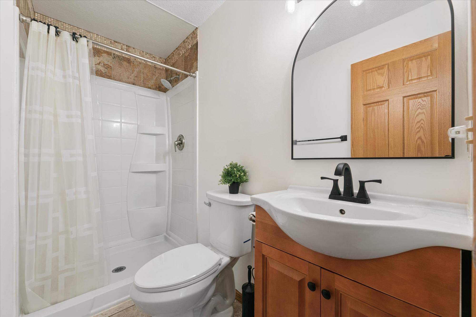
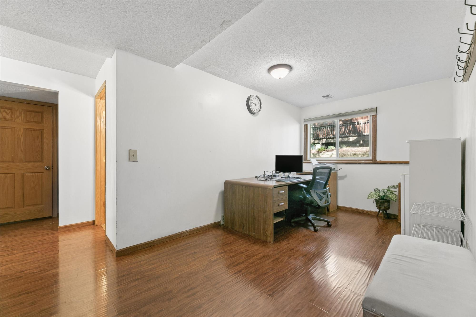
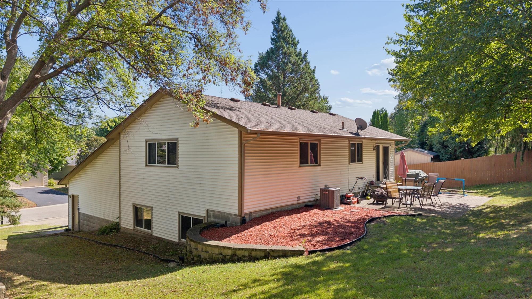
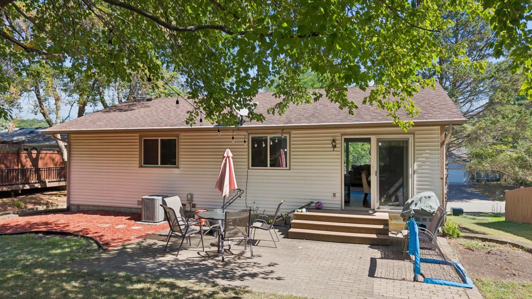
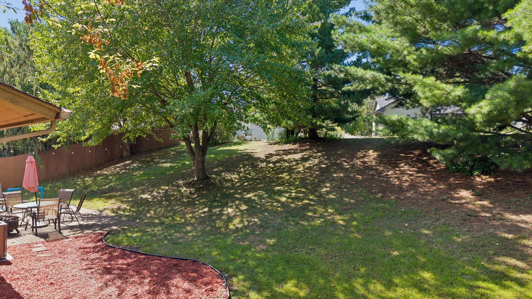
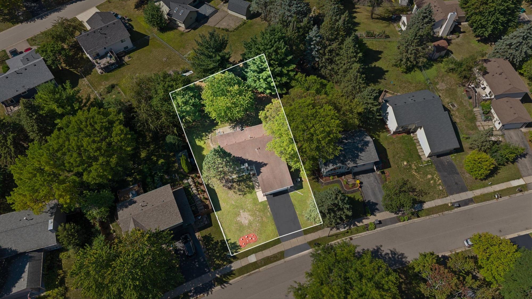
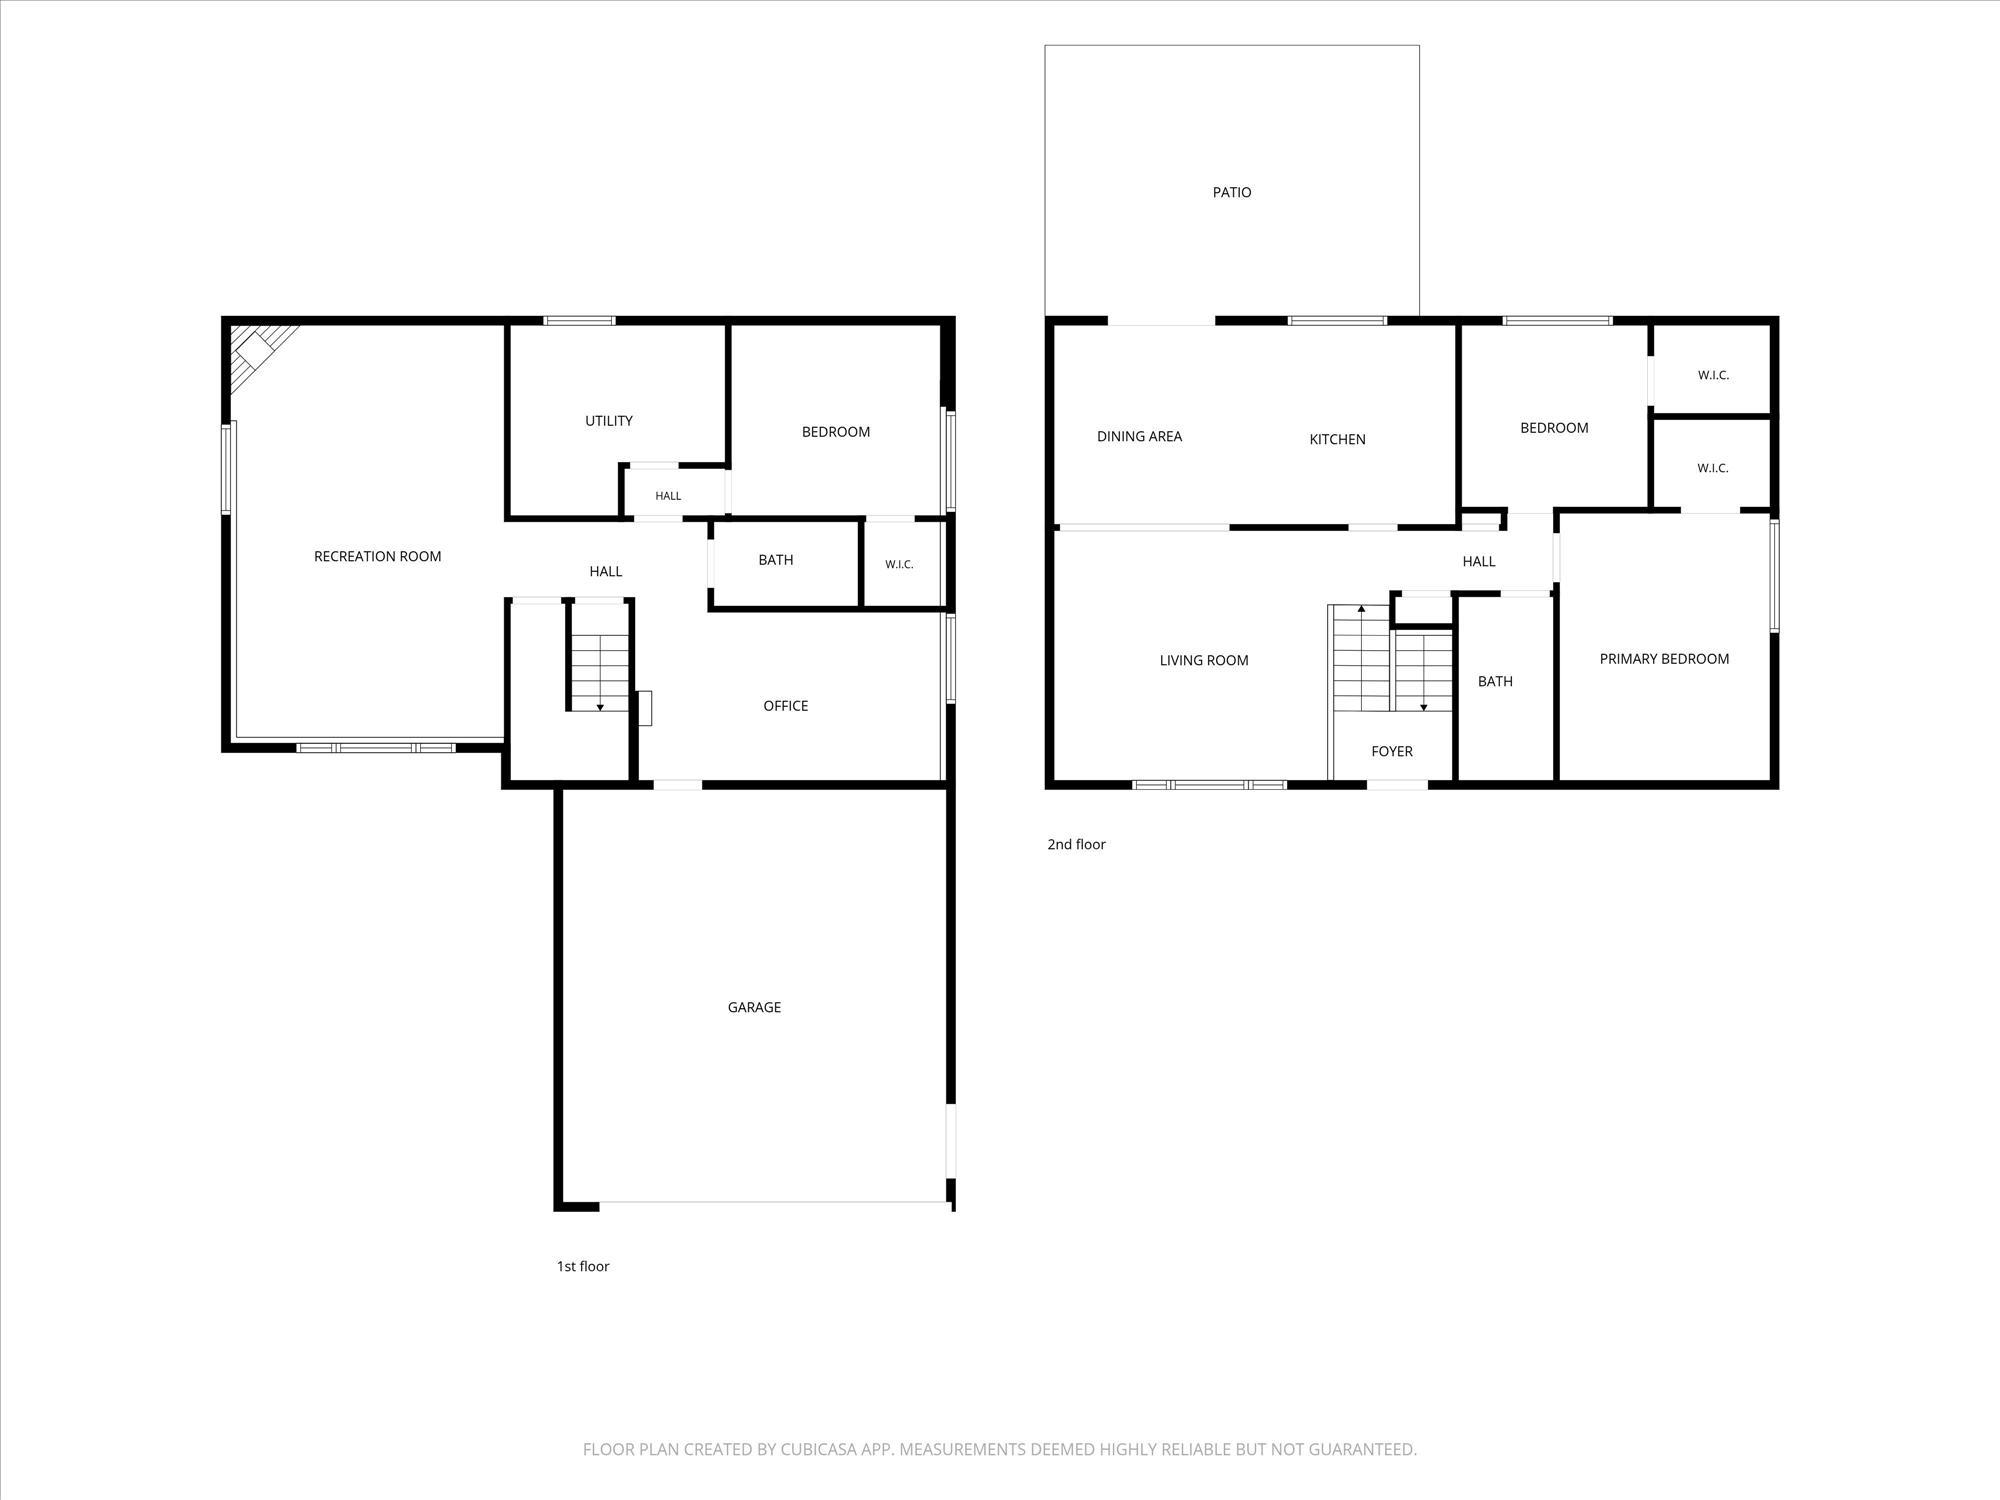
New upgrades: BRAND NEW ROOF (September 2026), new concrete from top of driveway to front door (September 2026), new driveway sealcoat (September 2026), new garage door (2026), new furnace and AC (2025), new bathroom vanity and toilet (2025). New upgrades: BRAND NEW ROOF (September 2026), new concrete from top of driveway to front door (September 2026), new driveway sealcoat (September 2026), new garage door (2026), new furnace and AC (2025), new bathroom vanity and toilet (2025). Welcome to this delightful 3BD, 2BA home lovingly maintained by owners with several key upgrades and situated near a nature paradise and abundant amenities. A split-level entry takes you up to a spacious main level with updated vinyl plank flooring and large east-facing windows that flood the space with morning light. Open design connects the living room to kitchen/dining area with walk-out to maintenance-free paver patio and sloped backyard offering excellent privacy-great for entertaining and grilling. Highly functional kitchen with stylish granite countertops/island and abundant cabinet storage space. All bedrooms include walk-in closets. Lower level comprises large family room with gas fireplace and den suitable for 4th bedroom, home office, gym, etc. Couches and bedroom sets included in sale if desired. The house sits on an established residential street with medium tree coverage within walking distance of a neighborhood park to the south and Hwy 62 to the north giving quick access to major freeways. Another bonus: Since the property lies at the northernmost edge of Eden Prairie, you're poised to enjoy shopping, restaurants, and amenities in nearby Minnetonka as well. Need a nature fix? You're a short walk away from epic hiking, wildlife habitat, and wetlands in Edenbrook Conservation Area and, just across Hwy 62, Minnetonka's Purgatory Park.
Details
| MLS # | 7159173 |
|---|---|
| Listing Type | For Sale |
| Style | House |
| Sub-Type | Resale |
| Status | Pending |
| Year | 1983 |
| Days On Site | 20 |
| Listing Provided By | Bridge Realty, LLC | Laurence Michael Cruz |
Features
| Bed(s) | 3 |
|---|---|
| Bath(s) | 2 Total |
| SQ Feet | 1,900 |
| Garage | 2 |
| Basement | Y |
| Story(s) | 2 |
| Zoning | Residential-Single Family |
| Acreage | 0.23 |
Interior
| Cooling | Central Air |
|---|---|
| Heating | Forced Air |
| Appliances | Dishwasher, Disposal, Dryer, Microwave, Range, Refrigerator, Washer |
Exterior
| Roof | Age Over 8 Years, Asphalt |
|---|---|
| Lot Features | Tree Coverage - Light |
Parking
| Parking Features | Attached Garage |
|---|
Taxes
| Property | 4931 |
|---|
Area Information
| State | MN |
|---|---|
| County | Hennepin |
| City | Eden Prairie |
| Zip Code | 55346 |
| Community Name | Woodlawn Heights |
| School District | 272 |
| High School | Eden Prairie |
| Listing VS Median (in Woodlawn Heights) | |
Price: $424,900 low | high Med: $412,400 sqft: 1,900 low | high Med: 1,877 $ / sqft: $224 low | high Med: $220 On site: 20 low | high Med: 21.5 | |
Market Activity 55346
Request a showing
Request a showing
 Listings courtesy of Northstar MLS as distributed by MLS GRID.
Based on information submitted to the MLS GRID as of November 2, 2026 at 7:28:45 PM PST All data is obtained from various sources and may not have been verified by broker or MLS GRID. Supplied Open House Information is subject to change without notice. All information should be independently reviewed and verified for accuracy. Properties may or may not be listed by the office/agent presenting the information.
The Digital Millennium Copyright Act of 1998, 17 U.S.C. § 512 (the “DMCA”) provides recourse for copyright owners who believe that material appearing on the Internet infringes their rights under U.S. copyright law. If you believe in good faith that any content or material made available in connection with our website or services infringes your copyright, you (or your agent) may send us a notice requesting that the content or material be removed, or access to it blocked. Notices must be sent in writing by email to DMCAnotice@MLSGrid.com.
Contact
Learn More About This Property

| State | MN |
|---|---|
| County | Hennepin |
| City | Eden Prairie |
| Zip Code | 55346 |
| Community Name | Woodlawn Heights |
| School District | 272 |
| High School | Eden Prairie |
| Listing VS Median (in Woodlawn Heights) | |
Price: $424,900 low | high Med: $412,400 sqft: 1,900 low | high Med: 1,877 $ / sqft: $224 low | high Med: $220 On site: 20 low | high Med: 21.5 | |