6294 State Highway 27,Wheaton, MN 56296
Wheaton, MN 56296


Description
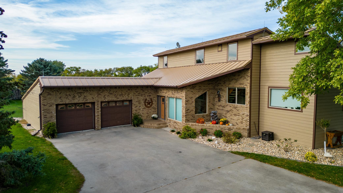
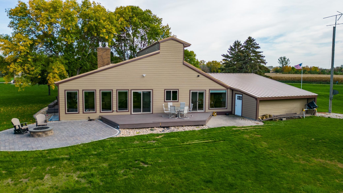
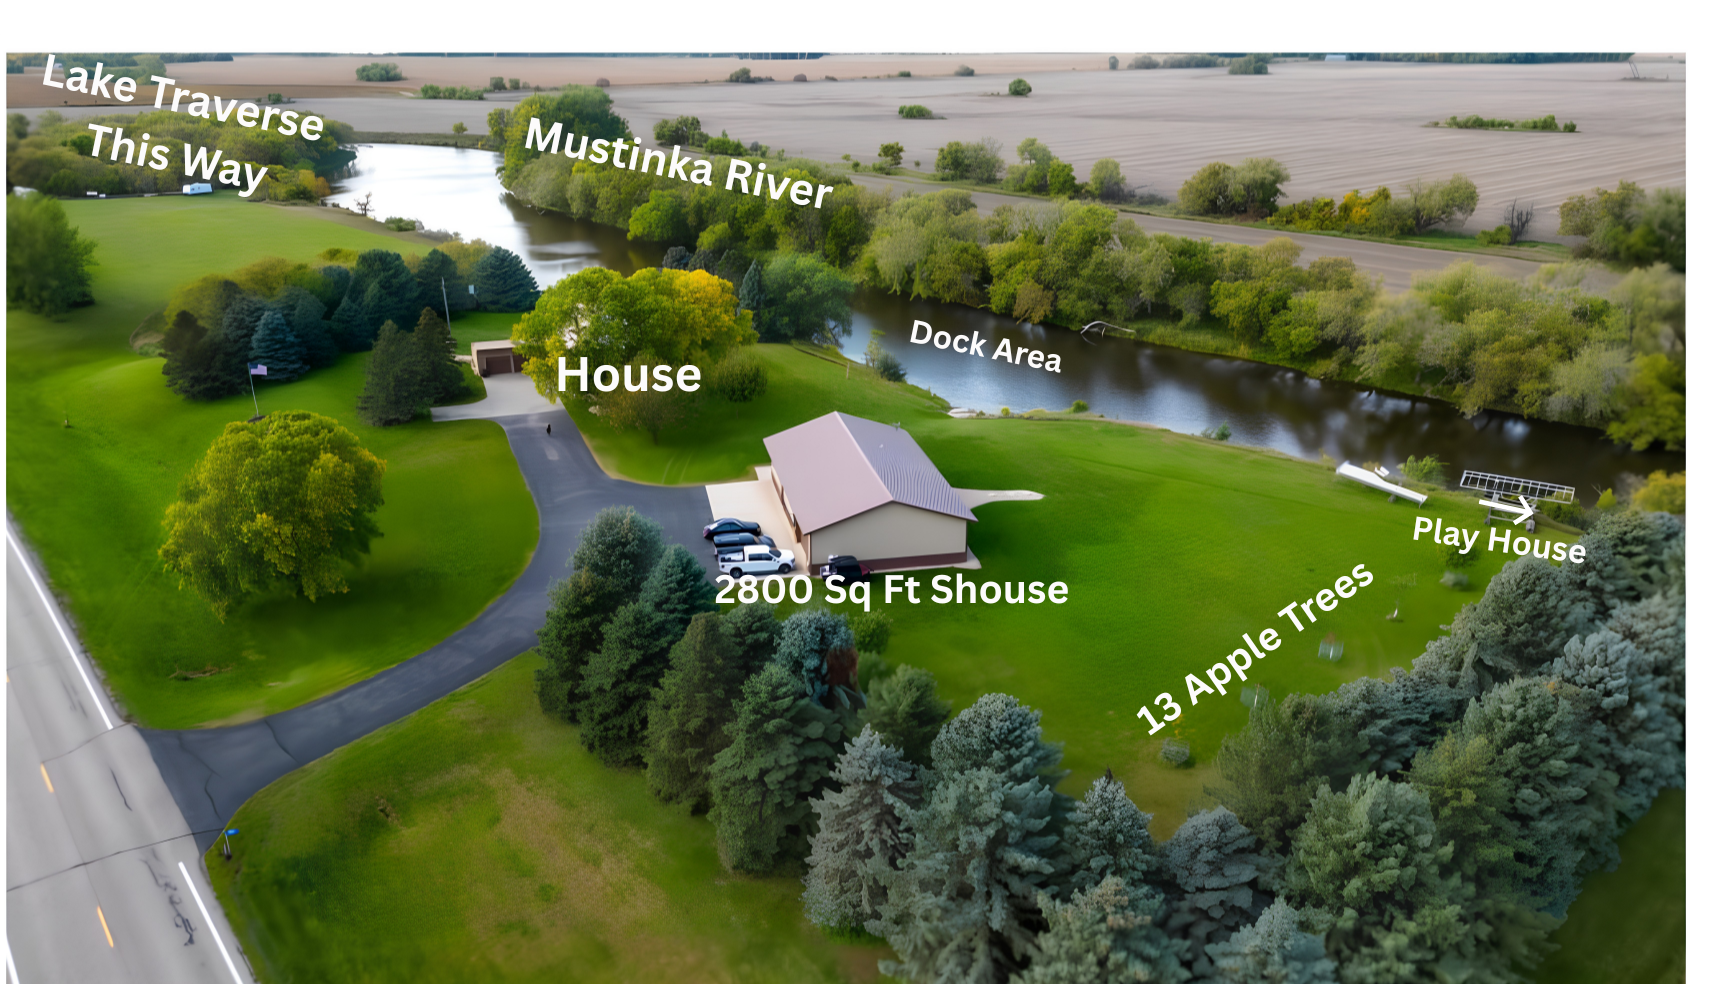
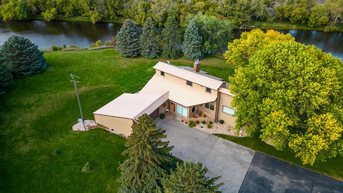
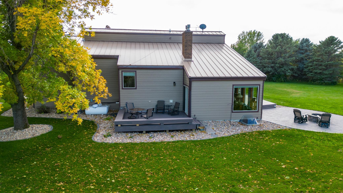
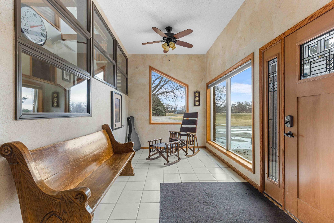
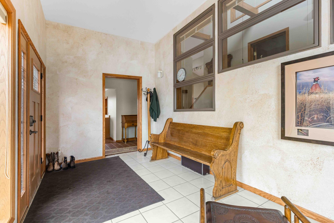
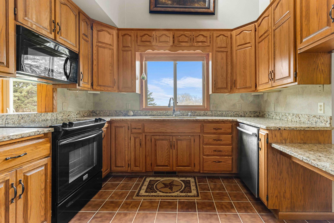
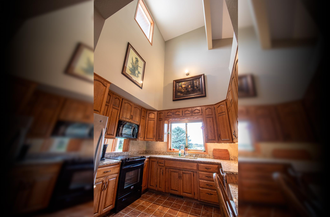
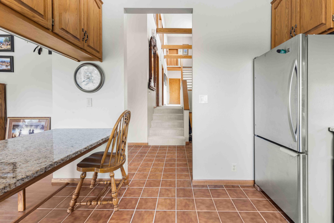
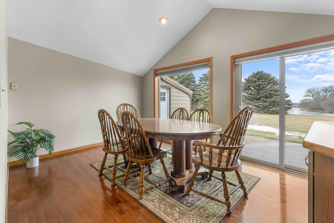
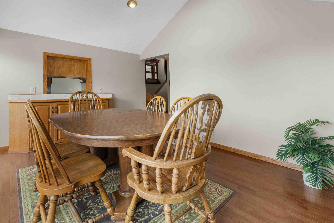
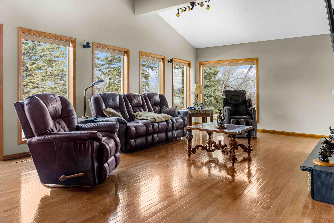
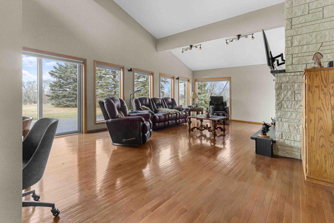
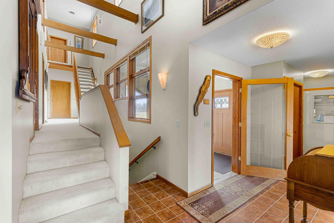
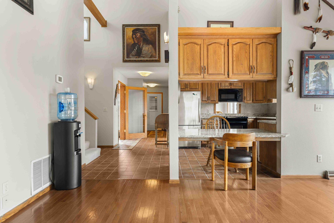
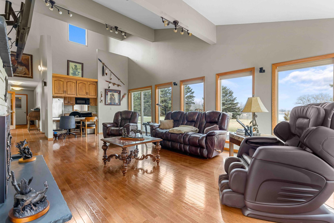
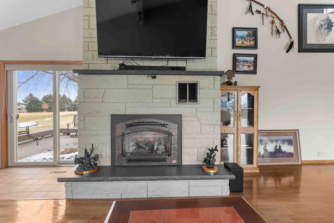
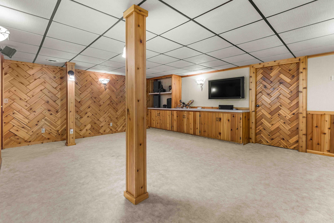
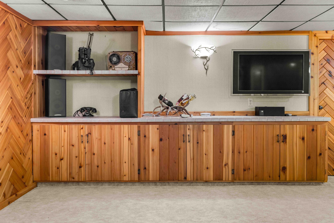
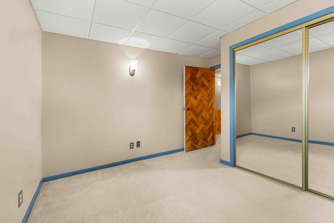
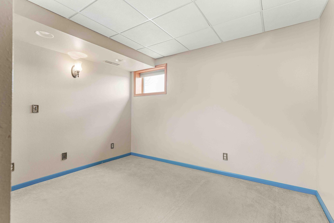
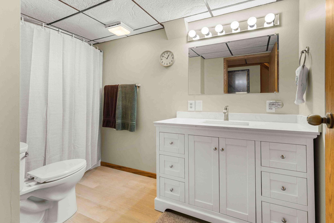
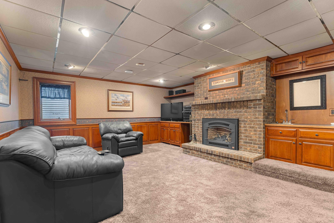
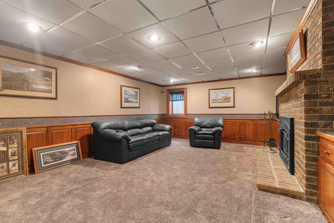
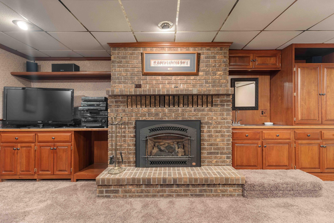
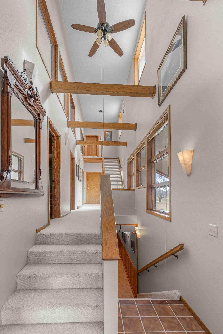
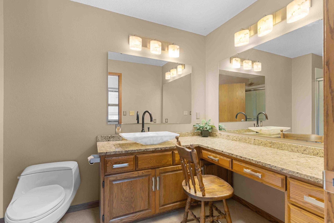
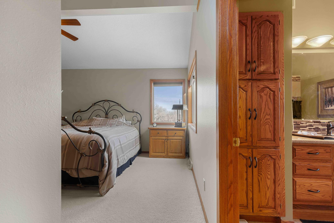
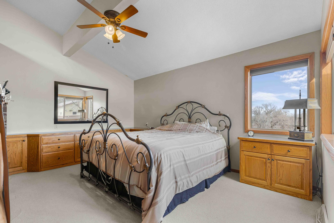
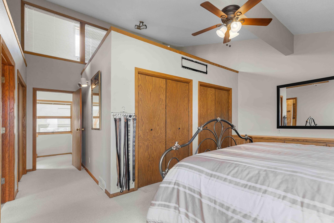
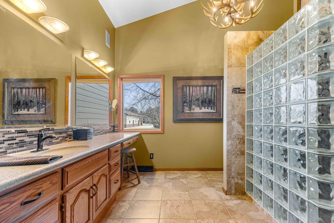
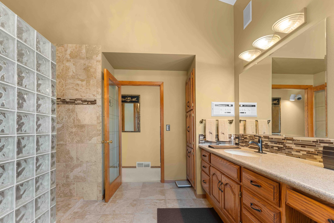
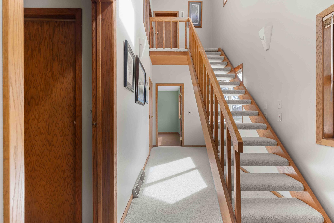
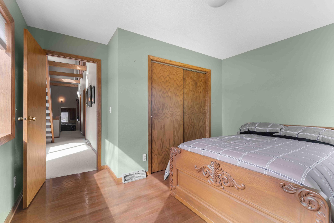
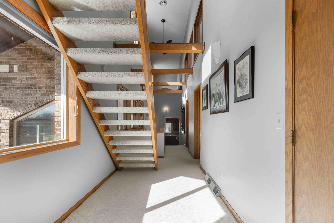
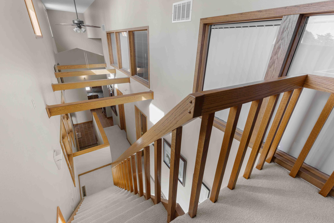
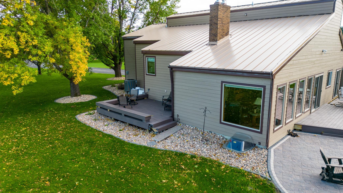
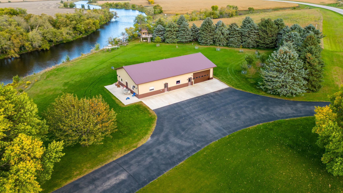
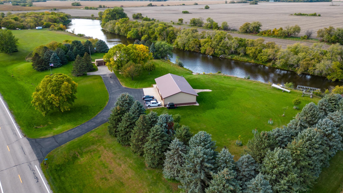
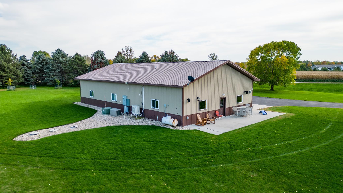
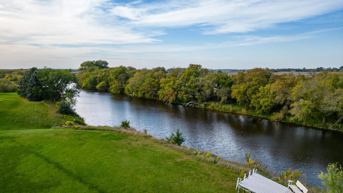
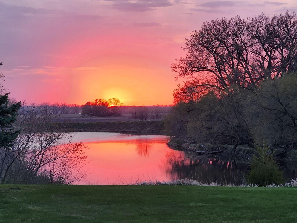
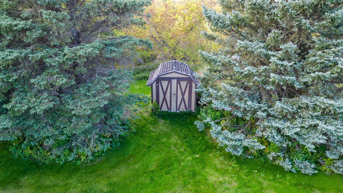
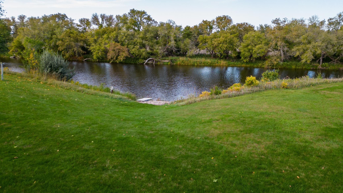
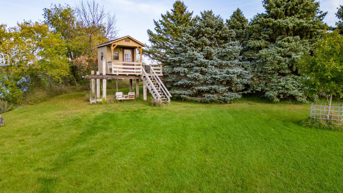
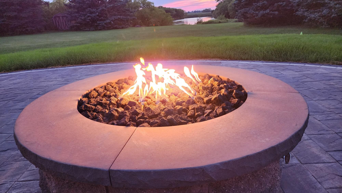
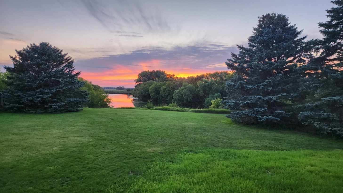
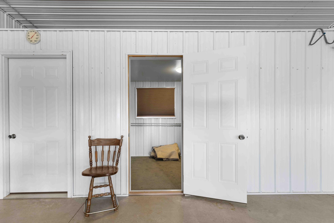
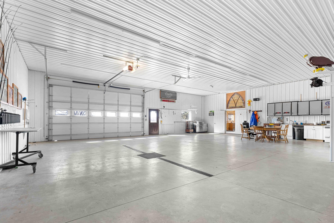
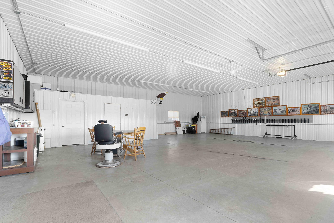
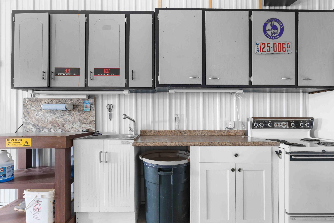
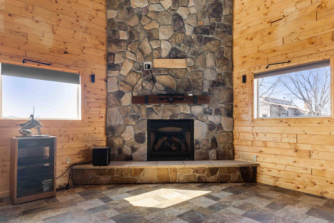
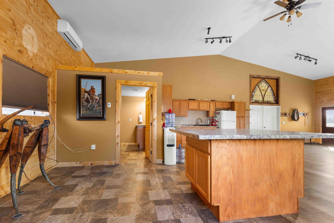
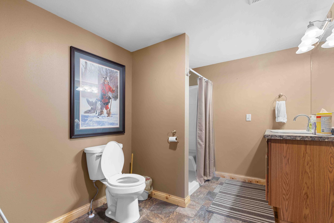
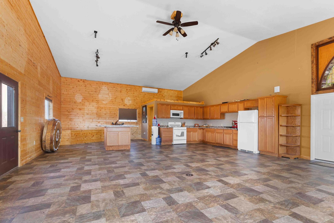
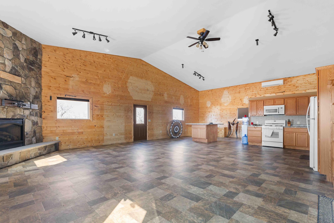
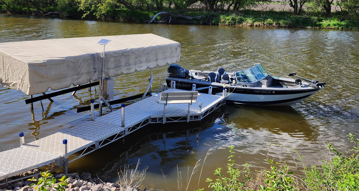
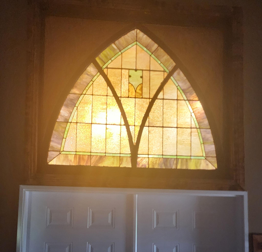
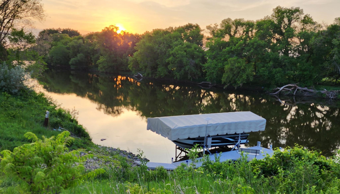
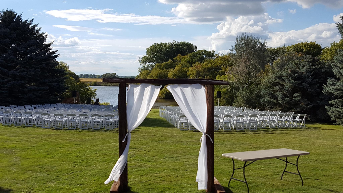
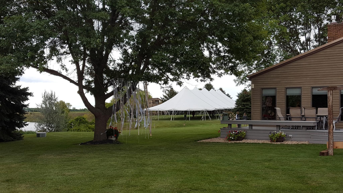
Riverfront living, exceptional entertaining space, and endless opportunities for recreation come together at this one-of-a-kind property along the Mustinka River with direct boat access to Lake Traverse.Set on a picturesque riverfront setting, this property includes a beautifully maintained split-level home plus a remarkable 2,800-square-foot shouse designed for gathering, entertaining, and enjoying the outdoors. The shouse features finished living space with a kitchen, fireplace, and bathroom, while the adjoining shop area boasts soaring ceilings, a dedicated fish cleaning and fish fry station, and abundant room for boats, campers, vehicles, and recreational equipment.The main home has been thoughtfully updated with LP siding, a metal roof, fresh interior paint, and two maintenance-free decks positioned to capture both sunrise and sunset views. Enjoy your morning coffee overlooking the river, then unwind in the evening around the plumbed gas fire pit while taking in the peaceful setting.For outdoor enthusiasts, few properties offer this level of access and convenience. Spend the day fishing for walleye, tubing down the river, or boating directly to Lake Traverse. RV electrical hookups beside the shouse make it easy to host family and friends for extended stays.A beautiful original stained-glass window serves as a focal point within the shouse, adding warmth and character to an already impressive space.Whether you're seeking a private recreational retreat, a property designed for entertaining, or a riverfront escape with room for hobbies, guests, and outdoor adventure, this property offers a lifestyle that is difficult to duplicate.
Details
| MLS # | 7031633 |
|---|---|
| Listing Type | For Sale |
| Style | House |
| Sub-Type | Resale |
| Status | Active |
| Year | 1983 |
| Days On Site | 170 |
| Listing Provided By | REALTY XPERTS | Nikki Lamb |
Features
| Bed(s) | 5 |
|---|---|
| Bath(s) | 4 Total |
| SQ Feet | 2,589 |
| Garage | 2 |
| Basement | Y |
| Zoning | Residential-Single Family |
| Acreage | 5.00 |
| Water Front | Yes |
| Property View | River |
Interior
| Cooling | Central Air |
|---|---|
| Heating | Dual Fuel/Off Peak, Fireplace(s) |
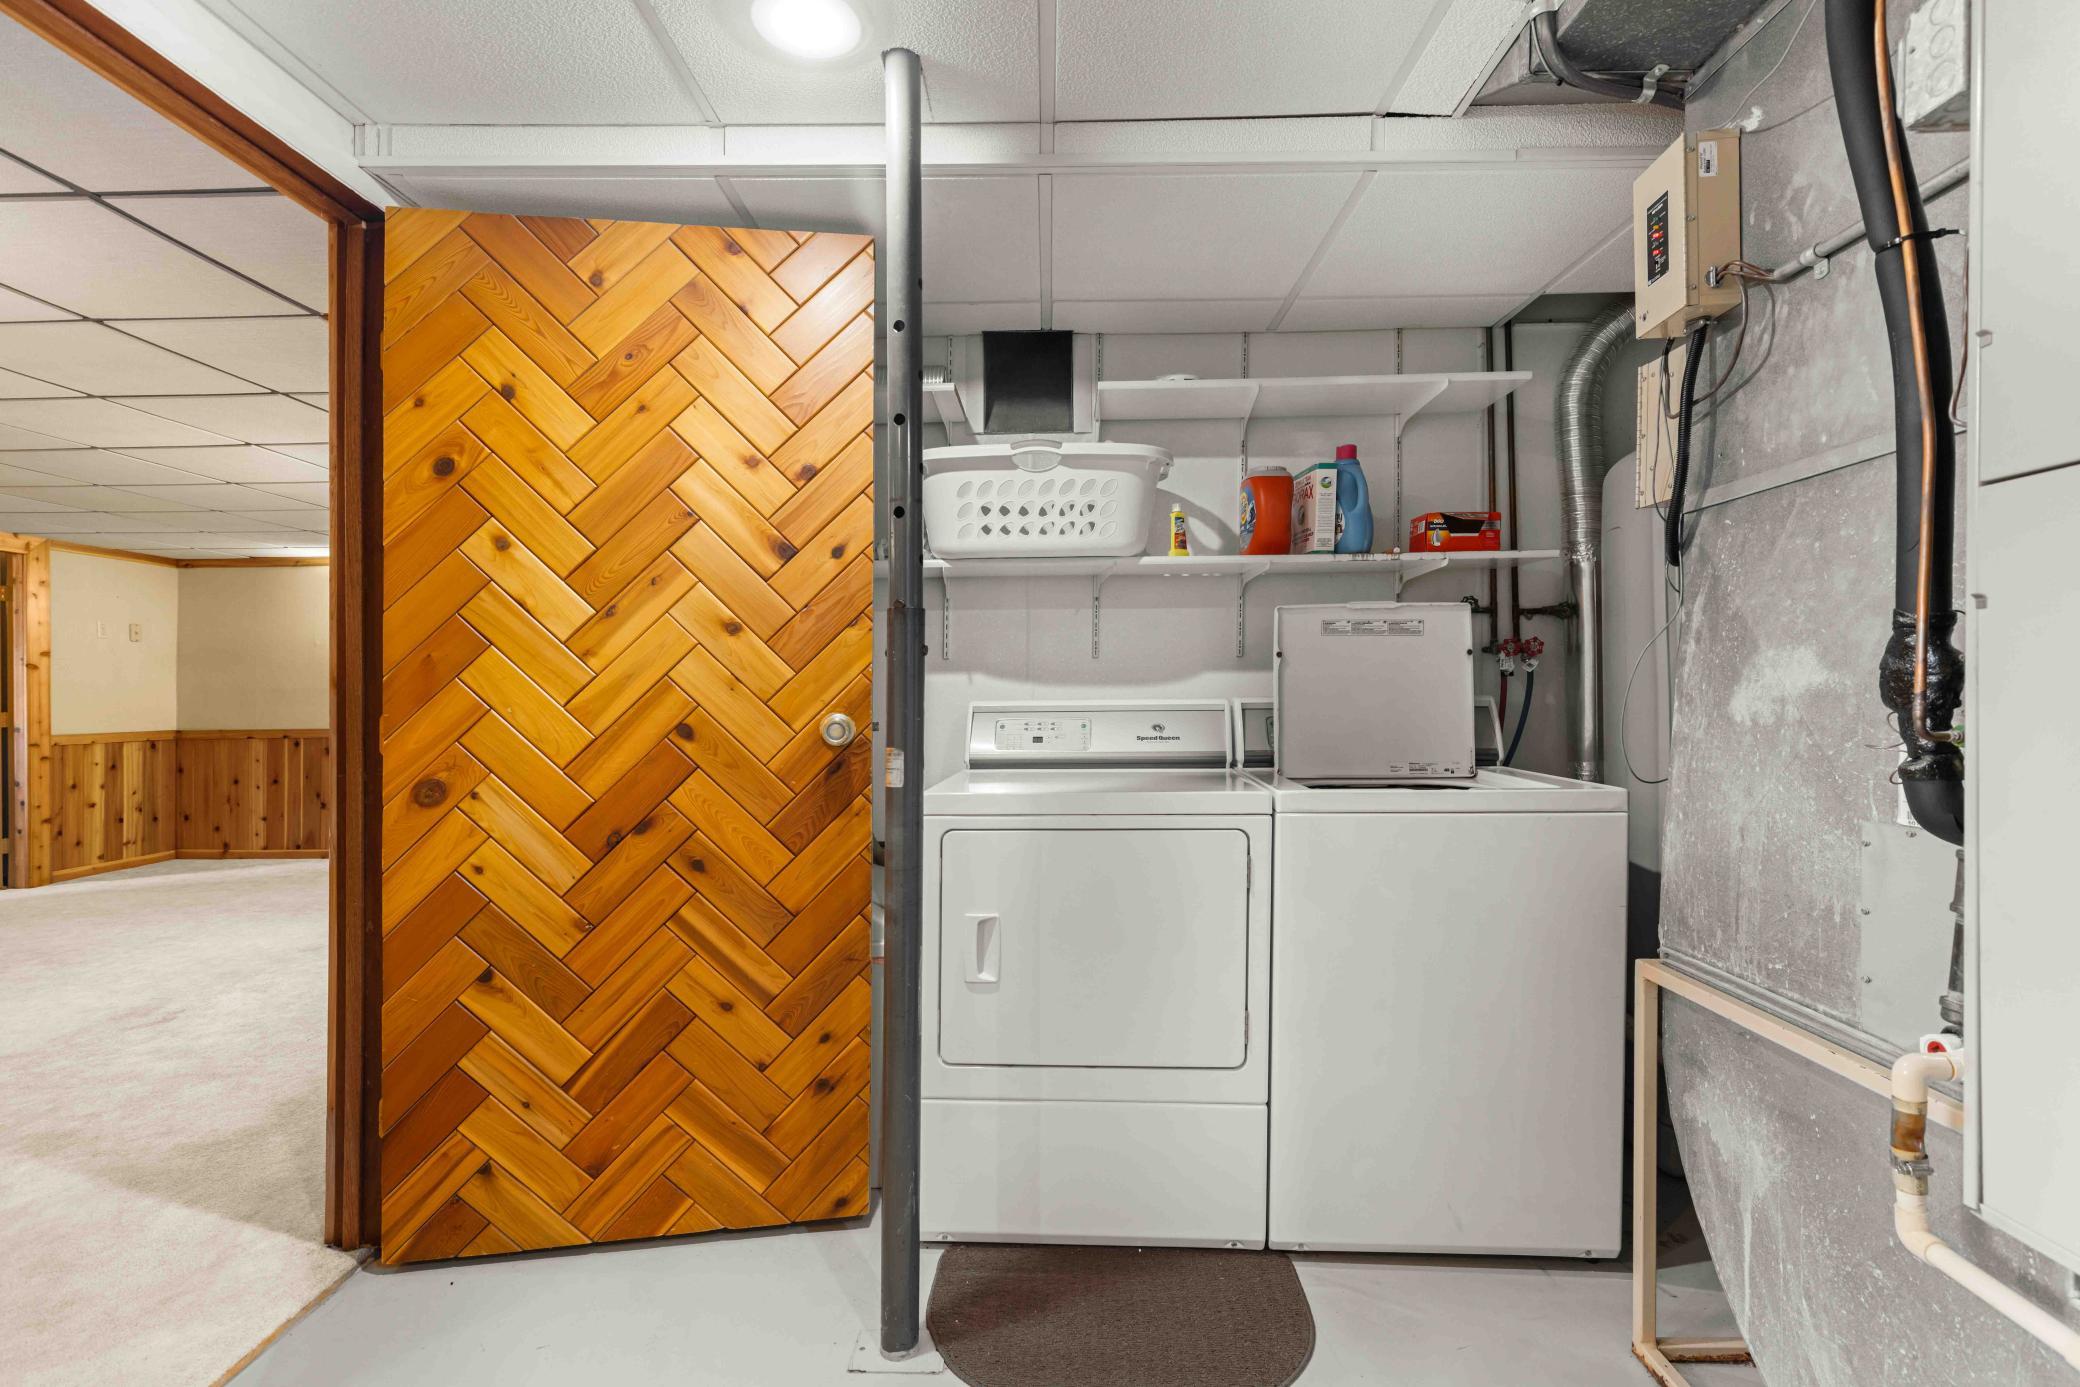
| Appliances | Dishwasher, Disposal, Dryer, Microwave, Range, Refrigerator, Washer |
Exterior
| Roof | Metal |
|---|
Parking
| Parking Features | Attached Garage, Detached Garage, Asphalt, Garage Door Opener, Guest Parking, Heated Garage, Multiple Garages, RV Access/Parking |
|---|
Taxes
| Property | 2501 |
|---|
Area Information
| State | MN |
|---|---|
| County | Traverse |
| City | Wheaton |
| Zip Code | 56296 |
| School District | 803 |
| High School | Wheaton Area Schools |
| Listing VS Median (in 56296) | |
Price: $674,900 low | high Med: $396,900 sqft: 2,589 low | high Med: 1,943 $ / sqft: $261 low | high Med: $176 On site: 170 low | high Med: 157.5 | |
Market Activity 56296
Request a showing
Request a showing
 Listings courtesy of Northstar MLS as distributed by MLS GRID.
Based on information submitted to the MLS GRID as of August 23, 2026 at 12:50:47 AM PDT All data is obtained from various sources and may not have been verified by broker or MLS GRID. Supplied Open House Information is subject to change without notice. All information should be independently reviewed and verified for accuracy. Properties may or may not be listed by the office/agent presenting the information.
The Digital Millennium Copyright Act of 1998, 17 U.S.C. § 512 (the “DMCA”) provides recourse for copyright owners who believe that material appearing on the Internet infringes their rights under U.S. copyright law. If you believe in good faith that any content or material made available in connection with our website or services infringes your copyright, you (or your agent) may send us a notice requesting that the content or material be removed, or access to it blocked. Notices must be sent in writing by email to DMCAnotice@MLSGrid.com.
Contact
Learn More About This Property

| State | MN |
|---|---|
| County | Traverse |
| City | Wheaton |
| Zip Code | 56296 |
| School District | 803 |
| High School | Wheaton Area Schools |
| Listing VS Median (in 56296) | |
Price: $674,900 low | high Med: $396,900 sqft: 2,589 low | high Med: 1,943 $ / sqft: $261 low | high Med: $176 On site: 170 low | high Med: 157.5 | |